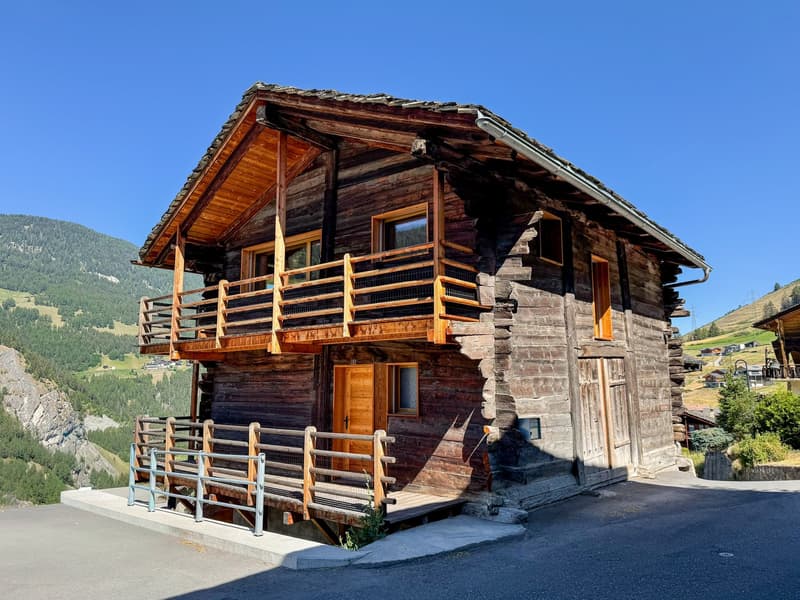
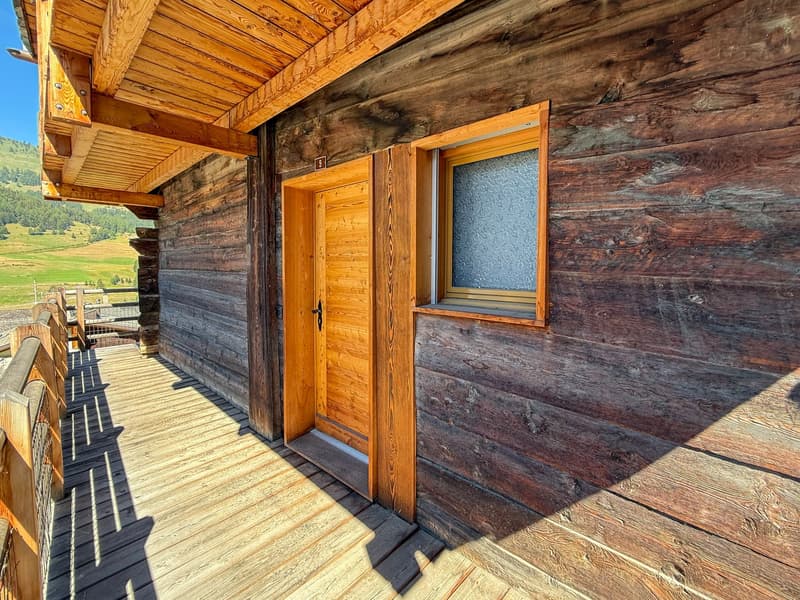
"Former raccard converted into a residential chalet — complete renovation 2022"
Location
Route de la Lantzettaz 9, 1945 LiddesTravel time
- > 60 minStation: Orsières
Surrounding information
Supermarket
2 min.Épicerie DorsazPublic Transport
5 min.Liddes
Times refer to the route on foot.
Costs
- Purchase price:
- CHF 650,000.–
- Notify on price drop
Main information
- Available from:
- Immediately
- Type:
- Chalet
- No. of rooms:
- 4
- Number of bathrooms:
- 2
- Number of floors:
- 3
- Surface living:
- 129 m2
- Volume:
- 593 m3
- Room height:
- 2.65 m
- Year built:
- 2022
Features and furnishings
Pets allowed
Balcony / Terrace
Dishwasher
View
Child-friendly
Power connection
Water connection
Waste water connection
Documents (0)
Description
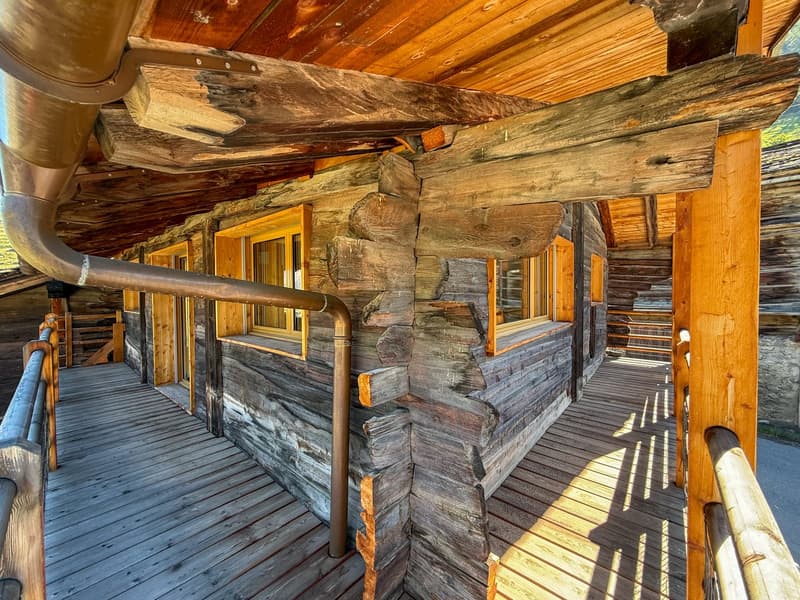
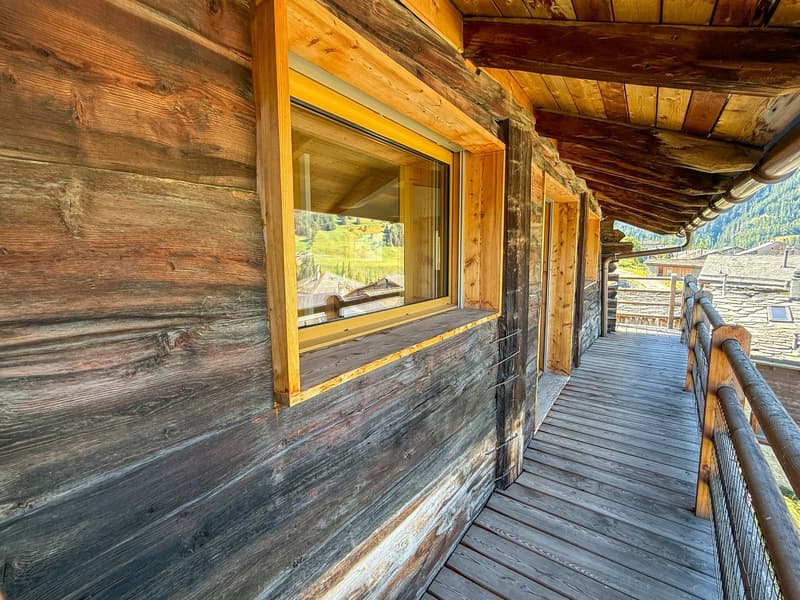
Discover exclusively this old Valaisan raccard, entirely transformed in 2022 into a bright residential chalet, in the heights of Liddes.
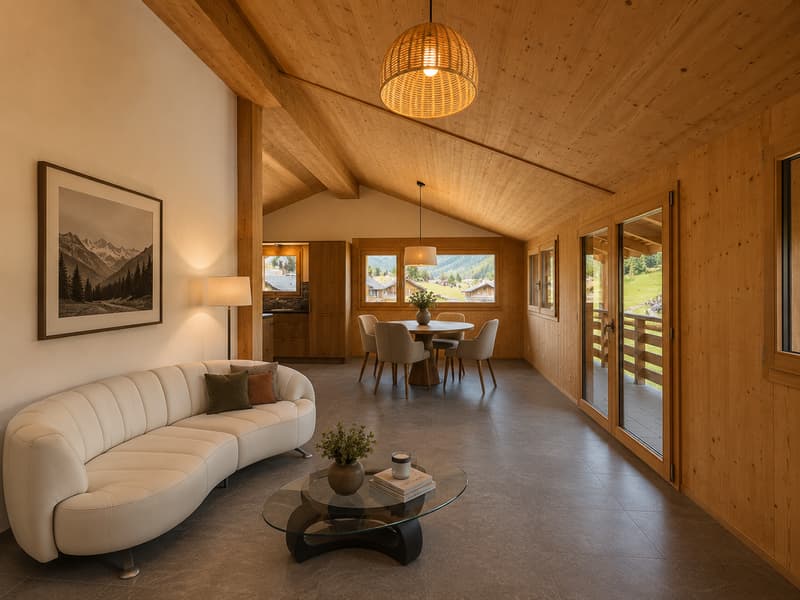
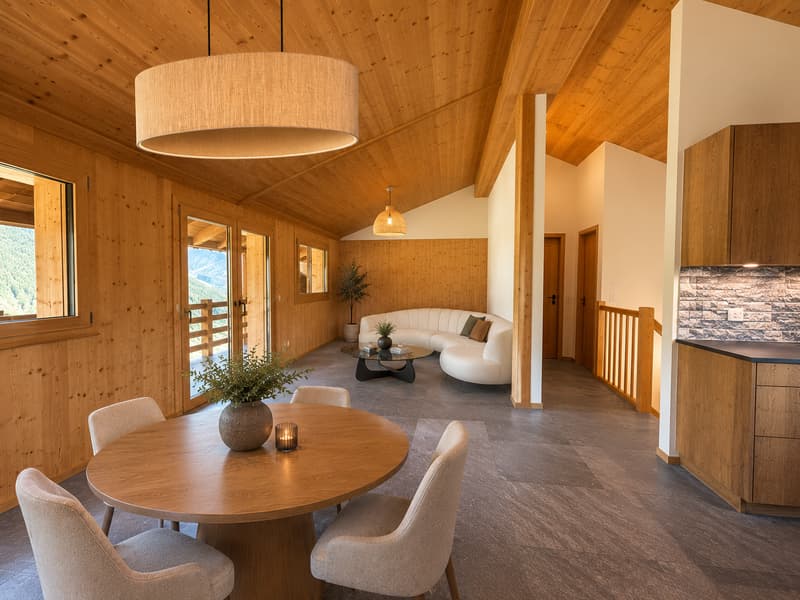
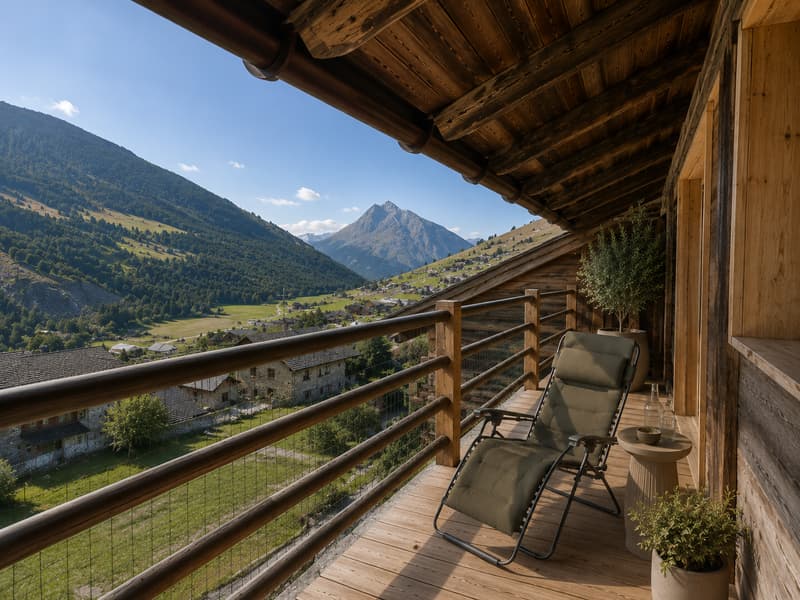
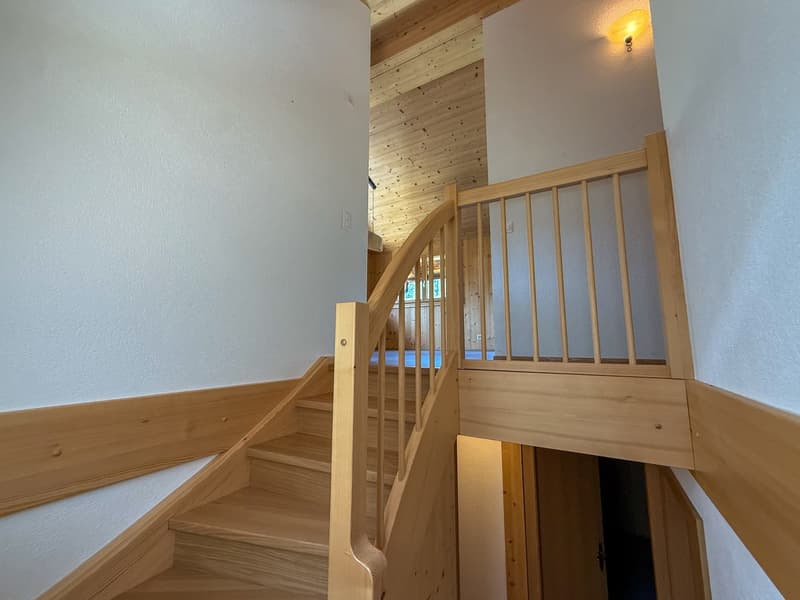
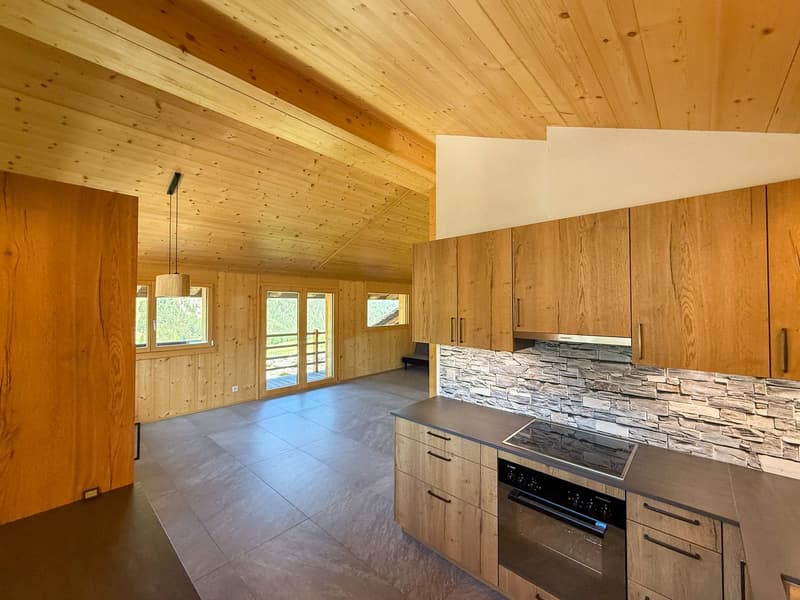
In a quiet and green sector, this property combines the charm of patinated wood with high-quality contemporary finishes. The distribution over three levels is inverted, with the bedrooms on the ground floor and the living space on the upper floor, under the roof structure, to fully enjoy the light and the valley views.
Ideal for a main residence in a mountain village inhabited all year round.
Basement
Cellar and technical room
Spacious storage space
Lateral, independent entrance (access for bicycles/sports equipment)
Ground floor
Entrance with distribution/hall
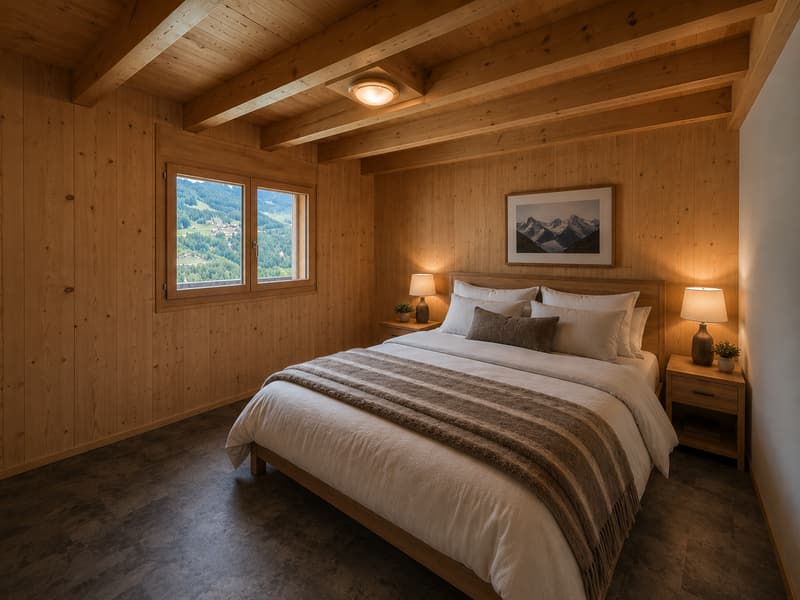
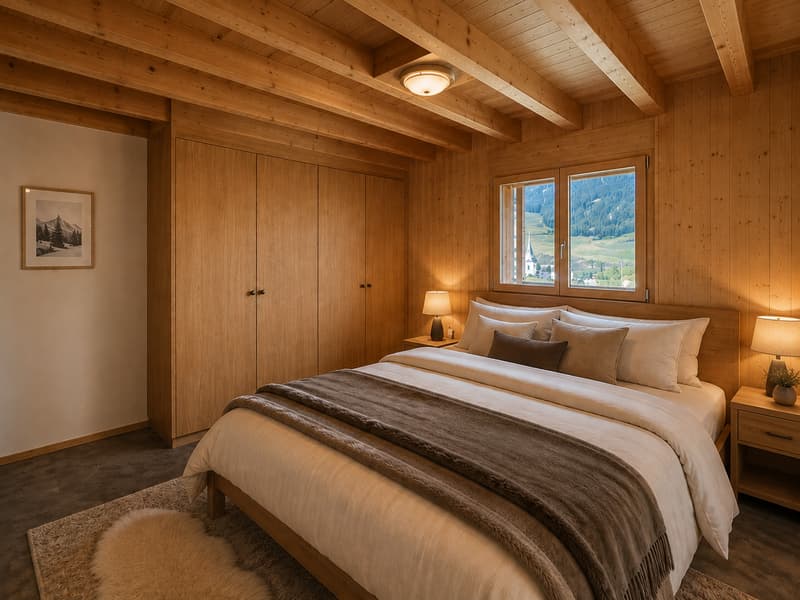
2 rooms with west orientation
1 office/small room with north orientation
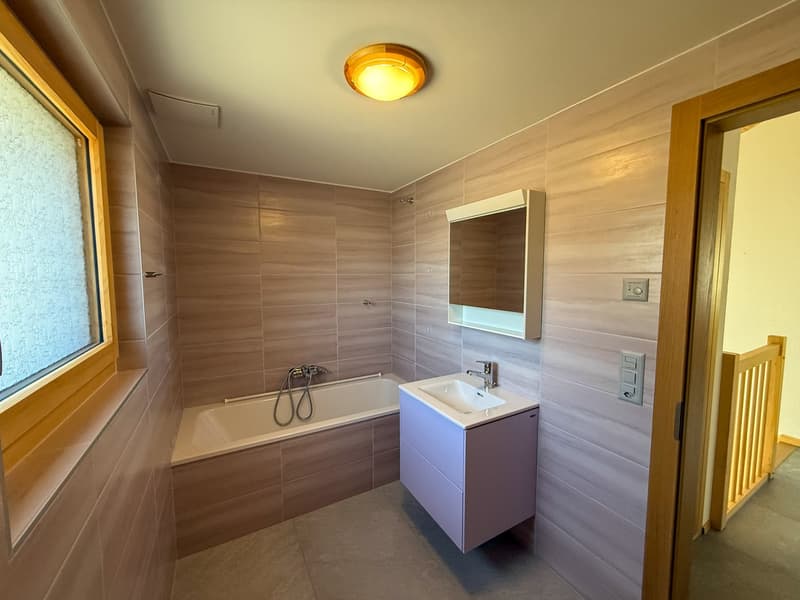
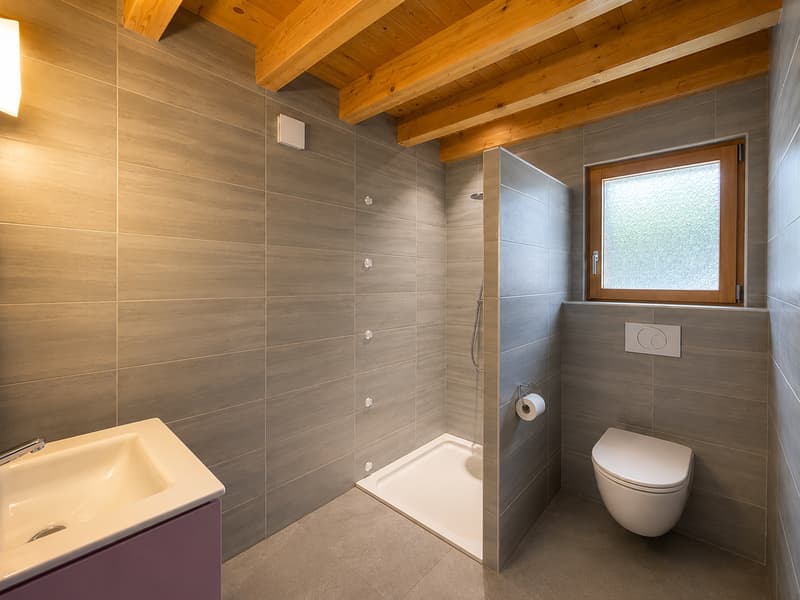
Shower room with WC/sink
Balcony in L-shape on two facades
Upper floor
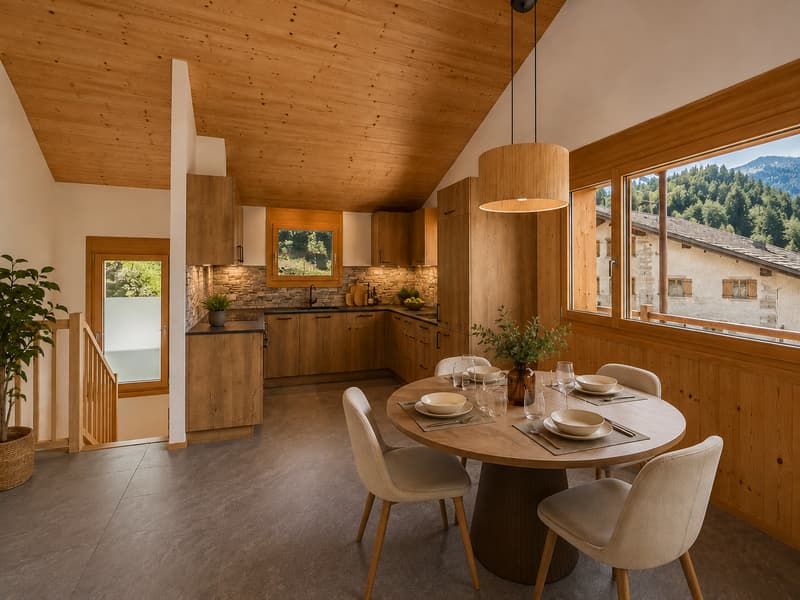
Large, open living room with kitchen under the roof structure (max. height 3.56 m)
Modern, equipped kitchen area
Bathroom with WC/sink
Storage room/laundry room with pre-equipment for washing machine
Balcony in L-shape on two facades
Features
Rooms: 4
Plot: 87 m² | Building footprint: 63 m²
Gross living area: approx. 129 m²
Original construction: 20th century | Complete renovation: 2022
Heating: air-water heat pump
No external maintenance required
Public parking spaces nearby
Availability: immediate
Location
A few minutes from the Vichères-Liddes ski slopes, at the entrance to the Combe de l'A, and 30 minutes from Martigny.
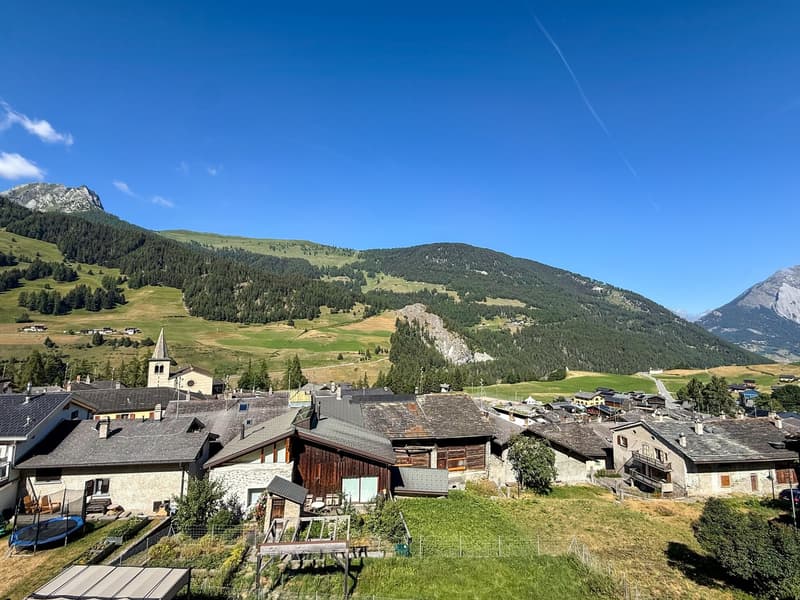
Mountain village inhabited all year round, at an altitude of around 1,350 m
Quiet residential area on the heights, strongly sunny
Unobstructed view of the valley and the peaks (Combins, Vélan, Catogne)
Family-friendly Vichères-Liddes ski resort a few minutes away (Pass Saint-Bernard)
Combe de l'A nature reserve – hiking and wildlife in the immediate vicinity
School, shops, and local services in the village
Orsières (station) approx. 5 km | Martigny / A9 approx. 30 km | Grand-Saint-Bernard tunnel approx. 13 km | Verbier approx. 30 km
Accommodation used as main residence or similar (Art. 1 let. a LRS).
Gross living area: approx. 129 m² (gross habitable area 110 m² + balconies 37.87 m², weighted at 50%, according to Valaisan usage). Net internal habitable area: approx. 87 m²
Note: Some images (non-contractual) have been virtually furnished to illustrate the potential for layout and to allow better projection into the chalet. The property is sold unfurnished.
Mortgage Calculator
From dream house to home ownership: the mortgage calculator can help you estimate the affordability of this property.

Unlock the full experience
Sync your favourites, manage search alerts, and access all your important services seamlessly across devices. Create your free account for a personalized home search!

- Listing ID
- 4003395576
- Object ref.
- uktql.7pqec