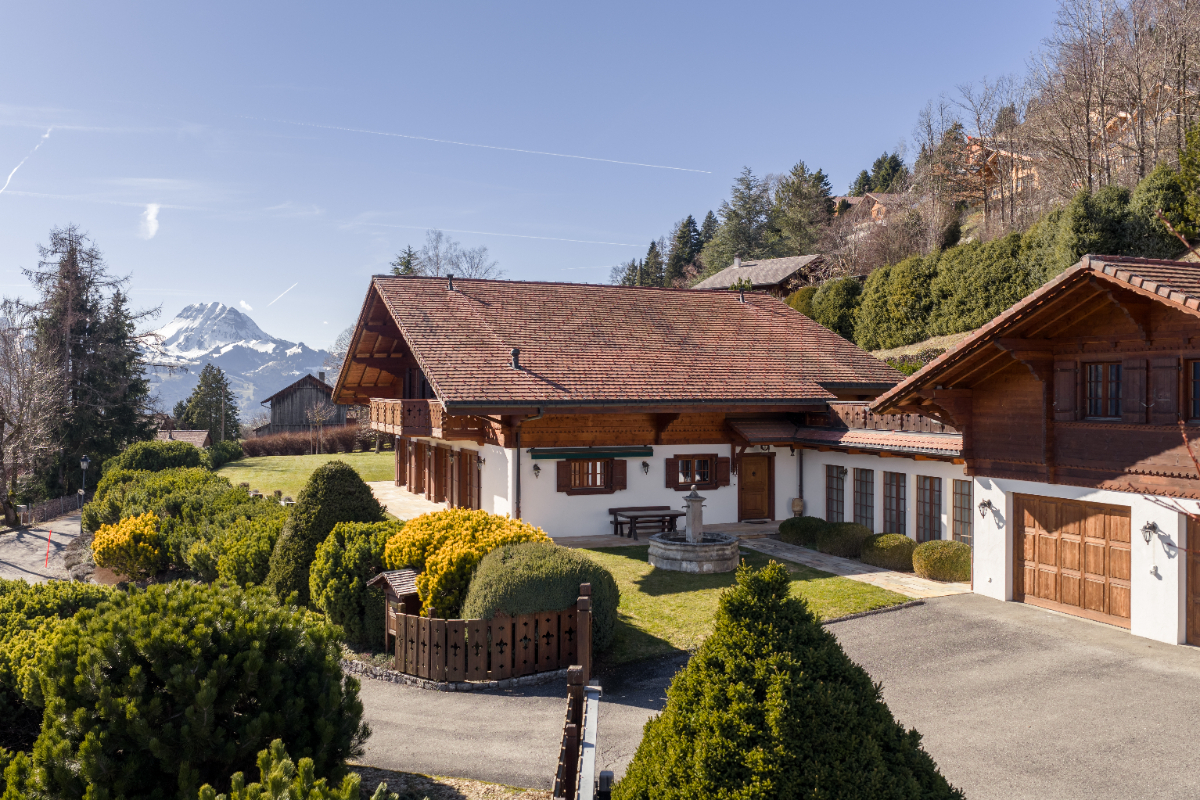
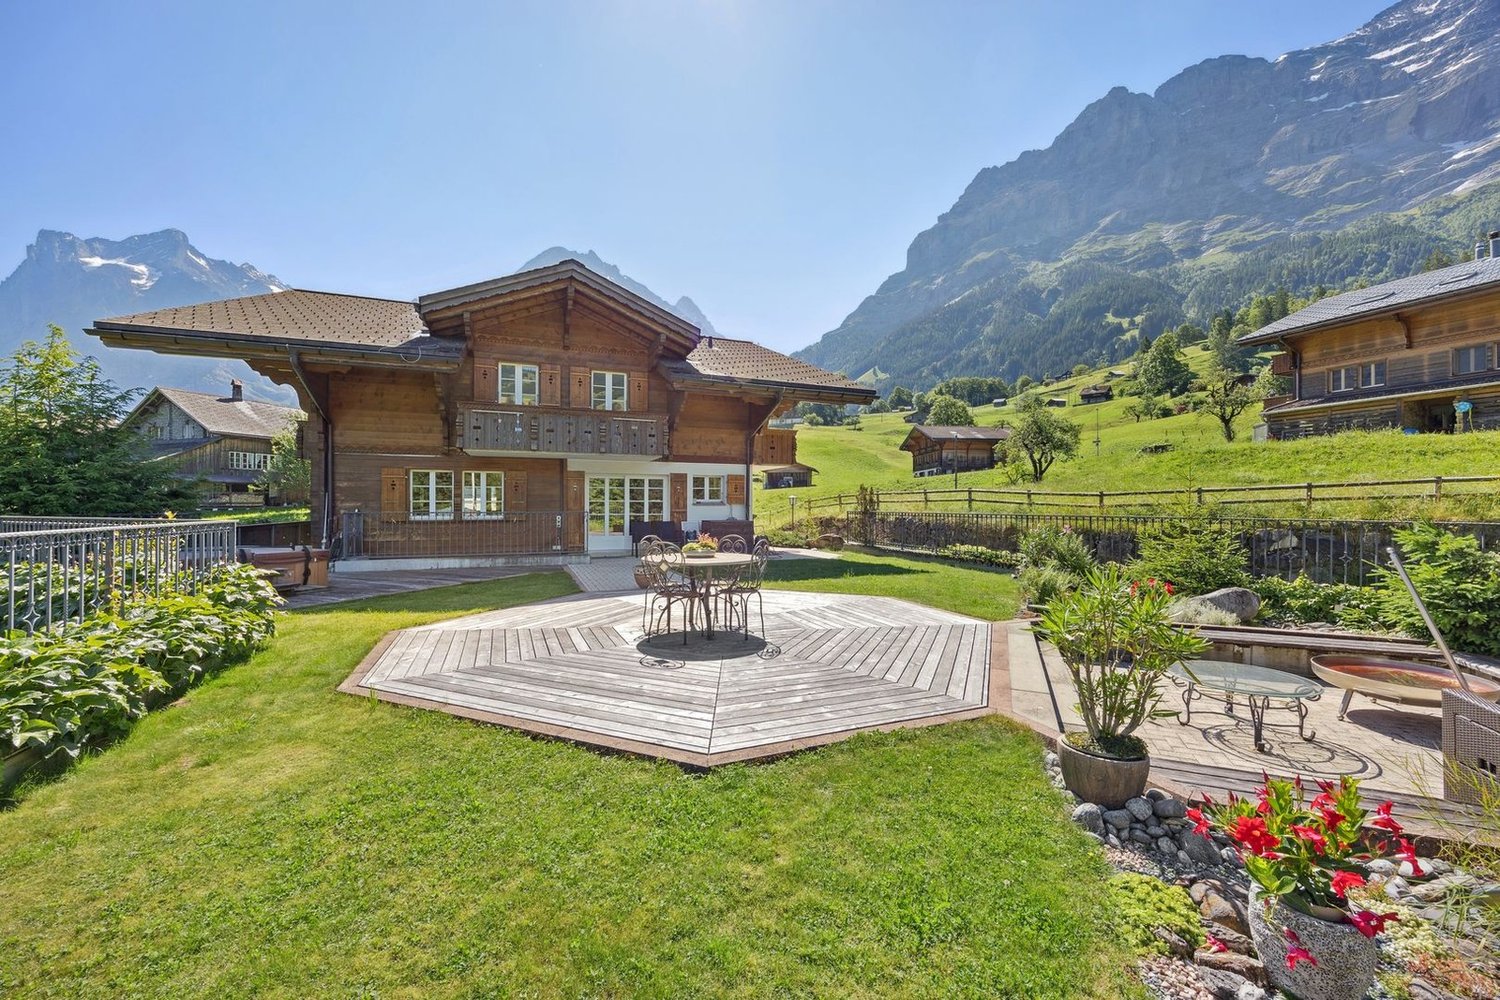
1033 results - Chalet to buy

1 / 12
CHF 385,000.–
3 rooms
1997 Haute-Nendaz

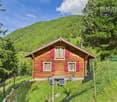
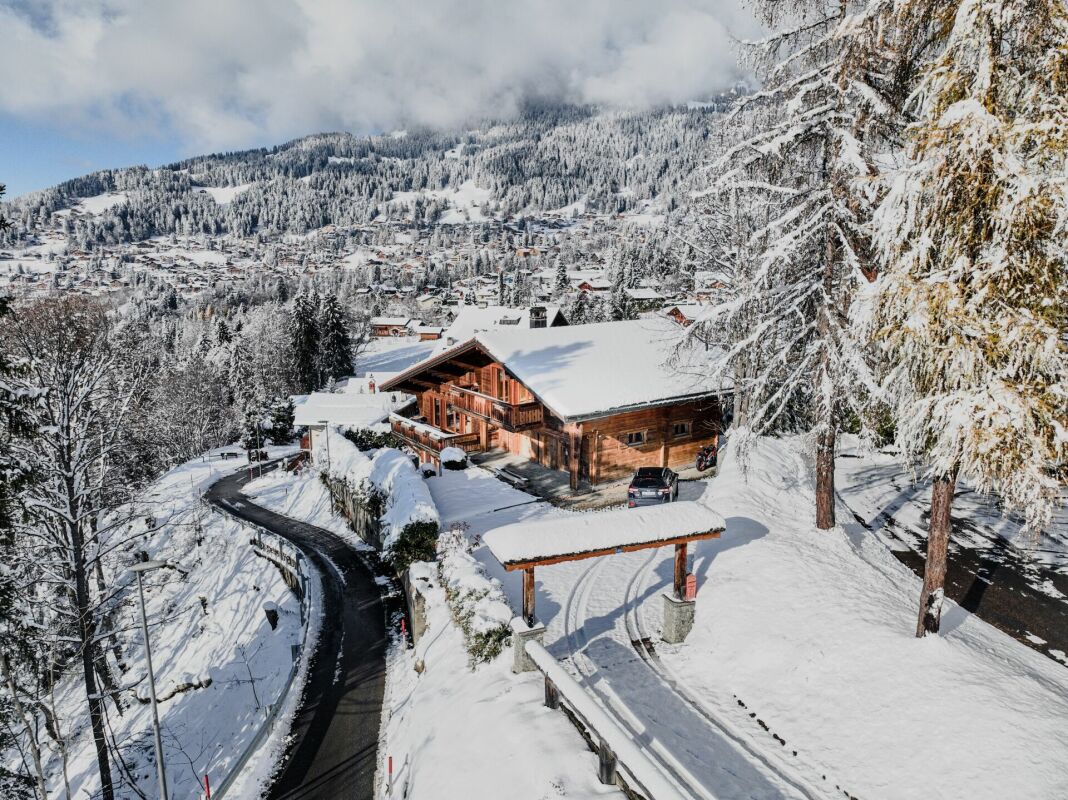
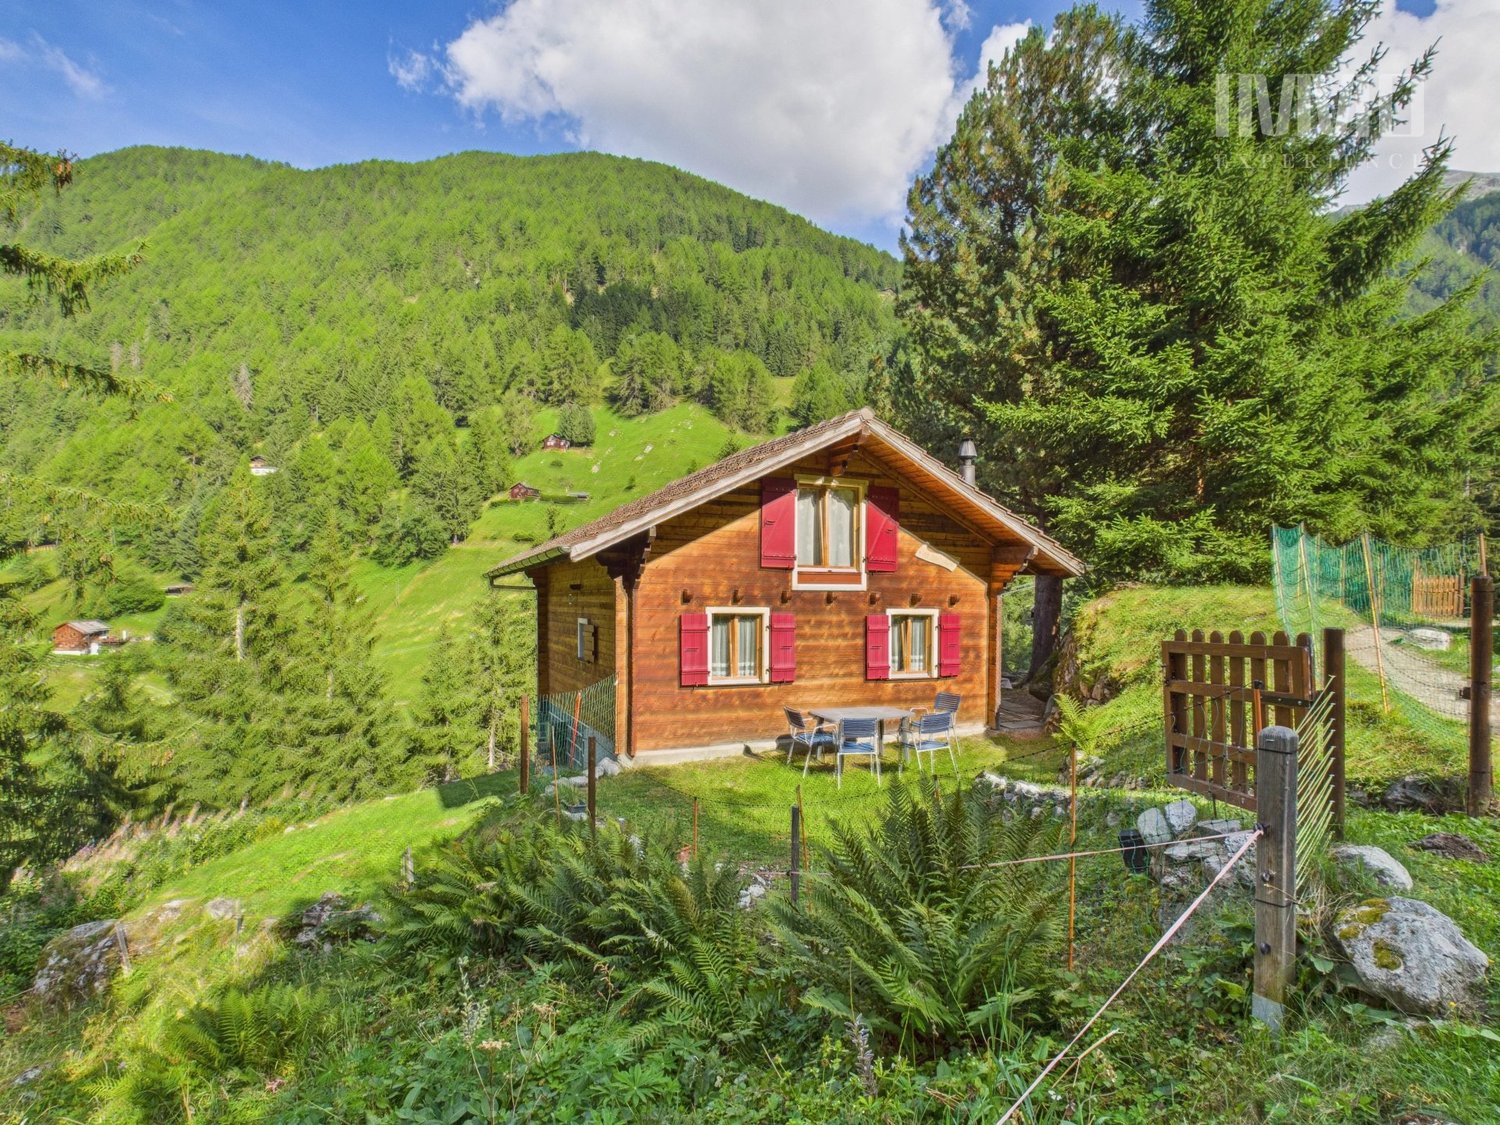
Chalet in Haute-Nendaz "Le Lavantier" - A haven of peace in the heart of nature:

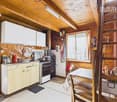
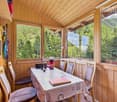
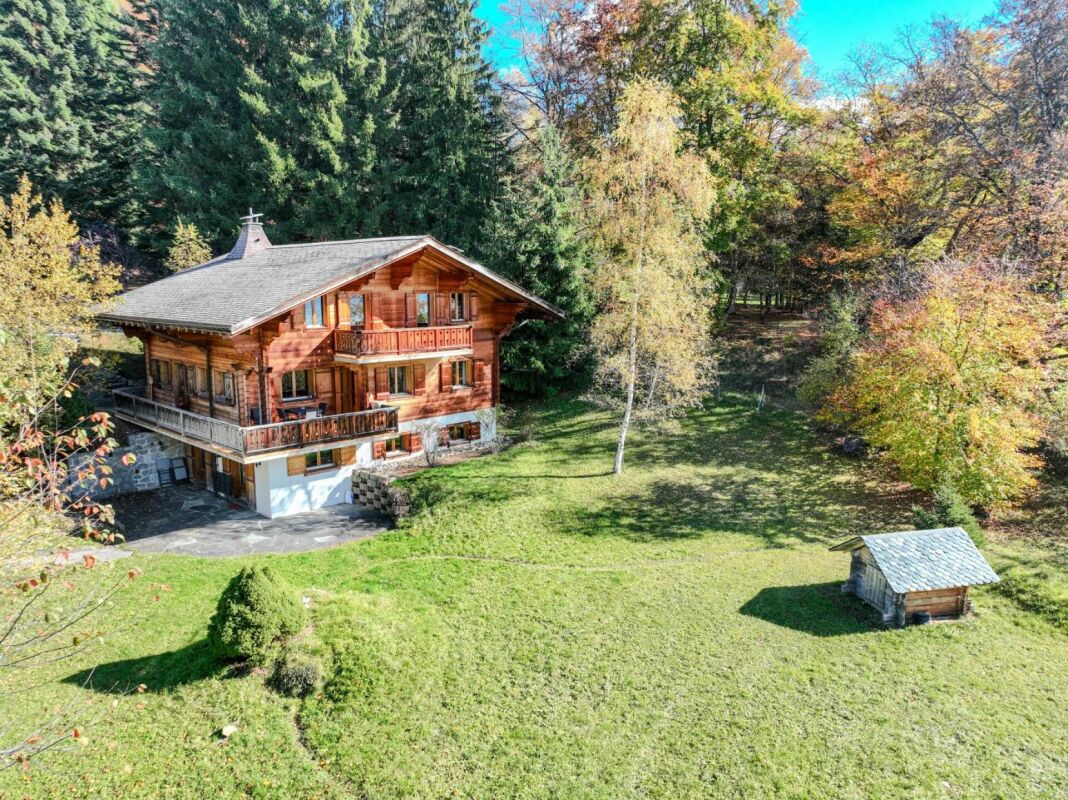
This chalet is located in the municipality of Nendaz, more precisely in Haute-Nendaz, in a natural and idyllic environment. Built along the bisse du milieu on a 4'090 m² plot (pasture zone), it stands out for its peaceful atmosphere and authentic character. Situation and accessibility: The chalet is not accessible in winter and can only be reached on foot, guaranteeing a unique holiday location, far from any hustle and bustle. This relative isolation makes it a true refuge for those seeking tranquility and direct contact with nature. Main features: - Living area: approx. 73 m² - Weighted area: approx. 120 m² - Water supply: private source, ensuring total autonomy (water cut off in winter) - Energy: electricity production by photovoltaic solar panels Distribution of spaces: - Basement: a storage room and a practical cellar - Ground floor: a veranda, a kitchen, a living room, two bedrooms and a bathroom - Attic: renovated and insulated, offering an additional space ideal for accommodating sleeping areas A rejuvenating living environment: This chalet is designed to fully enjoy its natural surroundings. Its extensive plot of over 4'000 m² (pasture zone) offers intimacy and a view of a preserved mountain landscape. The combination of the water source and solar panels gives it a rare autonomy, reinforcing its unique character. A true haven in the heart of the Valais Alps, this property is aimed at nature lovers looking for an authentic, simple and warm home, conducive to relaxation and rejuvenation.

1 / 13
CHF 890,000.–
8 rooms211m² living space
Rufenen 27, 1716 Plaffeien

Chalet de 3 appartements à Planfayon

Charmant chalet composé de trois appartements indépendants, idéal pour un investissement ou une habitation multigénérationnelle.Le bien se répartit comme suit : un appartement de 3,5 pièces à l'étage, un second 3,5 pièces au rez-de-chaussée ainsi qu'un studio aménagé au sous-sol. Chaque logement offre des espaces agréables et bien agencés.Le chalet dispose de plusieurs extérieurs, dont des balcons et terrasses, permettant de profiter pleinement du cadre naturel environnant. Situé dans un environnement calme, il garantit tranquillité et qualité de vie.Un carnotzet convivial vient compléter ce bien, parfait pour recevoir famille et amis dans une ambiance chaleureuse.Équipé d'une pompe à chaleur, le bâtiment bénéficie d'un système de chauffage moderne et économe en énergie.En complément, trois parcelles constructibles voisines sont également disponibles à la vente, offrant un fort potentiel de développement ou d'agrandissement.Une opportunité rare dans un cadre paisible, à découvrir sans tarder!**********************************************************************Charmantes Chalet mit drei unabhängigen Wohnungen, ideal für eine Investition oder ein Mehrgenerationen-Wohnen.Die Immobilie ist wie folgt aufgeteilt: eine 3,5-Zimmer-Wohnung im Obergeschoss, eine zweite 3,5-Zimmer-Wohnung im Erdgeschoss sowie ein ausgebautes Studio im Untergeschoss. Jede Wohnung bietet angenehme und gut geschnittene Räume.Das Chalet verfügt über mehrere Außenbereiche, darunter Balkone und Terrassen, sodass Sie die natürliche Umgebung in vollen Zügen genießen können. Da es sich in einer ruhigen Umgebung befindet, garantiert es Ruhe und Lebensqualität.Ein geselliges Carnotzet vervollständigt dieses Objekt, das perfekt ist, um Familie und Freunde in einer gemütlichen Atmosphäre zu empfangen.Ausgestattet mit einer Wärmepumpe profitiert das Gebäude von einem modernen und energiesparenden Heizsystem.Zusätzlich stehen drei benachbarte Bauparzellen zum Verkauf, die ein großes Entwicklungs- oder Erweiterungspotenzial bieten.Eine seltene Gelegenheit in einer friedlichen Umgebung, die es zu entdecken gilt!Charmantes Chalet mit drei unabhängigen Wohnungen, ideal für eine Investition oder ein Mehrgenerationen-Wohnen.Die Immobilie ist wie folgt aufgeteilt: eine 3,5-Zimmer-Wohnung im Obergeschoss, eine zweite 3,5-Zimmer-Wohnung im Erdgeschoss sowie ein ausgebautes Studio im Untergeschoss. Jede Wohnung bietet angenehme und gut geschnittene Räume.Das Chalet verfügt über mehrere Außenbereiche, darunter Balkone und Terrassen, sodass Sie die natürliche Umgebung in vollen Zügen genießen können. Da es sich in einer ruhigen Umgebung befindet, garantiert es Ruhe und Lebensqualität.Ein geselliges Carnotzet vervollständigt dieses Objekt, das perfekt ist, um Familie und Freunde in einer gemütlichen Atmosphäre zu empfangen.Ausgestattet mit einer Wärmepumpe profitiert das Gebäude von einem modernen und energiesparenden Heizsystem.Zusätzlich stehen drei benachbarte Bauparzellen zum Verkauf, die ein großes Entwicklungs- oder Erweiterungspotenzial bieten.Eine seltene Gelegenheit in einer friedlichen Umgebung, die es zu entdecken gilt!

Travel time
-
Emmanuel Bovier

Emmanuel Bovier

1 / 3
Emmanuel Bovier

Emmanuel Bovier

  • Balcony / Terrace
  • Child-friendly
CHF 160,000.–
100m² living space
1981 Vex

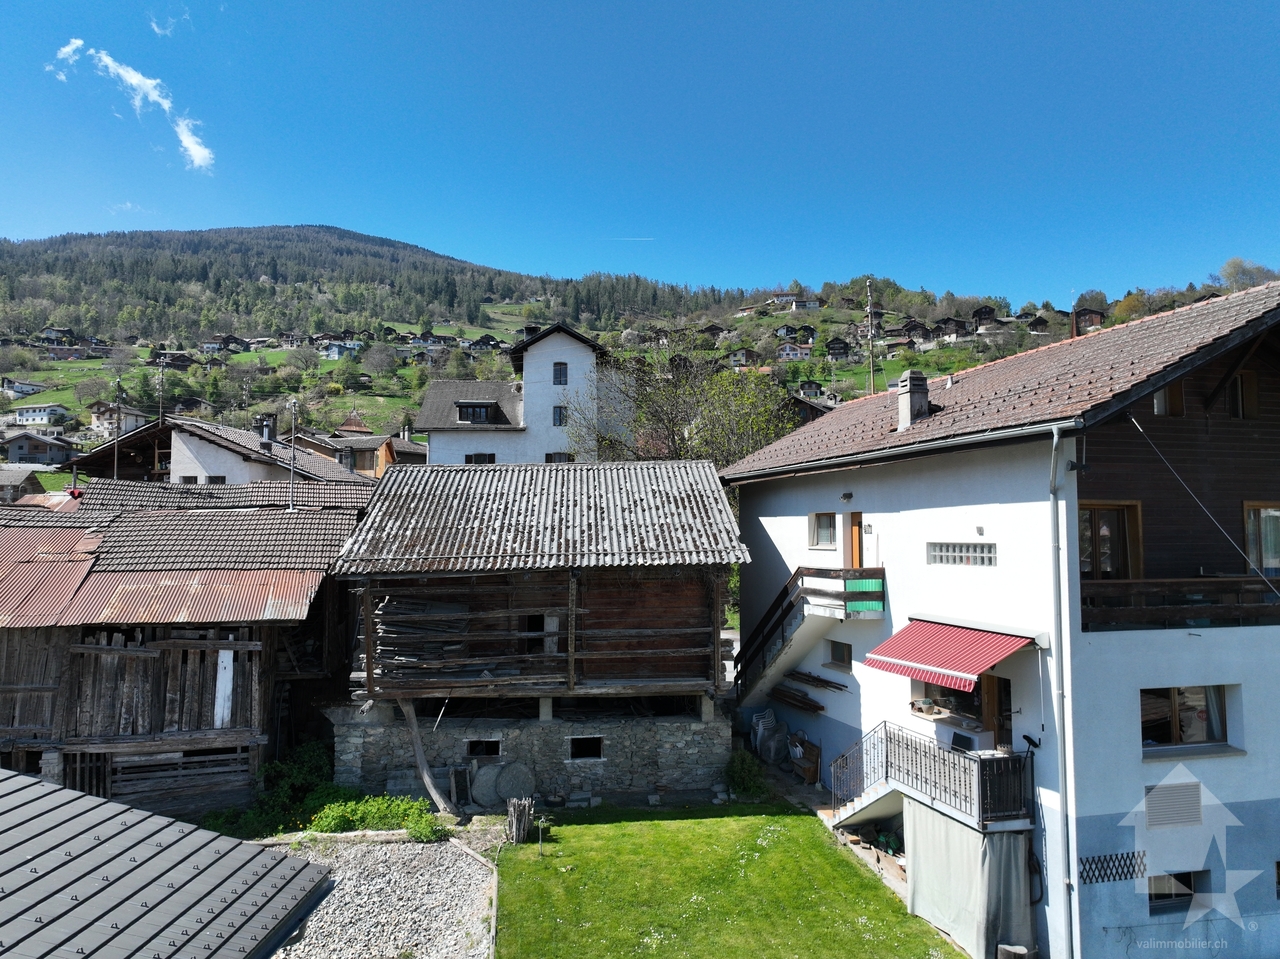
Raccard à rénover à Vex

Magnifique raccard au centre du village de Vex.Idéale pour les amateurs de rénovation et d'architecture de caractère, cette bâtisse offre un volume généreux permettant la création d'une maison individuelle.Si vous rêvez d'une maison familiale de caractère, elle est le canevas parfait pour votre futur projet architectural.Particularités : • Commune de Vex • Zone centre village • Emplacement privilégié : Quartier calme et authentique, proche de toutes les commodités (écoles, commerces, transports publics). • Potentiel de transformation : Changement d'affectation possible pour créer une habitation moderne tout en conservant le cachet de l'ancien. • Volume exploitable : Un volume d'environ 400 m3 (54 m2 au sol avec une hauteur d'environ 6 mètres) permet un aménagement sur mesure • Eau, raccordement aux eaux usées et électricité à proximité Dans les liens de l'annonce, vous trouverez les conditions pour une rénovation dans les articles de 31 à 35 du RCCZ ainsi que les annexes. Remarques :Vous souhaitez obtenir plus d'informations, le dossier complet ?Contactez-moi par téléphone ou par E-mail et je vous renseignerai très volontiers.Je me tiens également à votre disposition pour une visite sur place.Situation :Le village de Vex est situé au départ du Val d'Hérens et vous offre toutes les commodités (magasins, banque, école, pharmacie, médecin, etc...). En quelques minutes, vous pouvez profiter des pistes du domaine skiable des 4 Vallées.Wunderschönes Raccard im Zentrum des Dorfes Vex.Dieses Gebäude ist ideal für Liebhaber von Renovierungsprojekten und charaktervoller Architektur und bietet großzügige Räumlichkeiten, die sich hervorragend für den Umbau zu einem Einfamilienhaus eignen.Wenn Sie von einem charaktervollen Einfamilienhaus träumen, ist dieses Gebäude die perfekte Grundlage für Ihr zukünftiges Architekturprojekt.Besonderheiten: • Gemeinde Vex • Zone Dorfzentrum • Prädestinierter Standort: Ruhige und authentische Wohngegend, nahe an allen Annehmlichkeiten (Schulen, Geschäfte, öffentliche Verkehrsmittel). • Transformationspotenzial: Umnutzung möglich, um ein modernes Wohnhaus zu schaffen und dabei den Charme des Alten zu bewahren. • Nutzvolumen: Ein Volumen von ca. 400 m3 (54 m2 Bodenfläche bei ca. 6 m Höhe) ermöglicht eine individuelle Gestaltung • Wasser, Abwasseranschluss und Strom in der Nähe In den Verlinkungen der Anzeige finden Sie die Bedingungen für eine Renovation in den Artikeln 31 bis 35 des RCCZ sowie in den Anhängen. Anmerkungen: Sie wünschen mehr Informationen, den vollständigen Exposé? Kontaktieren Sie mich telefonisch oder per E-Mail und ich informiere Sie gerne. Ich stehe Ihnen auch für eine Besichtigung vor Ort zur Verfügung.Lage:Das Dorf Vex liegt am Eingang des Val d'Hérens und bietet Ihnen alle Annehmlichkeiten (Geschäfte, Bank, Schule, Apotheke, Arzt usw.). In wenigen Minuten erreichen Sie die Pisten des Skigebiets 4 Vallées.Beautiful farmhouse in the center of the village of Vex.Ideal for renovation enthusiasts and fans of character architecture, it offers a generous volume allowing the creation of a single-family home.If you dream of a family home with character, this building is the perfect canvas for your future architectural project.Special features: • Vex municipality • Zone village center • Prime location: Quiet and authentic neighborhood, close to all amenities (schools, shops, public transport). • Transformation potential: Possible change of use to create a modern dwelling while retaining the charm of the old. • Exploitable volume: A volume of about 400...

  • Balcony / Terrace
  • Child-friendly
1 / 29
CHF 1,550,000.–
11.5 rooms297m² living space
Crêt de la Prairie 10, 1885 Chesières

Chalet 11.5 rooms in Chesières

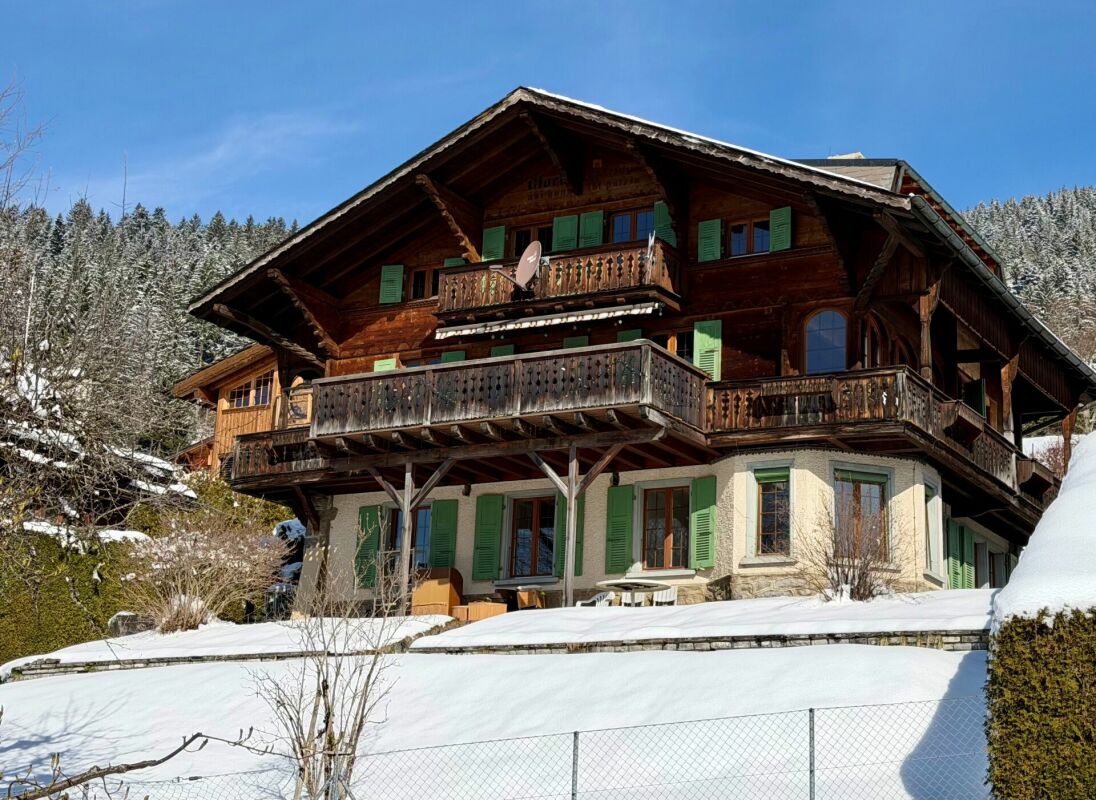
A chalet comprising two apartments, situated in the heart of Chesières, 150 metres from the bus stop and just a few minutes' drive from the centre of Villars, as well as the shops and the cable car. A neighbourhood of chalets, prized for its tranquillity and sunny location. The property enjoys a beautiful panoramic view of the Alps and Villars APARTMENT DESCRIPTION:3.5-ROOM APARTMENT: ? Ground floor: • Double bedroom with south and west-facing windows • Double bedroom with south-facing window • Living room with fireplace and east and south-facing bow windows • Fitted kitchen with French doors leading to the outdoor terrace • Bathroom with shower • Office/dressing room with north-facing window Floor area (including walls) 94 m²Net living area 68.2 m². 8-ROOM APARTMENT: ? First floor: • Double bedroom with a west-facing window and French windows leading to the south-facing balcony, connected to the south-facing terrace • Double bedroom with French windows leading to the south-facing balcony, connected to the south-facing terrace • Bright living room with French windows leading to the south-facing terrace and east-facing windows • Fitted kitchen with east-facing French windows leading to the east-facing balcony, and access to the south-facing terrace • Bathroom with shower • Small office with north-facing window ? Attic: • Single bedroom with built-in wardrobes, west- and south-facing windows • Double bedroom with north-facing window • Large double bedroom with French windows leading to the south-facing balcony and a small adjoining room that could serve as a dressing room or an office • Bathroom with corner bath and east- and north-facing windows Floor area (including walls) 170.6 m²Net living area 130.9 m²? Basement: • Cellar • Boiler room A garage and a covered parking space complete this property. TECHNICAL SPECIFICATIONS : • Oil-fired boiler • Radiator heating • Thermostatic valves • Fireplace with insert • Outdoor PVC tank • Indoor metal tank - no longer in use

Travel time
-
1 / 30
CHF 2,680,000.–
8 rooms280m² living space
1884 Villars-sur-Ollon

Chalet 8 rooms in Villars-sur-Ollon

In the heart of the resort, on a private road, Chalet Mikado enjoys a privileged location, because while it's out of sight in a peaceful setting, it's close to restaurants, shops and the train-bus station leading to the ski slopes. A view of the Dents-du-Midi and the Alps. DESCRIPTION 5 BEDROOMS CHALET : Upper ground floor : • Entrance with built-in cupboards and staircase to first floor • Living room with fireplace and French window leading to the South-facing balcony • Fully equipped kitchen with dining area open to living room • Single bedroom with East-facing window • Bathroom with shower 1st floor : • Double bedroom with French window leading to the South-facing balcony • Double bedroom with French window leading to the South-facing balcony and built-in closets • Double bedroom with North-facing window and built-in cupboards • Double bedroom with North-facing window and built-in cupboards • Bathroom with bath • Bathroom with shower DESCRIPTION 1 BEDROOM APARTMENT :Lower ground floor : • Living room with independent entrance from West garden and South-facing window • Fully equipped kitchen with French window leading to West-facing garden • Double bedroom with South and East-facing windows • Bathroom with shower • Storage room • Atomic shelter • Laundry room All bathrooms and the 1 bedroom apartment on the lower ground floor were renovated in 2019/20 Technical dataExposure : South Heating : gas and woodAmenities Additionnal two-car garage for CHF 70'000OutsideGarden shed

  • wooden chalet, red shutters, balcony, snow-covered ground, mountain view
  • small chalet, white walls, brown roof, red shutters, satellite dish, small garden, snowy mountains in the background
  • wooden exterior, red shutters, snow-covered ground, balcony, mountain view
  • brick walkway, wooden fence, red doors, balcony, snow on ground, mountain view
  • wooden balcony, red shutters, white walls, mailbox, snow on ground
  • living room with wooden floor, wooden coffee table, blue sofas, wooden cabinet, TV, lamp, carpet, wooden stairs
  • living room with wooden floor, blue sofa, wooden coffee table, TV, wooden cabinet, dining table, wooden chairs, wooden TV stand, picture frames, Christmas tree
  • Dining area with wooden table, chairs, and a bench. Kitchen with wooden cabinets, a sink, and a stove. A lamp and a painting on the wall. A TV on a cabinet.
  • Dining area with wooden table, chairs, and a bench. Wooden cabinets, a sink, and a dishwasher in the kitchen. A painting of a cow on the wall.
  • modern kitchen with wooden cabinets, tiled floor, sink, oven, dishwasher, shelves, wine rack
  • living room with sofa, armchairs, coffee table, rug, TV, wooden floor, wooden ceiling, large windows, wooden cabinet, wooden staircase
  • living room with wooden floor, two green sofas, coffee table, rug, large windows, view of mountains
  • bedroom with bed, wooden walls, wooden ceiling, sink, radiator, lamps, windows, pillows
  • wooden walls, white toilet, white sink, window with blue curtains, wooden floor
  • bedroom with two beds, wooden walls, carpeted floor, nightstands, lamps, chairs, sink, window with curtains
  • bedroom with wooden walls, two beds, nightstands, lamps, chair, carpet, window with curtains
  • bedroom with bed, desk, chairs, lamps, mirror, wooden walls, balcony, window, radiator
  • white tiled walls, white sink, shower, toilet, washing machine, wooden stool, white rug
  • wooden doors, carpeted floor, wooden stairs
  • Mountain view, wooden balcony, snow-covered valley, several buildings, trees, mountains
  • Mountain village with several chalets, snow-covered fields, and a scenic view of the mountains
  • white house with red shutters, small window, small door, small brick path, small water channel, small shed
  • Concrete waterway with flowing water, moss on the sides, and dried leaves on the ground.
  • Mountain house, white exterior, red shutters, satellite dish, small garden, snowy mountains in the background
1 / 25
CHF 695,000.–
4.5 rooms93m² living space
Wichelstrasse 15, 3984 Fieschertal

Peaceful Chalet with Garden, Mountain View and Perfect Connection in Fieschertal

The Chalet Octave is located on the quiet Wichelstrasse, nestled in the idyllic Fieschertal – one of the quieter, more authentic regions of Upper Valais. From here, you can enjoy an impressive view of the striking Wannenhorn massif, which already makes an impact on the way to Fieschertal.The location combines tranquility and seclusion with excellent accessibility: in just a one-minute walk, you can reach the bus connection to Fiesch train station, the most important transportation hub in the region. From there, you can take the gondola directly to the Aletsch Arena, or use the Matterhorn Gotthard Bahn, which offers connections to Zermatt and Andermatt.Peaceful living with plenty of space and gardenThe chalet spans two floors and features a spacious, south-facing garden area with plenty of sun and privacy. The quiet surroundings make this property an ideal retreat away from tourist centers.Practical room layout with three bedroomsAccess is via an annex, which already contains a bedroom and a bathroom with shower – ideal for guests or as a separate retreat.From the entrance hall, you can enter the living area, consisting of a cozy seating area with access to the terrace, a dining area, and a spacious, semi-open kitchen. The room layout creates a pleasant balance between openness and structure.Upstairs, you'll find two more very spacious bedrooms. In total, the chalet comfortably accommodates 6 to 7 people. Particularly practical: each bedroom has its own sink. Additionally, there is a second bathroom on this floor.Ideal combination of tranquility and accessibilityChalet Octave offers a rare combination of alpine tranquility, spacious living space, and optimal connections to one of the most versatile ski areas in Switzerland. Whether as a holiday home or a permanent retreat – here you live consciously outside the bustle, without sacrificing comfort.

Travel time
-
1 / 13
CHF 3,620,000.–
7.5 rooms482m² living space
Route du Pra Derrey 23, 1653 Crésuz

Alpine prestige and discretion: exclusive gem in the heart of Gruyère

There are properties that you visit, and others that you feel. From the entrance, the charm operates: the perspectives, the volume, the light, the omnipresent view. Everything contributes to creating a true coup de coeur from the very first moments! In an exceptional setting and enjoying unparalleled privacy thanks to its 3'266 m² plot, this rare object benefits from an absolutely spectacular panorama over the Gastlosen, the Dent de Broc, and the Moléson, as well as the village of Charmey. Realized with the recognized know-how of the artisans of Chalet Schuwey SA (Im Fang) and sublimated by its environment, this chalet embodies the excellence of Alpine construction in its most beautiful expression: solid wood construction, natural stone finishes, wooden ceiling with caissons. Beyond its exceptional volumes, this chalet seduces with the quality and standing of its amenities. Built on two levels, the spacious volumes invite you to stroll and serenity. On the ground floor, the living areas, as well as a parental suite, are comfortably complemented by a laundry room, a guest toilet, and a wellness area, offering total independence and a high level of comfort. From the wellness area, the view of the Pre-Alps confers a feeling of absolute calm and rare privacy. On the upper floor are two parental suites and a bedroom/office, as well as a pleasant gallery/mezzanine - offering a sense of grandeur characteristic of this exclusive property. Finally, the double garage, as well as the covered terrace, complete the advantages of this prestigious chalet with singular characteristics. The green and tree-lined surroundings - adorned with fountains - erect this property into a true Alpine estate: we are at your disposal for a visit! Acquisition is possible as a primary or secondary residence. Visits on presentation of financing certificate only.Discover more: www.bussard.ch

Travel time
-
  • wooden chalet, swimming pool, snow, mountains in the background
  • Stone and wood facade, two garages, driveway, trees, mountains in the background
  • large windows, balcony, wooden floor, modern furniture, mountain view
  • living room with wooden floor, large windows, wooden coffee table, brown sofa, armchair, rug, wooden cabinet, lamps, picture frame, mountains view
  • large windows, brown couch, white curtains, wooden floor, table, lamp, view of mountains
  • wooden walls, fireplace, flat screen TV, sofa, armchair, coffee table, rug
  • Dining room with wooden table, chairs, large windows, balcony, kitchen area with appliances, wooden cabinets, and a painting on the wall.
  • modern kitchen with wooden cabinets, black countertops, large windows, dining table, view of mountains
  • modern kitchen, wooden cabinets, black granite countertop, stainless steel appliances, pendant lights, dining table, chairs
  • wooden floor, wooden wall, table, rug, staircase, refrigerator, painting, window
  • bedroom with a large bed, wooden floor, white walls, large windows, TV, rug, side table, lamp, painting, wooden ceiling
  • bedroom with bed, nightstands, lamps, chair, rug, wardrobe, mirror, picture frame, artwork
  • bedroom with double bed, wooden floor, blue curtains, glass door to balcony, white furniture, TV, rug, armchair, side table, lamp, picture frame
  • wooden railing, table with book and coffee, mountain view
  • A room with wooden floor, wooden cabinet, desk, storage boxes, painting, easel, and a large window with a view of the mountains.
  • modern bathroom with double sink, toilet, bidet, bathtub, wooden ceiling, tiled floor, blue rugs
  • Modern chalet with wooden exterior, large windows, outdoor dining area, swimming pool, snowy landscape, mountain view
  • hot tub, wooden deck, fence, snow-capped mountains, pine trees
  • Outdoor swimming pool with wooden deck, hot tub, and a view of the mountains
  • Modern house with wooden exterior, covered patio with dining area, swimming pool, and mountain view
  • Detached house, wooden exterior, brown roof, swimming pool, snow-covered mountains in the background
  • wooden floor, exercise equipment, white walls, open layout, storage boxes, ladder, furniture
  • wooden floor, glass door, blue light, gym equipment, ladder, shelves, TV
  • Wine cellar with wooden shelves, wine bottles, a table, and a chair.
  • Empty garage with a silver car parked, a fire extinguisher, a trolley, and a storage box.
  • wooden chalet, swimming pool, balcony, mountain view
1 / 27
CHF 4,900,000.–
9 rooms350m² living space
Route des Taulettes 29, 3963 Crans-Montana

Exceptional Chalet in Bluche

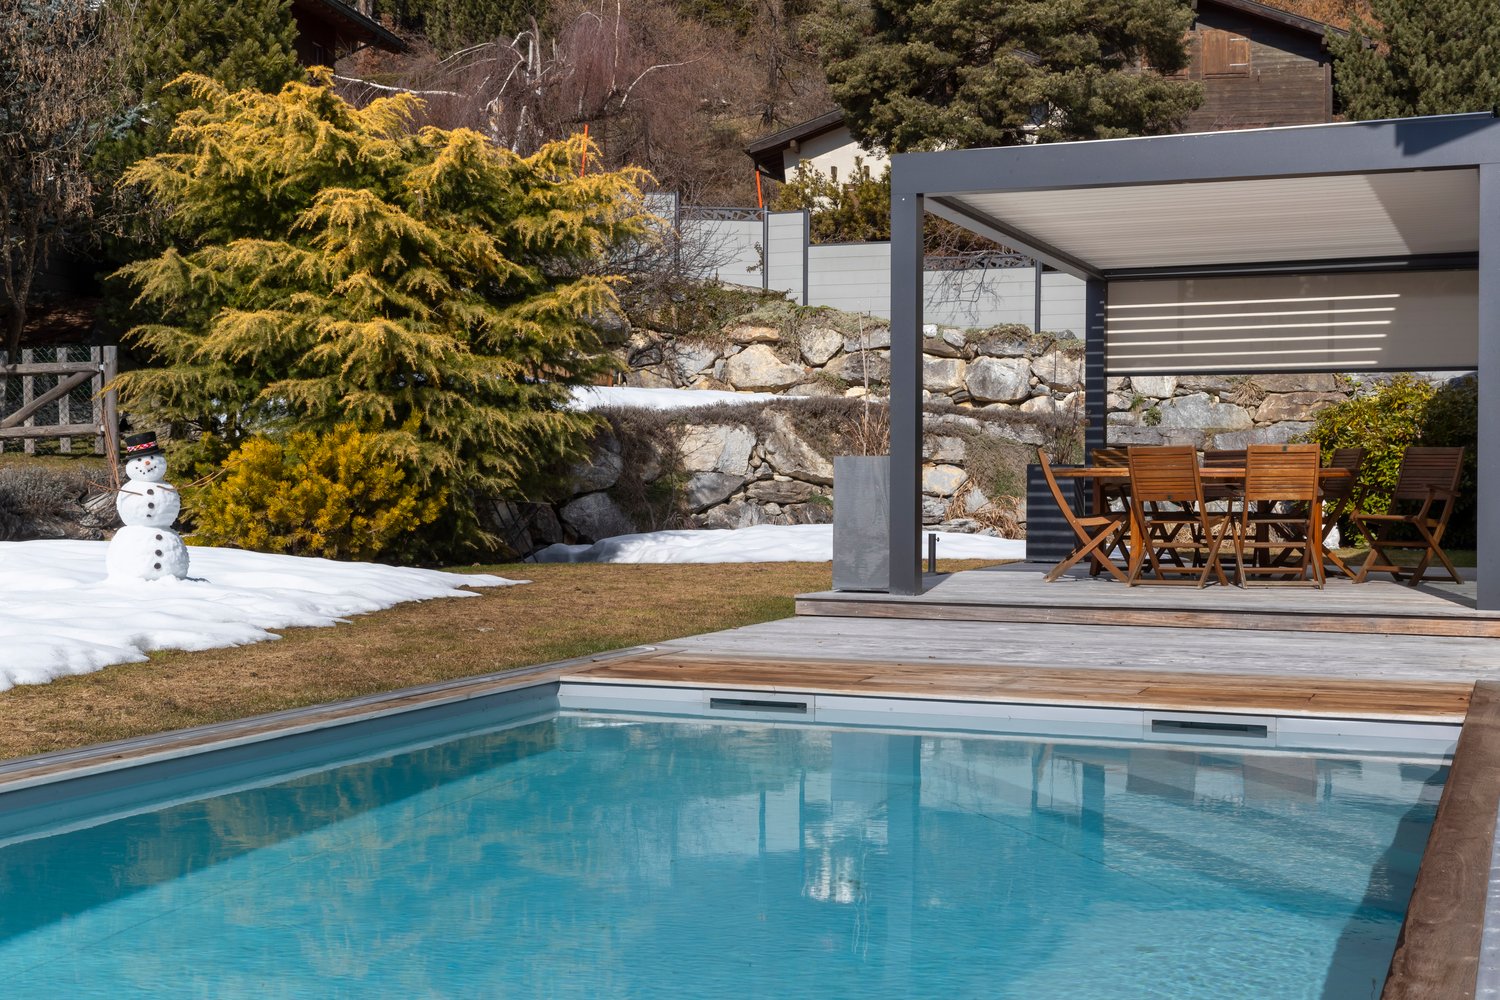
Discover this magnificent chalet located in the charming village of Bluche, just a few minutes from Crans-Montana and close to Lake Moubra.This property, offering approximately 300 sqm of living space, represents a unique opportunity, whether as a primary or secondary residence, and is also available for purchase by foreign buyers.Nestled in a privileged environment, the chalet enjoys optimal sunlight throughout the day and boasts breathtaking panoramic views of the surrounding mountains, providing a living environment that is both serene and exclusive.Combining elegance, comfort, and high-end features, the chalet has been designed with exceptional attention to detail. From the moment you enter, you are welcomed by an inviting entrance hall equipped with a biometric door and refined lighting. The warm and elegant living area is centered around a gas fireplace, creating a cozy and sophisticated atmosphere. The fully equipped open-plan kitchen features top-quality appliances and opens onto a bright dining area enhanced by large bay windows. A well-appointed pantry complements this functional living space. A study, which can also be used as a bedroom, along with a shower room, completes this level.Upstairs, the master suite offers a true private retreat, with its en-suite bathroom, dressing room, and direct access to a south-facing balcony. Two additional bright bedrooms and an independent bathroom complete this floor, along with a fitted laundry room.The basement is dedicated to wellness and leisure, featuring a spacious multi-purpose room with a hammam, a wine cellar with temperature-controlled storage, several storage areas, a shower room, a cloakroom, and a technical room. A bunker, currently used as a cellar, and a room with direct access to the parking area complete this level.Outside, everything has been designed to fully enjoy the exceptional setting: a heated, chlorine-free swimming pool with an electric cover, a jacuzzi, a large south-facing terrace with a pergola, and a beautifully landscaped garden with an automatic irrigation system. The property, set on a plot of approximately 1,000 sqm, is fully fenced and secured with an electric gate. A closed garage for four vehicles, along with several outdoor parking spaces, completes this rare property.This chalet stands out for its sought-after location, spectacular views, absolute tranquility, and the quality of its features.
Travel time
-
1 / 34
CHF 2,450,000.–
9 rooms230m² living space
Chemin de la Forêt 14, 1884 Villars-sur-Ollon

9-room chalet, close to the centre

Ideally located in the highly sought-after Domaine de la Forêt, this chalet combines tranquillity and proximity. Set in a peaceful, wooded natural setting, it offers a privileged environment just a few minutes' walk from the centre of Villars-sur-Ollon, its shops, restaurants, the main cable car and the ski slopes. DESCRIPTION OF CHALET 9 ROOMS, furnished and equippedGround floor • Spacious entrance hall leading to the living room and staircase giving access to the first floor and lower ground floor • Living area of around 50m2 with massive old wooden beams, comprised of : • Lounge with large fireplace and French door giving access to the large South-facing terrace and garden • Dining area with hatch to the kitchen, nestled in a 17th century carved wooden door • Fully equipped kitchen renovated in 2006 with separate service entrance • Master bedroom with built-in wardrobes, en suite bathroom with bath, washbasin and bidet in Versailles porcelain; French windows opening onto the south-facing balcony. • One double bedroom with French window leading to the South-facing balcony, en-suite with bathroom, as well communicating with the single bedroom • One single bedroom with French-window leading to the East-facing balcony, adjacent to the bathroom with bath connected to the double bedroom • Visitor's toilet and cloakroom Lower ground floor • Spacious bedroom en-suite with bathroom with shower; with fitted wardrobes • A carnotzet made of Gryonne river stones • Visitor's toilets • Laundry room • Wine cellar • Linen room • Darkroom for photo lab • Heating room • Large garage with automatic closing door 1st floor • Entrance into dinning room with north-facing window and seperate external access • Fully equipped kitchen renovated in 2008 • One spacious double bedroom with a sitting area with french window leading to South-facing balcony • One double bedroom with french window leading to South-facing balcony • Bathroom with bath • 2 storage rooms Technical data Exposure : SouthHeating : fuel oil Distribution : RadiatorThe boiler has been replaced in 2025.The roof has been completely redone in 2017. Amenities • Cellar • Garage • 2 outdoor parking spaces

Travel time
-
1 / 26
CHF 618,000.–
5 rooms170m² living space
Dorf Feschel 8, 3956 Guttet-Feschel

Living where others vacation - 5-room chalet with panorama in Feschel

Living where others vacation - 5-room chalet with panorama in Feschel High above the daily routine, in a sunny and absolutely quiet location in Feschel, this charming 5-room chalet awaits you with a dreamy view and plenty of privacy. As the middle one of three chalets, you can enjoy a harmonious neighborhood in an idyllic environment.Already when entering the living floor, you feel the warm atmosphere. The spacious living room with a fireplace invites you to cozy hours - crackling fire in winter, wide views at any time of the year. The kitchen is practically integrated, and a bathroom with a shower is also located on this level.On the ground floor, two bright bedrooms with direct access to the balcony and an additional bedroom/office await you. The day begins here with sun and a wide view - a place to breathe and arrive. A bathroom with a bathtub complements this floor. The basement offers another bedroom and a spacious laundry room with direct access to the sunny terrace. Whether breakfast outdoors, relaxed summer evenings, or simply enjoying the peace - the view is and remains the highlight of this property. An additional cellar/storage room provides practical storage space.The chalet, built in 2000, can be used as both a primary and secondary residence. A parking space, about 30 meters away, is included in the offer.A home for people who appreciate nature, sun, and peace - and are looking for something special.We would be happy to show you this special chalet during a personal viewing.

Travel time
-
Ivan Lecron

Ivan Lecron

1 / 7
Ivan Lecron

Ivan Lecron

  • Parking space
  • Garage
  • Elevator
CHF 4,800,000.–
5.5 rooms270m² living space
., 1936 Val de Bagnes

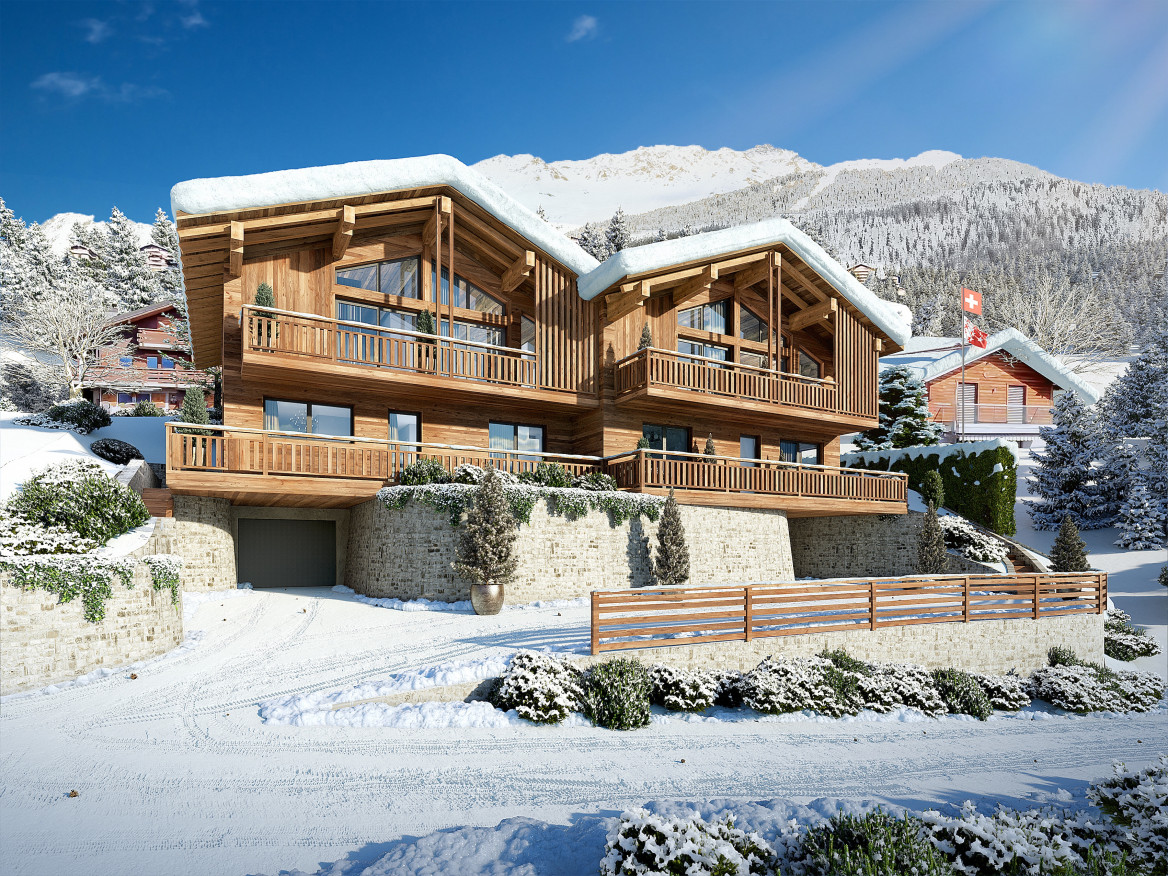
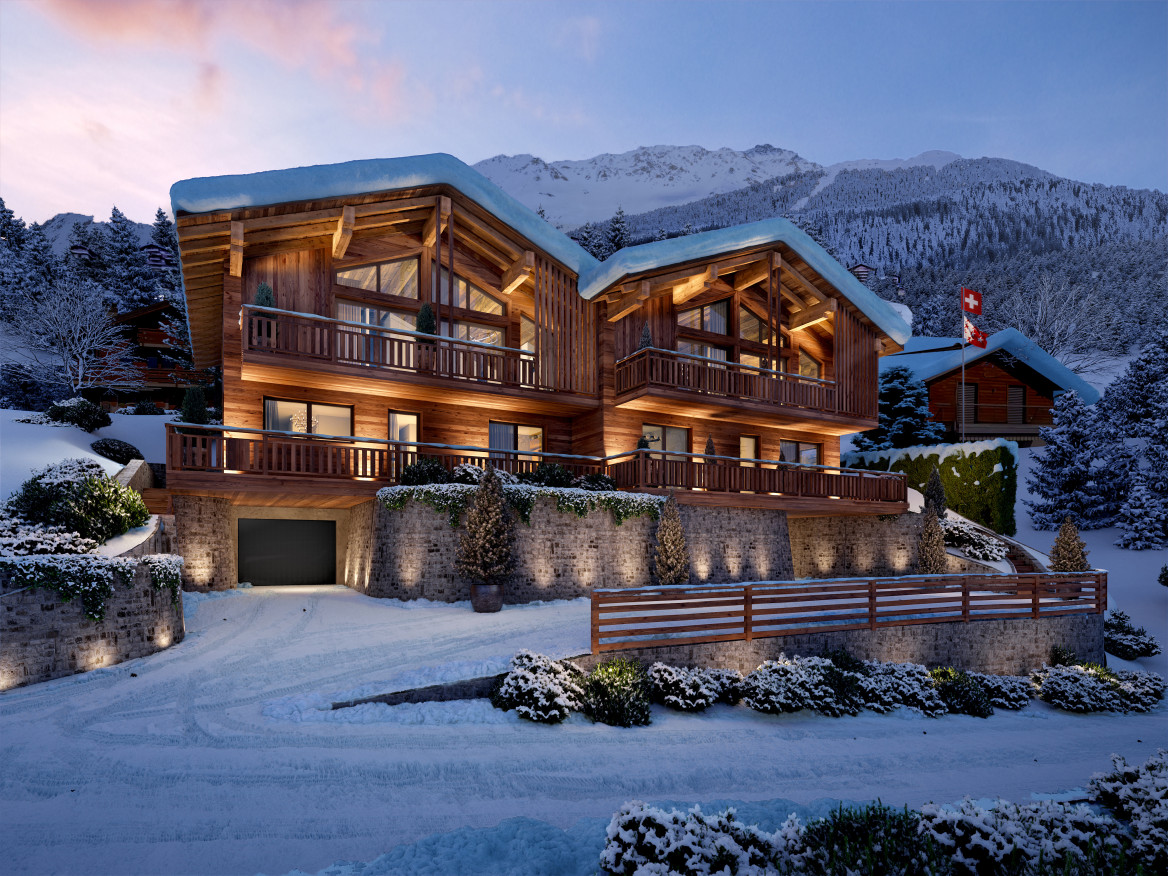
NEW PROMOTION CHALETS GEMINI 1308

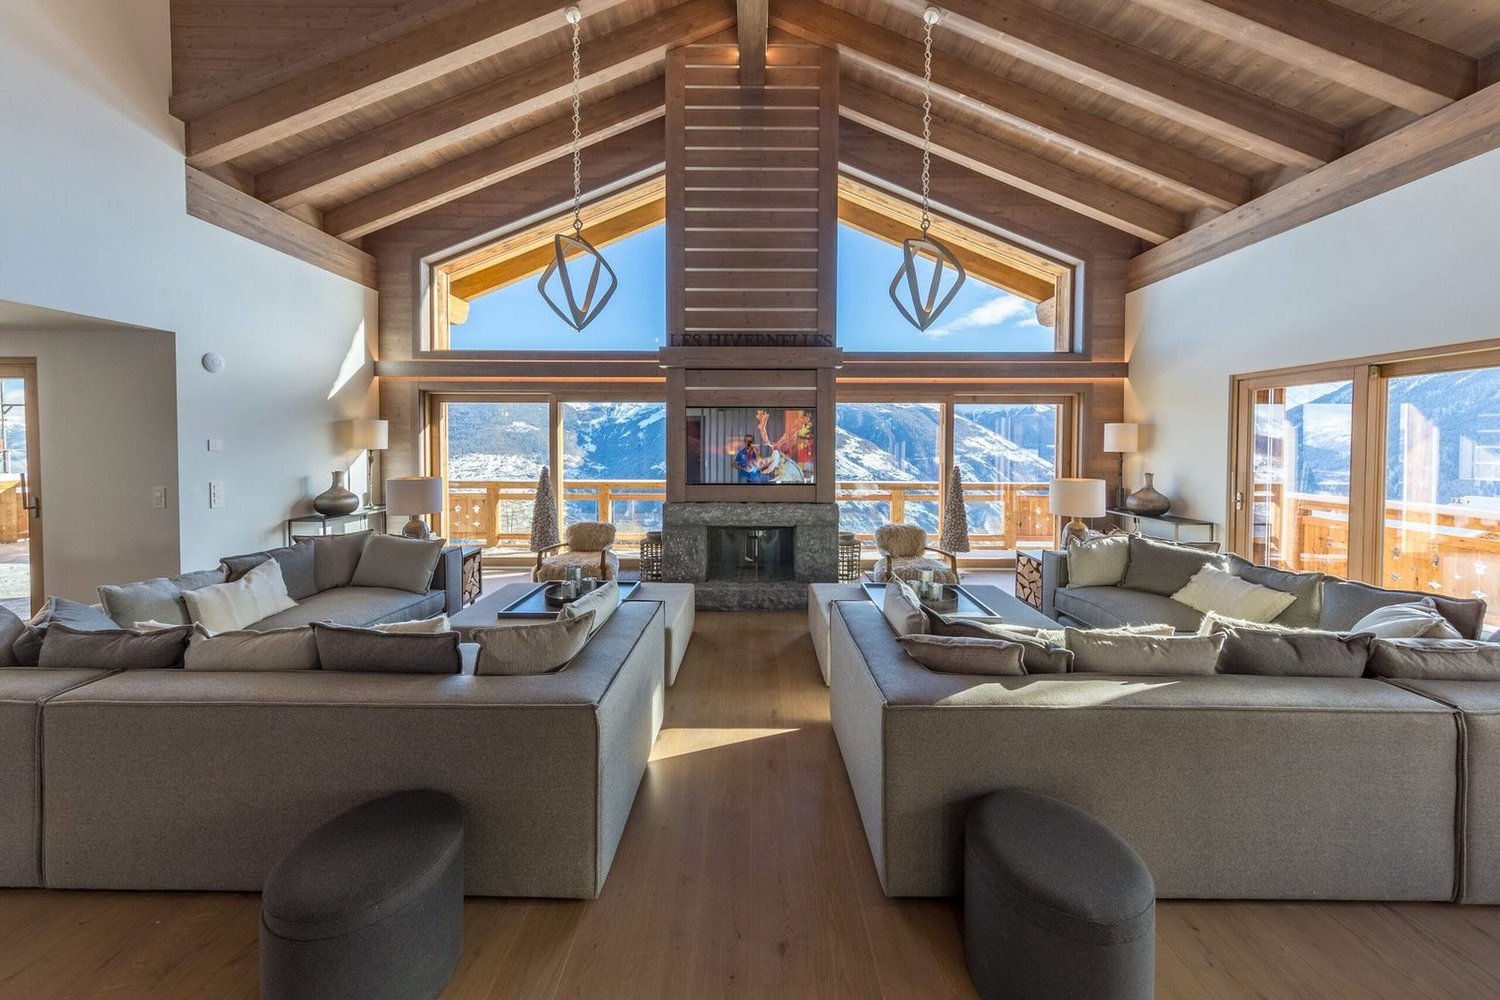
In the heart of the Val de Bagnes commune, discover this exclusive new real estate project composed of two semi-detached chalets combining Alpine authenticity, contemporary elegance, and high-end amenities. These properties are exclusively intended for use as a primary residence. These rare properties benefit from a privileged location, just 5 minutes from the center of Verbier, in a quiet, sunny, and green environment, and offer a breathtaking panoramic view of the mountains. Each chalet offers a generous interior space designed to provide comfort, volume, and natural light: Lounge and open kitchen with large south-facing windows. Parental suite with en-suite bathroom. Two additional bedrooms. Separate bathroom and guest toilet. Private spa with jacuzzi for exclusive relaxation moments. Fireplace, elevator, cellar, and laundry room. Covered garage. The high-end finishes and the use of noble materials give these chalets an atmosphere that is both warm and refined. Designed according to the most demanding standards, they benefit from the Minergie label, guaranteeing optimal energy efficiency and reduced operating costs. Thanks to their south-facing orientation, the chalets benefit from maximum sunlight and a spectacular panoramic view of the Alpine peaks. Our opinion: Privileged location, 5 minutes from Verbier. Quiet, green, and sunny environment. Unobstructed view of the mountains. New, energy-efficient chalets (Minergie label). High-end finishes and top-of-the-line amenities. Private spa, fireplace, elevator, and garage included. 3 outdoor parking spaces, optional: 40,000.- Frs per unit. We are pleased to present this exceptional real estate project in Médières. Complete documentation, plans, and visits on request by sending us your complete contact information by email. Ivan Lecron ivan@proximmo.ch +41 78 664 43 28 PROXIMMO - Real Estate Agency Sàrl Place Bel-Air 1, 1003 Lausanne 021 351 08 08 - info@proximmo.ch www.proximmo.ch Discover all our offers: https://www.proximmo.ch/buy/ Do you want to sell a property? Take advantage of a free, non-binding valuation.
  • Parking space
  • Garage
  • Elevator
Ivan Lecron

Ivan Lecron

1 / 8
Ivan Lecron

Ivan Lecron

  • Garage
  • Elevator
CHF 4,800,000.–
5.5 rooms270m² living space
., 1936 Val de Bagnes

NEW PROMOTION CHALET GEMINI 1308

In the heart of the Val de Bagnes commune, discover this exclusive new real estate project composed of two semi-detached chalets combining alpine authenticity, contemporary elegance, and high-end amenities. These properties are exclusively intended for use as a primary residence. These rare properties benefit from a privileged location, just 5 minutes from the center of Verbier, in a quiet, sunny, and green environment, and offer a breathtaking panoramic view of the mountains. Each chalet offers a generous interior space designed to provide comfort, volume, and natural light: Living room and open kitchen with large south-facing windows. Parental bedroom with en-suite bathroom. Two additional bedrooms. Separate bathroom and guest toilet. Private spa with jacuzzi for exclusive relaxation moments. Fireplace, elevator, cellar, and laundry room. Covered garage. The high-end finishes and the use of noble materials give these chalets an atmosphere that is both warm and refined. They are designed according to the most demanding standards and benefit from the Minergie label, guaranteeing optimal energy efficiency and reduced operating costs. Thanks to their south-facing orientation, the chalets benefit from maximum sunlight and a spectacular panorama of the Alpine peaks. Our opinion: Privileged location, 5 minutes from Verbier. Peaceful, green, and sunny environment. Unobstructed view of the mountains. New, energy-efficient chalets (Minergie label). High-end finishes and top-notch amenities. Private spa, fireplace, elevator, and garage included. 3 outdoor parking spaces, optional: 40,000.- Frs per unit. We are pleased to present this exceptional real estate project in Médières. Complete dossier, plans, and visit on request by sending us your complete contact details by email. Ivan Lecron ivan@proximmo.ch +41 78 664 43 28 PROXIMMO - Real Estate Agency Sàrl Place Bel-Air 1, 1003 Lausanne 021 351 08 08 - info@proximmo.ch www.proximmo.ch Discover all our offers: https://www.proximmo.ch/buy/ Do you want to sell a property? Take advantage of a free, non-binding valuation.
  • Garage
  • Elevator

Suggested properties for you based on search results