1034 results - Chalet to buy

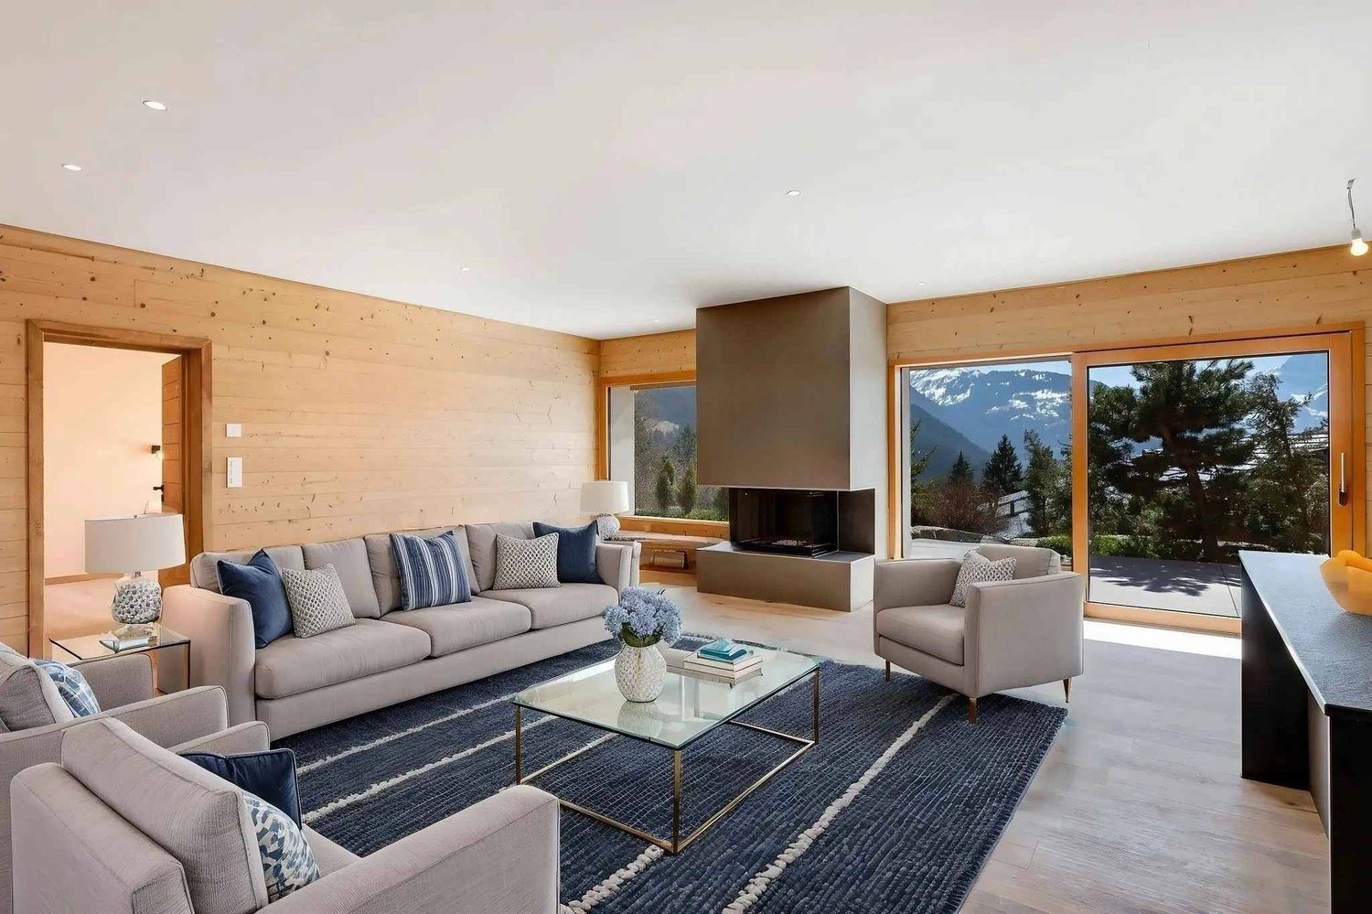
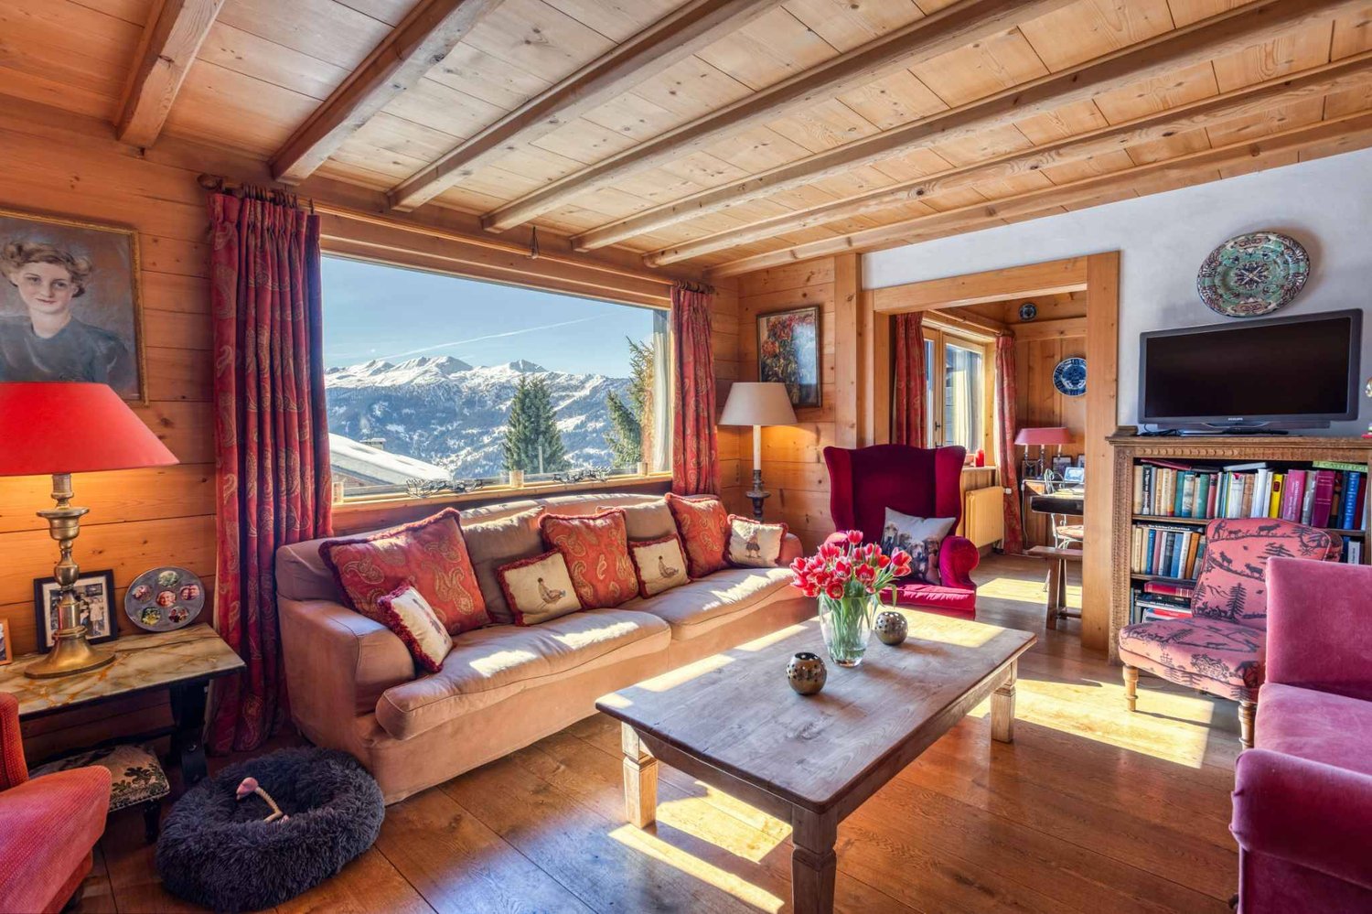
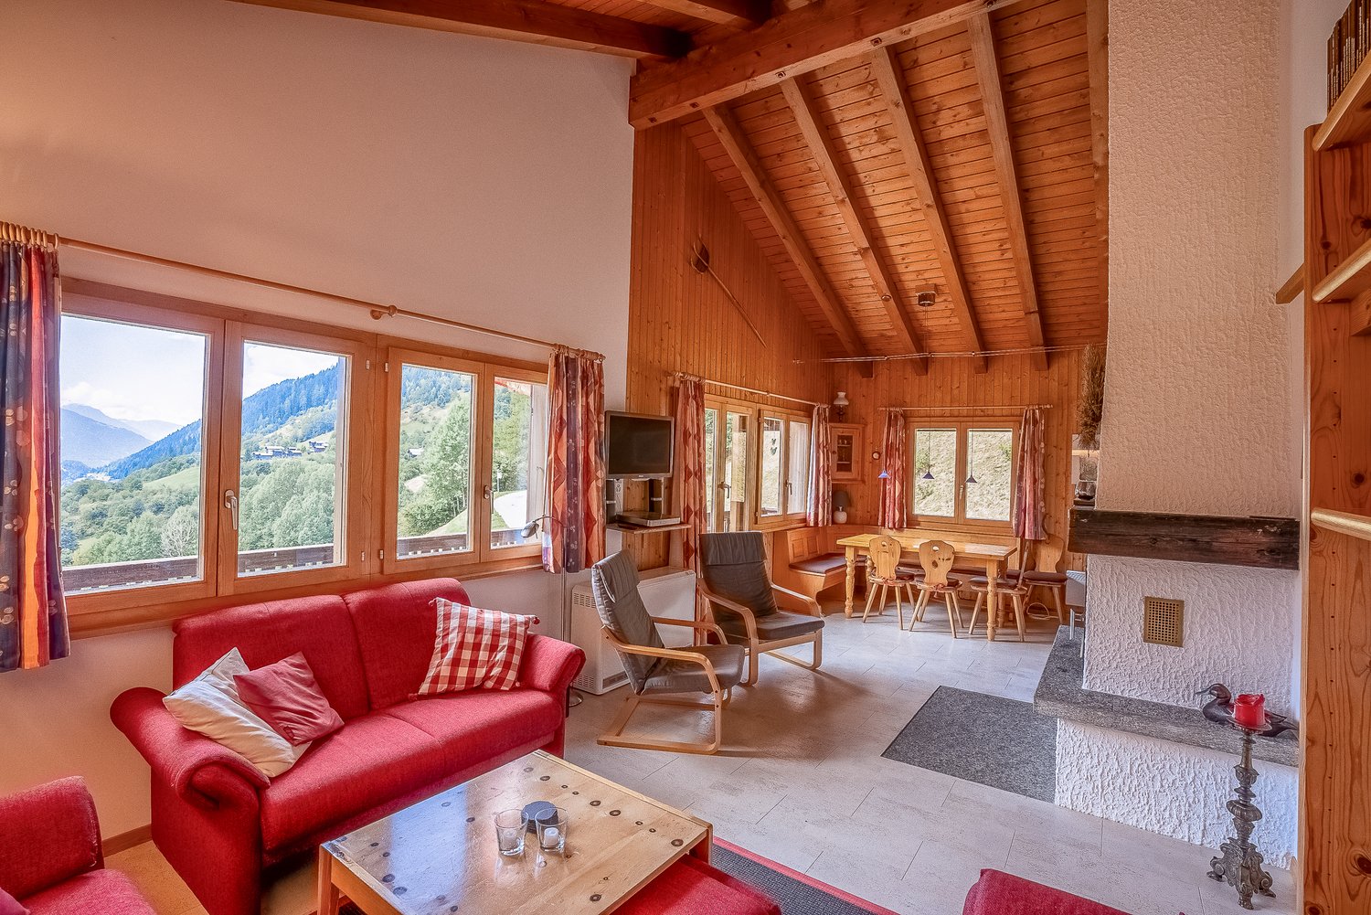
  • wooden walls and ceiling, fireplace, large windows with mountain views, red sofa, wooden coffee table, dining table and chairs
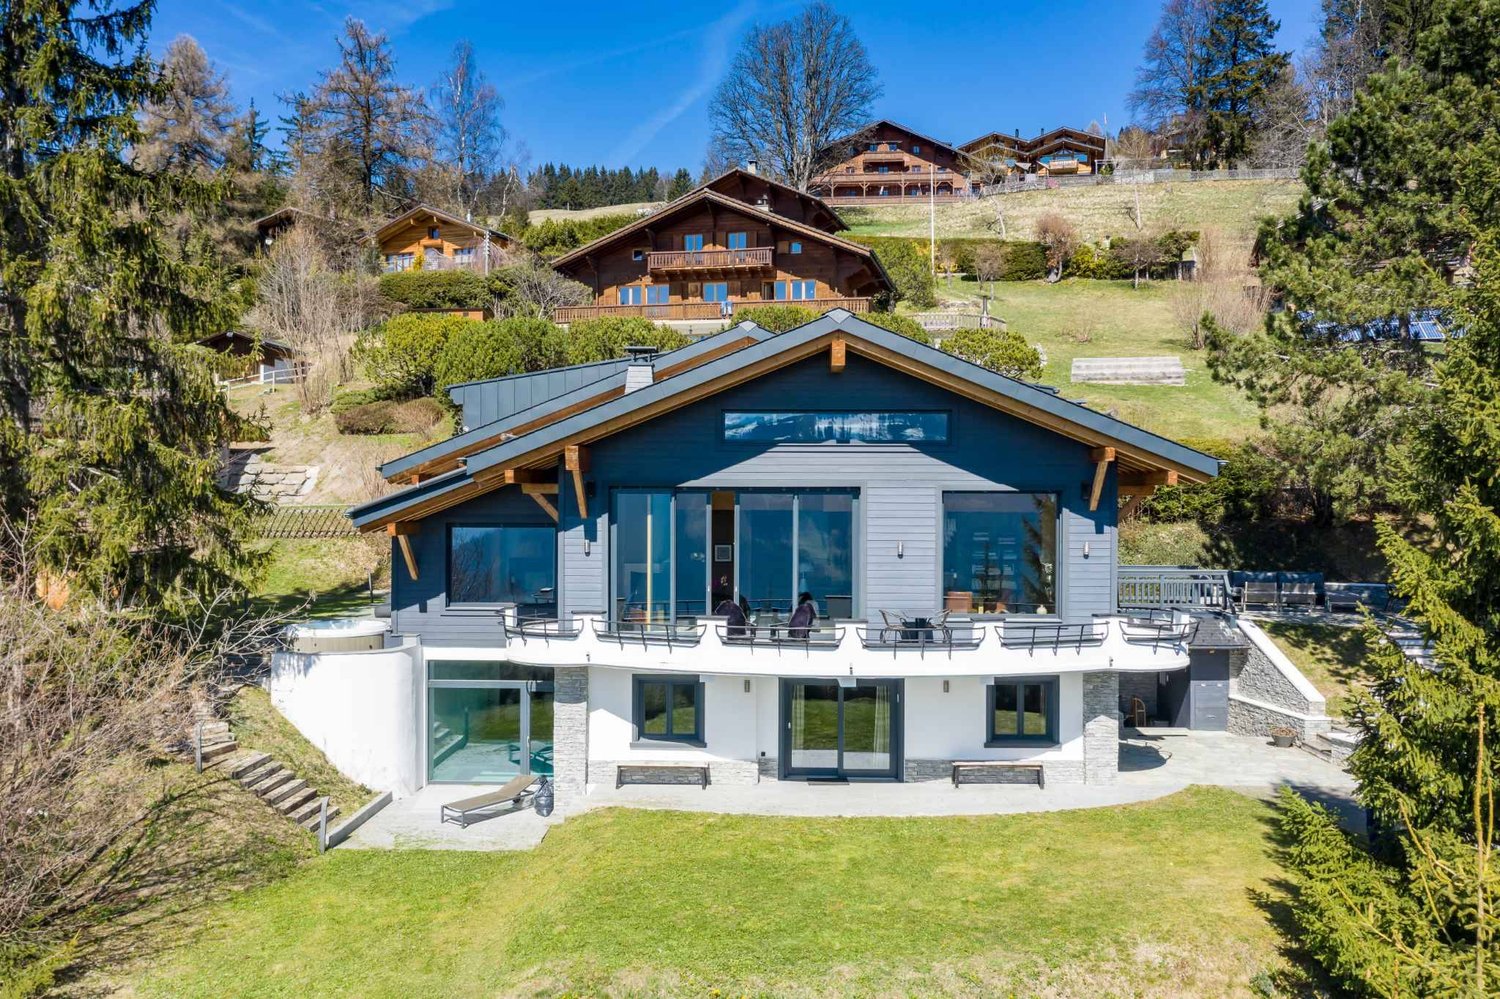
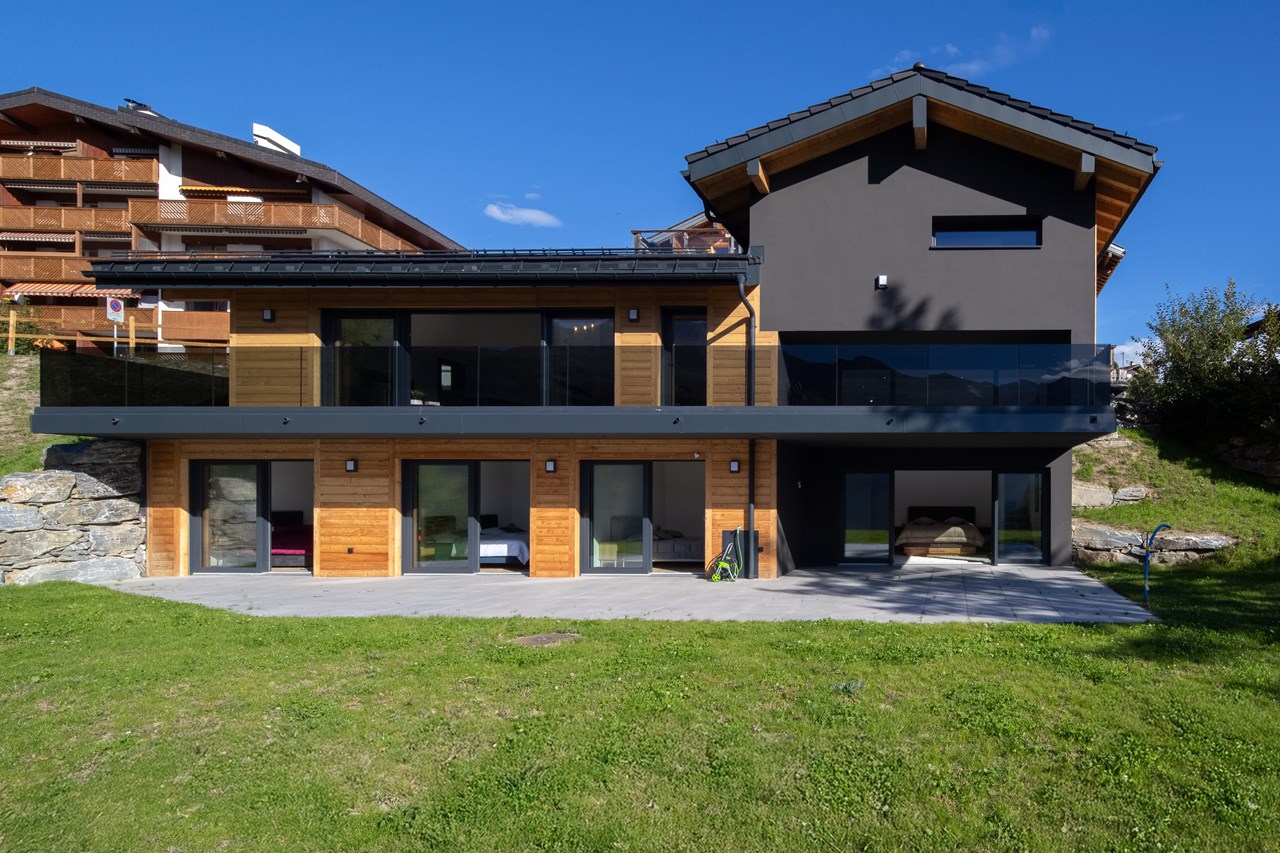
  • Several chalets on hillside, wooden houses, brown roofs, balconies, mountain view
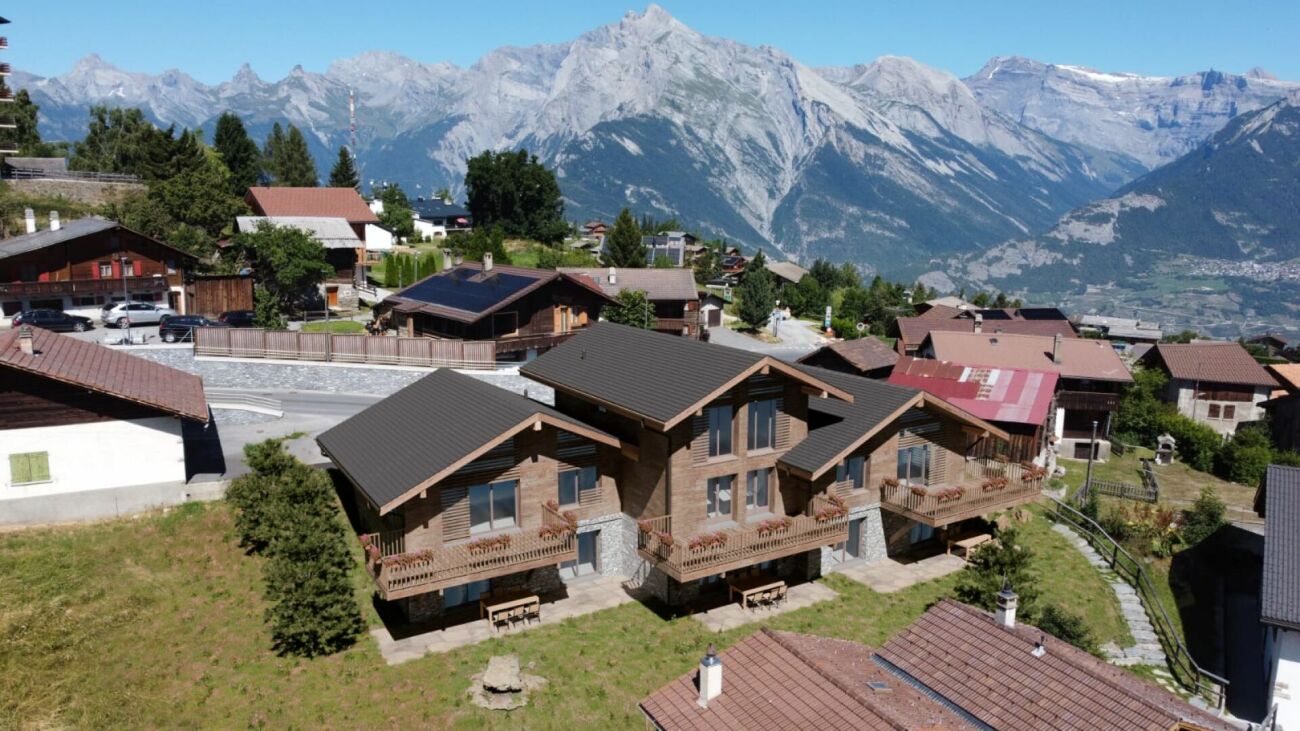
  • Multiple chalets clustered on a hillside, surrounded by greenery and mountains
  • 4 separate chalets, mountainous region, surrounded by trees and grass, Swiss flag visible
  • Fireplace, wooden beam ceiling, red sofa, wooden table, carpet, chairs
  • Wooden floor, wooden bench, table and chairs, window, view
  • elevated position with mountain view, underground garages, driveway, balcony, Swiss flag
  • A red and white Swiss flag with a mountain range covered in trees and a cloudy sky in the background
  • A balcony with wooden railings, chairs, and a stunning view of a mountainous landscape.
  • wooden balcony, view of a grassy slope with houses and trees
  • Dining room with a large wooden table and four chairs, wooden walls, a kitchen area with a counter and a refrigerator
  • kitchen with white cabinets, wooden counter, tiled floor, red fridge, dishwasher, stove, wooden decorative elements on the wall, wall clock, basket on the floor, teapot, bowl, tray
  • kitchen with wooden walls, white cabinets, gas stove, oven, dishwasher, sink, appliances
  • living room, fireplace, white wall, glass window, remote, candle, grey tiled floor, grey tiled bench
  • living room with red couches, wooden table, wooden ottoman, bookshelves, lamps, picture frame, carpet, view of mountains
  • wood paneling walls, wooden bed, two ottomans, two nightstands, small window
  • sofa with cushions, TV, electric heater, window, door
  • Bathroom with bathtub, sink, toilet, red tiled walls, white tiles on floor, overhead shower, mirror, window, toiletries
  • Chalet cluster with multiple buildings, mountain background, paved driveway, car parked at entrance
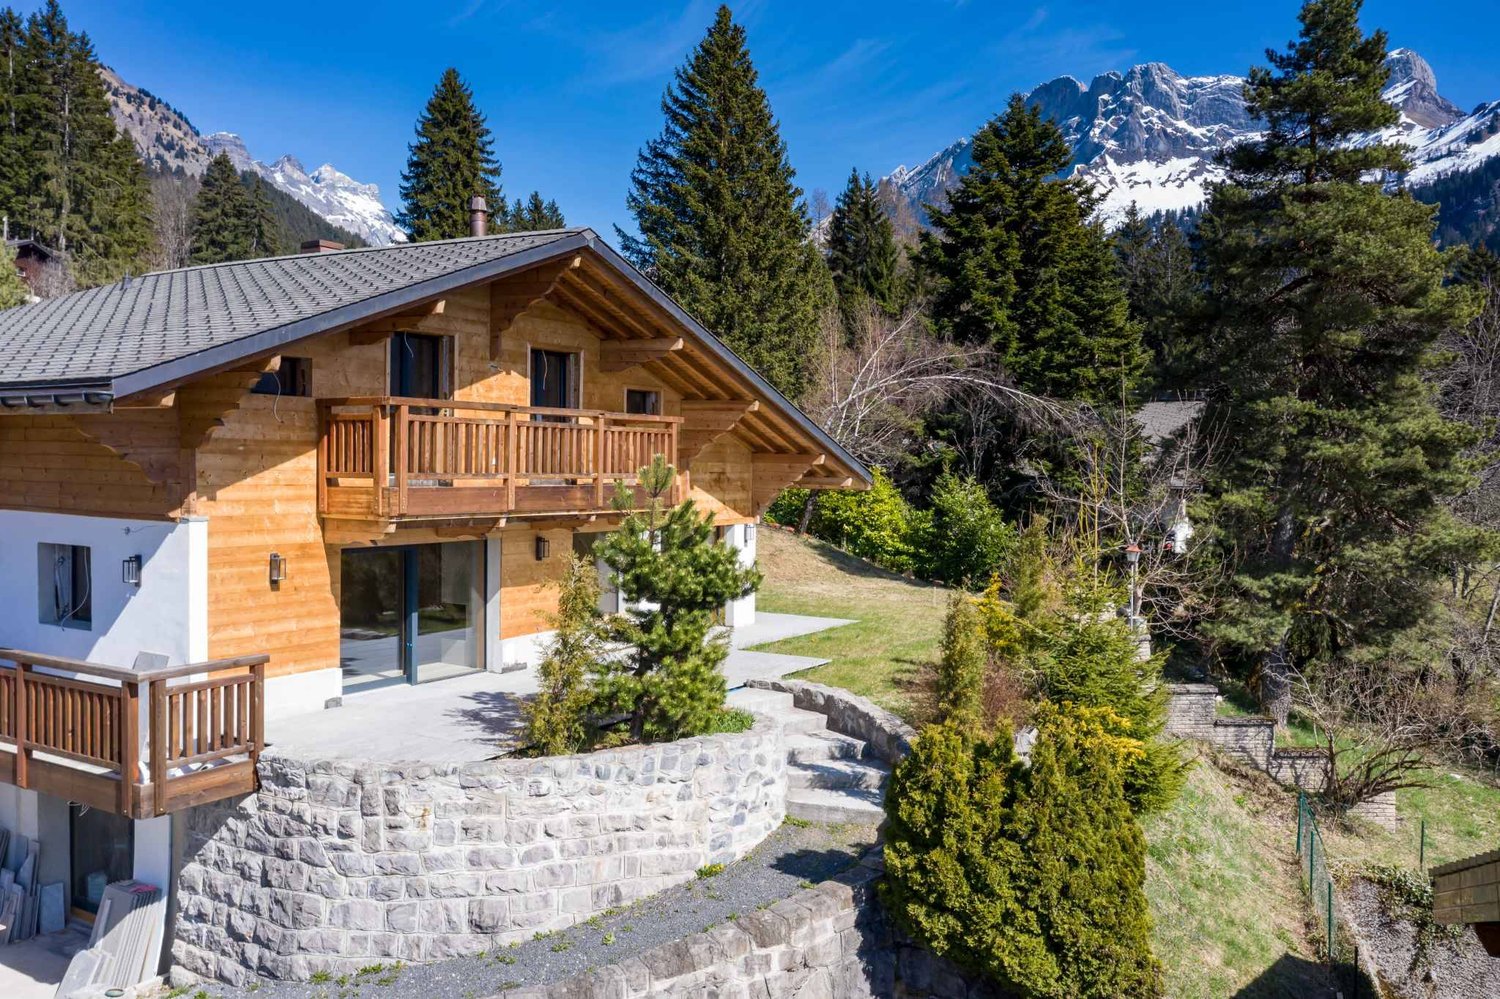
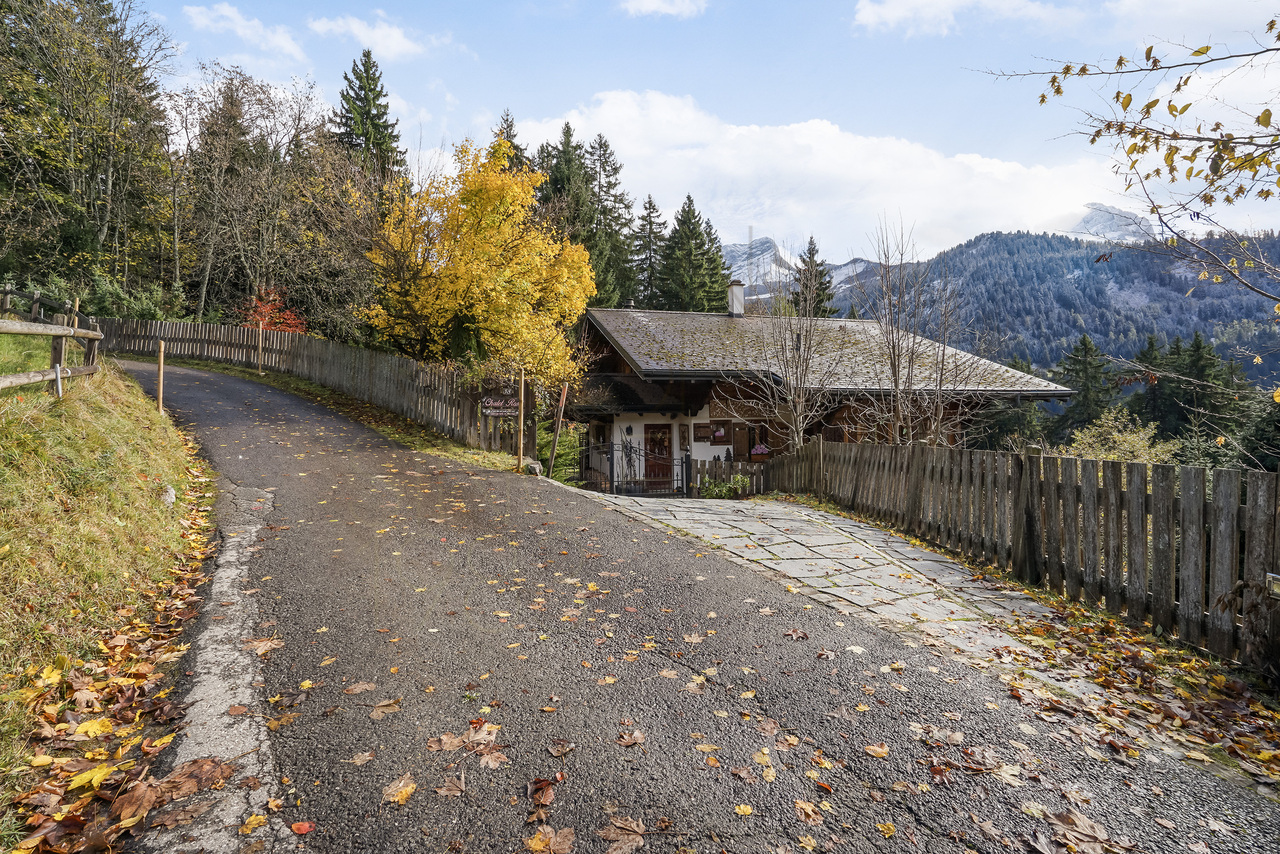
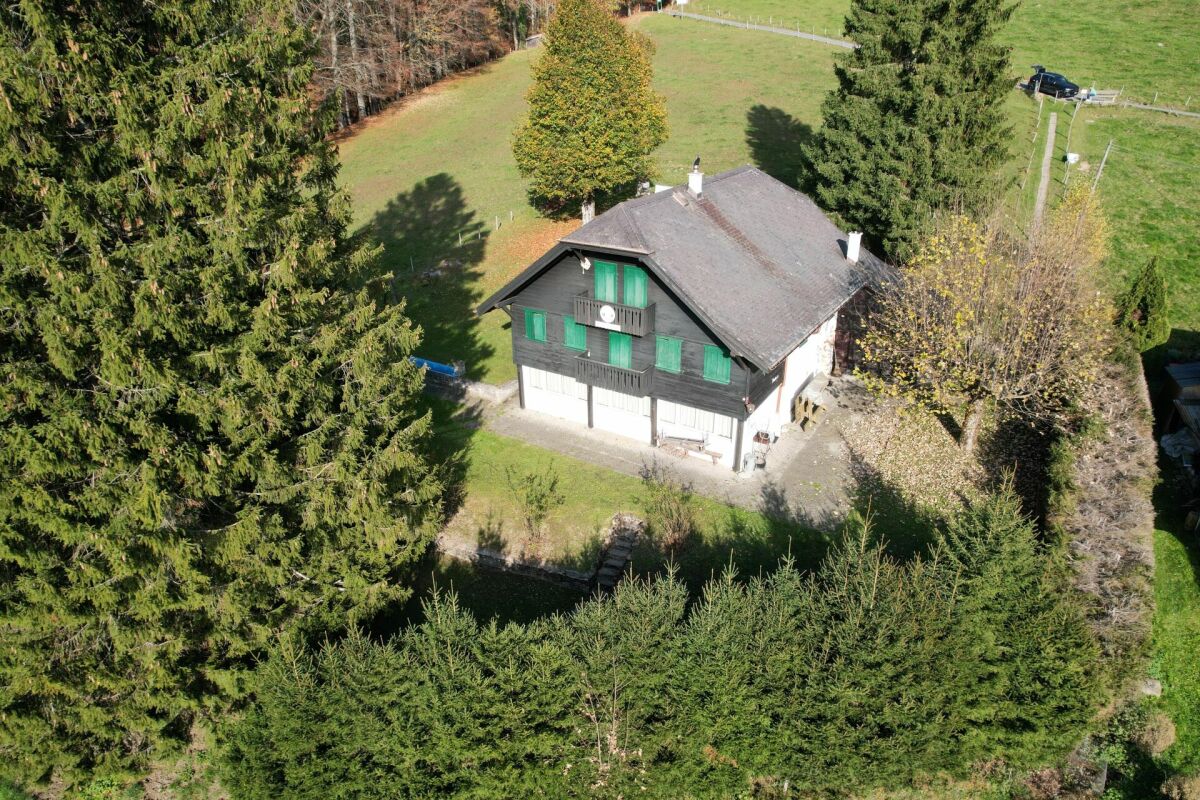
  • Facade of a house, covered by a roof, concrete path leading to the front entrance, wooden shutters, garage on the left side, distant view of a house on a hill, green meadow with some trees
1 / 34
CHF 695,000.–
5.5 rooms100m² living space
Chastebielstrasse 12, 3989 Goms

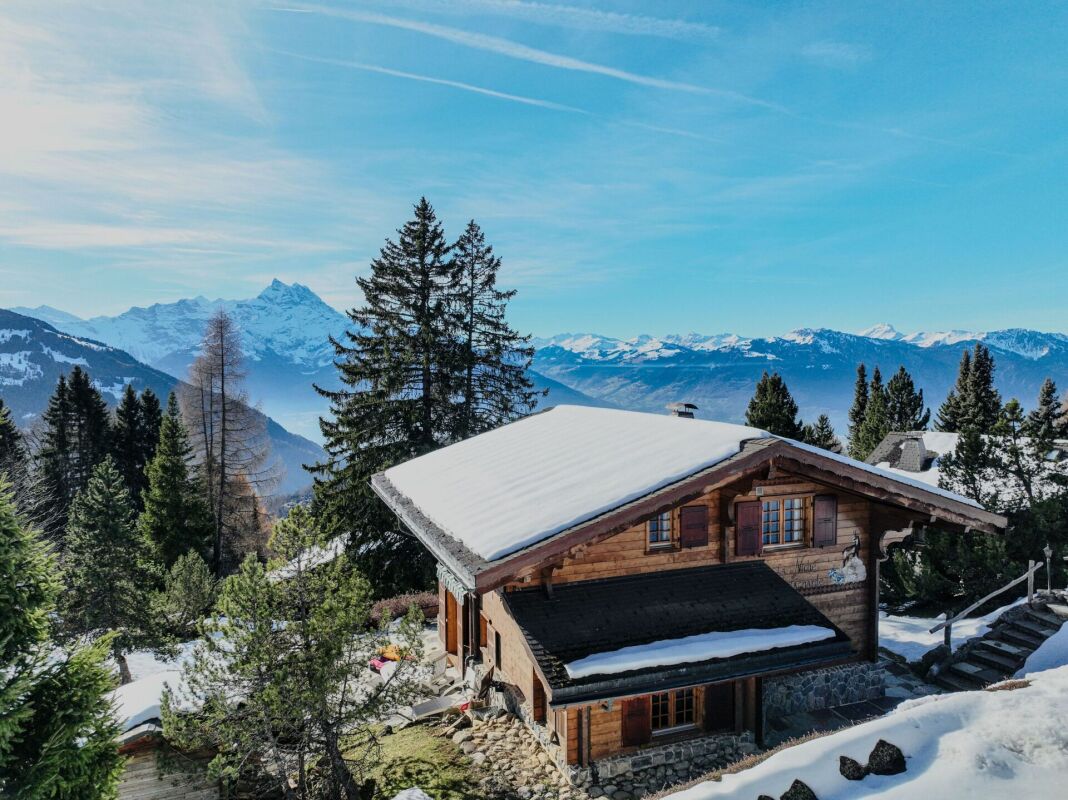
Charming 5.5-room chalet in an idyllic mountain location in Goms

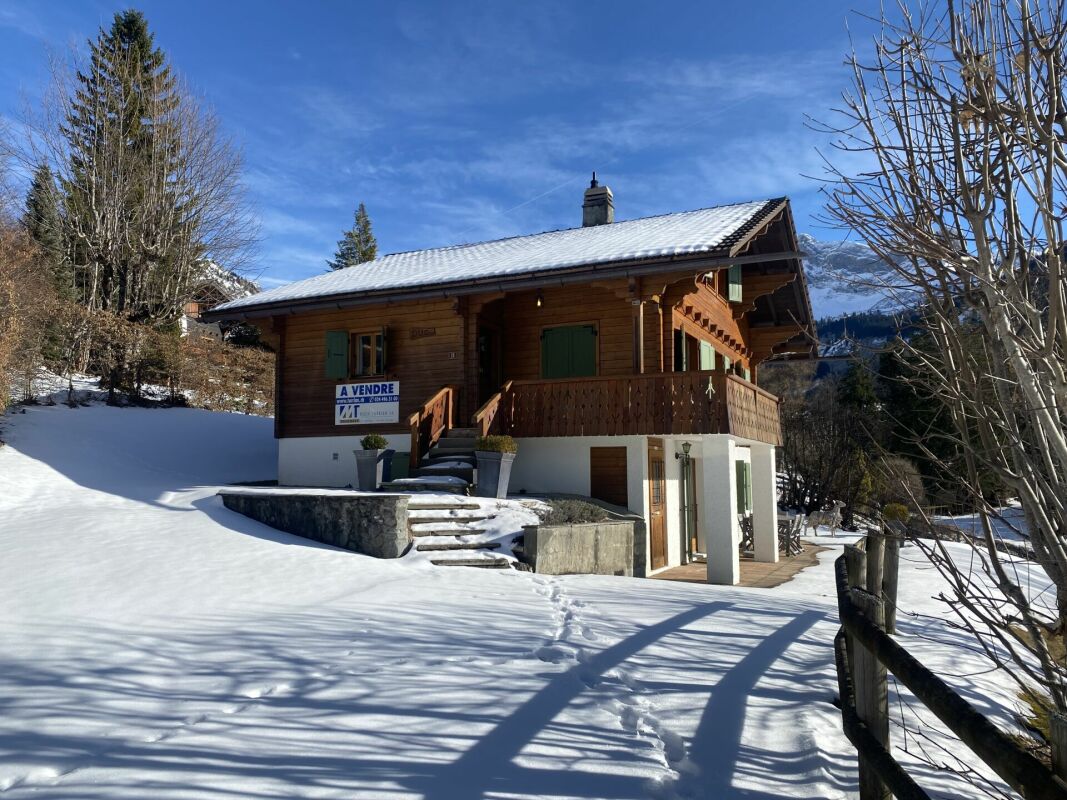
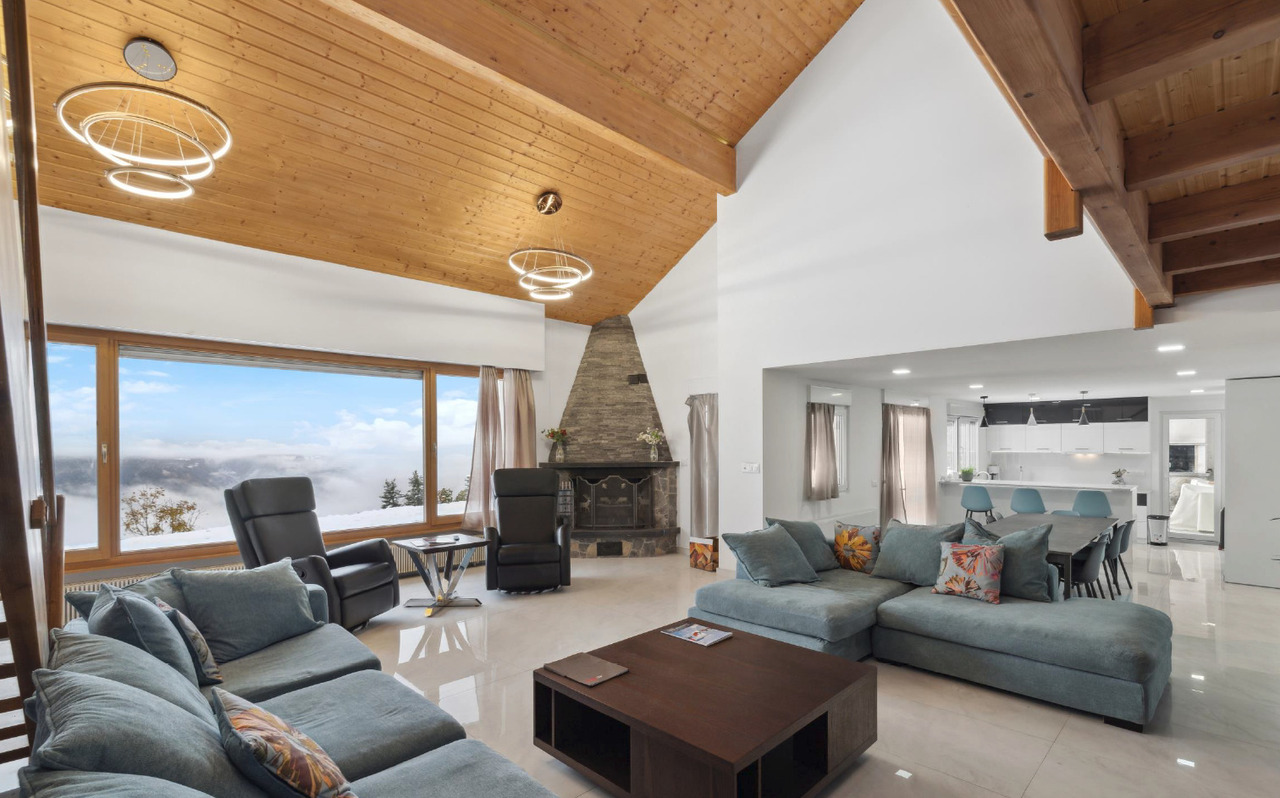
This exceptional chalet offers a rare opportunity for buyers who want to combine returns, personal use, and alpine charm. The Upper Goms, and Blitzingen in particular, is one of the most sought-after holiday regions in Valais. Accordingly, holiday rentals are very attractive and can be combined perfectly with private use. If desired, the rental can be professionally organized in cooperation with Leisure Rentals – including guest services and final cleaning. A place with a view and tranquility The Chalet Mémoires is located elevated on the Chastebiel and can be reached via a few steps. Already upon arrival, a breathtaking panoramic view of the Gommer mountain world opens up, up to the majestic Weisshorn. The location is quiet, sunny, and offers a high level of privacy – a true retreat. Well-maintained condition without investment backlog For over 20 years, the chalet has been used exclusively privately and is in a technically flawless condition. Important and costly renovations such as pipes, electricity, and sanitary installations have already been carried out. The chimney extraction has also been regularly maintained by specialists. Thoughtful room layout with a lot of atmosphere The side entrance leads to a small hallway with a spacious wardrobe. From here, you can reach a shower room with toilet and sink. On the upper floor, the spacious living area with integrated kitchen and dining area opens up. The fireplace with heating cassette provides a cozy atmosphere on cool evenings. From the living room, you can access the approximately 17 m² large balcony, oriented southwest, with sun until sunset and a clear view of the Valais Alps. Via a stone staircase, you reach the basement with three bedrooms and a modern bathroom with a walk-in shower. Additionally, there is a utility room with a boiler and washing machine, as well as storage space for household utensils. Additional storage space and outdoor areas An attic with approximately 11 m², accessible via a loft ladder, offers space for private belongings. In the outdoor area, lighting with motion detectors and an additional storage room for skis or garden equipment provide comfort in everyday life. A sunny area in front of the chalet offers potential for a terrace; the property can also be fenced dog-friendly if required. Parking and second home status A parking space in a recently renovated garage belongs to the property and is practically indispensable due to the strict parking regulations. Particularly valuable: The chalet has a very rare second home permit, valid for persons residing in Switzerland and EU citizens with a fixed residence. Location Blitzingen is located in the heart of the Upper Goms, known for the longest cross-country ski trail in the canton of Valais. Summer, winter, and autumn are equally popular – whether for hiking, cross-country skiing, or enjoying the colorful nature. Zermatt, Saas-Fee, and the Aletsch region with the Riederalp are ideal destinations for day trips and can be reached quickly. Accessibility: The chalet is located in a quiet residential area with an asphalted access road and benefits from its proximity to nature. The Blitzingen bus stop can be reached in just 7 minutes on foot, and the train station in 12 minutes. A nearby river invites you to relaxing walks, while the mountains offer plenty of sunshine in the summer.

Travel time
-
1 / 23
CHF 5,275,000.–
9 rooms628m² living space
Chemin de Sergnièle 6, 1882 Gryon

Property 9 rooms in Gryon

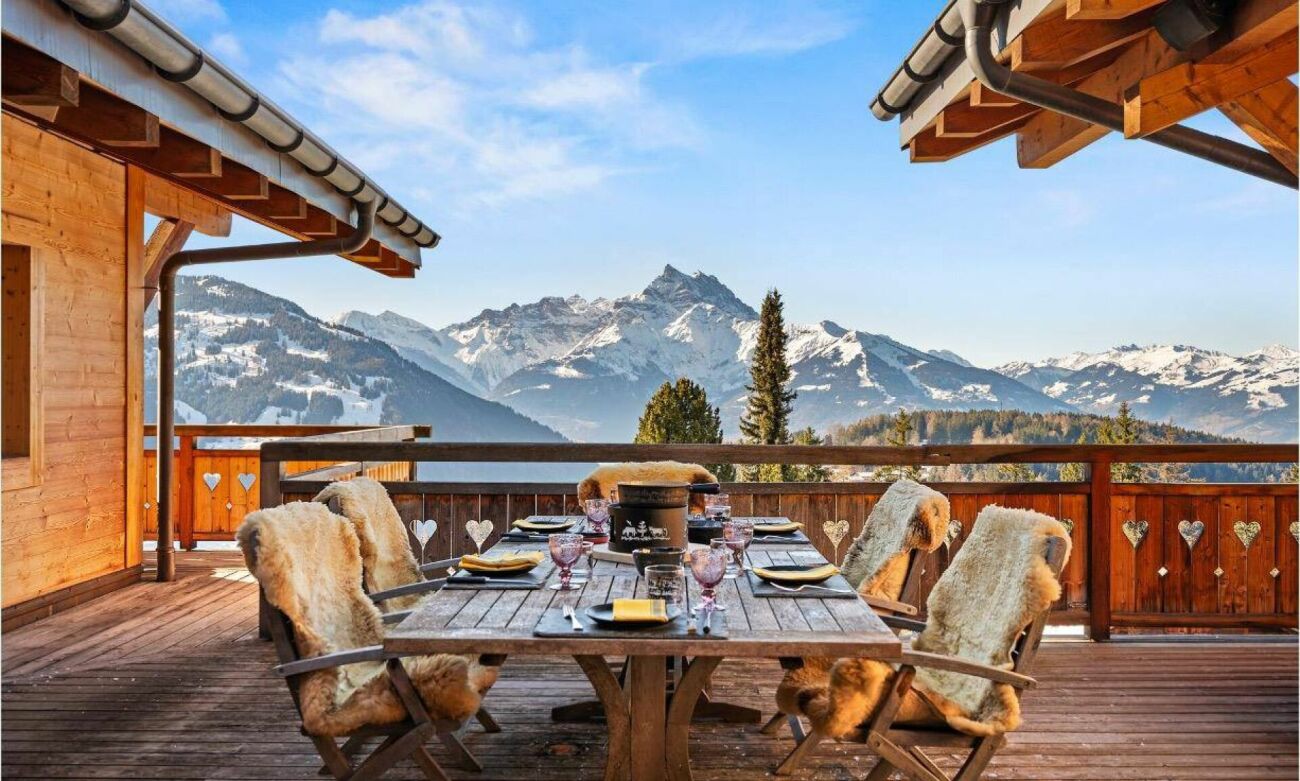
On the edge of the slopes, ski in & out, this property is on three levels offering beautiful spaces, with a terrace and balconies with panoramic views of the Alps.Its southern orientation benefits from optimal sunshine.In an Alpine style with a contemporary approach resolutely focused on modern comfort, the nobility of the materials creates an atmosphere conducive to well-being and escape.Lower Ground Floor • Double bedroom en suite with bathroom, bay window leading onto the south-facing deck terrace • Double bedroom en suite with bathroom, bay window leading onto the south-facing deck terrace • Double bedroom en suite with bathroom, bay window leading onto the south-facing deck terrace • Indoor swimming pool - 2 large bay windows leading onto the East and South terraces • Wellness area (hammam) • Wine cellar • Armory • Laundry room • Technical room Ground floor - 231 m2 • Entrance • Living room with fireplace, south-facing windows • Dining room with west and south windows • Home cinema windows East • Fully equipped kitchen open to the dining room, west window • Guest toilet • Changing room • Master bedroom - dressing room - with 2 bathrooms • Large terrace with heaters • Outdoor fireplace and barbecue 115 m2 exposed beam mezzanine • Bright office - large windows overlooking the Dents-du-Midi, South • Library • Attic room with south and west windows • Attic room with south-facing windows • 1 bathroom with shower and bathtub Double garage numerous parking spaces Available as a primary or secondary residenceTechnical dataExposure: SouthPellet heating - floor distributionAmenitiesGarage for 2 carsCovered for 2 cars4 outdoor spacesSki roomOutsideJacuzziLarge terrace with heatersOutdoor fireplace and barbecue

Travel time
-
  • Wooden houses, snow covered mountain, ski lift in the background, trees and shrubs, a house under construction
  • 2-story building under construction, wooden facade, snow covered roof, scaffolding on one side, surrounded by snow covered ground
  • wooden house on a slope near a mountain, lots of snow around
  • Aerial view of a ski resort with numerous chalets and lodges nestled amidst snow-covered mountains, a skiing slope, and surrounded by pine trees.
  • wooden 2 story house, several balconies, snowy mountain in the background
  • Wooden alpine house in snowy mountainous landscape with snowy mountains
  • Mountainous snowy landscape with houses and a ski slope in the foreground
  • a living room with wooden floor, wooden ceiling, large windows, sofa, coffee table, rug, a tv mounted on the wall, balcony, and view of the outside
  • Wood paneling, fireplace, leather chairs, couch, bookshelf, radiator, shelves
  • wooden balcony, wooden railings, snowy ground, wooden bench
  • Building with balcony view of a snowy area and mountain ranges, construction work.
  • Buildings, ski slopes, people skiing, mountains in the background
  • wooden exterior, large window, outdoor dish, snowy mountainous area
  • A shower stall with tiled walls, glass door, shower head, and drain, basket, white shelves
  • large mirror, wooden shelf, towel warmer, radiator, wooden ceiling, sink, faucet
  • small room with white tiled walls, wooden floor, white toilet, sink, mirror
  • Room with wooden walls, bunk beds, cabinets, and radiator
  • close-up of a saw hanging on wooden wall
  • small kitchen with wooden wall, white cabinetry, granite counter, sink, dishwasher, refrigerator, power outlet
  • wooden wall, window, bed with animal printed bedding, lamp, wooden cabinet
  • white cabinets, wooden floor, double stainless steel sink, window
  • modern decor, leather sofa, pillows, floor lamp, rug, wooden walls, wooden door, wooden balcony
  • wooden walls, metal fireplace, clock, cross, chair, power outlet
  • Two images: upper photo of a wooden house with red roof set against a mountainous background and lower photo of a wooden house with people standing outside
  • a basement storage area with wooden planks, bricks, a shovel, and an electrical outlet
  • A small kitchen with wooden cabinets, a sink, stove, and refrigerator, as well as two tables with a tablecloth, a lamp, and a few items on top.
  • A room with wooden paneled walls, wooden floor, bunk beds, a desk, chair, and various items like pillows, storage boxes, and bags
1 / 50
CHF 1,400,000.–
6.5 rooms128m² living space
Golfpromenade 20, 3987 Riederalp

Historic Three-Party Chalet directly on the Alpenrose Trainer Slope

Directly on the Alpenrose trainer slope, one of the central practice and connection slopes of the Riederalp, lies the historic Chalet Jägerheim. This special location brings you right into alpine life: whether for a few morning swings or easy access to the Moosfluhbahn. Cross-country ski trails and summer golf courses are located right next to the house. In just a few minutes, you can reach Coop, the valley station, sports shops, and restaurants – everything your heart desires. A house with history – and future The Jägerheim looks back on over 200 years of alpine history. Originally, it served as an alpine hut with a Trächaküche, built in larch, and was a summer accommodation for shepherd families. In 1964, the house was divided into three residential units. Since 2002 in family ownership, it was comprehensively renovated in 2014: insulation, electricity (FI-protected), sanitary facilities, windows, doors, floors, as well as electric heating and boiler – everything was renewed. Three apartments with flexible usage concept The chalet is divided into three separate units: • Ground floor: 1-room apartment in its original condition, in need of renovation, but with existing infrastructure • Middle apartment: Accessible via a rear staircase with a forecourt. Entrance hall with access to the renovated bathroom, laundry room, spacious bedroom, open living/kitchen area, second bedroom, and balcony • Attic apartment: With separate access via an external staircase. Entrance area, toilet, bathroom, large bedroom, living area with kitchen and dining area, additional bedroom with loft bed, and balcony access Expansion potential in the attic and individual sales options The attic apartment also includes the attic space, already developed with water, electricity, and sewage – ideal for expansion. Sale is possible in total or by floor. The middle apartment can also be purchased together with the ground floor. Location directly behind Chieweide – with morning sun and panoramic views The Jägerheim is located behind and next to the new construction project Chieweide. The eastern view is partially preserved – with a view of the sunrise in winter and daily sunlight during the summer months.

Travel time
-
1 / 10
CHF 2,300,000.–
6.5 rooms258m² living space
route Cantonale sierre montana 21, 3975 Bluche-Randogne

Exceptional 6.5-room villa - 258 m² with majestic Alpine panorama

This exceptional 258 m² residence charms with its elegance, generous volumes, and spectacular opening onto the Alps. Perfectly laid out over two levels, it combines modern comfort, warm atmosphere, and high-end amenities.The main level welcomes a vast living space bathed in light, composed of a fully equipped kitchen with meticulous finishes, a convivial dining area, and a refined living room sublimed by a fireplace and a TV space. A spacious bedroom as well as a shower room with WC complete this floor.Outside, a large covered terrace and a perfectly oriented garden offer a true haven of peace, ideal for enjoying privileged moments facing a breathtaking Alpine panorama.The upper level houses four elegant bedrooms, each with its own private bathroom, guaranteeing absolute comfort for the occupants. Two bedrooms are equipped with double beds, while the other two have single beds. The main suite also benefits from a private balcony offering an unbeatable view.The property comes with two parking spaces in front of the entrance, with the possibility of parking several additional vehicles in the immediate vicinity. A bus stop is also located just a few steps away, ensuring optimal accessibility.Located just a few minutes from Crans-Montana, the villa enjoys an ideal proximity to shops, renowned restaurants, outdoor activities, hiking trails, lakes, and ski slopes. The village of Randogne also offers several popular addresses, contributing to the exceptional quality of the living environment.

Travel time
-
1 / 30
CHF 2,750,000.–
7 rooms188m² living space
Crêt de la Prairie 25, 1885 Chesières

Renovated chalet with pretty garden and view

Chalet located in Chesières, fully renovated in 2025, just a few minutes' drive from the centre of Villars and the shops, in a peaceful setting with lovely views.DESCRIPTION CHALET 7 ROOMS :Lower ground floor : • Garage for 2 cars • Utility room • Cellar • Studio with equipped kitchen, bathroom, East window and independent entrance via the East French window or access also from inside. Upper ground floor : • Entrance hall • Staircase to first floor and basement • Fully equipped kitchen with high ceilings, opening onto the living room and dining room with bow windows and french windows leading to the South-facing terrace and wooded garden • Dining room with high ceilings, bow windows and french windows leading to the South-facing terrace and wooded garden • Living room with high ceilings, fireplace and bow windows and french windows leading to the South-facing terrace and wooded garden • Office/library/reading or games area with west-facing window, opening onto the living room • Single bedroom with North and East-facing windows • Double bedroom with East windows and French window leading to the South-facing terrace • Bathroom with bath, double basin and West-facing window • Double bedroom with North-facing window and French window leading to the West-facing terrace • Double bedroom with mezzanine and veranda with North-facing window and West-facing french window leading to the garden Attic space : • Mezzanine of 22.3m2 with South-facing window onto the living room and North-facing windows This chalet is offered with two separate plots: plot no. 2'735 (1,247 m²) and plot no. 15'196 (2,253 m²), totalling 3,500 m²--> Option to purchase the chalet with plot no. 2,735 (1,247 m²) only, whilst retaining use of the neighbouring woodland, for CHF 2,150,000 OPTIONS AVAILABLE : • Installation of solar panels and heat pump for a flat fee of CHF 50'000.-- • Bespoke furnishings Technical dataExposition : SouthGas heatingAmenities • Garage for tow car • Cellar • Technical room • Storage Outside • Swimming spas fully refurbished • Cover for one car

Travel time
-
1 / 42
EUR 1,150,000.–
7.5 rooms217m² living space
28868 VARZO

Chalet Varzo

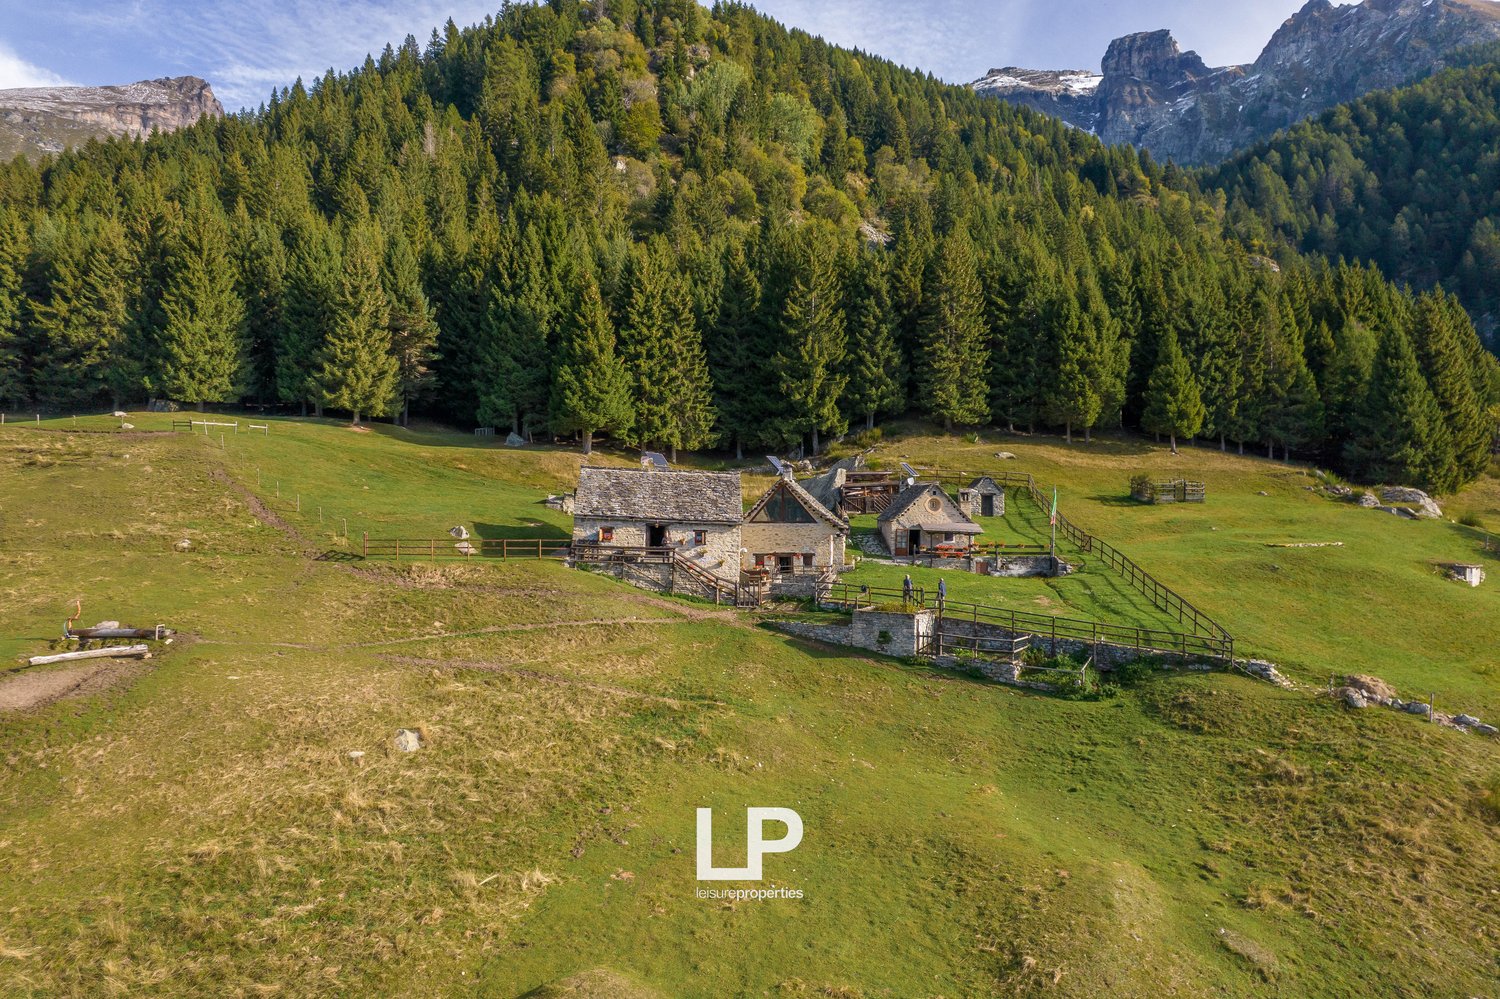
NEGOTIATION IN PROGRESS - In one of the most secluded areas of San Domenico, an exceptional private property of about 80,000 square meters extends, completely fenced and embedded in the untouched nature of the Alps. On it are three independent chalets, which have been recently renovated with high-quality materials and equipment and combine the charm of traditional Alpine architecture with modern comfort and maximum sustainability. This place is much more than just a property: it is a true personal retreat, an exclusive refuge where time passes more slowly, where you can be or do what you want, surrounded only by silence and nature. Here, the mountain becomes a place of freedom and authenticity. Access is guaranteed by a recently restored consortium road, which is fully owned by the property and can be driven by car all year round. For those who desire maximum privacy, a helicopter landing pad is also available. The chalets, built with wood, stone, and natural materials, blend harmoniously into the surroundings and offer a warm and refined interior, each equipped with a fireplace or wood stove. Each unit is completely autonomous thanks to a photovoltaic system with solar collectors and storage batteries, supported by an LPG generator that ensures continuous energy supply under all conditions. The property also features a natural water source, which contributes to the complete independence of the facility. On the extensive grounds, there is also a small separate hut that is perfect as a dining area or social meeting point in the green. The quiet and secluded location offers an unparalleled view of the surrounding mountains and an atmosphere of deep peace, where luxury is expressed through freedom, privacy, and an authentic connection to nature. A rare and unique place where ownership becomes an experience, the mountains become home, and every day becomes a new beginning.

1 / 18
CHF 1,290,000.–
15 rooms462m² living space
Route du Vallon 89, 1832 Montreux

Magnificent Chalet

Magnificent chalet in the heart of nature Located in an exceptional natural setting between lake and mountain, this vast, period chalet, nestled in the charming Vallon de Villard near Montreux, is a rare property for sale. Offering a haven of peace and tranquility, it combines the authenticity of a character building with exceptional renovation and redevelopment potential. With a current capacity of over 40 beds, dormitories, private rooms, a large refectory, and a fully equipped kitchen, this space is ideal for collective use, such as a guest house, a group reception venue, or a holiday home. Distributed over three habitable levels and complemented by convertible attics, the building offers the possibility of redevelopment into several apartments, making this property interesting for both investors and families looking to create a large residence. The main plot of 1,332 m² is complemented by an additional plot of 450 m² used as a parking lot, which is a rare asset in this popular region. The property enjoys a spectacular panorama over the valley and the mountains, is south-facing, and benefits from optimal sunlight. At an altitude of 1,000 meters, the chalet is close to the Les Pléiades ski area and is well served by public transport and well-maintained communal roads, ensuring easy access all year round. Distribution of spaces: Ground floor: Entrance hall, cloakroom, large refectory, spacious kitchen with pantry, several cellars and storage rooms, dining room, WC, and boiler room with tank room, as well as direct access to a terrace. First floor: Dormitories and private rooms, shower/WC, office, and a balcony offering an unobstructed view. Access to the woodsheds located at the back of the building. Attics: Additional dormitories and rooms, perfect for maximizing the accommodation capacity or considering a transformation into private spaces. Exterior: Terrace, woodshed, garden with swings and playground, a direct access path to the main road, and a parking area for about ten cars, providing comfortable access and reception. Assets of the property: Redevelopment potential: This chalet offers an ideal basis for being transformed into several apartments or renovated into a charming residence while preserving its historic character. Unique location: The natural setting between lake and mountains, the proximity to the Les Pléiades ski slopes and the town of Montreux, as well as the absolute calm, make this chalet an exceptional place to live. Accessibility and services: Close to public transport, easy access all year round thanks to the snow-cleared roads by the commune, and a short distance from all the amenities of the Vaud Riviera. Additional details: Year of construction: 1911 Property area: 1,782 m² (combined plots) Availability: On request This exceptional property will seduce lovers of authentic places, investors, or those who want to undertake a major real estate project in an unparalleled natural setting.


Travel time
-
Miguel Amorim

Miguel Amorim

1 / 3
Miguel Amorim

Miguel Amorim

  • Parking space
  • Balcony / Terrace
  • Garage
CHF 3,300,000.–
5.5 rooms180m² living space
1918 La Tzoumaz

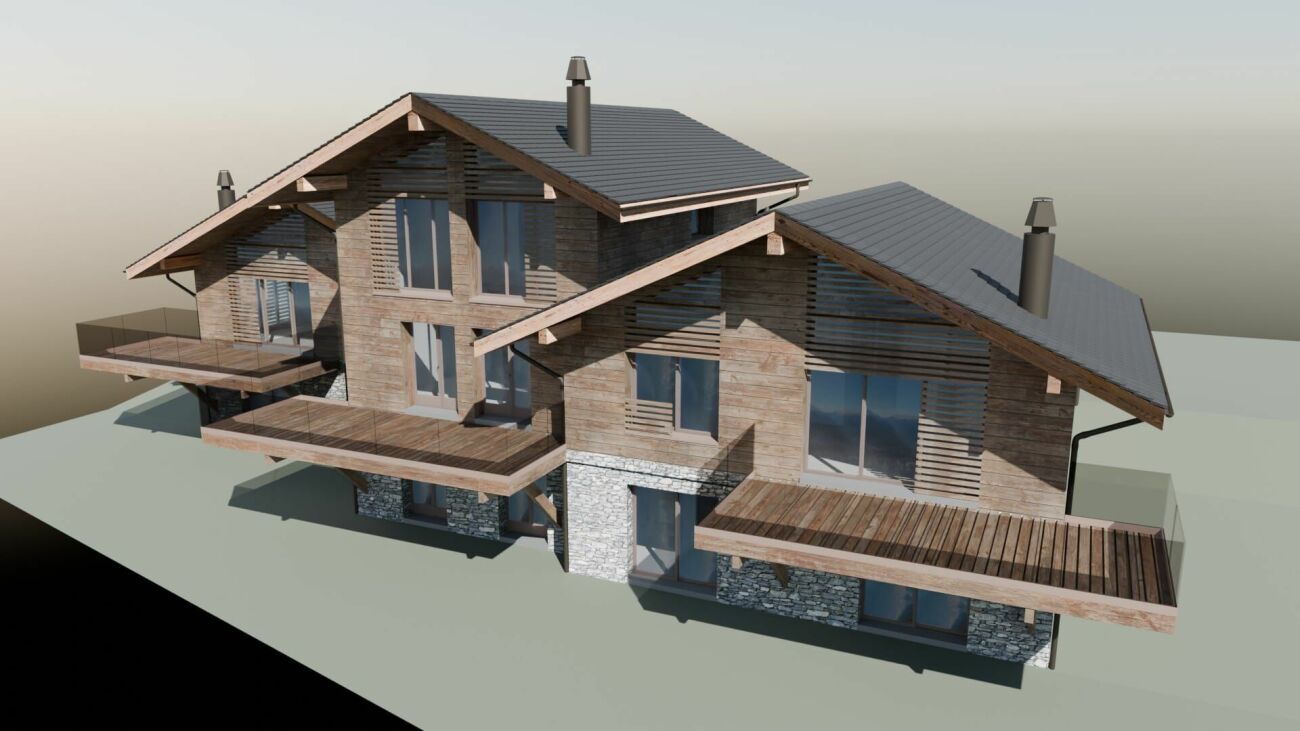
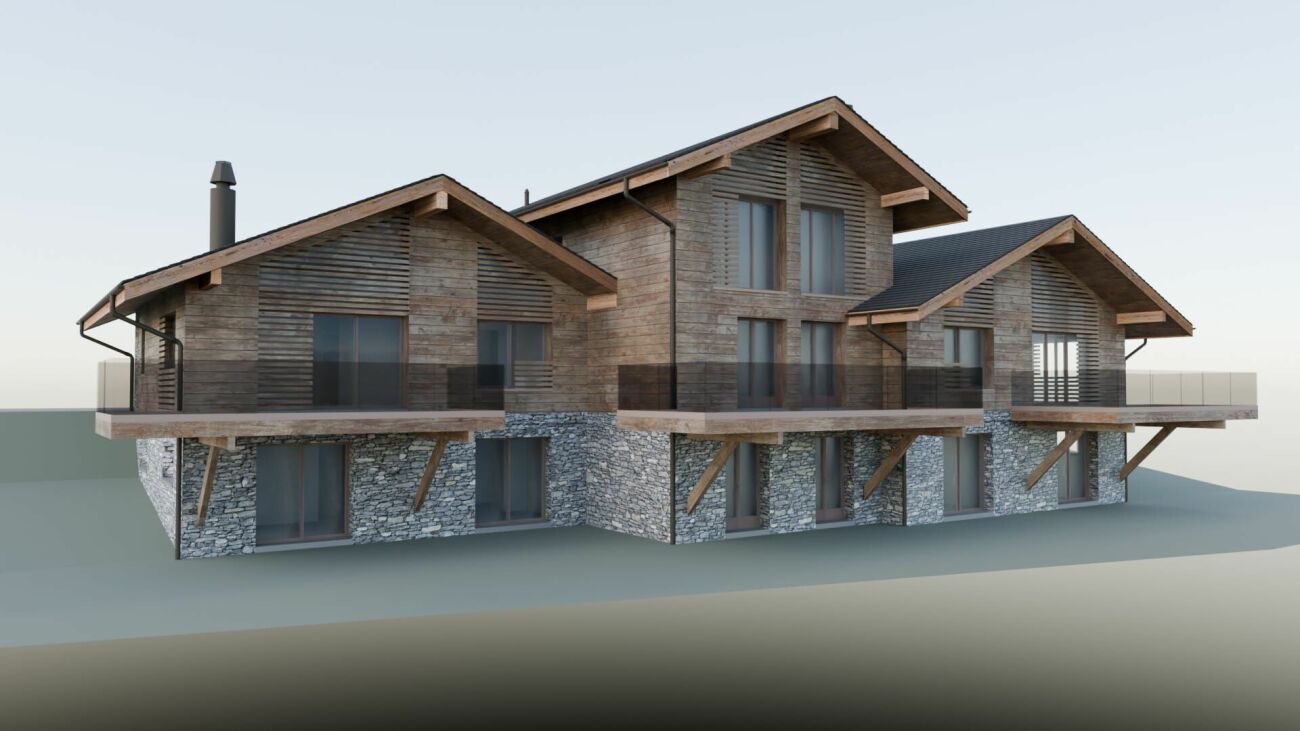
Chalet de haut standing au coeur des 4 Vallées

Ce magnifique chalet de haut standing d'une surface de 180 m2 habitables (267 m2 utiles) et de 5.5 pièces saura vous séduire de par son emplacement et son exposition idéale.Ce bien d'exceptionest prêt à vous accueillir vous et votre famille dans des conditions de grand confort. Il est accessible en tant que résidence secondaire et vendable aux étrangers.Découvrez ce chalet de luxe en cours de construction, situé à proximité des pistes de ski des 4 Vallées et offrant une vue panoramique sur les montagnes. Ce bien est composé de quatre suites parentales spacieuses, d'un grand séjour et salle à manger ainsi que d'une belle terrasse ensoleillée. Vous pourrez aussi personnaliser à votre goût les finitions intérieures au gré de vos envies.Ce chalet sera certainement l'un des plus beaux de la région et prêt à vous accueillir vous et votre famille dans des conditions de grand confort.Ce bien se compose comme suit :Rez inférieur : • Local technique - Buanderie • Garage • Cave • Local à skis • Sauna • Suite parentale avec salle de douche, WC etarmoires encastrées 1 • Suite parentale avec salle de douche, WC etarmoires encastrées 2 • Hall Rez supérieur: • Hall Entrée • WC • Salon avec cheminée • Cuisine ouverte • Salle a manger • Terrasse et couvert • Jacuzzi Combles : • Salle de douches • Galetas • Suite parentale avec salle de douche, WC etarmoires encastrées 3 • Suite parentale avec salle de douche, WC etarmoires encastrées 4 • Balcon Particularités: • Vue panoramique • Grande terrasse ensoleillée avec magnifique vu sur les montagnes • Possibilité de personnalisation selon vos goûts • Cadre naturel exceptionnel, calme et préservé • Proximité des remontées mécaniques et des commerces/restaurants • Vendable en résidence secondaire et pour lesnon-résidents Suisses La Tzoumaz :Le domaine skiable de La Tzoumaz offre - du haut de Savoleyres à 2200 m d'altitude - un large choix d'activités sportives ludiques et typiquement montagnardes pour toute la famille. Grace à un enneigement optimal, un ensoleillement maximal et un panorama magique autant sur le Grand Combin et le Mont Blanc ainsi que sur les Muverans et les Alpes bernoises, ses deux versants exposés nord et sud sont les terrains de jeu parfaits pour les amoureux des sports d'hiver. Le domaine de La Tzoumaz est directement connecté aux 410 kilomètres de pistes des 4 Vallées, pour une expérience au ski inoubliable et pour tous les niveaux.www.latzoumaz.chDieses wunderschöne Chalet der Spitzenklasse mit einer Wohnfläche von 180 m2 (267 m2 Nutzfläche) und 5.5 Zimmern wird Sie aufgrund seiner idealen Lage und Ausrichtung begeistern.Dieses außergewöhnliche Objektist bereit, Sie und Ihre Familie unter Bedingungen von großem Komfort zu empfangen. Es ist als Zweitwohnsitz zugänglich und an Ausländer verkaufbar.Entdecken Sie dieses Luxus-Chalet, das sich im Bau befindet. Es liegt in der Nähe der Skipisten der 4 Vallées und bietet einen Panoramablick auf die Berge. Dieses Objekt besteht aus vier geräumigen Master-Suiten, einem großen Wohn- und Esszimmer sowie einer schönen Sonnenterrasse. Sie können auch die Innenausstattung nach Ihren Wünschen anpassen.Dieses Chalet ist sicherlich eines der schönsten in der Region und bereit, Sie und Ihre Familie unter sehr komfortablen Bedingungen zu empfangen.Diese Immobilie setzt sich wie folgt zusammen:Unteres Erdgeschoss:...

  • Parking space
  • Balcony / Terrace
  • Garage
Marc Bachmann

Marc Bachmann

1 / 4
Marc Bachmann

Marc Bachmann

  • Parking space
  • Balcony / Terrace
  • Child-friendly
CHF 883,000.–
5.5 rooms146m² living space
1911 Ovronnaz

Chalet of 5.5 rooms on plan, calm, sunny

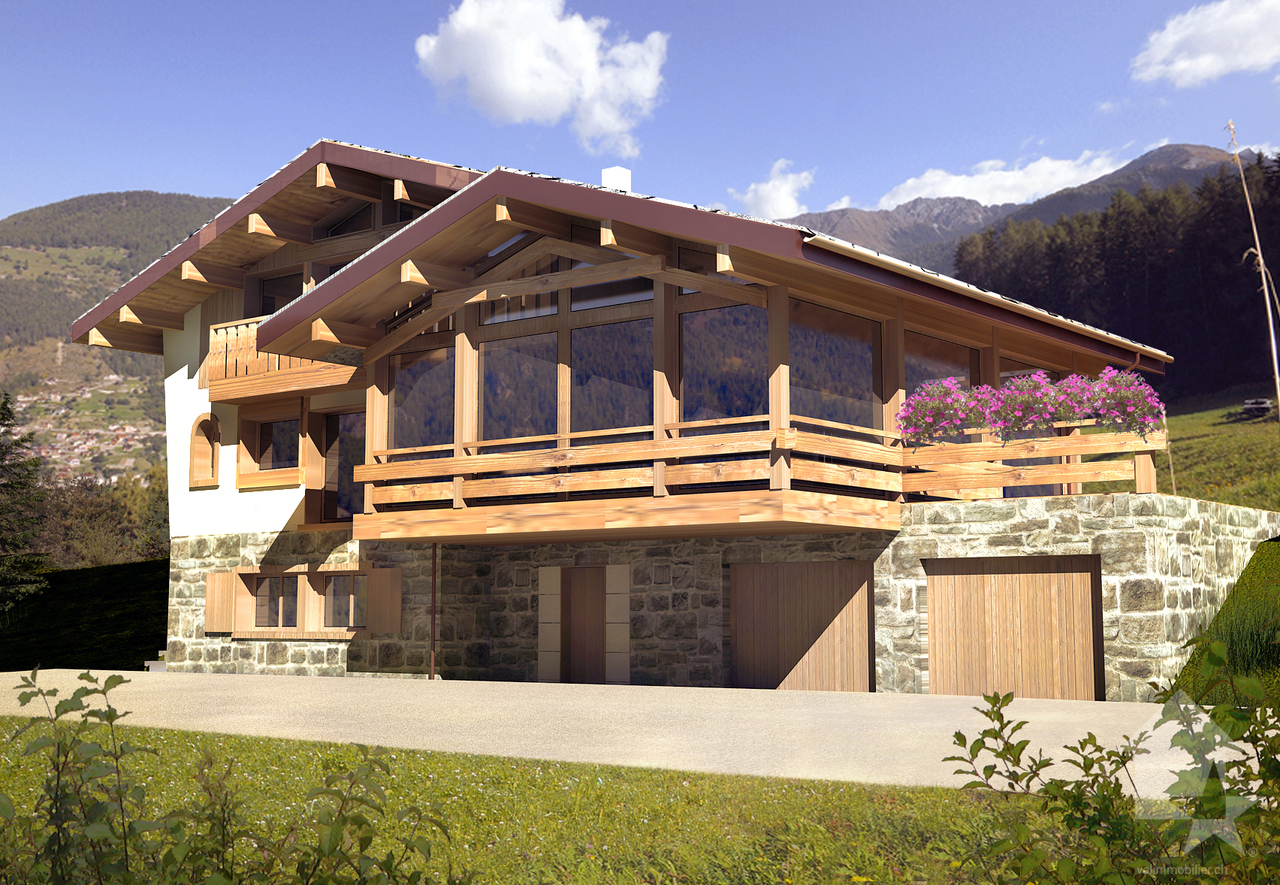
EXCLUSIVEThis superb chalet to be built on a 832 m2 plot is located in the lower part of the Ovronnaz station at an altitude of approximately 1150 meters. It enjoys great calm and optimal sunshine all year round from morning to evening. It is located just a few steps from all the amenities of the Ovronnaz station. Access to the chalet is very easy all year round.On request, I can send you photos of a finished and furnished chalet.Distances: • 1.5 kilometers from the Baths, the center of Ovronnaz and all its amenities • 2.5 kilometers from the ski lifts • 8.5 kilometers from the highway junction (12 minutes) • 8.5 kilometers from Riddes train station (13 minutes by car, 22 minutes by bus) • 350 meters from the bus stop This is the ideal place if you want to be close to the center of Ovronnaz without the noise pollution and less than 15 minutes from the plain.This chalet stands out for its construction quality and its fine finishes. The production of hot water for sanitary and heating is done through an air-water heat pump with underfloor distribution. All exterior wood facades are made of Mélèze. Mélèze is a noble wood that requires no special maintenance. It is possible to visit new chalets built by this company to get an idea of the quality of the work.The choice of interior finishes is left to the buyer according to the fixed budgets. There is the possibility of modifying the number and distribution of the rooms according to your wishes. Other examples of chalets to be built can be found on https://www.valimmobilier.ch/construction?villa_type_id=1 It is also possible to build a chalet according to completely personalized plans according to your tastes.It consists of the following:Ground floor: • Entrance with cloakroom area • Open kitchen with dining area and living room with 2 accesses to the terrace and fireplace • Bedroom with parquet floor and access to the terrace (possibility of removing the bedroom to increase the living area) • Bathroom with shower and WC • Technical room and laundry room 1st floor: • Double bedroom with parquet floor and access to the balcony • Double bedroom with parquet floor • Bedroom • Bathroom with bathtub and WC • Gallery overlooking the living room and access to the balcony (possibility of building a complete floor without open spaces) • Balcony Included in the construction price: • CHF 20'000.- for the kitchen • CHF 12'150.- for the supply of sanitary appliances • CHF 8'000.- for connections to utilities (water, sewage, Swisscom, electricity) • CHF 10'000.- for the supply and installation of a fireplace • CHF 100.- per m2 for the supply and installation of tiles or parquet • CHF 25'000.- for the electrical installation • CHF 20'000.- for earthworks and rockworks • CHF 20'000.- for permits and taxes for connections and construction Depending on the choice of outdoor facilities and/or the positioning of the chalet, there may be additional costs or savings.Miscellaneous: • Possibility of creating a cover for 2 cars for CHF 30'500.- (in addition to the displayed price) • Possibility of building the living room on the upper floor for CHF 15'000.- extra for the elevation of the roof (in addition to the displayed price) • CHF 19'500.- for a balcony-terrace if the living room is on the upper floor • Not saleable as a secondary residence • For non-Swiss, only saleable to a person with a residence permit B or C This chalet has an interior surface...

  • Parking space
  • Balcony / Terrace
  • Child-friendly

Suggested properties for you based on search results