1029 results - Chalet to buy

1 / 13
CHF 797,000.–
2933 Damphreux

Beautiful House, Damphreux - 797000

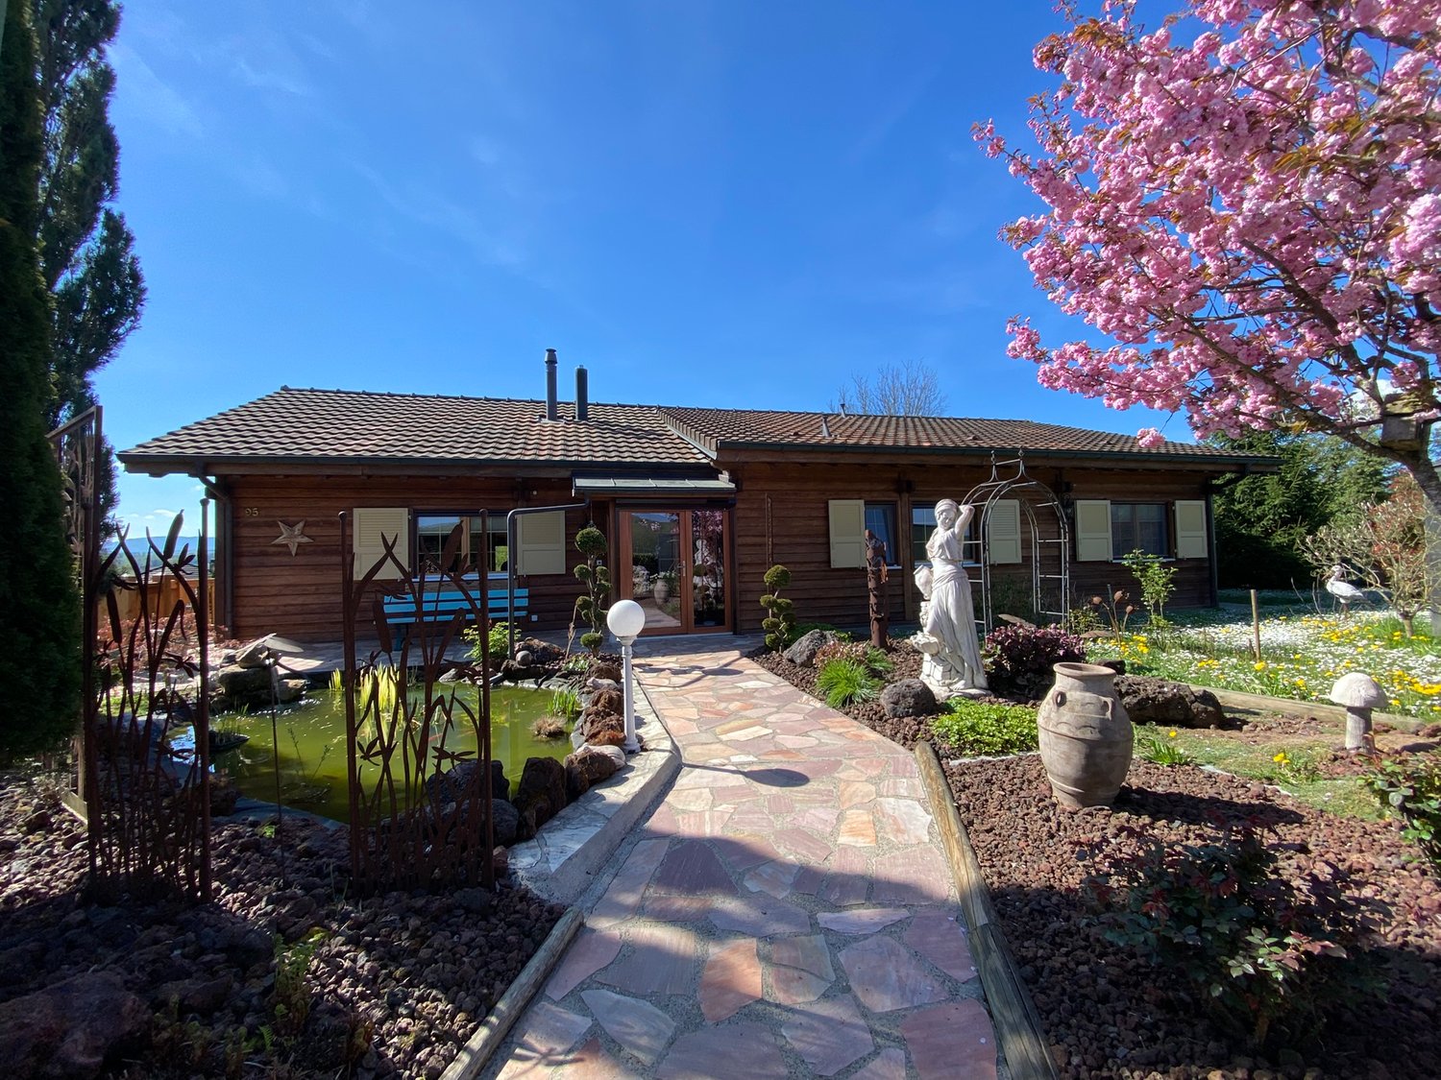
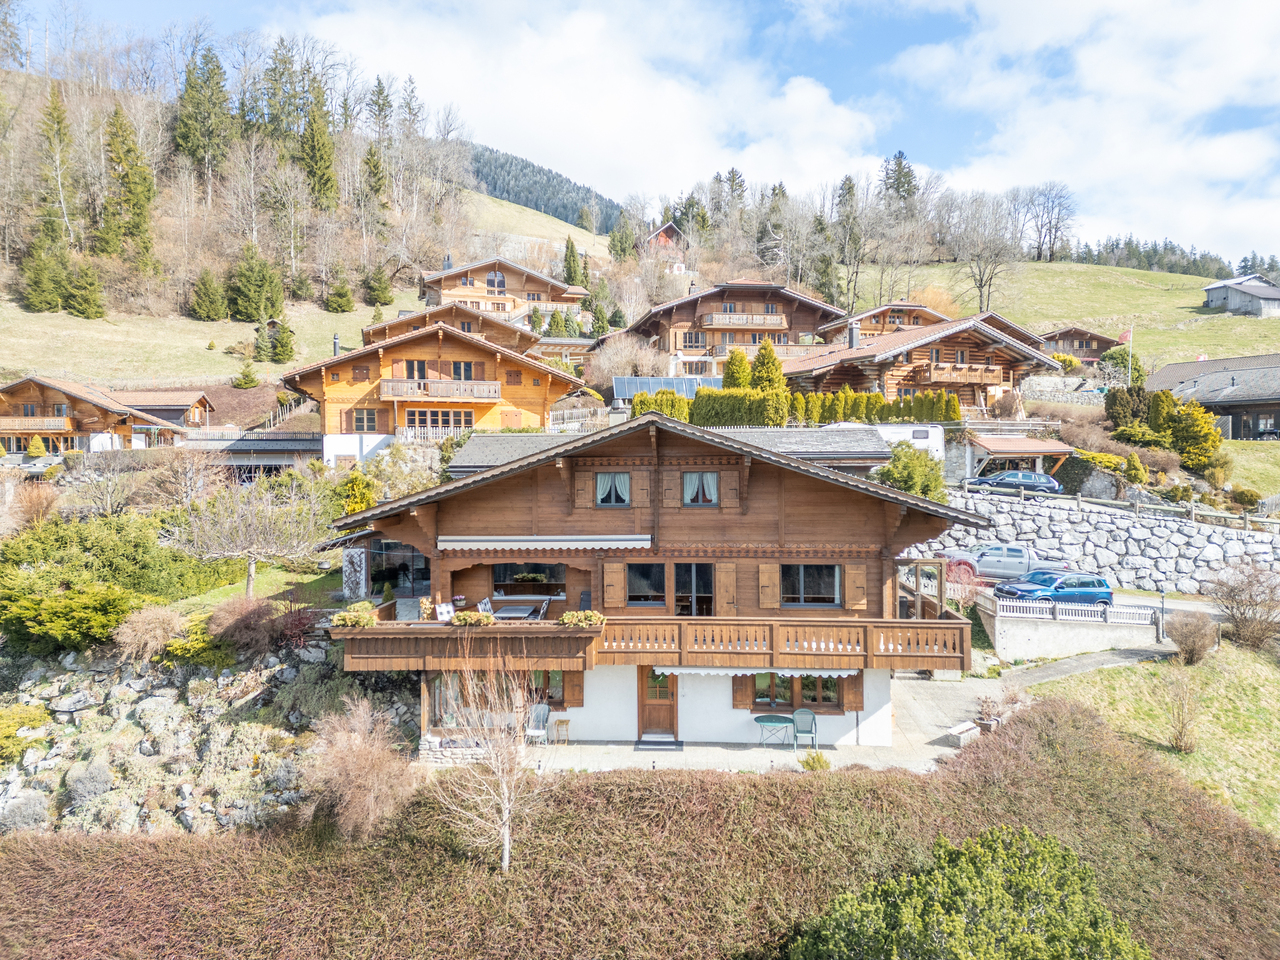
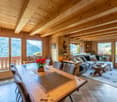
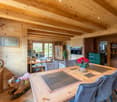
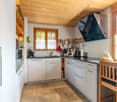
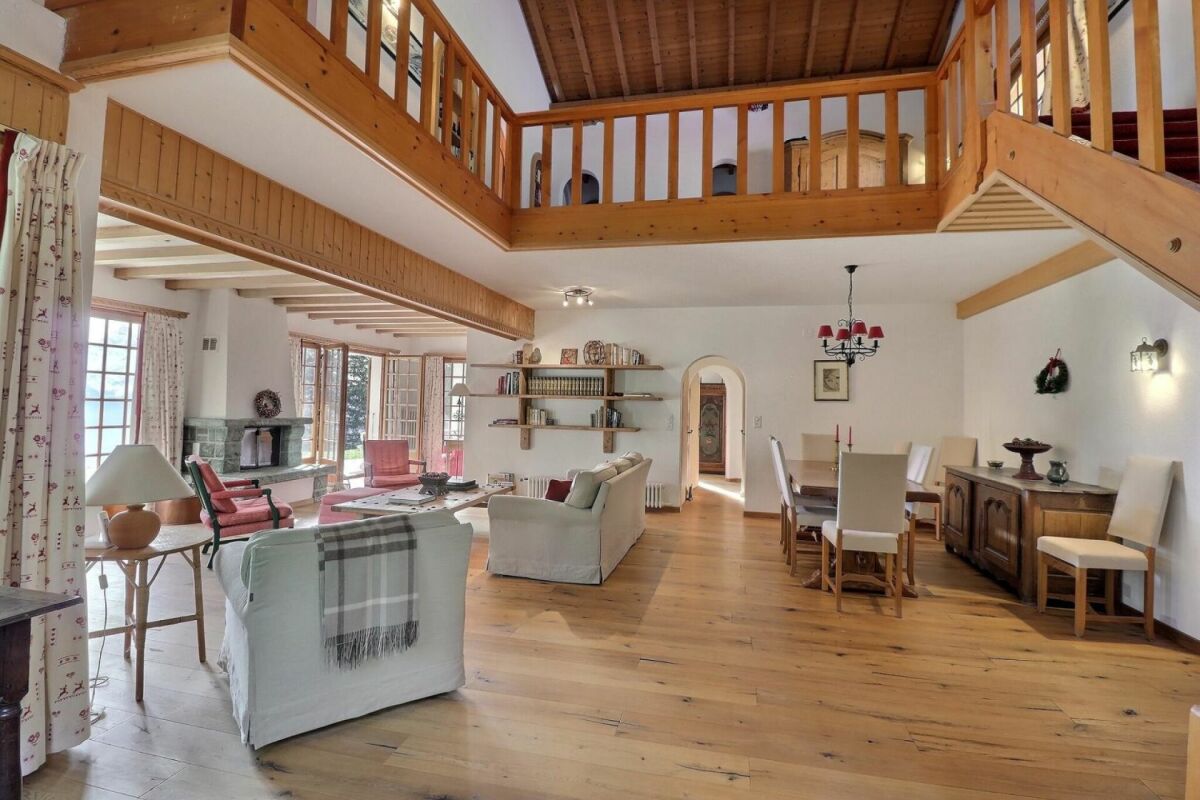
DescriptionCharming family chalet with quality, veranda, pond, and a beautiful Japanese garden with forged iron design panels. Construction: 1997, partially renovated in 2024 (floors, slab, stove, paint) with double-glazed windows, mosquito screens, etc.This chalet does not lack charm, ideal for a family, perfectly maintained with noble materials, exposed beams. A haven of peace for moments of serenity and calm. Love at first sight guaranteed!For more photos: www.avendre.ch- Authentic photos - For more information Please contact me Marie Ventura Tel: 079 747 22 30 m.ventura@avendre.ch. SituationBeautiful plot of 1'133 m2 located on the heights of a charming village, in a residential and very quiet area. Optimal sunshine. 200 meters from the post office500 meters from a shop/restaurant with bread delivery and village services. 10 minutes from Porrentruy and the A16 motorway junction. Basement1 large garage of 37.4 m2 with motorized door and central vacuum cleaner, 1 heating room of 11.7 m2 with oil boiler, 1 water softener, and 1 cellar. Ground floor1 entrance hall leads to 1 beautiful, new kitchen of 15.9 m2, open to 1 living/dining room of 37.1 m2 with stone fireplace, 1 veranda 20.8 m2 with wood stove and glazed doors giving access to the balcony and terrace. 1 distribution hall leads to 3 bedrooms, 1 beautiful bathroom with bathtub, shower, toilet, and sink, and 1 laundry room with space for washing machines and dryers and exit to the outside. AtticAttic. Outdoor amenitiesParking spaces available in the courtyard1 veranda, paved terrace with electric shutters and walls for more intimacy, 1 stone barbecue. The surroundings are beautifully landscaped and enclosed by a motorized gate, Japanese garden with beautiful design iron panels. Paradise for nature lovers and ideal starting point for hiking and relaxation. - This document has no contractual value -.

1 / 81
Price on request
11.5 rooms265m² living space
Chalet Tamara, 3992 Bettmeralp

4-family house directly on the piste with high rental potential and flexible self-use

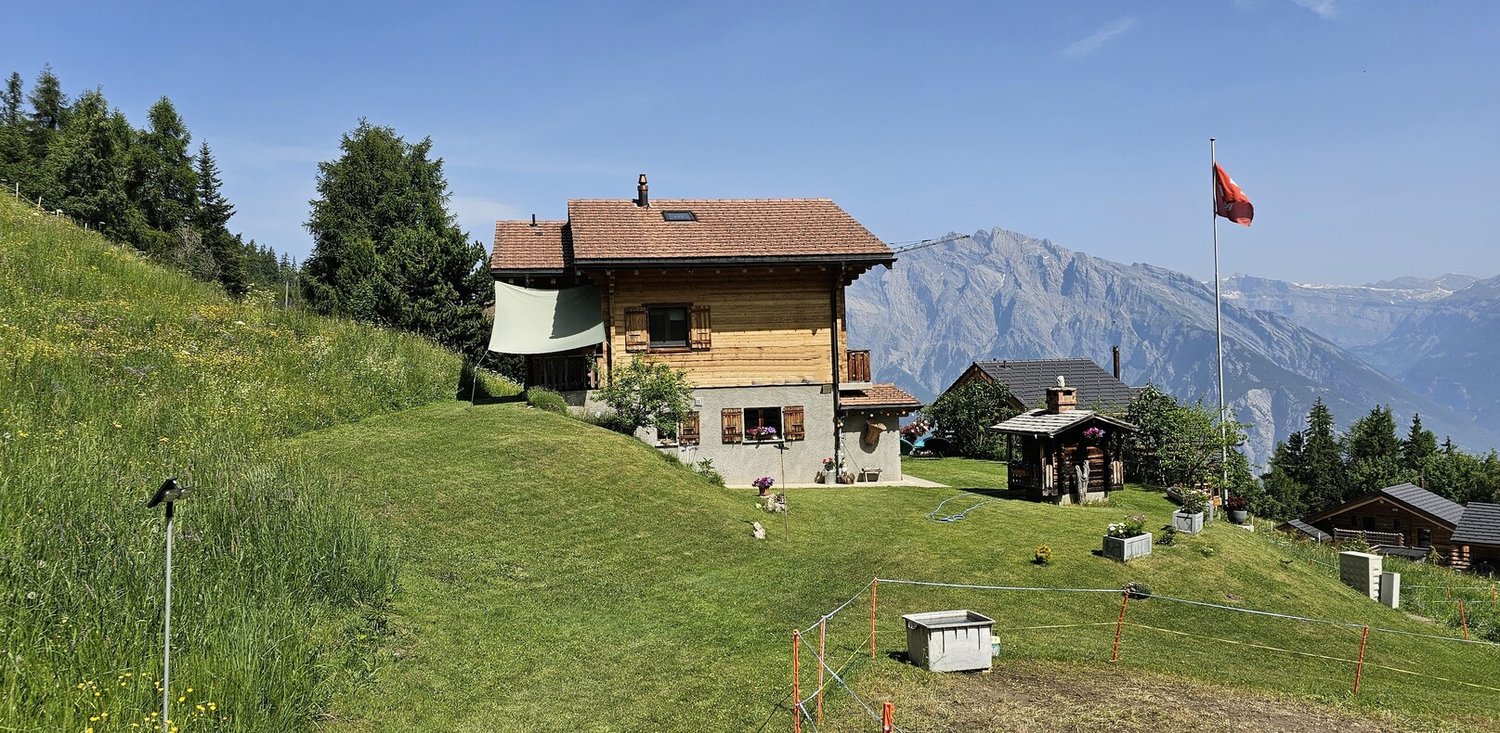
Chalet Tamara is located in a unique position directly on the Blausee piste on the Bettmeralp – with real ski-in/ski-out, during the day and even on Tuesday evenings, when the illuminated piste is open. Directly below lies the main street with the Restaurant Gletschertisch, the children's ski school, the Coop, the Chapel Maria zum Schnee, and the mountain station of the cable car – all within a minute's reach. Cafés, sun terraces, and further restaurants round off the offer in this popular Alpine destination.Flexible self-use without loss of revenueThe chalet comprises four independent living units, making it a rare rental object where you can also use it yourself in the high season without having to forego rental income.The main apartment – space for the whole familyOn the first upper floor, accessible via an external staircase, is the spacious main apartment. The entrance area leads to a long corridor, which provides access to all rooms: a large separate kitchen with dining area, two spacious bedrooms, three smaller bedrooms (one currently used as a study), a bathroom, and a spacious living room with lounge, dining area, and stone oven – this was added as part of a later extension. The south and east balcony extends over the entire side of the house and is ideal for breakfast or lunch in the sun.Ground floor apartment – practical and spaciousOn the ground floor, there is a separate 3.5-room apartment with a large kitchen, dining area, two bedrooms, bathroom, laundry room, and a large cellar.Two charming attic apartments with connecting tractAccessible via a second external staircase are the two apartments on the top floor. These are connected by a corridor with storage space. One unit offers two bedrooms, a bathroom, living room, and kitchen; the other has one bedroom, living area, kitchen, and bathroom – perfect for smaller families or guests.Well-maintained condition with expansion potentialThe chalet is in very good condition. Windows and roof have been renewed, and through an extension, the space offer could be significantly expanded – both in the living area of the main apartment and on the ground floor with an additional bedroom and cellar.

Travel time
-
1 / 13
CHF 680,000.–
4 rooms
1933 La Garde (Sembrancher)

Chalet - 4 rooms - La Garde (Sembrancher) - EXCLUSIVITY

Exclusivity Primary or secondary residence At the entrance of Val d'Entremont, beautiful location! Dominant position, beautiful panorama and perfect sunlight (South), easy access all year round 2 minutes from Sembrancher, 20 minutes from Martigny and Verbier Chalet located in La Garde, a peaceful village in the municipality of Sembrancher. On the sunny slope overlooking the entrance of Val d'Entremont, La Garde occupies an ideal geographical location. Sembrancher and all its amenities are just 2 minutes away. Martigny and the renowned Verbier ski resort are accessible in 20 minutes. Occupying a dominant position, this chalet benefits from a beautiful panorama. Its sunlight is perfect and its environment is green and peaceful. Its access is easy all year round. This property offers a very warm and cozy atmosphere. The first and second levels open onto a beautiful terrace and a large balcony inviting relaxation. A beautiful, customizable mezzanine occupies the attic. The entire property has been regularly and meticulously maintained. Distribution of the propertyLower ground floor: Entrance Open kitchen Large dining/living area with wood stove, giving onto terrace Bathroom/shower/washing machine and dryer Storage room/cellar Storage space under stairs Upper ground floor: Bright and large living room with fireplace and high ceiling, giving onto terrace/balcony Bedroom Bathroom/bathtub Large terrace/corner balcony with table and electric outlet (South) Upper floor: Spacious and beautiful mezzanine with built-in wardrobes and customizable (numerous sleeping possibilities, office, etc.) AmenitiesLarge, partially covered terrace with paved flooring (South) Barbecue Wood storage Beautiful, flat land in continuity with the terrace (1,170 m2, buildable) Outdoor storage room (behind the chalet) Three outdoor parking spaces ParticularitiesSold furnished, if desired and by agreement Floor coverings: tiles, parquet, and carpet Heating: wood stove and fireplace with insert Electric radiators as supplementary heating Availability: immediately RemarksComplete PDF document and location plan on request Visit only in the presence and with the prior agreement of Swiss-Immobilier.ch No document may be transmitted to third parties without authorization www.swiss-immobilier.ch - Ref. 10257751 Copyright 2026. All rights reserved.

1 / 47
CHF 1,950,000.–
9.5 rooms313m² living space
1911 Ovronnaz

9.5-room chalet in Ovronnaz

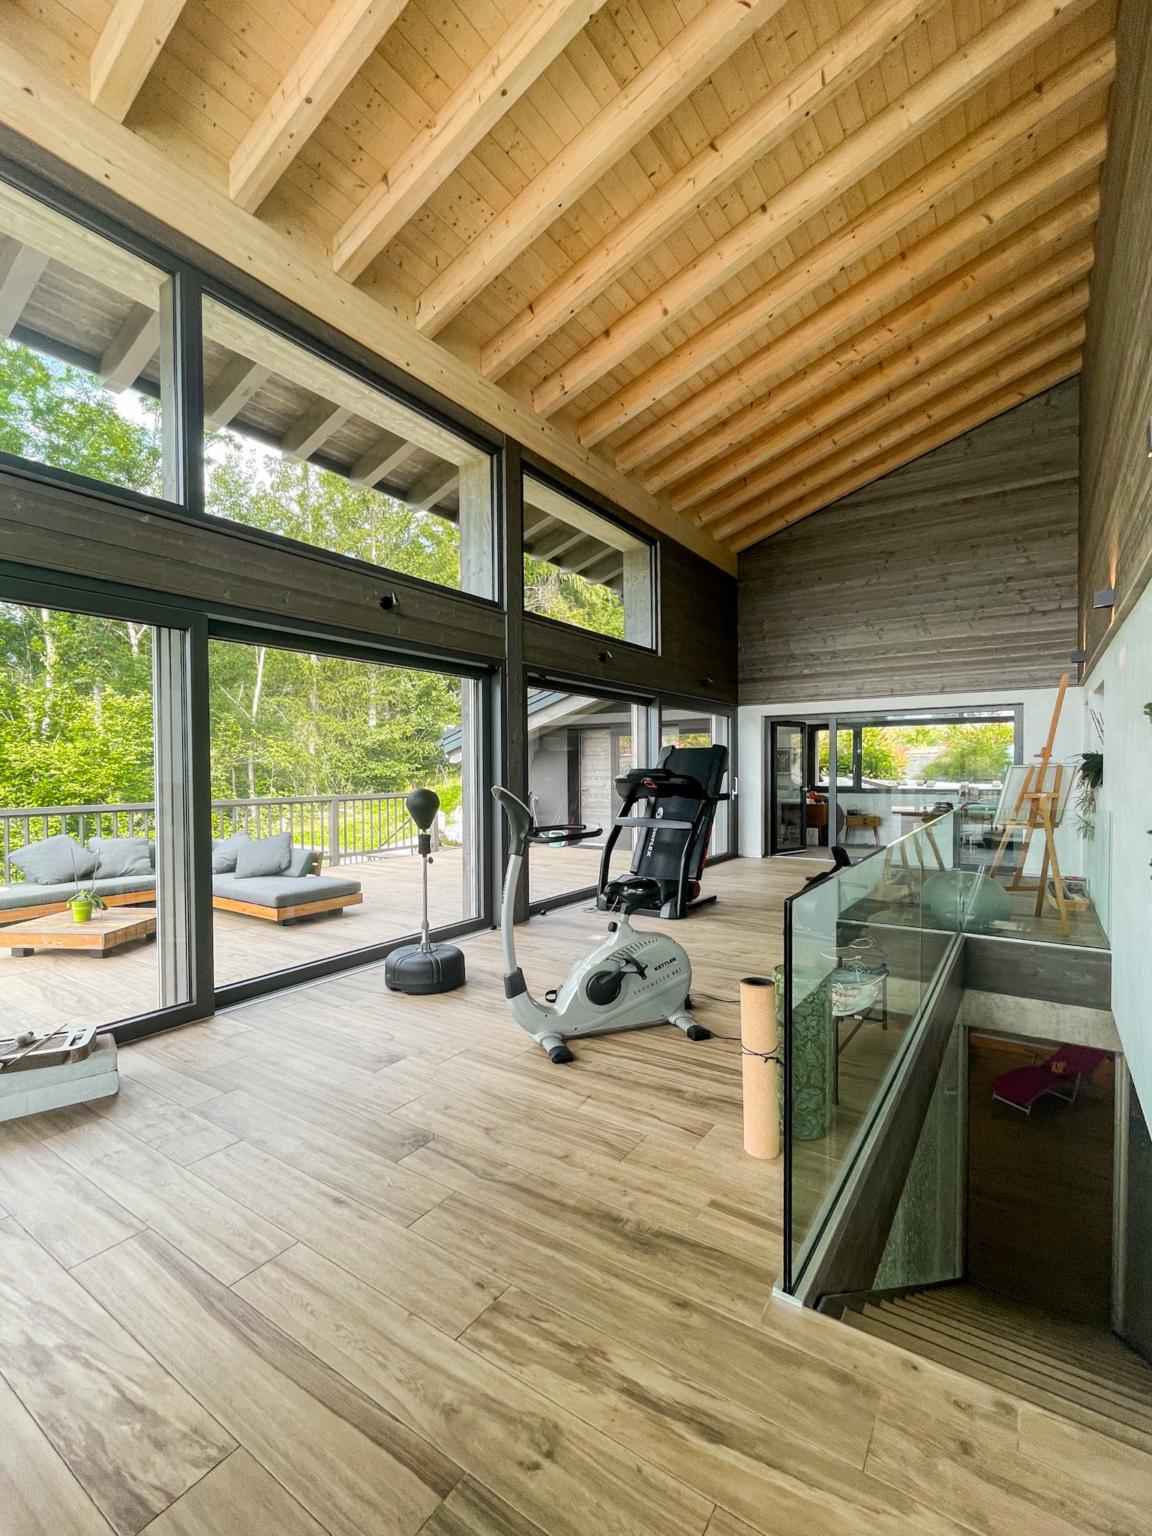
Magnificent chalet with breathtaking views in Ovronnaz Splendid, communicating chalet with breathtaking views in Ovronnaz!Spacious, meticulously maintained garden / large balconyElevator / fitness room / jacuzziSold furnished, in perfect conditionLarge garage + numerous outdoor parking spacesDouble chalet in Ovronnaz, a renowned thermal and leisure resort, in the heart of the Valais, 15 minutes from Chamoson and the highway entrance. All year round, the resort offers its guests an unparalleled diversity of sports, leisure, and wellness activities. All this in a magnificent Alpine setting!This property is located in the Ovronnaz resort, just a few minutes from the thermal baths and ski slopes. The surroundings are idyllic and green. The south-facing orientation provides generous sunlight throughout the year and a breathtaking panoramic view of the Alps.The layout of this exceptional property is ideal. The daytime area (kitchen and living room) opens onto a beautiful, sunny veranda with south-facing orientation. Meticulously maintained, it is sold in perfect condition. A bright, cozy mazot/carnotzet and a private garage are part of the sale. Layout:Lower ground floor:ElevatorBathroom/WCTechnical roomWine cellarFitness roomRelaxation area with jacuzziLaundry roomStorage spaceBeautiful lawnSolar panelsChalet 1:Ground floor:ElevatorAmerican kitchenLarge living room with fireplaceCommunicating dining area with chalet 2Large, bright veranda overlooking the beautiful lawn of the ground floor1st floor:ElevatorBathroom/WCShower/WC2 beautiful bedroomsCommunicating corridor with chalet 2 Chalet 2:Ground floor:Large living room with fireplaceAccess to the beautiful terrace and lawn of the ground floorWinter garden with stoveKitchenLarge, communicating dining area with chalet 2WC/showerStorage roomGarden shed with barbecue area1st floor:One bathroomOne WCBedroom with balconyRoom with bunk bedParental bedroom with balconyCommunicating corridor with chalet 1Mazot/Garage:Small, bright mazotBeautiful lawn, forestDouble garageThree outdoor parking spaces Amenities:Laundry roomPrivate cellarParking space in the garage Particularities:Sold furnished (of good quality)Solar panelsElevatorFlooring with parquet and tilesGas heating Availability: to be agreed Responsible broker for the property:Sevdaim Musliu+41 79 232 23 21sevdaim.m@bellis-immo.ch Bellis Immo SAwww.bellis-Immo.ch

1 / 13
CHF 440,000.–
3.5 rooms96m² living space
1965 Diolly (Savièse)

Chalet 3.5 rooms in Savièse

Mountain chalet with exceptional location Exclusively, beautiful chalet in an idyllic settingSecondary residence, located in the municipality of SavièseGreen environment in natureRare and exceptional locationSummer chalet with furniture, located in Zaräen, in the municipality of Savièse, 35 minutes from Sion and 30 minutes from the center of Savièse. The setting is exceptional, in nature, away from all noise pollution.Located in the mountains, it can be occupied as a secondary residence and is accessible during snow-free periods or in winter with a snowmobile. On the main level, this accommodation offers a beautiful day area (living room and kitchen) with a fireplace. Outside, on the lower level, a terrace is arranged in a beautiful relaxation area. The distribution of this chalet is as follows:Ground floor:EntranceEntrance hallKitchenDining areaLiving room with large fireplaceBedroomShower roomStorage room On the upper floor:BedroomGallery convertible into a bedroom or as desired (30m2) Amenities and special features:Rare object, idyllic locationFlooring made of tiles, Lino, and parquetRenovated in 2005In good condition, very well maintainedWood heatingElectricity through solar panelBeautifully arranged terraceParking spacesIn natureQuiet environment, without noise pollutionAccessible during snow-free periods or in winter with a snowmobile Availability: to be agreed Bellis Immo SAwww.bellis-immo.ch

1 / 25
CHF 890,000.–
4.5 rooms159m² living space
1982 Hérémence

Chalet with 4.5 rooms and 5245m2 of land

Chalet with 4.5 rooms, 169m2 habitable space and 5245m2 of land Beautifully renovated chalet - absolute calm and panoramic viewChalet with 4.5 rooms, 169m2 habitable spaceChalet plot: 1077m2Forest and pasture surrounding the 4178m2 plotThis superb chalet, built in 1990 and entirely renovated in 2014, benefits from a privileged location at 1,200 meters above sea level, in the heart of a peaceful and green environment.Located on a large plot of 5,245m2, it offers a vast private outdoor space and an exceptional panoramic view of the mountains.This property, combining the charm of a traditional chalet with modern comfort, is accessible all year round via a paved road. It is perfectly suited as a main or secondary residence.It will seduce nature, calm and authenticity lovers, looking for a harmonious place to live in the heart of the mountain.Property description:Lower floor:Large independent studio, accessible from inside and outsideShower roomTechnical roomGround floor:Entrance hall with storageBright living room with dining area and wood stoveFully equipped kitchenShower room with WCCovered terrace of approximately 30 m², overlooking the garden and mountainsUpper floor:Two bedroomsLiving roomAmenities and features:Quiet, green environment, without direct neighborsChalet plot: 1077 m2Forest and pasture: 4168 m2Large, tree-lined plot and panoramic viewCovered terrace of approximately 30 m², south-facingEasy access all year round via a paved roadElectric heating with remotely controlled radiatorsWood stove and fireplace (wood heating with electric supplement)High-quality construction, in excellent conditionIndependent studio with potential for rental or guest spaceAvailability: to be agreedResponsible broker:Musliu Sevdaimsevdaim.m@bellis-immo.ch+4179 232 23 21Bellis Immo SAwww.bellis-immo.ch

1 / 13
CHF 4,700,000.–
9 rooms300m² living space
3975 Randogne

Luxury Chalet with 9 Rooms, Outdoor Pool and Jacuzzi

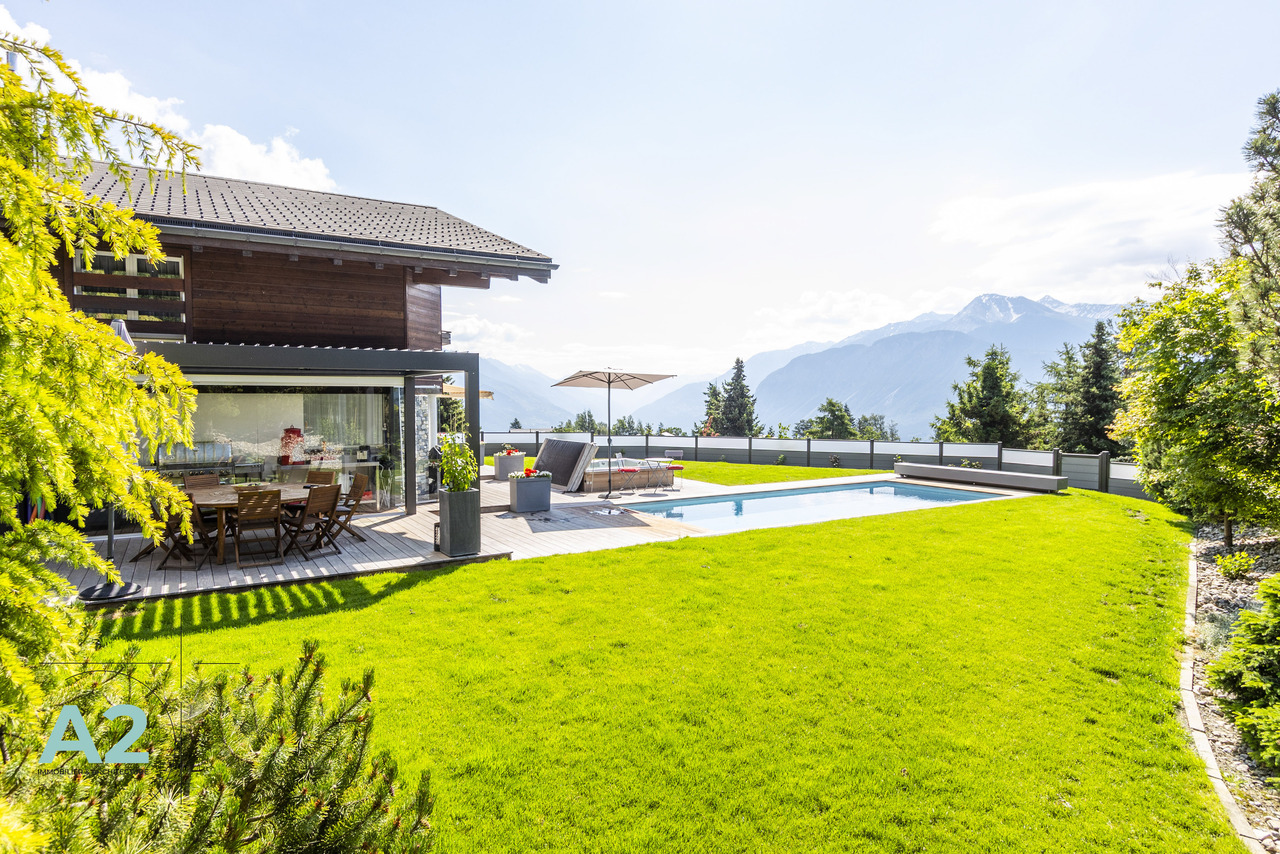
A2Concept has the pleasure of presenting this exceptional property: a luxurious chalet located in the charming village of Bluche, just 20 minutes' walk from Lake Moubra and 5 minutes' drive from the Crans-Montana station.Nestled in a peaceful environment, this estate benefits from optimal sunshine throughout the day and offers a breathtaking view of the Swiss Alps. A true haven of peace combining comfort, luxury, and proximity to the amenities and activities of the regionCHALET - Luxury, Comfort & High-End FeaturesGround Floor: • Entrance hall with biometric door and backlighting • Refined living room with gas fireplace • Spacious, open high-end kitchen: Falcon cooking range (gas + induction, hot air oven + steam oven), American fridge, steam oven, microwave, plate warmer, wine cellar, dishwasher, glazed dining area • Pantry with fridge, storage, professional vacuum sealer • Office or bedroom • Bathroom First Floor: • Master suite with private bathroom, dressing room, and access to the south balcony • Two additional bedrooms (south and west) • Independent bathroom • Equipped laundry room (former bedroom) Basement: • Large recreation room with hammam • Wine cellar with cold room (positive/negative) • Storage cellar • Shower with WC • Cloakroom • Technical room (gas central heating, water softener) • Nuclear bunker used as a cellar • Room with direct access to the underground parking Exterior & Equipment: • Heated outdoor pool, non-chlorinated, with electric cover • Outdoor Jacuzzi • South-facing terrace, pergola, landscaped garden with automatic irrigation • Fully fenced property with electric gate • Garage for 4 vehicles with automatic door, + 7 outdoor parking spaces (4 in the courtyard, 3 in front of the house) • Heating by radiators • Full south orientation - natural light all day Highlights • Desirable location, in close proximity to Crans-Montana • Panoramic view • Fenced property • Very quiet location • High-end features • Possibility of sale as secondary residence and to foreigners

1 / 13
CHF 1,995,000.–
4.5 rooms151m² living space
1660 Château-d'Oex

Your chalet in the Oberland Bernois, the magic of Switzerland

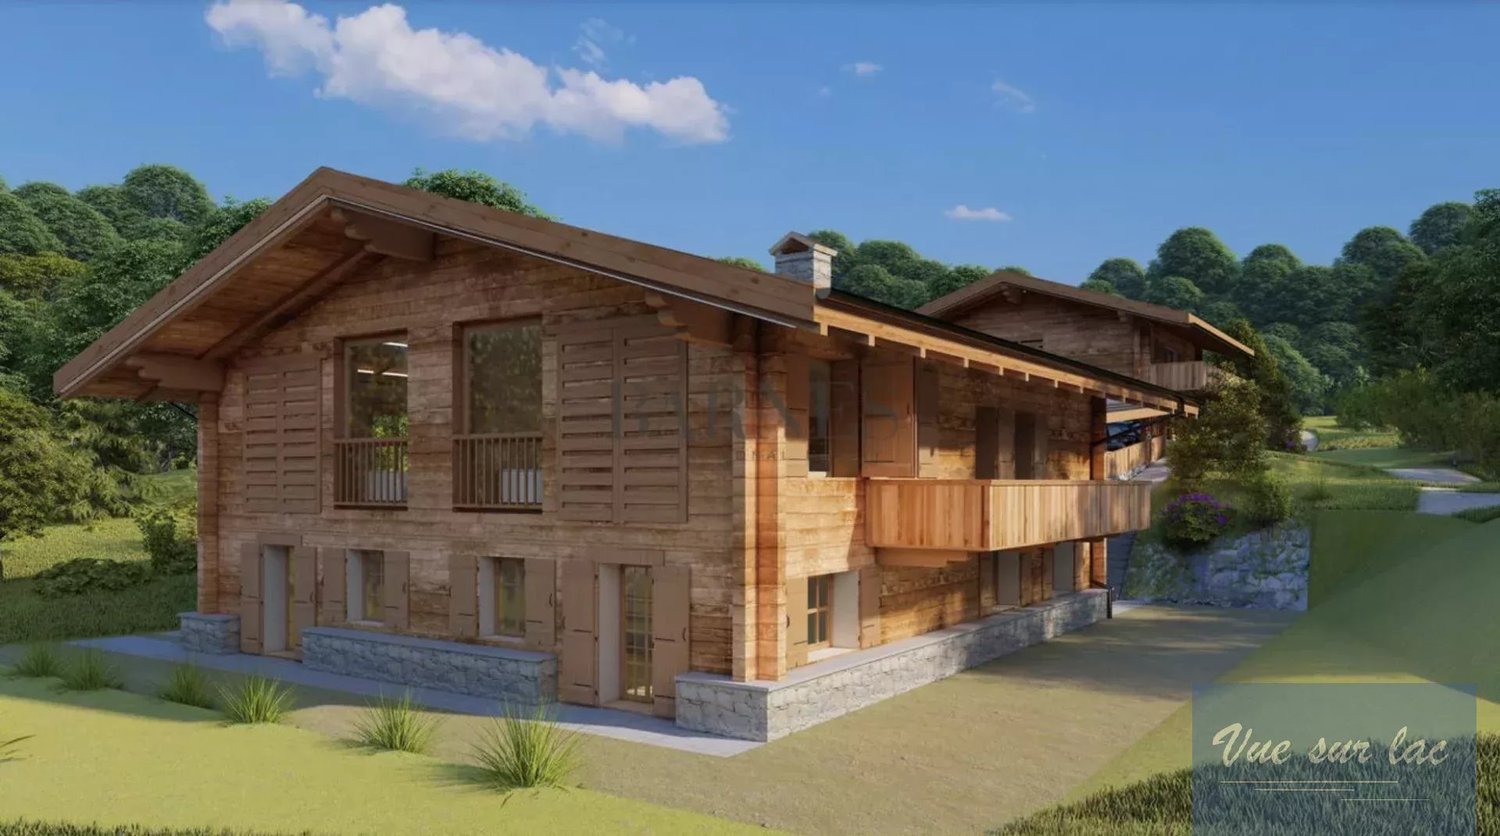
All the charm and luxury of Switzerland within reach! Canton of Vaud: Become the owner of a high-end chalet (or duplex, more information on request). Close to Gstaad, Saanen, 1 hour from Lausanne and 1 hour 45 minutes from Geneva! Advantages Ecological construction: lime/hemp insulation, wood frame (see explanations below) Winter and summer activities Luxury standard Wellness, swimming pool, various shops and restaurants Sale to foreigners as primary and secondary residence (according to quotas) Sale on plans: modifications and finishes of your choice! Accessible by train Airfield Easy access and 1 hour 45 minutes from Geneva Reduced notary fees A "Swiss" investment This beautiful chalet will allow you to combine pleasure and wise asset choice, thanks to the growing success of the Alpine destination, in winter and summer. The village of Château D'Oex does not limit access to the property to Swiss citizens. Foreigners can buy (see conditions). This increases the intrinsic value of your property, as it is accessible to investors and enthusiasts from all over the world. The wood used for construction is guaranteed to come from Switzerland, which also reduces the environmental impact of the chalet, ensuring a premium quality. Situation The village of Château D'Oex is nestled in the valley of the Pays d'en haut, in the heart of the Vaudois Alps, two steps from the Gstaad ski area. The project includes two beautiful chalets: a single chalet and the second chalet, consisting of two duplexes (more information on request). The sale is made on plans, with reduced notary fees. Payment of 20% upon reservation, the balance paid during construction The south-facing exposure ensures good sunlight, even in winter. The altitude of 1,000 meters puts you above the fog and clouds, in a majestic setting and a breathtaking panorama. Distribution The "wood" atmosphere will reign in the chalets, a subtle mix of tradition and modernity. The chalet as well as each of the two duplexes will benefit from a large open space and a panoramic view. - On the upper floor: closed and equipped kitchen, living room with fireplace and dining room with a beautiful ceiling height, WC - On the lower floor: 3 bedrooms and 3 bathrooms, access to the garden - A cellar and a private garden, as well as 2 covered parking spaces, complete this property Contact us quickly to reserve your new chalet or apartment!

1 / 13
CHF 1,200,000.–
6.5 rooms180m² living space
1918 La Tzoumaz

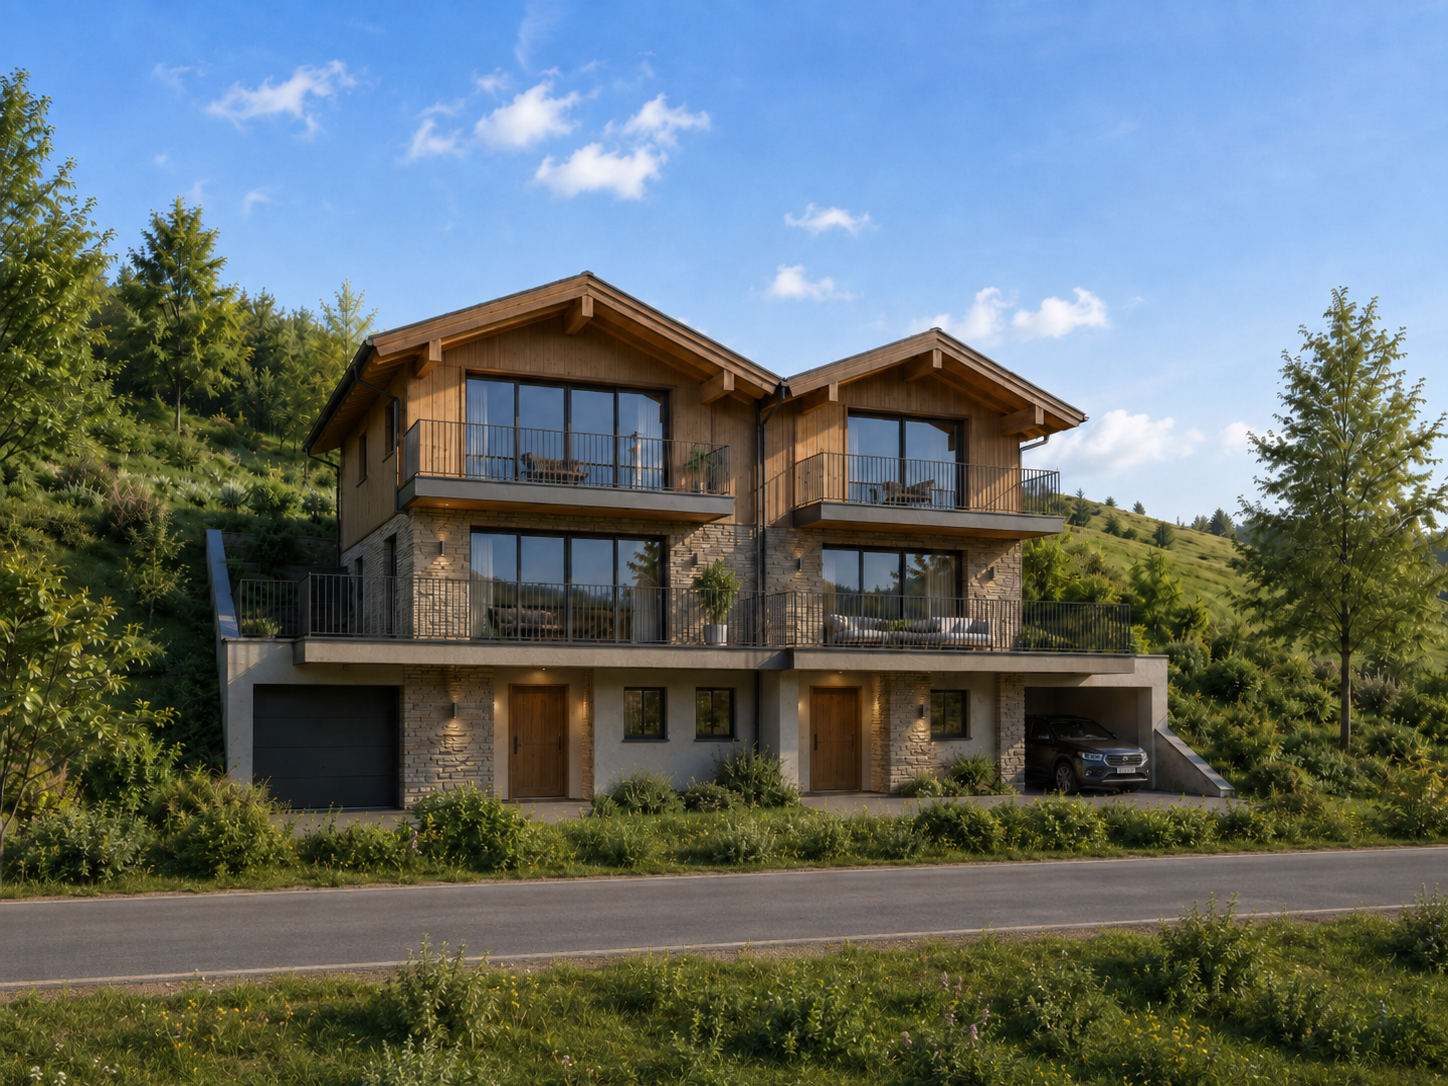
Chalet - La Tzoumaz - EXCLUSIVE - ref. 10257742

Exclusive Domaine des 4 Vallées Work on the future Télémixte is underway, intended to connect the Savoleyres - La Tzoumaz area to that of Verbier (planned for 2025 ? 2026) Idyllic outdoor relaxation area with lawn, terrace, authentic mazots, barbecue, wooden basin Peaceful environment, dominant position, two minutes' walk from all the amenities of the main street 2024 Renovations, meticulously maintained, inside and out Chalet located in La Tzoumaz. This family-friendly, discreet and quiet resort is situated in a valley on the left bank of the Rhône, halfway between Martigny and Sion. In winter, the entire site transforms into a snow paradise. Part of the Domaine des 4 Vallées, La Tzoumaz offers magnificent ski slopes, not to mention its fantastic 10 km long toboggan run. In summer, the resort offers a wide range of activities: varied walks, Bisse, educational routes, sensory path, forest house, tennis, indoor pool, sauna, mountain bike routes, etc. This property is located in the center of the resort, in a dominant position and in a very peaceful environment. Within a two-minute walk, you can access all the amenities of the resort, including shops, restaurants, post office, bank, playground, public transport stops. This chalet offers a warm and cozy atmosphere. The daytime area (kitchen and living room) is spacious and bright. It opens onto an idyllic outdoor relaxation area. Five bedrooms and a bathroom are shared between two floors, each with a balcony. Recently, this accommodation has undergone a beautiful renovation with high-quality materials and careful finishes. The entire property has been meticulously maintained, inside and out. Distribution of the propertyGround floor: Entrance hall / corridor / built-in wardrobes and cloakroom Open-plan kitchen with plenty of storage space Dining area with access to the outside Living room with fireplace, with access to the outside Bathroom / guest toilet Cellar with shelves Laundry room / technical room First floor: Central corridor Four bedrooms Bathroom / bath / shower Balcony Attic: Corridor / office space / storage space under the sloping roof Bedroom Balcony AmenitiesIdyllic outdoor relaxation area with lawn, terrace, authentic mazots, barbecue, wooden basin, woodshed Small terrace (at first floor level) Surrounding lawn (flat area and gentle slope) Outdoor parking space ParticularitiesSold furnished, if desired and by agreement Floor covering with tiles and parquet Underfloor heating, heat pump heating Fireplace in the living room Possibility to acquire additional land, in addition 2024 Renovation of the living room, new kitchen and repainting Availability: to be agreed RemarksComplete PDF file and location plan available on request Visit only in the presence and with the prior agreement of Swiss-Immobilier.ch No document may be transmitted to third parties without authorization www.swiss-immobilier.ch - Ref. 10257742 Copyright 2026. All rights reserved.
1 / 13
Price on request
9.5 rooms254m² living space
1660 Château-d'Oex

Les Granges - Chalet familial avec vue magnifique

Chalet familial avec studio indépendant et vue panoramiqueDécouvrez ce chalet familial d'exception, alliant confort, espace et authenticité. Situé dans un cadre paisible, il offre un environnement idéal pour profiter de la montagne tout au long de l'année.L'intérieur se compose d'un séjour lumineux et spacieux avec cheminée, d'une cuisine fermée, et de plusieurs chambres confortables, parfaites pour accueillir famille et amis. Un studio indépendant, situé au rez-de-jardin, est idéal pour recevoir des invités en toute autonomie.À l'extérieur, profitez d'un grand balcon avec une vue époustouflante sur la vallée et les montagnes, ainsi que d'un jardin soigneusement aménagé. Un garage pour deux véhicules, ainsi que plusieurs places de parc extérieures, viennent compléter cette belle propriété.Entdecken Sie dieses aussergewöhnliche Familien-Chalet, das Komfort, Raum und authentischen Charme vereint.In einer ruhigen Umgebung gelegen, bietet es das perfekte Ambiente, um die Berge das ganze Jahr über zu geniessen.Im Inneren verfügt die Immobilie über ein helles und geräumiges Wohnzimmer, eine Küche sowie mehrere komfortable Schlafzimmer - ideal, um Familie und Freunde zu empfangen.Ein unabhängiges Studio im Gartengeschoss bietet den perfekten Raum für Gäste oder eine flexible Nutzung.Draussen geniessen Sie einen grossen Balkon mit atemberaubendem Panoramablick über das Tal und die umliegenden Berge sowie einen wunderschön angelegten Garten, der zur Entspannung einlädt.Zu diesem herausragenden Chalet gehören noch eine Doppelgarage und diverse Aussenstellplätze.Family Chalet with Independent Studio and Panoramic ViewsDiscover this exceptional family chalet that combines comfort, space, and authentic charm. Nestled in a peaceful setting, it offers the perfect environment to enjoy the mountains all year round.Inside, the property features a bright and spacious living area, a kitchen, and several comfortable bedrooms--ideal for hosting family and friends.An independent studio on the garden level provids a perfect space for guests or flexible use.Outside, enjoy a large balcony with breathtaking panoramic views over the valley and surrounding mountains, as well as a beautifully landscaped garden designed for relaxation.A double garage completes this outstanding chalet, combining practicality and everyday comfort.

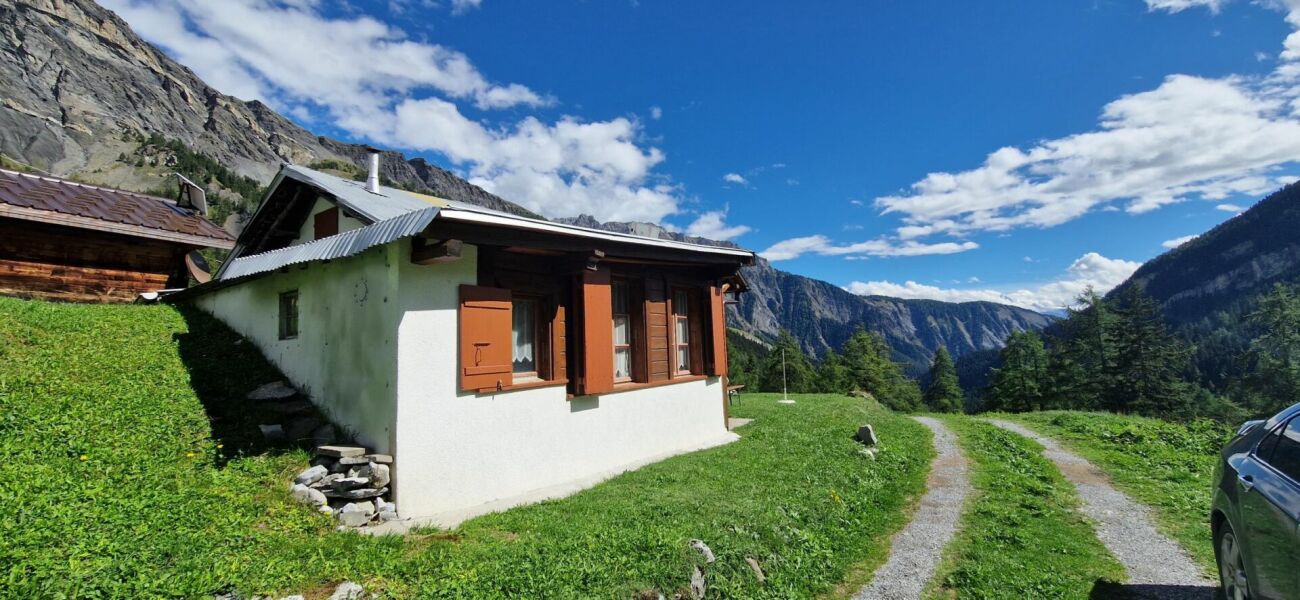
  • wooden house, metal roof, window shutters, green lawn, mountains in background
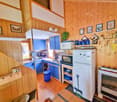
  • modern kitchen, blue cabinets, white refrigerator, wooden wall, sink, microwave, oven, plant, trash bin, basket, fireplace
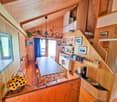
  • dining area with large dining table, sunflowers in a basket, wooden walls, chandelier, shelves, framed pictures
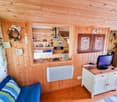
  • room with wooden walls, white desk, wooden floor, TV, couch with pillows, bed, night lamp
  • A wooden interior room with a table, refrigerator, microwave, wooden benches, framed pictures on the wall, a window, and a chandelier
  • Yellow wooden walls, table and chairs on the porch, green plant hanging from wall
  • Wooden house with a brown metal roof, yellow walls, porch, green lawn, distant mountain range
  • small wooden house, slanted brown roof, wooden wall, window with white curtain, stacked wood next to the house, pathway in front of the house
1 / 9
modern kitchen, blue cabinets, white refrigerator, wooden wall, sink, microwave, oven, plant, trash bin, basket, fireplace
dining area with large dining table, sunflowers in a basket, wooden walls, chandelier, shelves, framed pictures
room with wooden walls, white desk, wooden floor, TV, couch with pillows, bed, night lamp
CHF 110,000.–
3.5 rooms68m² living space
7742 Poschiavo

Poschiavotal, Chalet/Mobilheim

Innerhalb einer gepflegten Ferienanlage/Camping in der Val Poschiavo bieten wir ein Holzchalet zum Verkauf an, ideal als Ferienhaus sowohl für den Sommer als auch für den Winter.Da es sich um ein Chalet/Mobilheim handelt, wird die Struktur verkauft, während das Grundstück, auf dem es steht, im Eigentum des Campings bleibt. Dafür ist eine jährliche Miete von CHF 2’800.– zu entrichten, die alle Nebenkosten einschließt.Das Chalet wird vollständig möbliert verkauft und verfügt über eine Gesamtfläche von 68 m²: • Erdgeschoss mit Eingangsbereich, Wohnzimmer, ausgestatteter Küche, Bad und überdachter Veranda/Terrasse; • Dachgeschoss mit zwei Schlafzimmern. Zu den Annehmlichkeiten gehören: • elektrische Heizung, elektrische Außenmarkise, zur Nutzung bestimmter Garten mit Grill-/Barbecue-Bereich, ausgestattet mit Tisch und festen Bänken; • gesicherter Parkplatz für Auto oder Wohnwagen. Der Zustand des Chalets ist sehr gut, gepflegt und sofort bezugsbereit.Eine ideale Lösung für alle, die Ferien in den Bergen lieben und zugleich alle Dienstleistungen des Campings nutzen möchten.----------------------------VAL POSCHIAVO Das im Kanton Graubünden gelegene Val Poschiavo ist ein alpines Tal mit authentischem Charakter, das unberührte Natur, Kultur und Traditionen vereint. Hier trifft man auf Wälder, Bergseen und malerische Dörfer mit einem reichen gastronomischen und kulturellen Erbe. Die Region ist leicht mit der berühmten Rhätischen Bahn (Bernina Express) erreichbar und stellt ein ideales Urlaubsziel für jede Jahreszeit dar: Wandern, Mountainbike, Wintersport oder einfach entspannte Momente inmitten der Natur.------------------------------------------------------------All’interno di un curato complesso turistico/Camping in Val Poschiavo, proponiamo in vendita uno chalet in legno, ideale come casa vacanze sia per l’estate sia per l’inverno.Trattandosi di una casa mobile/chalet, si vende la struttura, mentre il terreno su cui è posata rimane di proprietà del Camping e si paga un affitto annuale di 2’800 Chf. e include tutte le spese accessorie.Lo chalet viene venduto completamente arredato e ha una superficie totale di 68 mq.:piano terra con atrio di ingresso, soggiorno, cucina attrezzata, bagno e veranda/terrazza coperta;piano mansardato con due camere da letto. I confort comprendono: - impianto di riscaldamento elettrico, tenda esterna elettrica, giardino in uso con zona grill/barbecue dotata di tavolo e panche fisse;- parcheggio per auto o caravan garantitoLo stato dello Chalet è molto buono, curato e immediatamente disponibile.Una soluzione ideale per coloro che amano le vacanze in montagna con tutti i servizi disponibili presso il Camping.-------------------------VALPOSCHIAVO: Situata nel Canton Grigioni, la Val Poschiavo è una valle alpina dal carattere autentico, che unisce natura incontaminata, cultura e tradizioni. Qui si incontrano boschi, laghi alpini e pittoreschi borghi, con un ricco patrimonio gastronomico e culturale. La zona è facilmente raggiungibile con la famosa ferrovia retica (Bernina Express, patrimonio UNESCO) e rappresenta una meta ideale per vacanze in ogni stagione: trekking, mountain bike, sport invernali o semplicemente momenti di relax in mezzo alla natura.

1 / 13
CHF 5,800,000.–
11 rooms750m² living space
1974 Arbaz

Exceptional Architect's Chalet in the Heart of Nature with Pool and Panoramic View

Claire Immobilier presents a magnificent architect's chalet, currently used as a main residence, located in an absolutely remarkable natural environment. Nestled in a preserved setting between a pond, a waterfall, and a bisse, this rare property offers a true immersion in nature while guaranteeing an exceptional level of comfort and amenities.Designed to create a permanent link with its environment, the chalet stands out for its generous volumes, wide openings, and omnipresent natural light. The main living area, spacious and elegant, harmoniously combines the living room, dining room, and open kitchen. This convivial space opens directly onto vast terraces, offering a natural continuity between the interior and exterior as well as a spectacular view of the surrounding landscape.The property has six comfortable bedrooms, five bathrooms, and an independent office ideal for teleworking or professional activity. A complete wellness area with an indoor pool, sauna, and fitness room completes the ensemble, allowing you to enjoy a true universe of relaxation all year round.Outside, the landscaped garden has been carefully designed and includes a vegetable garden as well as aromatic plants, creating an aesthetic and functional living environment. A double garage, several cellars, technical rooms, and a laundry room complete the amenities of this chalet thought out in the smallest details.Built in 2020, this exceptional property offers approximately 750 m² of living space on a plot of 2'947 m², as well as nearly 120 m² of terraces. It combines contemporary elegance, sustainable technologies, and a unique natural environment.The chalet is equipped with the latest technical installations, including solar panels and a geothermal heat pump, guaranteeing complete energy autonomy and optimal comfort.The ensemble is set in a true green oasis with a private lake, bisse, and an unbeatable view of the surrounding mountains. A rare and privileged place offering an incomparable quality of life, ideal for nature lovers, space, and tranquility.Sales price: CHF on requestFor any information or to organize a visit:Claire Immobilier ? Claire Vizit+41 79 260 00 04

1 / 9
CHF 1,045,000.–
5.5 rooms173m² living space
Rte de l'école, 1891 Vérossaz

Magnificent Individual Chalet-Villa in Vérossaz

In a preserved Alpine setting, discover this magnificent individual chalet-villa of 5.5 rooms in exclusivity. This property is part of a harmonious development of 9 homes, combining intimacy and architectural coherence. Each sunrise offers you a majestic view of the Dent de Morcles, a symbol of Alpine strength and harmony.The village of Vérossaz, located above St-Maurice, offers an ideal location: just 10 minutes from the plain and the highway, 2 minutes on foot from the schools, the bus stop, and a local shop with a post office. The commune is in full expansion, with ambitious projects such as the future cable car linking the St-Maurice train station, a major asset for mobility and real estate valuation.This accommodation seduces with its 172.1 m² of living space, its private garden of 298 m², its 18 m² terrace, its two 11 m² balconies, genuine relaxation areas throughout the seasons. The interior volumes, bright and refined, offer a living room with a dining room and a fully equipped open kitchen with an island, four comfortable bedrooms, three bathrooms. 2 external spaces are mandatory: Frs 20'000.- as well as a garage: Frs 25'000.-Designed with care, this chalet-villa benefits from optimal insulation and underfloor heating with a heat pump, guaranteeing comfort, efficiency, and energy savings.Investing in Vérossaz means ensuring a unique way of life, both turned towards the future and protected by an exceptional living environment.A visit on site is essential, we are at your disposal.

1 / 9
CHF 7,500,000.–
9 rooms394m² living space
1660 Château-d'Oex

Propriété d'exception avec vue imprenable sur la vallée

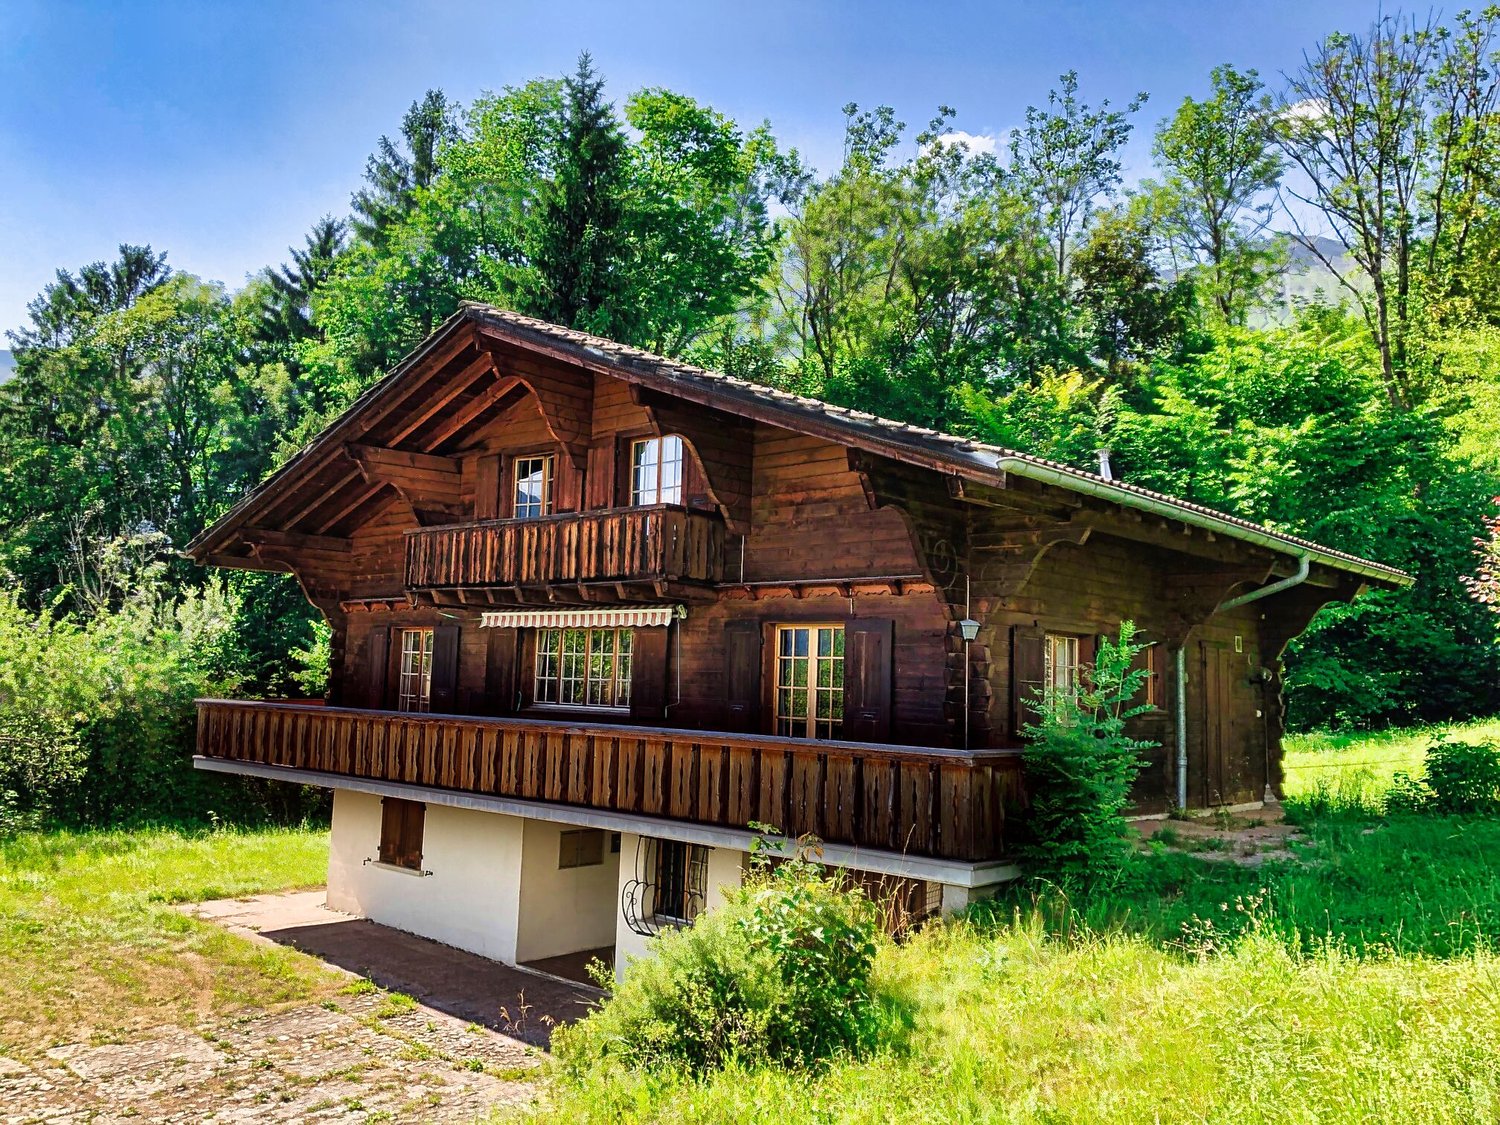
Dominant la vallée du Pays-d'Enhaut, cette ferme de 1910, entièrement rénovée un siècle plus tard, séduira les amateurs de tranquillité et de panoramas alpins.Offrant une généreuse surface habitable de 394 m2, la propriété se trouve à seulement 15 minutes de la célèbre station de Gstaad. Répartie sur trois niveaux, elle propose un spacieux salon-bibliothèque avec cheminée, quatre chambres doubles dont une suite parentale avec grand dressing, cinq salles de bains, un salon TV, une salle à manger et un élégant salon de réception agrémenté d'une superbe cheminée en pierre.Une grande grange indépendante, située à l'ouest du chalet, pourrait, sous réserve des autorisations nécessaires, être aménagée en espace de fitness, en garage, en terrain de pickleball, ou pour d'autres usages similaires.Dieser alte Bauernhof aus dem Jahr 1910, der das Tal des Pays-d'Enhaut überragt und 100 Jahre später wunderschön renoviert wurde, wird alle Liebhaber von Ruhe und Berglandschaften begeistern.Diese Immobilie mit 394m2 Geschossfläche befindet sich 15 Minuten vom berühmten Ferienort Gstaad entfernt.Es ist auf drei Etagen verteilt und besteht aus einem großen Wohnzimmer mit Bibliothek und Kamin, vier Doppelschlafzimmern (davon ein Master mit großem Ankleidezimmer), fünf Badezimmern, einem Fernsehzimmer, einem Esszimmer und einem Empfangsraum mit einem wunderschönen Steinkamin.Eine große, freistehende Scheune westlich des Chalets könnte - vorbehaltlich der erforderlichen Bewilligungen - zu einem Fitnessbereich, einer Garage, einem Pickleball-Platz oder für ähnliche Nutzungen umgebaut werden.Overlooking the Pays-d'Enhaut valley, this 1910 farmhouse, completely renovated a century later, will appeal to lovers of tranquillity and mountain panoramas.Covering an area of 394 m², this property is just 15 minutes from the renowned resort of Gstaad.Spread over three levels, it offers a spacious lounge-library with fireplace, four double bedrooms (including a master suite with a large dressing room), five bathrooms, a TV lounge, a dining room and a reception room adorned with a magnificent stone fireplace.The property also includes a large barn to the west of the chalet, which could, subject to the necessary permits, be converted into a fitness area, garage, pickleball court, or other similar uses.
1 / 21
CHF 198,000.–
3948 Unterems

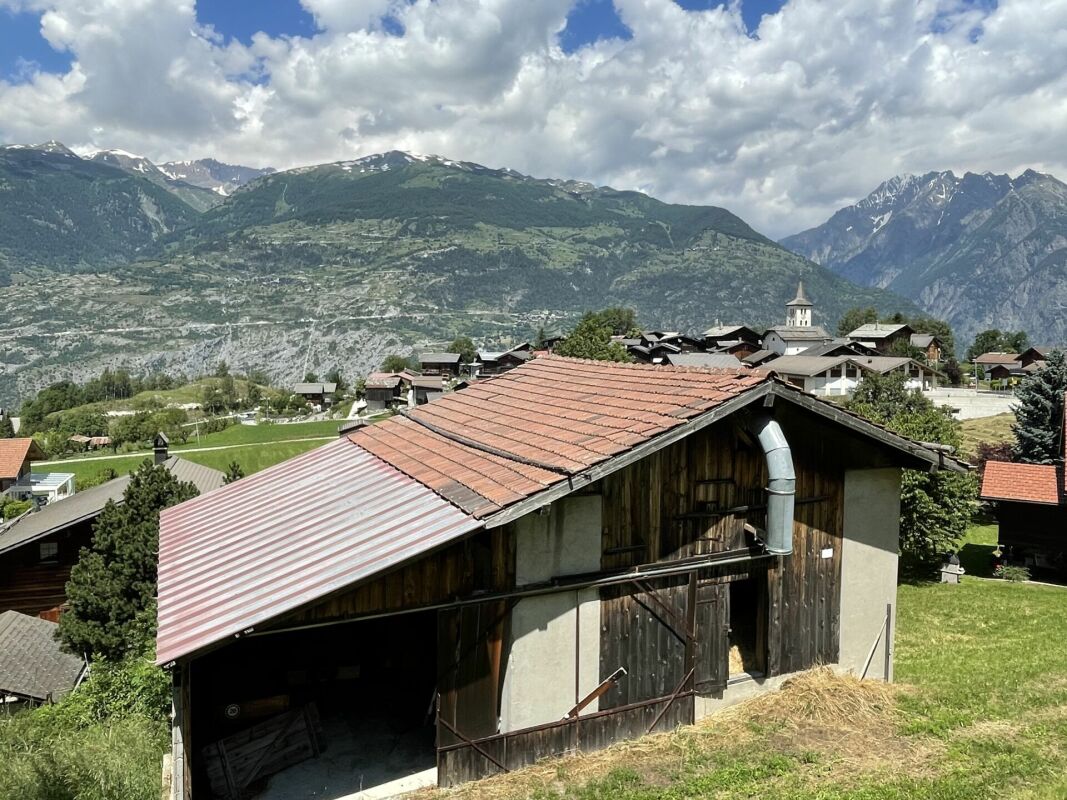
Your project, a unique and rare opportunity in the Valais Alps

Transform an old barn into a dream chalet Unique opportunity in the picturesque Unterems, ValaisImagine being able to integrate a piece of history into your new home. This charming, old barn in Unterems offers the perfect basis for creating an individual dream chalet that combines tradition and modernity in an impressive way.- Historic charm meets modern comfort -Preserve the rustic atmosphere of the old barn and combine it with modern living comfort. The robust wooden structures and authentic details give your new chalet a unique character that is hard to find.- Breathtaking mountain panorama -Experience the fascinating view of the majestic Valais mountains every day. This panorama not only offers a picturesque backdrop but also unparalleled peace and relaxation.- Design your dream chalet -Let your creativity run free and design a chalet that meets your ideas. Whether open living spaces, large window fronts, or cozy fireplace corners - here you can realize all your living dreams.- Fully developed plot -The plot is already fully developed, which makes the renovation much easier for you. All important connections like water, electricity, and sewage are available, so you can start planning and implementing immediately.- Leisure and relaxation -Unterems and the surrounding region offer numerous leisure activities. Hiking, skiing, mountain biking, or simply enjoying nature - here you will find the perfect balance between activity and relaxation.- Take advantage of this unique opportunity -Transform this old barn into a unique chalet and create a home that combines history, charm, and modern living in a harmonious way.We are available for further information and viewings at any time. We look forward to your contact!Best regardsYour Horu Team

Suggested properties for you based on search results