1029 results - Chalet to buy

1 / 6
Price on request
3.5 rooms80m² living space
6724 Ponto Valentino

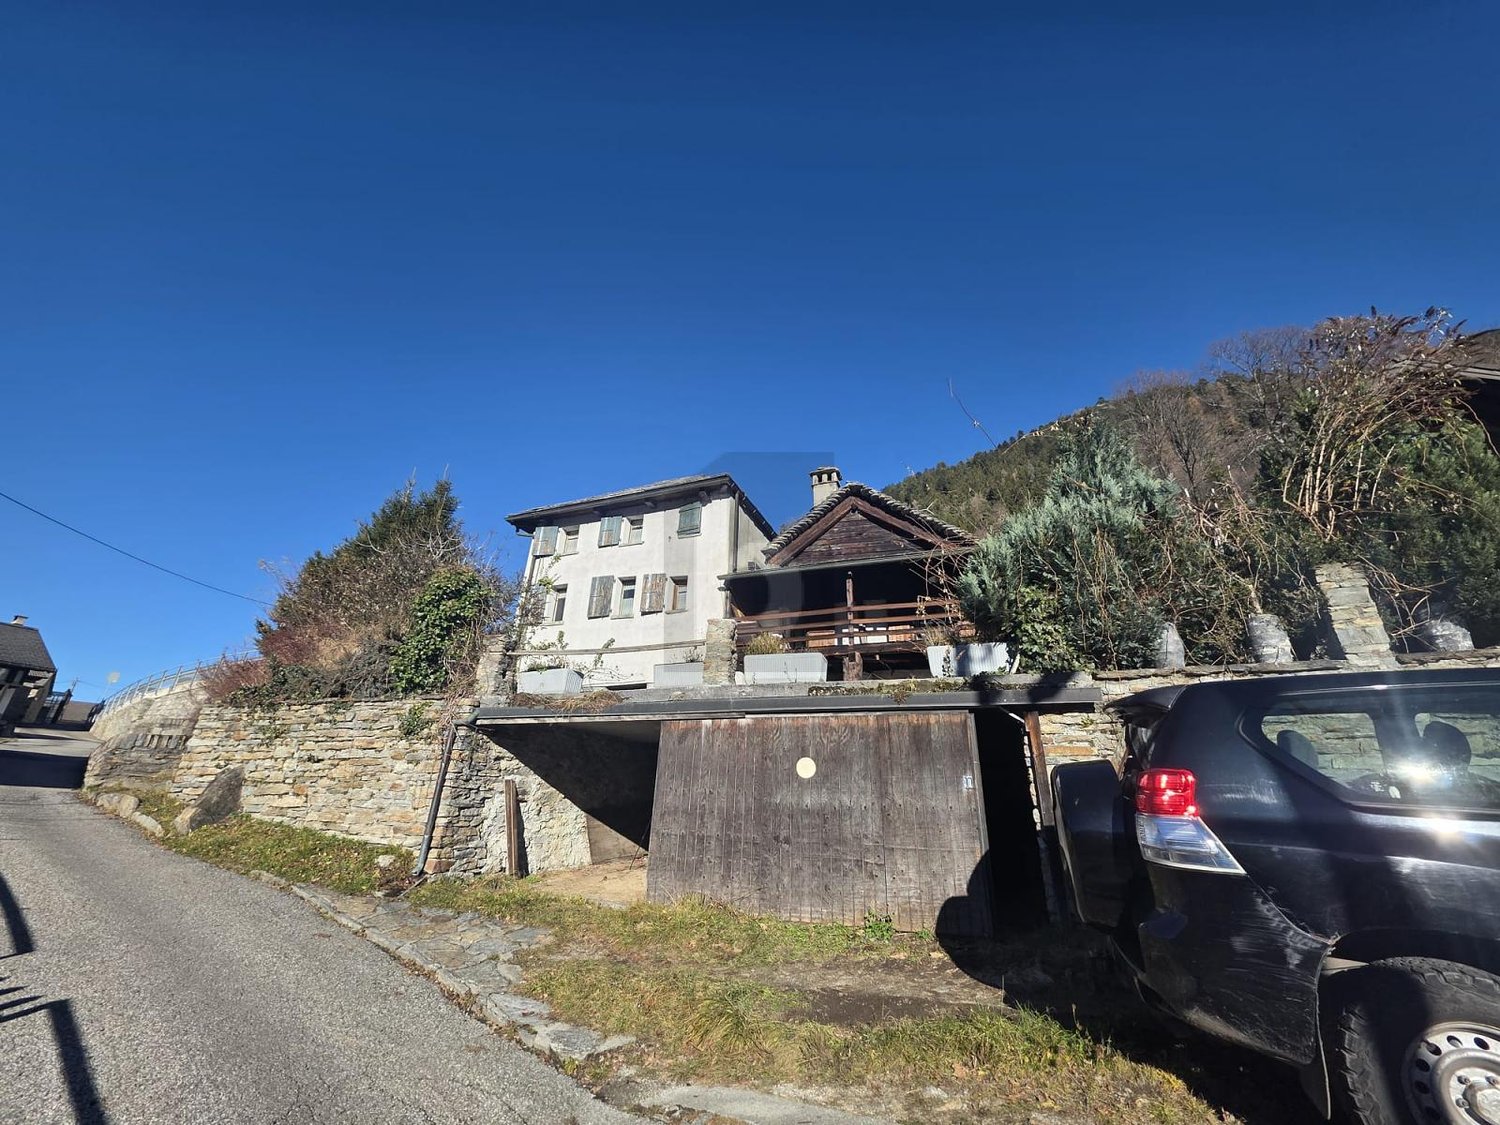
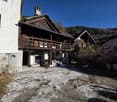
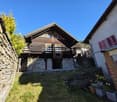
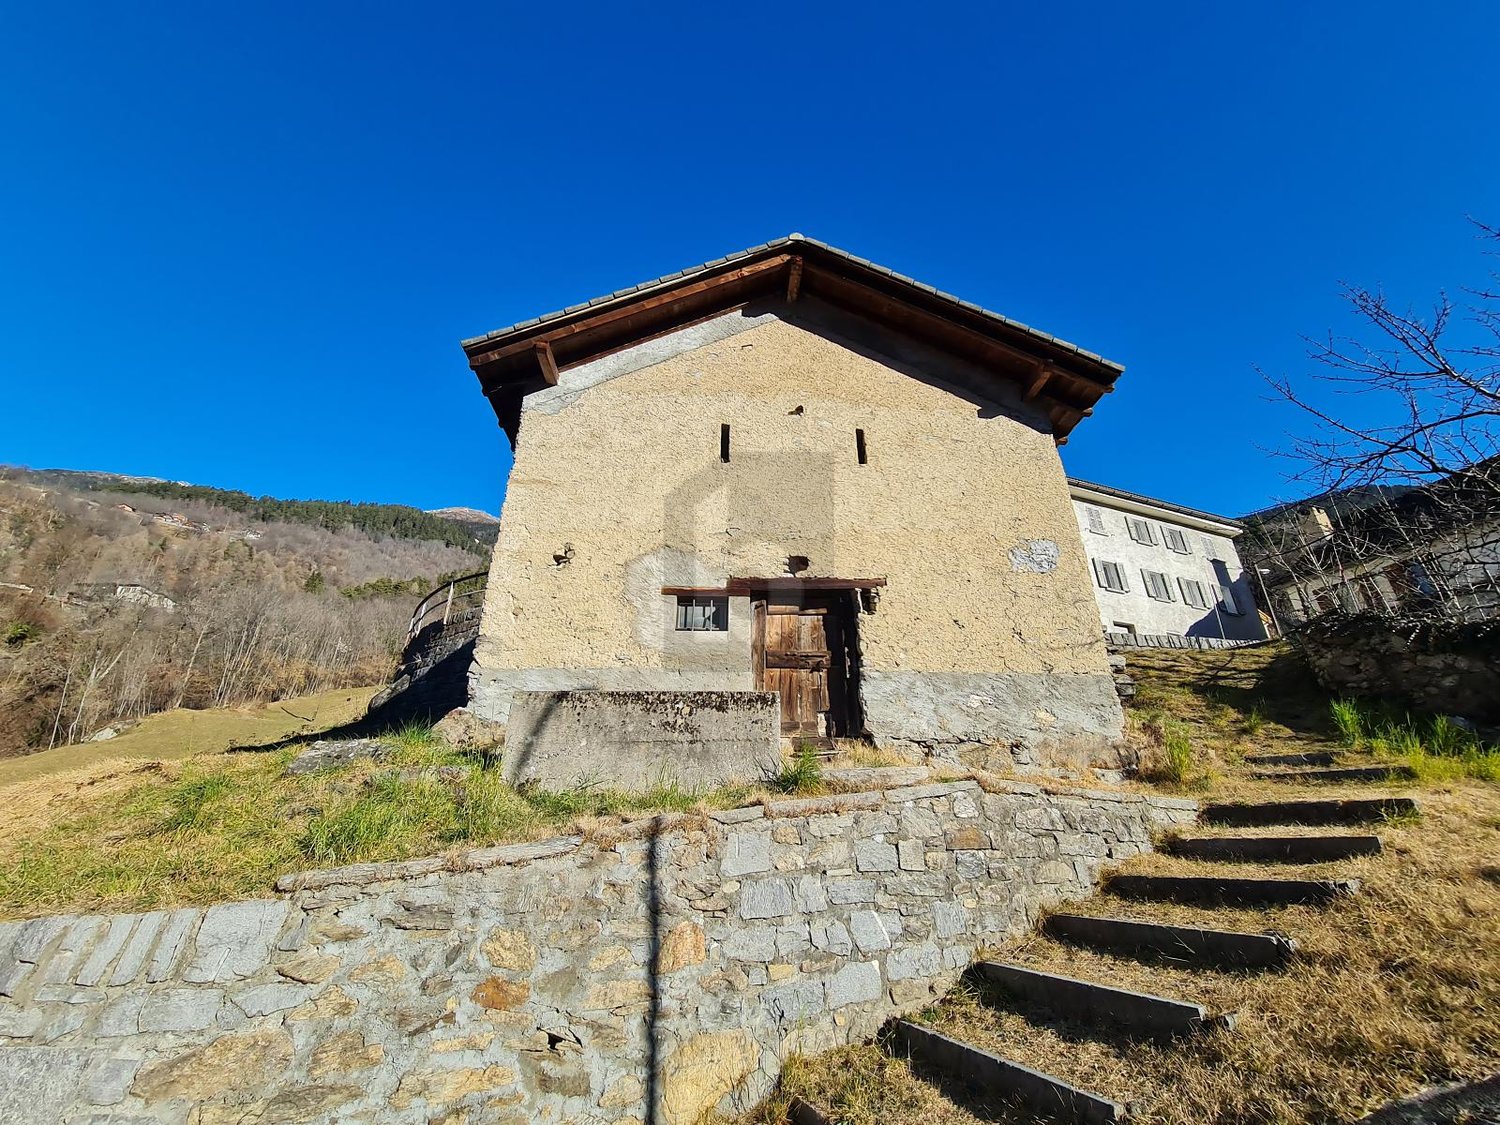
Charming location in a quiet area

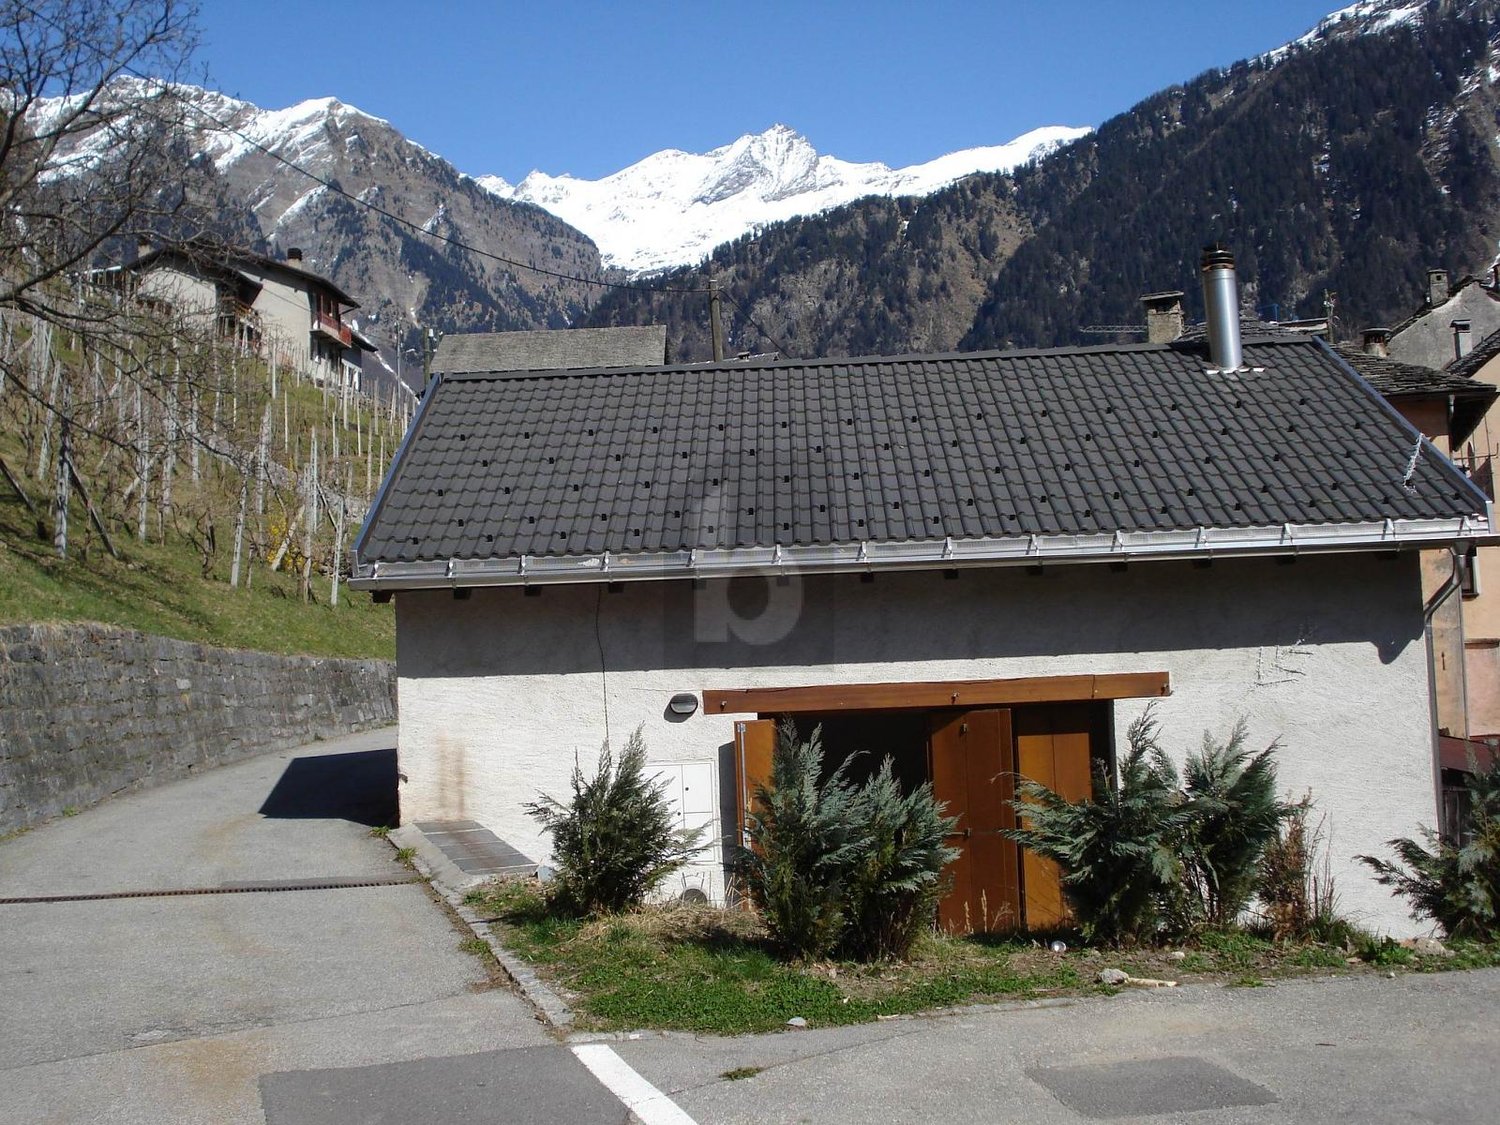
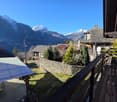
This charming Ticinese rustic house in the heart of Ponto Valentino's town center combines the charm of tradition with the tranquility of the Blenio Valley. Completely renovated on two and a half floors, it offers approximately 80 m² of living space with two spacious bedrooms and a suggestive attic with a loft, ideal as a guest area or relaxation corner. The wood stove creates a warm and welcoming atmosphere during the winter, while the terrace offers a splendid open view of the valley and the surrounding mountains. The access is convenient from the cantonal road and a public parking lot is located in the immediate vicinity.This offer from BETTERHOMES is highlighted for the following advantages: - Ticinese rustic house renovated with great charm- quiet location in the historic town center- splendid view of the Blenio Valley and the mountains- cozy wood stove- sunny terrace with open view- ideal as a primary or secondary residence- natural and relaxing environment- public parking lot in the immediate vicinity- and much more- etc., etc., etc. ...Interested? Contact us for a non-binding visit!No matching object found? Over 2,000 offers on: www.betterhomes.chThe Swiss specialist for real estate brokerageDo you have a property to sell?Take advantage of our know-how: https://www.betterhomes.ch/en/take-advantageWould you like to know what your property is worth?Discover its value immediately with our free and non-binding estimate!https://www.betterhomes.ch/en/knowledge/estimateFurther dataLocation: quiet and sunnyCondition of the object: goodBathrooms / Showers: 1 (1x WC / Bathtub)Heating: Radiators + Wood stovePublic transport: bus, 200 mSchools: elementary school in Acquarossa, 3.5 kmShops: coop / bar / restaurant / pharmacy in Dongio, 6 km

1 / 6
  • Parking space
  • Balcony / Terrace
Price on request
7 rooms170m² living space
1872 Troistorrents

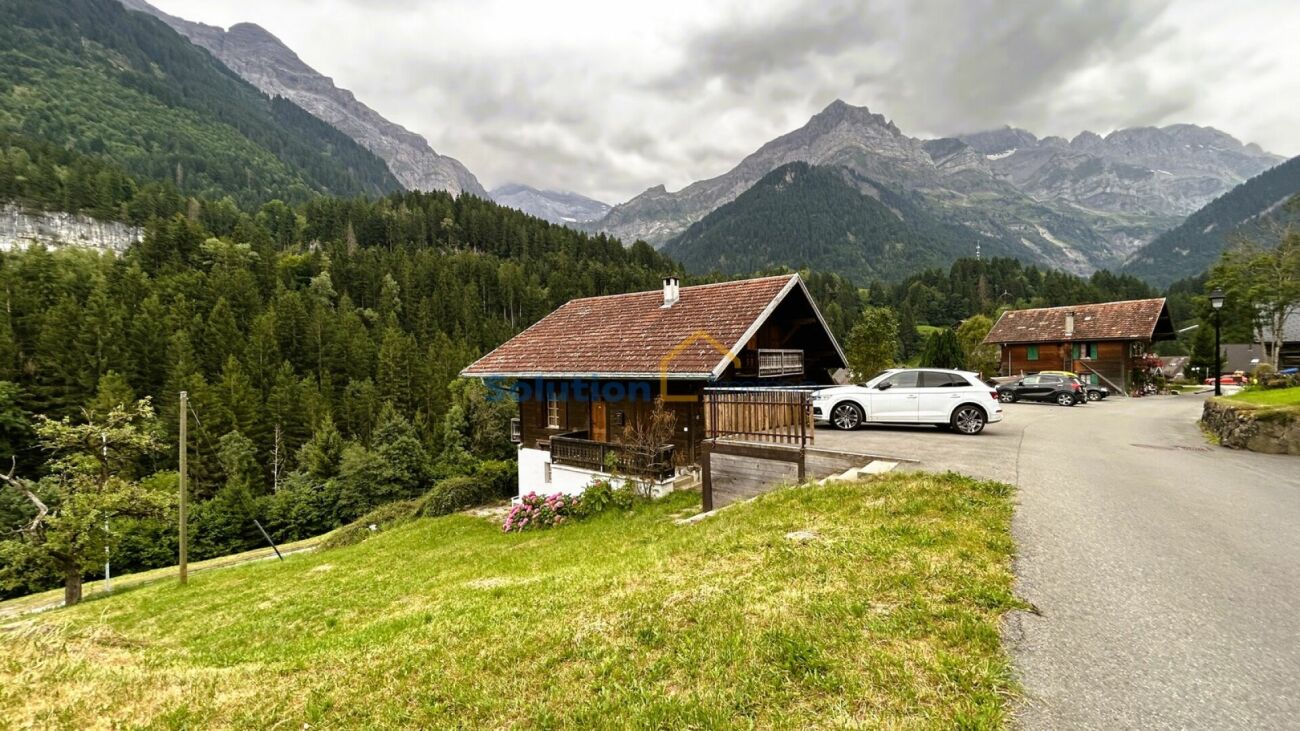
MAGNIFICENT, RENOVATED WITH VIEW OF THE DENTS DU MIDI

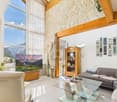
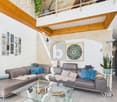
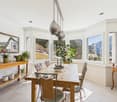
Located in the heart of the charming village of Troistorrents, this individual chalet with 7 rooms offers a peaceful and sunny living space with an unobstructed view of the mountains. Spread over three levels, it offers approximately 170 m² of living space, including a spacious living room, a modern kitchen, 5 comfortable bedrooms, and outdoor areas with a terrace and pizza oven. Situated on a plot of 615 m², it also benefits from parking spaces. Renovated with care (roof, kitchen, bathrooms, photovoltaic panels), this property combines Alpine charm and modern comfort, in the immediate vicinity of amenities and ski resorts of the Portes du Soleil. Ideal for a family or as a secondary residence.This offer from BETTERHOMES is characterized by the following advantages: - exceptional view- very good exposure- large renovation budget already invested- modern energy- practical location- close to ski resorts- large surface area and good distribution- easy parking- outdoor areas with terrace and pizza oven + large cellar- quiet and residential environment- etc., etc., etc. ...Interested? Contact us for a non-binding visit - online visit also possible!Nothing that matches your expectations? You will find over 2,000 other objects on: www.betterhomes.ch - The Swiss specialist in real estate transactions.Do you have a property to sell?Take advantage of our expertise: https://www.betterhomes.ch/en/take-advantageDo you want to know the value of your property?Discover its value now with our free, non-binding, and immediate estimate!https://www.betterhomes.ch/en/knowledge/estimateMore detailsLocation: goodBuilding condition: goodBathrooms: 1 (1 x shower / WC / sink, 1 x WC / sink)Public transport: Troistorrents station, 300 mSchool: Troistorrents primary school, 400 mShops: Local grocery store, 300 m / Coop, 3 km / Migros, 3 km

  • Parking space
  • Balcony / Terrace
1 / 1
  • Parking space
  • Balcony / Terrace
Price on request
7.5 rooms232m² living space
Valais, 1955 Chamoson

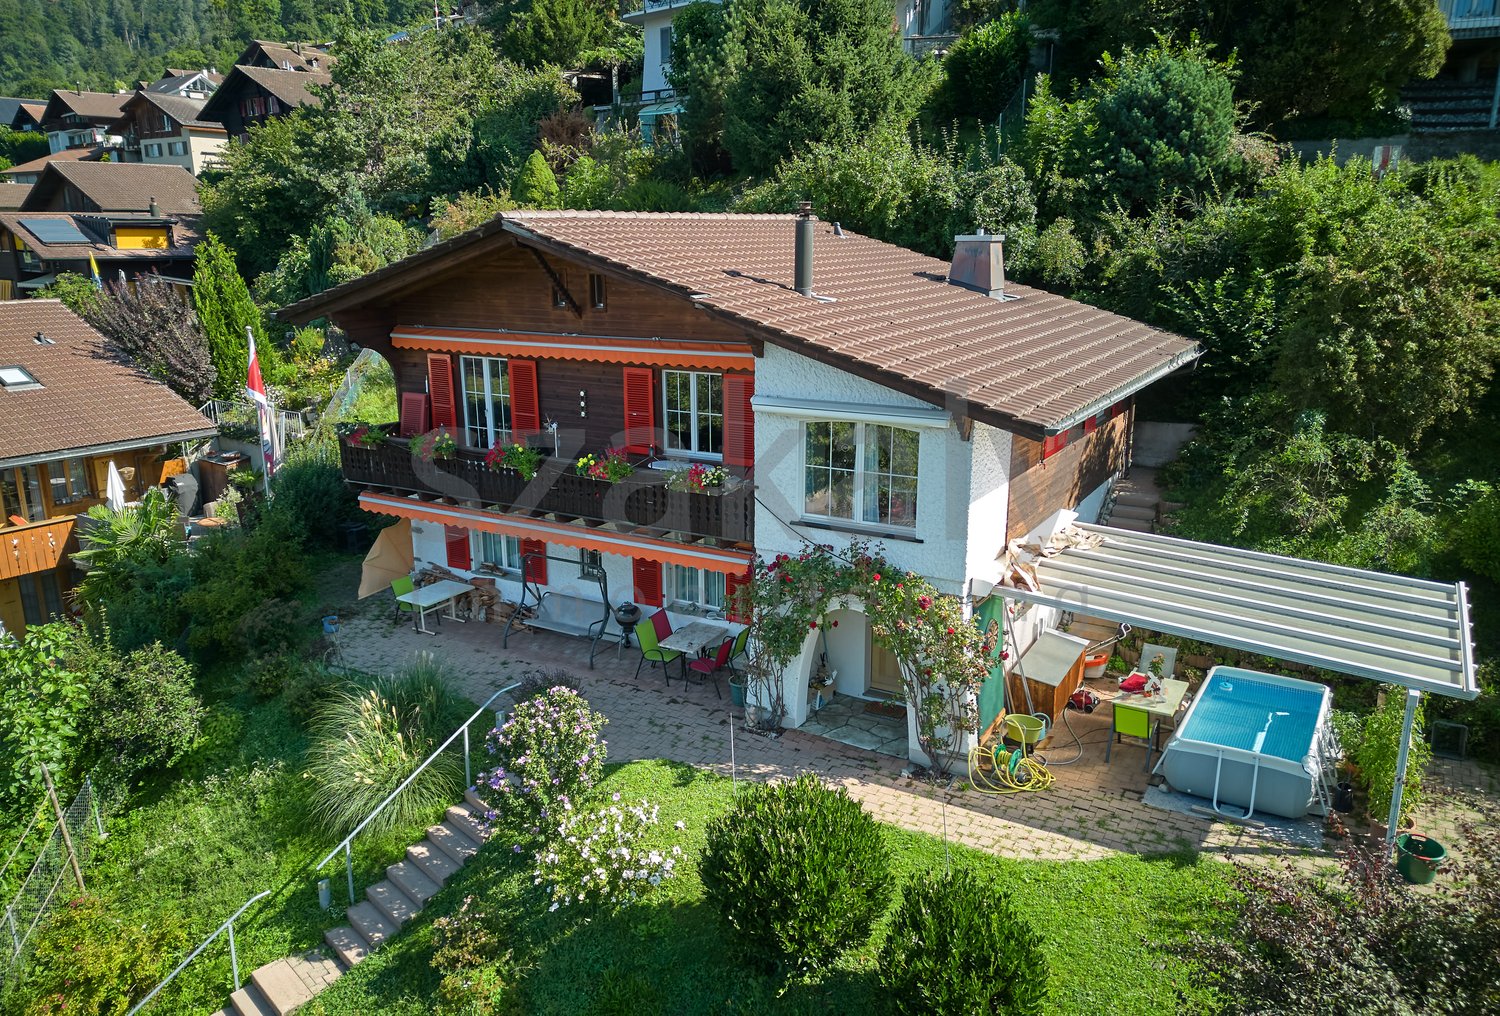
Large individual chalet with independent accommodation and second home


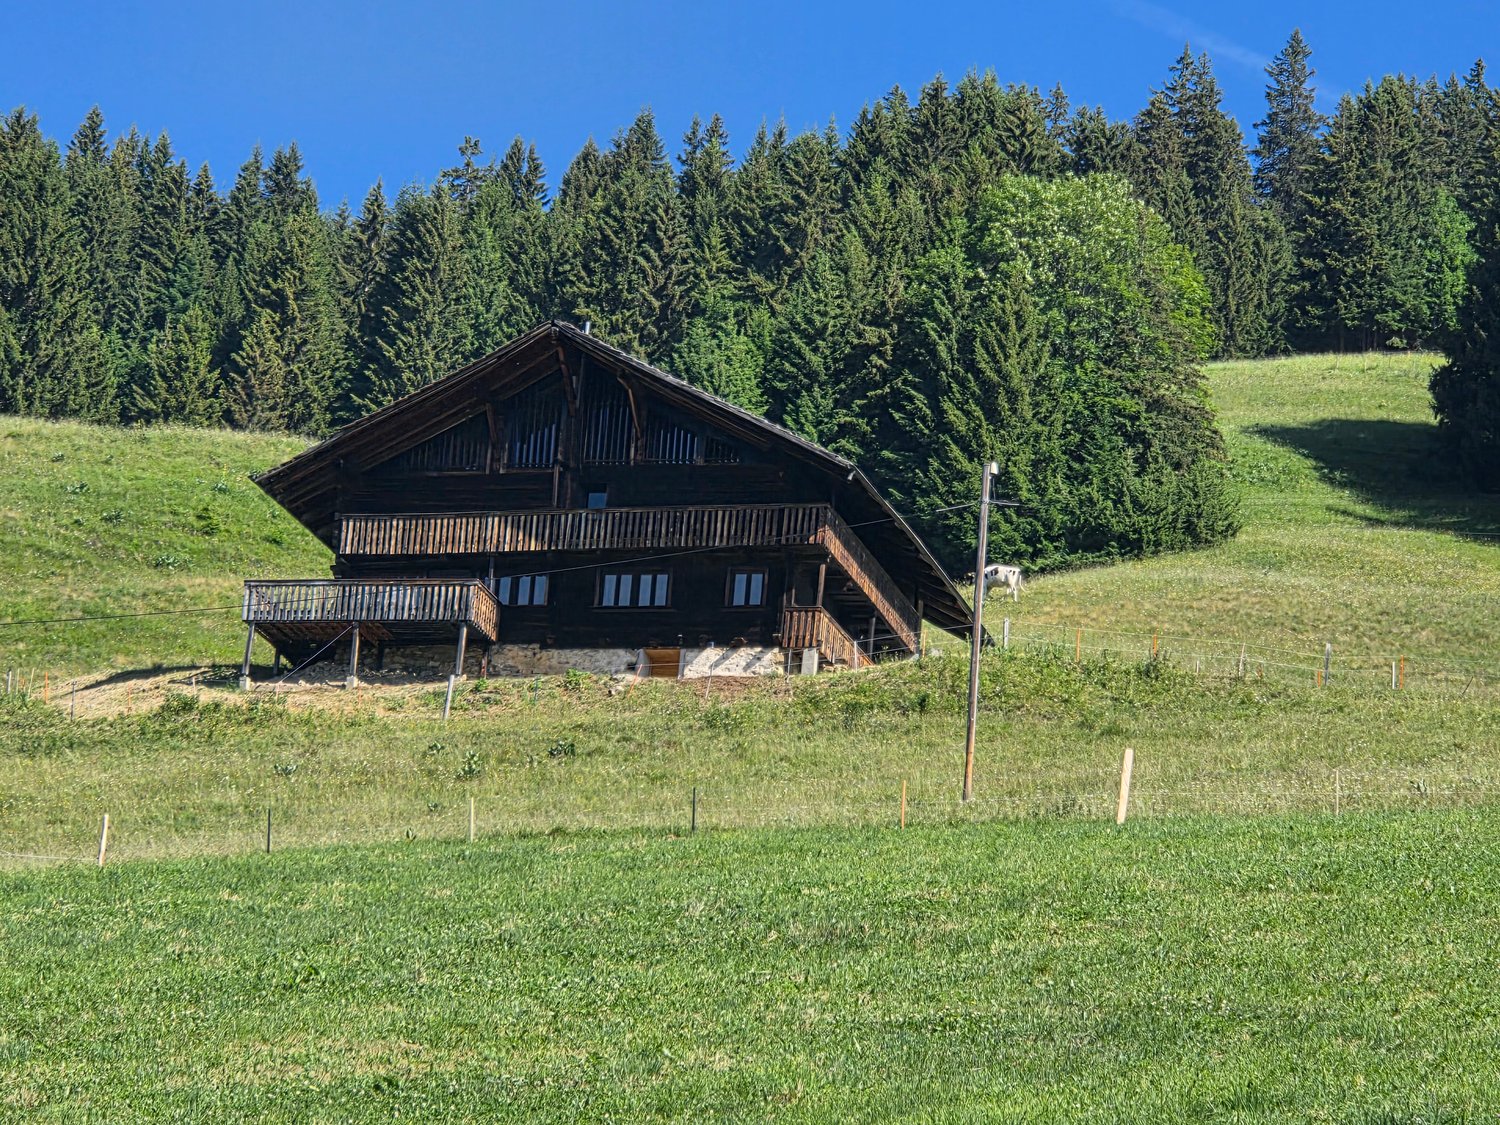
In a calm and green environment, on the heights of Chamoson, this property benefits from a dominant situation and a privileged natural setting, with a beautiful opening onto the surrounding mountains.Located on a plot of 1,370 m², the chalet develops approximately 232 m² of living space and consists of a generous main residence as well as a 3.5-room apartment attached to the main building, with its own access and completely renovated in 2023. This configuration offers many possibilities of use, whether for accommodating family and friends, creating an independent space, or planning different uses within a single property.The living areas are distinguished by their warm atmosphere, their volumes, and the omnipresence of wood. Living rooms, dining areas, fireplace, and wood stoves participate in the character of the chalet, while the various terraces allow you to fully enjoy the outdoor setting and sunshine.The property has undergone numerous maintenance and improvement works in recent years, including interior renovation, facade insulation, complete renovation of the independent apartment, as well as various works on the terraces and heating systems.It also benefits from a heat pump, 17.3 kW of solar panels, and a 9,000-liter rainwater recovery tank, all of which complement the property advantageously.Located about 2 km from Chamoson, the property allows you to enjoy a peaceful environment while remaining close to the shops, schools, transportation, and infrastructure of the commune.Another notable advantage: the chalet can be used as both a main residence and a second home.Sales price: CHF 975,000.-Confidential marketing.Plans, surface details, renovation history, and additional information are available in the complete presentation dossier, transmitted upon request.

  • Parking space
  • Balcony / Terrace
1 / 1
  • Parking space
  • Balcony / Terrace
Price on request
5.5 rooms171m² living space
Valais, 1955 Chamoson

Contemporary guest house with 4 bedrooms

Located in Les Vérines, in the municipality of Chamoson, this individual chalet built in 2020 is currently operated as a guest house. Its design lends itself particularly well to continuing this activity, while also offering the possibility of future use as a main residence.Developing approximately 171 m² of living space on a plot of 468 m², the property offers a distribution designed around hospitality: a large common area with kitchen as well as four bedrooms each with their own private sanitary facilities and a terrace.The different levels offer spacious and independent spaces, allowing the intimacy of the guests to be preserved while having a real common living space.The chalet also benefits from recent construction and modern equipment, including a heat pump, a 17.3 kW photovoltaic installation, and four parking spaces.Located in a calm and green environment, the property also benefits from an unobstructed view of the mountains, while remaining close to Chamoson and its amenities.The highlights: • Currently operated guest house • Possibility of continuing this activity • Recent construction from 2020 • Approximately 171 m² of living space • 4 bedrooms with private bathrooms and terraces • A large common area with kitchen • Unobstructed view of the mountains • Also possibility of using it as a main residenceAn opportunity to discover in more detail.The configuration of the property, its current operation, and its various possibilities of use make it a property that deserves to be discovered beyond these few lines.As part of this confidential marketing, we have voluntarily limited the information presented in this advertisement.We invite you to contact us to receive the complete presentation file, including more photos, plans, detailed information on the different levels, and all information related to the property.

  • Parking space
  • Balcony / Terrace
1 / 8
CHF 2,998,000.–
321m² living space
3906 Saas-Fee

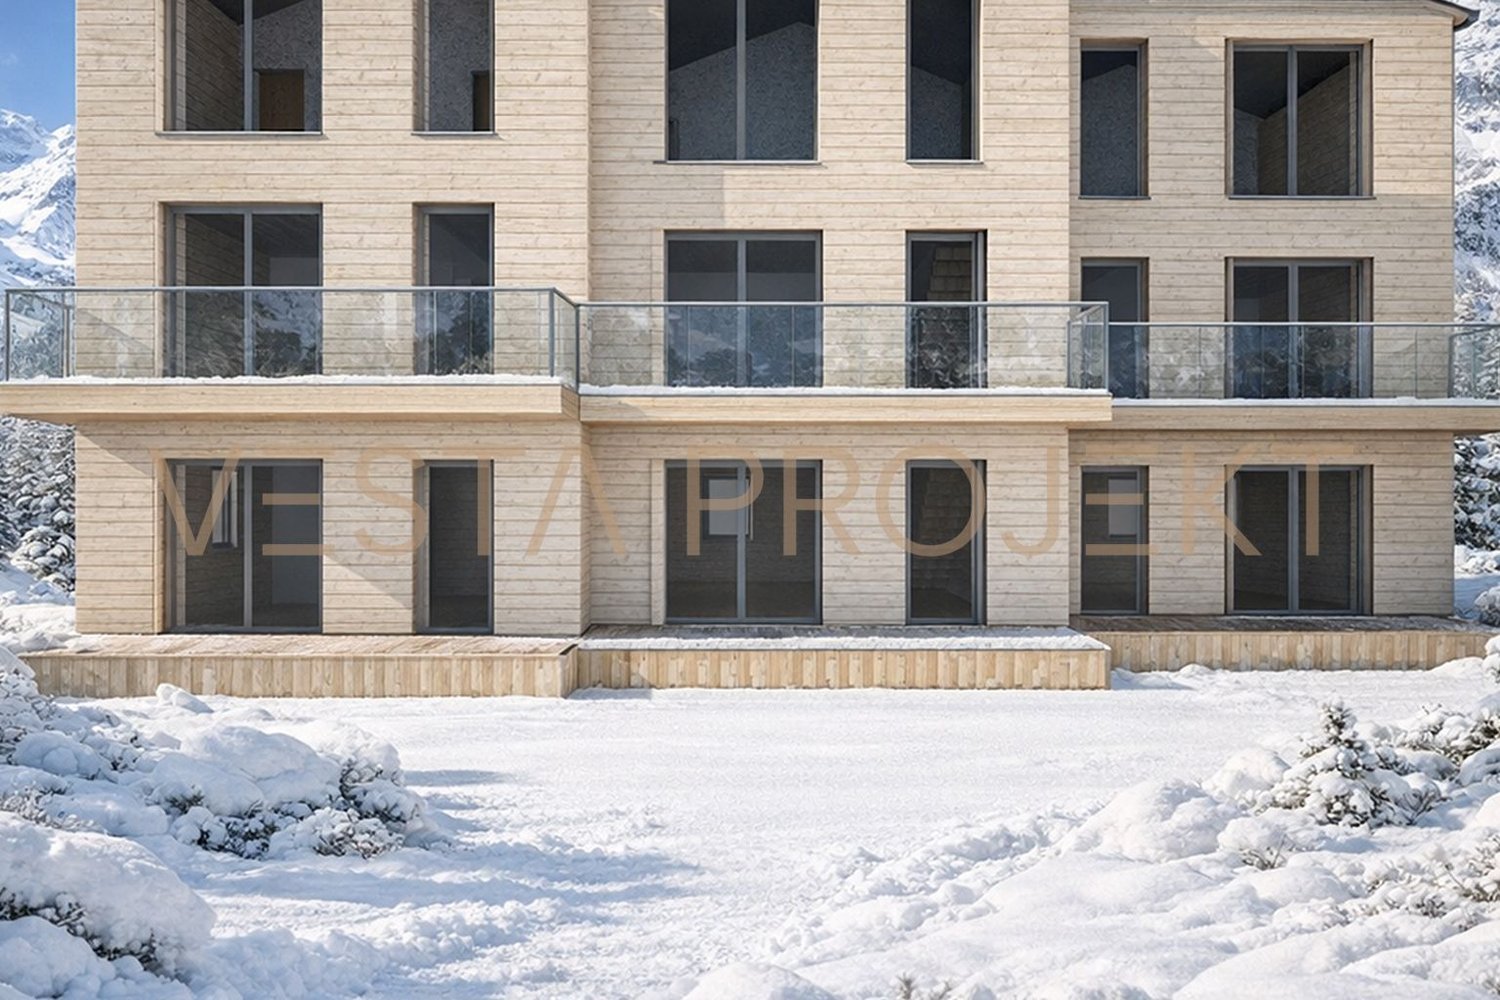
Future-oriented wood construction project with excellent 18% return and sustainable living comfort

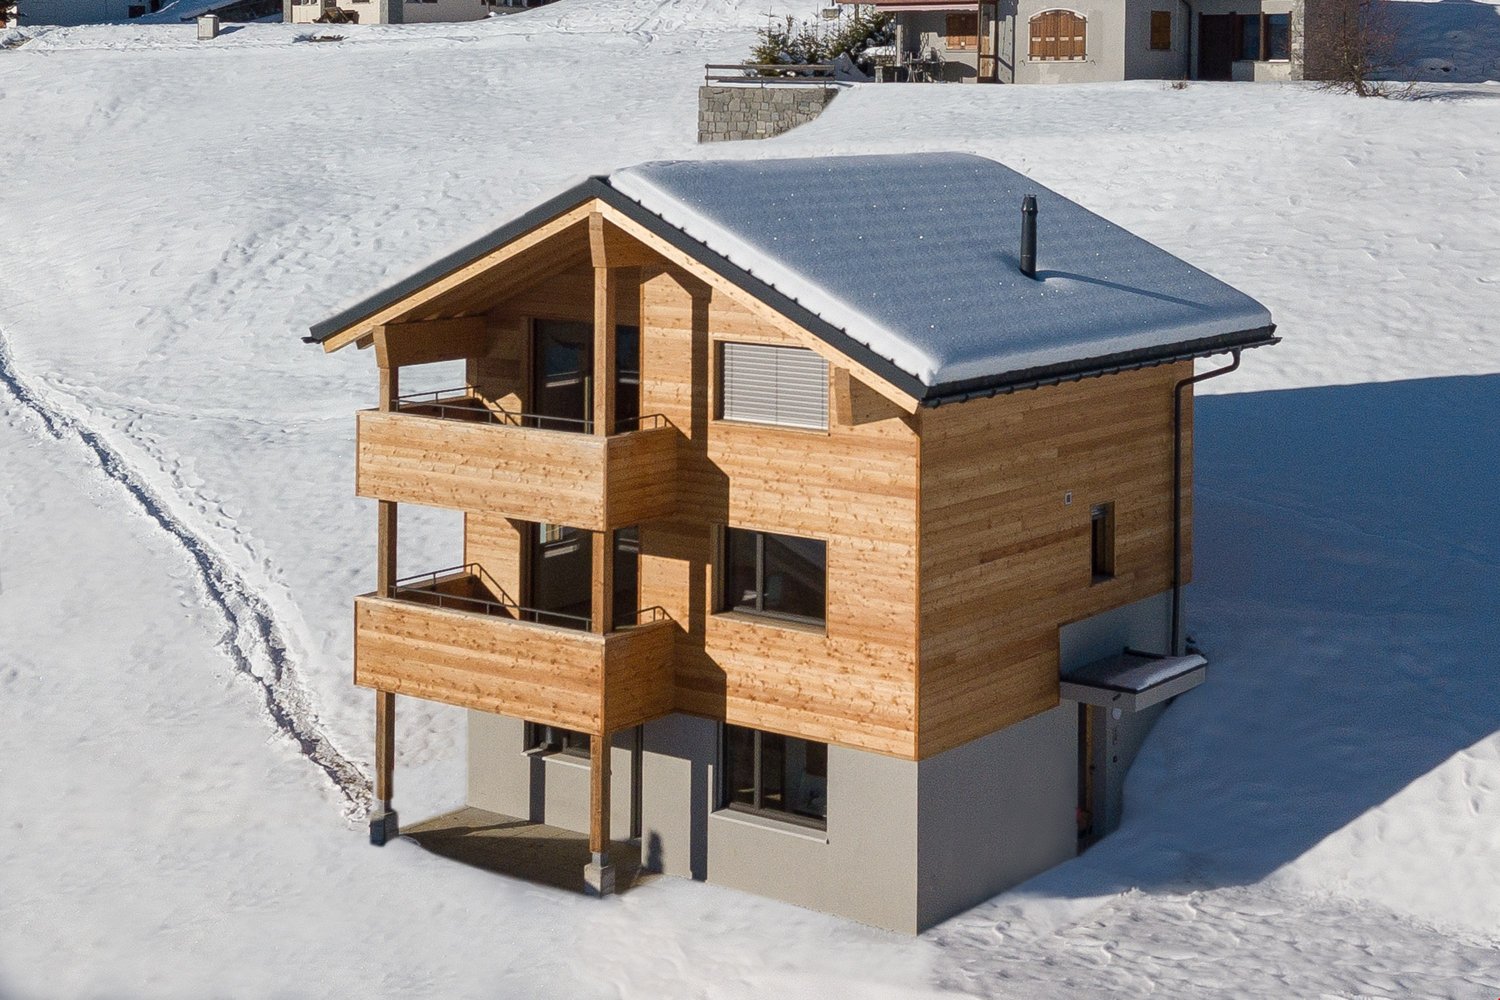
This exclusive new construction project "Estelle" (construction year 2026) combines modern, alpine lifestyle with a future-proof investment opportunity of the extra class. The well-thought-out concept involves the realization of a new accommodation structure (B&B) with a total of eight independent living units, which are ideal for tourist use, operation as a bed and breakfast or as holiday residences. The renowned Vesta Projekt AG relies on a prefabricated, 100% Swiss-made wood construction system, which uses exclusively natural and sustainable materials. Thanks to a ventilated facade, a spruce wood structure with cellulose and wood fiber insulation, as well as the choice between noble larch wood cladding or mineral plaster, future guests will enjoy a healthy room climate and optimal heat insulation at any time of the year. The fully developed project offers a flexible and highly profitable structure. The eight lovingly designed units are distributed over the three floors of the residence as follows: • 2x Room A (each 25.0 m² net floor area on the 1st and 2nd floors): Equipped with a cozy living room (22.5 m²), a bathroom (3.0 m²) and an inviting terrace (9.0 m²). • 3x Room B (each 41.0 m² net floor area from the ground floor to the 2nd floor): Offers a spacious living room (36.5 m²), a bathroom (4.5 m²) and a seat or terrace (9.5 m²). • 3x Room C (each 30.0 m² net floor area from the ground floor to the 2nd floor): Includes a bright living room (25.5 m²), a bathroom (4.5 m²) and also a private seat or terrace (9.5 m²). From an economic point of view, this property is an absolute gem. With a detailed and well-founded return calculation, the annual income from the rental of the units is estimated at an excellent 18%. With a calculated occupancy of 350 days per year, the estimated total turnover is CHF 539,560. For the remaining 10 days of the year, an additional CHF 7,200 is expected. The fully developed project, including the building land (445 m² plot area), is for sale for CHF 380,000 and can be individually adapted to the wishes of the investor (the pure building land is available for CHF 350,000). The purchase is also possible for people abroad (foreigners) without restriction. This property offer is characterized by the following advantages: • Outstanding investment object: Unique accommodation project (B&B) with an estimated annual return of 18%. • Sustainable Swiss quality: 100% Swiss-made wood construction using high-quality spruce wood for a healthy room climate. • First-class energy efficiency: Excellent heat insulation thanks to ecological cellulose and wood fiber insulation. • Well-thought-out room concept: Eight independent, bright living units (rooms A, B and C) with private terraces or seats. • Individual facade design: Optionally realized with ventilated larch wood cladding or modern plaster. • Versatile usage scenarios: Optimal as a profitable aparthotel, Airbnb concept or as a personal house. • Flexible acquisition: Purchase of the turnkey project including building land for CHF 380,000 or the pure plot of land for CHF 350,000. • No purchase restrictions: The acquisition of this future-oriented project is also open to foreign buyers. Interested? Contact us for a non-binding consultation and request the detailed project brochure!
1 / 6
  • Garage
Price on request
8 rooms260m² living space
6749 Cavagnago

Spacious and sunny in a quiet location

Ideal for those who want a vacation home immersed in nature and away from the city chaos. With large spaces and a breathtaking view of the mountains, this property offers the opportunity to enjoy moments of relaxation and tranquility. The double garage and large garden are perfect for those who love spending time outdoors. Thanks to its division into two units, this house can be used both as a primary and secondary residence, offering flexibility and comfort. Don't miss the opportunity to have your oasis of peace in a charming place like Cavagnago.This offer from BETTERHOMES is highlighted for the following advantages: - spacious and sunny in a quiet location- with a wonderful view of the mountains- double garage for cars- large garden- possibility of primary or secondary residence- The structure is divided into 2 units, one to be renovated, the other already ready for habitation- etc., etc., etc. ...Interested? Contact us for a non-binding visit!No matching object found? More than 2,000 offers on: www.betterhomes.chThe Swiss specialist for real estate brokerageDo you have a property to sell?Take advantage of our know-how: https://www.betterhomes.ch/en/take-advantageWould you like to know the value of your property?Find out its value immediately with our free and non-binding estimate!https://www.betterhomes.ch/en/knowledge/estimateFurther dataLocation: quiet and sunnyCondition of the object: partially to be renovatedBathrooms/Showers: 3 (1 x WC / 1 x Bathtub / 1 x Shower, 1x WC / Shower, 1x WC )Public transport: Bus, 150 mSchools: Faido school, 15 kmShops: Migros / Denner / post office / bar / restaurant in Faido, 15 km

  • Garage
1 / 6
  • Parking space
  • Balcony / Terrace
  • Garage
Price on request
6.5 rooms210m² living space
3954 Leukerbad

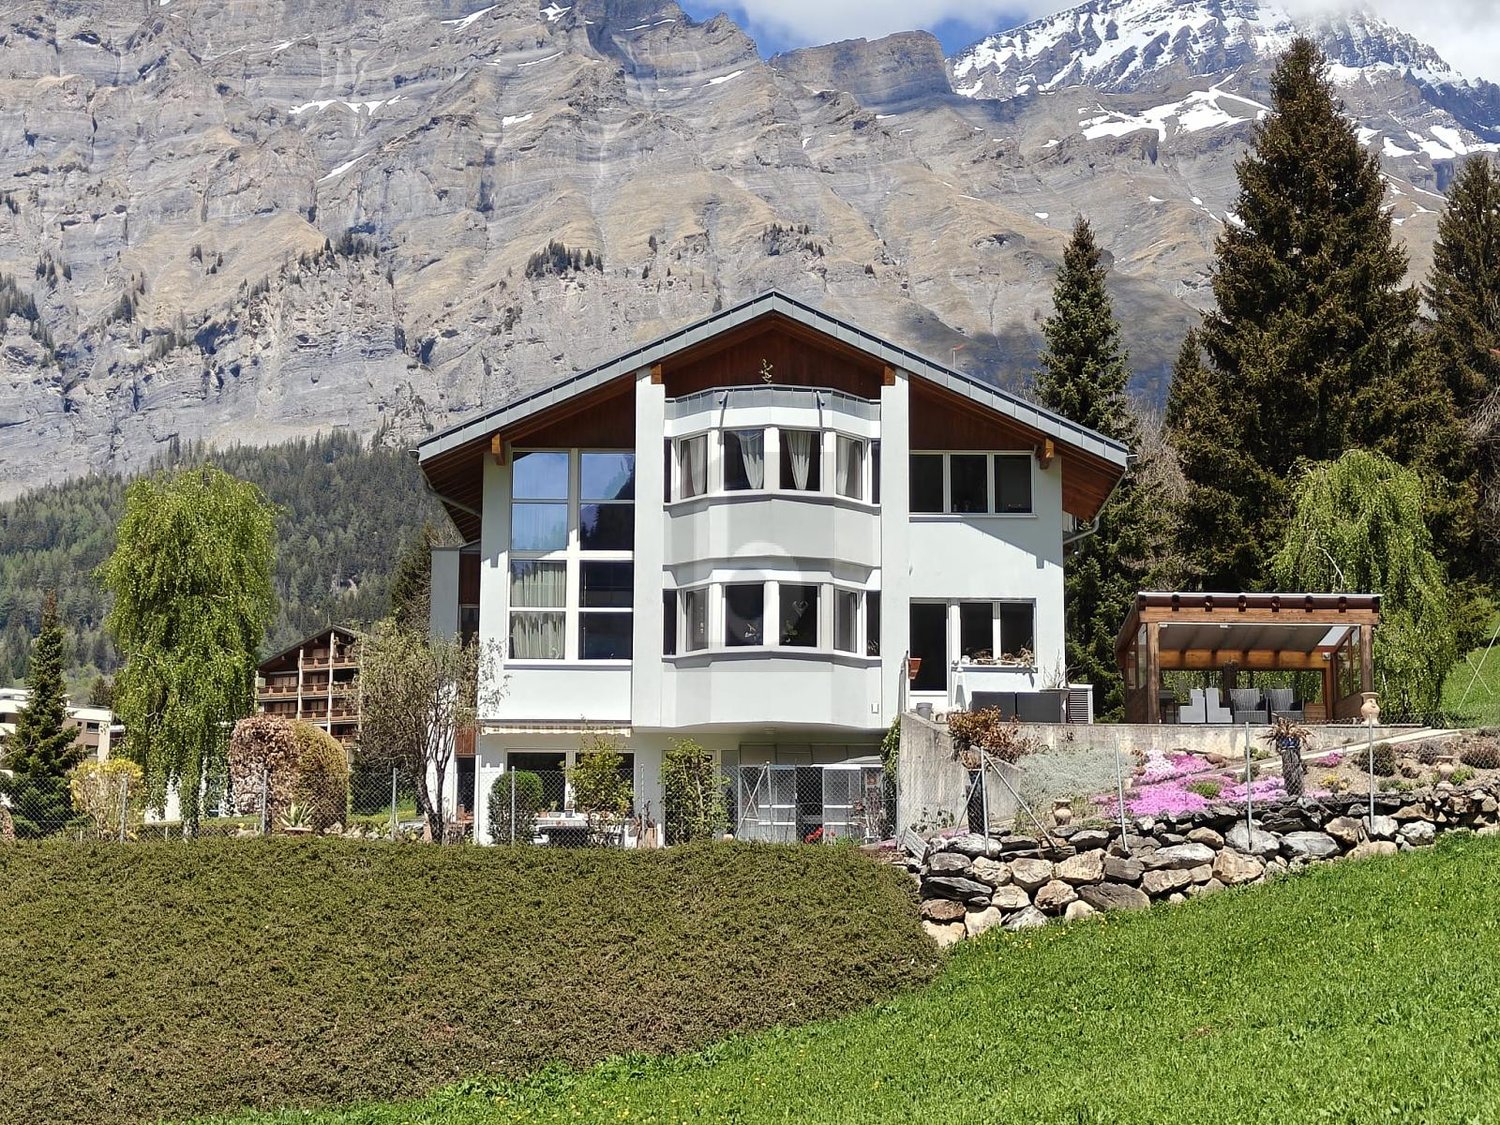
Light-Flooded, Quiet & Family-Friendly

This spacious 6.5-room single-family house in Leukerbad offers a light-flooded living ambiance, an extensive surrounding area, and an impressive south-facing view. The spacious living room convinces with wonderful ceiling height, visible roof underside, gallery, and separate dining area. Five large bedrooms, a separate well-equipped kitchen, and three bathrooms provide high living comfort. The expandable area allows for the creation of an annex apartment. The basement has its own access to an additional garden seating area. A summer house, a large garage, and 3 outdoor parking spaces complement the unique offerThis BETTERHOMES offer is characterized by the following advantages:- spacious - plenty of space and large rooms- light-flooded - very bright, thanks to large window fronts- south-facing - with a wonderful view- quiet - no through traffic- expansion with high-quality materials- beautiful, scenic open view- charming expansion with inviting warm character- modernized and technically and optically renewed- versatile and flexibly usable rooms- family-friendly - ideal for large households- and, and, and ...Interested? Contact us for a non-binding viewing, also online viewing possible!Not found anything suitable? Over 2,000 more offers at: www.betterhomes.ch - the real estate fair mediatorWant to market your own property?Take advantage of our know-how: https://www.betterhomes.ch/de/profitierenYou want to have a property valued?Find out its value now through our free valuation, immediately and non-binding!https://www.betterhomes.ch/de/knowledge/estimationMore detailsLocation: quiet location in outer district, no through roadCondition: technically renewed with air heat pump, also usable as a 2nd home Bathrooms / sanitary facilities: 3 (1 x bathtub / WC / double sink, 2 x shower / WC / sink)Heating system: air heat pumpPublic transport: Leukerbad bus services, 300 m / cable car, 500 mSchools: primary, secondary school / kindergarten 1.5 kmShops: Migros / Coop / bakery / restaurants, 1 km

  • Parking space
  • Balcony / Terrace
  • Garage
1 / 6
  • Balcony / Terrace
  • Garage
Price on request
5 rooms245m² living space
1918 La Tzoumaz

NEW, LUXURIOUS AND BREATHTAKING VIEW

Offer yourself an exceptional way of life in the heart of the Valais Alps with this magnificent new chalet of 5.5 rooms, combining the charm of wood and high-end amenities. Located in a quiet area in La Tzoumaz, it offers a panoramic view of the mountains. Spread over three levels and approximately 245.7 m², it features a large living area with a fireplace and open kitchen, 4 bedrooms, several bathrooms, a private sauna, and an outdoor jacuzzi. The interior finishes can be personalized according to the buyer's wishes, thanks to the budgets provided by the developer. The fifth photo is presented only as an example to illustrate the possible rendering of the property.This BETTERHOMES offer is characterized by the following advantages: - Brand new chalet- Living room with fireplace- Large covered terrace + balcony- Outdoor jacuzzi and private sauna- Garage + ski room- Basement and laundry room- Floor heating with air/water heat pump- High-end construction in larch- Panoramic view of the mountains- Finishes to the buyer's taste- etc., etc., etc. ...Interested? Contact us for a non-binding visit - online visit also possible!Not found anything suitable? You will find over 2,000 other properties on: www.betterhomes.ch - The Swiss specialist for real estate transactions.Do you have a property to market?Take advantage of our expertise: https://www.betterhomes.ch/en/benefitDo you want to know the value of your property?Discover its value now with our free, non-binding, and immediate valuation!https://www.betterhomes.ch/en/knowledge/estimationMore detailsLocation: The chalet is located in the heart of a complex of 8 luxury chaletsBuilding condition: excellentBathrooms: 2 (1 x WC / sink / shower, 1 x WC / sink)Heating system: Heat pumpPublic transport: bus, 500 mSchool: primary school, 5 kmShops: shop, 500 m

  • Balcony / Terrace
  • Garage
1 / 14
CHF 1,290,000.–
8 rooms244m² living space
1871 Choëx

Choëx, for sale, chalet with 2 apartments

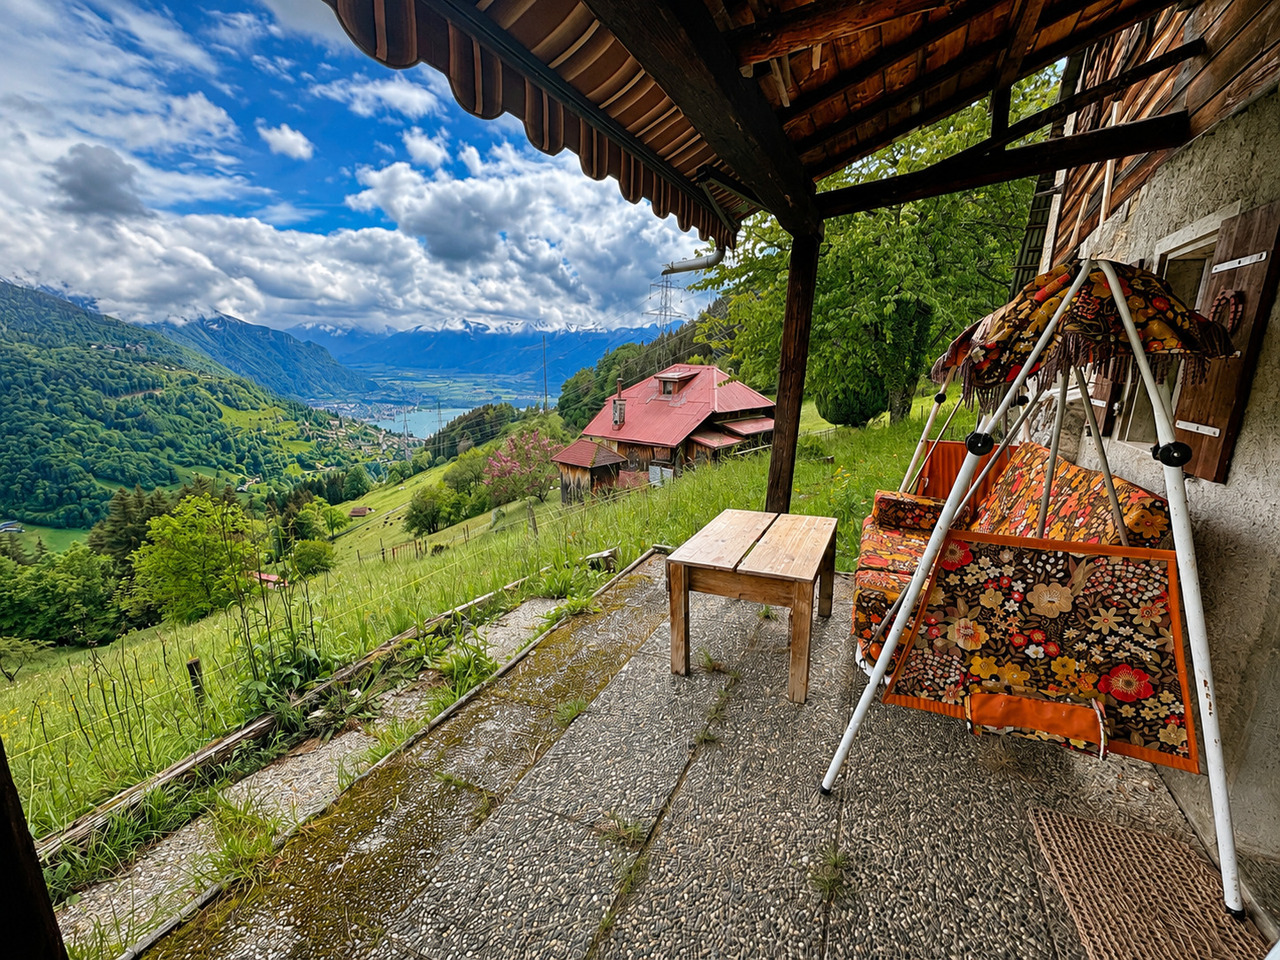
1871-CHOEX — Sublime chalet of 2 apartments with panoramic view of the Chablais Located in the prized heights of Monthey, in the heart of the charming village of Choëx, this magnificent chalet erected on a beautiful tree-lined plot of 1,031 m² offers a peaceful and green living environment. Benefiting from an exceptional clearance, the property enjoys an unobstructed panoramic view of the Vaudois and Valais Chablais plain. Designed with two independent dwellings, this versatile property represents an ideal opportunity both for an investor seeking an attractive immediate return (the two apartments being currently rented) and for a family wishing to occupy one apartment while generating additional rental income.Distribution of the propertiesGround floor — 3.5-room apartment with veranda and garden • A bright and airy living room and a functional kitchen. • Sleeping area: 2 bedrooms and a bathroom. • Charm: A beautiful winter garden (veranda) with a warm fireplace. • Exteriors: Direct access to a large, sunny terrace and the garden. 1st floor — 4.5-room apartment under exposed beams • A large, convivial living room with open kitchen, highlighted by beautiful exposed beams that give it an authentic character. • Sleeping area: 3 spacious bedrooms and a bathroom. • Exteriors: A large, panoramic balcony overlooking the valley. Outdoor amenities & Practical • Garden: A large, carefully maintained plot of 1,031 m² with a garden shed. • Parking: A closed garage and outdoor parking spaces. • Location: A quiet, residential environment. • Amenities: Quick and easy access to the center of Monthey (car or public transport). Schools, school bus, and shops just a few minutes away.

Suggested properties for you based on search results