1029 results - Chalet to buy

1 / 8
CHF 1,980,000.–
250m² living space
1972 Anzère

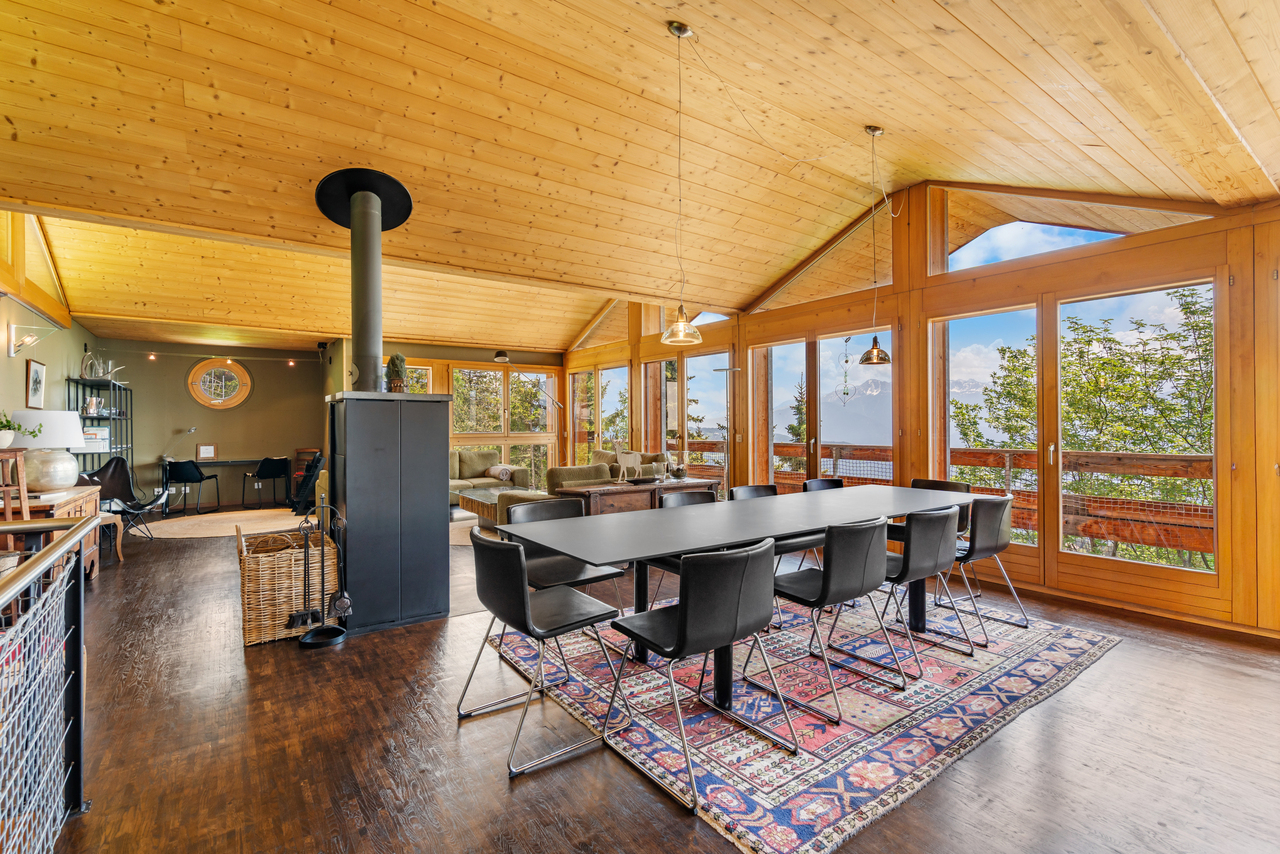
Havre de paix au coeur d'Anzère | Chalet en résidence secondaire

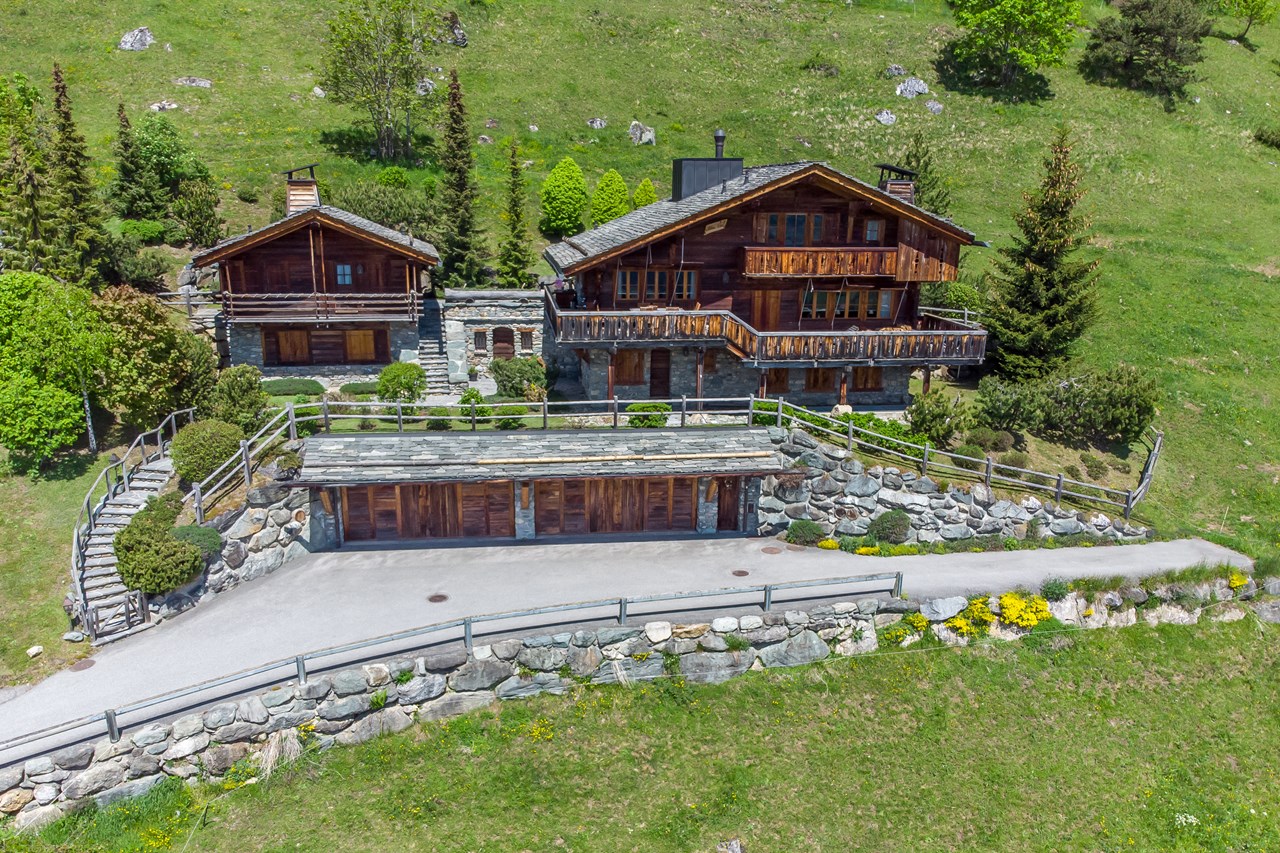
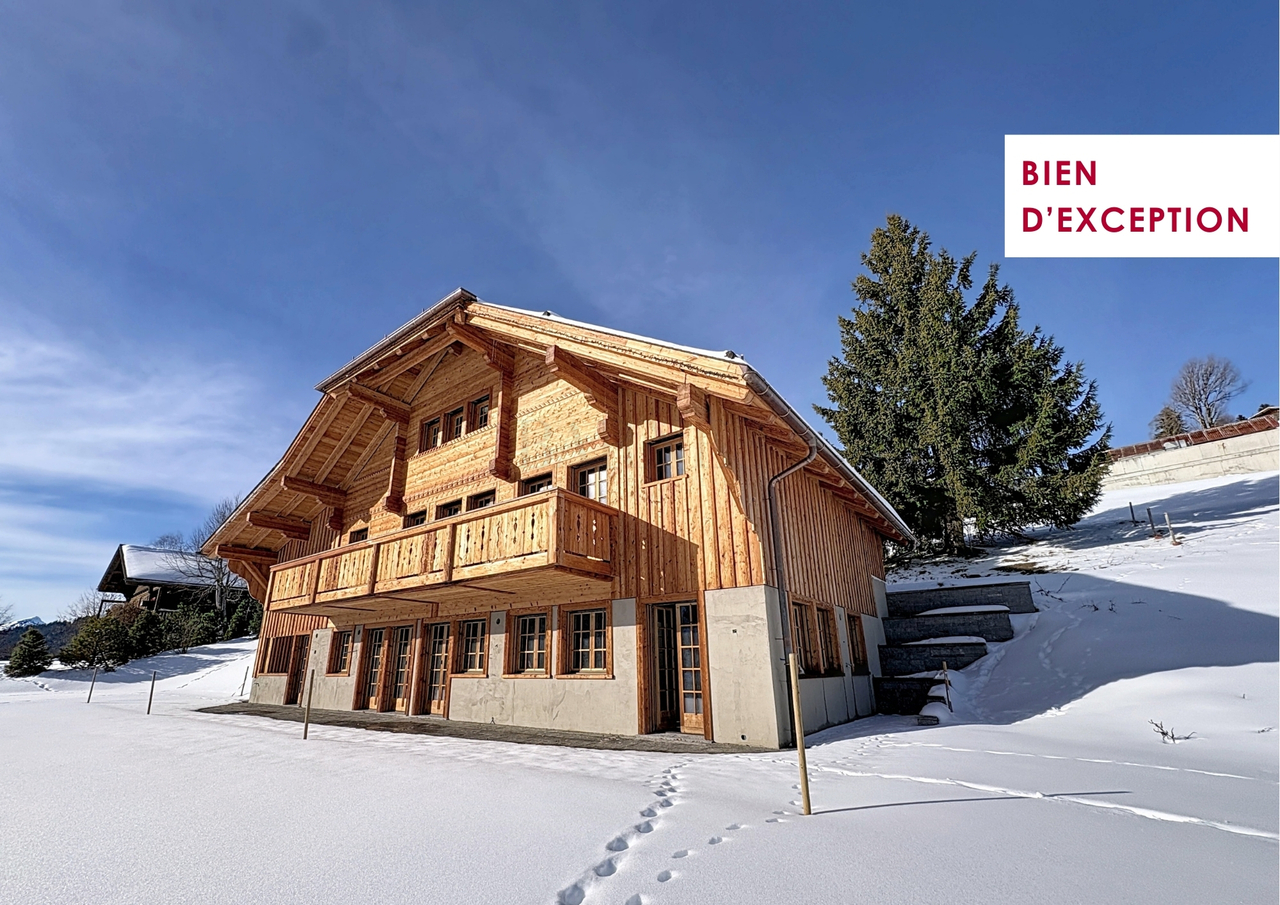
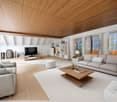
Steiger & Cie | Sotheby's International Realty vous propose un chalet atypique idéalement situé au coeur de la station d'Anzère.À seulement quelques pas de la place du village, ce bien bénéficie d'un emplacement privilégié, offrant un équilibre parfait entre proximité immédiate des pistes de ski, sentiers de randonnée et commodités de la station.Construit en 2002 avec des matériaux de qualité, le chalet a été soigneusement entretenu par les propriétaires actuels. Développé sur 3 niveaux, c'est un chalet cosy et familial, aussi adapté à une résidence principale qu'à une résidence secondaire.Les généreux volumes, les espaces de vie lumineux et les ouvertures sur l'extérieur créent une immersion et une combinaison parfaite pour vos séjours en montagne en toute saison.Distribution du chaletNiveau entrée1 Hall d'entrée spacieux1 Grand salon avec poêle à bois et accès aux balcons exposés plein sud1 Cuisine ouverte entièrement équipée avec économat1 Espace bureau / lecture1 Local à skis et espaces de rangement1 WC visiteursNiveau chambres1 Grande suite parentale avec dressing et salle de douche / WC2 chambres doubles1 salle de bain / WCNiveau jardin - Étage -21 chambre double1 chambre enfant1 Espace de jeux / salon TV1 Salle de douche1 Local technique et 1 buanderieCe niveau s'ouvre directement sur un vaste jardin privatif avec jacuzzi, espace détente et potager.Pensé pour la vie de famille à la montagne, ce chalet séduit par son ambiance conviviale, son calme et sa connexion directe avec la nature environnante.Anzère, une station en pleine évolutionAnzère connaît aujourd'hui un important développement avec plusieurs investissements majeurs destinés à renforcer l'attractivité de la station :Modernisation des remontées mécaniquesAmélioration de l'offre hôtelière et gastronomiqueRéaménagement complet de la place du villageValorisation des infrastructures touristiques et familialesUne dynamique positive qui renforce le potentiel patrimonial et la qualité de vie de la station sur le long terme.Informations complémentairesRésidence secondaire autoriséeVente accessible aux acquéreurs étrangers (R2)Steiger & Cie | Sotheby's International Realty bietet Ihnen ein aussergewöhnliches Chalet in idealer Lage mitten im Dorf Anzère an.Nur wenige Schritte vom Dorfplatz entfernt, geniesst dieses Objekt eine privilegierte Lage, die eine perfekte Balance zwischen Nähe zu den Skipisten, Wanderwegen und den Annehmlichkeiten des Dorfes bietet.Das 2002 aus hochwertigen Materialien erbaute Chalet wurde von den aktuellen Eigentümern sorgfältig gepflegt. Auf drei Ebenen verteilt, ist es ein gemütliches, familienfreundliches Chalet, das sowohl als Haupt- als auch als Zweitwohnsitz geeignet ist.Die grosszügigen Räumlichkeiten, die hellen Wohnbereiche und die Ausblicke nach draussen schaffen eine Atmosphäre und eine Kombination, die für Aufenthalte in den Bergen zu jeder Jahreszeit perfekt sind.Aufteilung des ChaletsEingangsgeschoss1 Grosser Eingangsbereich mit viel Platz1 Grosser Salon mit Holzofen und Zugang zu den Südbalkonen1 Voll ausgestattete offene Küche mit Vorratsraum1 Büro-/Lesebereich1 Skiraum und Stauraum1 Gäste-WCStockwerk mit Schlafzimmern1 Grosse Eltern-Suite mit Ankleide und Dusch-/WC-Bereich2 Doppelschlafzimmer1 Badezimmer/WCStockwerk mit Garten - Etage -21 Doppelschlafzimmer1 Kinderzimmer1 Spiel-/TV-Bereich1 Duschraum1 Technikraum und 1 WaschkücheDieses Stockwerk öffnet sich direkt auf einen grosszügigen, privaten Garten mit Whirlpool, Ruhebereich und Gemüsegarten.Dieses Chalet, das für das Familienleben in den Bergen konzipiert wurde, besticht durch seine freundliche Atmosphäre, die Ruhe und die direkte Verbindung zur umliegenden Natur.Anzère, ein Dorf im WandelAnzère erlebt derzeit eine wichtige Entwicklung mit mehreren grossen Investitionen, die die Attraktivität des Dorfes steigern sollen:Modernisierung der Liftanlagen...

1 / 12
CHF 650,000.–
6.5 rooms295m² living space
1880 Bex

Individual chalet with 6.5 rooms in the hamlet of Plans-sur-Bex

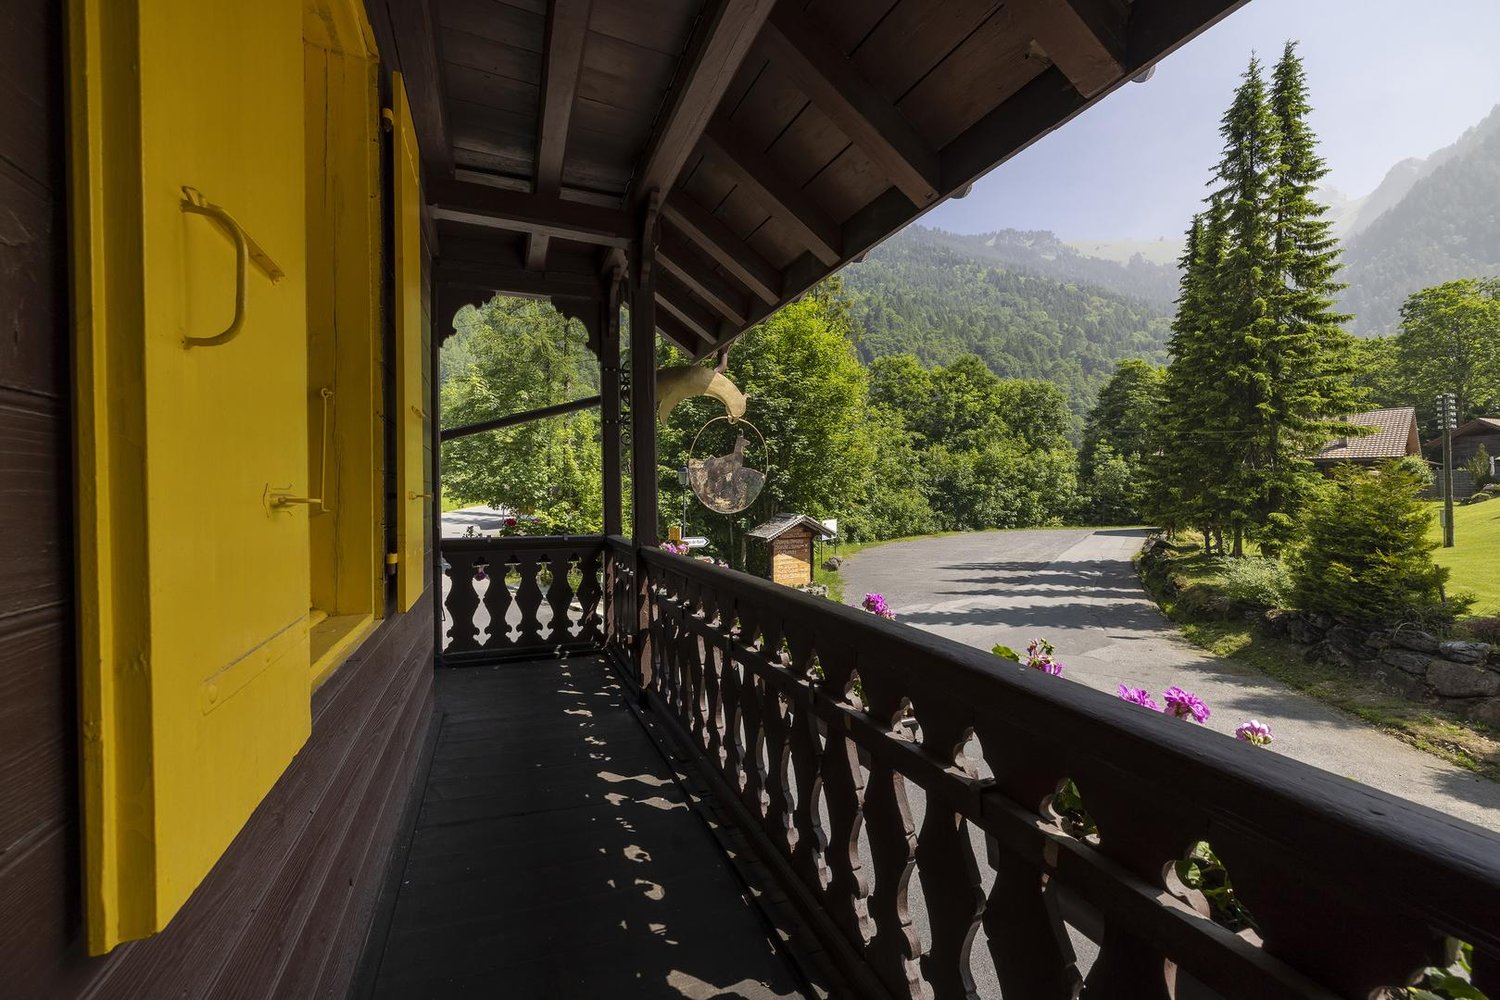
Plans-sur-Bex, a privileged living environment between mountains, nature and tranquility, in close proximity to the protected area of Grand Muveran.Built in 1870 on a 474 m² plot, the chalet benefits from approximately 280 m² of living space with a terrace and balcony. Numerous parking spaces on the property. The configuration is as follows:Ground floor: a restaurant with a room for about 40 people - covered terrace for about 30 people - men's and women's toilets - professional kitchen - separate room.1st floor: an apartment with an independent kitchen, living room with dining area, a bedroom, a bathroom/WC, a balcony on the east and southeast sidesAttic: 2 attic rooms (in a row), 1 room with a sink, separate WC on the floor.Basement: an individual cellar, a storage room, a workshop, a garage, a technical room • Operation of the restaurant with accommodation on the upper floors (last public establishment in the village) • Transformation and rehabilitation of the entire building into a main or secondary residence • Creation of 2 independent apartments • Operation as a bed and breakfast with catering. • Other... according to your projects. • Public transport in close proximity (bus stop in front of the chalet) • Accessible all year round • Motorway access in about 15 minutes by car (Bex) Sale as a secondary residence and to foreigners is authorized.Quick availability according to a date to be agreed.Complete file on requestP.S. Our photos have not been reworked by AI and are faithful to the reality of the places. Room details • Workshop • Balcony | Loggia • Private laundry • Office • Cellar | Wine cellar • Kitchen : 2 • Kitchen with dining area • Entrance hall • Technical room • Dining room • Conference room • Living room • Terrace Bedrooms • Double bedroom / parental bedroom : 1 • Single bedroom / children's bedroom : 2 Bathrooms • Bathroom : 1 • Total WC : 3 • WC sink : 2 Number of garages, boxes and parking spaces Single garage 1 Outdoor parking space 8 Environment • By the water • Green surroundings • Quiet | Peaceful • Countryside • Mountain • Village View • Unobstructed • Unbeatable • On the river • On the mountains Exposure • East • North • West • South Proximity • Cross-country ski trails • Public transport Outdoor • Laid out • Trees • Shrubs • Flowers • Covered terrace Indoor • Pets allowed • Built-in wardrobes • Wooden • Independent kitchen | closed • Large office • Rustic Primary equipment Sewerage Septic tank Water Municipal network Energy Electricity network Technical equipment Elevator No Mainly oil Internet Yes Dishwasher Yes Heating type Radiator Telephone Yes

1 / 12
CHF 1,280,000.–
7.5 rooms201m² living space
1882 Les Posses-sur-Bex

Individual chalet with 7.5 rooms, 3 minutes by car from Gryon/Barboleuse

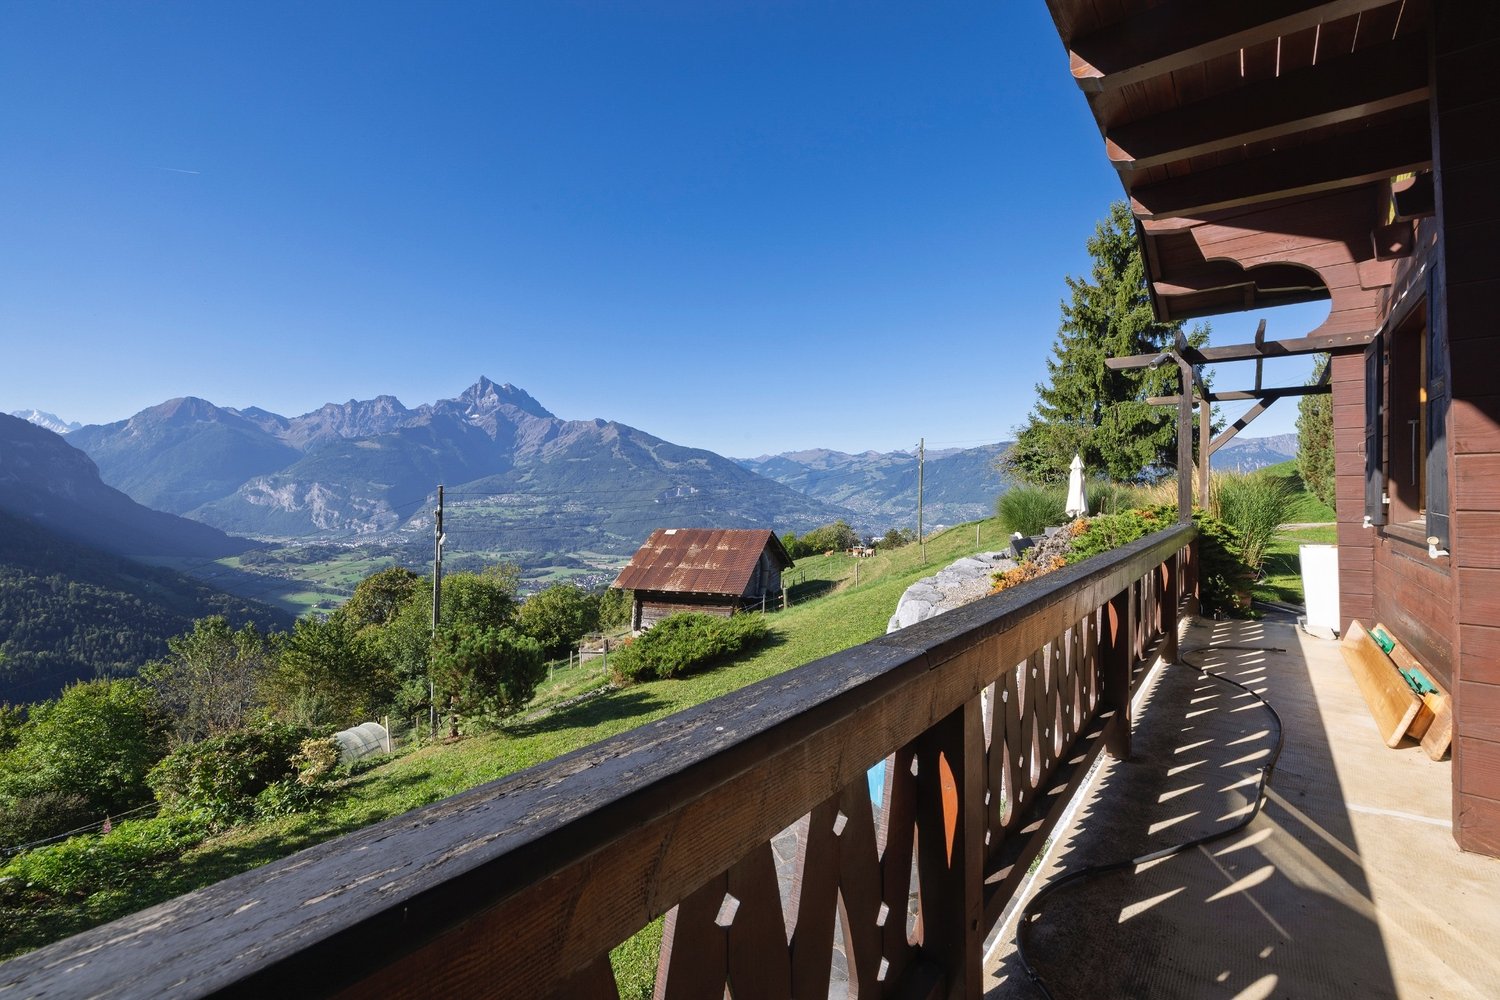
Ideal situation, 3 minutes by car from Gryon/Barboleuse.This individual chalet with 7.5 rooms, located in the hamlet of Les Posses-sur-Bex, offers a grandiose panorama of the Rhône plain, the Muveran massif, and the Dents-du-Midi. Built in 1977 and carefully maintained, it offers approximately 180 m² of living space on three levels, oriented south and bathed in light.The living room with fireplace, balconies, and terraces invite contemplation, while the bedrooms and leisure areas guarantee comfort and intimacy. An independent apartment on the ground floor completes the ensemble, ideal for receiving guests or renting.Highlights: • Bright living room with fireplace, modern open kitchen • 5 bedrooms + relaxation areas and storage spaces • Independent apartment with 2.5 rooms (ideal for guests or rental) • Balconies, terraces, and lawns oriented south • Double garage with automatic door • Garden house and panoramic terrace in the rocks • Photovoltaic and solar thermal panels • Gryon village and ski lifts 5 minutes away by car and connected by train. Sale as a secondary residence is allowed.This ensemble, built on a 1244 m² plot in a dominant position, offers a rare living environment where authentic mountain charm and contemporary comfort meet. Optimal sunshine and guaranteed tranquility.Currently occupied, it will soon be available, at a date to be agreed upon.Shops, amenities, ski lifts, and ski slopes of Gryon/Barboleuse 5 minutes away by car - highway access 10 km. The village is connected by the Bex-Gryon-Villars train, with a stop 5 minutes on foot from the chalet.Environment:Les Posses-sur-Bex is a charming mountain hamlet located at an altitude of approximately 950 meters, above the Rhône plain. The village of Gryon is less than 5 minutes away by car (3 km). "Les Posses" seduce those who seek tranquility, authentic charm, and proximity to the Alpine domains of Gryon, Villars, and Les Diablerets. Attached to the municipality of Bex, it offers a peaceful setting, surrounded by forests, pastures, and typical chalets. One enjoys a preserved natural environment, generous sunshine, and an impregnable view of the Alps.Complete file on request.Visits only by appointment.P.S. Our photos have not been reworked by AI and are faithful to the reality of the places. Room details • Private laundry room • Cellar | Wine cellar • Rest area • Dining area • Kitchen: 2 • Galeries • Entrance hall • Technical room • Living room: 2 Bedrooms • Double bedroom/parental bedroom: 2 • Single bedroom/children's bedroom: 4 Bathrooms • Shower: 3 • Total toilets: 3 Number of boxes, garages, and parking spaces Double garage 1 Outdoor parking space 3 Environment • Green surroundings • Quiet | Peaceful • Mountain • Village View • Unobstructed • Breathtaking • Panoramic • On the valley • On the mountains Exposure • East • South Proximity • Shops • Primary schools • Train station • Cross-country ski trail • Ski lifts • Ski slopes • Restaurant • Public transportation Outdoor • Laid out • Lawn Indoor • Wooden • Fireplace | Stove • Equipped kitchen • Open kitchen Primary equipment Sewerage Municipal network Water Municipal network Energy Electrical energy Secondary energy Photovoltaic Technical equipment Main heating Electric Secondary heating Solar thermal Fireplace | Stove Wood fireplace Dishwasher Yes Heating type Electric heating Garage door electric Yes


1 / 6
CHF 4,850,000.–
10 rooms230m² living space
3792 Saanen

Chalet familial près de Gstaad

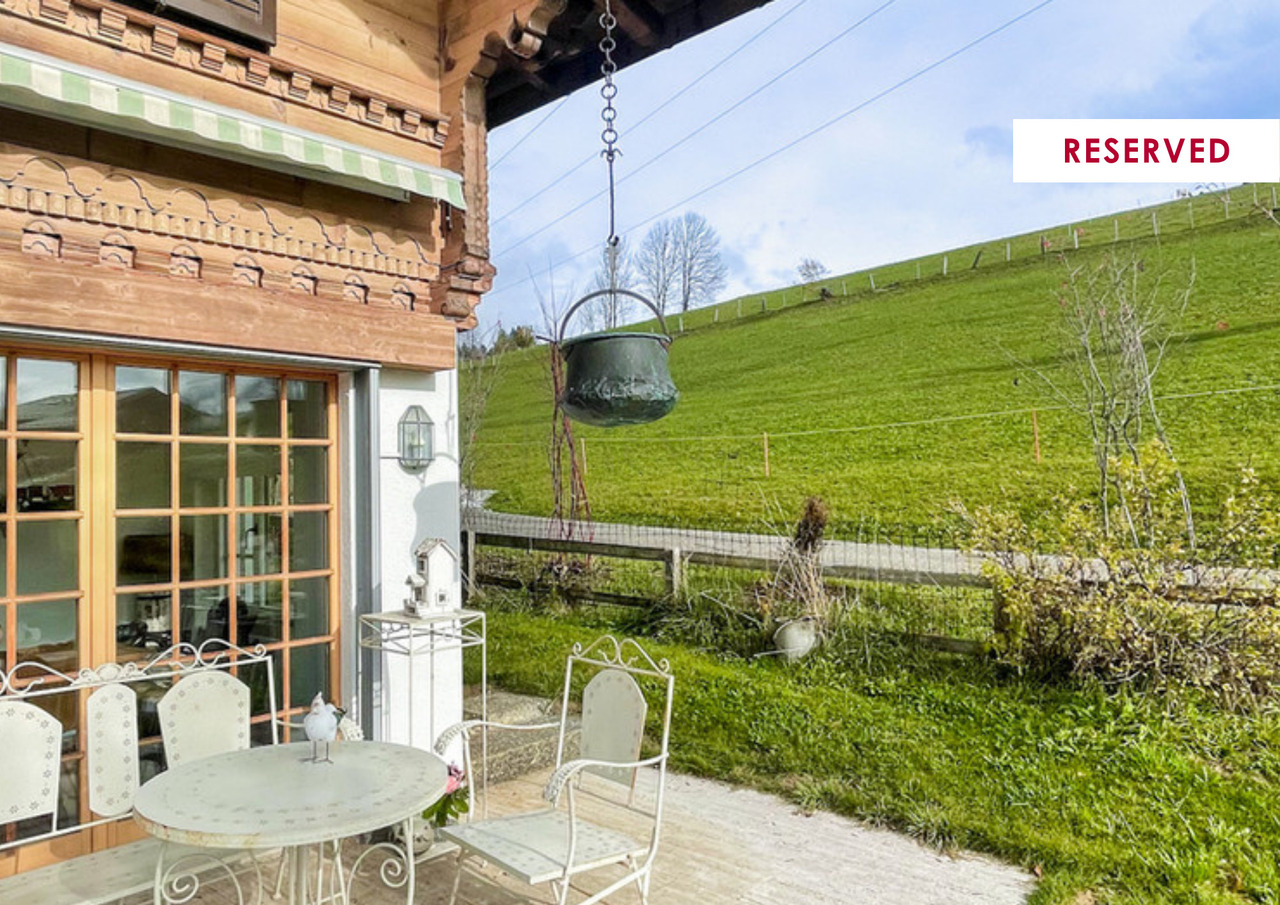
Chalet familial près de GstaadCe chalet avec sa façade en style traditionnel, est situé dans une position centrale, très calme, ensoleillée et dégagée, à mi-chemin entre Gstaad et Saanen. Il est situé en haut de la colline et entouré de prairies.Il possède une architecture intérieure unique avec 5 demi étages pratiques et des finitions intérieures de haute qualité (revêtement de sol en mélèze de Sibérie, dalles en pierre naturelle, accessoires ARWA, résistance au cambriolage selon la norme Police Suisse, etc.). Depuis sa vaste terrasse exposé sud sud-est, vous profitez du soleil du matin au soir.Un atout sont les deux petits chalets d'env. 10 m2 au fond du jardin. Ils peuvent êtres utilisés comme cabane de jardin ou réduit (un avec connexion électrique)Familien-Chalet in der Nähe von GstaadDieses Chalet mit seiner Fassade im traditionellen Stil befindet sich in einer zentralen, sehr ruhigen, sonnigen und freien Lage, auf halbem Weg zwischen Gstaad und Saanen. Es befindet sich auf der Spitze eines Hügels,von Wiesen umgeben. und verfügt über eine einzigartige Innenarchitektur mit 5 praktischen Halbetagen und hochwertigen Innenausbauten (Bodenbelag aus sibirischer Lärche, Natursteinplatten, ARWA-Zubehör, Einbruchhemmung nach Schweizer Polizei-Norm, usw.). Von der großen Terrasse mit Süd-Südost-Ausrichtung aus können Sie die Sonne von morgens bis abends genießen.Ein weiteres Highlight sind die beiden kleinen Chalets von ca. 10 m2 im hinteren Teil des Gartens. Sie können als Gartenhaus oder Reduit (eines mit Stromanschluss) genutzt werden.Family chalet near GstaadThis chalet with its facade in traditional style is sitated in a central, very quiet, sunny and open location, halfway between Gstaad and Saanen. It is located on the top of a hill and surrounded by meadows.It has a unique interior design with 5 practical semi-floors and high quality interior finishes (Siberian larch flooring, natural stone slabs, ARWA accessories, burglar resistance according to Swiss police standards, etc.). From the large terrace with south-southeast orientation you can enjoy the sun from morning to evening.Two other small chalets of about 10 m2 are located at the bottom of the garden. They can be used as a garden shed or as a small house (one with electrical connections)

1 / 11
CHF 945,000.–
6.5 rooms136m² living space
1875 Morgins

Alpine Residential Happiness - Chalet with Wellness Oasis and Mountain View

Morgins : where the mountains meet the heartsA chalet that writes stories.Imagine: winter morning, smell of coffee, view of the snow-capped peaks. In the evening, after skiing, directly into your own sauna. In the summer on the sunny terrace, the sound of the small stream in the background. This is not a dream - it's your new home in Morgins.The heart of this chaletThis mountain residence, built in 1957 and lovingly renovated in 2015, combines the best of two worlds: the authentic charm of yesterday and the comfort of today. 150 m² of pure joy of living on 6.5 rooms - spread over three levels, each with its own character.What you can expect • 4 bedrooms - space for the family, friends and unforgettable moments • 3 modern bathrooms - comfort on every floor • Private wellness oasis with sauna - your personal retreat after long ski days Massive wood living room • - where warmth and coziness are at home • 557 m² dream property - with a small stream, which enchants in every season • South orientation - sun at will, from breakfast to sunset 500 meters from the village center - bakery, restaurants, ski bus directly in front of the door. Portes du Soleil directly in front of the door - one of the largest ski areas in EuropeThe particularity? You can dream here.Open to foreign buyers - an absolute rarity in this location. Whether as a retreat for the soul, as a high-yielding holiday home or both: this chalet adapts to your life.The price for this dream? CHF 945,000.-Today, you will hardly find a renovated, independent chalet with sauna in the Portes du Soleil for less than a million. This opportunity will not come twice.What other buyers would say: "If we had seen it earlier..."What you should say now:"When can I visit it?"Ready for your next chapter in the mountains?Call me - before someone else does.

1 / 2
  • Parking space
  • Garage
  • Elevator
  • +1
CHF 17,200,000.–
8.5 rooms363m² living space
3780 Gstaad

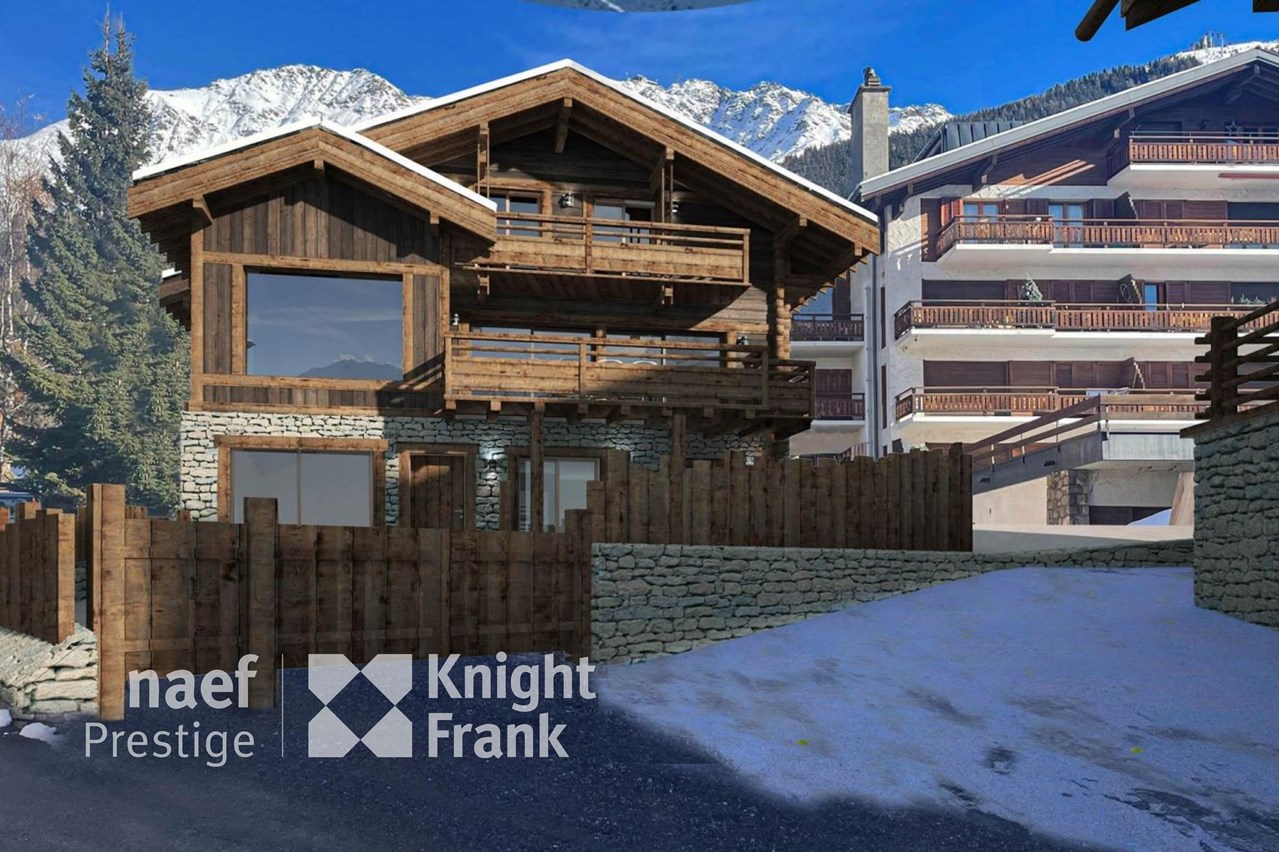
Your Alpine Retreat - Designed for Your Gstaad Lifestyle!

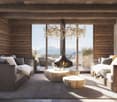
In the Gstaad real estate boutique, a true, untouched jewel awaits you.It is an approved new construction project in the heart of Gstaad, which harmoniously combines comfort, privacy, and luxurious living style. The secondary residence is less than a five-minute walk from the promenade and can be reached in just five minutes by car to Gstaad Airport, allowing you to always attend all cultural and sports events. With this location, you can design your very individual Gstaad lifestyle.This exclusive property impresses with traditional and modern chalet architecture and a location that is rarely found. The well-thought-out floor plan, the spacious areas, and the functional layout offer ample space for family and friends. Additionally, individual wishes and adjustments to the project can be considered after consultation.One thing is certain: as a new owner, you will enjoy a living experience that leaves no wishes unfulfilled. Here, no wishes are left unfulfilled. Take advantage and convince yourself! This PREMIUM HOMES offer includes: • Central location in the heart of Gstaad • High level of peace and quiet and maximum privacy • Possible use as a secondary residence • Completely approved new construction project • New building with modern chalet character • Individually designed interior and more • Highest standard of construction • Exclusive design and materials • Underground parking with at least 4 parking spaces • Additional outdoor parking space • Private elevator to all floors • Around 100 m² of balcony space • Approx. 70 m² of covered garden space • Spacious plot of over 1,000 m² • High ceilings for a airy room feel • Private fitness room • Ski and bike room • Two separate staff rooms • Location on a dead-end street Interested? We would be happy to take you on a non-binding tour! Do you want to sell your house or apartment worry-free? We will tell you the current market value of your property, discreetly and non-bindingly! Are you interested in a first non-binding exchange of ideas? Don't hesitate and contact us. We look forward to you.

  • Parking space
  • Garage
  • Elevator
  • +1
1 / 12
Price on request
6 rooms200m² living space
1659 Rougemont

Chalet exceptionnel - Situation idyllique

Dominant le village de Rougemont, cette magnifique propriété jouit d'une situation idyllique au calme et profite d'un ensoleillement optimal.Ce luxueux chalet reconstruit avec des matériaux de hautes qualités d'environ 260 m2 est réparti sur 3 étages.Au rez-de-jardin, vous découvrirez un vaste séjour avec salle à manger ainsi qu'une cuisine entièrement équipée alliant confort et fonctionnalité. Une bibliothèque offre un coin lecture ou bureau selon vos besoins.Ce niveau comprend également un WC visiteurs, une buanderie, un local technique, un ascenseur qui dessert tous les étages, ainsi qu'une belle terrasse plein sud avec une vue dégagée sur les montagnes.A l'étage se trouve deux chambres double avec dressing et salle de bains privative en suite. Le balcon encore une fois exposé plein sud pour profiter des paysages environnants.Aux combles, la chambre de Maitre offre confort et intimité avec son grand dressing, sa salle de bains.Découvrez sans plus attendre cette propriété d'exception !Disponible en résidence principale ou secondaire.Über dem Dorf Rougemont gelegen, genießt dieses herrliche Anwesen eine idyllische Lage in ruhiger Umgebung und profitiert von einer optimalen Sonneneinstrahlung.Dieses luxuriöse Chalet wurde mit hochwertigen Materialien wiederaufgebaut und hat eine Fläche von ca. 260 m2, die sich auf 3 Etagen verteilt.Im Gartengeschoss finden Sie ein großes Wohnzimmer mit Esszimmer sowie eine voll ausgestattete Küche, die Komfort und Funktionalität vereint. Eine Bibliothek bietet je nach Bedarf eine Lese- oder Arbeitsecke.Diese Ebene umfasst auch ein Gäste-WC, eine Waschküche, einen Technikraum, einen Aufzug, der alle Etagen bedient, sowie eine schöne Südterrasse mit freiem Blick auf die Berge.Im Obergeschoss befinden sich zwei Doppelschlafzimmer mit Ankleide und eigenem Bad en suite. Der Balkon ist wiederum nach Süden ausgerichtet, um die umliegende Landschaft zu genießen.Im Dachgeschoss bietet das Hauptschlafzimmer Komfort und Privatsphäre mit seinem großen Ankleidezimmer und seinem Badezimmer.Entdecken Sie diese außergewöhnliche Immobilie!Verfügbar als Haupt- oder ZweitwohnsitzOverlooking the village of Rougemont, this magnificent property enjoys an idyllic, peaceful location and plenty of sunshine.This luxurious chalet, rebuilt using top-quality materials, spans approx. 260 m2 over 3 floors.On the garden level, you'll find a vast living room with dining area and a fully equipped kitchen combining comfort and functionality. A library offers a reading or office area to suit your needs.This level also includes a guest toilet, a laundry room, a machine room, an elevator serving all floors, and a beautiful south-facing terrace with unobstructed mountain views.Upstairs are two double bedrooms with dressing rooms and en suite bathrooms. Once again, the south-facing balcony lets you enjoy the surrounding scenery.In the attic, the master bedroom offers comfort and privacy with its large dressing room and bathroom.Discover this exceptional property now!Available as a primary or secondary residence

1 / 7
CHF 7,500,000.–
8 rooms395m² living space
1660 Château-d'Oex

Chalet - 8 rooms in Château-d'Oex

Located in the heart of Château-d'Oex, this chalet combines the timeless charm of a traditional Swiss farm with the refinement of modern comfort. It offers a breathtaking panoramic view of the prestigious Gstaad valley and represents a rare opportunity to acquire an exceptional Alpine residence in one of the most beautiful Swiss landscapes.With a living area of 395 m² and a usable area of 450 m², this chalet consists of five elegant bedrooms, spacious reception areas, and a fully equipped kitchen that perfectly combines modernity and authenticity. The living room and dining room exude a warm and sophisticated atmosphere, enhanced by natural wood finishes, exposed beams, and a majestic fireplace.One of the major assets of this property is its vast barn space of 585 m², offering countless possibilities for renovation. This space can be transformed into a music studio, reception room, guest accommodations, or private sports facilities, according to your desires and needs.Nestled on a 1,283 m² plot with an additional parcel of 712 m², this chalet guarantees intimacy and exclusivity while offering direct access to the grandiose Alpine landscapes. Whether as a main residence or a luxurious mountain refuge, this property offers an exceptional living environment in the heart of the Swiss Alps.Property characteristics: ? Location: Château-d'Oex ? Type: Farm with barn extension (adaptable as music studio, reception room, guest accommodations, sports facilities, etc.) ? Living area: 395 m² ? Usable area of the chalet: 450 m² ? Usable area of the barn: 585 m² ? Total area of the plot: 1,995 m² (1,283 m² + 712 m²) ? Bedrooms: 5 ? Price: CHF 7,500,000This prestigious and rare property offers luxury, comfort, and flexibility in an idyllic mountain setting.For more information or to organize a private visit, please do not hesitate to contact us.Do not hesitate to let me know if you wish to make adjustments!

1 / 11
CHF 1,600,000.–
4 rooms140m² living space
3975 Randogne

Rare object: beautifully fully renovated mazot

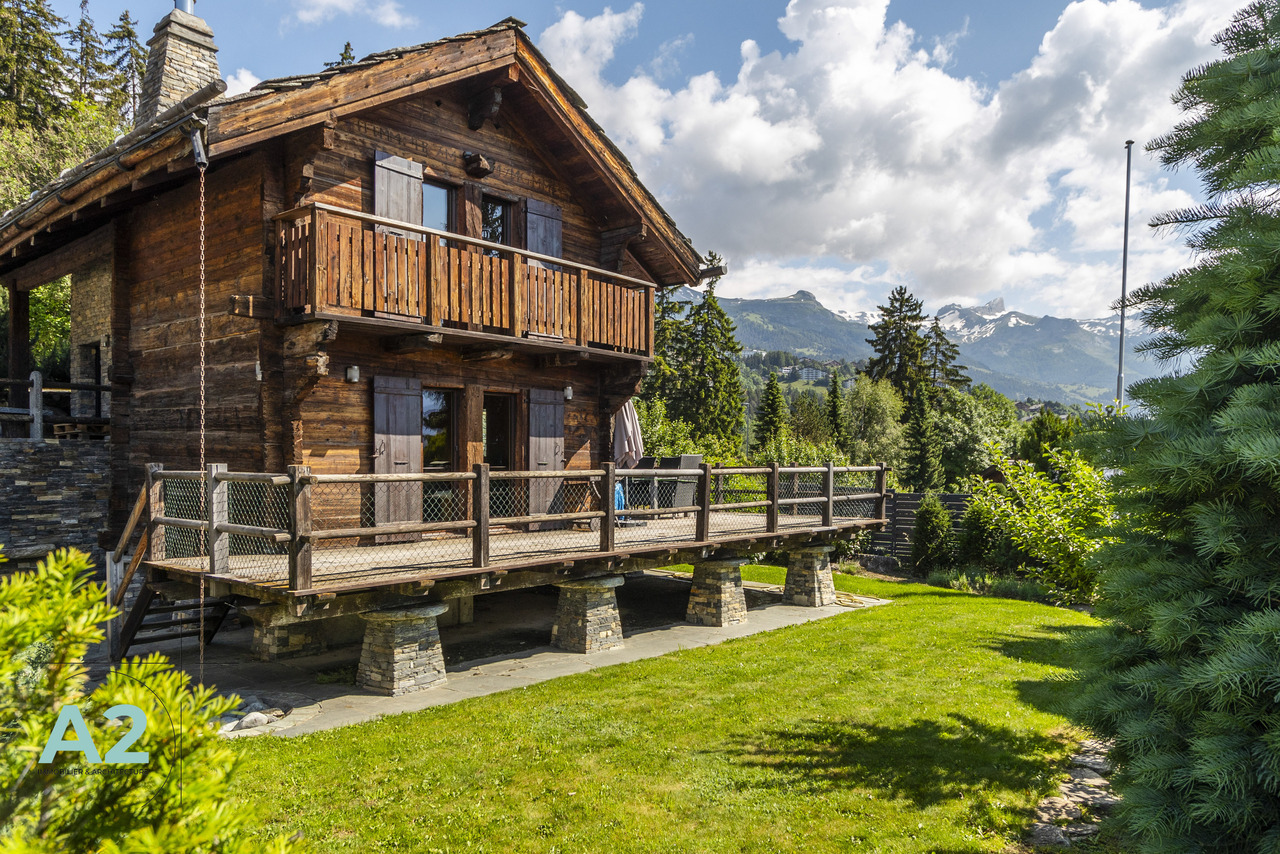
A2Concept has the pleasure of presenting this rare property: charming mazot located in the charming village of Bluche, just 20 minutes' walk from Lake Moubra and 5 minutes' drive from Crans-Montana station.Nestled in a peaceful environment, this property benefits from optimal sunlight throughout the day and offers a breathtaking view of the Swiss Alps. A true haven of peace combining comfort, luxury, and proximity to the region's amenities and activitiesTHE MAZOT - Authenticity and modernity in perfect harmonyRenovated in 2020 with taste, this independent mazot is ideal for holidays, offering a unique setting in a bucolic and quiet area. It has a surface area of approximately 140 m2.Ground floor: • Welcoming entrance with entrance wardrobe • Open, perfectly equipped kitchen: American fridge, induction hob, integrated extractor hood, steam oven, dishwasher, microwave • Lounge with gas fireplace, access to east terrace and garden • Italian shower room • West terrace, sunny in the late afternoon First floor: • Bedroom or office with south-facing balcony Attic: • Main bedroom with door-bath and dressing room Basement: • Laundry room with water softener • Large cellar (potential for a Carnotzet) Exterior: • Fenced garden with automatic watering • 3 outdoor lamps with motion detector • Parking spaces + possibility of creating a covered area Highlights • Sought-after location, close to Crans-Montana • Panoramic view • Fenced plot • Very quiet location • High-end amenities • Possibility of selling as a secondary residence and to foreigners

Suggested properties for you based on search results