"Charming chalet with absolute Alpine panorama"
Purchase price
CHF 1,950,000.–
Notify on price drop
Rooms
3.5
Living space
185 m2
Location
Sentier des Grand Praz 11, 3961 St-LucTravel time
- 9 min.Station: St-Luc
Surrounding information
Supermarket
8 min.Supermarché ACHELLIPublic Transport
6 min.La Fougère
Times refer to the route on foot.
Costs
- Purchase price:
- CHF 1,950,000.–
- Notify on price drop
Main information
- Available from:
- By agreement
- Type:
- Chalet
- No. of rooms:
- 3.5
- Surface living:
- 185 m2
- Land area:
- 1075 m2
- Year built:
- 1997
Features and furnishings
Balcony / Terrace
Fireplace
View
Child-friendly
Garage
Documents (1)
Description
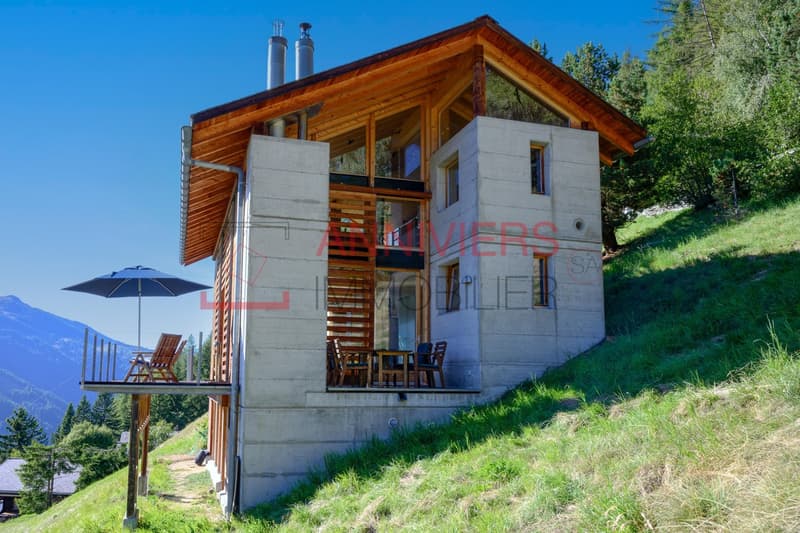
Dominating the old village of St-Luc, in a setting of calm and light, this exceptional chalet embodies a contemporary and bold vision of mountain living.
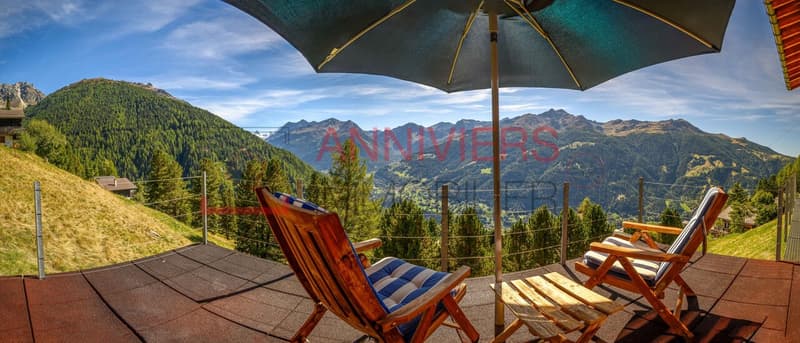
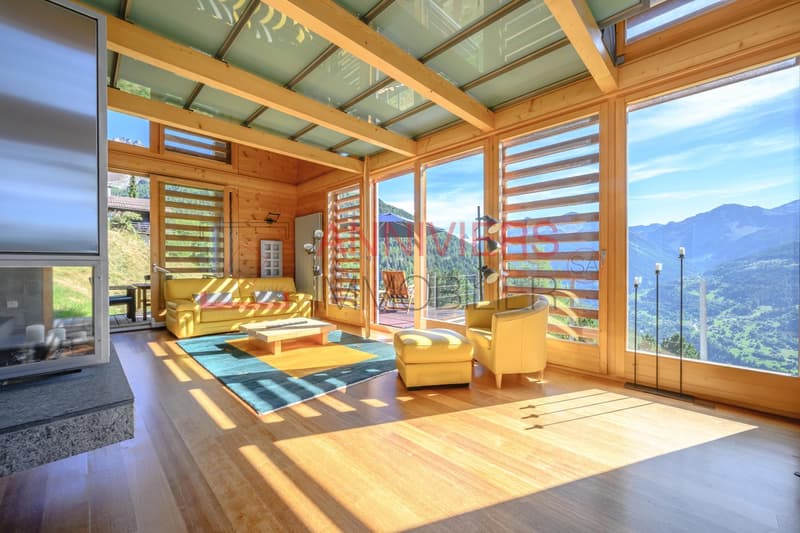
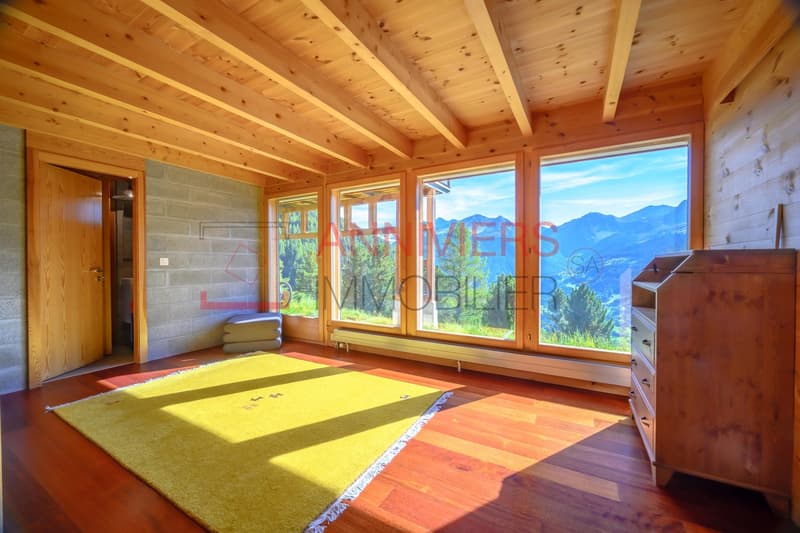
Conceived around a unique concept of transparency, it opens generously onto a grandiose landscape, offering a spectacular view of the Imperial Crown and the Matterhorn, a true natural tableau in perpetual evolution.
Its south-southwest orientation guarantees optimal sunlight throughout the day, sublimating every living space.
A signature architecture in perfect harmony with nature. Built in 1997, this rare property develops 185 m² of living space on a plot of 673 m² (+ optional purchase of the neighboring plot of 402 m²).
The subtle alliance of noble materials - masonry and larch wood beams - confers on the whole an timeless elegance, perfectly integrated into its Alpine environment. The volumes, deliberately purified, prioritize light, perspectives, and permanent connection with the outside.
Spaces designed as an experience.
Lower level:
A discreet reception area including entrance hall, office or additional bedroom, as well as the technical rooms.
Main level:
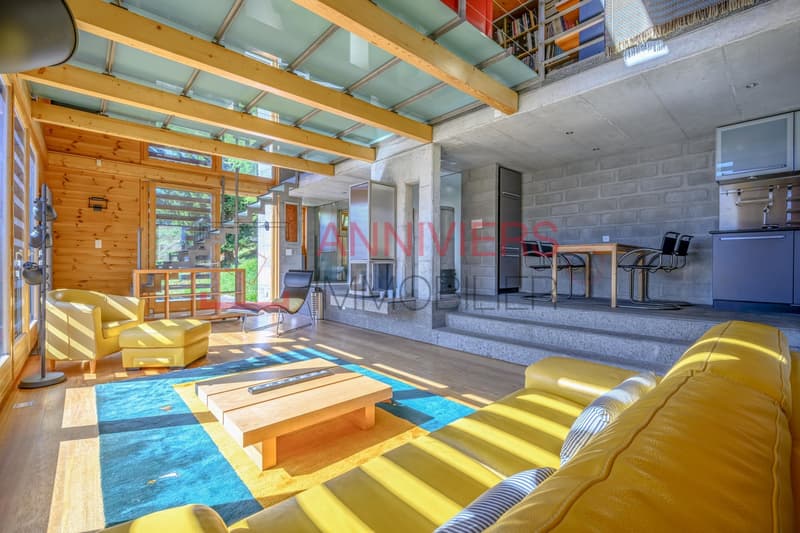
A vast, light-filled living room, extended by two panoramic terraces, inviting contemplation.
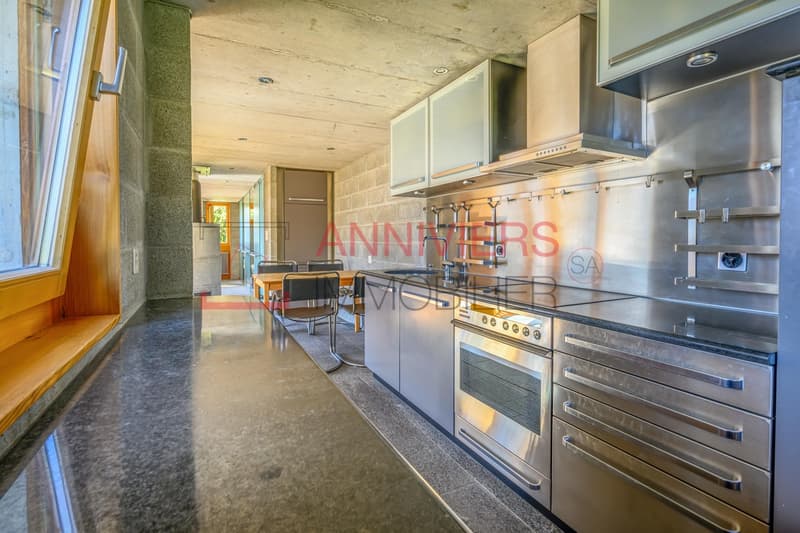
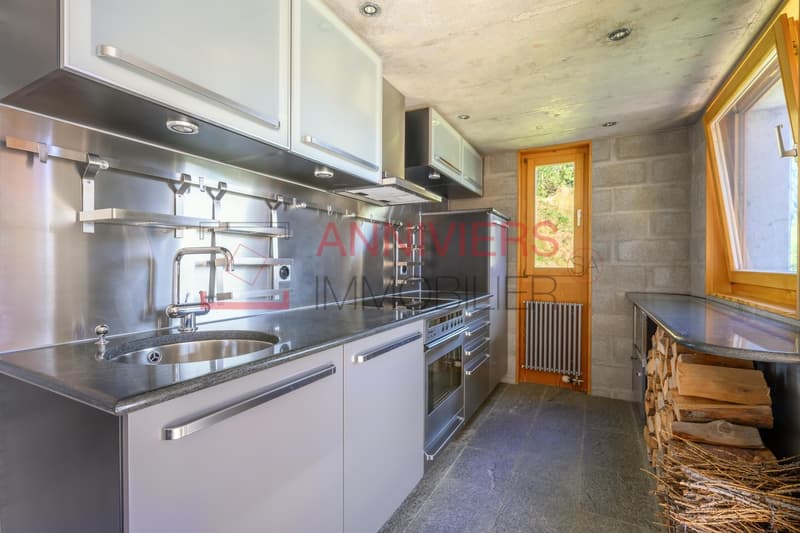
The kitchen is integrated in a fluid continuity, ideal for receiving in an exceptional setting.
Upper level:
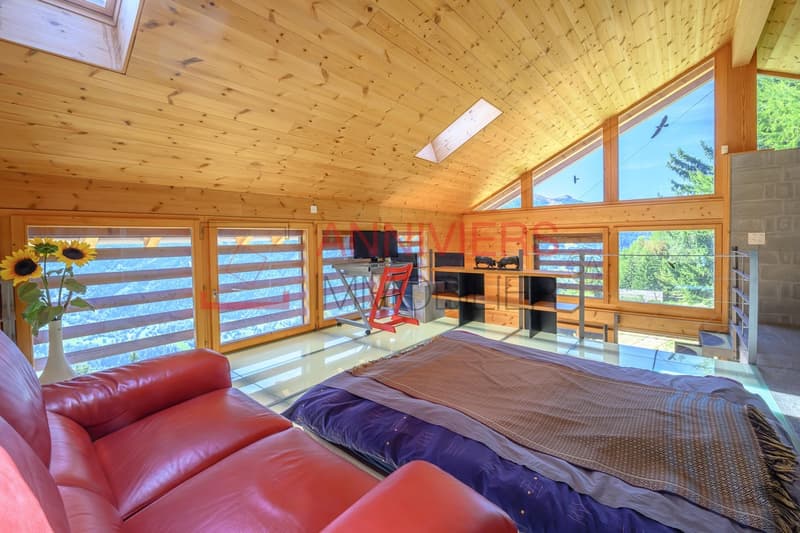
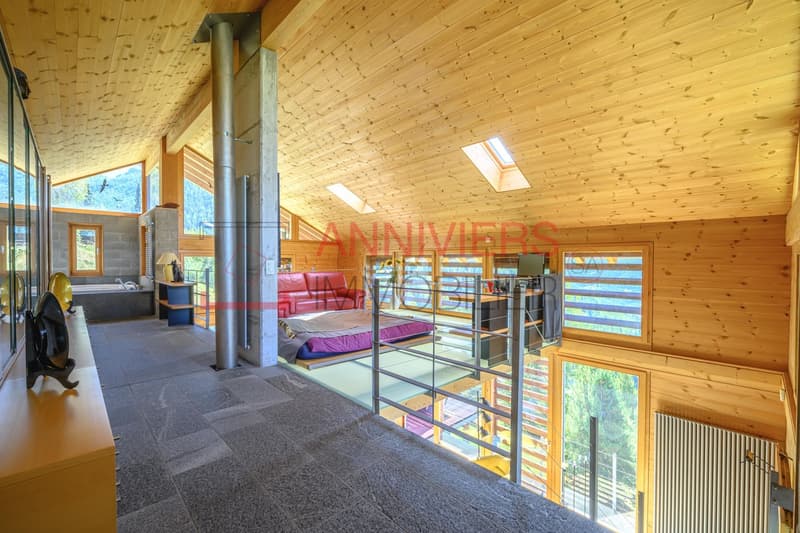
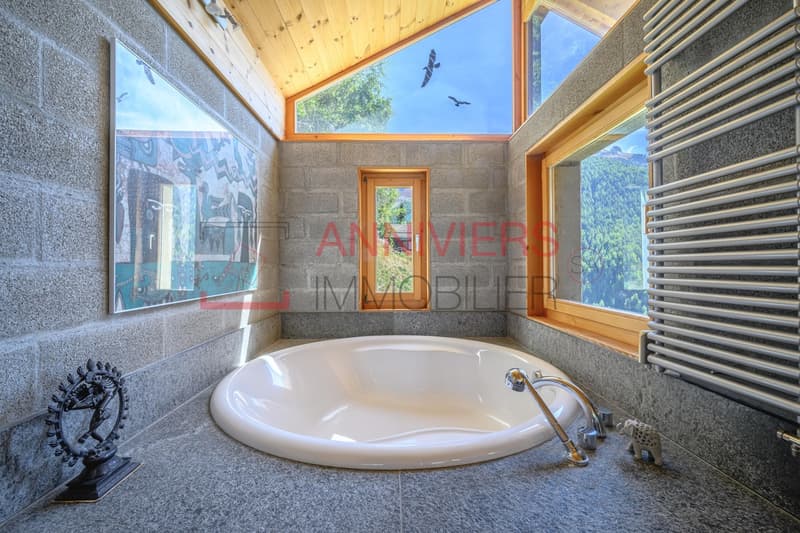
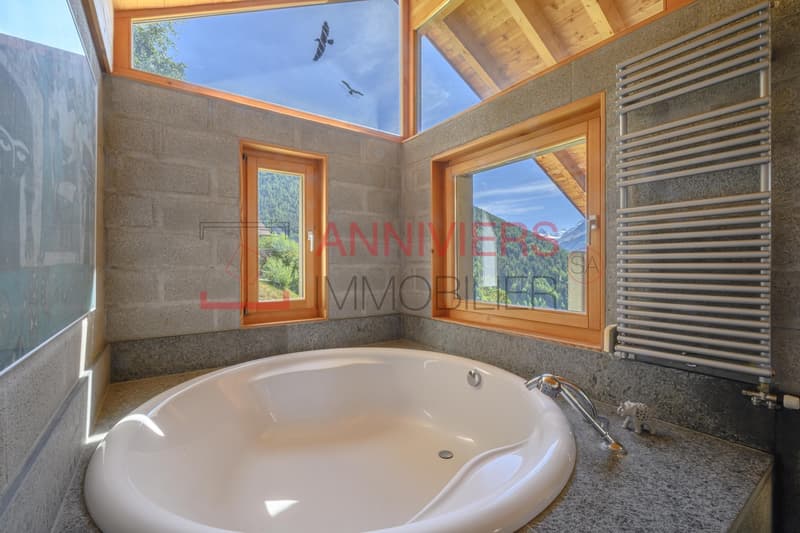
An intimate parental suite, complemented by a library and a bathroom with corner bathtub, offering a relaxation space facing the summits.
A lifestyle between serenity and exclusivity.
Just a few minutes' walk from the historic center of St-Luc, accessible by a charming path, the property combines privileged isolation and proximity to amenities.
In every season, this exceptional property addresses a demanding clientele looking for an exclusive chalet that combines design, privileged location and calm, Alpine authenticity, and quality of life, in one of the most beautiful sites of the Swiss Alps.
The terraces and balconies offer generous outdoor spaces, allowing you to fully enjoy an impregnable panoramic view of the valley, evolving with the seasons, without any vis-à-vis.
A virtual visit of the object is available on request for people with a marked interest.
Major advantage:
o Immediate access to Alpine activities: skiing, hiking, mountain biking, and mountaineering, in the heart of an exceptional natural environment.
Services and extras:
o Exceptional panorama of the Alps
o Quiet and preserved residential area
o Open terraces with a view of the landscape
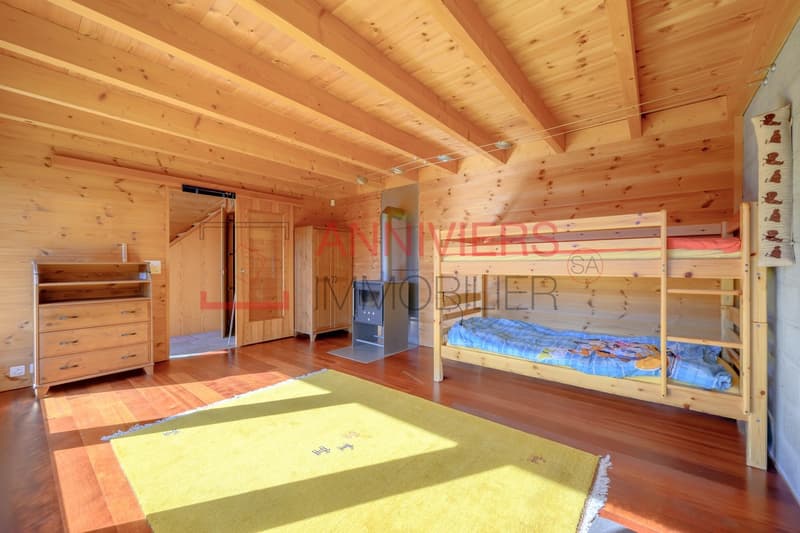
o Fireplace, Swedish stove, and stone hearth
Key information:
o Living area: 185 m²
o Land: 673 m² + neighboring plot (402 m²)
o Typology: 3.5 rooms
o Bedrooms: 2
o Bathrooms: 3
o Levels: 3
o Stone floors, wooden parquet (merbau), and glass mezzanine
o Year: 1997
o Large private garage in the village center
o Availability: to be agreed
Complete file, construction description, and plans available on request from our agency.
Sale authorized to foreign persons.
NOTES:
- Our prices include agency fees and VAT.
- Information provided for indicative purposes - not contractually binding.
We also invite you to download our PDF file to obtain detailed information about this property.
For any request for additional photos, plans, or complementary documents, we remain at your disposal to respond as best as possible to your expectations.
We will be delighted to organize a personalized visit for you.
To do this, we thank you for contacting our office at least 24 hours in advance to arrange an appointment.
Conceived around a unique concept of transparency, it opens generously onto a grandiose landscape, offering a spectacular view of the Imperial Crown and the Matterhorn, a true natural tableau in perpetual evolution.
Its south-southwest orientation guarantees optimal sunlight throughout the day, sublimating every living space.
A signature architecture in perfect harmony with nature. Built in 1997, this rare property develops 185 m² of living space on a plot of 673 m² (+ optional purchase of the neighboring plot of 402 m²).
The subtle alliance of noble materials - masonry and larch wood beams - confers on the whole an timeless elegance, perfectly integrated into its Alpine environment. The volumes, deliberately purified, prioritize light, perspectives, and permanent connection with the outside.
Spaces designed as an experience.
Lower level:
A discreet reception area including entrance hall, office or additional bedroom, as well as the technical rooms.
Main level:
A vast, light-filled living room, extended by two panoramic terraces, inviting contemplation.
The kitchen is integrated in a fluid continuity, ideal for receiving in an exceptional setting.
Upper level:
An intimate parental suite, complemented by a library and a bathroom with corner bathtub, offering a relaxation space facing the summits.
A lifestyle between serenity and exclusivity.
Just a few minutes' walk from the historic center of St-Luc, accessible by a charming path, the property combines privileged isolation and proximity to amenities.
In every season, this exceptional property addresses a demanding clientele looking for an exclusive chalet that combines design, privileged location and calm, Alpine authenticity, and quality of life, in one of the most beautiful sites of the Swiss Alps.
The terraces and balconies offer generous outdoor spaces, allowing you to fully enjoy an impregnable panoramic view of the valley, evolving with the seasons, without any vis-à-vis.
A virtual visit of the object is available on request for people with a marked interest.
Major advantage:
o Immediate access to Alpine activities: skiing, hiking, mountain biking, and mountaineering, in the heart of an exceptional natural environment.
Services and extras:
o Exceptional panorama of the Alps
o Quiet and preserved residential area
o Open terraces with a view of the landscape
o Fireplace, Swedish stove, and stone hearth
Key information:
o Living area: 185 m²
o Land: 673 m² + neighboring plot (402 m²)
o Typology: 3.5 rooms
o Bedrooms: 2
o Bathrooms: 3
o Levels: 3
o Stone floors, wooden parquet (merbau), and glass mezzanine
o Year: 1997
o Large private garage in the village center
o Availability: to be agreed
Complete file, construction description, and plans available on request from our agency.
Sale authorized to foreign persons.
NOTES:
- Our prices include agency fees and VAT.
- Information provided for indicative purposes - not contractually binding.
We also invite you to download our PDF file to obtain detailed information about this property.
For any request for additional photos, plans, or complementary documents, we remain at your disposal to respond as best as possible to your expectations.
We will be delighted to organize a personalized visit for you.
To do this, we thank you for contacting our office at least 24 hours in advance to arrange an appointment.
Mortgage Calculator
From dream house to home ownership: the mortgage calculator can help you estimate the affordability of this property.

Free
Unlock the full experience
Sync your favourites, manage search alerts, and access all your important services seamlessly across devices. Create your free account for a personalized home search!
Viewing
Contact for viewing
ANNIVIERS-IMMOBILIER SA
Advertiser

ANNIVIERS-IMMOBILIER SA
Route de Moiry 2
3961Grimentz
Contact
- Listing ID
- 4003142519
- Object ref.
- 10511