1030 results - Chalet to buy

1 / 13
Price on request
5.5 rooms159m² living space
1944 La Fouly VS

Alpine charm and modernity in a preserved setting

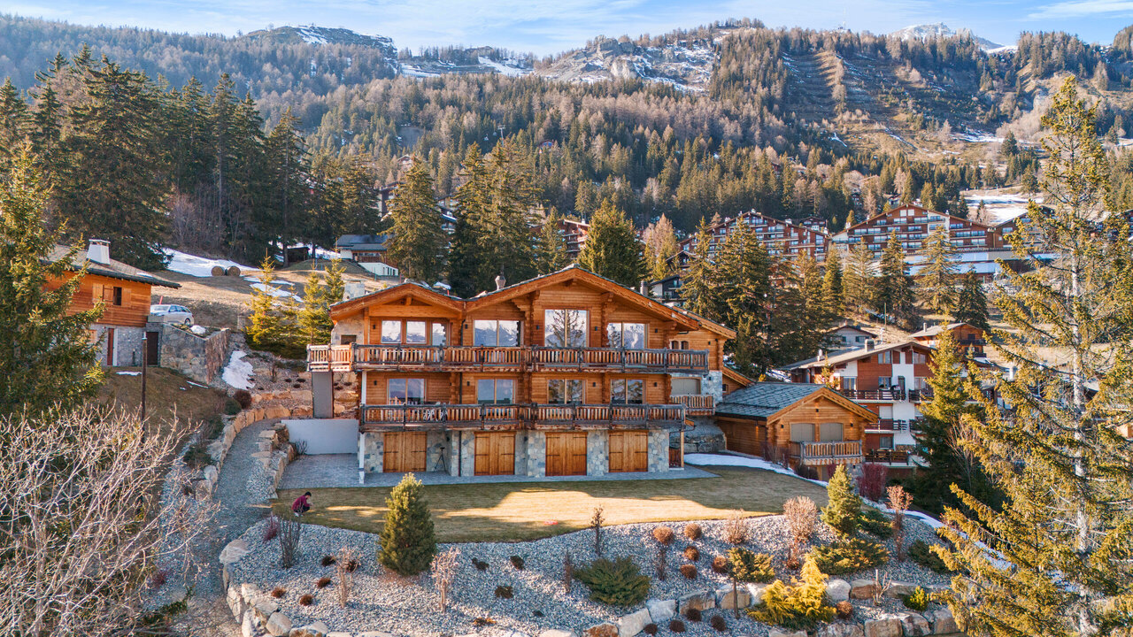
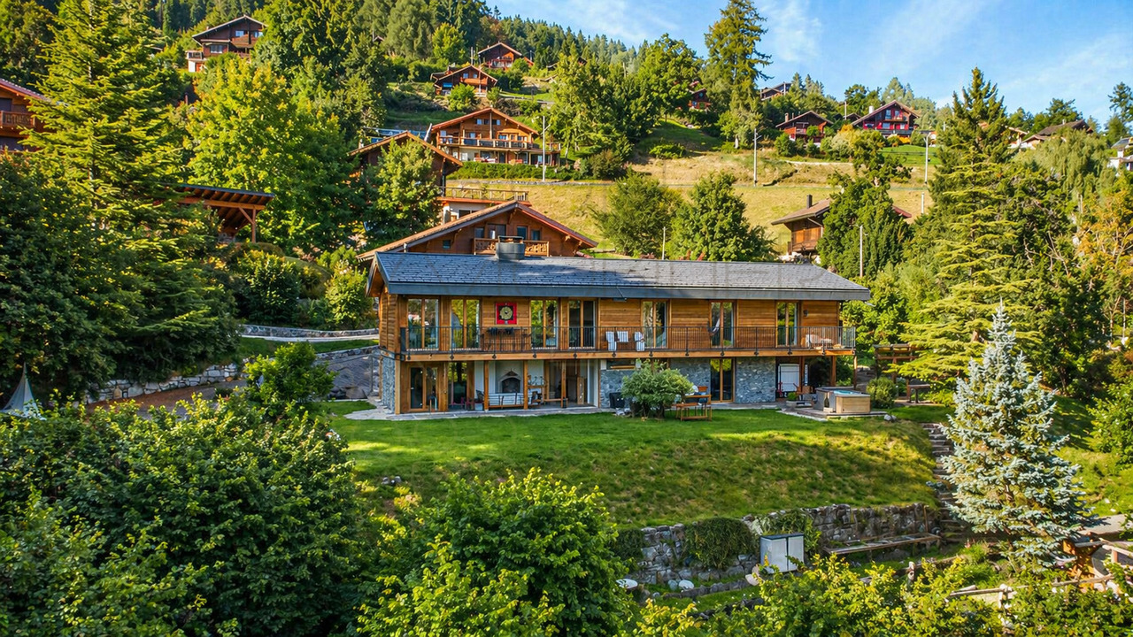
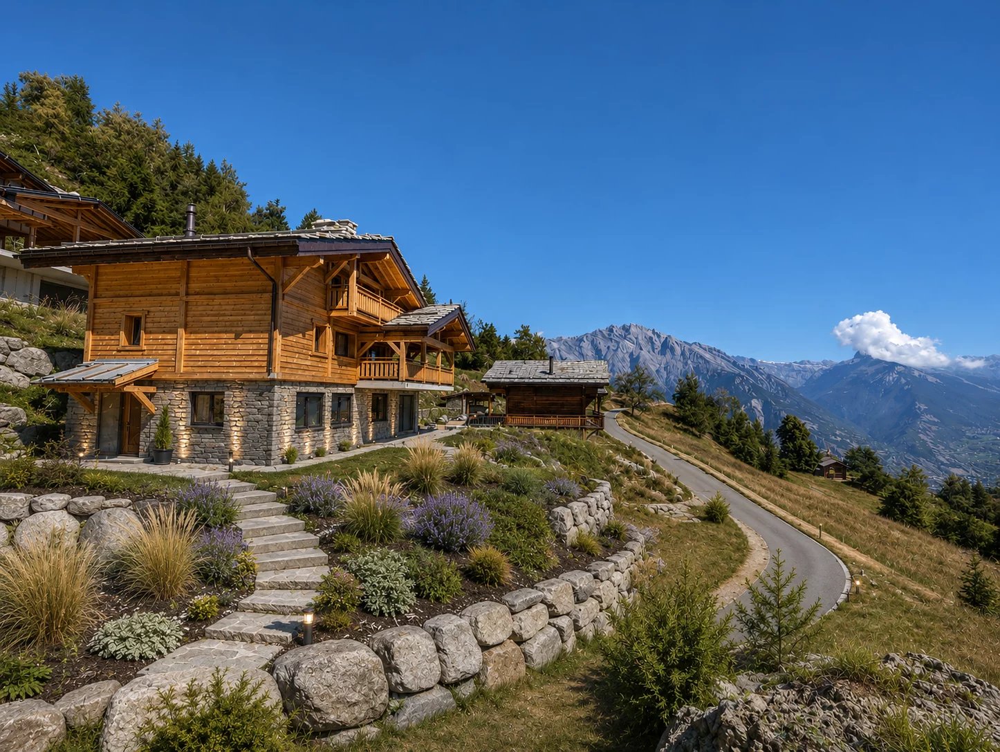
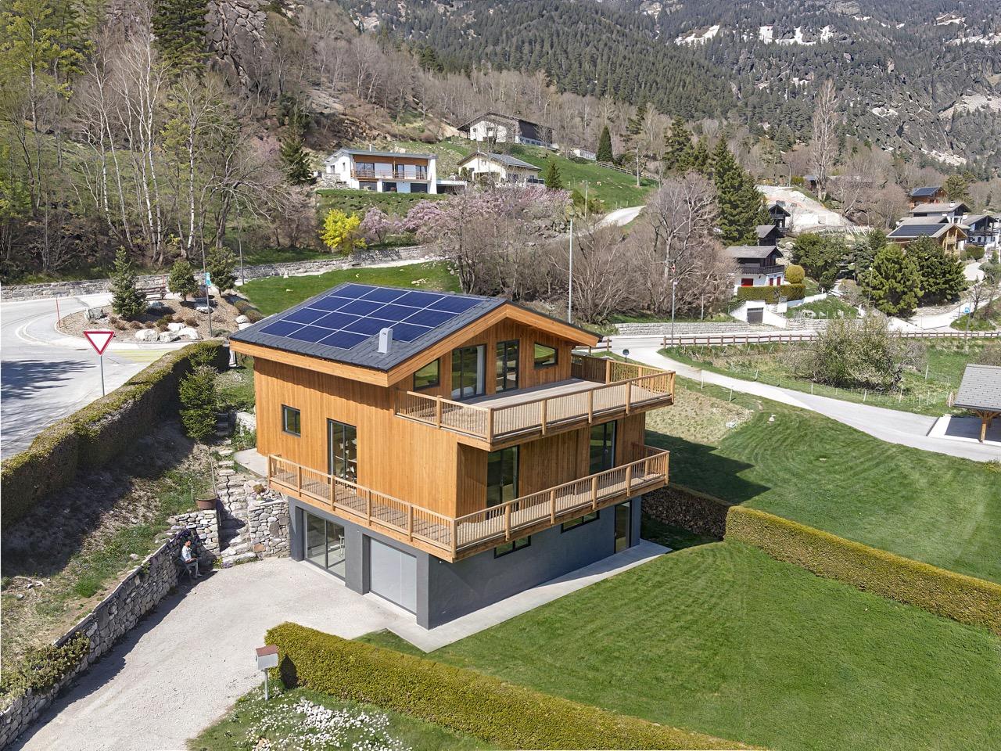
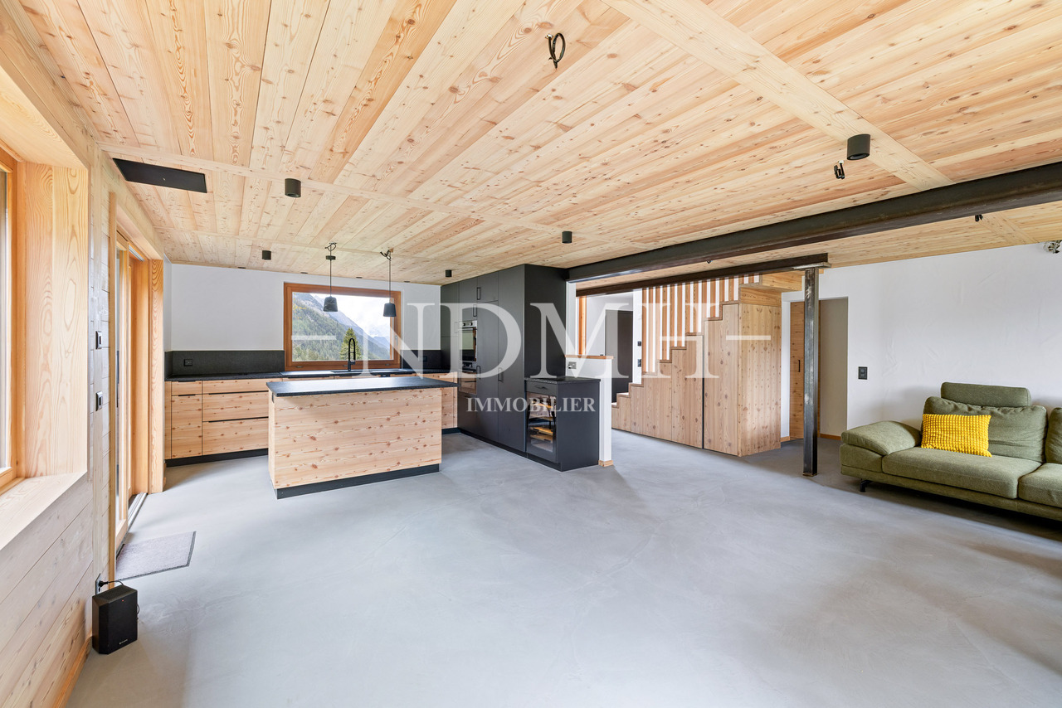
In the preserved and authentic setting of the Prayon hamlet, just a few minutes from the La Fouly station, we have the pleasure of presenting this superb chalet, recently completed and built with particular care, using high-quality materials.Located on a generous plot of 976 m², this rare property benefits from an exceptional location, offering calm, intimacy, and a natural environment of great beauty. The optimal sunlight throughout the day creates a warm and soothing atmosphere, ideal for recharging.Combining alpine charm, authenticity, and modern comfort with elegance, this chalet will seduce both a family and a couple looking for a peaceful living environment, whether as a main or secondary residence. Since it has just been completed, it is ready to be inhabited immediately, without any work to be done.Room distributionLower floor: • Entrance with storage spaces • Spacious and bright living room with large windows giving access to the terrace • Open, fully equipped kitchen • Bathroom with Italian shower, bathtub, WC, and sink • First bedroom with dressing room • Technical room • Cellar Upper floor: • Large landing distributing the sleeping area • Bedroom with wall-to-wall closets • Third bedroom • Fourth space that can be used as an office • Bathroom with shower, WC, and sink • Direct access to the garage with two parking spaces Exterior • Spacious garden and terrace, ideal for enjoying the calm and sunshine in a privileged natural setting Specific features • Wood-burning stove providing a warm and convivial atmosphere • Smooth concrete floors throughout the chalet, offering a modern and elegant touch This chalet represents a rare opportunity on the market, both in terms of its construction quality and its sought-after location.If you are looking for a new, characterful property that is ready to welcome you in an exceptional natural environment, look no further: you have just found it. This chalet will seduce lovers of mountains and authenticity.For any additional information or to organize a visit, we are at your disposal.

1 / 10
CHF 630,000.–
5.5 rooms130m² living space
1867 Panex

Viager occupied - 5min ski stations - Authentic Alpine chalet – Fully renovated – Panex

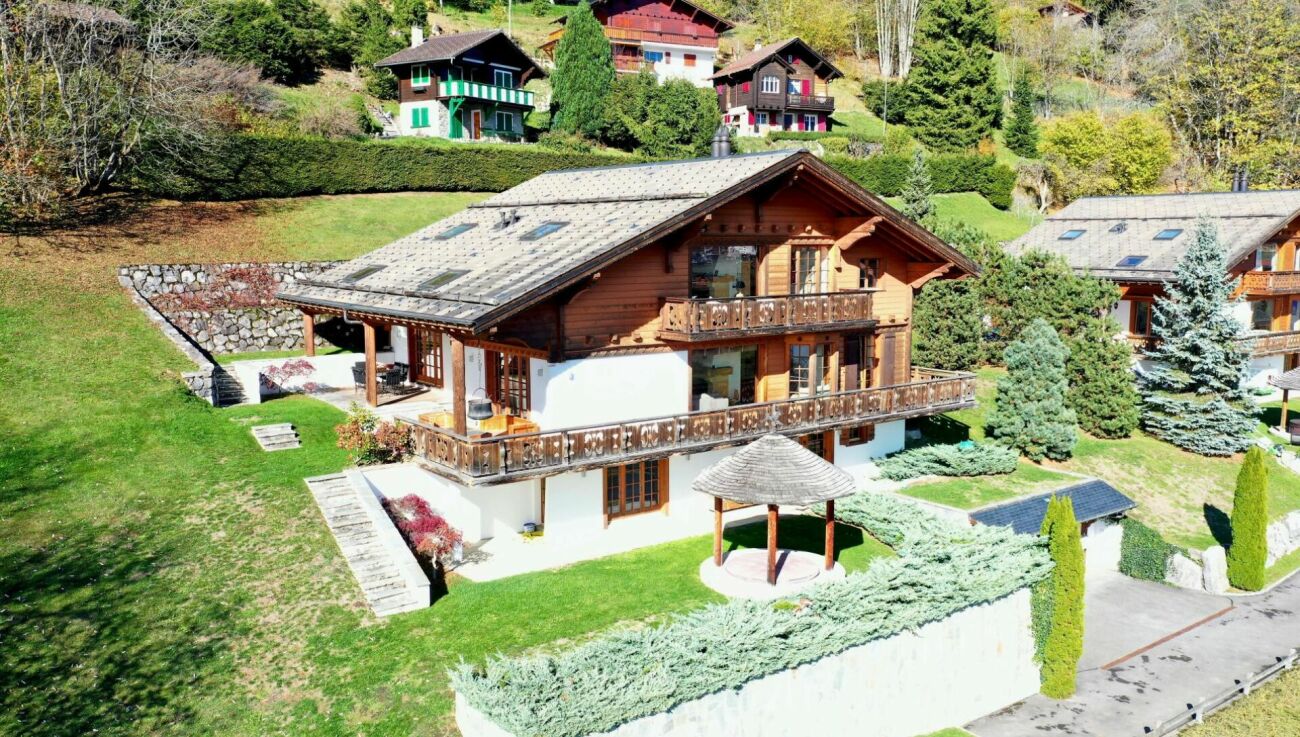
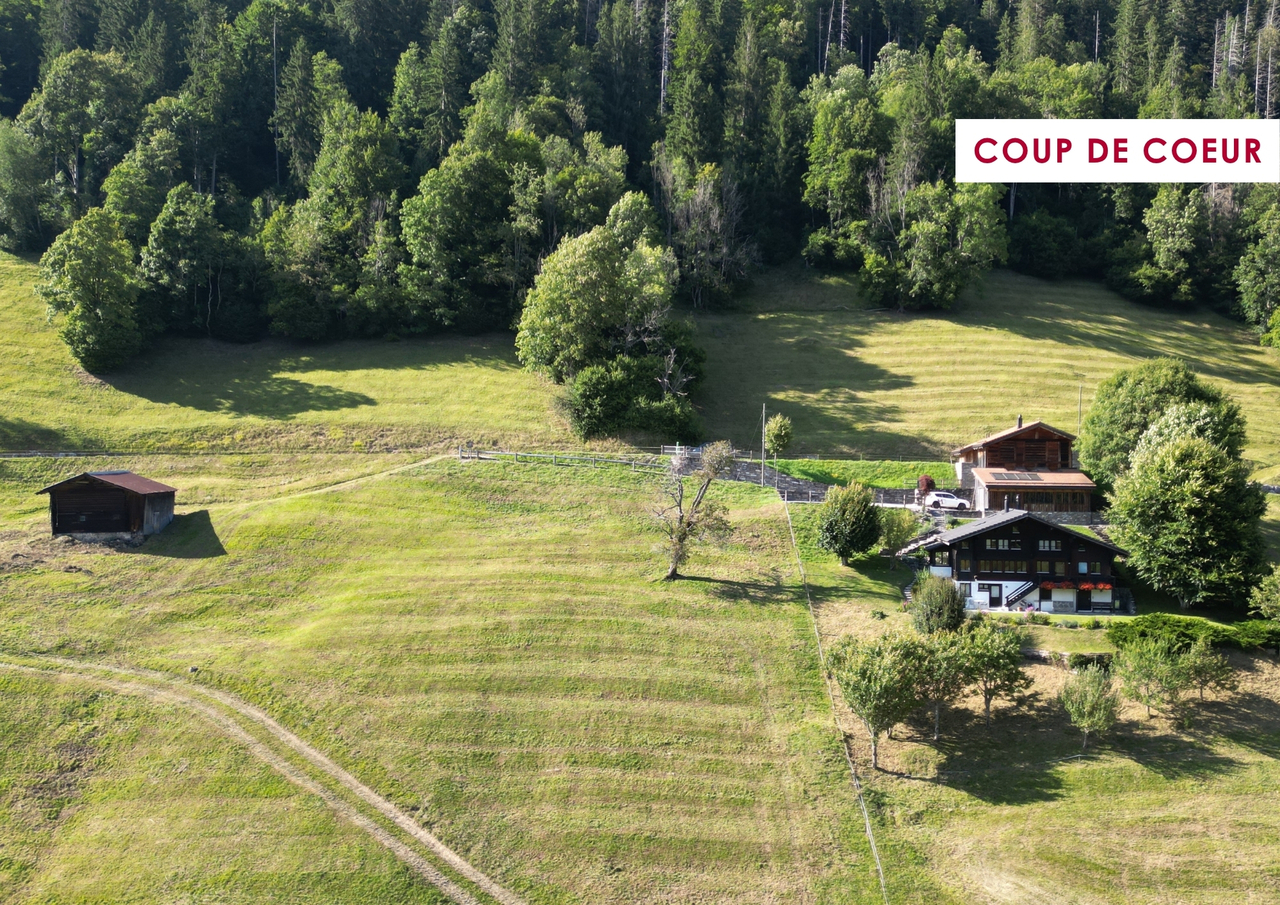
VIAGER OCCUPIEDA mountain haven, a rare patrimonial opportunityIn the heart of the peaceful village of Panex, nestled in the Vaudois Alps, this superb fully renovated Alpine chalet embodies the art of mountain living in all its splendor. Preserved living environment, traditional architecture revisited with care, modern equipment, and exceptional surroundings – this property combines all the qualities of an exceptional patrimonial investment.A privileged location, between calm and accessibilityPanex seduces with its village authenticity and serenity. From this chalet, the major ski stations of the Vaudois Alps are within reach: Leysin, Villars-sur-Ollon, and Les Diablerets offer skiing, hiking, mountain biking, and a multitude of activities all year round. A rare balance between absolute calm and the dynamism of the ski stations.A chalet renovated with exigenceOn a plot of 359 m², this chalet of approximately 130 m² living space has undergone a complete and careful renovation, preserving the soul of Alpine architecture while integrating contemporary comfort standards: • Roof and interior completely redone (2017) • Solar panels installed (2023) • Heat pump (2023) The result: a healthy, energy-efficient building, with no upcoming work.A functional and warm distributionThe chalet offers a beautiful organization of interior spaces: equipped kitchen, convivial dining area, warm living room, three bedrooms, and two bathrooms. The whole exudes an authentic atmosphere conducive to relaxation and family moments.In addition to these living spaces, numerous annex volumes are particularly appreciated in the mountains: a workshop, two cellars, an independent barn, and an attic with multiple possibilities for development – all these assets give this property a rare polyvalence.Sale as occupied viager – An intelligent investment formulaThis chalet is offered as an occupied viager, a formula that allows the acquisition of a quality property at attractive financial conditions: • Bouquet: CHF 630,000.– • Occupant: single man, 75 years old • Immediate possession, with maintenance of the seller's right of occupation for life The occupied viager offers the buyer the opportunity to enter the Swiss Alpine real estate heritage at a controlled initial cost, without paying viager income. A formula particularly suited to investors wishing to build or diversify their heritage in a popular region with long-term high value.

1 / 9
Price on request
12 rooms970m² living space
1972 Anzère

Spacieux chalet haut de gamme au coeur d'Anzère

Ce spacieux chalet, construit en 2014 et agrandi en 2021, bénéficie d'un ensoleillement tout au long de la journée.Il est situé dans un emplacement exclusif, à quelques minutes à pied du centre de la station d'Anzère, dans un environnement calme.Il est agencé comme suit :1er étage : 1 hall d'entrée spacieux avec ascenseur, escalier, WC visiteur et 1 grand dressing, 1 superbe salon/salle à manger avec poutres apparentes, donnant sur un spacieux balcon orienté plein sud, 1 cuisine entièrement équipée avec des appareils électroménagers de qualité, 1 économat, 1 grand bureau, 1 accès à deux box garages, dont un est chauffé, 1 local à skis aménagé, avec de nombreux chauffes-chaussures et assises,Rez-de-chaussée -1 : 2 chambres double en suite avec douche, baignoire, 1 dressing et sortie sur terrasse Sud, 2 chambres avec salles de douche en suite, 1 salle de jeux / salle de cinéma, 1 cave à vin, 1 abri antiatomique,Rez-de-jardin -2 : 1 chambre en suite avec douche et baignoire, 1 chambre avec douche en suite, 2 chambres, 1 salle de douche avec WC, 1 salle de sport avec cheminée, accès à un balcon, 1 buanderie / local technique,Rez-de-jardin -3 : 1 sauna, jacuzzi et terrasse, 1 douche et WC, 1 cave,Les pelouses aménagées en terrasses orientées plein sud permettent de profiter de l'extérieur et d'une vue panoramique sur la couronne impériale des monts valaisans.Avec son emplacement idéal, vous serez à seulement quelques minutes à pied des pistes de ski et du Spa Wellness de la station d'Anzère.L'aéroport de Sion et son golf, à seulement 15 km, vous permettent de rester proche d'une ville et des transports tout en bénéficiant d'un cadre privilégié.This spacious chalet, built in 2014 and extended in 2021, enjoys sunshine all day long.It is situated in an exclusive location, just a few minutes' walk from the centre of the Anzère resort, in a peaceful setting.It is arranged as follows:1st floor : 1 spacious entrance hall with lift, staircase, guest WC and 1 large dressing room, 1 superb living/dining room with exposed beams, opening onto a spacious south-facing balcony, 1 fully equipped kitchen with quality appliances, [ 1 pantry, 1 large office, 1 access to two garage boxes, one of which is heated, 1 fitted ski room, with plenty of boot and seat warmers,Ground floor -1 : 2 en suite double bedrooms with shower, bath, 1 dressing room and exit to south-facing terrace, 2 en suite bedrooms with shower rooms, 1 games room / cinema room, 1 wine cellar, 1 fallout shelter,Garden level -2 : 1 en suite bedroom with shower and bath, 1 en suite bedroom with shower, 2 bedrooms, 1 shower room with WC, 1 sports room with fireplace, access to a balcony, 1 utility/technical room,[Garden level -3: 1 sauna, jacuzzi and terrace, 1 shower and WC, 1 cellar,The south-facing terraced lawns allow you to enjoy the outdoors and a panoramic view of the imperial crown of the Valais mountains.With its ideal location, you'll be just a few minutes' walk from the ski slopes and the Anzère resort wellness spa.
1 / 9
CHF 1,225,000.–
5.5 rooms208m² living space
1997 Haute-Nendaz

3 Chalets on plan in Haute-Nendaz

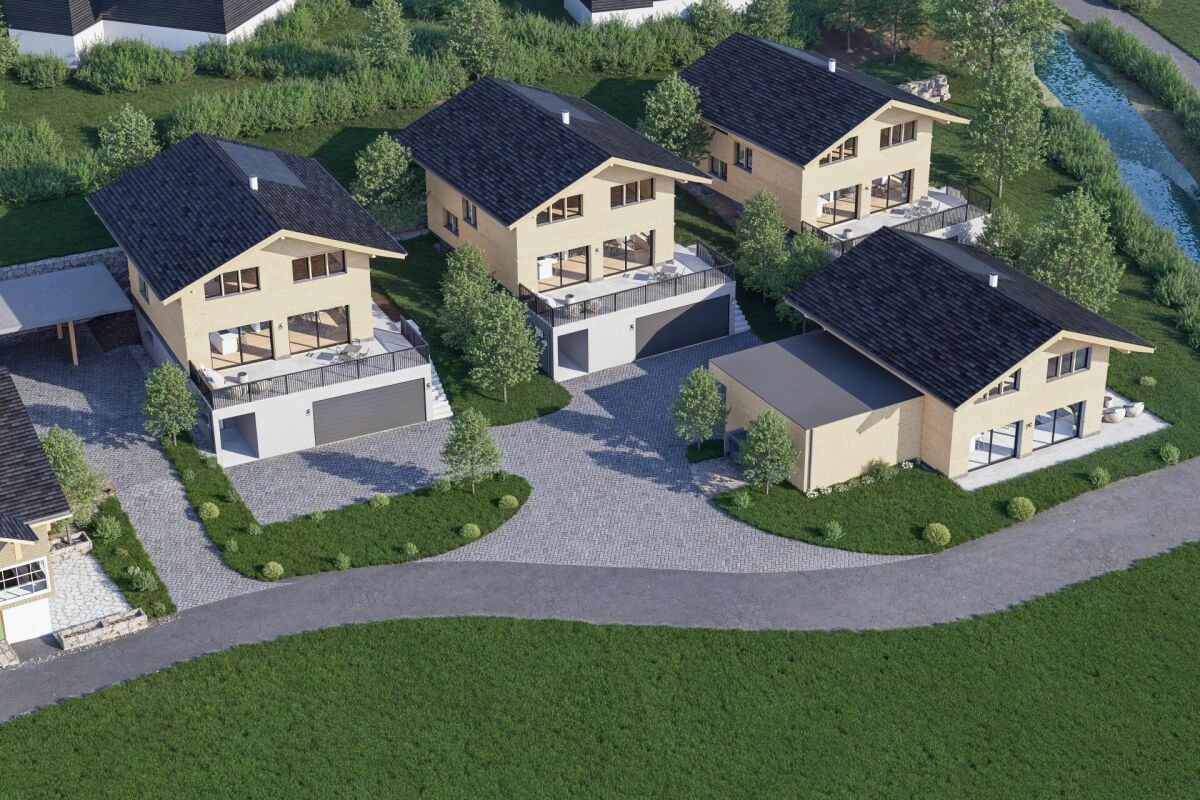
3 Chalets on plan in Haute-Nendaz Beautiful high-standard chalet, privileged location in Haute-Nendaz New chalets with 5.5 rooms, garden, balcony, and terrace.Exclusively available as a main residence.Combining alpine elegance and construction quality, this chalet benefits from a privileged and sunny location, offering an unobstructed view of the Valais Alps. Built with spruce and natural stones, it consists of large volumes spread over three levels with private outdoor spaces. Located in the heart of the Nendaz ski resort, it allows for direct access to the ski lifts, shops, and services, while being only 15 km from Sion. Thus, it offers an ideal quality of life in the heart of the 4 Vallées, perfectly combining calm and convenience in everyday life. CHALET B (208 m2, 5.5 rooms)Distribution:Entrance is through the first floor.Ground floor: Entrance hallStorage room2 bedrooms with bathrooms, both leading to the terrace and garden1st floor:Large entrance hall Ski storage roomOpen kitchen to the living and dining area, overlooking the 25m2 balconyStorage roomWC 2nd floor:Beautiful master bedroom with bathroom and dressing room, overlooking the living areaSelling price without parking: CHF 1'225'000.-2 parking spaces in the secure underground garage: CHF 110'000.- CHALET A (200m2, 5.5 rooms)Distribution:Entrance is through the first floor.Ground floor: Entrance hallBathroomBedroom2 bedrooms, leading to the terrace and 75m2 garden, one with a bathroom1st floor:Entrance Game or office roomOpen kitchen to the living and dining area, overlooking the 21m2 balconyStorage roomWC Selling price without parking: CHF 1'289'000.-3 parking spaces in the secure underground garage: CHF 165'000.- CHALET C (197m2, 5.5 rooms)Distribution:Entrance is through the first floor.Ground floor: Entrance hallBedroomBathroom2 bedrooms, leading to the terrace and 65m2 garden, one with a bathroom1st floor:Entrance Game or office roomOpen kitchen to the living and dining area, overlooking the 21m2 balconyStorage roomWC Selling price without parking: CHF 1'275'000.-3 parking spaces in the secure underground garage: CHF 165'000.- Amenities and special features: Exceptional location in the heart of NendazDirect access to the slopes of the 4 Vallées ski areaBalcony, terrace, and garden, private and east-facingSpace and brightnessVery good thermal and acoustic insulationFP - Underfloor heatingNoble materials: spruce, natural stone, high-end finishesCar access all year roundParking spaces in the underground garageOutdoor parking spaces available, optional: CHF 23'000.-/unit Availability: to be agreed Responsible broker for the property:Musliu Sevdaimsevdaim.m@bellis-immo.ch+4179 232 23 21 Bellis Immo SAwww.bellis-immo.ch

1 / 10
CHF 1,700,000.–
5.5 rooms200m² living space
1988 Les Collons

New Chalet - High Standard - 5.5 Rooms - Les Collons - Ref. 10247710

Sale to foreigners allowed Primary or secondary residence Construction 2018, high-end materials 4 Valleys ski area (Verbier, Nendaz, Thyon, Les Collons) Luxurious new chalet located in Les Collons, in the Les Renduez area, on the edge of the 4 Valleys ski area, which connects Verbier, Nendaz, Thyon, and Les Collons. Over 400 km of slopes and nearly 100 ski lifts offer a paradise for skiers. The Les Collons ski station is 18 minutes from Sion, the highway exit, and the Sion airport. Both in summer and winter, the surroundings of this chalet will fulfill its owners, whether in terms of sports, culture, tourism, or simply the natural beauty of the places. Near this beautiful residence, you will find hiking trails, mountain bike trails, a thermal center, and several golf courses. The sun exposure of this chalet is generous throughout the year. It also offers a view of the Matterhorn and the Dent Blanche. The access is easy during all seasons. The ecological design with geothermal energy offers high-end materials and great comfort. Distribution of the propertyLower ground floor: Entrance hall / corridor Three bedrooms with built-in wardrobes, with outdoor access Bathroom / shower Bathroom / Italian shower Laundry room Cellar Technical room Garage for two vehicles, with access to the inside of the chalet Main floor: Entrance hall / corridor Open kitchen with access to the terrace Dining area with access to the terrace Spacious living room with fireplace, with access to the terrace Guest bathroom Balcony / terrace surrounding the entire chalet, with lighting, outlets, water connection, and tile floor Upper floor: Corridor Master bedroom with living area, dressing room, and private bathroom, with access to the balcony Bathroom / Italian shower (private) Balcony (private)AmenitiesGarage for two vehicles Two private outdoor parking spaces High-end materials Large windows (sliding doors) Flooring made of tiles and parquet Availability: immediately RemarksComplete PDF file and location plan available upon request Visit only in the presence and with the prior agreement of Swiss-Immobilier.ch No document may be transmitted to third parties without authorization www.swiss-immobilier.ch - Ref. 10247710 Copyright 2026. All rights reserved.

1 / 13
Price on request
8 rooms290m² living space
1882 Gryon

Rareté à Gryon - chalet rénové, vue Dents du Midi et grand jardin

À Gryon, dans un cadre préservé où la nature dialogue avec l'architecture alpine, ce chalet incarne la vie de montagne dans toute sa splendeur. On y savoure les petits déjeuners baignés de soleil face aux Dents du Midi, les après-midis d'été passés dans le jardin et les soirées d'hiver autour d'un feu crépitant. C'est un lieu où les enfants grandissent librement, entre potager, grands arbres et rêves de cabane perchée. Chaque espace extérieur devient un théâtre de souvenirs à partager, et chaque saison y trouve son charme.Édifié en 1964 et rénové avec soin en 2022, ce chalet de 290 m² habitables déploie ses volumes généreux sur 8 pièces, dont 5 chambres et 3 salles de bains.Les rénovations récentes témoignent d'une qualité rare : fenêtres sur mesure adaptées à l'architecture, toiture entièrement refaite, chauffage moderne aux pellets - des choix qui garantissent confort et durabilité.Le séjour s'articule autour d'une cheminée centrale et d'une cuisine contemporaine, coeur chaleureux de la maison. Les espaces du rez-de-jardin, aujourd'hui polyvalents, offrent une belle flexibilité : chambres supplémentaires, bureau, salle de jeux ou espace de loisirs.À l'extérieur, le charme opère immédiatement. Une grande terrasse accueille une cuisine d'été avec four à pizza, idéale pour recevoir famille et amis. Plus loin, le bain nordique invite à une détente absolue, avec pour horizon les sommets alpins. Et à la lisière du jardin, un coin feu devient le lieu des veillées sous les étoiles, où l'on se retrouve pour partager une fondue au feu de bois dans une atmosphère magique.Le terrain de 4'380 m², composé de jardins, d'arbres est un véritable écrin naturel. On y cultive déjà un potager, et l'on imagine aisément y créer, à l'ombre des sapins, une cabane pour les enfants - comme un rêve devenu réalité.Enfin, l'adresse conjugue sérénité et accessibilité : le chalet se situe à proximité immédiate de la gare de Gryon et d'un arrêt de train secondaire, dans un quartier calme mais proche de toutes les commodités. Carport et stationnements complètent ce tableau d'exception.Points forts : • 290 m² habitables, 8 pièces dont 5 chambres • Terrain de 4'380 m² aménagé en jardin, terrasses et clairières • Rénovation de qualité en 2022 : fenêtres sur mesure, toiture neuve, chauffage aux pellets • Espaces modulables au rez-de-jardin : chambres, bureau ou loisirs • Extérieurs uniques : bain nordique, four à pizza, cuisine d'été, coin feu pour fondue sous les étoiles • Vue panoramique sur les Dents du Midi et le Grand Muveran • Situation idéale : gare de Gryon et arrêt de train secondaire accessibles à pied • Plusieurs places de stationnement Plus qu'une maison, ce chalet est une invitation à un art de vivre. Rare par sa surface, son terrain et ses aménagements extérieurs, il séduira aussi bien une famille en quête d'un lieu de vie unique qu'un amateur de montagne rêvant de confort et d'authenticité.Une visite suffira pour comprendre que ce lieu ne se raconte pas seulement : il se vit.In Gryon, within a preserved setting where nature blends seamlessly with Alpine architecture, this chalet embodies mountain living at its finest. Imagine sunny breakfasts facing the Dents du Midi, summer afternoons spent in the garden, and winter evenings gathered around a crackling fire. It is a place where children can grow up freely, between vegetable patches, tall trees, and the dream of a treehouse. Every outdoor space becomes a stage for shared memories, and each season brings its own enchantment.Built in 1964 and fully renovated in 2022, this chalet offers 290 m² of living space, spread across 8 rooms, including 5 bedrooms and 3 bathrooms.The renovations reflect exceptional quality: custom-made windows designed for the property's...

1 / 8
CHF 450,000.–
3.5 rooms67m² living space
3979 Grône

Private, sunny, cozy - Your relaxation paradise

Idyllic chalet with Valaisan charm Enjoy absolute relaxation in this charming chalet, which perfectly combines comfort, authenticity, and a dreamlike natural setting. Nestled in the meadows and fir trees, at the entrance to the famous and preserved Vallon de Rechy, this oasis offers absolute calm and relaxation throughout the year.Your new home at a glance • Livable area : 67 square meters on 2 floors, usable area of approximately 90 m² • Rooms : 3.5 (open kitchen to living room, 2 bedrooms, 1 bathroom upstairs, guest toilet on the ground floor) • Land : 676 square meters with carefully landscaped land • Location : Ideally located at about 950 meters above sea level between Sion and Sierre, just 10 minutes by car from the Vercorin and Nax ski areas • Heating : Modern pellet heating with remote control (pleasant warmth already upon arrival) The advantages of the chalet • Multifunctional use : Ideal as a holiday home or as a permanent main residence, easily accessible all year round. • Pure nature : Located in the heart of the Vallon de Rechy, an ideal starting point for hikes and wildlife observations. • Breathtaking view : Panoramic view of the Rhone Valley and the surrounding mountains from the large balcony. • Spacious outdoor area : The large plot also offers a shaded lawn under a fir tree, a practical shelter, a wooden shed for garden tools, and a woodshed. A private barbecue area and enough space for a whirlpool invite you to fully enjoy the evening sun. • Practical advantages : A private garage with direct access from the inside allows you to protect your vehicle or use it as a hobby workshop. Additionally, several parking spaces are available directly on the property. The attic offers a large storage space that you will surely appreciate. Modernization potentialThe chalet is functionally and simply furnished. It offers a solid structure as well as many possibilities for a gentle upgrade or modernization in the current style. Design this oasis of relaxation entirely according to your own wishes.Why this chalet is the ideal choice • Valaisan charm in a prime location : A rare combination of nature, freedom, and relaxation in the heights between Sion and Sierre. • Energy efficiency : The pellet heating ensures economical and environmentally friendly heating. • Exceptional infrastructure : Ski areas, golf, bathing lakes, hiking trails, and nature experiences are virtually at your doorstep. • Sale to foreign buyers : authorized Availability and visitThe property is available by appointment. Take advantage of this rare opportunity to secure an exceptional living environment in Valais. A place where dreams come true, for nature lovers, those seeking relaxation, and all who appreciate the extraordinary.Visits are possible according to a flexible schedule. We look forward to your call or message.

1 / 6
Price on request
7.5 rooms302m² living space
1991 Salins

Spacious 7.5-room chalet with balcony and Minergie-P-Eco finishes, Salins

In a peaceful environment of Salins, this 7.5-room chalet seduces with its refined atmosphere, brightness, and unobstructed view of the Valais region. The contemporary architecture combines with the warmth of wood and spacious areas, offering an exceptional living space where calm, comfort, and elegance perfectly blend. Offer your family or loved ones a privileged setting, in harmony with nature and conducive to relaxation.The vast living area invites convivial moments and inspiration, while the five bedrooms provide intimacy and independence for each family member. Three modern bathrooms ensure optimal comfort in daily life. A generous balcony allows you to fully enjoy the view and sunlight, transforming every moment into a unique one. The functional areas - storage room, cellar, and attic - offer numerous practical solutions adapted to all lifestyles.Built in 2027 according to Minergie-P-Eco standards, this chalet combines advanced energy efficiency and environmental respect. The underfloor heating guarantees pleasant warmth, while the careful furnishings enhance the atmosphere of the place. Its excellent condition and sustainable design make it both a safe investment and a future opportunity. Seize the chance now to acquire a rare property offering comfort, performance, and long-term appreciation potential.This Properti offer is characterized by: • 7.5 spacious rooms • 5 bright bedrooms • 3 modern bathrooms • Balcony with view • Private parking • Storage room • Practical cellar • Attic/loft • Wheelchair accessible • Minergie-P-Eco certified Interested? Contact us for a non-binding consultation!

1 / 7
CHF 1,400,000.–
10.5 rooms195m² living space
1873 Les Crosets

Ski-in/Ski-out-Chalet mit atemberaubendem Blick auf die Dents du Midi

Dieses charmante Chalet in idealer Lage in Les Crosets bietet eine aussergewöhnliche Ski-in/Ski-out-Lage, nur wenige Schritte von den Skiliften und dem Skigebiet Portes du Soleil entfernt. Die privilegierte Lage, die optimale Ausrichtung und der atemberaubende Blick auf die Dents du Midi machen dieses Objekt zu einer seltenen Gelegenheit auf dem Markt.Das Chalet wurde 1979 vom jetzigen Eigentümer erbaut und befindet sich auf einem schönen Grundstück von ca. 516 m². In den 2000er Jahren wurde es renoviert, wobei der authentische alpine Charakter erhalten blieb. Heute bietet dieses Objekt ein interessantes Ausbau- und Wertsteigerungspotenzial.Das Anwesen besteht derzeit aus drei separaten Wohnungen: • ein geräumiges 5,5-Zimmer-Apartment; • sowie zwei 2,5-Zimmer-Wohnungen. Die gesamte Wohnfläche beträgt ca. 195 m² (208 m² Nutzfläche).Das Wohnraumangebot des 5,5-Zimmer-Apartments besticht durch grosszügige Räume, viel Tageslicht und eine gemütliche, warme Atmosphäre im typischen Chalet-Stil. Die Zimmer bieten ebenfalls angenehme Grössen und viel Licht.Der ca. 11 m² grosse Balkon ermöglicht es, den ganzen Tag über das optimale Sonnenlicht und den spektakulären Ausblick auf die umliegende Berglandschaft zu geniessen.Die wichtigsten Vorteile: • Lage Ski-in/Ski-out • Skilifte in unmittelbarer Nähe • Beeindruckender Blick auf die Dents du Midi • Optimale Sonneneinstrahlung • Schönes Grundstück von ca. 516 m² • Drei unabhängige Wohnungen • Ungefähr 195 m² Wohnfläche • Balkon von ca. 11 m² • Interessantes Erweiterungspotenzial • Ganzjährig einfach zugänglich • Zweitwohnsitz erlaubt • Keller • 2 Aussenparkplätze (je 15 000 CHF) 2 Innenparkplätze (je 30 000 CHF) Das Chalet wird derzeit mit Heizöl beheizt und behält seinen authentischen Charakter. Es bietet somit eine hervorragende Gelegenheit für Käufer, die ein ideal gelegenes Grundstück renovieren und personalisieren möchten.Ce charmant chalet, idéalement situé aux Crosets, bénéficie d'un emplacement exceptionnel ski-in/ski-out , à quelques pas seulement des remontées mécaniques et du domaine skiable des Portes du Soleil. Son environnement privilégié, son orientation optimale ainsi que sa vue imprenable sur les Dents du Midi font de ce bien une opportunité rare sur le marché.Construit en 1979 par l'actuel propriétaire, ce chalet est situé sur un beau terrain d'environ 516 m². Des travaux de rénovation ont été réalisés dans les années 2000, tout en préservant son caractère alpin authentique. Aujourd'hui, ce bien immobilier offre un intéressant potentiel d'aménagement et de plus-value.Le bien se compose actuellement de trois appartements distincts : • un spacieux appartement de 5,5 pièces ; • ainsi que deux appartements de 2,5 pièces. La surface habitable totale est d'environ 195 m² (208 m² de surface utile).L'espace de vie de l'appartement de 5,5 pièces séduit par ses pièces spacieuses, sa lumière naturelle abondante ainsi que par son atmosphère chaleureuse et confortable, dans un style chalet typique. Les chambres offrent elles aussi des dimensions agréables et une belle luminosité.Le balcon d'environ 11 m² permet de profiter pleinement de l'ensoleillement optimal tout au long de la journée ainsi que de la vue spectaculaire sur le paysage montagneux environnant.Les principaux atouts : • Emplacement ski-in/ski-out • Remontées mécaniques à proximité immédiate • Vue imprenable sur les Dents du Midi • Ensoleillement optimal • Beau terrain d'environ 516 m² • Trois appartements indépendants • Environ 195 m² de surface habitable • Balcon d'environ 11 m² • Potentiel d'agrandissement intéressant • Accès facile toute l'année • Résidence secondaire...

1 / 7
Price on request
4.5 rooms140m² living space
Rue de Patier, 1936 Verbier

Chalet avec Permis pour Rénovation!

Elevated Life Switzerland a le plaisir de partager une opportunité que l'on ne voit pas souvent : un chalet à Verbier habitable immédiatement, avec un permis de rénover valide, permettant d'augmenter la surface et la performance énergétique, à un prix raisonnable.Le chalet est situé dans le quartier calme et ensoleillé de Patier, à deux pas de l'arrêt de navette et à quelques minutes à pied du centre du village.Dans un style traditionnel typique de l'époque, le bien propose 3 chambres et 2 salles de bains, une terrasse cosy et un jardin facile d'entretien. Une option extrêmement pratique pour habiter immédiatement votre nouveau chez-vous à Verbier, en famille ou entre amis.Les plans de rénovation reconfigureront le chalet avec un plafond cathédrale surplombant la cuisine et le séjour. Des portes coulissantes ouvriront sur le balcon réaménagé avec de superbes vues sur les Combins et tout le Val de Bagnes.Les améliorations comprennent également l'ajout de panneaux solaires, une pompe à chaleur, un chauffage au sol et une isolation renforcée. Le balcon sera agrandi pour permettre une véritable extension de l'espace de vie. Toutes les chambres disposeront d'une salle de bains privative, ainsi qu'un WC invités. Un jacuzzi avec douche attenante, buanderie privée, cave et 2 places de parking extérieures complètent parfaitement le bien.Deux options : Le chalet en état, avec le Permis de Construction : CHF 3 480 000Le chalet complétement renovée, clé en main : CHF 4 650 000Ce beau chalet est disponible pour l'hiver 2026-2027, pour nos clients suisses et titulaires de permis B ou C, en résidence principale ou secondaire.Pour le dossier complet et votre visite :Dave ELLIOTTElevated Life Switzerland SA+41 78 312 07 54dave@elevatedlife.chElevated Life Switzerland is delighted to share an opportunity that we don't see many of; a Verbier chalet that can be lived in straight away, with a valid permit to renovate, increasing the size and energetic integrity, for a reasonable price!The chalet is situated in the quiet and sunny Patier quartier, close to the ski bus and an easy flat walk into town.In a traditional style typical to the era, the property offers 3 bedrooms and 2 bathrooms, a cosy terrace and an easy to maintain garden. This is an extremely practical option, to immediately inhabit your new Verbier pad, with family or friends.The renovation plans reconfigure the chalet with the cathedral roof towering over the kitchen and living area. Sliding doors open onto the upgraded balcony with superb views of the Combins and the whole Val de Bagnes.Further improvements include the addition of solar panels, heat pump, underfloor heating and improved insulation throughout. The balcony is extended to allow a true expansion of the living are. All bedrooms will have an en-suite bathroom, for convenience, a guest WC. A jacuzzi, accompanying shower, private laundry, cellar and 2 outdoor parking places fully complement the home.Two possibilities for acquisition : The chalet "as is", with the construction permit included : CHF 3 480 000The chalet fully renovated and delivered turnkey : CHF 4 680 000This lovely property is available for winter 2026-2027, to our Swiss and B/C Permit holders as a primary or secondary residence.For the full dossier and your visit :Dave ELLIOTTElevated Life Switzerland SA+41 78 312 07 54dave@elevatedlife.ch

1 / 6
Price on request
5.5 rooms159m² living space
1918 La Tzoumaz

An exceptional chalet in a natural setting

In the heart of a peaceful hamlet on the heights of La Tzoumaz, this new chalet embodies with elegance the art of living in the mountains. Surrounded by a preserved natural environment and benefiting from a dominant position, it offers a spectacular panorama of the Valaisan summits in an atmosphere of calm and intimacy. Its architecture pays homage to the finest Alpine traditions. The alliance of old wood, natural stone, and generous exposed beams gives the property a rare authenticity, sublimated by contemporary amenities and high-quality finishes. The living space is the true masterpiece of the chalet, seducing with its generous volumes, omnipresent luminosity, and remarkable opening onto the landscape. The large windows erase the boundaries between interior and exterior, while the vast terraces offer a privileged setting for contemplating the Valaisan Alps in every season and fully enjoying a rare serenity. The four bedrooms offer remarkable comfort, including a beautiful parental suite designed as a true cocoon with a private bathroom. Outside, the landscaped garden and jacuzzi allow for full enjoyment of the Alpine panorama in a privileged setting. A cellar, a ski room, and a garage complete this property, designed to meet the expectations of a discerning clientele seeking comfort, elegance, and functionality. Accessible as a secondary residence and open to international clients, this property constitutes a rare opportunity to acquire a new chalet within one of the most authentic destinations of the Valaisan Alps.

1 / 7
CHF 1,580,000.–
5.5 rooms200m² living space
3974 Mollens

Chalet of 5.5 rooms in Crans-Montana, Mollens sector - Sale to foreigners

For sale? Chalet of 5.5 rooms in Crans-Montana, Mollens sector? Route de Tsampriman.Located in a quiet and privileged environment, just 10 minutes from the Crans-Montana station, this 5.5-room chalet, currently under renovation, benefits from a breathtaking view of the mountains and a highly sought-after natural setting. Built on a 524 m² plot, it offers approximately 200 m² of living space spread over three levels.This property can be acquired as a secondary residence and is also accessible to foreign buyers.The chalet consists of:- On the ground floor, there is a 24.5 m² garage, a 4 m² sauna, a 15.3 m² fitness room, and a 7.8 m² laundry room.- The first floor, accessible by a staircase, includes three bedrooms, two of which have direct access to a 9.5 m² balcony, two bathrooms, and a guest toilet.- On the second floor, at the attic level, is the living area with a 10 m² open kitchen leading to a living room and a 15 m² dining room. This floor provides access to a large 31.7 m² terrace offering a magnificent unobstructed view of the mountains. A guest toilet also completes this level.The property is located in the municipality of Crans-Montana, in the Mollens sector, in close proximity to the station and all its amenities. This chalet represents a great opportunity to enjoy an exceptional alpine setting while remaining close to the region's infrastructure and activities.Asking price: CHF 1'580'000.-For more information or to organize a visit, please contact:Claire VIZIT - Agence Claire Immobilier+41 79 260 00 04A unique opportunity to enjoy a privileged living environment in Crans-Montana.

1 / 6
Price on request
5.5 rooms185m² living space
1659 Rougemont

Une perle rare au coeur d'un environnement naturel préservé

Un joyau d'exception au coeur d'une nature préservéeSitué au fond de la vallée, à seulement 3 km du village de Rougemont, ce magnifique chalet bénéficie d'un emplacement rare et privilégié. Niché dans un environnement pittoresque, il offre une vue panoramique spectaculaire ainsi qu'un calme absolu, dans l'un des secteurs les plus recherchés de la région.Le niveau principal accueille un chaleureux espace de vie composé d'un salon agrémenté d'un poêle suédois et d'une élégante cuisine ouverte équipée d'une prestigieuse cuisinière Lacanche. Cet espace s'ouvre sur le grand balcon orienté plein sud, invitant à profiter pleinement du panorama et de l'ensoleillement. Un agréable espace wellness complète cet étage.À l'étage supérieur, entièrement dédié à la suite parentale, se trouvent un vaste salon/bureau, un espace nuit raffiné ainsi qu'une élégante salle de bains avec baignoire. Les généreuses hauteurs sous plafond et les larges ouvertures baignent les lieux de lumière naturelle et renforcent la sensation d'espace.Le rez-de-jardin dispose d'un studio indépendant, idéal pour accueillir des invités en toute intimité ou pour un usage polyvalent selon les besoins.À l'extérieur, un beau jardin, une grande terrasse exposée au sud, plusieurs caves, plusieurs places de stationnement ainsi qu'une grange rénovée d'une surface d'environ 140m2 viennent parfaire cette propriété de caractère.Rare par son emplacement, son authenticité et la qualité de son cadre de vie, ce bien unique mérite d'être découvert sur place. Aucune description ne saurait retranscrire pleinement le charme, l'atmosphère et les émotions qu'il procure lors d'une visite.Wunderschönes Juwel am Ende des Tals, 3 km vom Dorf Rougemont entfernt, eingebettet in einer malerischen Ecke mit herrlichem Ausblick und absoluter Ruhe.Das Chalet bietet im oberen Stockwerk einen sehr komfortablen Empfangsbereich mit einem heimeliegen Wohnzimmer mit Schwedenofen, einer gut ausgestatteten Küche mit einem "Lacanche"-Herd und Zugang zum grossen Südbalkon. Auf dieser Etage befindet sich auch ein schöner Wellnessbereich.In der oberen Etage befinden sich das Hauptschlafzimmer , bestehend aus einem geräumigen Wohn-/Arbeitszimmer, einem Schlafbereich und einem eleganten Badezimmer mit Badewanne. Die fantastische Deckenhöhe lässt viel Licht herein.Im Gartengeschoss befindet sich ein separates Studio, welches als Gästezimmer genutzt werden kann.Ein schöner Garten, eine grosse Südterrasse, Kellerräume, mehrere Parkplätze und eine renovierte Scheune vervollständigen diese Immobilie.Keine noch so genaue Beschreibung kann einen Besuch dieser charaktervollen Immobilie ersetzen, die aufgrund ihrer Lage, die zu den begehrtesten in der Region zählt, einzigartig ist.An Exceptional Gem Nestled in Unspoiled NatureLocated at the end of the valley, just 3 km from the charming village of Rougemont, this magnificent chalet enjoys a truly rare and privileged setting. Nestled in a picturesque environment, it offers breathtaking panoramic views and absolute tranquility, in one of the most sought-after locations in the region.The main living level features a warm and inviting reception area comprising a cozy living room with a Swedish stove and an elegant open-plan kitchen equipped with a prestigious Lacanche range cooker. This space opens onto a large south-facing balcony, perfect for enjoying the stunning scenery and optimal sunshine throughout the day. A wellness area completes this floor.The upper level is entirely dedicated to the master suite and includes a spacious lounge/office area, a sleeping area, and an elegant bathroom with a bathtub. The impressive ceiling height and generous windows flood the space with natural light, creating an exceptional sense of volume and comfort.The garden level includes an independent studio, ideal for accommodating guests in complete privacy or for a variety of other uses.Outside, a lovely garden, a large south-facing terrace, several...

1 / 7
CHF 79,000.–
3.5 rooms40m² living space
1992 Les Agettes

Barn to renovate in Les Agettes

Authentic raccard to renovate!A rare opportunity to become the owner of an authentic property in the heart of the Valais Alps! Located in the charming village of Les Agettes, in the municipality of Sion, this traditional raccard offers an exceptional setting and a breathtaking view.To be fully renovated - an architect's project already realized is included in the sale, providing a solid basis for transforming this character building into a unique mountain nest, combining the charm of the past with modern comfort.The highlights: • Architect's project designed for a harmonious and optimized renovation that will allow for a significant increase in living space • Quiet and sunny environment • Unobstructed view of the mountains • Just a few minutes from the city of Sion and the surrounding ski resorts • Many parking spaces available a few meters away Whether you are an individual looking for your future Alpine foothold or an investor sensitive to the charm of the old, this property is a blank page full of potential.Video and project available. Room details • Balcony | Loggia • Basement | Cellar • Technical room Environment • Quiet | Tranquil • Mountain • Village View • Unobstructed Exposure • East • North • West • South Proximity • Cross-country ski trail • Ski slopes • Cable cars Interior • Rustic Do not hesitate to contact us for more information.Looking forward to meeting you.Best regards.

1 / 7
CHF 1,220,000.–
4.5 rooms154m² living space
1965 Savièse

Exceptional chalet with breathtaking views and optimal sunlight

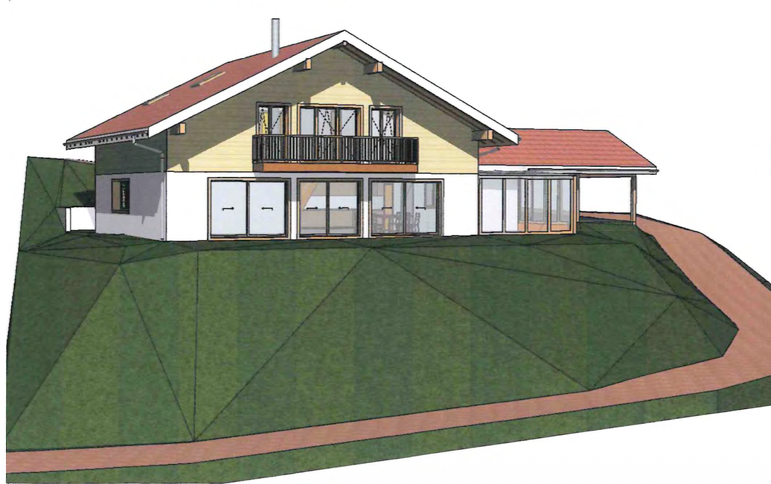
Magnificent chalet on plan with building permit, benefiting from a breathtaking view and optimal sunlight, in a privileged living environment in Mossévron. This exceptional chalet benefits from a design thought out for daily comfort and reveals superior quality features with a construction in noble wood and a harmonious mix of authentic materials as follows: Upper floor: - 2 covered parking spaces with access to the accommodation - 1 outdoor parking space Floor: - Entrance hall with built-in cupboards - Parental suite with bathroom (bathtub and shower) and access to the south-facing balcony - 2 spacious bedrooms with built-in cupboards - Shower - Balcony with visible wooden beam structure Lower floor - Spacious and cozy living room with fireplace - High-end equipped open kitchen with dining room - Direct access to the large south-facing terrace - Separate guest toilet - Technical room with boiler and air-air heat pump - Storage cellar - Large terrace with over 26m² and larch wood railing This exceptional property harmoniously combines authentic alpine architecture, generous volumes, and premium features. Designed to optimize natural light and panoramic views thanks to its south-facing orientation and large openings, this chalet offers an unparalleled lifestyle in a preserved and peaceful environment at 1,200 meters above sea level. PARTICULARITIES : - Building permit in force, sale as a secondary residence and to foreigners authorized - Construction in noble wood (spruce and solid oak) - Unobstructed view - Seductive volumes, generous lighting, and beautiful space distribution - Comfortable budgets, construction description, and plans available on request MOSSÉVRON - SAVIÈSE The peaceful hamlet is located on the sunny heights of Savièse, Mossévron offers an exceptional living environment for nature and tranquility lovers. With its remarkable south-facing orientation and unobstructed views of the Valaisan Alps, this area combines alpine authenticity and proximity to amenities. Just a few minutes from the center of Savièse and 15 minutes from Sion, Mossévron allows you to enjoy the absolute calm of the mountain while remaining accessible to essential infrastructure (schools, shops, highways). The numerous hiking trails, proximity to ski resorts, and generous sunlight make this hamlet a sought-after destination for primary and secondary residences. !!! MORE DETAILS AND SIMILAR PROPERTIES DIRECTLY ON TWIXY.CH

Suggested properties for you based on search results