"New Chalet - High Standard - 5.5 Rooms - Les Collons - Ref. 10247710"
Purchase price
CHF 1,700,000.–
Notify on price drop
Rooms
5.5
Living space
200 m2
Location
1988 Les CollonsCosts
- Purchase price:
- CHF 1,700,000.–
- Notify on price drop
Main information
- Available from:
- By agreement
- Type:
- Chalet
- No. of rooms:
- 5.5
- Surface living:
- 200 m2
- Land area:
- 477 m2
- Year built:
- 2018
Features and furnishings
Parking space
Garage
Documents (0)
Description
Sale to foreigners allowed
Primary or secondary residence
Construction 2018, high-end materials
4 Valleys ski area (Verbier, Nendaz, Thyon, Les Collons)
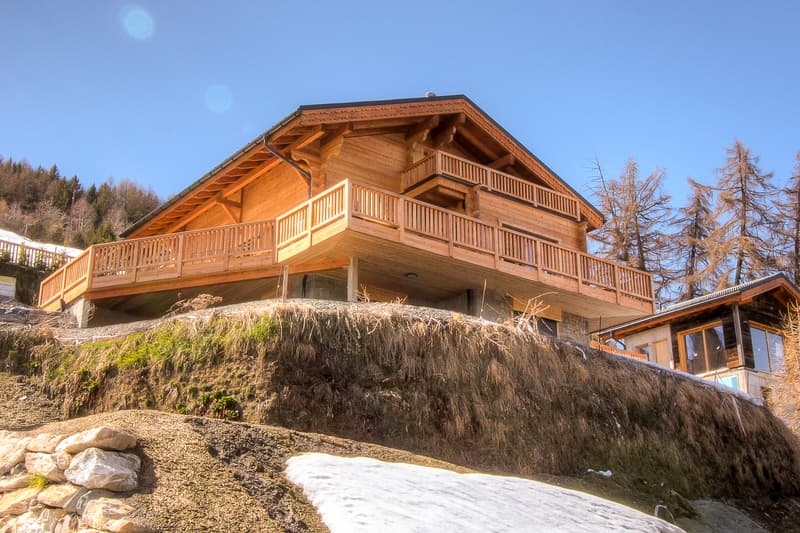
Luxurious new chalet located in Les Collons, in the Les Renduez area, on the edge of the 4 Valleys ski area, which connects Verbier, Nendaz, Thyon, and Les Collons. Over 400 km of slopes and nearly 100 ski lifts offer a paradise for skiers. The Les Collons ski station is 18 minutes from Sion, the highway exit, and the Sion airport.
Both in summer and winter, the surroundings of this chalet will fulfill its owners, whether in terms of sports, culture, tourism, or simply the natural beauty of the places. Near this beautiful residence, you will find hiking trails, mountain bike trails, a thermal center, and several golf courses.

The sun exposure of this chalet is generous throughout the year. It also offers a view of the Matterhorn and the Dent Blanche. The access is easy during all seasons. The ecological design with geothermal energy offers high-end materials and great comfort.
Distribution of the property
Lower ground floor:
Entrance hall / corridor
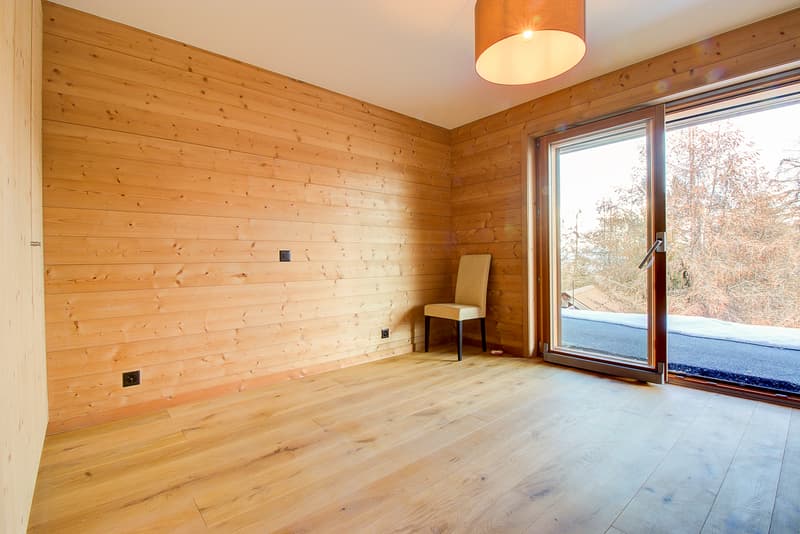
Three bedrooms with built-in wardrobes, with outdoor access
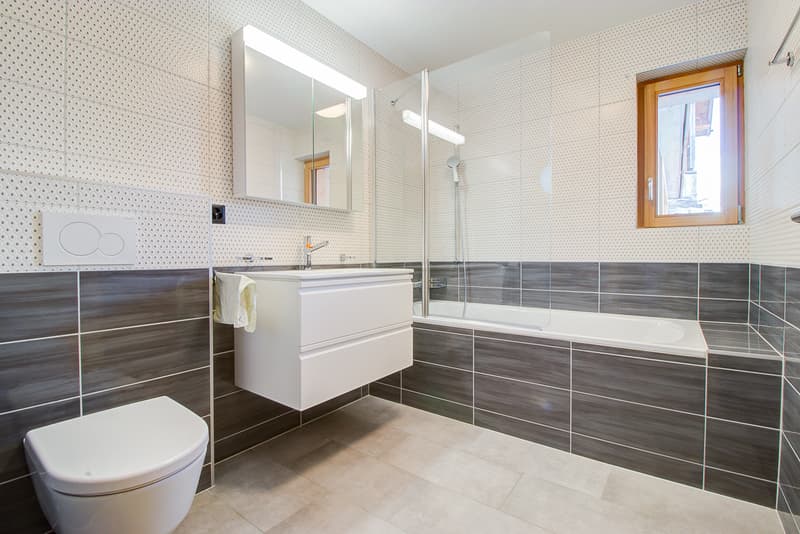
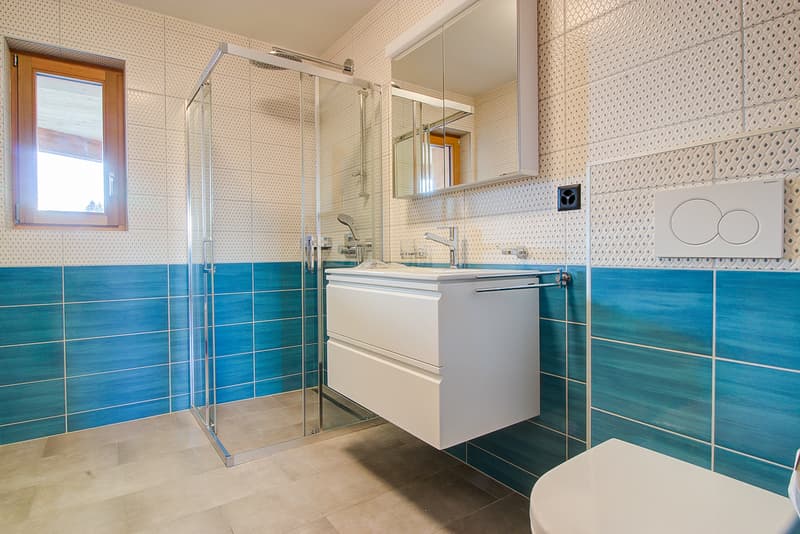
Bathroom / shower
Bathroom / Italian shower
Laundry room
Cellar
Technical room
Garage for two vehicles, with access to the inside of the chalet
Main floor:
Entrance hall / corridor
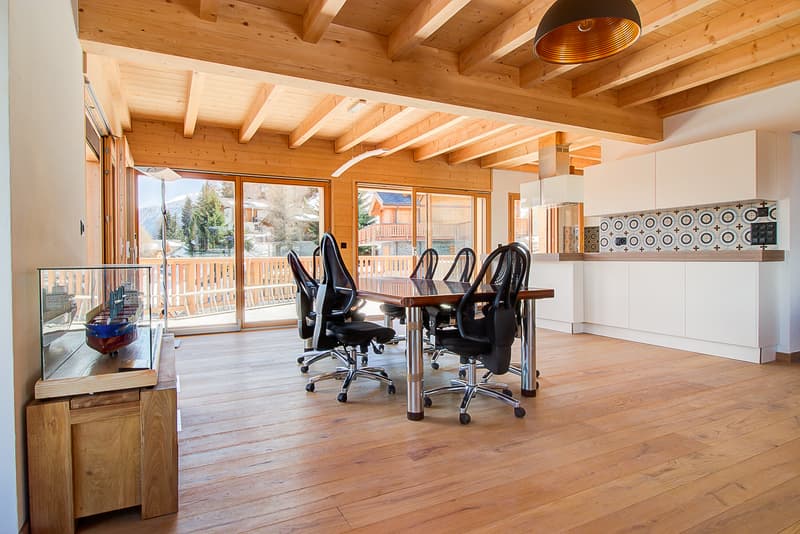
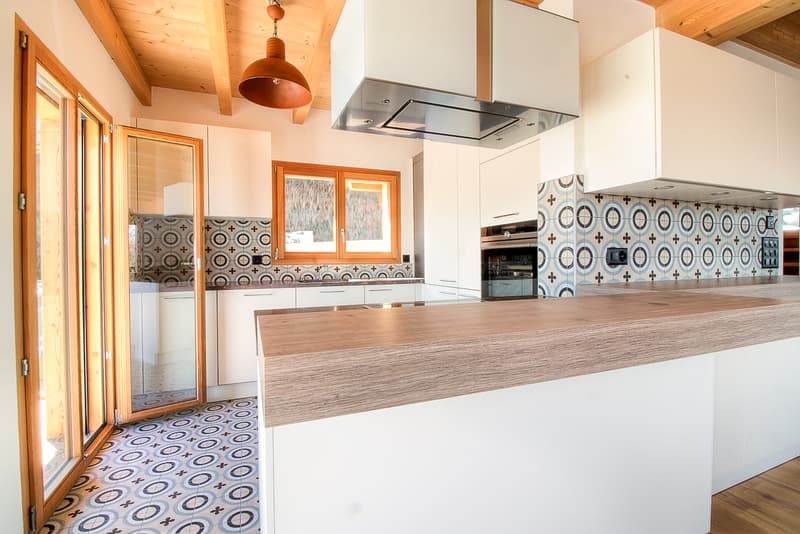
Open kitchen with access to the terrace
Dining area with access to the terrace
Spacious living room with fireplace, with access to the terrace
Guest bathroom
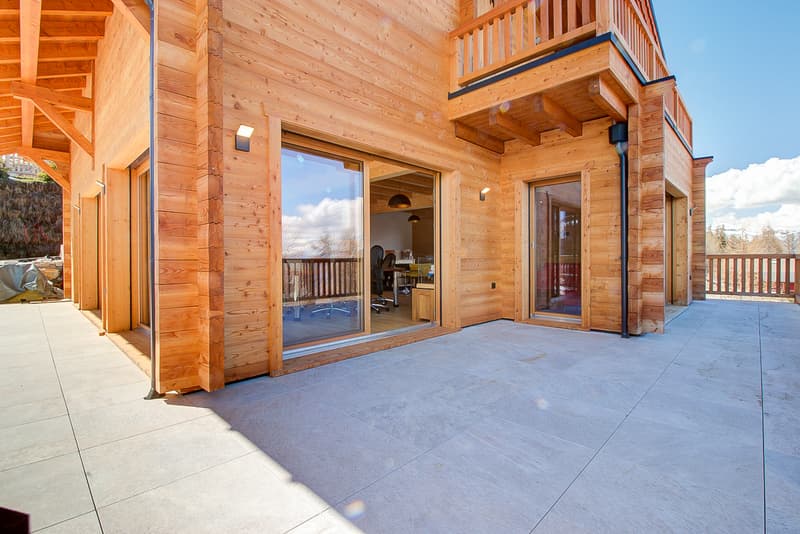
Balcony / terrace surrounding the entire chalet, with lighting, outlets, water connection, and tile floor
Upper floor:
Corridor
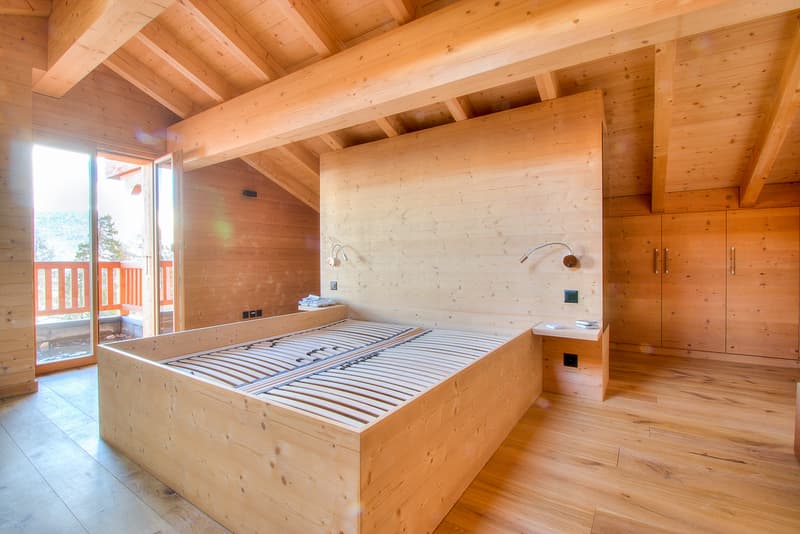
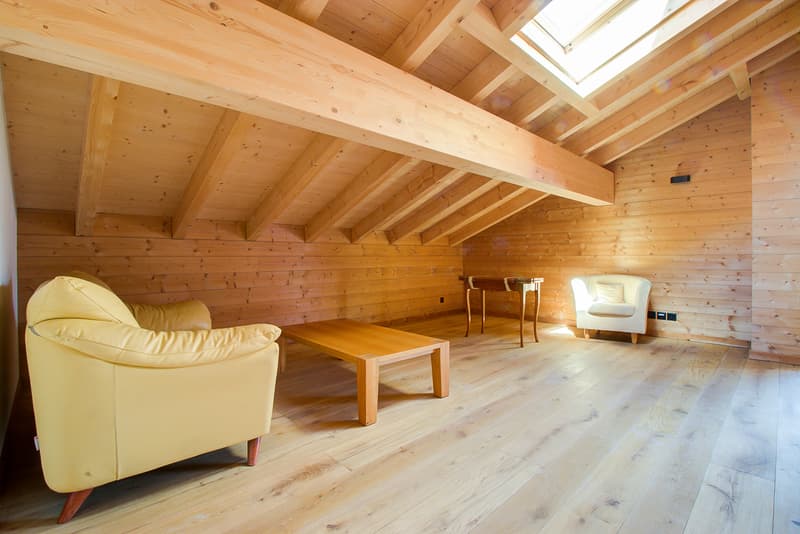
Master bedroom with living area, dressing room, and private bathroom, with access to the balcony
Bathroom / Italian shower (private)
Balcony (private)
Amenities
Garage for two vehicles
Two private outdoor parking spaces
High-end materials
Large windows (sliding doors)
Flooring made of tiles and parquet
Availability: immediately
Remarks
Complete PDF file and location plan available upon request
Visit only in the presence and with the prior agreement of Swiss-Immobilier.ch
No document may be transmitted to third parties without authorization
www.swiss-immobilier.ch - Ref. 10247710
Copyright 2026. All rights reserved.
Mortgage Calculator
From dream house to home ownership: the mortgage calculator can help you estimate the affordability of this property.

Free
Unlock the full experience
Sync your favourites, manage search alerts, and access all your important services seamlessly across devices. Create your free account for a personalized home search!
Advertiser

Swiss-Immobilier SA
Chemin des Collines 22
1950Sion
Contact
- Listing ID
- 4002633098
- Object ref.
- 10247710