1035 results - Chalet to buy

1 / 10
Price on request
9.5 rooms456m² living space
1918 La Tzoumaz

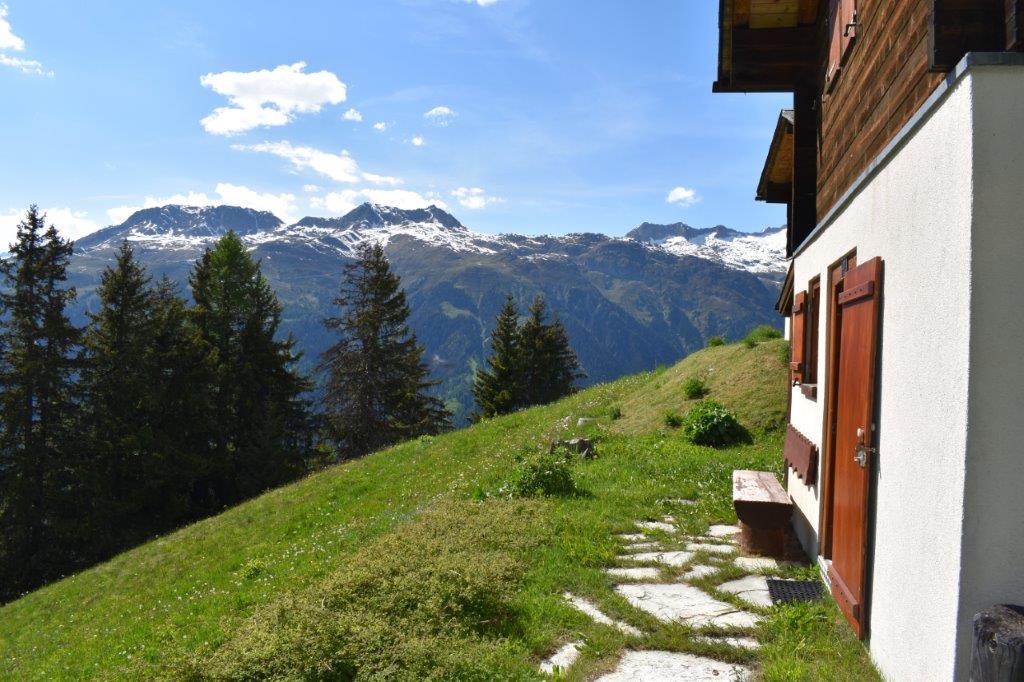
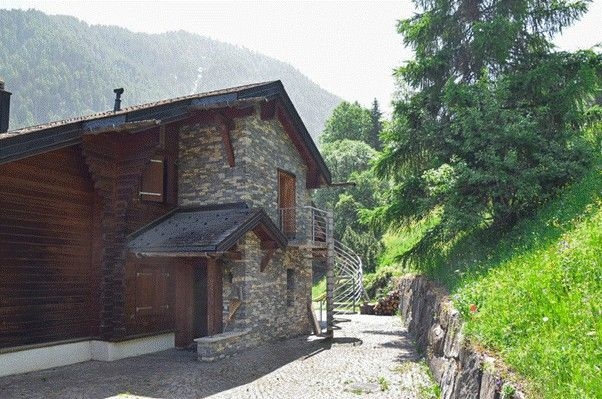
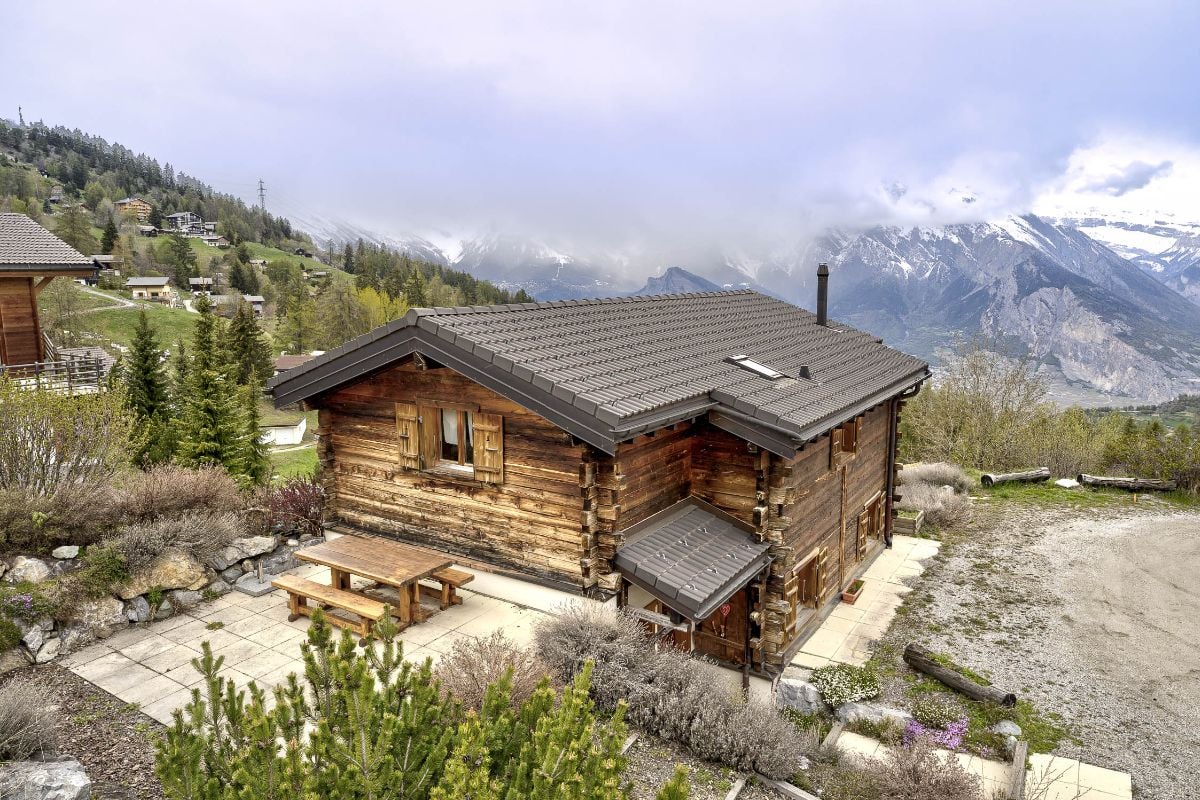
Magnificent chalet with terrace of 9.5 rooms in La Tzoumaz

Prestigious chalet in La Tzoumaz with breathtaking views and ski-in/ski-out accessNestled in a natural, quiet, and peaceful environment, this magnificent chalet, located at Route de la Forêt Verte 31, 1918 La Tzoumaz, seduces with its privileged location and spectacular views of the valley and the forest.With a living area of 423 m², this rare property extends over a generous plot of 5'086 m² (divisible from 1'000 m²). It offers a terrace of 100 m² and 30 m² of balconies, perfect for enjoying the Alpine panorama.Built in 1987 with quality materials, the chalet perfectly combines Alpine charm and modern comfort. The interior is particularly distinguished by an impressive fireplace and an old stone oven in excellent condition.The chalet and its adjacent apartment total 8 bedrooms. It is totally possible to make the apartment independent or to connect it to the main chalet, making it an ideal gathering place for large families or friend getaways.Ideally located, this property allows direct access to the ski slopes. The cable car is easily accessible thanks to the frequent shuttles serving the station. A bus stop is located just 20 meters from the property.The La Tzoumaz station is directly connected to Verbier and the 4 Vallées domain, one of the largest in Europe, constantly improving. Its exposure guarantees excellent snow cover throughout the season. Room details • Living room • Private laundry room • Terrace • Balcony | Loggia • Cellar | Wine cellar • Dining room • Entrance hall • Technical room • Kitchen with dining area Bedrooms • Single room / child's room: 7 • Double room / parental room: 1 Bathrooms • Total toilets: 4 • Bathrooms: 4 Number of boxes, garages, and parking spaces included Outdoor parking space 6 Environment • No neighbors • Green surroundings • Quiet | Peaceful • Mountain View • Unobstructed • Panoramic Exposure • East • North • West Proximity • Shops • Public transport Outdoor • Equipped • Barbecue • Garden Indoor • Equipped kitchen • Washing machine • Dryer Technical equipment Main heating Electric Dishwasher Yes Do not hesitate to contact us for more information.Looking forward to meeting you.Best regards.

CHF 1,415,000.–
5 rooms189m² living space
1801 Le Mont-Pèlerin

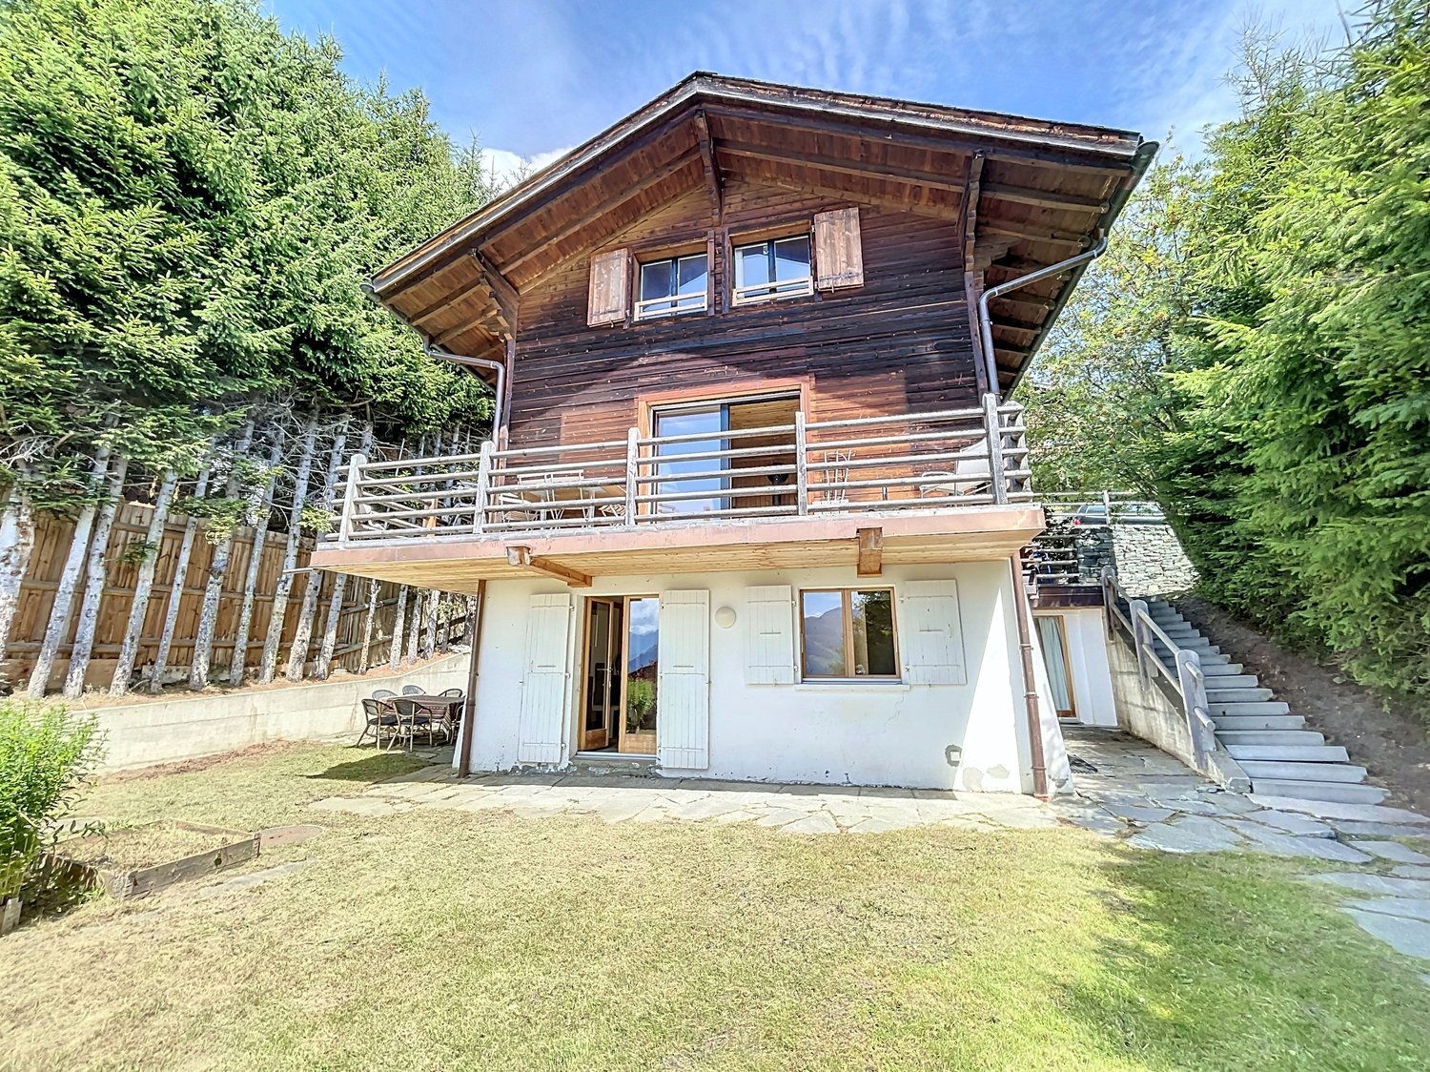
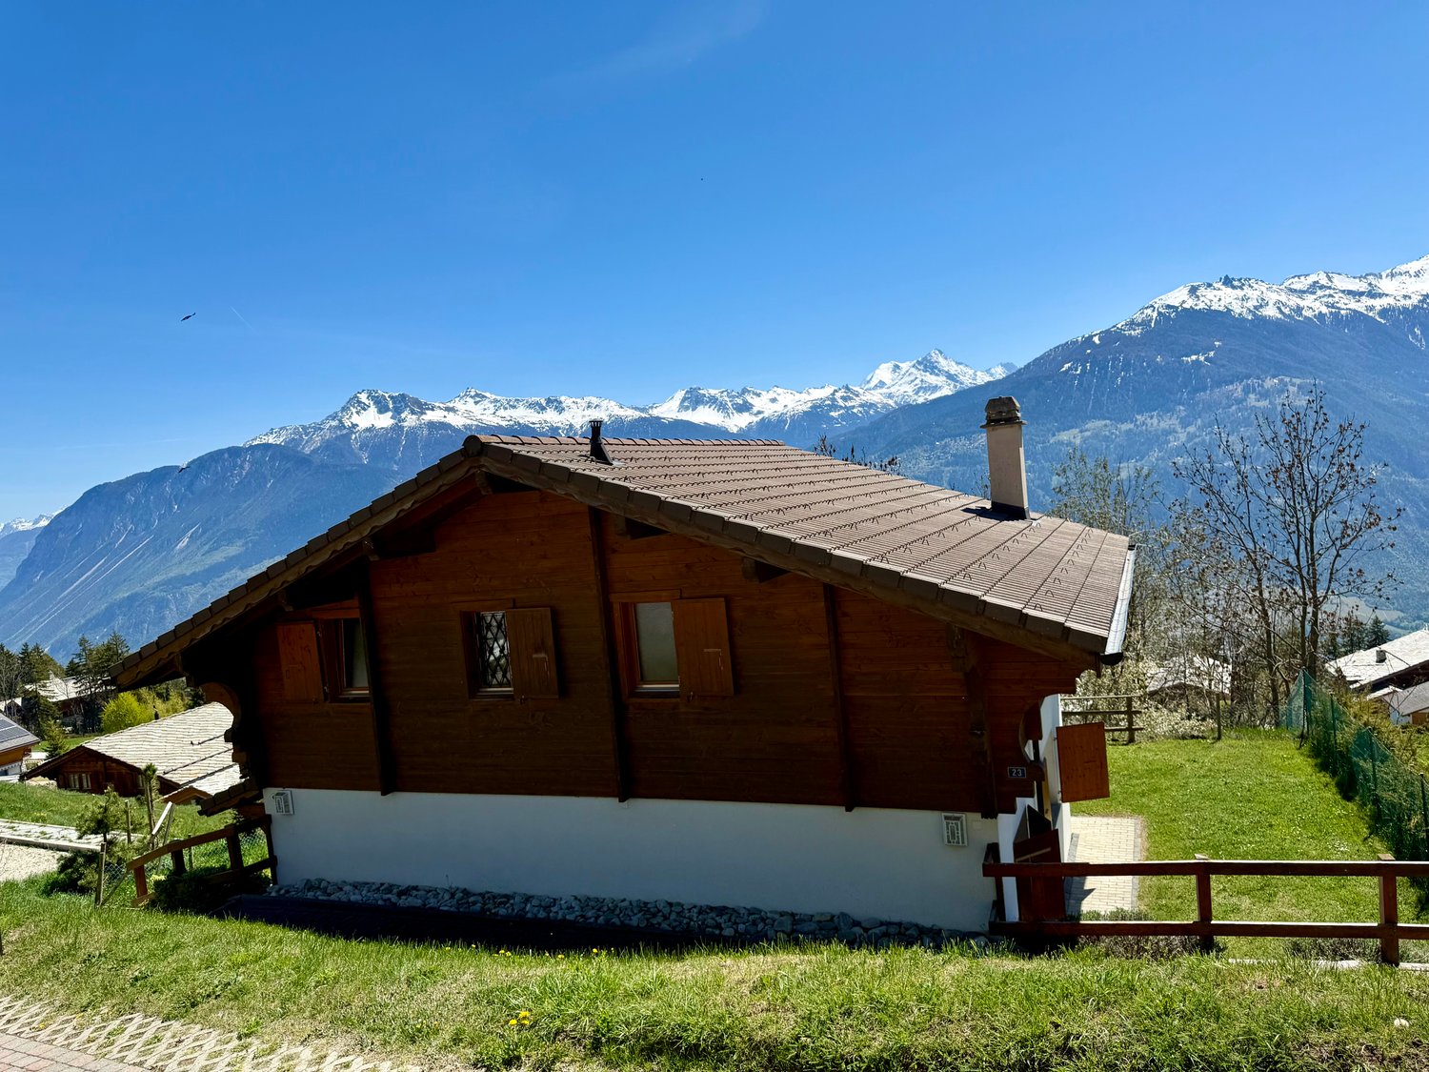
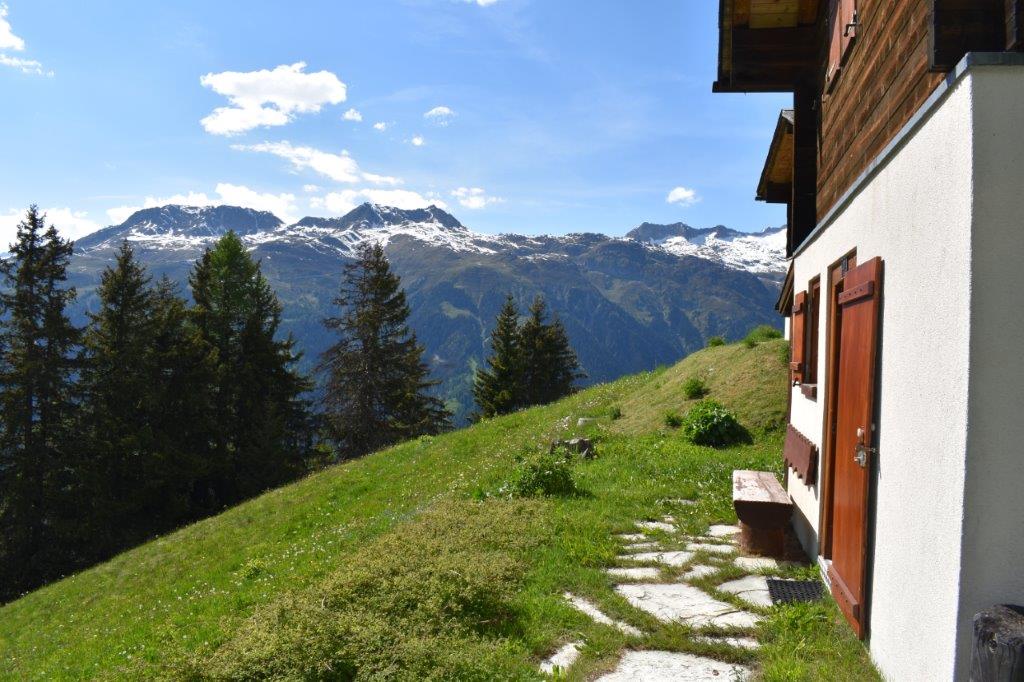
Charming Chalet at Mont Pèlerin with Beautiful Lake View

Located in the heart of the peaceful village of Mont-Pèlerin in the commune of Chardonne, this charming chalet offers a breathtaking view of Lake Geneva.The idyllic spot benefits from absolute tranquility, surrounded by nature and offering a peaceful living environment.The 189 m2 chalet built on the 892 m2 plot, consists of the following, spread over 3 levels:3 bright rooms,1 comfortable living room with fireplace and access to a large balcony, with a view of the lake and the mountains1 equipped kitchen1 bathroom with shower and WC,1 bathroom with WC1 WC,1 office,1 technical room with laundryand several storage spaces.2 tool sheds or storage spacesThe panoramic windows allow you to fully enjoy the breathtaking view of the lake and the surrounding mountains from every room.The wonderfully convivial living room with a wood fireplace. Enjoy a moment of tranquility by the fire and appreciate the panoramic view of the lake and the surrounding mountains.The completely new, compact and functional kitchen is specially designed to maximize the use of space, while offering all the necessary features and equipment for cooking.A beautiful chalet terrace, ideal for relaxing and enjoying the calm. A sunny terrace allows you to enjoy meals outdoors while admiring the surrounding landscape.As well as a grassy plot completing this property, creating a natural and peaceful environment. This is an ideal space to practice a variety of outdoor games such as badminton or to relax and unwind.You can set up sun loungers, sofas, umbrellas here to enjoy the sun and rest. It's also a perfect spot to organize family or friend picnics, by spreading a blanket on the lawn or setting up a table and chairs and enjoying a good meal outdoors or organizing barbecues with loved ones.Two parking spaces complete this property.

1 / 5
CHF 1,275,000.–
5.5 rooms197m² living space
1997 Haute-Nendaz

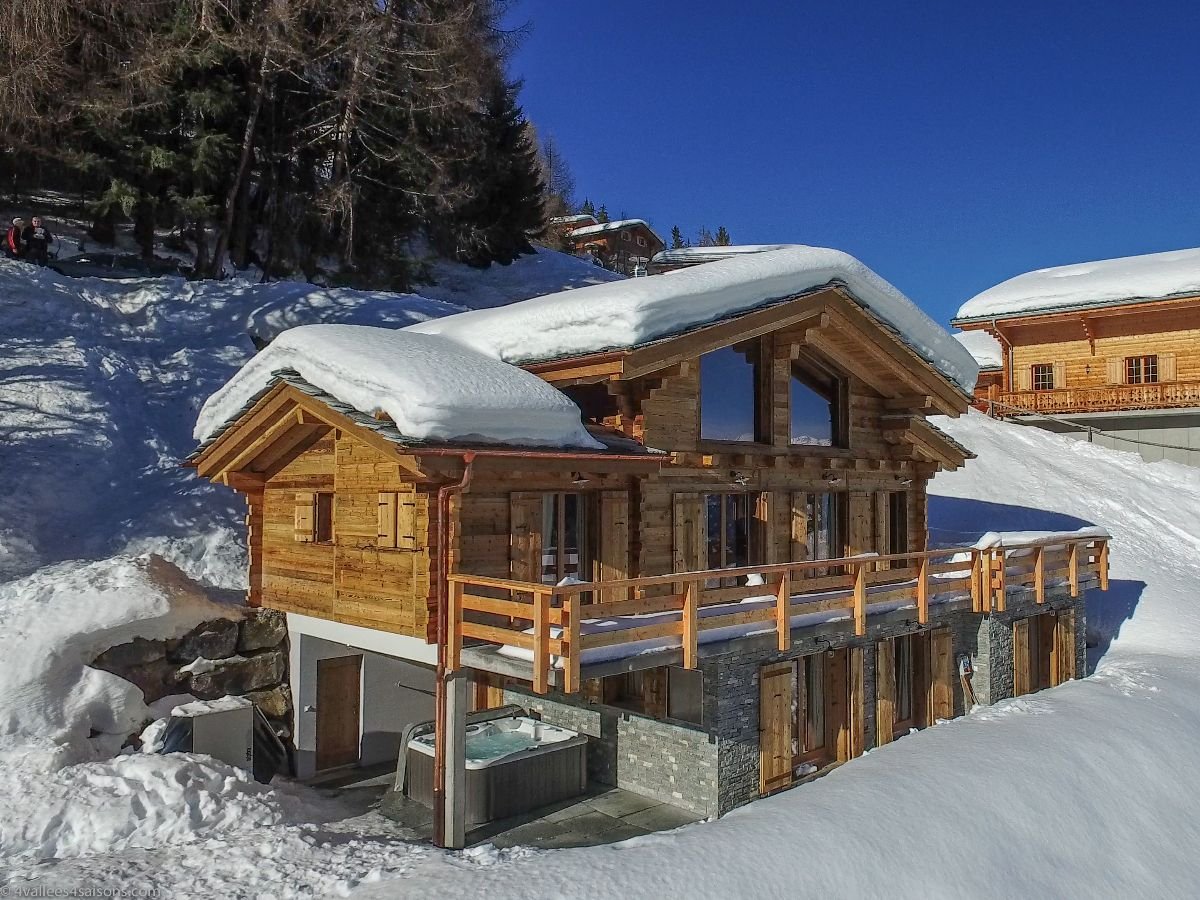
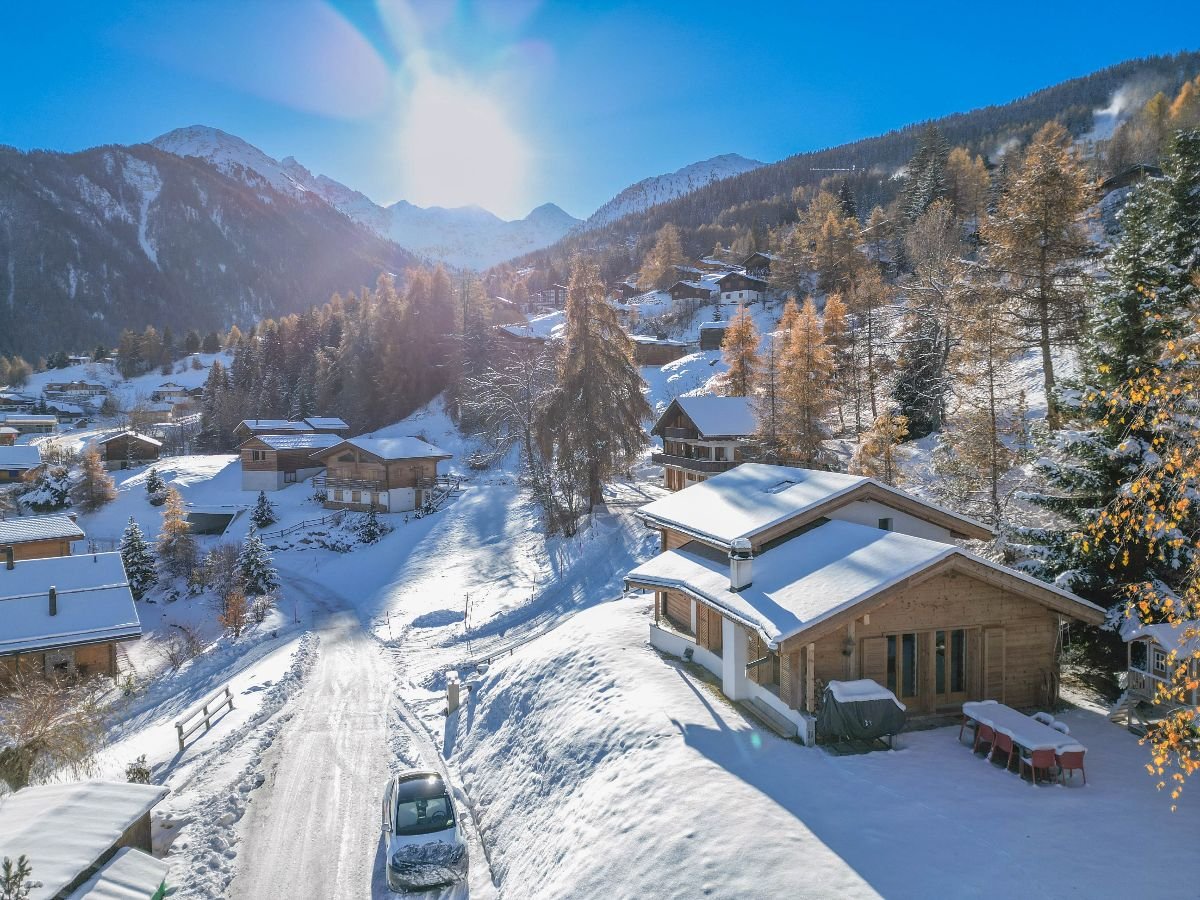
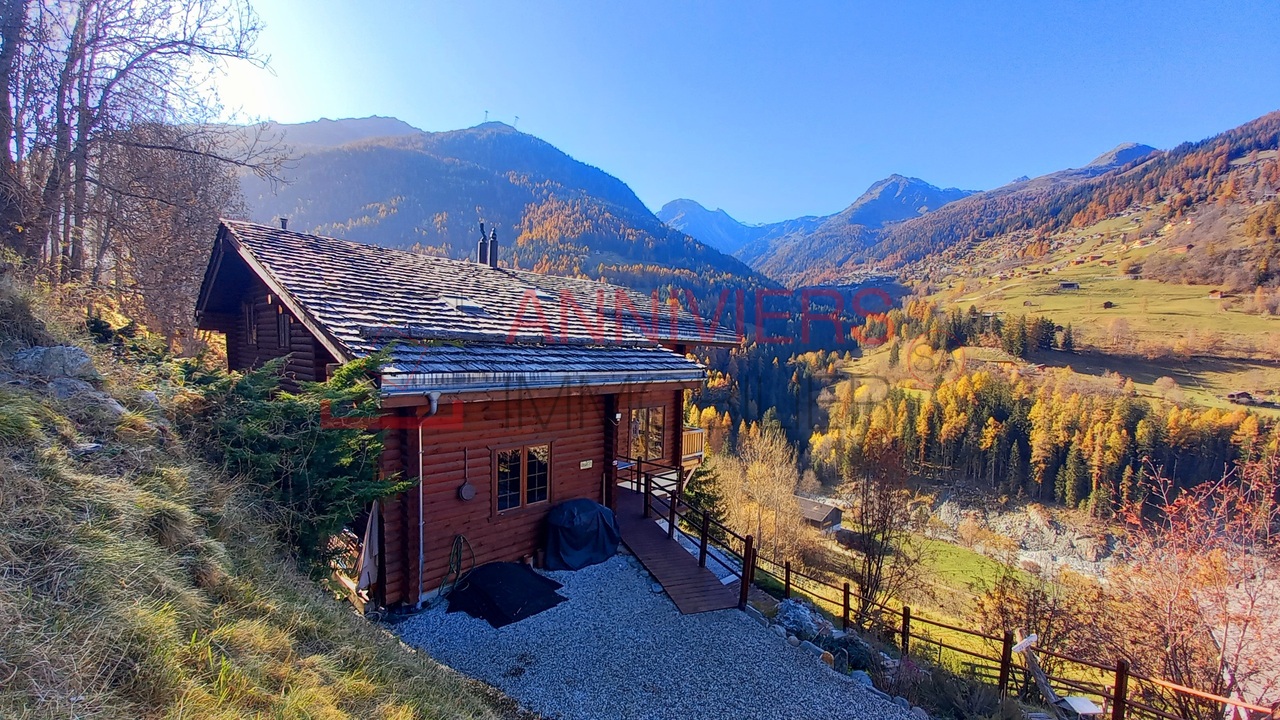
Chalet C – Exceptional Main Residence in Haute-Nendaz

Chalet C – Exceptional Main Residence | Haute-NendazClaire Immobilier presents Chalet C with 5.5 rooms, a realization on plan, elegant in wood structure, harmoniously combining wood, concrete, and natural stone.Ideally located in the heart of the prestigious Haute-Nendaz ski resort, the chalet benefits from a privileged location, in immediate proximity to the ski lifts and shops, within the 4 Valleys ski area.Designed to enhance its alpine environment, it offers an exceptional panoramic view of the peaks and optimal sunlight throughout the day.Land area: 756 m2Year of construction: 2026Start of construction: April 2026Delivery date: summer 2027Chalet C: 5.5 roomsLiving area: 197 m2Price: 1'275'000 .-Charges: 500.- / monthChalet layoutGround floor:- 3 large master bedrooms- 2 shower rooms- Stone terrace of 30 m21st floor:- 1 entrance- 1 office or child's room- 1 storage room with storage space- 1 guest toilet- 1 kitchen with living and dining room- Wooden balcony of 21.8 m2High-end features- Generous volumes and refined architecture- Optimized distribution for comfort and intimacy- Private stone terrace and balcony- Careful finishes in larch and natural stone- Floor heating with air-water heat pumpParking- 3 places in the underground parking (obligatory): CHF 55'000.- per place (in addition to the sale price)- Outdoor places optional: CHF 23'000.- per unitLocationJust 15 km from Sion, Haute-Nendaz offers an exceptional natural setting between 1300 and 1400 m altitude: 412 km of slopes in winter, hiking and mountain biking in summer, in a dynamic ski resort that combines Valaisan authenticity and modern comfort.Public transport: 50 mPrimary school: 900 mShops: 200 mRestaurants: 199 mContactTo receive the complete dossier or to organize a visit:+41 79 260 00 04Claire Immobilier

1 / 5
Price on request
6 rooms128m² living space
1660 Château-d'Oex

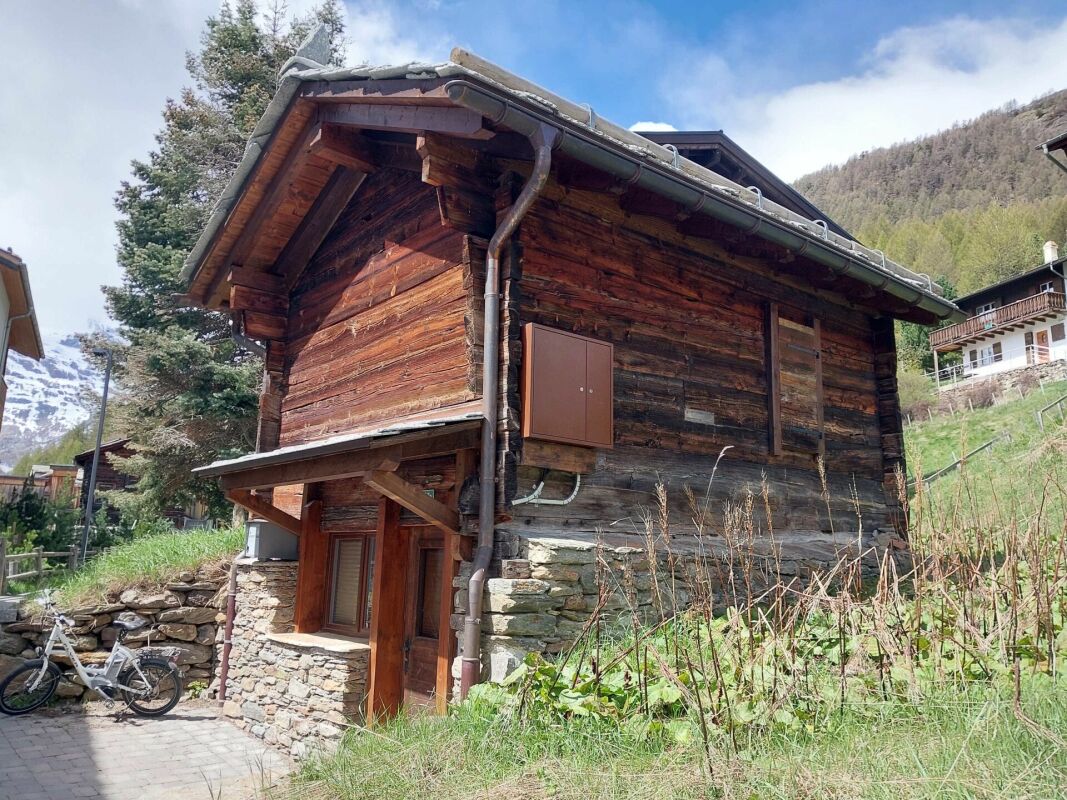
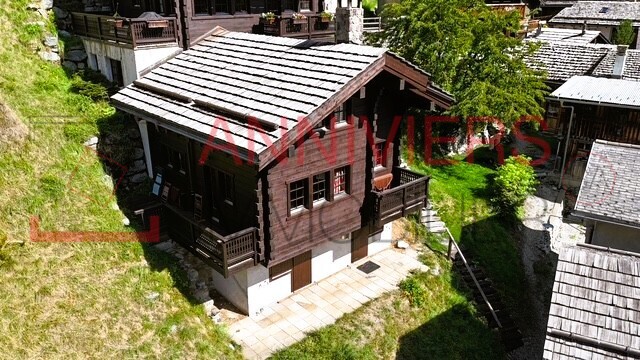
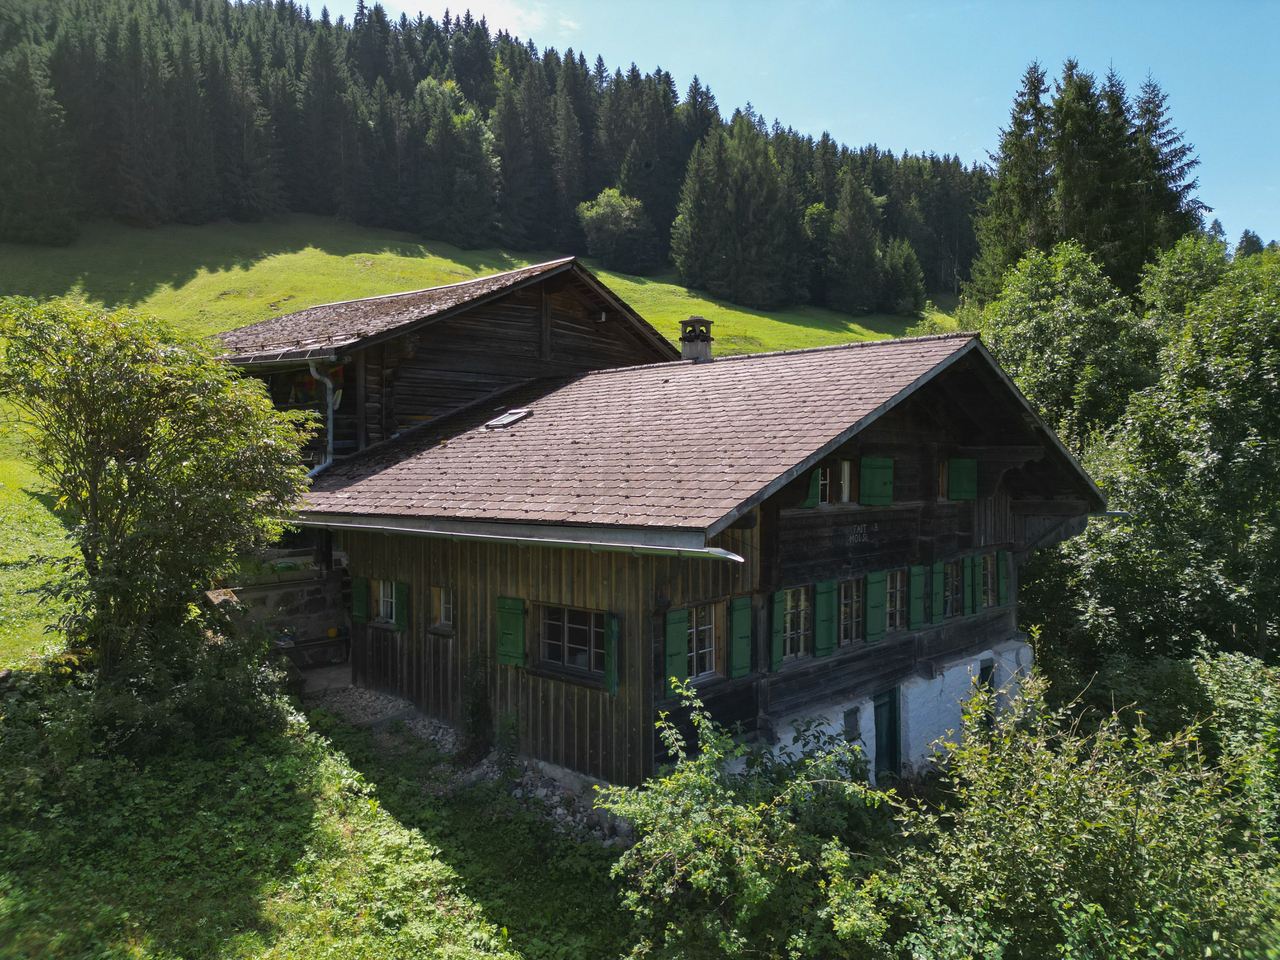
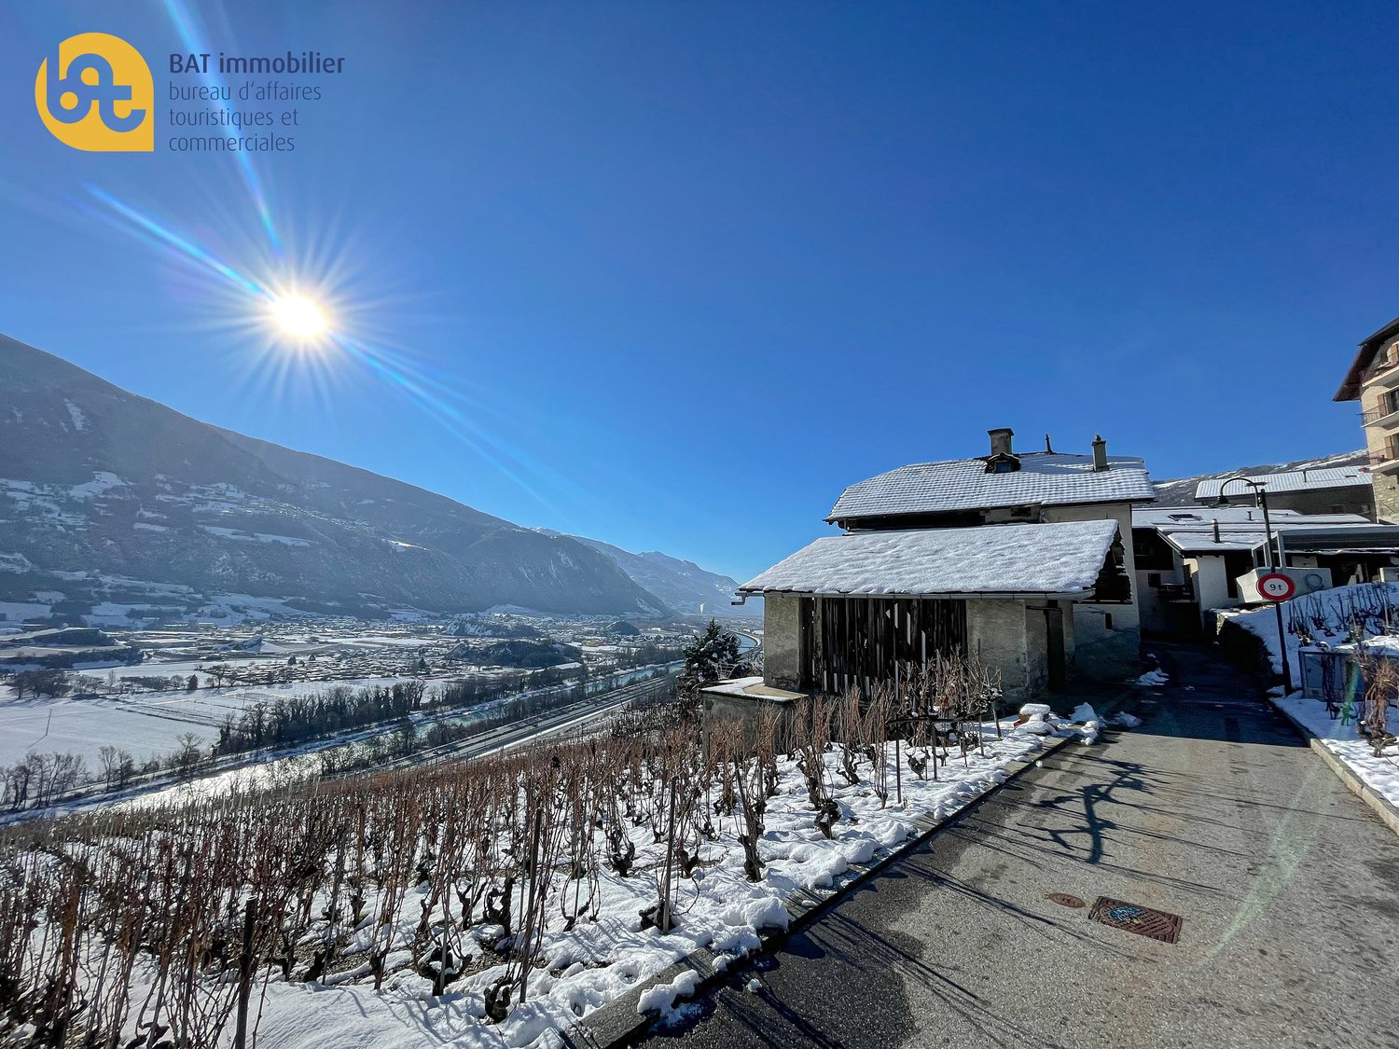
Ancienne ferme du XVIII siècle

Cette propriété datant de 1750, en grande partie conservée dans son état d'origine, bénéficie d'un emplacement idyllique à l'écart de l'agitation du quotidien et répond parfaitement au désir de vivre en harmonie avec la nature. La maison d'habitation offre un climat intérieur agréable ainsi qu'un large éventail de possibilités d'utilisation durables. Véritable objet de charme, la propriété dispose en outre d'une étable et d'une grange d'origine, offrant un potentiel d'extension exceptionnel permettant de concrétiser pleinement des projets d'aménagement personnalisés. Cette situation calme et isolée, jouissant d'une vue dégagée sur la vallée, se trouve néanmoins à seulement cinq minutes en voiture du centre le plus proche.Un avant-projet, déjà validé en concertation avec les autorités compétentes et le service de protection du patrimoine, est disponible pour cette propriété. Il offre aux futurs propriétaires d'intéressantes possibilités de développement et d'extension, tout en assurant une grande sécurité de planification pour les futurs aménagements et transformations.Cette propriété est accessible à l'achat par des étrangers et peut être utilisé comme résidence secondaire.Diese weitgehend original erhaltene Liegenschaft aus dem Jahr 1750 liegt idyllisch abseits des hektischen Alltags und erfüllt auf einzigartige Weise den Wunsch nach einem naturnahen Leben. Das gepflegte Wohnhaus besticht durch seine historische Bauweise, welche ein angenehmes Raumklima schafft und vielfältige nachhaltige Nutzungsmöglichkeiten eröffnet. Als echtes Liebhaberobjekt bietet die ebenfalls original erhaltene Stallung mit Scheune aussergewöhnliches Potenzial für Erweiterungen, bei denen individuelle Gestaltungswünsche optimal umgesetzt werden können. Trotz der ruhigen Alleinlage mit freiem Blick ins Tal ist das nächste Zentrum in nur fünf Autominuten erreichbar.Für die Liegenschaft liegt bereits ein mit den zuständigen Behörden und dem Denkmalschutz abgestimmtes Vorprojekt vor. Dieses eröffnet zukünftigen Eigentümern attraktive Entwicklungs- und Erweiterungsmöglichkeiten und schafft gleichzeitig eine hohe Planungssicherheit für künftige Umbauten.Diese Immobilie ist von unseren in- und ausländischen Kunden als Zweitwohnsitz erwerbbar.This largely original property dating back to 1750 is set in an idyllic, secluded location away from the pressures of modern life, perfectly fulfilling the desire to live in harmony with nature. The residential building offers an excellent indoor climate as well as wide range of sustainable usage possibilities. A true property of character, it also features an original barn and stable, providing exceptional potential for extension and redevelopment, allowing individual design aspirations to be realised to their fullest. Despite its peaceful, private setting with uninterrupted views across the valley, the nearest centre can be reached within just five minutes by car.This property is available for sale to foreigners and can be used as a second residence.

1 / 5
CHF 1,225,000.–
5.5 rooms208m² living space
1997 Haute-Nendaz

Chalet B 4.5 rooms ? Exceptional main residence in Haute-Nendaz

Chalet B ? Exceptional main residence | Haute-NendazClaire Immobilier presents Chalet B with 4.5 rooms, a bespoke, elegant wooden structure combining wood, concrete, and natural stone in harmony.Ideally located in the heart of the prestigious Haute-Nendaz ski resort, the chalet enjoys a privileged position, just a stone's throw from the ski lifts and shops, within the 4 Vallées ski area.The chalet is designed to enhance its alpine environment, offering a breathtaking panoramic view of the peaks and optimal sunlight throughout the day.Land area: 756 m2Year of construction: 2026Start of construction: April 2026Completion date: summer 2027Chalet B: 4.5 roomsLiving area: 208 m2Price: 1'225'000.-Monthly charges: 500.-Layout of Chalet BGround floor:- 2 large master bedrooms- 2 bathrooms- 1 storage room- Stone terrace of 19.8 m21st floor:- Entrance- 1 ski room- 1 storage room with storage space- 1 guest toilet- 1 kitchen with living and dining room- Wooden balcony of 23.7 m22nd floor:- 1 large master bedroom- 1 dressing room- 1 bathroomHigh-end features- Spacious rooms and refined architecture- Optimized distribution for comfort and intimacy- Private stone terrace and balcony- Careful finishes in larch wood and natural stone- Underfloor heating with air-water heat pumpParking- 3 parking spaces in the underground garage (obligatory): CHF 55'000.- per space (in addition to the purchase price)- Outdoor parking spaces optional: CHF 23'000.- per unitLocationJust 15 km from Sion, Haute-Nendaz offers an exceptional natural setting between 1300 and 1400 m altitude: 412 km of slopes in winter, hiking and mountain biking in summer, in a dynamic station combining Valaisan authenticity and modern comfort.Public transport: 50 mPrimary school: 900 mShops: 200 mRestaurants: 199 mContactFor the complete brochure or to organize a visit:+41 79 260 00 04Claire Immobilier

1 / 5
CHF 1,289,000.–
5.5 rooms200m² living space
1997 Haute-Nendaz

Chalet A – Exceptional Main Residence in Haute-Nendaz

Chalet A – Exceptional Main Residence | Haute-NendazClaire Immobilier presents Chalet A with 5.5 rooms, a realization on plan, elegant in wood structure combining wood, concrete, and natural stone harmoniously.Ideally located in the heart of the prestigious Haute-Nendaz ski resort, the chalet benefits from a privileged location, in immediate proximity to the ski lifts and shops, within the 4 Valleys ski area.Designed to enhance its Alpine environment, it offers an exceptional panoramic view of the peaks and optimal sunshine throughout the day.Land area: 756 m2Year of construction: 2026Start of construction: April 2026Delivery date: summer 2027Chalet A: 5.5 roomsArea: 200 m2Price: 1'289'000.-Monthly charges: 500.-Layout of Chalet AGround floor:- 3 large master bedrooms- 2 bathrooms- Stone terrace of 33 m21st floor:- 1 entrance- 1 office or child's room- 1 storage room with storage space- 1 guest toilet- 1 kitchen with living and dining room- Wood balcony of 21.8 m2High-end features- Generous volumes and refined architecture- Optimized distribution for comfort and intimacy- Private stone terrace and balcony- Careful finishes in larch and natural stone- Floor heating with air-water heat pumpParking- 3 places in the underground parking obligatory: CHF 55'000.- per place (in addition to the sale price)- Outdoor places optional: CHF 23'000.- per unitLocationJust 15 km from Sion, Haute-Nendaz offers an exceptional natural setting between 1300 and 1400 m altitude: 412 km of slopes in winter, hiking and mountain biking in summer, in a dynamic ski resort combining Valaisan authenticity and modern comfort.Public transport: 50 mPrimary school: 900 mShops: 200 mRestaurants: 199 mContactTo receive the complete dossier or to organize a visit:+41 79 260 00 04Claire Immobilier

1 / 3
Price on request
10 rooms350m² living space
73120 Courchevel

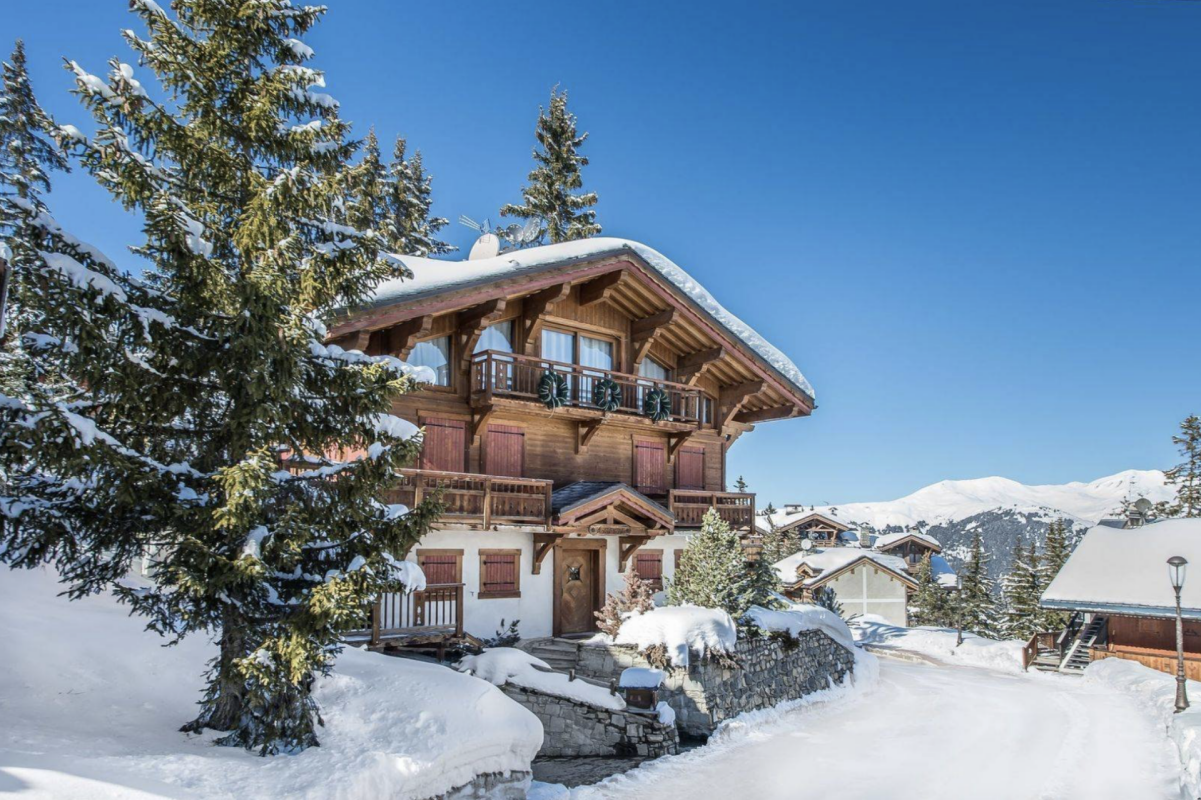
Courchevel Chalet - An Exceptional Alpine Residence. Majestic Views. Rare Address

An Exceptional Alpine Family Chalet Chalet Aspen embodies the spirit of a high-end family chalet, designed for comfort, togetherness, and privacy. Spanning four levels, all served by a private elevator, it offers a generous living area in a purely Savoyard style.Crafted entirely from reclaimed old wood, from floor to ceiling, this prestigious property combines noble materials, generous volumes, and a warm atmosphere, offering its future owners a true mountain retreat?both authentic and luxurious. Warm and Spectacular Living SpacesA vast reception area featuring a stunning central fireplace, elegantly dividing the cosy living room from the dining area, perfectly suited for large family gatherings.An elegant dining room with balcony access, bathed in natural light through expansive floor-to-ceiling windows opening onto breathtaking alpine views.A fully equipped semi-professional kitchen, ideal for gastronomy enthusiasts or meals prepared by a private chef. Sleeping & Wellness AreasSix en-suite bedrooms, each with its own private bathroom, decorated in a chic mountain style.A complete wellness area including a jacuzzi, hammam, sauna, and a private cinema room?amenities comparable to those of the finest hotels in Courchevel. Additional FeaturesDirect access to nearby ski slopesHighly sought-after and peaceful residential areaHigh-end materials: reclaimed old wood and natural stoneBalconies with panoramic viewsSki room, laundry room, and ample storage spaces A Rare Property in Courchevel 1850The acquisition of Chalet Aspen represents a unique opportunity to own a prestigious property in one of the world's most exclusive ski resorts. Both an elegant alpine retreat and a valuable long-term investment, this chalet is designed for discerning buyers seeking an exceptional lifestyle, combining mountain living, privacy, and excellence.
Suggested properties for you based on search results