1036 results - Chalet to buy

1 / 3
Price on request
10 rooms350m² living space
73120 Courchevel

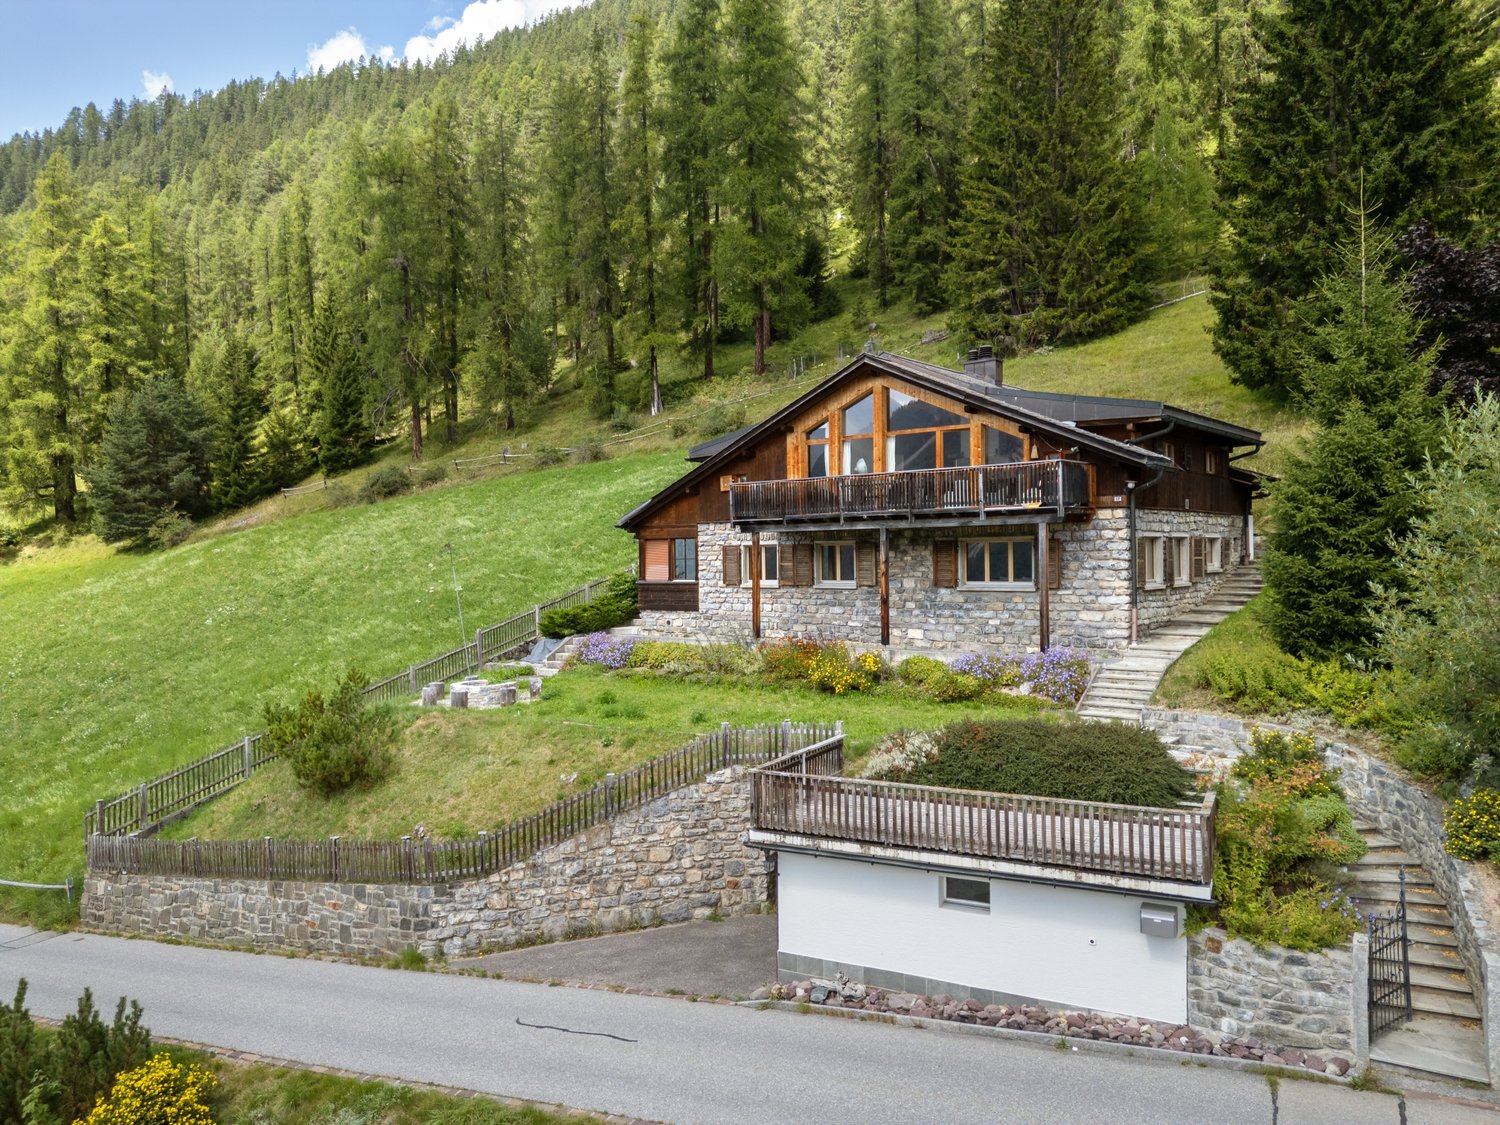
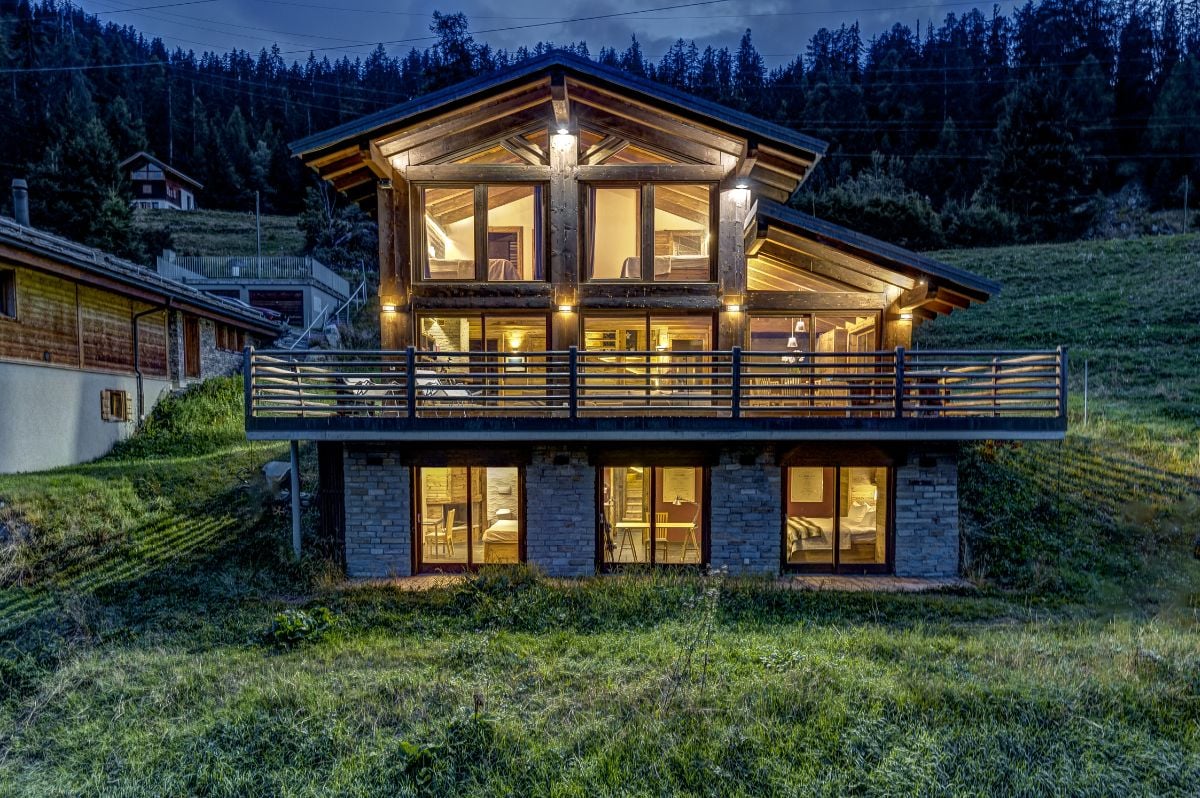
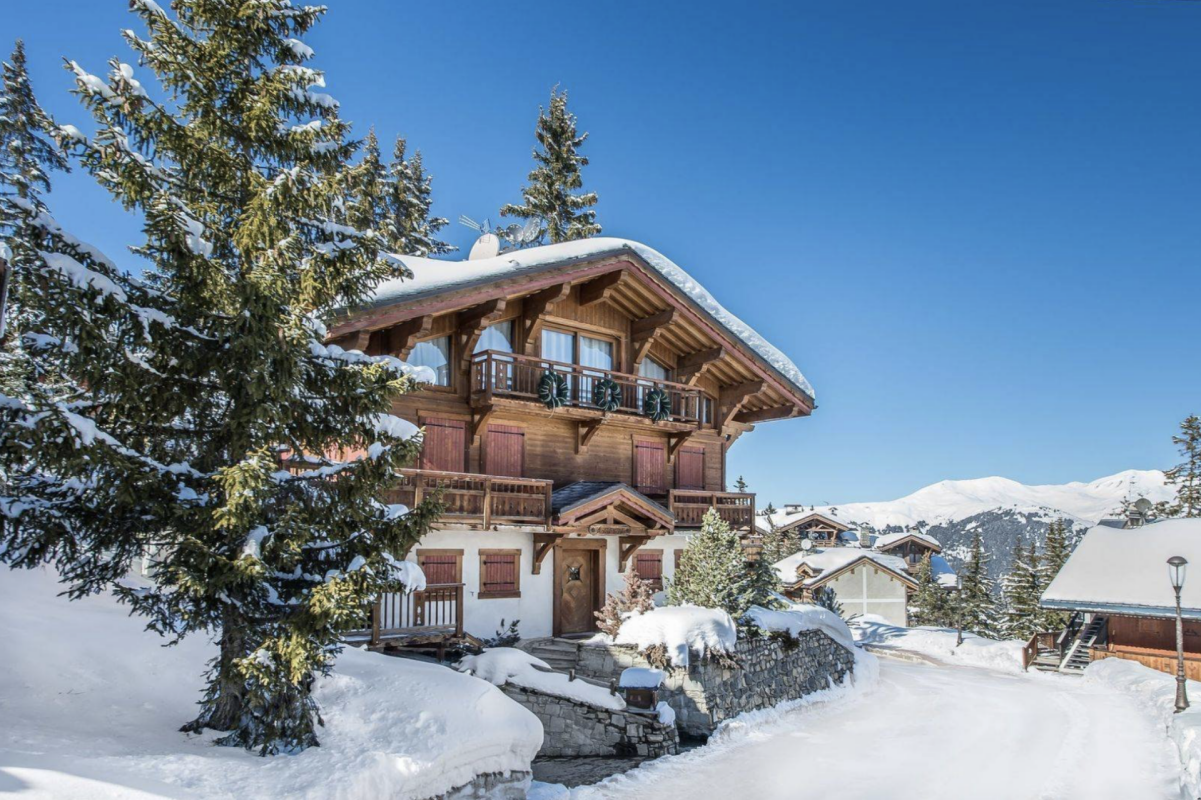
Courchevel Chalet - An Exceptional Alpine Residence. Majestic Views. Rare Address

An Exceptional Alpine Family Chalet Chalet Aspen embodies the spirit of a high-end family chalet, designed for comfort, togetherness, and privacy. Spanning four levels, all served by a private elevator, it offers a generous living area in a purely Savoyard style.Crafted entirely from reclaimed old wood, from floor to ceiling, this prestigious property combines noble materials, generous volumes, and a warm atmosphere, offering its future owners a true mountain retreat?both authentic and luxurious. Warm and Spectacular Living SpacesA vast reception area featuring a stunning central fireplace, elegantly dividing the cosy living room from the dining area, perfectly suited for large family gatherings.An elegant dining room with balcony access, bathed in natural light through expansive floor-to-ceiling windows opening onto breathtaking alpine views.A fully equipped semi-professional kitchen, ideal for gastronomy enthusiasts or meals prepared by a private chef. Sleeping & Wellness AreasSix en-suite bedrooms, each with its own private bathroom, decorated in a chic mountain style.A complete wellness area including a jacuzzi, hammam, sauna, and a private cinema room?amenities comparable to those of the finest hotels in Courchevel. Additional FeaturesDirect access to nearby ski slopesHighly sought-after and peaceful residential areaHigh-end materials: reclaimed old wood and natural stoneBalconies with panoramic viewsSki room, laundry room, and ample storage spaces A Rare Property in Courchevel 1850The acquisition of Chalet Aspen represents a unique opportunity to own a prestigious property in one of the world's most exclusive ski resorts. Both an elegant alpine retreat and a valuable long-term investment, this chalet is designed for discerning buyers seeking an exceptional lifestyle, combining mountain living, privacy, and excellence.
1 / 3
CHF 2,200,000.–
5.5 rooms
3963 Crans-Montana

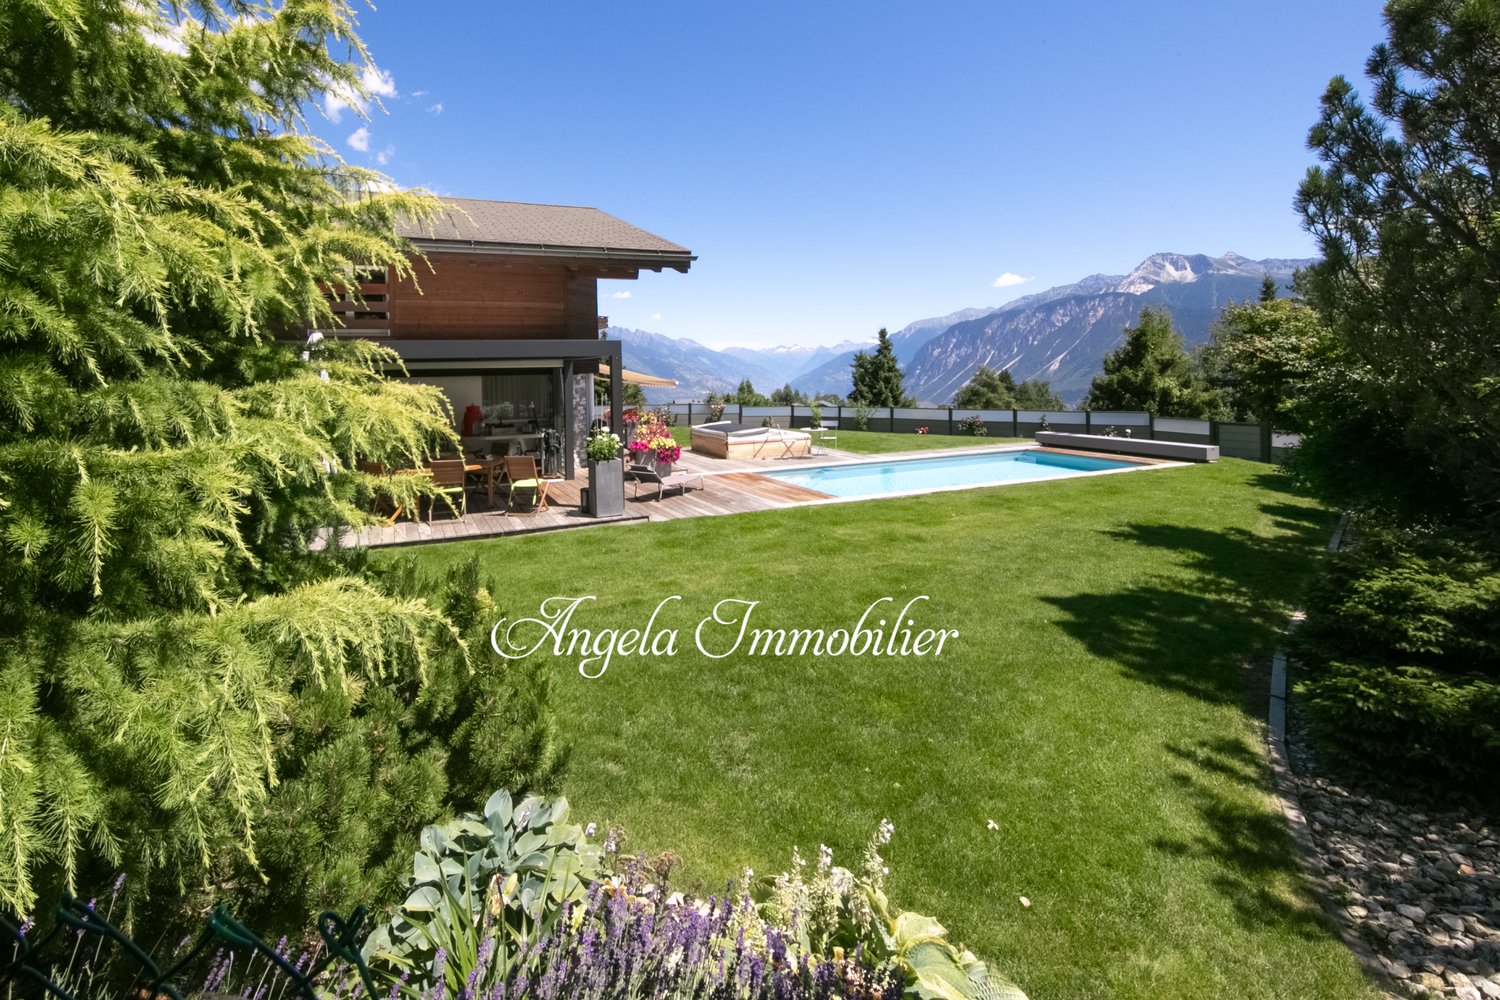
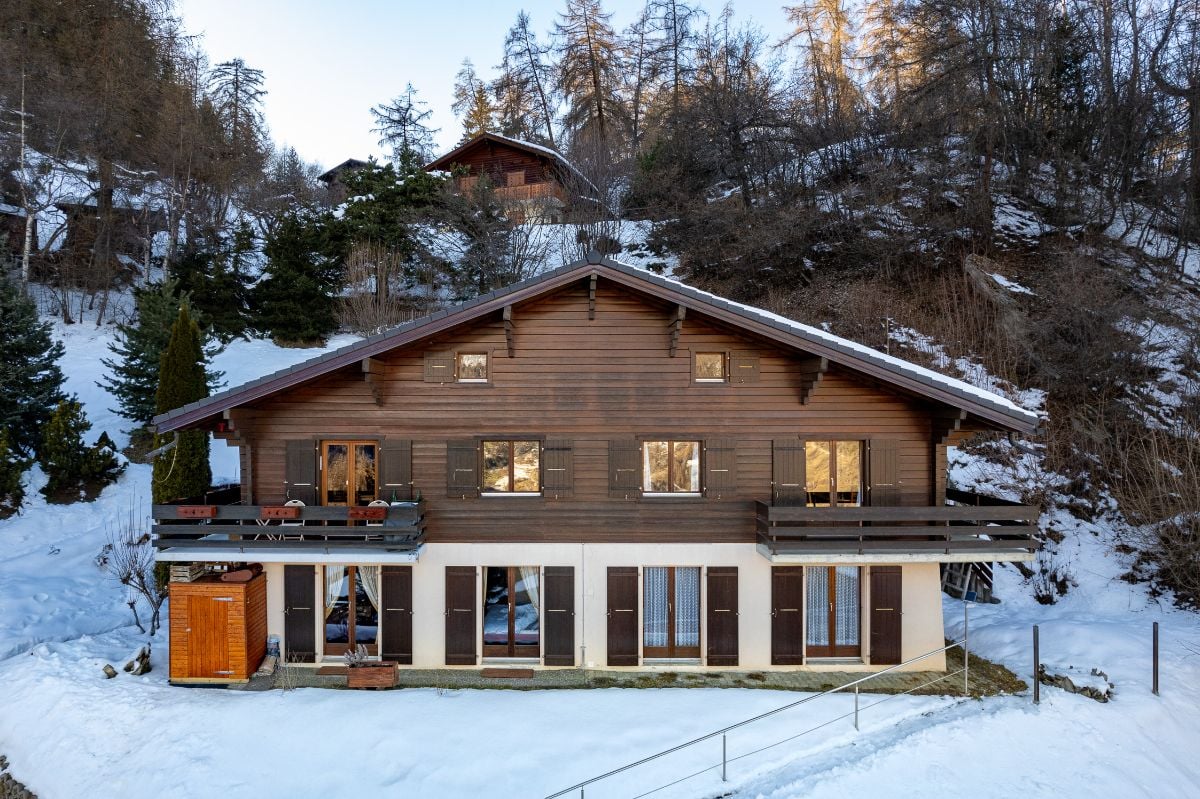
Chalet - 5.5 rooms - Crans-Montana - Sale to foreigners - EXCLUSIVITY

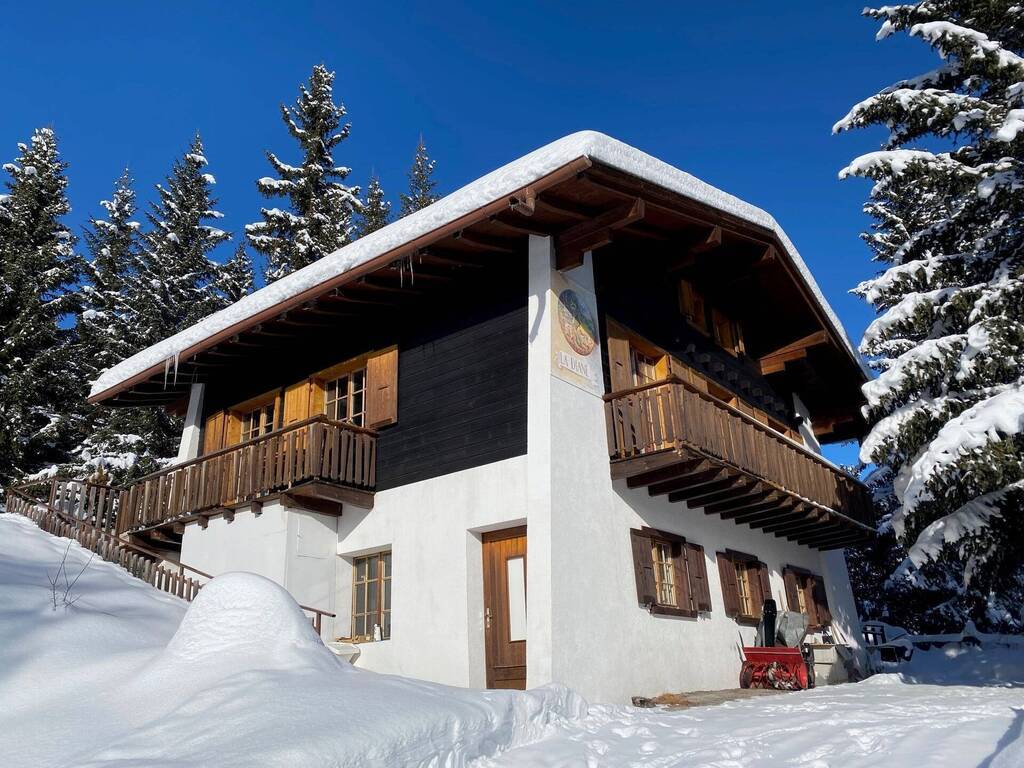
Exclusivity Primary or secondary residence Sale to foreigners In the heart of Montana, just a few steps from the Place d'Ycoor, shops and amenities of the resort Ski In / Ski Out, next to the Signal ski lifts Chalet located in Crans-Montana, a resort for all seasons, renowned for its ski area (160 km of slopes) and its three golf courses, including the prestigious 18-hole Ballesteros course. Sports and leisure are king in Crans-Montana, which also offers its guests a renowned shopping experience and a lively nightlife and cultural scene. This property is located in the heart of Montana, next to the Signal ski lifts. All shops and amenities of the resort are just a few steps away. A small dead-end road allows easy access on foot or by car from the Place d'Ycoor. With its south-facing orientation, it benefits from perfect sunshine throughout the year. This accommodation is spread over three levels, connected by interior stairs. The first level opens onto the garden, the other two onto balconies. Distribution of the propertyLower level: Independent entrance / hallway Two rooms with arched windows on the south side, currently laundry and storage rooms Basement Technical room Interior staircase to the main level Main level: Entrance hall / hallway Kitchen Dining area with balcony Living room with balcony Bedroom Bathroom / shower / window Wooden staircase to the upper floor Balcony (South) Upper floor: Central hallway Three bedrooms, one with balcony Storage space under the roof slope / window Bathroom / bathtub / window Balcony (South) AmenitiesTree-lined garden, flat terrain and gentle slopes Three parking spaces ParticularitiesFlooring made of tiles and real and stratified parquet Gas heating Availability: immediately RemarksComplete PDF document and location plan on request Visit only in the presence and with the prior agreement of Swiss-Immobilier.ch No document may be transmitted to third parties without authorization www.swiss-immobilier.ch - Ref. 10257740 Copyright 2026. All rights reserved.

1 / 3
Price on request
6.5 rooms215m² living space
1997 Haute-Nendaz

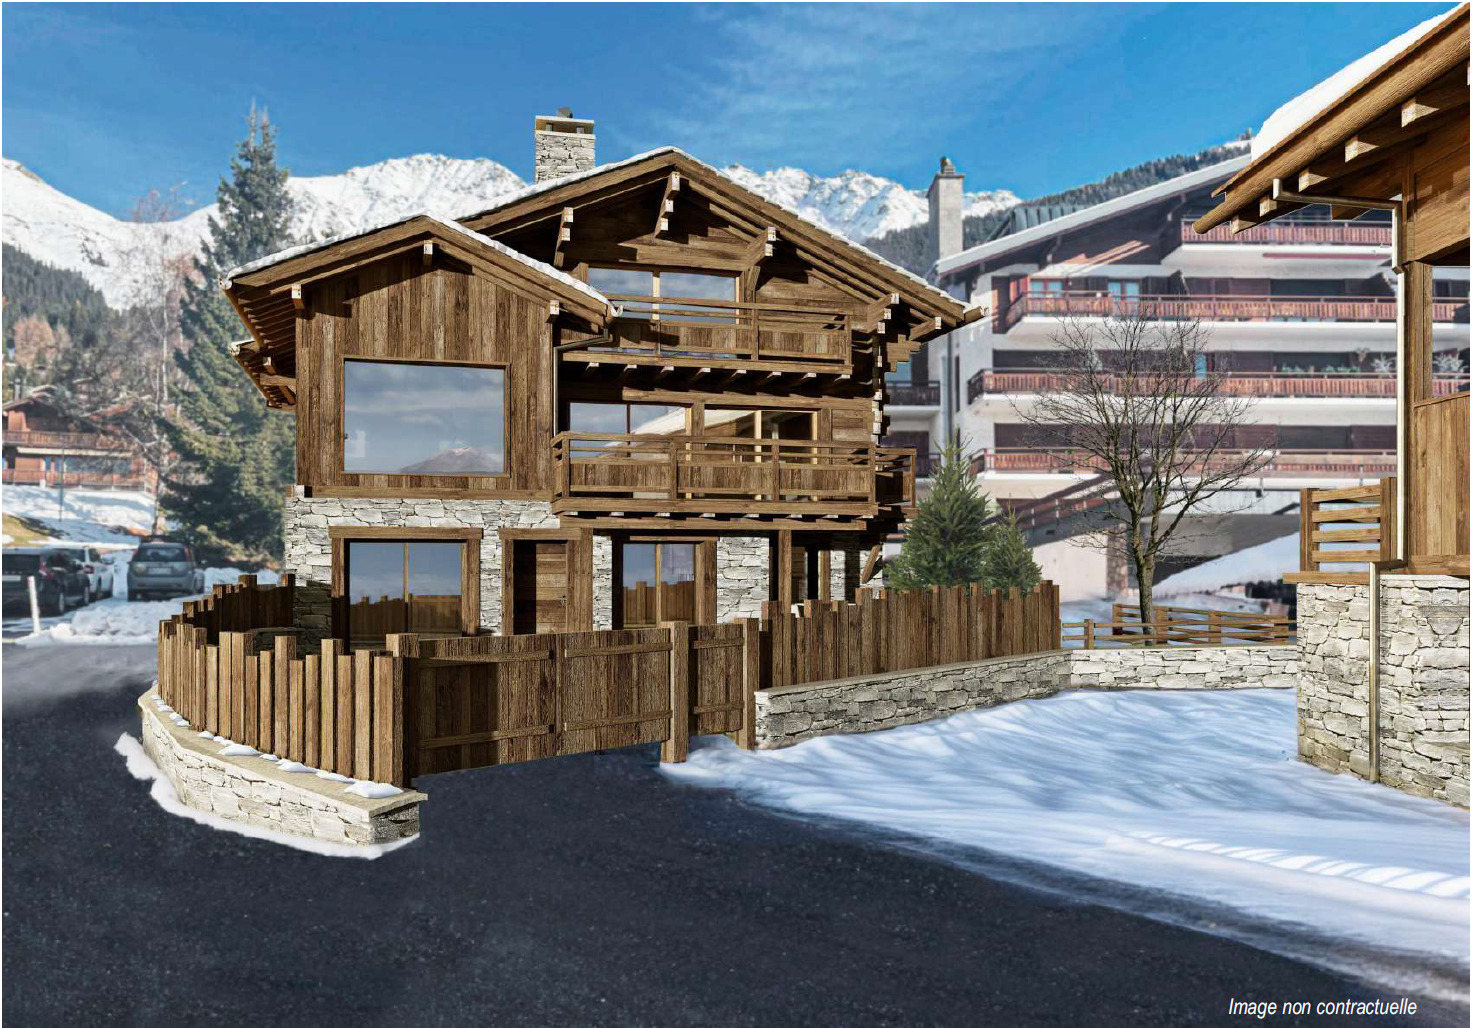
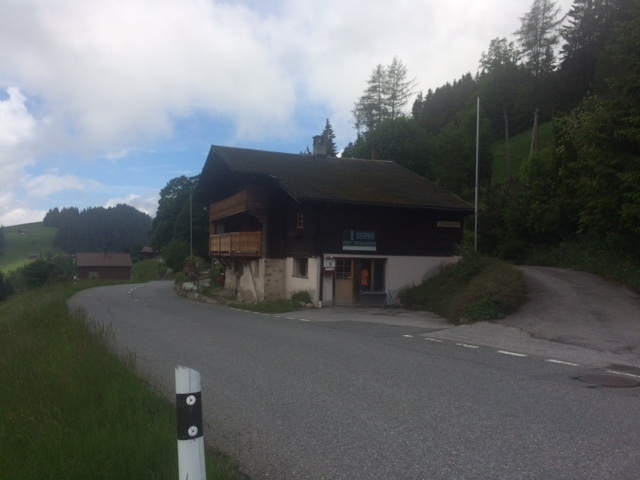
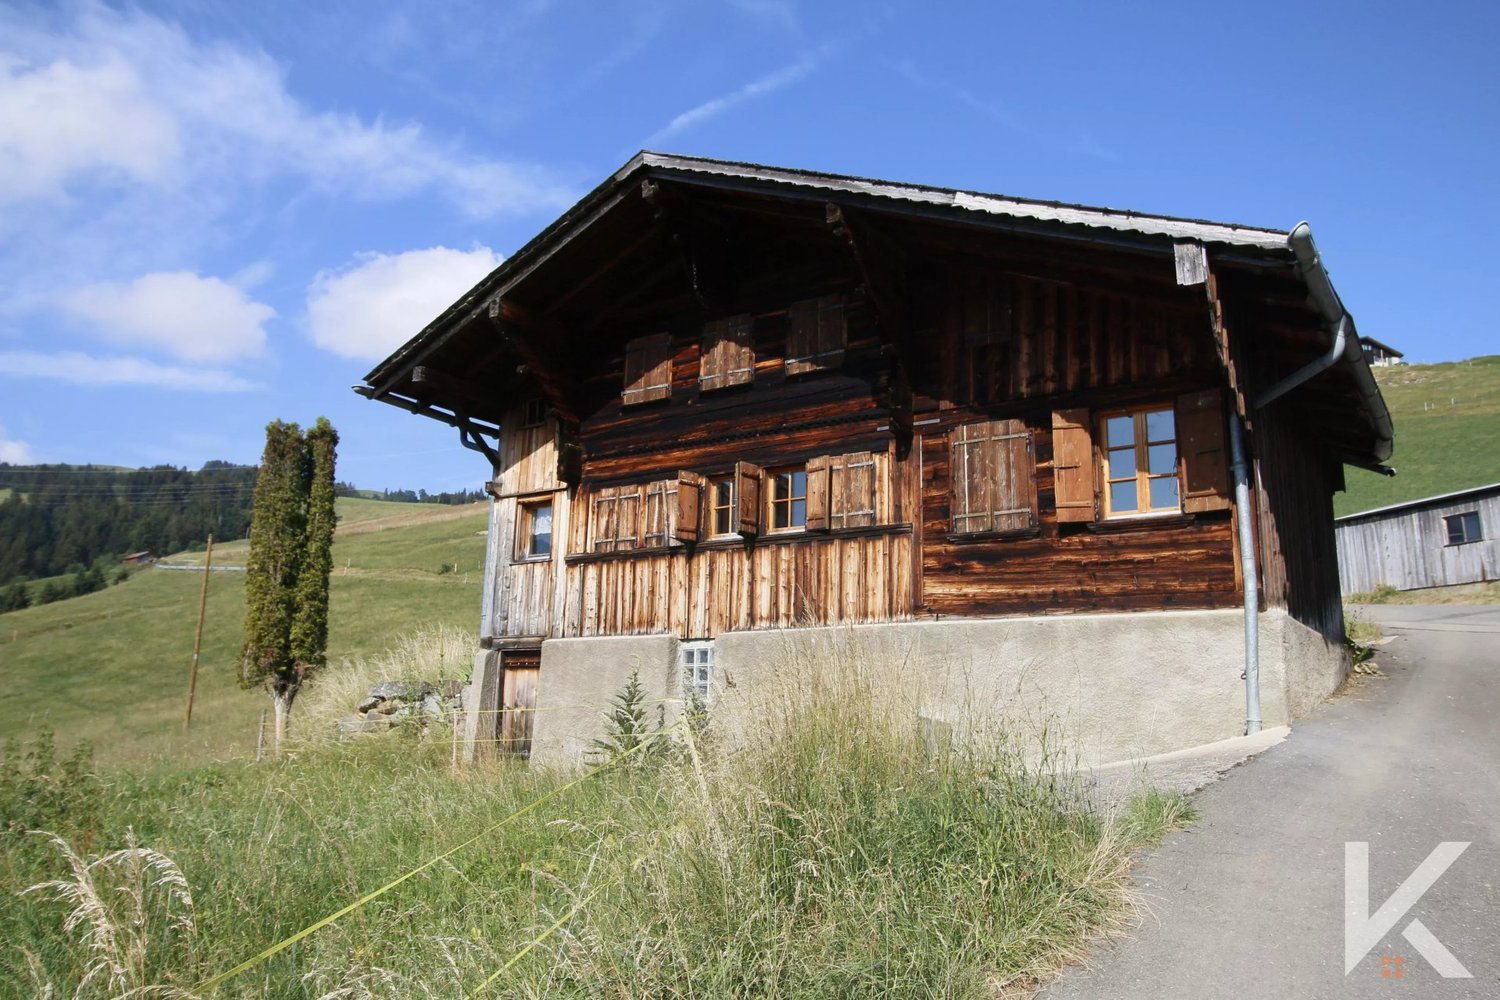
Magnificent new ski chalet ski in ski out in a main residence

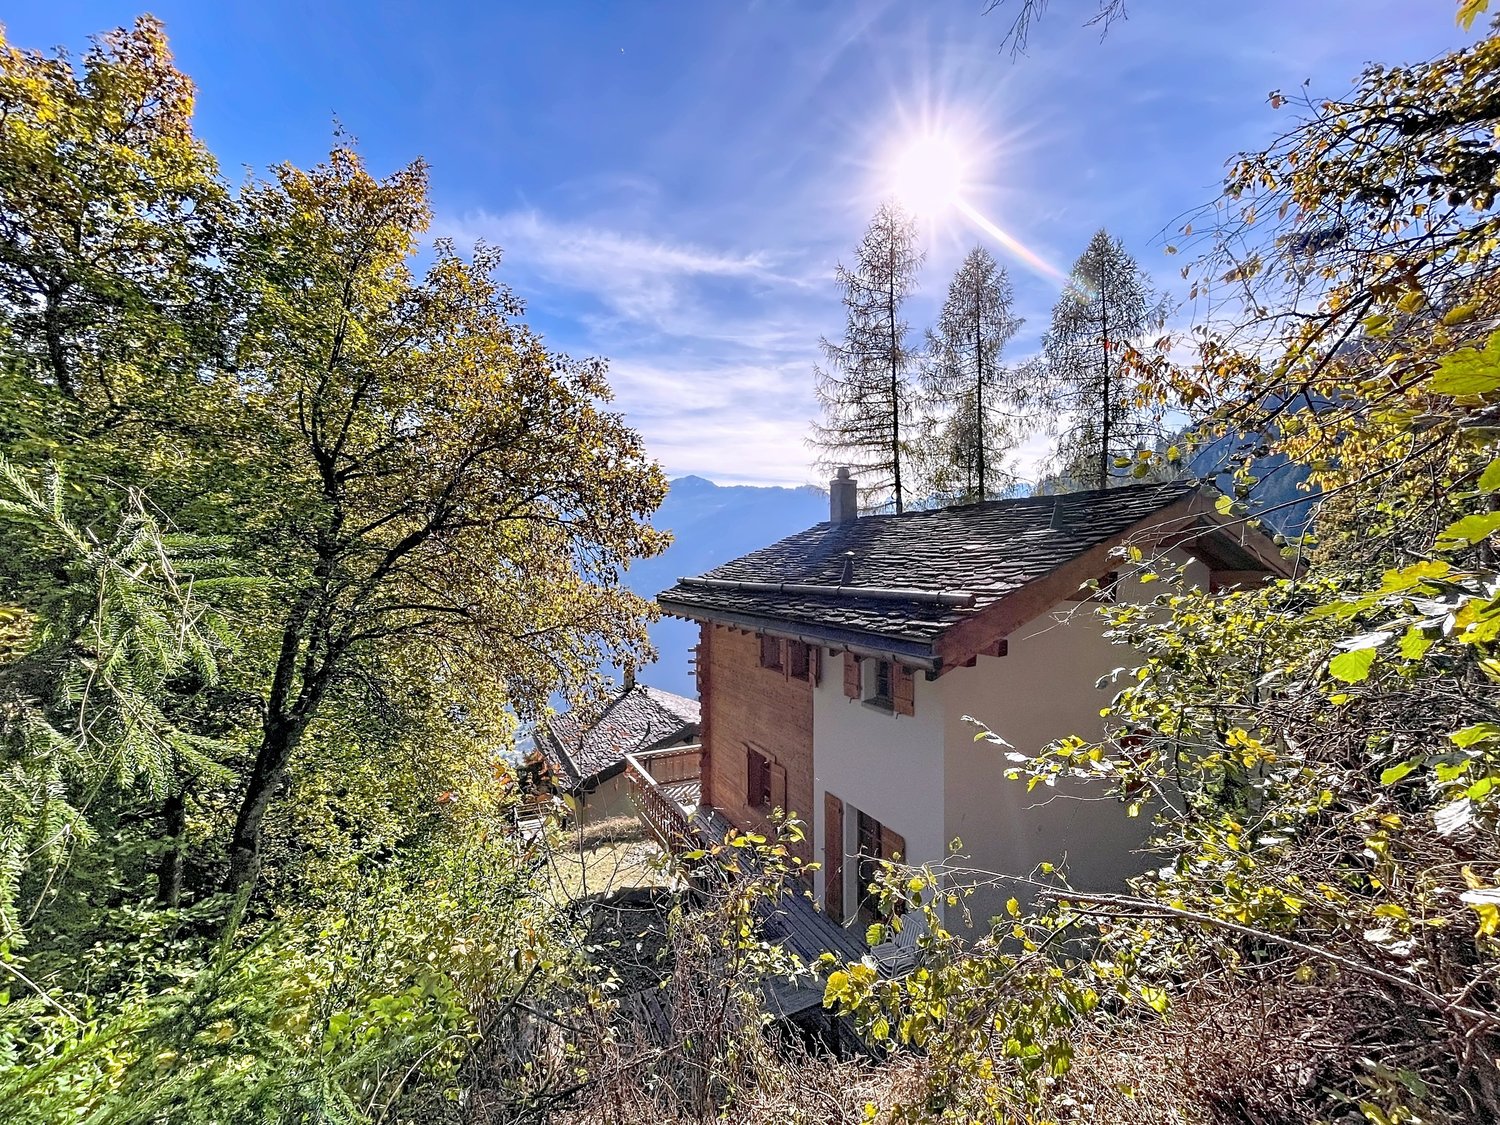

Magnificent new ski chalet project with choice of finishes on the edge of the Tracouet ski slope, and therefore the "Les 4 Vallées" ski area, in the highly sought-after "Les Clèves" neighborhood. Its situation, both ski in ski out and close to all the resort's shops (5 to 10 minutes on foot), will be one of the many advantages of this chalet.This property will benefit from high-end construction quality while preserving the architectural authenticity of our mountains with its facades in raw local mélèze and its stone roofs. The exterior appearance of the chalet will be similar to the one in the photo.The chalet will consist of 3 levels. On the first floor, there will be the entrance to the chalet with a ski room having its own independent entrance. The living areas will have beautiful brightness and an exceptional view of the mountains thanks to their large openings to the outside. The fireplace, placed between the living room and the dining room, will bring warmth and conviviality to this magnificent chalet.The chalet will have a total of 5 bedrooms, 4 bathrooms (including 3 en suite) distributed on the ground floor and the lower ground floor, and 1 visitor toilet.A laundry room and a technical room will complete this property.All living areas and bedrooms will have direct access to a balcony with a spectacular view of the Bernese Alps.The chalet will have 2 parking spaces.A virtual tour is available here: https://www.arolle.com/virtualtour/alprealestate/9837/AVAILABLE ONLY FOR MAIN RESIDENCE

1 / 1
CHF 1,950,000.–
4.5 rooms110m² living space
3963 Crans-Montana

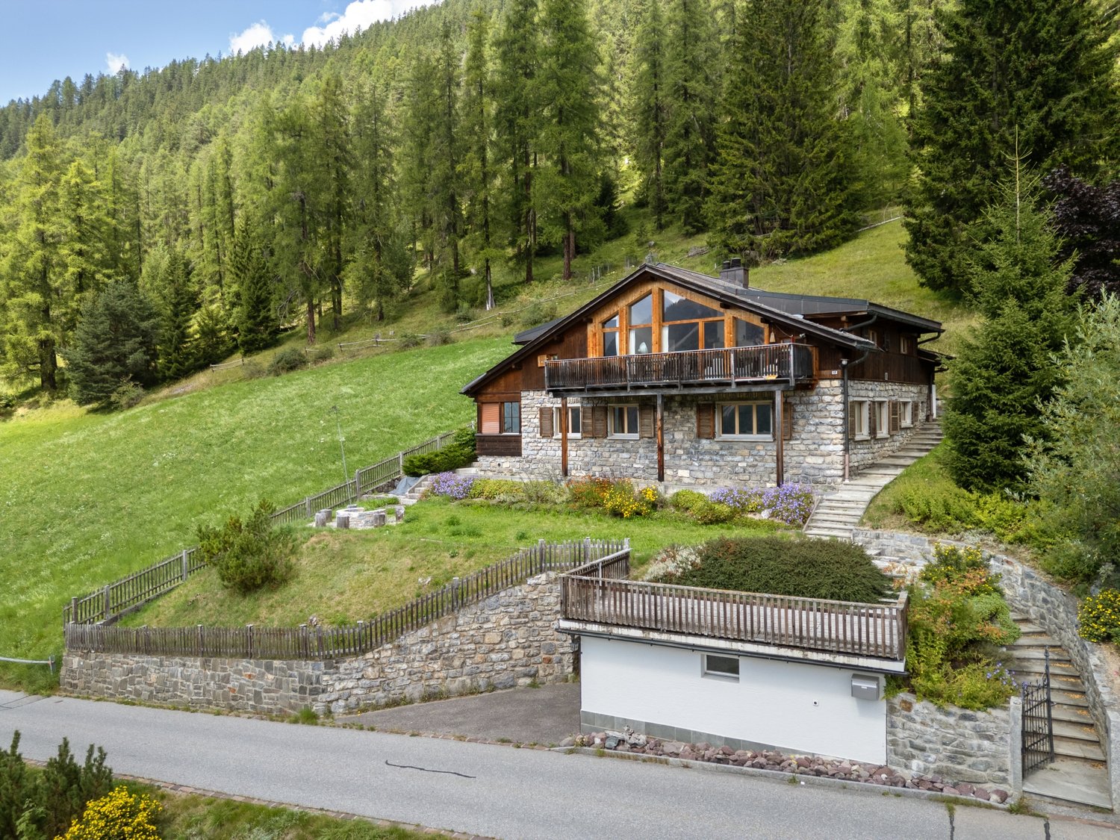
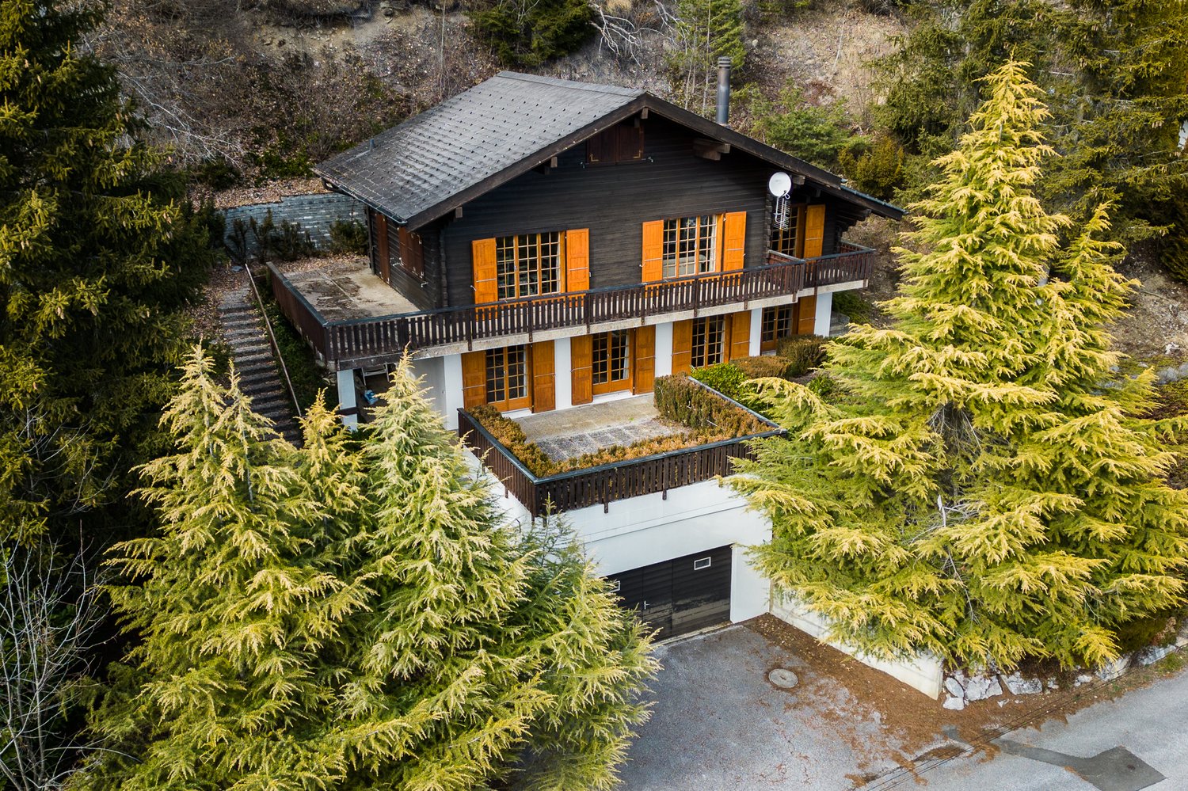
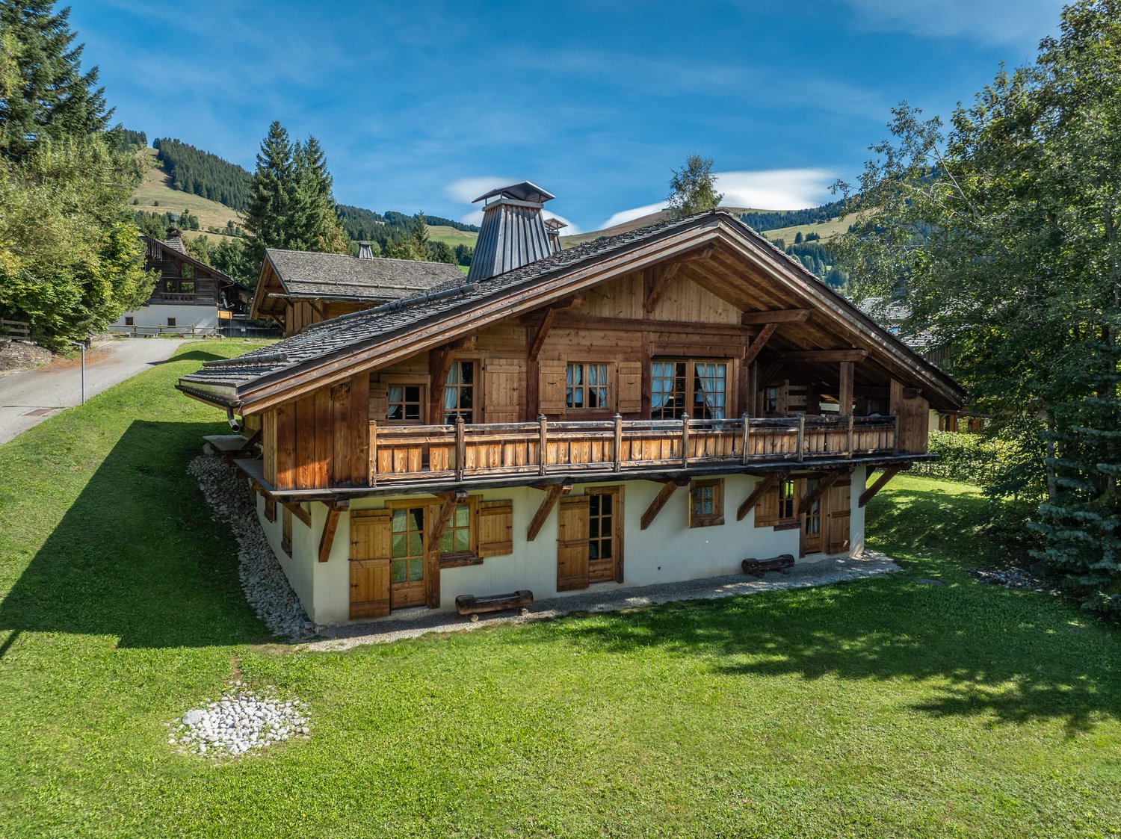
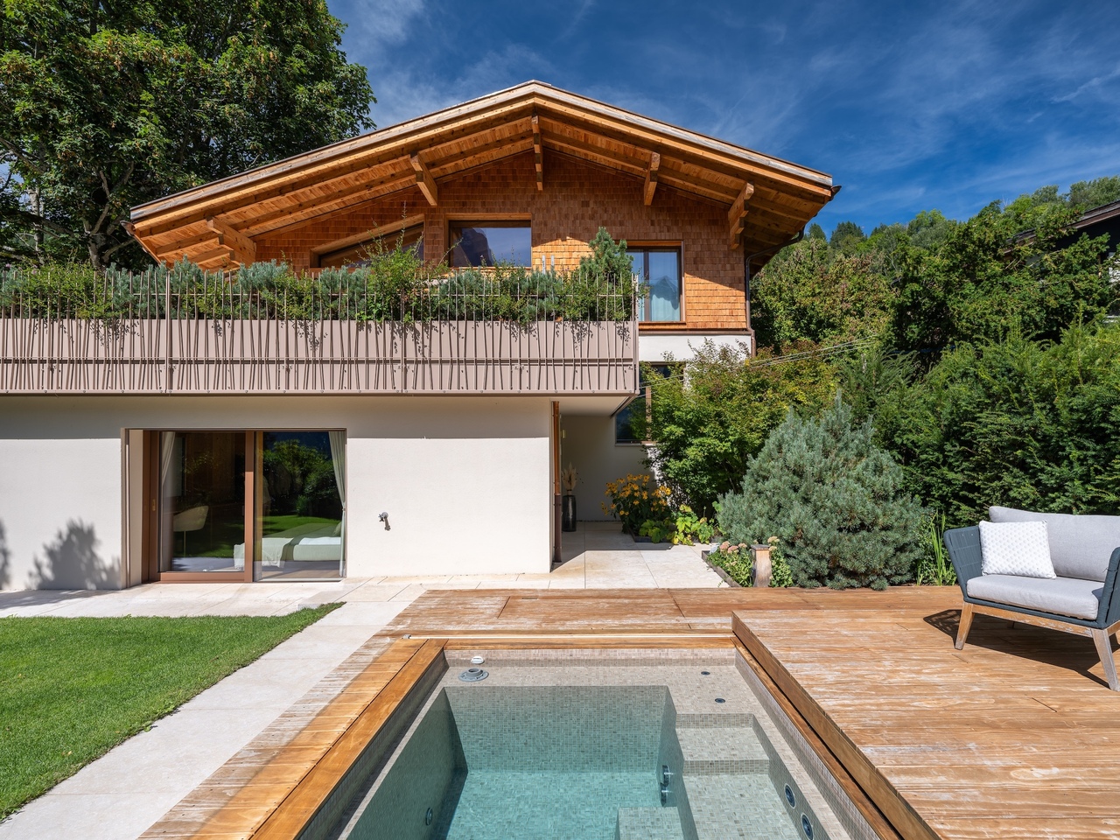
Chalet 4.5 rooms in a secondary residence and for foreigners near the golf course

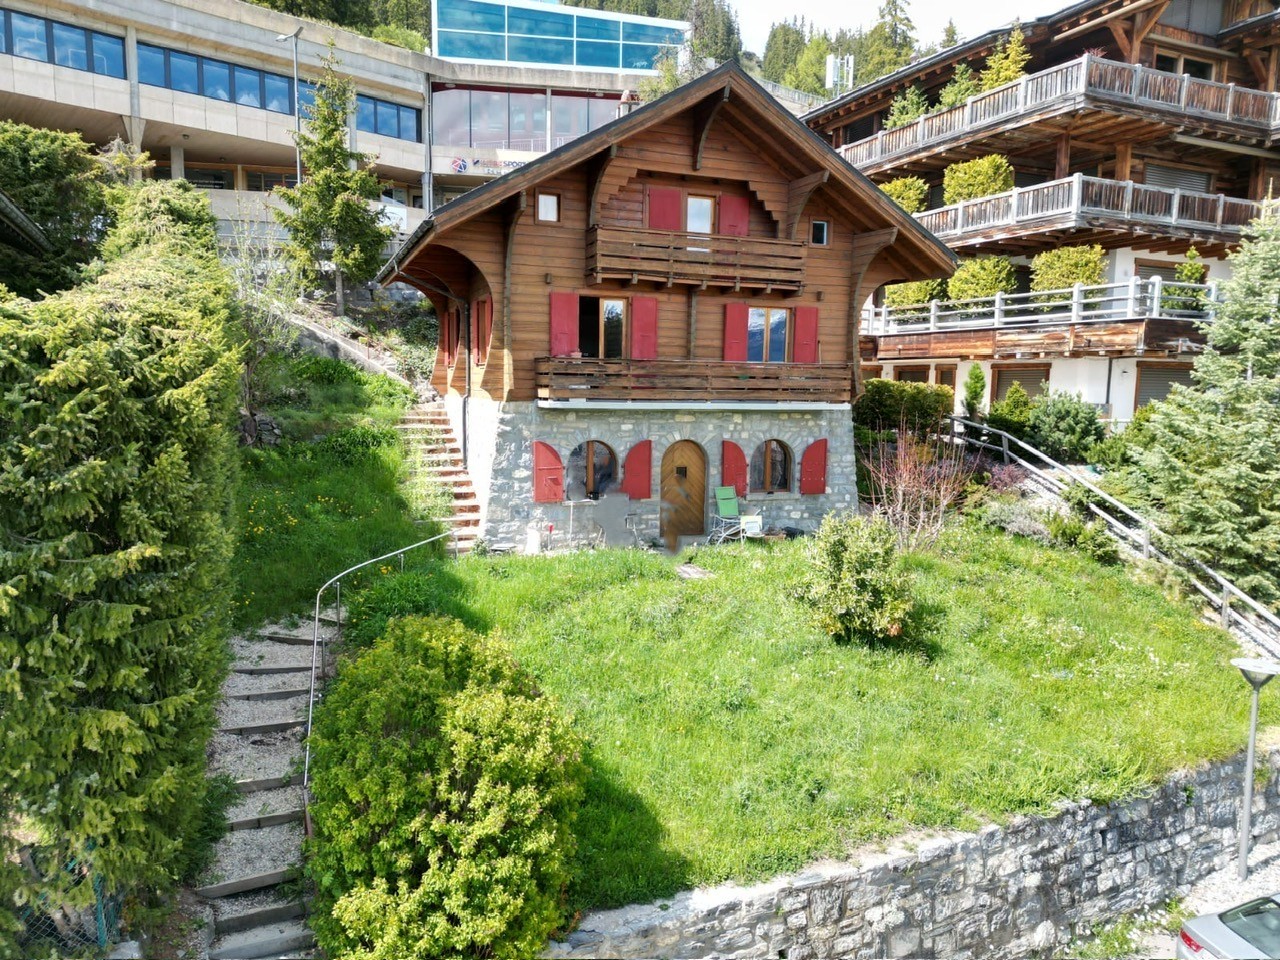
Rare: Individual chalet with 4.5 rooms in Crans-Montana, saleable as a secondary residence and to foreigners Located in a quiet and sought-after residential area of Crans-Montana, near the golf course, this individual chalet offers a pleasant environment and a beautiful view of the mountains. Built on a private plot carefully landscaped, the property benefits from optimal sunshine and a rare quietness, sheltered from any nuisance. A true refuge, it combines elegance, serenity, and discretion with a perfect mastery of the codes of a character chalet. The terrace and outdoor spaces allow you to fully enjoy the Alpine setting. The chalet - Built in 1993, the chalet takes up the traditional elements of mountain architecture. - Wood, natural stone, and plastered facades give the property a warm and authentic atmosphere. - The large windows bring a lot of natural light into the rooms and allow you to enjoy the view of the mountains. - Living area: 110 m2 - Land area: 538 m2 - Terrace area: 40 m2 - Balcony area: 10 m2 Inside, wood is widely present, particularly in the beams, woodwork, and sloping ceilings. The fireplace also brings a warm atmosphere to the living room. Distribution Ground floor * Living/dining room * Open and equipped kitchen * Entrance hall * Guest toilet * Hall with storage The living room is the main living space of the chalet. It offers direct access to the outdoor spaces and benefits from a beautiful brightness. On the 1st floor * Bedroom 1 * Bedroom 2 * Bedroom 3 * Bathroom with WC * Shower with WC The three bedrooms allow you to comfortably accommodate a family or guests. In the basement * Double garage * Cellar * Laundry room * Technical room The outdoors The chalet has a private garden, a terrace, and wooden balconies. The outdoor spaces are designed with various plantings and offer a pleasant and quiet setting. Expansion potential An expansion of approximately 16 m² is possible, offering an additional possibility to adapt the chalet to the needs of its future owners. Parking spaces: 1 interior and 1 exterior (included). Summary * Individual chalet * Construction year 1993 * Quiet residential area * Near the golf course * 3 bedrooms * 2 bathrooms * Living room with fireplace * Open kitchen * Private garden * Terrace and balconies * Double garage * Cellar * Laundry room * Expansion potential of 16 m² Construction Built on a masonry base, the chalet presents an elevation in plastered masonry, harmoniously associated with a natural wood cladding on the facade, giving the property a warm and timeless identity. The two-pitched roof, widely overhanging, is designed to adapt to the Alpine climate, providing excellent protection against the weather and snow. Triple glazing. Heating costs: 1'700 .- / year Total annual costs: 6'000 .- / year A warm and functional chalet, ideal as a main residence or as a secondary residence in Crans-Montana. Contact me at +41 79 260 00 04 or by email at contact@claire-immobilier.ch

Suggested properties for you based on search results