1030 results - Chalet to buy

Sven Dutoit

Sven Dutoit

1 / 13
Sven Dutoit

Sven Dutoit

  • Balcony / Terrace
  • View
CHF 4,400,000.–
7 rooms270m² living space
Villars-sur-Ollon, 1884 Villars-sur-Ollon

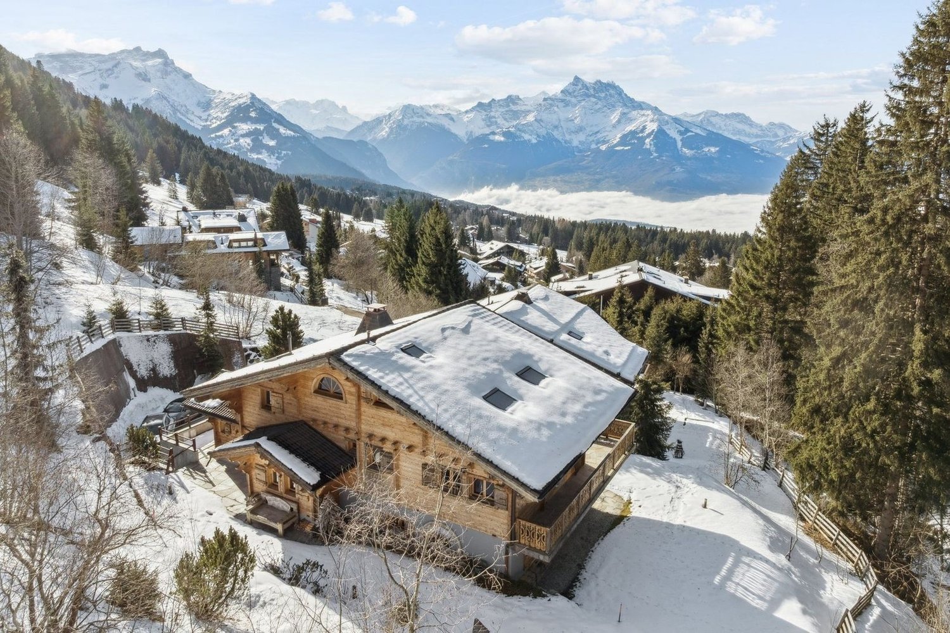
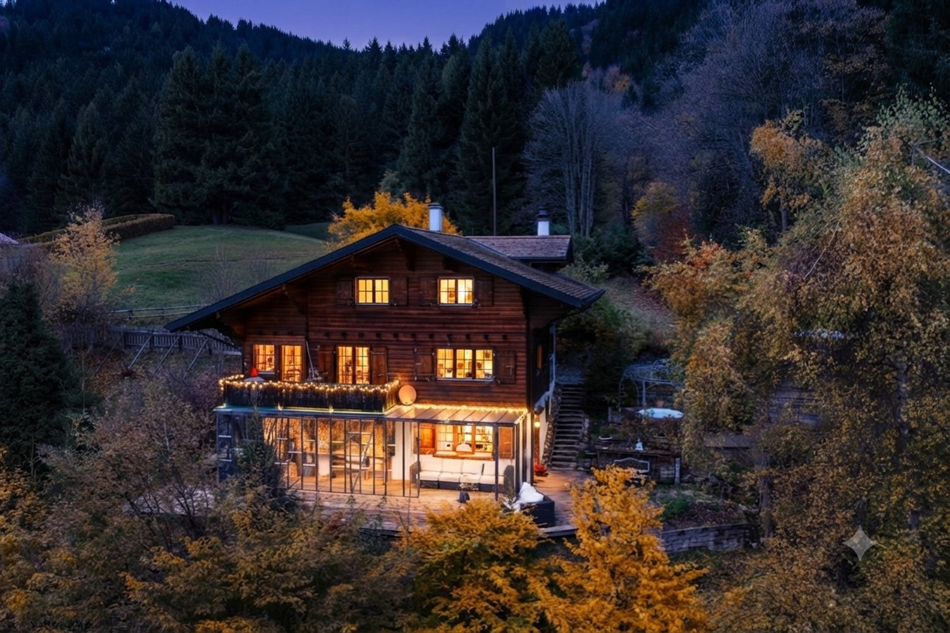
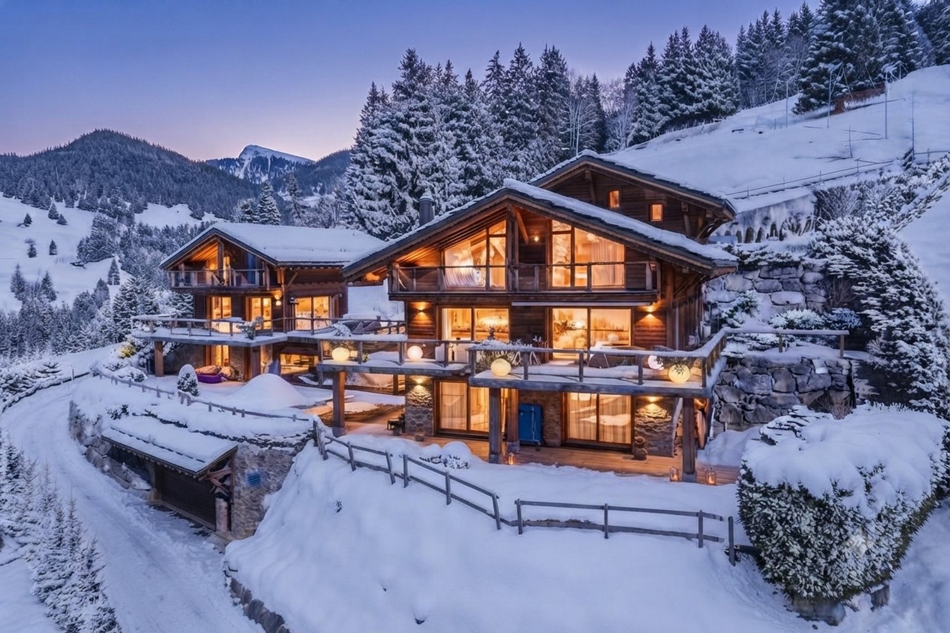
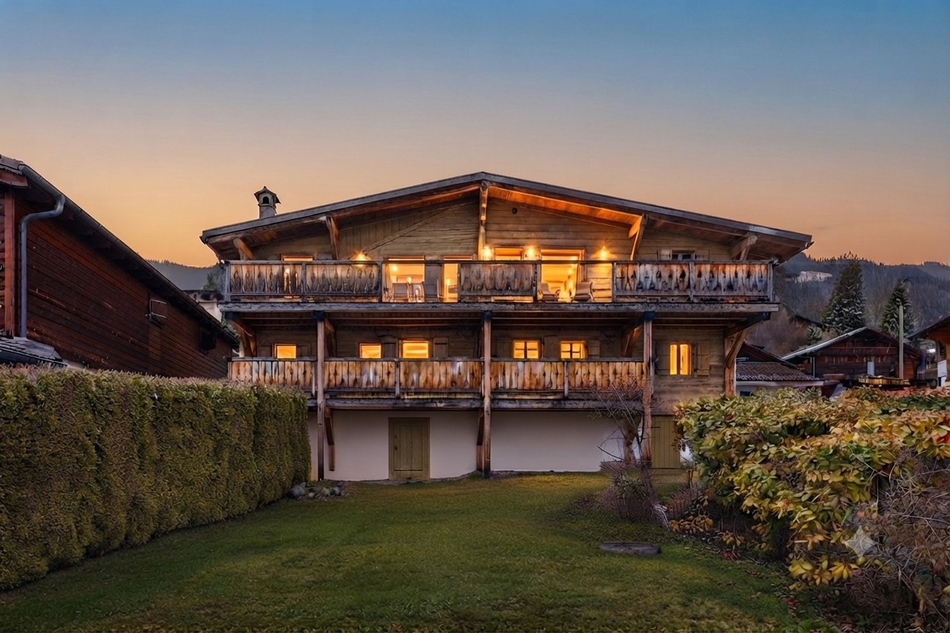
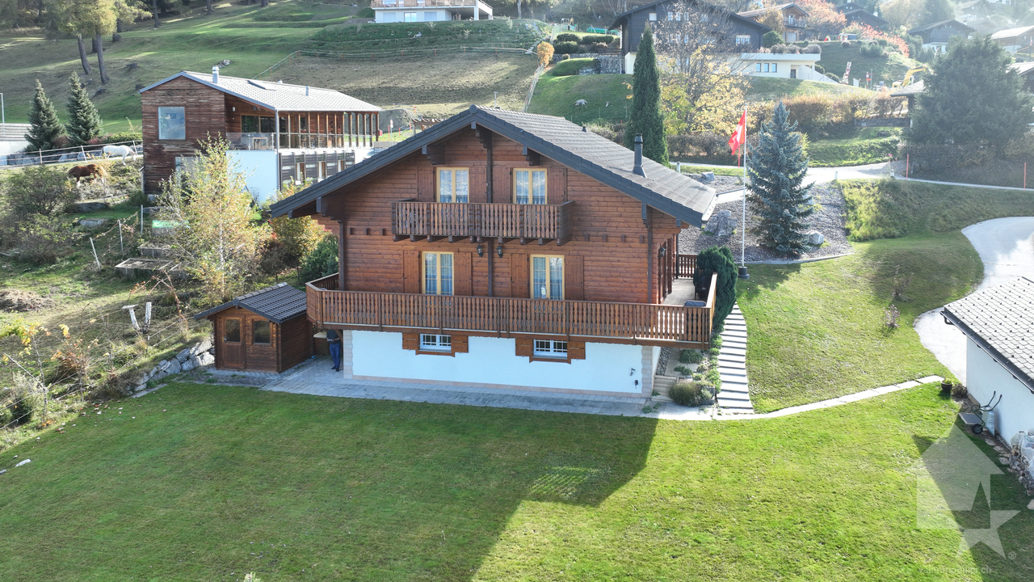
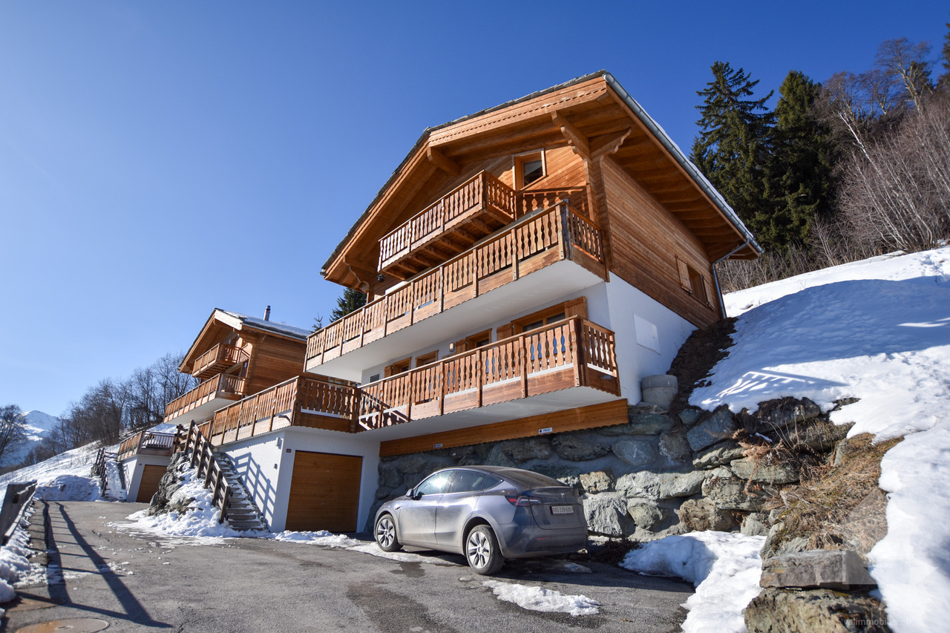
Les Chaux Fleuries - Splendid Exceptional Chalet SKI IN SKI OUT

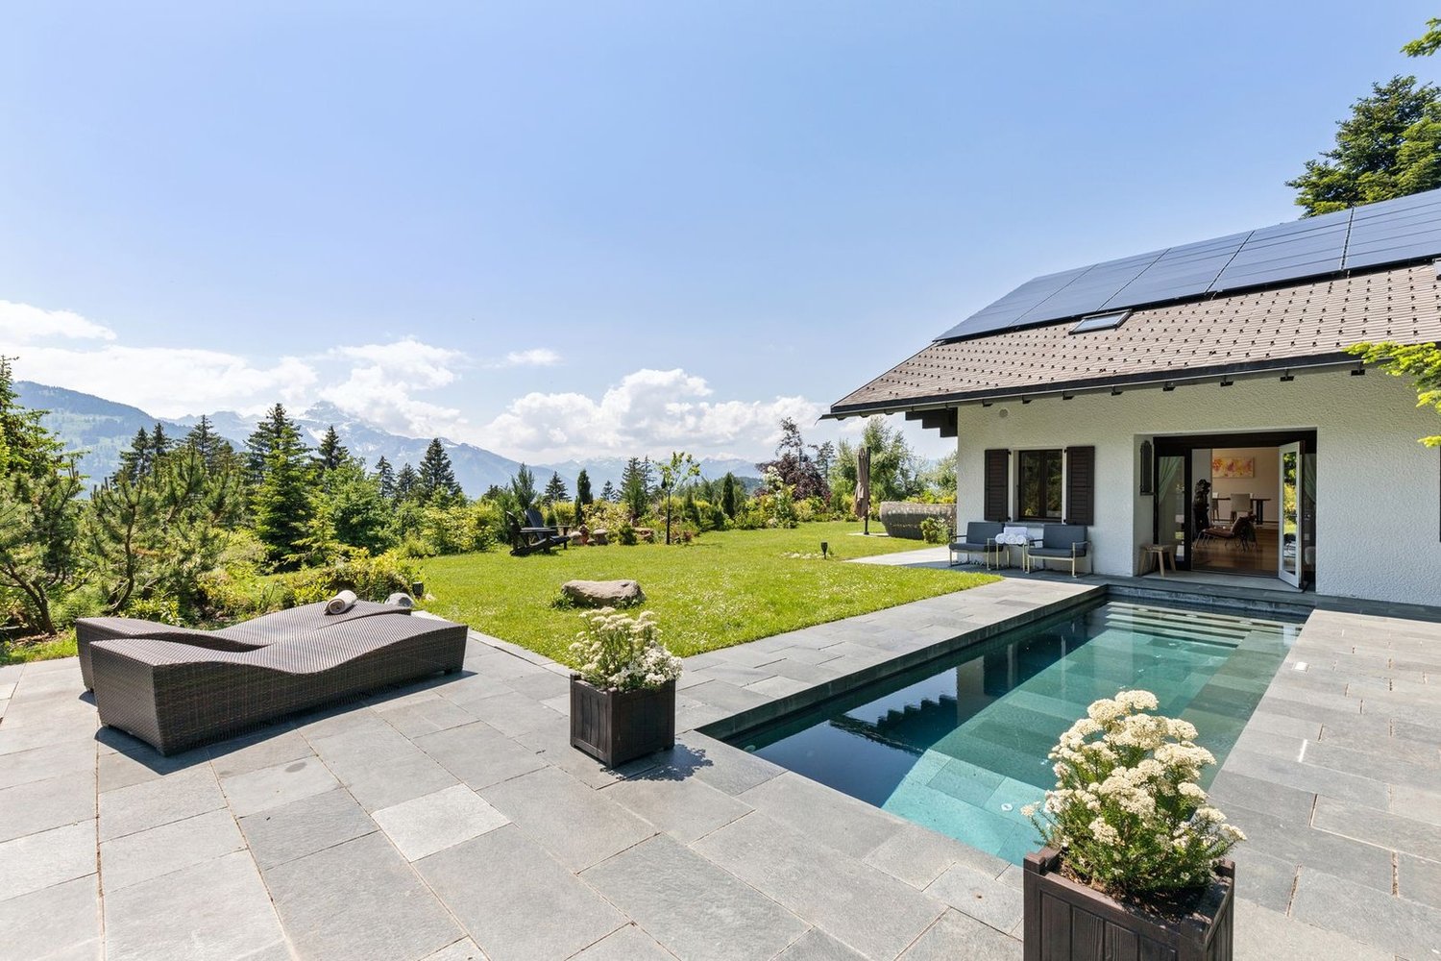
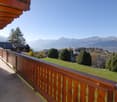
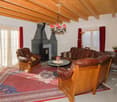
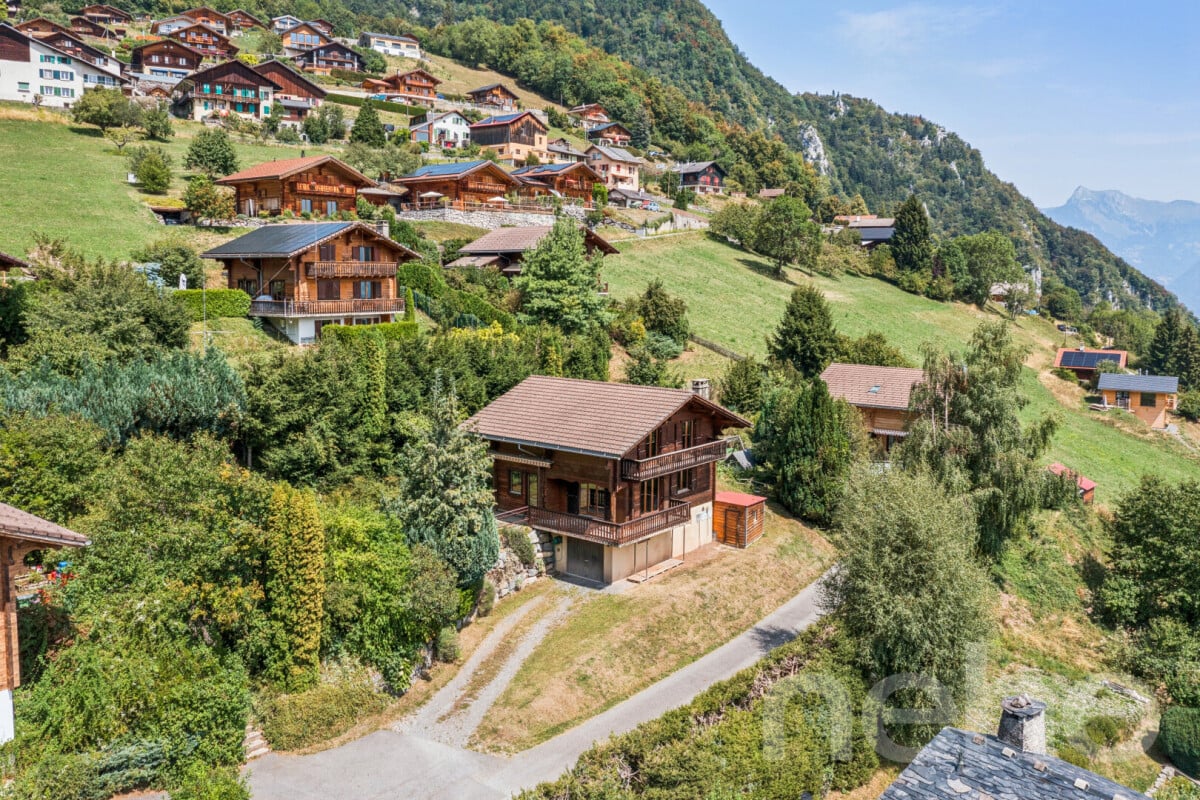
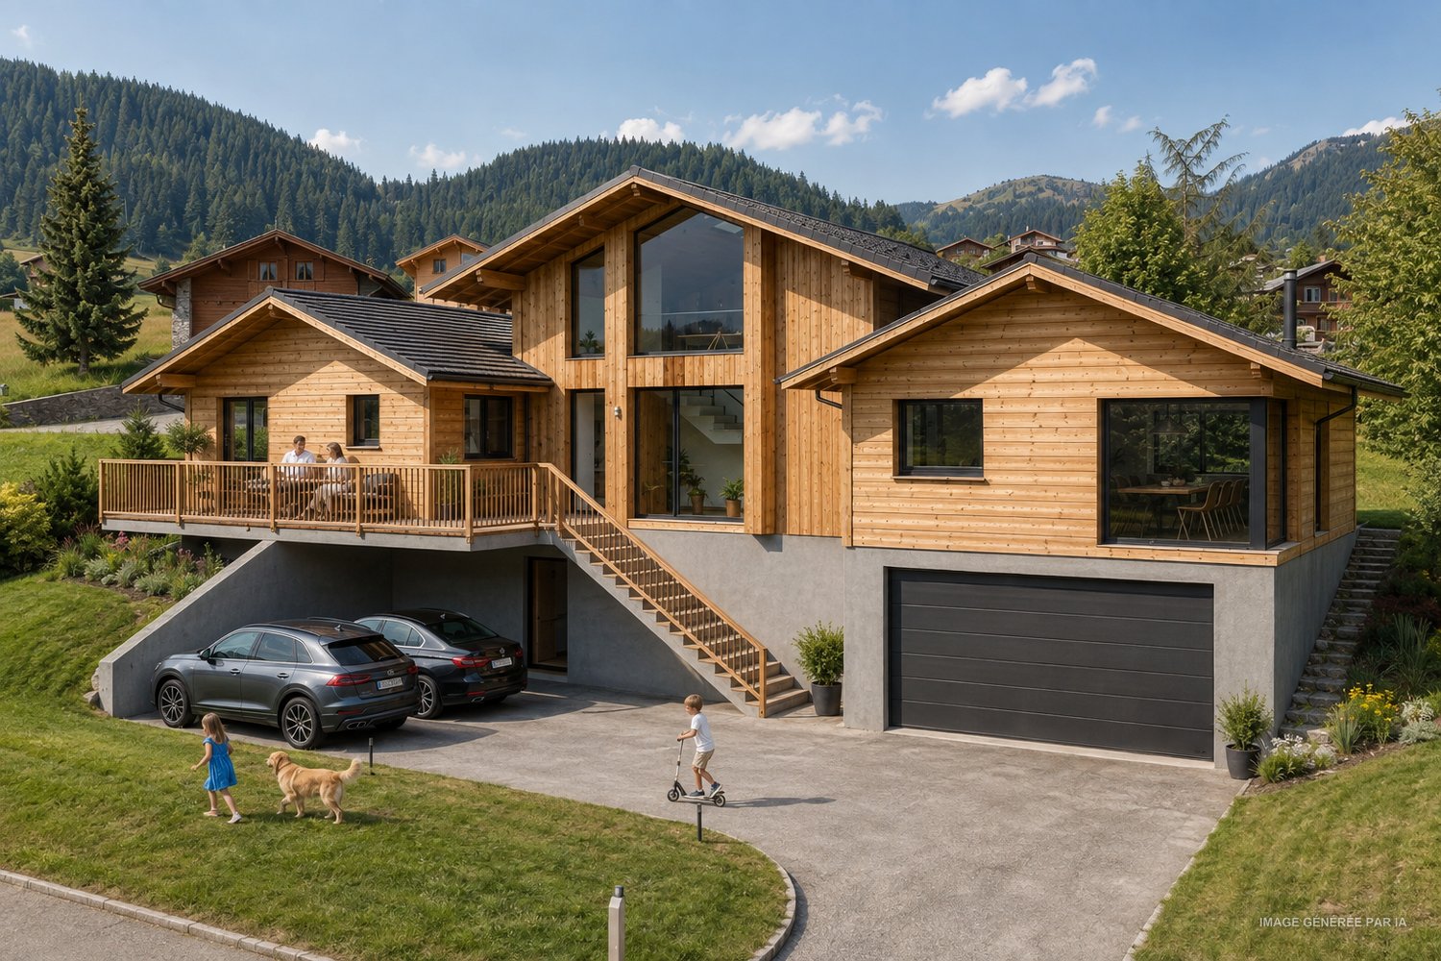
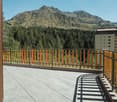
Perched on the heights of the prestigious Villars-sur-Ollon station, this exceptional property offers a breathtaking panoramic view of the Alps as well as direct access from the Bouquetins ski slope, combining wonderfully alpine elegance and the practicality of a ski-in ski-out access.Located at the top of the Domaine de la Résidence, a private park of nearly 80 hectares, the chalet is situated in the eastern loop of the domain, immediately adjacent to the slopes, while remaining just a few minutes from the center of Villars-sur-Ollon and its shops.Built in 2000 on a generous plot of 1'920 m², the Chalet Chaux-Fleuries deploys 270 m² of living space over several levels and is distinguished by its bright spaces and refined finishes.The property includes five spacious bedrooms, four bathrooms, two fully equipped kitchens, a double indoor garage with automatic door, a wardrobe and ski room, as well as a nuclear shelter, offering both comfort, practicality, and security.The chalet also benefits from significant potential for expansion and the possibility of building a swimming pool, with a building permit already obtained, making this property a rare opportunity on the market.This property combines refinement, comfort, and dominant position, ideal for a prestigious main or secondary residence in the heart of the Swiss Alps.

  • Balcony / Terrace
  • View
Sven Dutoit

Sven Dutoit

1 / 13
Sven Dutoit

Sven Dutoit

  • Parking space
  • Garage
  • View
CHF 1,950,000.–
6 rooms200m² living space
Villars Chesieres, 1884 Villars-sur-Ollon

My Retreat - Renovated Chalet with Garden in the Center of Chesières

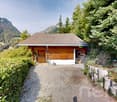
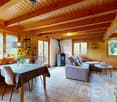
EXCLUSIVITY SWITZERLAND SOTHEBY'S INTERNATIONAL REALTYThe Ma Retraite chalet is a spacious family chalet with a garden, ideally located in the center of Chesières, close to shops, transportation, and international schools. The center of Villars is accessible on foot in a few minutes. South-facing, the large upstairs terrace benefits from a beautiful view of the Alps. Built in 1820, the chalet was completely transformed and renovated in 2020 with quality materials, while preserving some rustic elements in the beams.The lower floor includes a beautiful entrance with a wardrobe and relaxation area serving two large double bedrooms, one with an en-suite bathroom and access to the covered balcony, and a children's room with three beds. The upstairs is completed by a second bathroom.Upstairs, a spacious landing is arranged as a television corner with a guest toilet and access to the north balcony. A large, bright room with large windows includes the open kitchen, a dining area, and a living room, all opening onto the large south-facing terrace on pillars. The upstairs is completed by the parental double bedroom and the third en-suite bathroom.At garden level with external access, three cellars include the technical rooms and the laundry room. The chalet is heated by town gas through radiators. The chalet is situated on a beautiful, grassy, and fenced plot.A few parking spaces in a row lead to the closed garage.The Ma Retraite chalet is available as a main or secondary residence, as well as for sale to foreigners.

  • Parking space
  • Garage
  • View
Travel time
-
Iryna Filon

Iryna Filon

1 / 11
Iryna Filon

Iryna Filon

  • View
CHF 2,300,000.–
8.5 rooms548m² living space
1978 Lens

6031. Votre future résidence en pleine nature

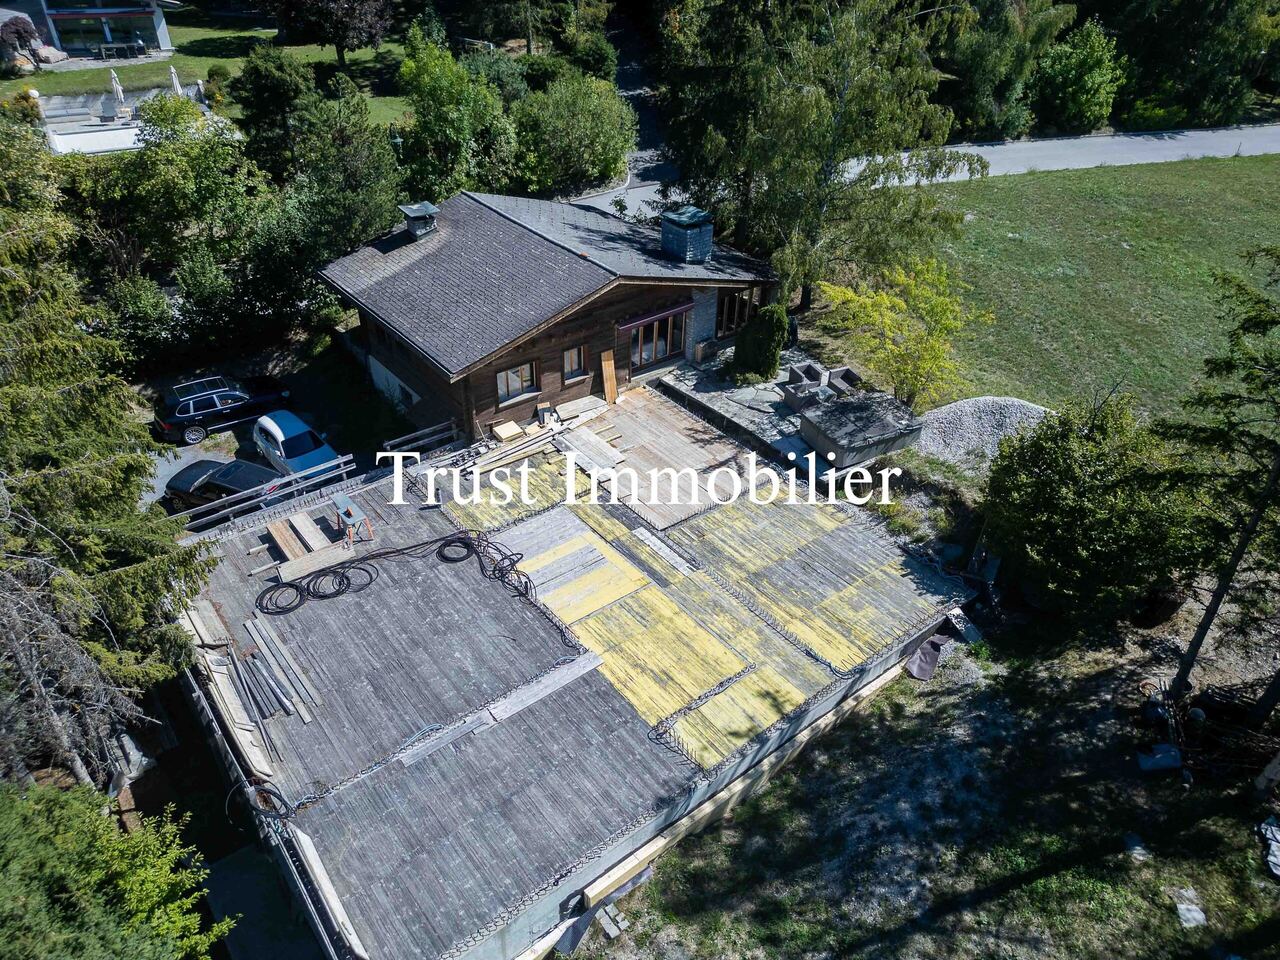
Chalet à vendre à Lens, en RESIDENCE SECONDAIRE !Trust Immobilier vous accompagne dans vos projets en Valais, ainsi que sur les cantons de Vaud et Genève, et vous propose Ref. 6031 - TCMLe prix de vente est fixé pour la propriété dans son état actuel pour : le Chalet existant (habitable), la parcelle, la construction de l'Annexe actuelle en l'état et le permis de construire relatif.Situé dans un quartier paisible, bucolique et résidentiel, à moins de 4km du centre de Crans et 300m d'un arrêt de bus, ce Chalet et sa future Annexe haut de gamme, constituent l'objet idéal pour qui souhaite acquérir une des dernières Propriétés disponible en Résidence Secondaire.Le projet comprend un chalet existant, construit en 1975 et rénové en 2010/2011, ainsi qu'une extension. Le projet total se compose de 8,5 pièces, offrant une superficie d'environ 548 m², ce qui promet un espace de vie généreux et confortable.Sur cette magnifique parcelle d'une surface de 1'412m2, libre à Vous de finaliser le Projet de ce Chalet en choisissant son esthétique extérieure (revêtement des façades et toiture) et sa distribution intérieure (parties habitables), selon votre budget et vos envies.*DESCRIPTION DU PROJET : CHALET DE 8.5 PCS*Au Chalet existant de 4,5 pièces s'ajoute une Annexe (rez inférieur déjà bâti). Chalet existant et Annexe ne feront plus qu'un, constituant ainsi un Chalet de 8.5 pièces sur environ 548m2 de surface utile.Rez inférieur : Hall d'entrée avec accès direct au garage pour 4 voitures, Salle de sport avec accès direct au jardin, Sauna ou hammam avec salle de bain/douche adjacente, Espace jeux ou Home cinéma, Buanderie, Local technique, Cave à vin, Chambre à coucher ou local de rangementRez supérieur : Séjour avec cheminée et accès sur terrasse et jardin, Cuisine ouverte sur séjour, Economat, Salle à manger avec accès extérieur, 3 Chambres, 3 Salles de bainEtage 1 : 2 Chambres - 2 Salles de bainEn extérieur : Terrasses Sud - OuestAutres options selon budget et envies : Chauffage à géothermie, Pompe à chaleur (PAC) ou gaz de ville, Ascenseur, Toit en pierre, tuiles ou ardoises, Panneaux solaires et/ou photovoltaïques, Piscine extérieure, Pool house, Station de charge pour voitures électriques... Forme juridique: Résidence secondaire - Vente aux résidents suisseswww.trustimmobilier.chChalet for sale in Lens, as A SECOND HOME!Trust Immobilier supports you in your real estate projects in Valais, as well as in the cantons of Vaud and Geneva, and presents Listing No. 6031 - TCMThe sale price is set for the property in its current condition and includes: the existing (habitable) chalet, the lot, the current annex as-is, and the corresponding building permit.Located in a peaceful, idyllic and residential neighborhood, less than 4 km from the center of Crans and 300 m from a bus stop, this chalet and its future high-end annex are the ideal choice for anyone looking to purchase one of the last available properties as a second home.The project includes an existing chalet, built in 1975 and renovated in 2010-2011, as well as an extension. The entire property consists of 8.5 rooms, offering a total floor area of approximately 548 m², promising a spacious and comfortable living environment.On this magnificent 1,412 m² lot, you are free to finalize the chalet's design by choosing its exterior aesthetics (facade cladding and roofing) and interior layout (living areas), according to your budget and preferences.*PROJECT DESCRIPTION: 8.5-ROOM CHALET*An annex (lower level already built)...

  • View
Laetitia Vouardoux

Laetitia Vouardoux

1 / 13
Laetitia Vouardoux

Laetitia Vouardoux

  • Balcony / Terrace
  • View
  • Child-friendly
CHF 790,000.–
3.5 rooms100m² living space
1966 Blignou (Ayent)

Magnificent chalet located in a residential area of Blignou

EXCLUSIVEThis magnificent chalet is ideally located in a green and peaceful residential area.Whether as a main or secondary residence, this chalet is perfect for people looking for comfort and tranquility, away from the hustle and bustle, and yet only 10 minutes from Sion and the Anzère station. This chalet invites you to relax and enjoy life. Let yourself be seduced!Don't miss this unique opportunity, this chalet is a true heart's desire!Property of 120 m2 (100 m2 gross, ½ balcony, terrace): • Built in 1981 on 2 levels • All windows were replaced in 2016 • Access via a ramp • Outside, calm and intimacy are guaranteed • Beautiful private garden • Terrace and balcony facing south and west • Electric heating • Monopitch roof, east side, insulated and new tiles - Monopitch roof, west side, Eternit with solar panels • Solar panel • Land of 601 m2 • Gross floor area of the chalet on the ground floor 67 m2 • Gross floor area of the chalet on the upper floor 33 m2 Ground floor of 62 m2: • Entrance - The entrance door was replaced by a secure door in 2020 • A room with a sofa bed 5.9 m2 • A small reading corner 6 m2 with 4 high-end leather armchairs and 2 leather stools from Wittmann Austria. These two rooms can be combined into a double room • A mezzanine serving as an attic 7 m2 • A vestibule • Small technical room with washing machine • A bathroom with shower, WC, and sink • An open kitchen with dining area 55 m2 with fireplace - kitchen equipped (dishwasher, ceramic hob, extractor hood) • Terrace area, granite table for 16 seats, with electric sunshade • 2nd terrace area, glass table for 6 seats Upper floor of 27 m2: • A double room • A bathroom with bathtub, WC, and sink Annex/extension of 11 m2: • A room that offers a beautiful possibility for layout according to your needs and desires, workshop, office with access to a beautiful terrace of 25 m2 with electric sunshade • A cellar of 4 m2 Your advantages: • Green and peaceful environment • Panoramic view of the Alps • No vis-à-vis • Guaranteed sunshine all day • Located in a sought-after area of Blignou • Sold furnished • OIBT 2025 • Water heater 2022 • Adjacent plot of 800 m2 to the chalet for the additional price of CHF 240,000.- (cannot be sold separately) Exterior: • Garden shed with attic, many tools, and machines • Large terrace with tables and chairs • Pizza oven • A petanque court • Irrigation by connection to the tap • 9 vineyards • Planned garden • Ramp and terrace with lighting Parking: • Possibility to park 3-4 cars, which are also non-negligible advantages This is definitely the dream place to enjoy nature while being close to amenities, whether for vacation, weekends, or all year round. The breathtaking view of the Alps gives it a true charm.I invite you to visit it to immerse yourself in its warm atmosphere and undeniable charm. Contact me by phone or email and I will be happy to help you. I am also at your disposal for a visit on site....

  • Balcony / Terrace
  • View
  • Child-friendly
Usha Fontana

Usha Fontana

1 / 24
Usha Fontana

Usha Fontana

  • Parking space
  • Balcony / Terrace
  • Mountain view
CHF 860,000.–
6 rooms131m² living space
Chemin des Fontaines 7, 1862 La Comballaz

Contiguous 6-room chalet with master suite

Office and panoramic view - optimal sunshine Located in Les Voëttes, in a quiet and green environment, the Chalet Les Fontaines is an adjoining 6-room chalet enjoying a privileged location in the heart of the Ormonts valley. Near the Col des Mosses, Les Diablerets and Leysin, this property benefits from an exceptional alpine setting, a remarkable sunshine and a dominant position offering a panoramic full face view of the entire chain of the Diablerets glacier.Built in 1780 and carefully maintained, this chalet stands out for its excellent general condition, authentic Alpine character and functional layout, perfectly suited to a comfortable family life.The living room, facing south, enjoys a generous brightness and opens onto a spacious paved terrace giving access to the private garden. A wood stove advantageously complements the central heating with oil, giving the place a warm atmosphere in any season.The sleeping area, completely renovated with taste in a warm old wood style, offers three bedrooms each with direct access to an east or south facing balcony, allowing you to fully enjoy natural light and unobstructed views of the alpine environment.The chalet also offers three balconies, a carefully maintained garden, as well as four parking spaces: one at the top of the access road and three in the immediate vicinity of the building. Thanks to its optimal exposure and its breathtaking full-face views over the entire chain of the Diablerets glacier, the Chalet Les Fontaines is a rare opportunity, perfectly suited as a main residence as well as a second home, or as a sustainable real estate investment in the heart of the Vaudois Alps. It is composed as follows:Lower ground floor: • Spacious living room with wood stove and access to the terrace and garden • Open and fully equipped kitchen • A large cellar and heating room • A bonfire Upper ground floor: • Entrance hall with distribution corridor • Master suite with private bathroom (bath, toilet, sink, connection for washing machine) • Shower room with toilet and sink • Bright office, ideal for telecommuting or multipurpose space Floor: • A distribution corridor • Three comfortable bedrooms, all with balcony • Clearance and storage spaces Works and maintenance: • Since the acquisition, the owners have regularly maintained the property and carried out interior and exterior fittings. • The last renovations of 2023 concern insulation, renovation of the night part

  • Parking space
  • Balcony / Terrace
  • Mountain view
Travel time
-
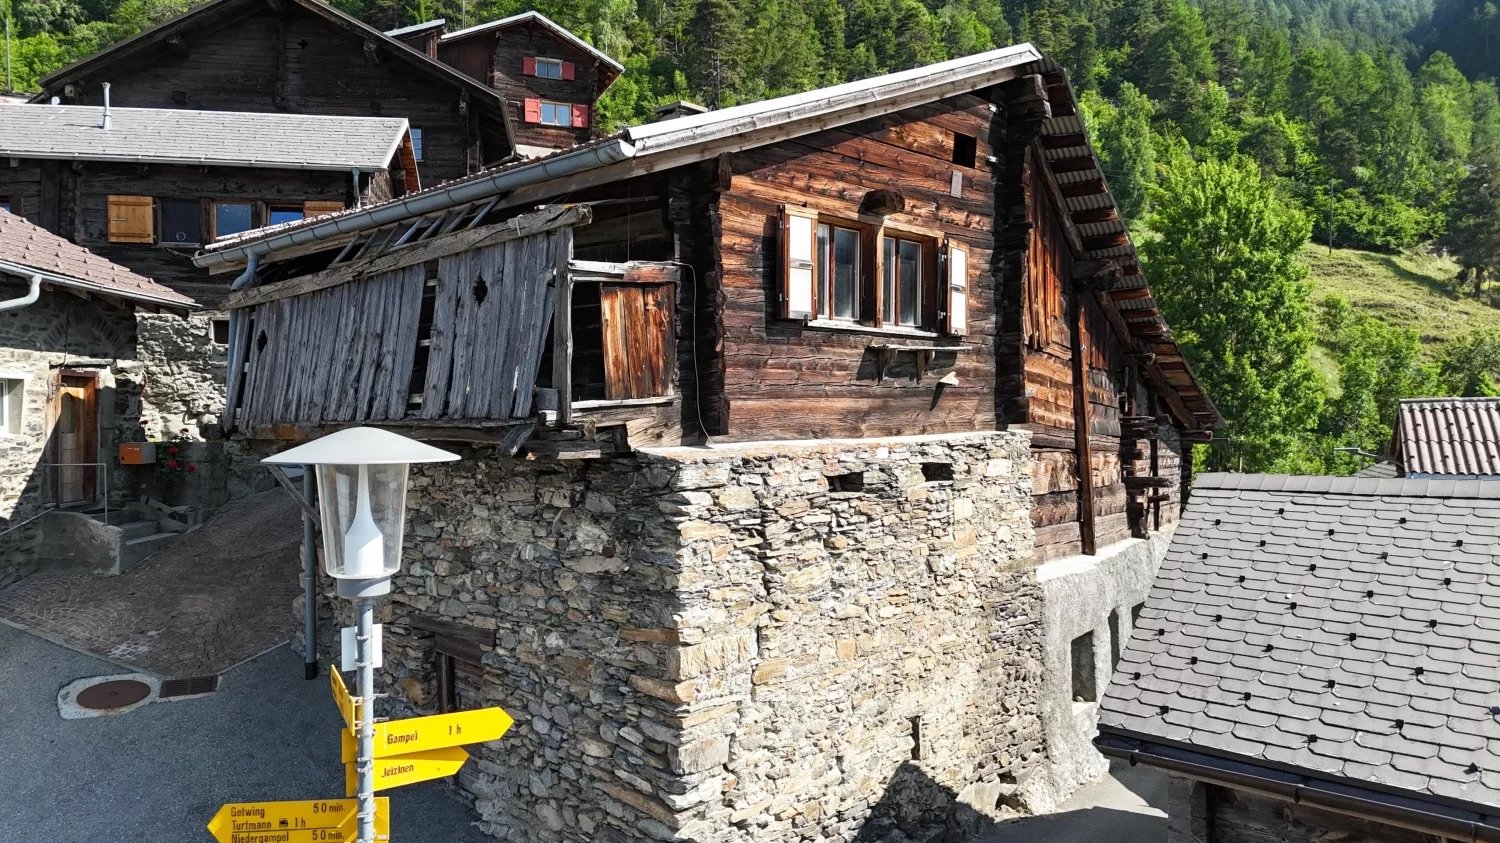
  • Traditional alpine-style wooden cabin with stone foundation, surrounded by lush green forest. The cabin has a balcony or terrace, and there are directional signs indicating nearby destinations.
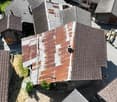
  • The image shows a bird's eye view of a residential area with multiple buildings. The buildings have a mix of red tile and gray roofs, and some have balconies or terraces visible. The buildings appear to be multi-story structures, and there are trees and g
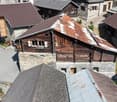
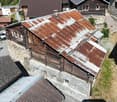
  • This image shows a traditional alpine-style wooden house with a stone foundation. The roof is made of rusty metal sheets, and the exterior walls are constructed with wooden logs. The house appears to be situated in a mountainous, forested area with other
  • The image shows a rustic, old building with a corrugated metal roof. The roof appears to be in poor condition, with several damaged or missing sections. The building is surrounded by other similar structures, suggesting it is part of a small village or ru
  • The image shows a scenic mountain landscape with lush green forests and valleys. The mountains rise up on both sides, creating a dramatic and picturesque view. There is a winding road visible in the foreground, leading through the valley below. The sky is
  • The image shows a stunning mountain landscape with snow-capped peaks, lush green valleys, and a small town nestled in the valley below. The scenery is breathtaking, with a clear blue sky providing a beautiful backdrop to the rugged, majestic mountains.
  • The image shows a scenic mountain landscape with a winding road running through the valley. The mountains are covered in lush green forests, with rocky cliffs and peaks in the distance. A small village can be seen nestled in the valley below, with traditi
  • The image is an advertisement for Agten Immobilien.ch, a real estate company that offers services for buying and selling properties in Wallis, Switzerland. The advertisement includes the company's phone number (+41 (0)27 921 66 78) and invites potential c
1 / 9
The image shows a bird's eye view of a residential area with multiple buildings. The buildings have a mix of red tile and gray roofs, and some have balconies or terraces visible. The buildings appear to be multi-story structures, and there are trees and g
This image shows a traditional alpine-style wooden house with a stone foundation. The roof is made of rusty metal sheets, and the exterior walls are constructed with wooden logs. The house appears to be situated in a mountainous, forested area with other
CHF 119,000.–
7 rooms135m² living space
Bielstrasse 2, 3957 Bratsch

Historic building complex in the village center of Bratsch

The property offers an interesting opportunity to acquire a listed building and renovate it in accordance with official requirements. • Sale to non-Swiss (foreigners with residence abroad) not possible • Only usable as primary residence Highlights of the property • Ideal for craftsmen, DIY enthusiasts, and self-realizers • Ideal for investors or self-users who plan an individual renovation in an attractive location • Beautiful view • Nestled in the original village center • Good accessibility • A few meters to the bus stop • Public parking only 2 minutes from the house Location and accessibility The small mountain village of Bratsch is located above Niedergampel on a sunny terrace. The village, situated on a south-facing slope, boasts sunshine throughout the year. Bratsch is accessible via a well-maintained road all year round from Niedergampel or via Leuk/Guttet-Feschel. The village can be reached by public transportation via the Leuk-Leukerbad and surrounding areas. This charming mountain village is part of the regional Nature Park Pfyn-Finges. The house is located in the village square, in the immediate vicinity of the Burgerhaus of Bratsch. Description of the property The property consists of a residential building with an attached outbuilding. Together, they form a historic and functional unit. The living area is built in mixed construction, with the load-bearing structure resting on a massive, masonry foundation. The building has a pitched roof, under which is the stable, which is also part of the property. The house is listed in the building inventory of the cantonal monument preservation as worthy of protection and preservation. This means that when planning renovation and restoration measures, special requirements and parameters must be observed to preserve the historic character and substance of the building. A building application approved in 2019 contains a detailed list of the necessary measures and requirements for the renovation of the property. These parameters include, among other things, the use of specific materials, compliance with monument protection guidelines, and technical requirements for the preservation of the building substance. Sales price: CHF 119'000.00 for this renovation project in the heart of Bratsch Availability: Immediately or by agreement General information about Bratsch Bratsch, part of the municipality of Gampel-Bratsch, is located at 1,090 m above sea level in the Leuk district. The voters of the municipalities of Gampel and Bratsch decided in 2008 to merge the two municipalities. This locality impresses with its cozy sun terrace and idyllic spots. With good visibility, you have an incredible panorama of the Valais Four Thousanders and deep into the Lower Valais. The wild nature offers a considerable variety with flower-rich meadows, forests, and rocks. The village is characterized by the blackened Valais houses. Since 2016, there has been a small school in Bratsch with an innovative concept.

Travel time
-
Emmanuel Bovier

Emmanuel Bovier

1 / 13
Emmanuel Bovier

Emmanuel Bovier

  • Balcony / Terrace
  • Garage
  • View
  • +1
CHF 1,150,000.–
6.5 rooms241m² living space
1973 Nax

Chalet de 6.5 pièces jouissant d'une magnifique vue panoramique

Spacieux chalet de 6.5 pièces profitant d'une vue imprenable sur la rive droite du Rhône.Le chalet surplombe le village de Nax.Facilement accessible en été comme en hiver.Il est construit sur une magnifique parcelle de 1'100 m2 aménagée avec soin et avec goût. Le quartier est calme et jouit d'une magnifique vue panoramique sur les Alpes de la rive droite du Rhône, ainsi que sur la plaine du Rhône. Rez-de-chaussée : • Hall d'entrée • Salle d'eau WC • Chambre parentale avec salle d'eau, WC, douche et armoires • Cuisine et coin à manger fermé donnant sur le salon et accès sur le balcon • Séjour • Salle à manger • Balcon traversant faisant le tour du chalet Etage: • Grand espace • Trois chambres mansardées • Plusieurs armoires • Salle d'eau, WC, douche Sous-sol : • Grand espace d'environ 40 m2 anciennement aménagé en atelier avec accès vers l'extérieur • Pièce supplémentaire avec toilette et grand lavabo (aujourd'hui équipé d'un jacuzzi) • Cave • Local technique Autres : • Garage pouvant accueillir deux voitures • Borne de charge pour véhicule électrique • Plusieurs places de parc • Cabanon de jardin • Route d'accès privée Vous souhaitez obtenir plus d'informations, le dossier complet ?Contactez-moi par téléphone ou par e-mail et je vous renseignerai très volontiers.Je me tiens également à votre disposition pour une visite sur place.Situation: Le village de Nax se trouve à quelques minutes en voiture de la ville de Sion et de toutes ses commodités.L'entrée de l'autoroute ainsi que la gare CFF sont à 20 minutes du village. Plusieurs domaines skiables se trouvent à proximité. En effet, les domaines skiables du Mont-Noble, d'Evolène, d'Arolla, des 4 vallées (Thyon - Veysonnaz - Nendaz - Verbier) ainsi que les stations du Val d'Anniviers se situent à quelques minutes. Nax est un itinéraire de choix pour le tourisme hivernal et, plus particulièrement, estival. Du village, vous avez plusieurs chemins de randonnée qui vous amènent sur les sommets et alpages du Val d'Hérens ainsi que des vallées voisines.Wunderschönes Chalet mit 6.5 Zimmern, das von einer atemberaubenden Aussicht auf das rechte Ufer der Rhone profitiert.Das Chalet liegt oberhalb des Dorfes Nax.Im Sommer wie im Winter leicht erreichbar.Es wurde auf einem wunderschönen Grundstück von 1'100 m2 gebaut, das sorgfältig und geschmackvoll angelegt wurde.Die Gegend ist ruhig und genießt einen herrlichen Panoramablick auf die Alpen am rechten Rhoneufer sowie auf die Rhoneebene.Im Erdgeschoss befinden sich : • Eingangshalle • Badezimmer mit Dusche WC • Elternschlafzimmer mit Badezimmer, WC, Dusche und Schränken. • Küche und geschlossener Essbereich mit Blick auf das Wohnzimmer und Zugang zum Balkon. • Wohnzimmer • Esszimmer • Durchgehender Balkon, der das Chalet umgibt Obergeschoss : • Großer, geräumiger Raum • Drei Schlafzimmer mit Dachschrägen • Mehrere Schränke • Badezimmer, WC, Dusche Kellergeschoss : • Großer Raum von ca. 40 m2, der früher als Werkstatt genutzt wurde, mit Zugang nach draußen. • Zusätzlicher Raum mit Toilette und großem Waschbecken (heute mit Jacuzzi ausgestattet). • Keller • Raum für technische Geräte ...

  • Balcony / Terrace
  • Garage
  • View
  • +1
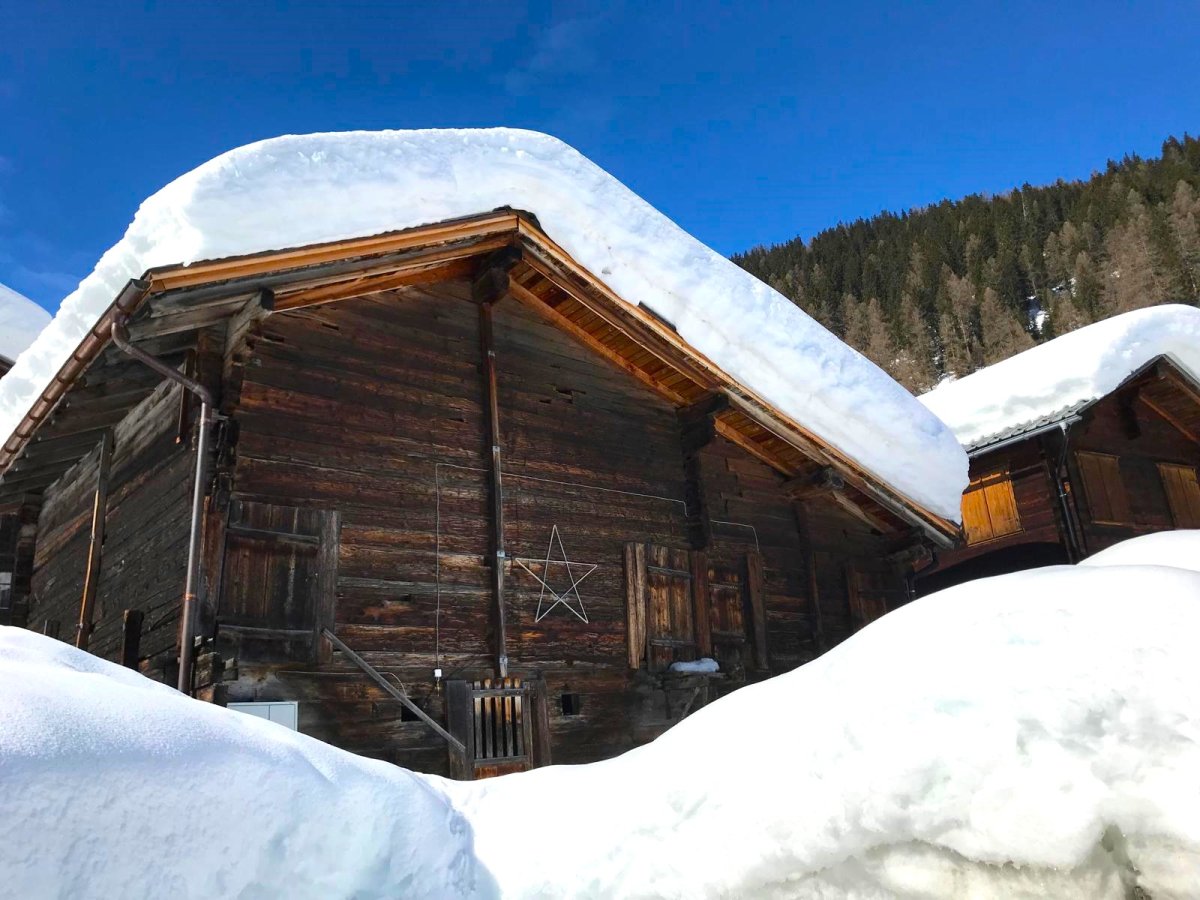
  • Traditional wooden house, raised ground floor, snowy roof, wooden beams, star decoration
  • old wooden house, multiple doors and windows, wooden fences, surrounded by green field and trees
  • Wooden chalet, red roof, wooden doors, white van parked in front, mountainous landscape
  • Traditional wooden houses, rocky hill background, green grass, clear sky, white clouds, streetlight, parked white van
  • Wooden chalet in snowy environment, covered in snow, three windows, brown wooden doors, SUV parked in front
  • old wooden house, parked cars in front, mountainous landscape in the background
  • Real estate advertisement inviting to sell properties through Wallis
1 / 11
old wooden house, multiple doors and windows, wooden fences, surrounded by green field and trees
Wooden chalet, red roof, wooden doors, white van parked in front, mountainous landscape
CHF 419,000.–
5 rooms200m² living space
Dorf, 3998 Gluringen

Barn for renovation in an idyllic location in Goms

The Glüürgär schtolz heint gmeint schii wääri grad nit nur äs chliisäs Deerfji, nei schi sijä ä Schtatt."A nature lover is being sought, who is keen on preserving an old, former barn in an idyllic village hamlet. • Sale as a holiday home (second home) is possible. • Sale to non-Swiss citizens (foreigners with a residence abroad) is possible. • The barn can be converted and renovated for residential purposes. Advantages of the property • Located in the heart of Goms, in a quiet and scenic location • Fulfillment of a dream • Valid building permit is available • Lover's object in a picturesque, idyllic environment • Nature surrounded by breathtaking mountains • Cross-country skiing, hiking, and biking paradise • Parking possibilities on own land • Good access • Public transport • Accessible by car Location and accessibility The mountain village of Gluringen (1,357 m above sea level) is easily accessible by train (Matterhorn Gotthard Bahn) and road throughout the year - a paradise for relaxation and deceleration.The barn with a stall is located in the village area called "Dorf" in the municipality of Goms in Gluringen. Description of the barnAccording to the zoning plan, the barn (parcel numbers 1343 & 1344) is located in the building zone of the municipality of Goms.The former barn with a stall was purchased before the adoption of the second home initiative in 2012, and a valid building permit for conversion to residential use is available. The project can be taken over when purchasing the barn.The foundation of the barn has already been renewed. The corresponding pipes and lines for water and electricity have also been installed. After these works were completed, the barn received a new Eternit roof. The interior construction work can begin immediately. Care was taken to reuse the existing old wood, such as that of the intermediate floor, and thus preserve the character of the barn in beautiful Goms.Overview • Area of parcel numbers 1343 & 1344 (barn with stall): 188 m2 Purchase price: CHF 419,000.00Availability: Immediately or by agreement General information about Gluringen in GomsGluringen merged with Reckingen in 2004 to form the municipal community of Reckingen-Gluringen and in 2017 to form the municipality of Goms. Nature has shaped the village and its inhabitants over the centuries. In the Reckingen-Gluringen region, several ancient buildings have been preserved, including four "Heidehiischer", a characteristic wooden building type for the Obergoms. The area must have been inhabited as early as the Roman era. The place name was first mentioned in a document in 1203. One of the last ski lifts in Goms is in Gluringen, a very family-friendly ski lift and attraction in winter. Goms is an impressive natural and recreational area: 700 kilometers of hiking trails, hundreds of mountain peaks, numerous winter hiking trails, Nordic walking paths, snowshoe tours, gorges, mountain ridges, rocks, eternal ice, and much more.Like most place names that end in -ingen, Gluringen owes its name to the Alemannic advances into the Alps. The name has not changed since its first mention around 1203. Compared to most villages in Goms, the houses in Gluringen are scattered over a considerable area, and it is difficult to identify a village center. For many years, the village life was also shaped by the Swiss Army, which is increasingly withdrawing from the mountain valleys.


Travel time
-
Grégoire Zimmermann

Grégoire Zimmermann

1 / 13
Grégoire Zimmermann

Grégoire Zimmermann

  • Balcony / Terrace
  • Garage
CHF 2,450,000.–
6.5 rooms200m² living space
1988 Les Collons

Magnifique chalet de haut standing

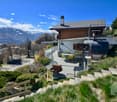
A vendre aux Collons/les Masses, magnifique chalet de standing récent (2012) d'une surface habitable de 200 m2 (250 m2 utiles)offrant de par sa position dominante une magnifique vue sur le Cervin et la Dent-Blanche.Ce chalet construit uniquement avec des matériaux de qualité est prêt à vous accueillir vous et votre famille dans des conditions de grand confort.Description:Rez inférieur: • Grand garage Rez-de-chaussée: • Hall d'entrée • Local technique/buanderie • Chambre à coucher double avec armoires • Salle de bains avec WC et baignoire Etage: • Grand living/salle à manger avec cheminée, accès terrasse et jardin • Cuisine ouverte entièrement équipée avec bar • Chambre à coucher double • Salle d'eau avec WC et douche Combles: • Chambre à coucher parentale, accès balcon • Salle d'eau privative avec baignoire jacuzzi, douche et WC • Chambre à coucher double • Salle d'eau avec WC et douche • Chambre à coucher double • Salle d'eau avec WC et douche Annexes: • Garage • Places de parc • Terrasse • Jardin Particularités: • Construction de standing • Charges modérées (pompe à chaleur) • Situation et vue exceptionnelles Vous souhaitez obtenir des précisions, le dossier complet ? Contactez-moi par téléphone ou par E-mail et je vous renseignerai très volontiers. Je me tiens également à votre disposition pour une visite sur place.In Les Collons/les Masses steht ein wunderschönes, neues (2012) Luxus-Chalet mit einer Wohnfläche von 200 m2 (250 m2 Nutzfläche) zum Verkauf, das durch seine dominante Lage einen herrlichen Blick auf das Matterhorn und den Dent-Blanche bietet.Dieses Chalet wurde ausschließlich mit hochwertigen Materialien gebaut und ist bereit, Sie und Ihre Familie unter sehr komfortablen Bedingungen zu empfangen.Beschreibung:Unteres Erdgeschoss: • Große Garage Erdgeschoss: • Eingangshalle • Technikraum/Waschküche • Doppelschlafzimmer mit Schränken • Badezimmer mit WC und Badewanne Stock: • Großes Wohn-/Esszimmer mit Kamin, Zugang zu Terrasse und Garten. • Vollständig ausgestattete offene Küche mit Bar • Doppelschlafzimmer • Badezimmer mit WC und Dusche Dachgeschoss: • Elternschlafzimmer, Zugang zum Balkon • Eigenes Badezimmer mit Jacuzzi-Badewanne, Dusche und WC • Doppelschlafzimmer • Badezimmer mit WC und Dusche • Doppelschlafzimmer • Badezimmer mit WC und Dusche Nebengebäude: • Garage • Parkplätze • Terrasse • Garten Besondere Merkmale: • Bau mit hohem Standard • Niedrige Nebenkosten (Wärmepumpe) • Außergewöhnliche Lage und Aussicht Wünschen Sie weitere Informationen oder die vollständigen Unterlagen? Kontaktieren Sie mich telefonisch oder per E-Mail und ich werde Ihnen gerne weiterhelfen. Ich stehe Ihnen auch gerne für eine Besichtigung vor Ort zur Verfügung.For sale in Les Collons/les Masses, a magnificent recent luxury chalet (2012) with a living area of 200 m2 (250 m2 useful) offering a magnificent view of the Matterhorn and the Dent-Blanche.This chalet built only with quality materials is ready to welcome you and your family in conditions...
  • Balcony / Terrace
  • Garage
Adrien Grelaud

Adrien Grelaud

1 / 12
Adrien Grelaud

Adrien Grelaud

  • Parking space
  • View
CHF 960,000.–
6.5 rooms183m² living space
Aigle, 1860 Aigle

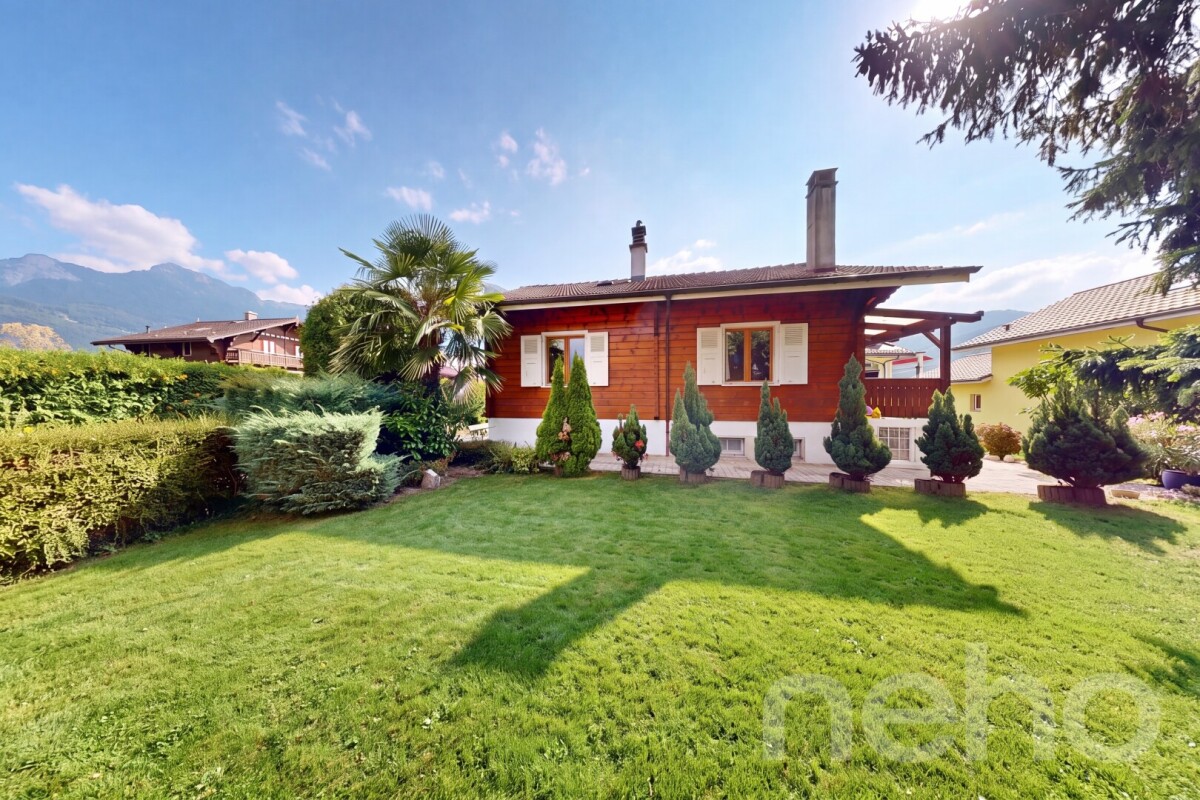
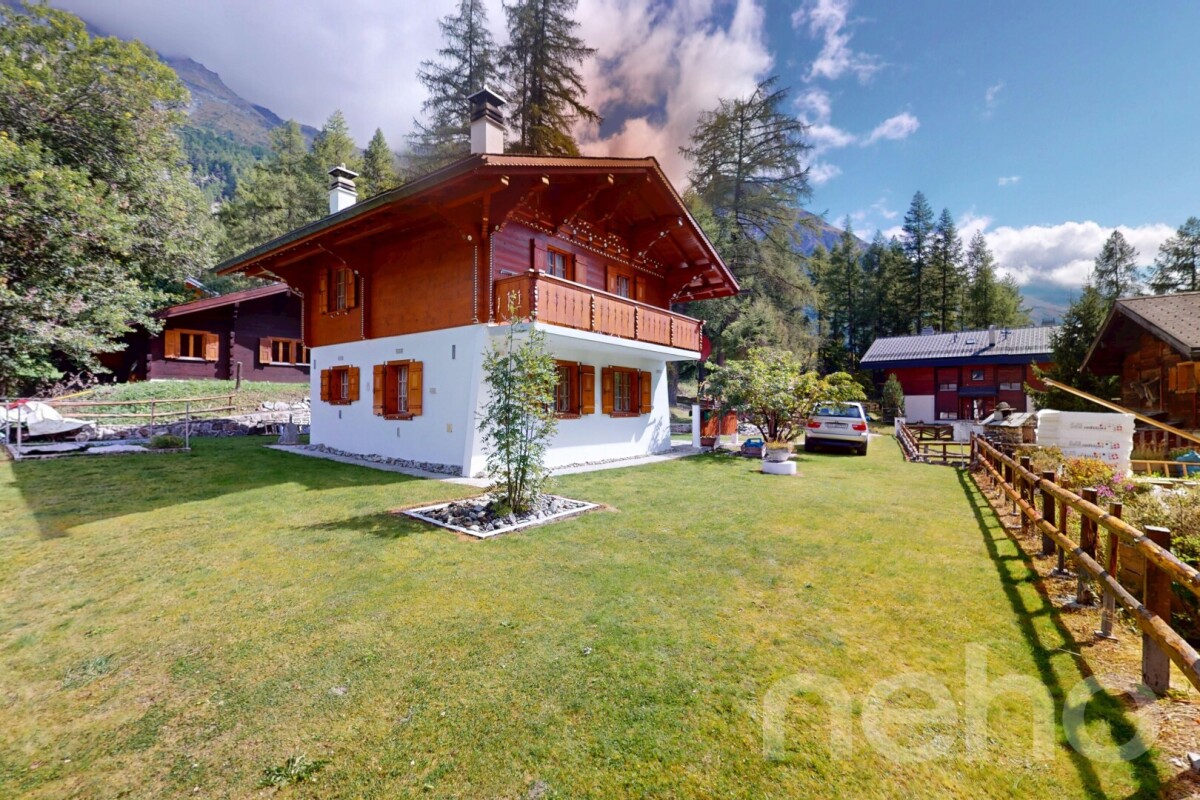
Un chalet à fort potentiel, au calme à Aigle

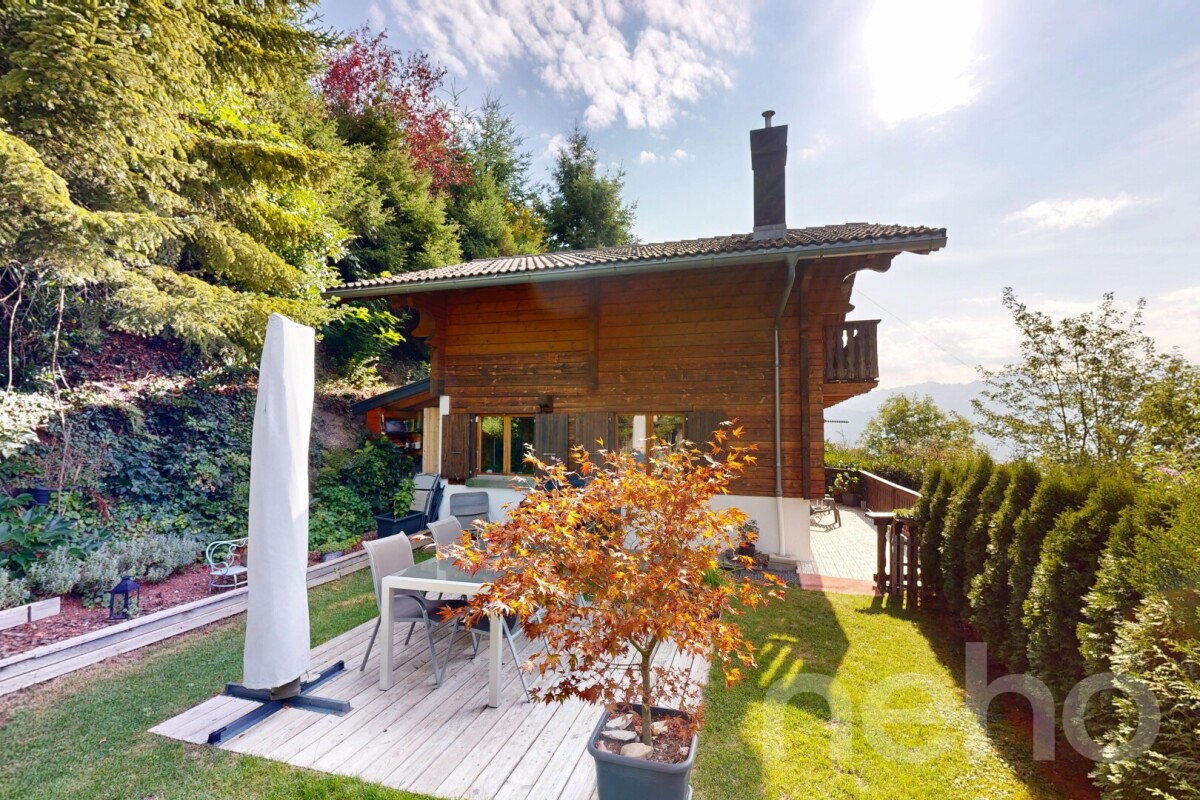
Niché à Aigle, dans un cadre calme et verdoyant à proximité immédiate des commodités, ce chalet en bois construit en 1949 bénéficie d'une exposition sud et d'une vue partiellement dégagée. À rénover, il offre un formidable potentiel de transformation, sur un beau terrain qui invite à façonner un lieu de vie à son image. Au rez-de-chaussée, l'entrée dessert un généreux coin détente prolongé par une vaste terrasse, ainsi qu'un salon lumineux et une cuisine fonctionnelle. Une chambre, une salle de bains et un WC séparé complètent ce niveau, avec un accès direct à un balcon ainsi qu'à une seconde terrasse. À l'étage, deux chambres confortables, desservies par un couloir, composent un bel espace nuit offrant de belles possibilités d'aménagement selon les envies de ses futurs propriétaires. En sous-sol, une cave, une buanderie, un coin détente supplémentaire ainsi que plusieurs pièces de rangement complètent cette propriété, offrant un fort potentiel d'aménagement additionnel. Le bien est complété par un beau terrain arboré et deux places de parc extérieures, atouts précieux pour cette maison de caractère à fort potentiel.Adresse exacte disponible après inscription sur neho.ch.VOUS SOUHAITEZ VISITER ? MERCI DE BIEN VOULOIR VOUS INSCRIRE D'ABORD : https://neho.ch/b/1860-26-6Nestled in Aigle, in a quiet and green setting close to all amenities, this wooden chalet built in 1949 enjoys a south-facing orientation and a partially open view. In need of renovation, it offers tremendous potential for transformation, set on a beautiful plot of land that invites you to shape a home in your own image. On the ground floor, the entrance leads to a generous lounge area extended by a large terrace, as well as a bright living room and a functional kitchen. A bedroom, a bathroom and a separate WC complete this level, with direct access to a balcony as well as a second terrace. Upstairs, two comfortable bedrooms, served by a corridor, form a lovely sleeping area offering great scope for development according to the wishes of its future owners. In the basement, a cellar, a laundry room, an additional lounge area and several storage rooms complete this property, offering strong potential for further development. The property is rounded off by a beautiful wooded plot and two outdoor parking spaces, valuable assets for this characterful house with great potential.Exact address available upon registration on neho.ch.INTERESTED IN VISITING THE PROPERTY? PLEASE REGISTER FIRST : https://neho.ch/b/1860-26-6Das in Aigle gelegene Holzchalet aus dem Jahr 1949 liegt in einer ruhigen, grünen Umgebung in unmittelbarer Nähe zu allen Annehmlichkeiten und profitiert von einer Südausrichtung sowie einer teilweise freien Sicht. Das renovationsbedürftige Objekt bietet ein enormes Umgestaltungspotenzial auf einem schönen Grundstück, das dazu einlädt, ein Zuhause ganz nach eigenen Vorstellungen zu gestalten. Im Erdgeschoss führt der Eingang zu einem grosszügigen Wohn-/Sitzbereich, der durch eine grosse Terrasse verlängert wird, sowie zu einem hellen Wohnzimmer und einer funktionalen Küche. Ein Schlafzimmer, ein Badezimmer und ein separates WC vervollständigen dieses Geschoss, mit direktem Zugang zu einem Balkon sowie zu einer zweiten Terrasse. Im Obergeschoss bilden zwei gemütliche Schlafzimmer, die über einen Korridor erschlossen werden, einen schönen Schlafbereich mit vielen Gestaltungsmöglichkeiten ganz nach den Wünschen der zukünftigen Eigentümerschaft. Im Untergeschoss vervollständigen ein Keller, ein Waschraum, ein zusätzlicher Sitzbereich sowie mehrere Abstellräume dieses Objekt und bieten ein grosses Potenzial für weitere Ausbaumöglichkeiten. Abgerundet wird das Anwesen durch ein schönes, bewaldetes Grundstück sowie zwei Aussenparkplätze ? wertvolle Vorzüge für dieses charaktervolle Haus mit grossem Potenzial.Genaue Adresse v...
  • Parking space
  • View
Nicolas Machoud

Nicolas Machoud

1 / 12
Nicolas Machoud

Nicolas Machoud

  • Parking space
  • Balcony / Terrace
  • Garage
  • +3
CHF 2,500,000.–
5.5 rooms296m² living space
1934 Bruson

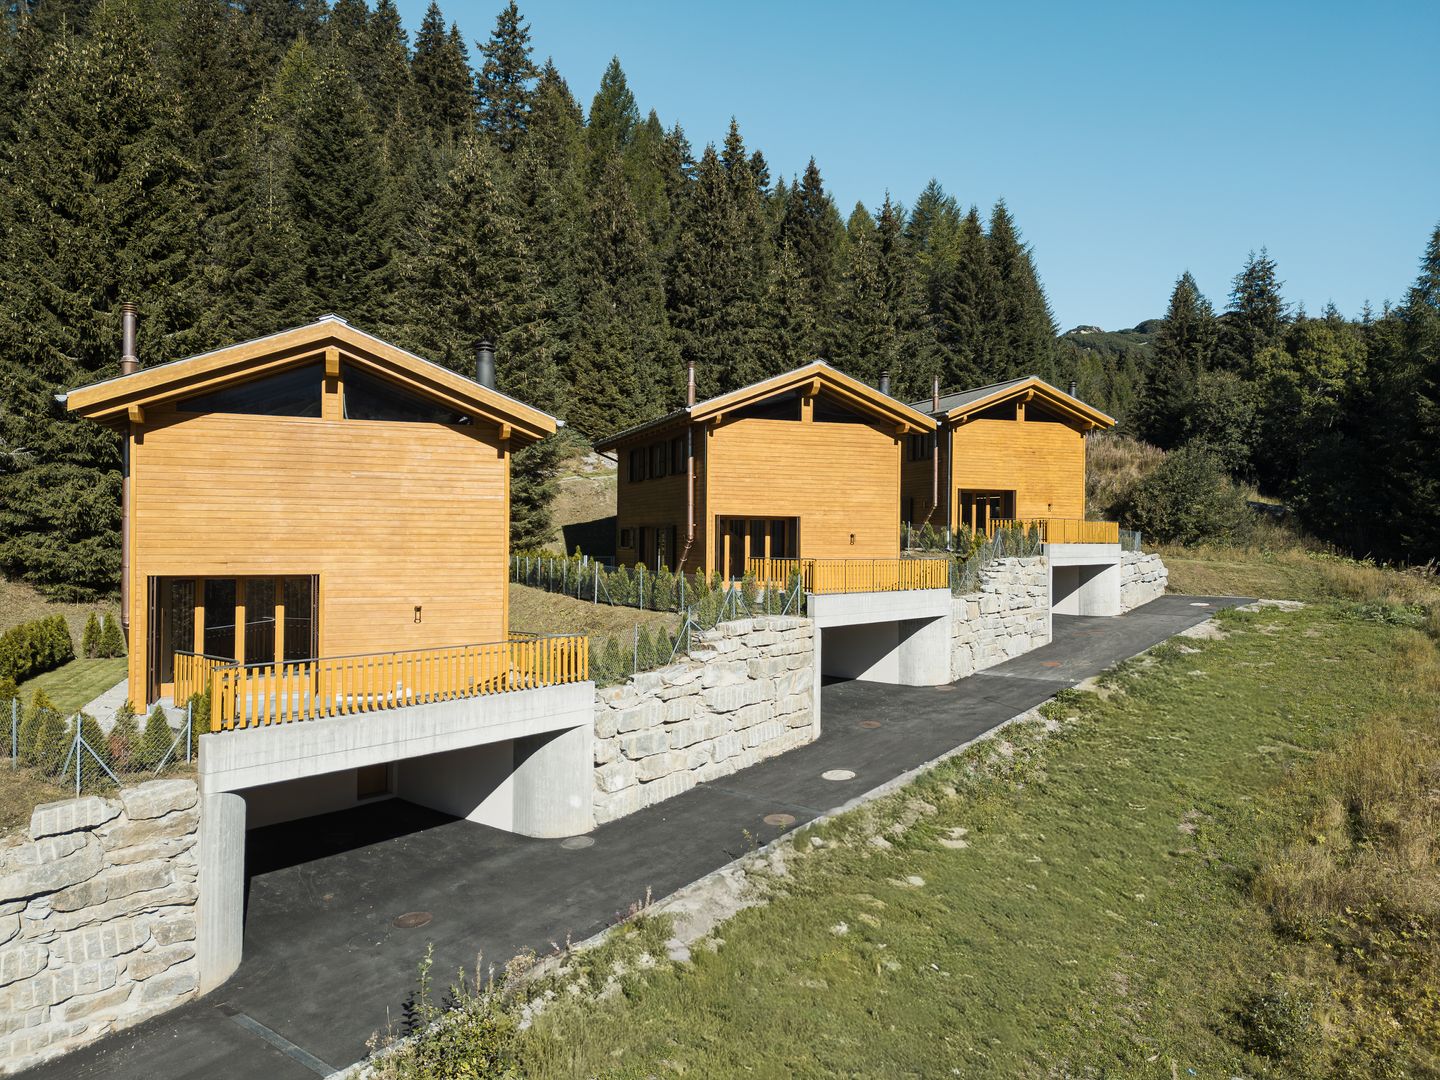
Build your family chalet in Bruson

An architectural project in Bruson, to be built according to your wishes.On a 1,000 m² plot in the heart of Bruson, the project signed by the Alexandre Gard SA architecture firm offers a contemporary Alpine-style villa, structured into three separate volumes under independent roofs, an architectural writing that gives the house the scale of a hamlet rather than a block.The first volume houses the living space: an open kitchen opening onto the dining area (27.88 m²) extended by a living room of 22.89 m², largely glazed and opening onto a full south terrace of 14.88 m².The second volume organizes the entrance, the hall, the economat, the guest toilet and above all a parental space of 28.43 m² with its private bathroom, a real apartment within the apartment, on the ground floor.The third volume is the great freedom of this project: a 2-room studio entirely autonomous (day area 22.51 m², bedroom 11.02 m², shower), with its balcony of 26.11 m² and its terrace of 16.65 m². It integrates into the main apartment like a third bedroom, or is rented separately.On the mezzanine level, a bedroom of 17.93 m², two storage spaces and a 26.03 m² office bathed in light, the workspace that today's life demands.At the lower level, a closed garage of 35.09 m² for two vehicles, completed by 14.64 m² of storage, a laundry room, a technical room and two outdoor parking spaces under cover.In total: nearly 300 m² of interior space, 57 m² of terraces and balconies, on 1,000 m² of land.Bruson is a vibrant village all year round, its cable car from Le Châble connected to the 4 Vallées ski area, its schools, and Verbier as well as Le Châble just a few minutes away.The project was developed for a private client and can be adapted, redistributed or completely redesigned according to your program.

  • Parking space
  • Balcony / Terrace
  • Garage
  • +3
Alexandre Rubin

Alexandre Rubin

1 / 12
Alexandre Rubin

Alexandre Rubin

  • Parking space
  • Balcony / Terrace
CHF 1,290,000.–
4.5 rooms75m² living space
Zinal, 3961 Zinal

Superbe chalet à Zinal ? charme alpin et confort

À 1'688 m d'altitude, découvrez ce magnifique chalet de 4.5 pièces situé à Zinal, offrant une surface habitable de 75 m² sur deux étages et un volume de 400 m (SIA 416). Construit en 1988 et disponible immédiatement, il séduit par son authenticité et son cadre enchanteur. Le bien comprend 3 chambres lumineuses, 1 salle de bain, un WC séparé ainsi qu'un séjour chaleureux ouvert sur l'extérieur. Vous profiterez d'une terrasse de 15 m² et d'un balcon de 9 m², idéals pour admirer les paysages alpins, sur une parcelle de 597 m². Deux places de parc complètent ce bien, ainsi qu'une petite cave de 2 m² pour vos rangements. Ce chalet représente une opportunité rare pour les amoureux de la montagne, combinant charme traditionnel, confort et nature préservée.Adresse exacte disponible après inscription sur neho.ch.VOUS SOUHAITEZ VISITER ? MERCI DE BIEN VOULOIR VOUS INSCRIRE D'ABORD : https://neho.ch/b/3961-26-2At an altitude of 1,688 m, discover this magnificent 4.5-room chalet in Zinal, offering 75 m² of living space on two floors and a volume of 400 m (SIA 416). Built in 1988 and available immediately, it combines authenticity with a unique mountain setting. The property includes 3 bright bedrooms, 1 bathroom, a separate WC and a cozy living area opening onto the outdoors. Enjoy a 15 m² terrace and a 9 m² balcony, perfect for admiring the alpine landscape, all on a 597 m² plot. Two parking spaces and a 2 m² cellar complete the property. A rare opportunity for mountain lovers, blending traditional charm, comfort and preserved nature.Exact address available upon registration on neho.ch.INTERESTED IN VISITING THE PROPERTY? PLEASE REGISTER FIRST : https://neho.ch/b/3961-26-2Auf 1'688 m Höhe erwartet Sie dieses charmante 4,5-Zimmer-Chalet in Zinal mit 75 m² Wohnfläche auf zwei Etagen und einem Volumen von 400 m (SIA 416). Das im Jahr 1988 erbaute und sofort verfügbare Haus verbindet Authentizität mit einer einzigartigen Berglage. Es umfasst 3 helle Schlafzimmer, 1 Badezimmer, ein separates WC sowie einen gemütlichen Wohnbereich mit Zugang ins Freie. Eine 15 m² große Terrasse und ein 9 m² großer Balkon laden zum Verweilen und Genießen der Berglandschaft ein, auf einem Grundstück von 597 m². Zwei Parkplätze und ein 2 m² großer Keller runden das Angebot ab. Eine seltene Gelegenheit für Bergliebhaber, die traditionellen Charme, Komfort und Natur schätzen.Genaue Adresse verfügbar nach Registrierung auf neho.ch.AN EINER BESICHTIGUNG INTERESSIERT? BITTE ANMELDEN: https://neho.ch/b/3961-26-2

  • Parking space
  • Balcony / Terrace
1 / 26
Price on request
4.5 rooms138m² living space
Strada De Garéida 14, 6565 S. Bernardino

Private Chalet Silva

Exclusive Chalet Surrounded by Nature in San Bernardino In the heart of the unspoiled natural landscape of San Bernardino, we are pleased to present three exclusive private chalets that embody the essence of alpine living, combining the authentic charm of mountain tradition with contemporary comfort and elegance.Spread over two levels, the property offers spacious and light-filled interiors designed to ensure comfort, privacy, and convivial living throughout every season of the year.The living area features a generous lounge enhanced by a charming fireplace – the true heart of the home – creating a warm and inviting atmosphere during the winter months.A separate kitchen completes the functional and welcoming living space, ideal for sharing special moments with family and friends.Large windows open onto a beautiful panoramic terrace, a covered loggia, and a private garden: a peaceful retreat where you can enjoy the sunshine, the tranquility of the mountains, and breathtaking views.The sleeping area comprises three spacious bedrooms and two bathrooms (one with a bathtub and one with a shower), ensuring maximum comfort for both residents and guests.The property is further complemented by two practical covered parking spaces.Thanks to its privileged location, the chalet allows you to experience the mountains in all their beauty: from skiing in winter and hiking through forests and scenic trails in summer to moments of pure relaxation surrounded by nature of exceptional beauty.An exclusive and charming property, ideal as a holiday residence, private retreat, or prestigious investment, where elegance, authenticity, and nature come together to create a truly unique living experience.Highlights: • 3 private chalets • New construction • Panoramic views • 2 covered parking spaces • secondary residence / holiday home

Travel time
-

Suggested properties for you based on search results