"Build your family chalet in Bruson"
Location
1934 BrusonCosts
- Purchase price:
- CHF 2,500,000.–
- Notify on price drop
Main information
- Available from:
- By agreement
- Type:
- Chalet
- No. of rooms:
- 5.5
- Number of bathrooms:
- 3
- Number of floors:
- 3
- Surface living:
- 296 m2
- Land area:
- 1000 m2
- Year built:
- 2027
Features and furnishings
Balcony / Terrace
Dishwasher
Cable TV
Fireplace
View
Quiet neighborhood
Child-friendly
Parking space
Garage
New building
Documents (1)
Description
An architectural project in Bruson, to be built according to your wishes.
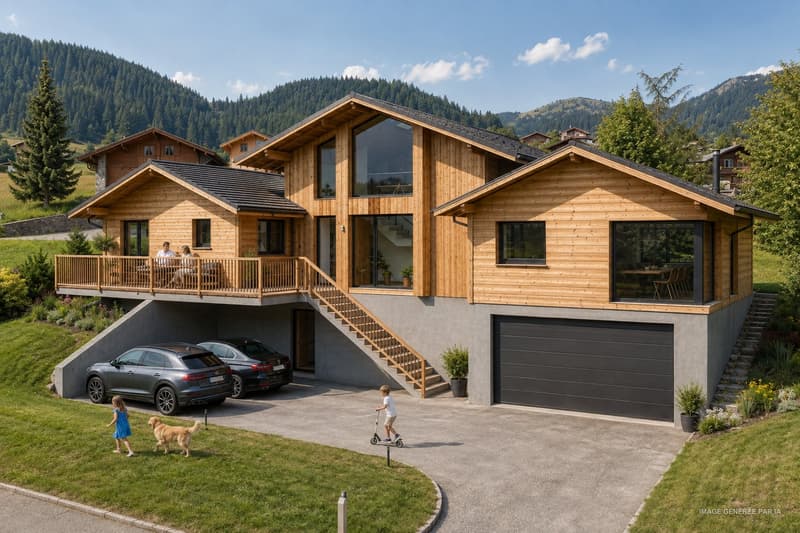
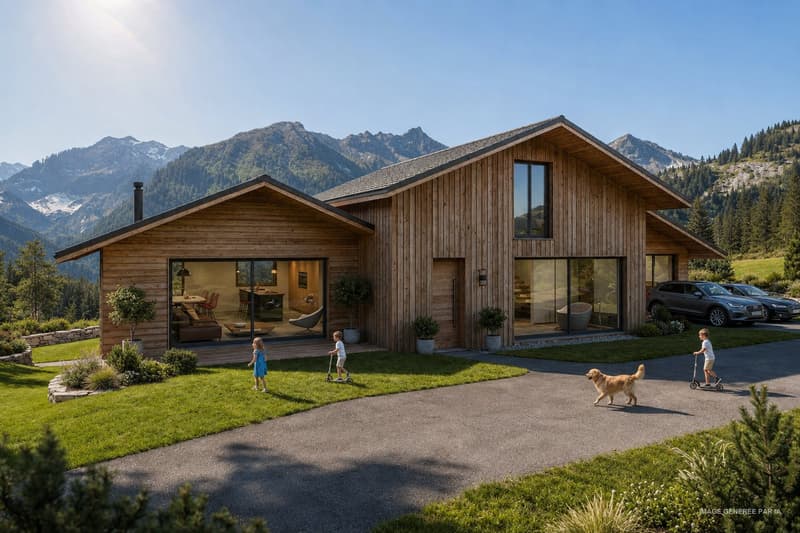
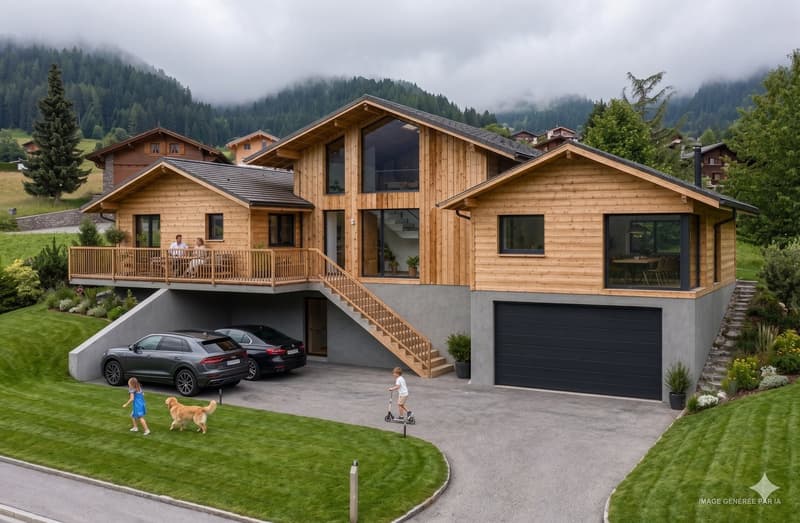
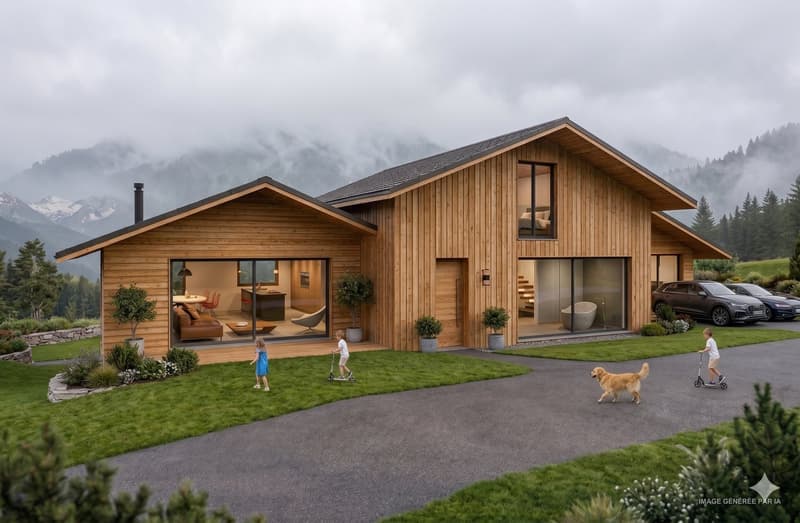
On a 1,000 m² plot in the heart of Bruson, the project signed by the Alexandre Gard SA architecture firm offers a contemporary Alpine-style villa, structured into three separate volumes under independent roofs, an architectural writing that gives the house the scale of a hamlet rather than a block.
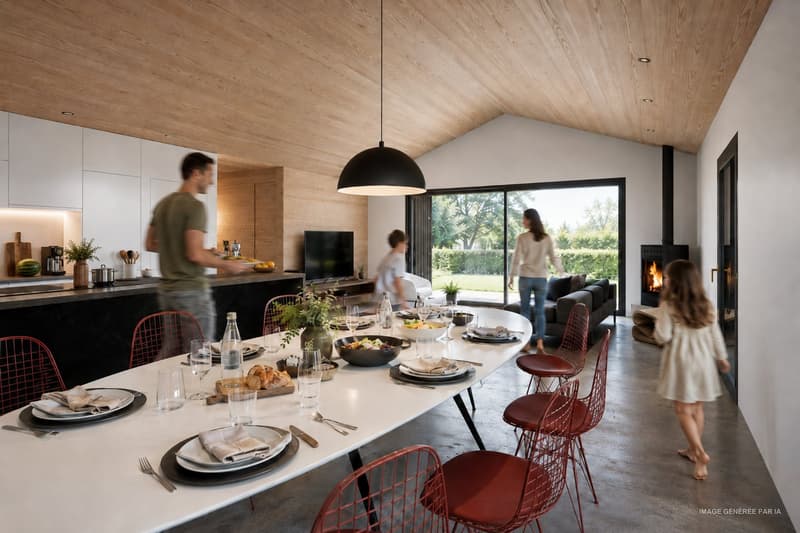
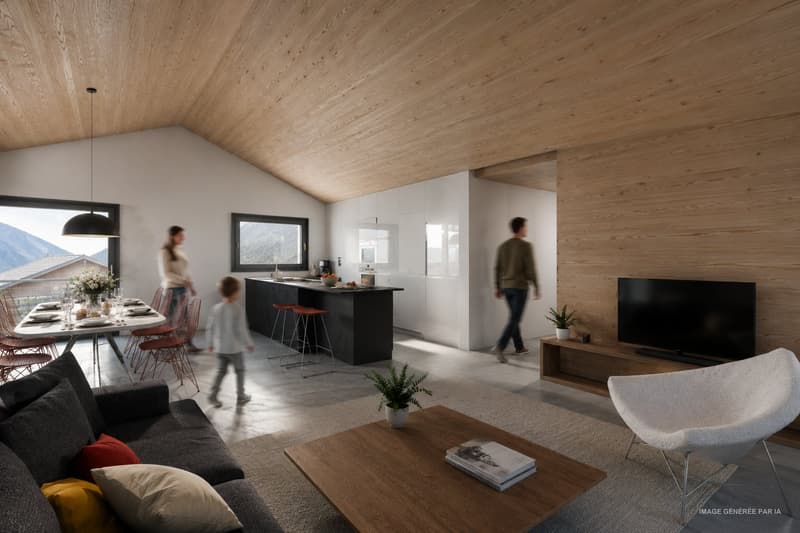
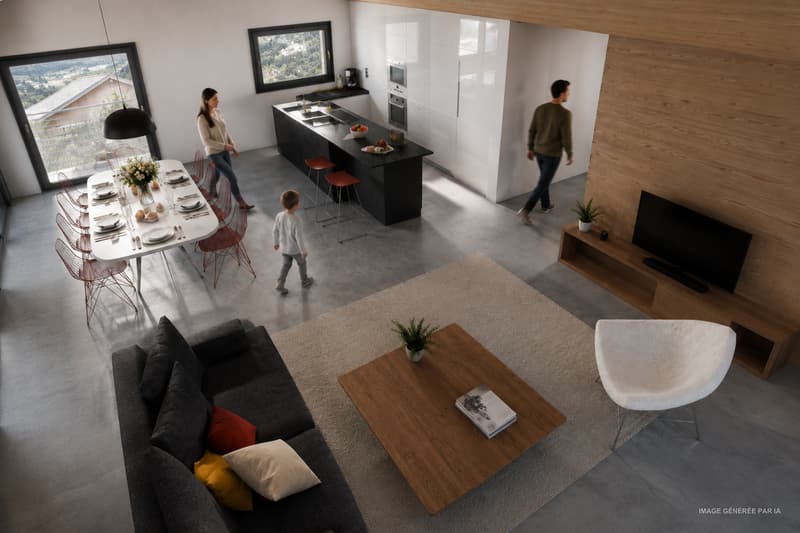
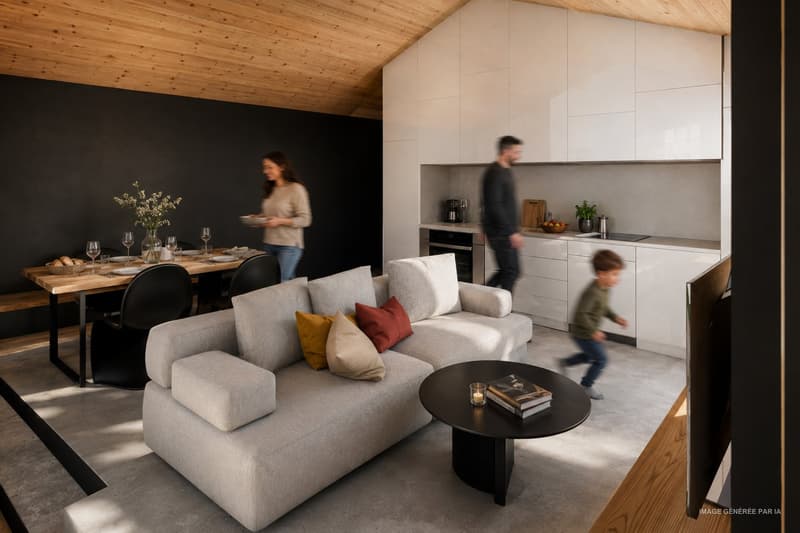
The first volume houses the living space: an open kitchen opening onto the dining area (27.88 m²) extended by a living room of 22.89 m², largely glazed and opening onto a full south terrace of 14.88 m².
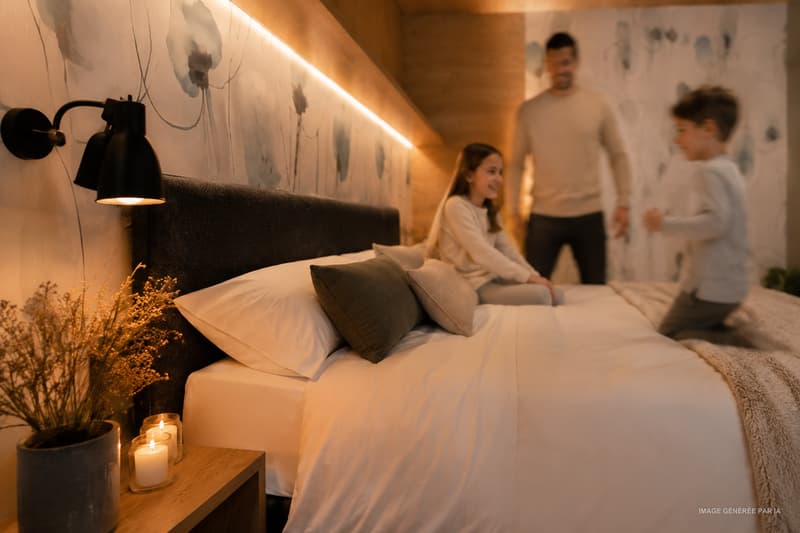
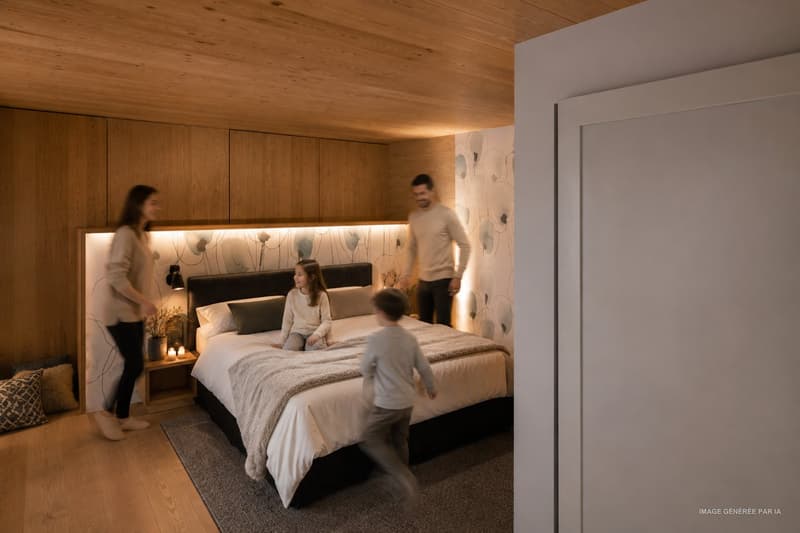
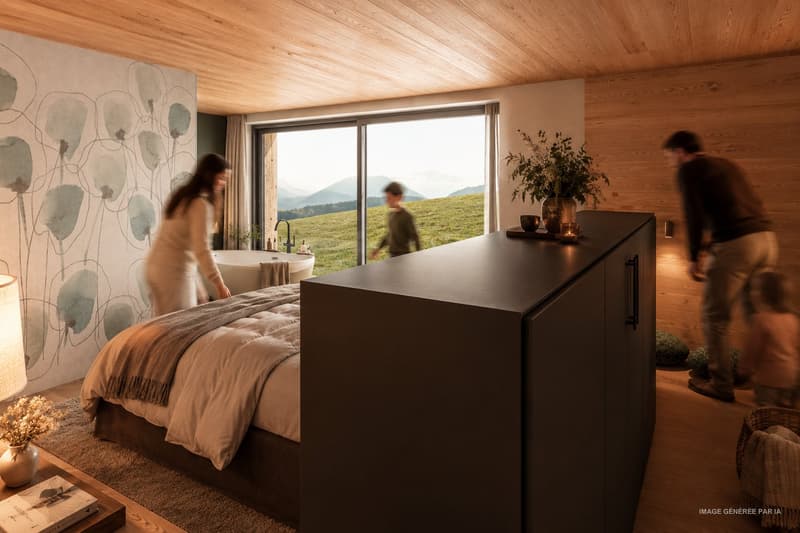
The second volume organizes the entrance, the hall, the economat, the guest toilet and above all a parental space of 28.43 m² with its private bathroom, a real apartment within the apartment, on the ground floor.
The third volume is the great freedom of this project: a 2-room studio entirely autonomous (day area 22.51 m², bedroom 11.02 m², shower), with its balcony of 26.11 m² and its terrace of 16.65 m². It integrates into the main apartment like a third bedroom, or is rented separately.
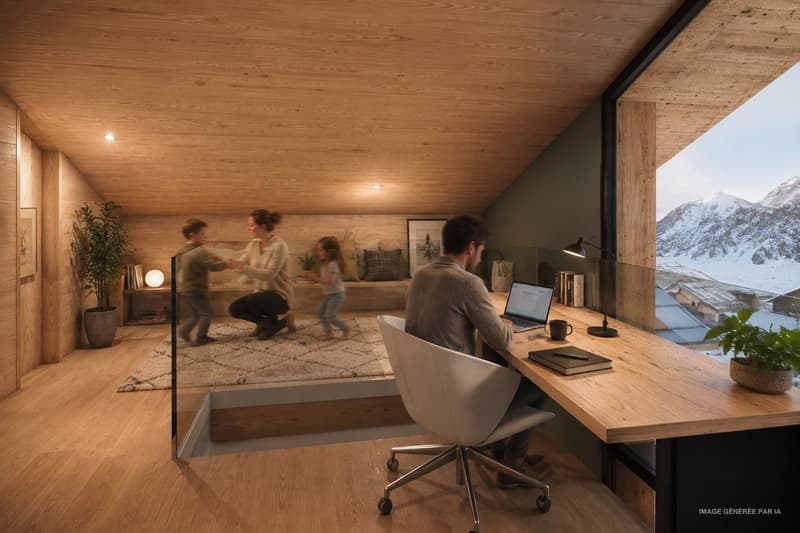
On the mezzanine level, a bedroom of 17.93 m², two storage spaces and a 26.03 m² office bathed in light, the workspace that today's life demands.
At the lower level, a closed garage of 35.09 m² for two vehicles, completed by 14.64 m² of storage, a laundry room, a technical room and two outdoor parking spaces under cover.
In total: nearly 300 m² of interior space, 57 m² of terraces and balconies, on 1,000 m² of land.
Bruson is a vibrant village all year round, its cable car from Le Châble connected to the 4 Vallées ski area, its schools, and Verbier as well as Le Châble just a few minutes away.
The project was developed for a private client and can be adapted, redistributed or completely redesigned according to your program.
Mortgage Calculator
From dream house to home ownership: the mortgage calculator can help you estimate the affordability of this property.

Unlock the full experience
Sync your favourites, manage search alerts, and access all your important services seamlessly across devices. Create your free account for a personalized home search!


- Listing ID
- 4003479148
- Object ref.
- 3o8hr.mo3z1