254 results - Farm house to buy

1 / 13
CHF 860,000.– Premium
6.5 rooms287m² living space
Les Bourquins-de-Vent 6, 2117 La Côte-aux-Fées

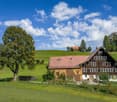
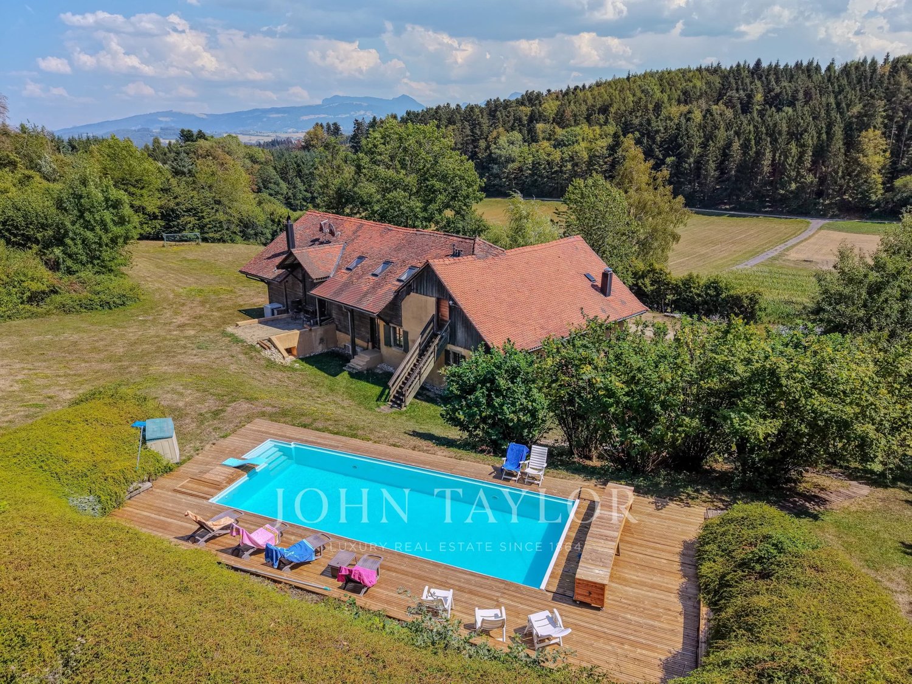
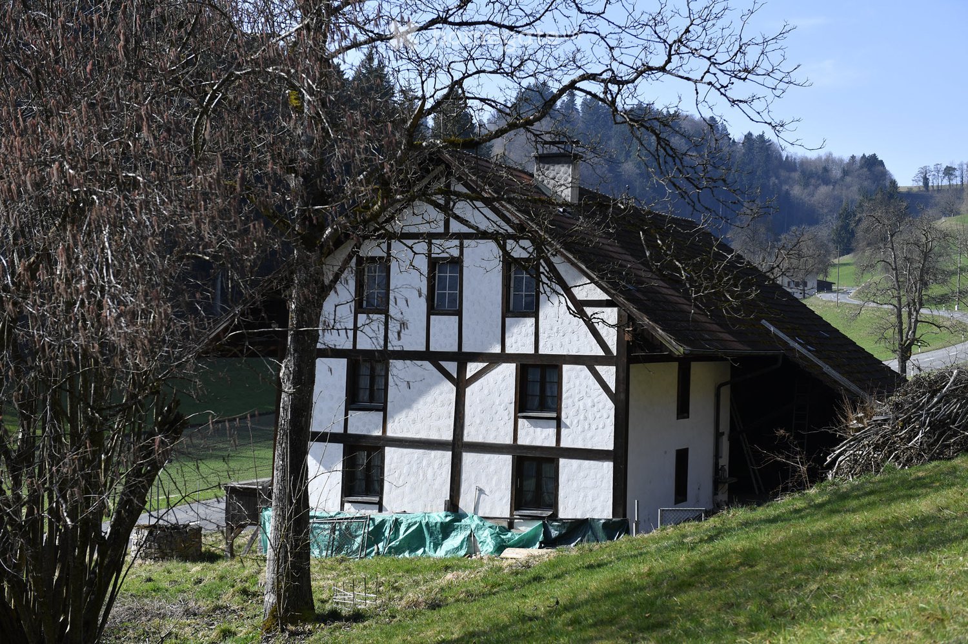
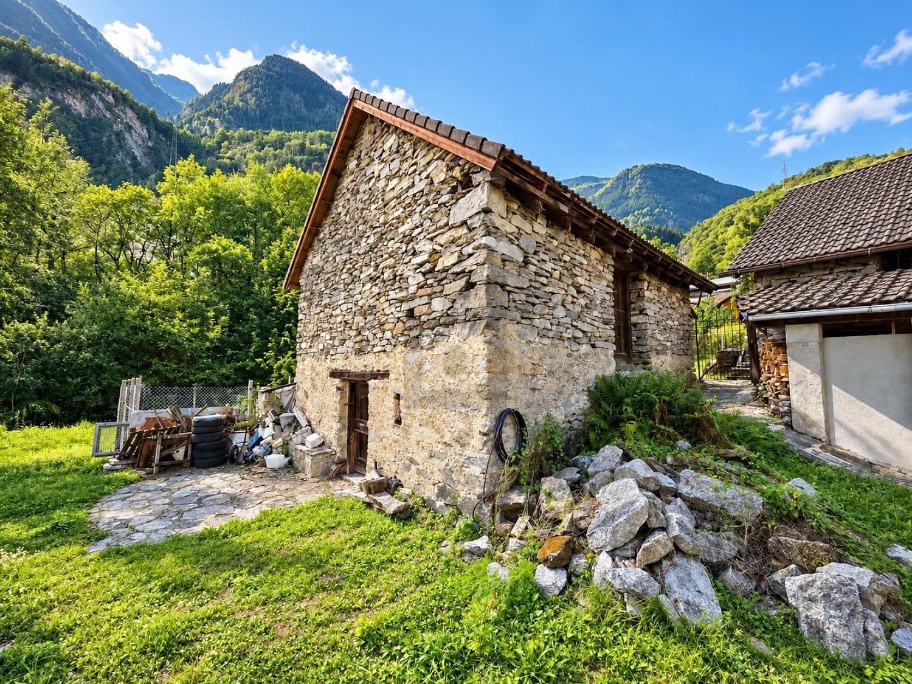
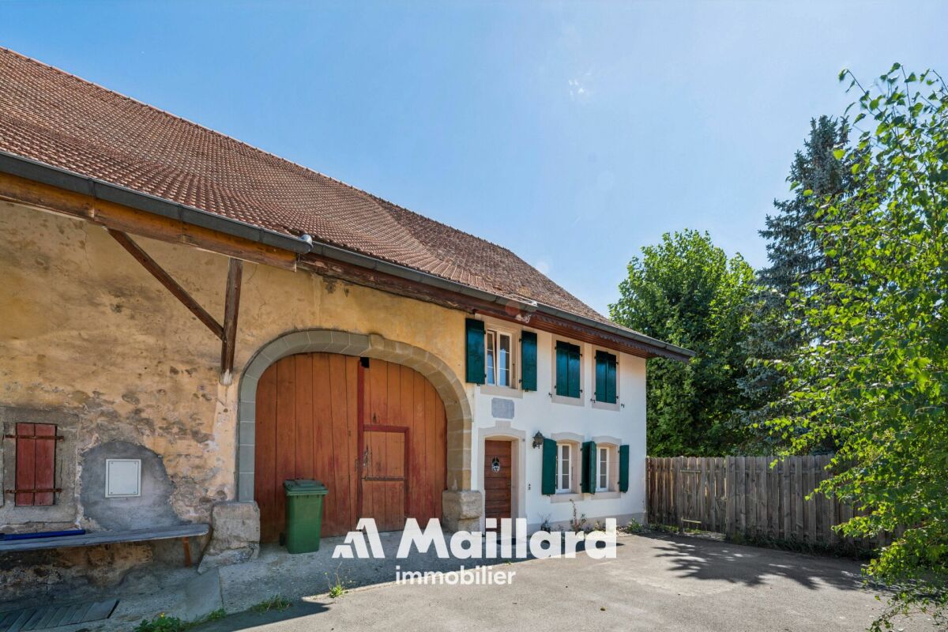
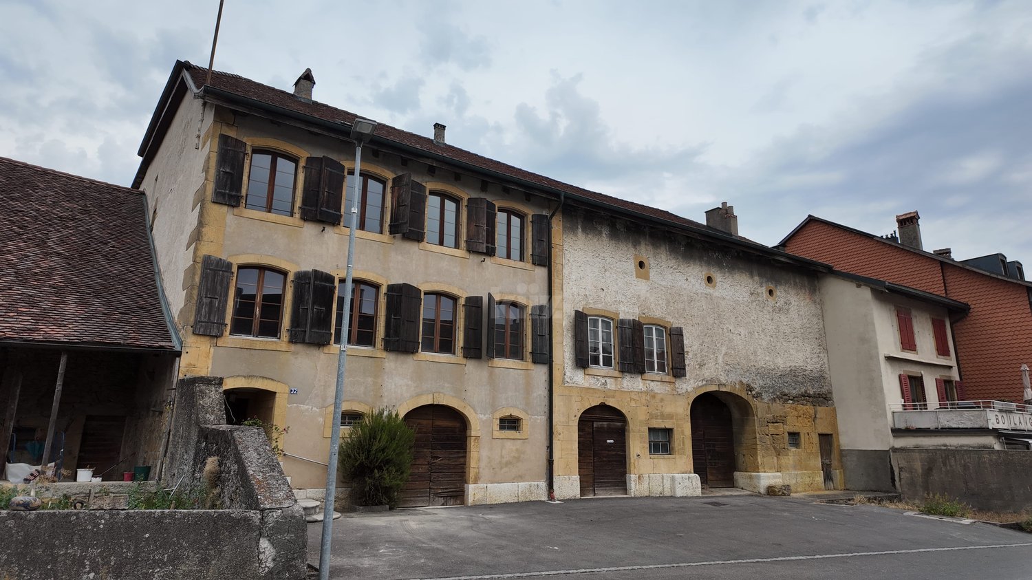
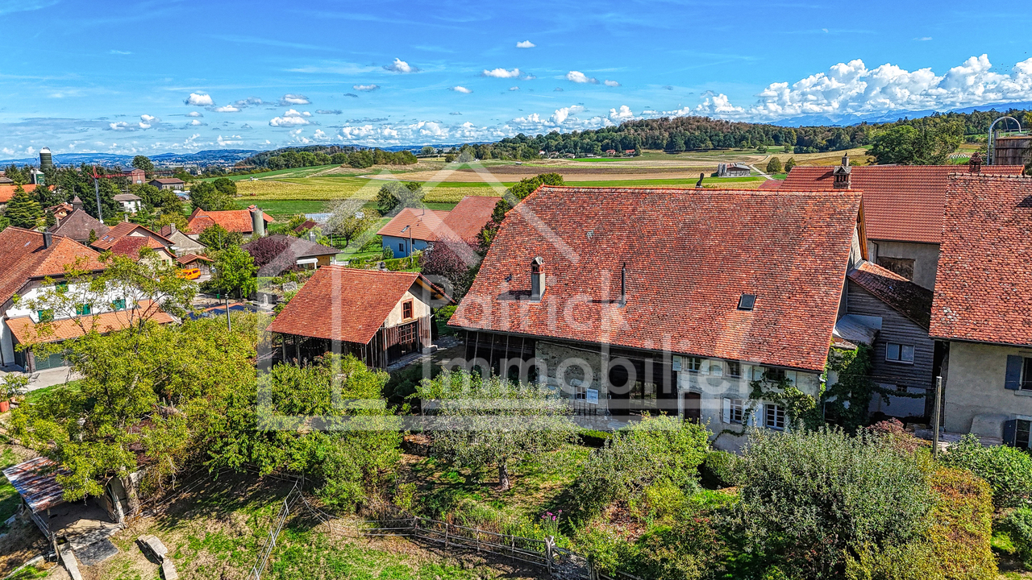
Magnificent renovated Neuchâtel-style semi-detached house with 6.5 rooms

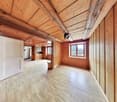
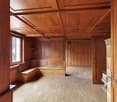
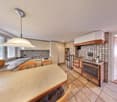
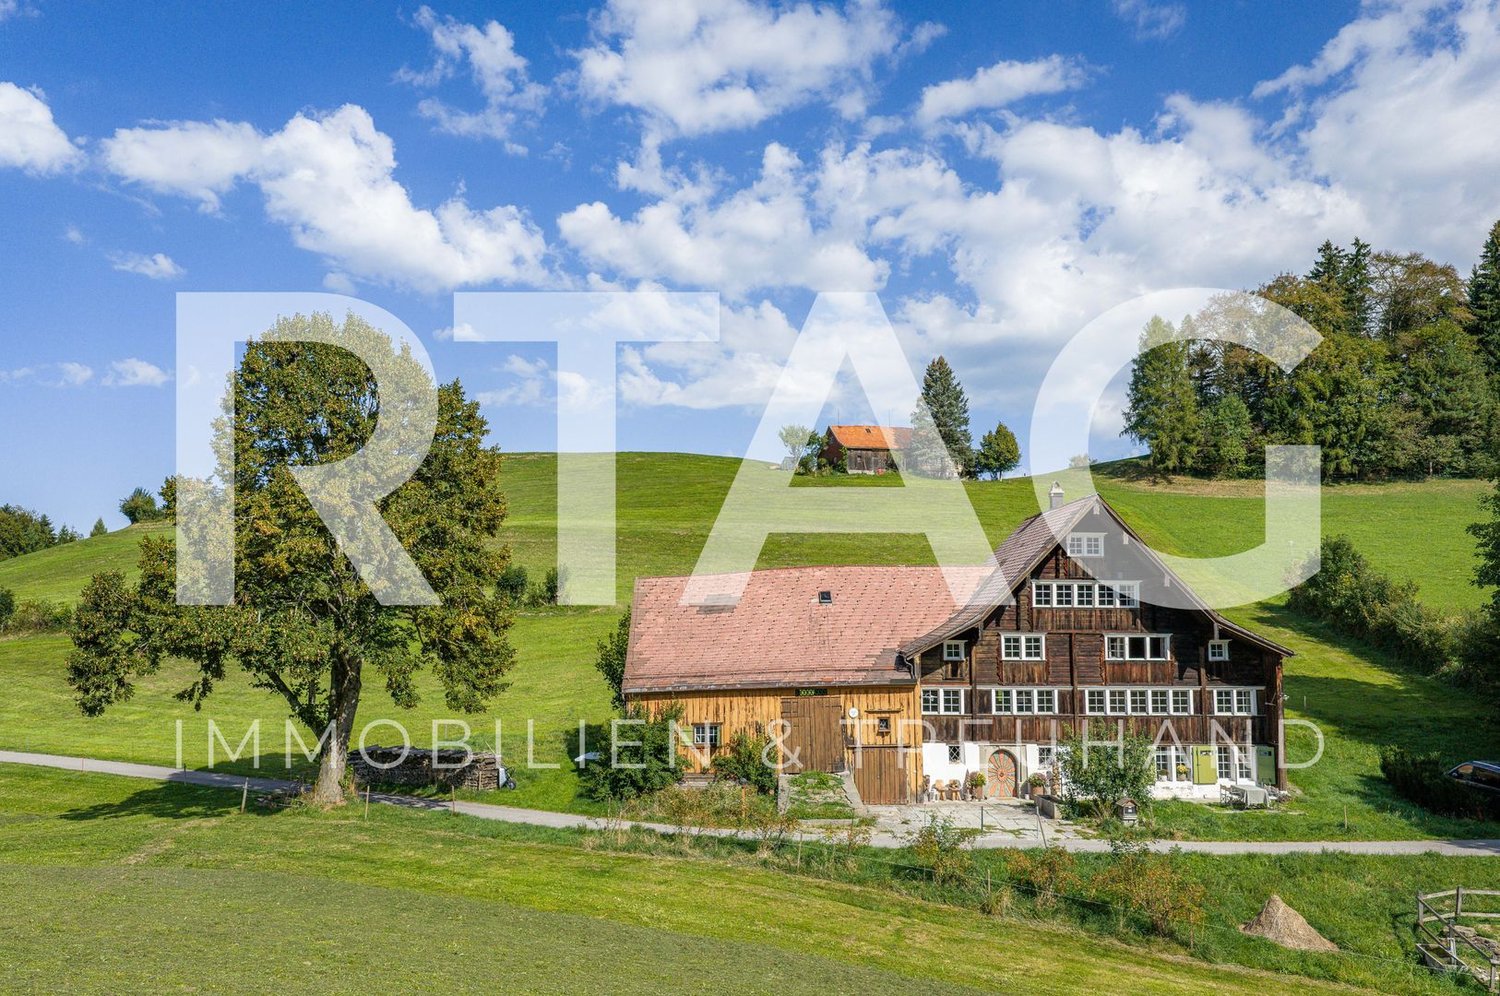
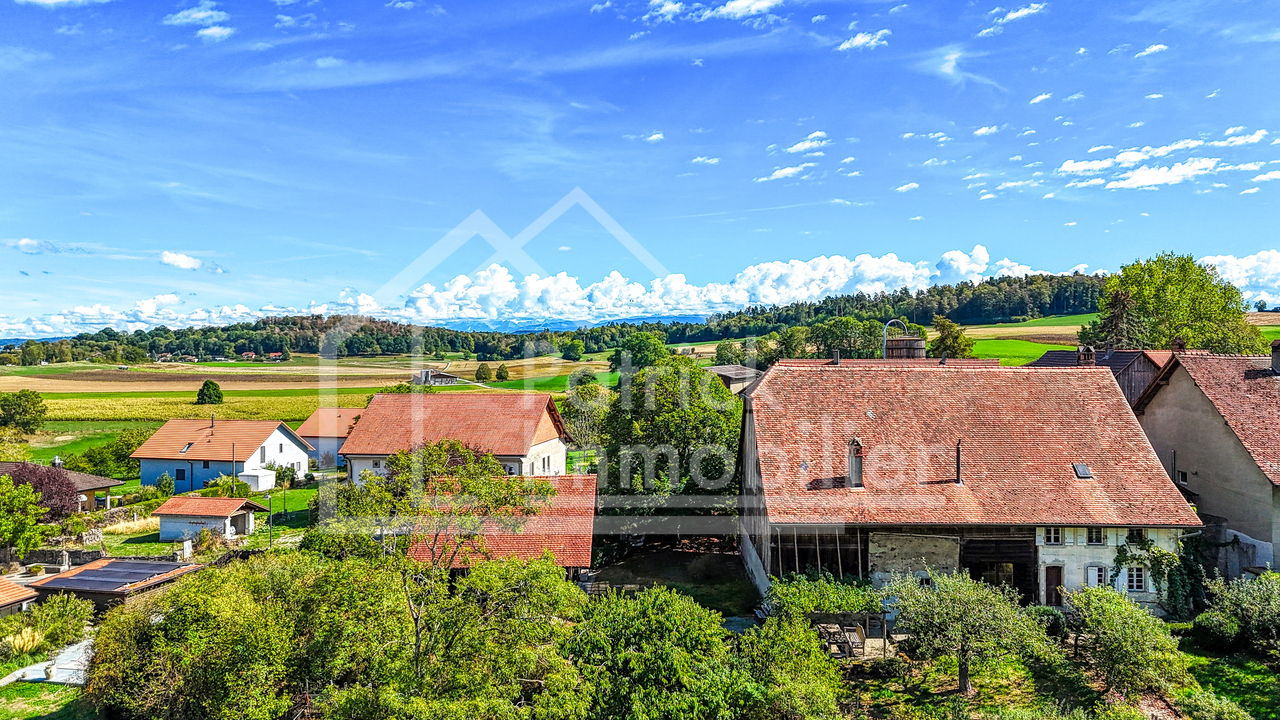
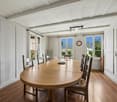
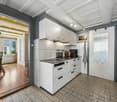
EXCLUSIVITY - AUTHENTICITY - HAVEN OF PEACELocated in the commune of La Côte-aux-Fées, in a preserved green setting, this magnificent Neuchâtel-style semi-detached house offers a true haven of peace.Nestled in the heart of pastures and forests, this farm guarantees absolute tranquility. Sheltered from urban nuisances, you will be immersed in a green nature, while being close to the necessary amenities.This exceptional property has undergone meticulous renovations over the years, highlighting its authenticity. Each detail has been carefully thought out to preserve the original character of the building, classified as architectural heritage.The land is located in an agricultural zone, which prevents any expansion of the house or the construction of new buildings (garage, etc.). The neighboring fields being also in an agricultural zone, this guarantees great tranquility.The farm consists of:Basement • Cellar Ground floor • Entrance hall • Equipped kitchen with a double stone sink and a mixed cooker (wood and electric) • Living/dining room with fireplace, creating a warm atmosphere thanks to a large fireplace • Second living/dining room with fireplace • Room in a row that can be used as a bedroom or office according to needs • Large bedroom with stone wall • Bathroom equipped with shower, bathtub and sink • Separate toilet • Large cellar with old bread oven, Jura stone floor • Access to the rural part offering a vast storage space Upstairs • Large bedroom no. 2 exposed southwest • Bedroom no. 3 exposed southeast with fireplace Outside • Access to the rural part from the outside • Large clearance on the fields with southwest exposure • 2 entrances to the living area

Travel time
-
Thomas Hux

Thomas Hux

1 / 15
Thomas Hux

Thomas Hux

  • Parking space
  • Garage
  • Child-friendly
  • +1
CHF 1,100,000.– Top
5.5 rooms150m² living space
Dorfstrasse 58, 8454 Buchberg

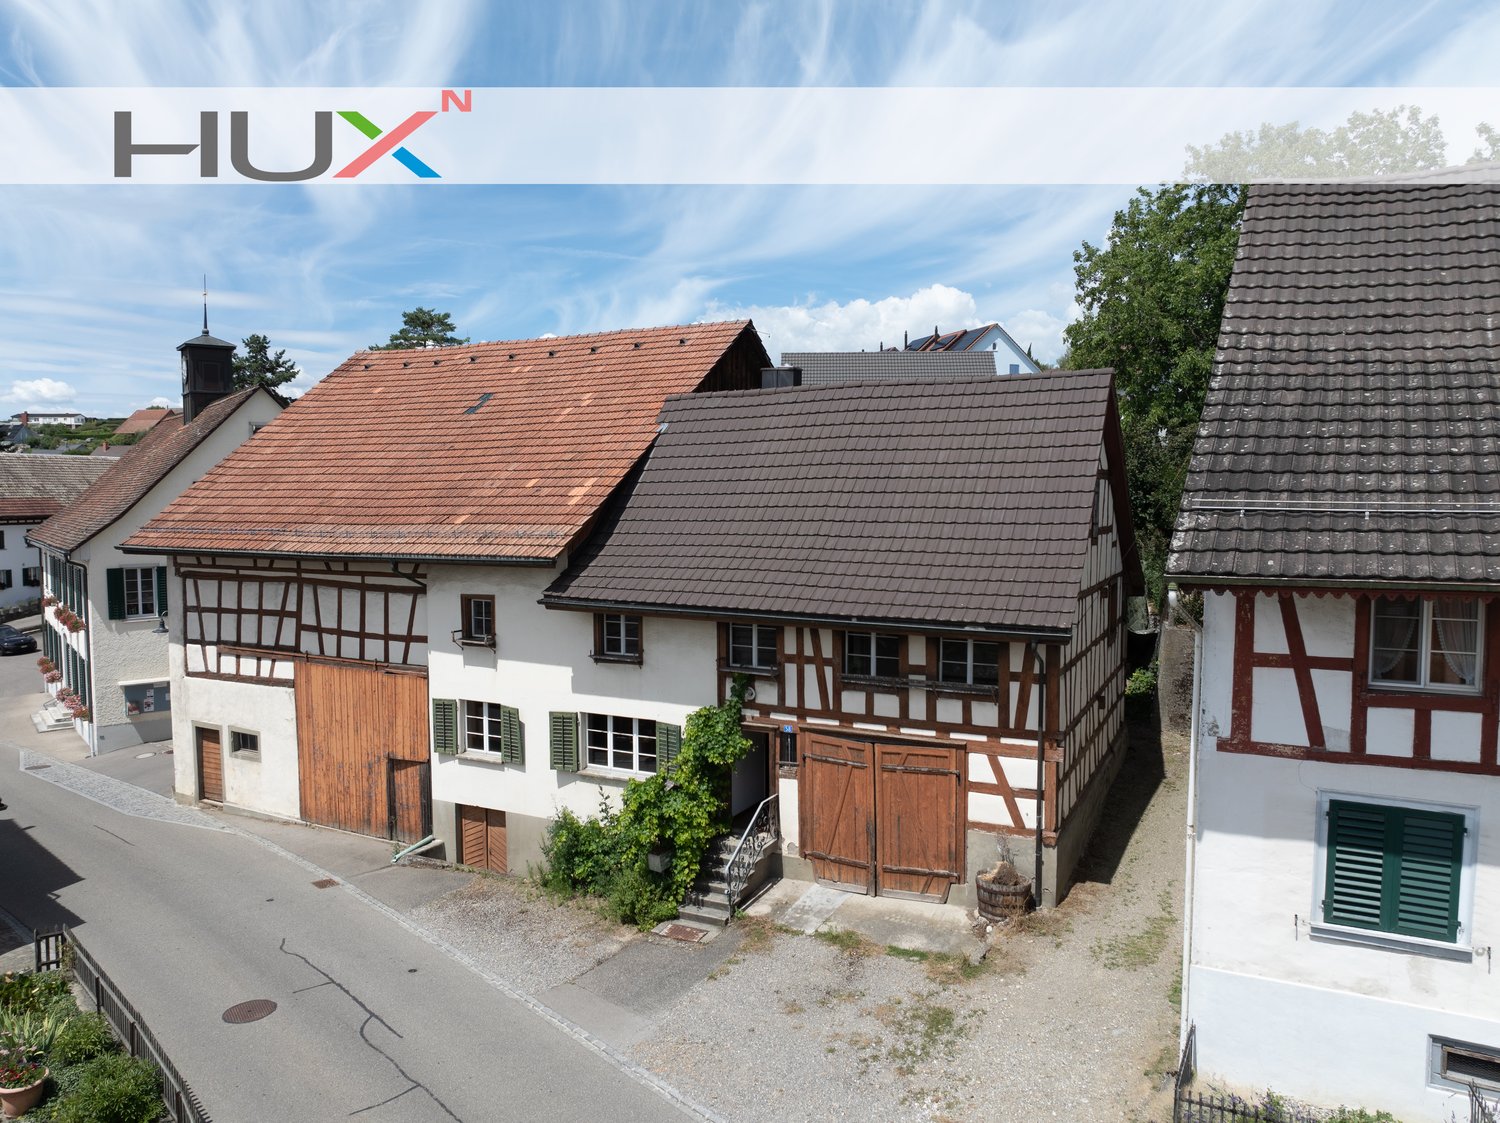
Interesting farm estate in Buchberg SH with building land reserve

In the idyllic village center of Buchberg, an exceptional property with diverse usage possibilities awaits you. The historic farmhouse with a spacious economy section, separate outbuilding, and a detachable building plot offers ideal conditions for lovers of historic building fabric, investors, or builders with visions. The total plot includes 1,312 m² and opens up additional development opportunities thanks to the northern building land reserve. At the same time, the existing building with its large economy section offers significant expansion potential. The most important key figures • detached farmhouse in the historic village center • plot area 1,312 m² • living area approx. 150 m² • spacious economy section with expansion reserves • spacious shed/garage • separate outbuilding with historic vaulted cellar • northern building land reserve of around 412 m² • core zone I • year of construction before 1900 • target price: CHF 1,100,000.– Plenty of room for your ideas The living area includes kitchen, living room, side room, bathroom, and four rooms on the upper floor. The voluminous barn, stable, and economy section offer a variety of possibilities for expansion or new use – naturally, taking into account the applicable building regulations. Particularly attractive is the elevated building plot in the rear part of the property, which offers additional perspectives for the future. The property is generally in a strongly renovation-requiring condition. On the other hand, this creates the opportunity to revitalize a characterful farmhouse according to your own ideas or – if the legal requirements are met – to develop a replacement project. Living in the most tax-friendly village in the canton of Schaffhausen Buchberg is one of the most popular residential communities in the region. The charming landscape above the Rhine, numerous hiking and cycling trails, and the proximity to Zurich, Winterthur, and Schaffhausen ensure a high quality of life. Particularly attractive are: • the very quiet village location without through traffic • good sunlight • distance to the bus stop and to the Volg with post office in a few minutes' walk • kindergarten, primary school, and upper school in the immediate vicinity • travel time to Zurich only around 30 minutes • to Zurich Airport approx. 20–25 minutes • lowest communal tax rate in the canton of Schaffhausen A rare opportunity Historic farmhouses with such a spacious plot and additional building land reserve are only rarely available on the market. This property offers enormous potential for buyers who want to combine the charm of a traditional farmhouse with long-term development opportunities.

  • Parking space
  • Garage
  • Child-friendly
  • +1
Travel time
-
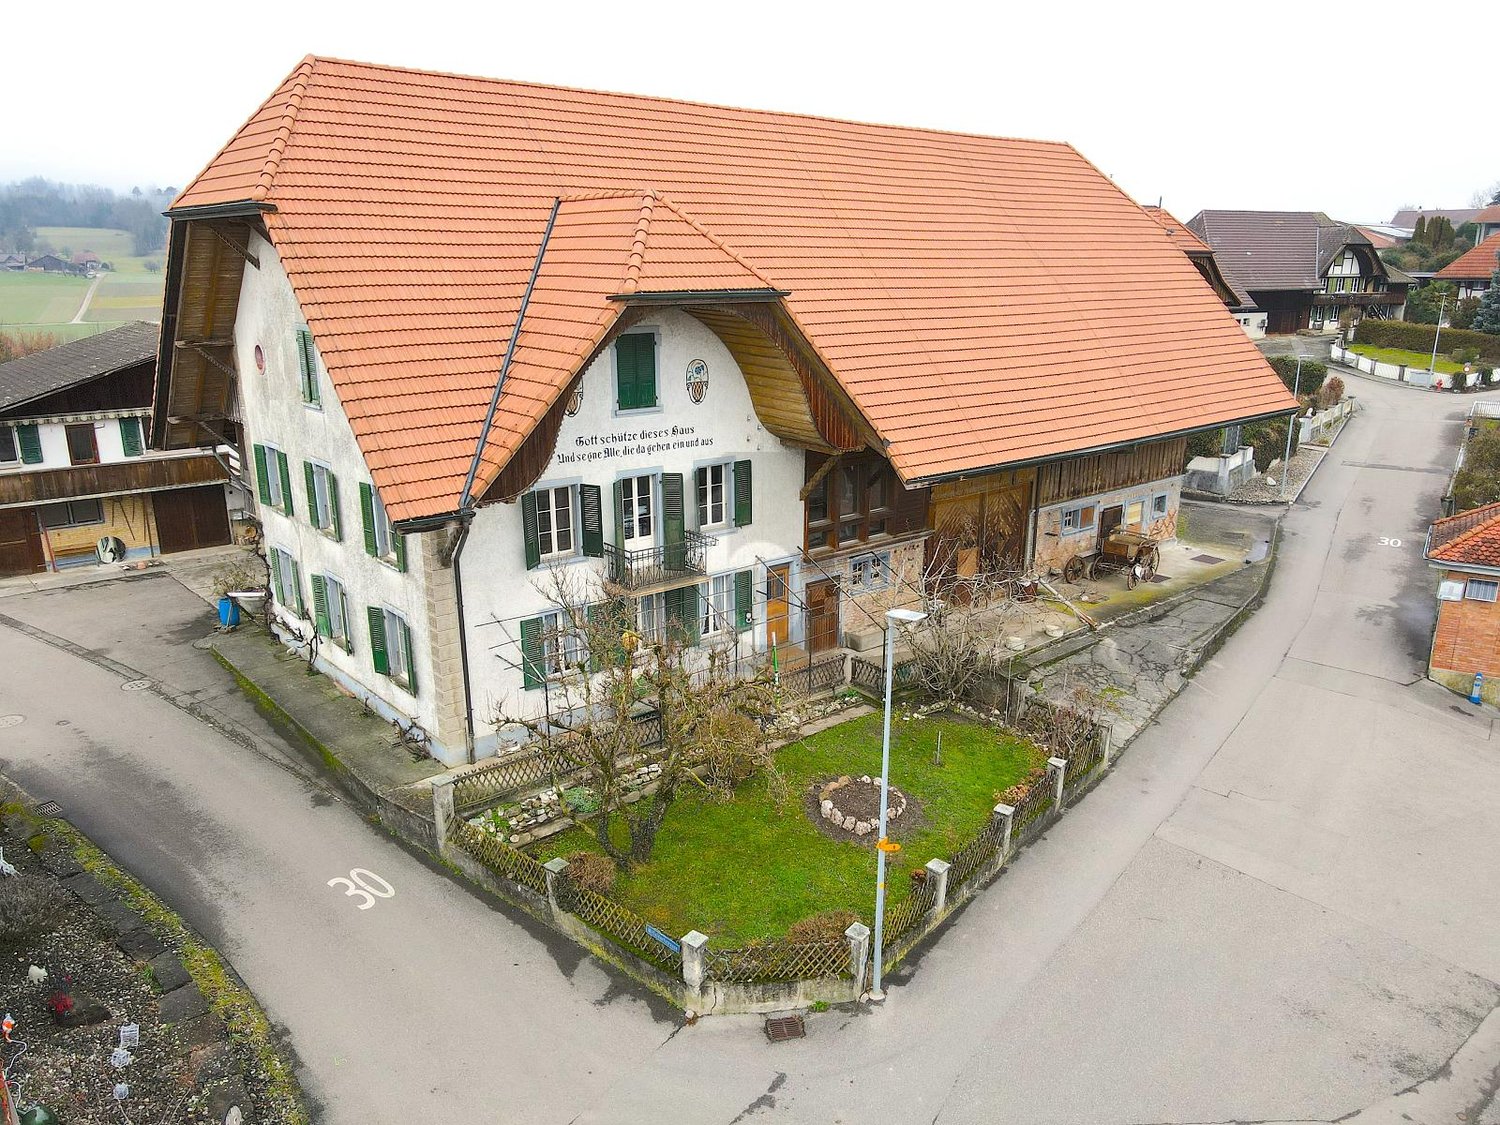
  • A two-story house with a red-tiled roof, surrounded by a grassy yard and trees. The house features multiple windows with shutters and a small wooden outbuilding nearby.
  • Living room with exposed wooden ceiling beams, tiled floor, sofa, coffee table, fireplace, dining area with table and chairs, and a staircase leading to an upper level.
  • Bright kitchen with yellow walls, wooden cabinets, a central dining table with chairs, and appliances including a refrigerator, microwave, and oven.
  • Cozy living room with light green walls, wooden shelving, a cream-colored sofa, and a large window with curtains. The room features a bookshelf filled with books and decorative items, a picture frame on the wall, and a radiator beneath the window.
  • Modern bathroom with a skylight, white cabinets, a sink, a bathtub, and a wicker stool.
  • Cozy attic bedroom with slanted wooden ceilings, a single bed with a patterned quilt, a wooden dresser, a small wooden chair, and a skylight window allowing natural light.
  • Cozy attic bedroom with slanted wooden ceilings, a single bed, nightstand, vanity with mirror, and a small stool.
  • Cozy living room with wooden beams, a sofa, dining table, chairs, TV, and a staircase leading to another level.
  • Empty room with wooden walls and ceiling, a window, a radiator, and a covered object on the floor.
  • {"type": "Furnished Room", "objects": ["desk", "chair", "stool", "stool", "stool", "stool", "stool", "stool", "stool", "stool", "stool", "stool", "stool", "stool", "stool", "stool", "stool", "stool", "stool", "stool", "stool", "stool", "stool", "stool", "
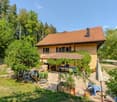
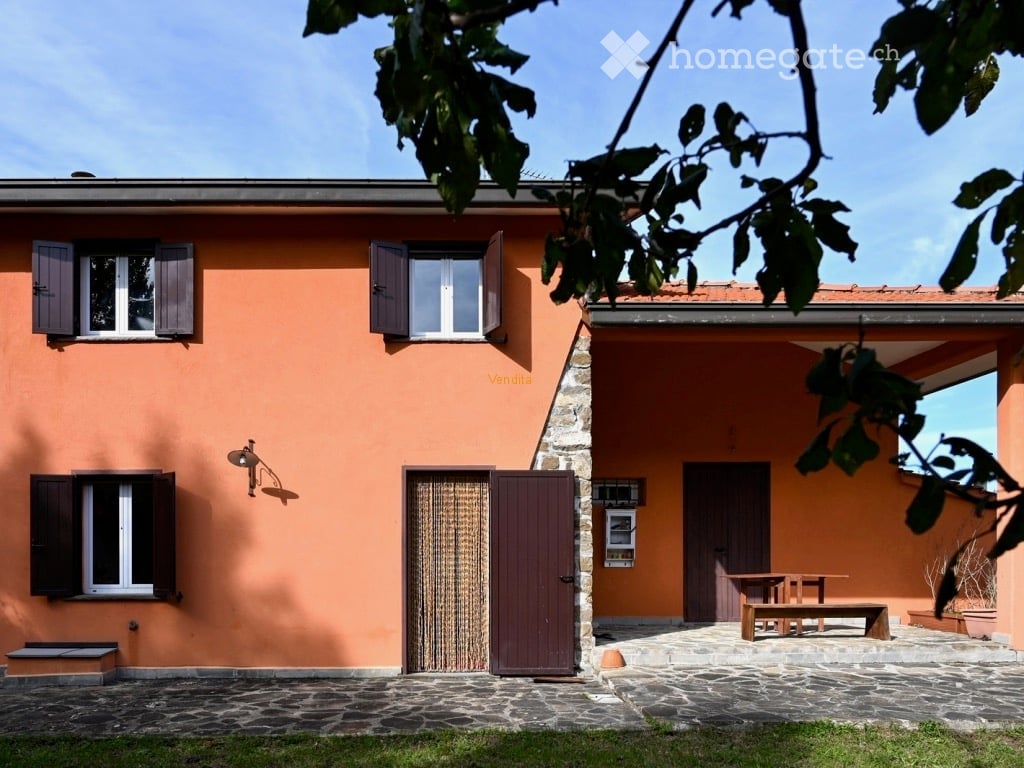
  • A small, rustic house with a tiled roof and beige walls, surrounded by greenery and a gravel driveway.
  • A single-story house with a red-tiled roof, surrounded by a grassy lawn and trees. The house features a covered outdoor area with a grill and a fenced yard.
  • A single-story house with a red-tiled roof and white walls, surrounded by a well-maintained garden with trees, shrubs, and a gravel pathway.
1 / 13
EUR 189,000.– Top
5 rooms113m² living space
Chemin du Racineau 390, 88100 taintrux

Charming renovated farm in Taintrux – 5 rooms with large plot

In TAINTRUX, at the foot of the Vosges massif, 15 minutes from SAINT DIE DES VOSGES, 30 minutes from GERARDMER and the ski slopes, and 1 hour 15 minutes from NANCY and COLMAR, I offer you this magnificent farm in an exceptional setting.Surrounded by fir trees, nature lovers will be won over!This farm of approximately 113m2 of living space consists of:- On the ground floor: kitchen, living room, living room of 34m2 with access to the terrace,- Upstairs: two bedrooms, office, dressing room, bathroom and WCWorkshop, boiler room, storage room, attic and cellar.External shed.Spring water.Double-glazed PVC windows from 2005, roofing (tiles), velux and insulation from 2016.Heating by granule heating system Flamme Verte from 2021, supplemented by a wood stove for winter evenings.Autonomous sanitation to be planned (existing installation not compliant).All on a superb enclosed plot of 3,805 m2.Robot lawn mower adapted to the terrain and almost new included in the price.According to the DPE carried out on July 22, 2026:- Energy class E (316 kWh/m2/year)- GES B (9kgCO2/m2/year)The costs are estimated based on the characteristics of the accommodation and for standard use over 5 uses (heating, hot water, air conditioning, lighting, auxiliaries) are estimated between 2,640 and 3,660 euros (estimated cost on the average of the years 2021, 2022 and 2023, including subscriptions).Primary energy consumption: 316 kWh/m²/yearFinal energy consumption: 301 kWh/m²/yearPrice: 189,000 euros

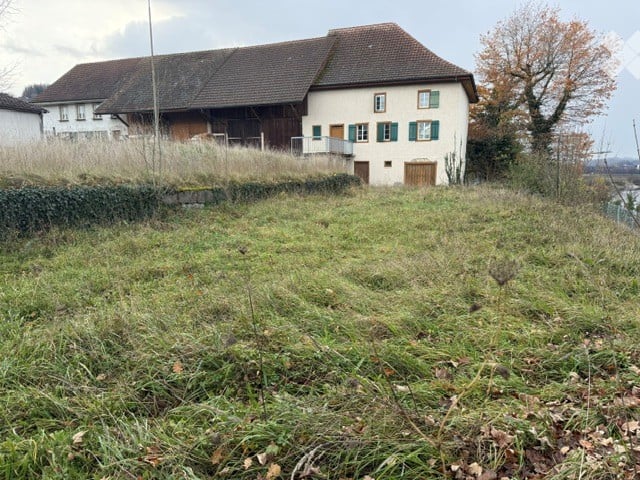
  • A serene rural landscape featuring a grassy hill, scattered trees, and two small buildings, including a barn and a house, under a bright blue sky with scattered clouds.
  • An old wooden barn with a tiled roof, weathered wooden walls, and a small window. The surrounding area is overgrown with grass and trees.
  • An old wooden barn with a tiled roof, weathered wooden doors, and a small window. The surrounding area is overgrown with grass and vegetation, with a ladder and a metal container visible near the entrance.
  • A window with ornate metal bars and glass panes, set in a wooden frame, showing a view of greenery outside.
  • An old, weathered wooden house with a steeply pitched roof, overgrown vegetation, and boarded-up windows and doors.
  • A rustic wooden house with a tiled roof and chimney, surrounded by overgrown vegetation and trees. The house has a weathered appearance with visible wooden planks and a small window.
  • A rural garden area with two wooden houses, lush green grass, trees, and a small green vehicle parked on the right side.
  • Two rustic wooden buildings with weathered wooden doors and roofs, surrounded by overgrown grass and vegetation, with a clear blue sky in the background.
  • Two rustic wooden buildings with weathered roofs and overgrown vegetation, surrounded by dense green foliage and trees.
  • A rustic wooden house with a red-tiled roof surrounded by lush green grass and trees, set in a scenic countryside with hills in the background.
  • A lush green meadow with scattered trees and distant mountains under a clear blue sky.
1 / 11
CHF 300,000.– Top
4 rooms
Hubrain 1, 8497 Fischenthal

Charming farmhouse in an idyllic, unique solitary location with countless possibilities !!!

Welcome to this charming, historic farmhouse at Hubrain 1 in Fischenthal (8497). This unique property combines the charm of an old building with the untouched nature of the Zürcher Oberland and is available immediately.The property offers: • Spacious plot of land: With a plot size of approximately 1,207 m², this property offers plenty of space for garden, nature, and development. • Historic old-building charm: Wooden walls, a classic tile roof, and authentic architecture give the house its unmistakable character. • Barn: A traditional wooden barn complements the ensemble and offers a variety of uses. • Beautiful view: Enjoy the view of gentle grass slopes, scattered trees, and the typical Zürcher Oberländer landscape to the distant Alps. • Child-friendly: The extensive grounds and quiet surroundings make this property ideal for families. Location and surroundings: The property is located in a quiet and sunny spot – in summer, the property benefits from all-day sunshine. Fischenthal train station and Fischenthal Bahnhof bus stop are just a 10-minute walk away, ensuring good public transportation connections. The school on Alten Fistelstrasse is about a 12-minute walk away – ideal for families with children.This rare opportunity to acquire an authentic farmhouse in one of the most picturesque areas of the canton of Zurich should not be missed. Whether as a residence, holiday home, or hobby object – this property offers countless possibilities for nature lovers and all those who appreciate rural life.

Travel time
-
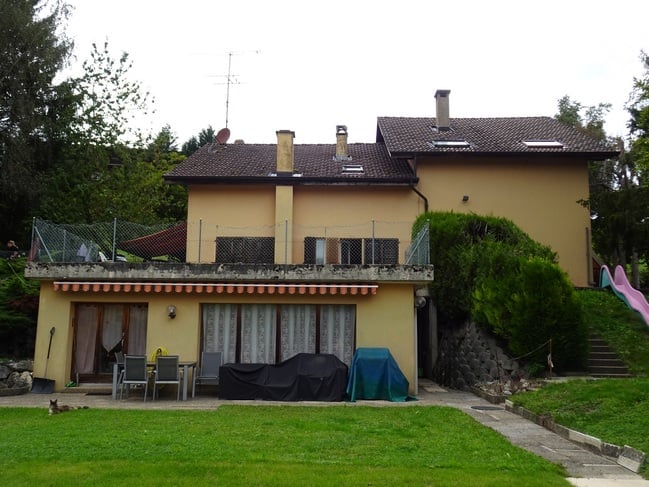
  • Two-story house with a tiled roof, multiple chimneys, and a covered balcony area. The front yard includes a patio with chairs and a table, and a small garden with a slide.
  • A kitchen with wooden cabinets, a sink, microwave, oven, and a table with chairs.
  • A cozy kitchen with wooden cabinets, a stove, dishwasher, microwave, refrigerator, and a dining table with chairs. The room features a slanted wooden ceiling and a skylight window.
  • The room is furnished with a leather sofa, wooden chairs, a table, and a fan. There is a kitchen area with wooden cabinets, an oven, and a microwave. The room has tiled flooring and a ceiling light fixture.
  • A cozy kitchen with wooden cabinets, a dining table with chairs, and various appliances including an oven, fridge, and microwave. The room features exposed wooden beams on the ceiling and a tiled floor.
  • Living room with exposed wooden beams, large red leather sofa, dark brown leather armchair, wooden cabinet, and a hanging chandelier.
  • Bathroom with tiled walls and floor, toilet, bathtub, shower curtain, washing machine, and cleaning supplies on a shelf.
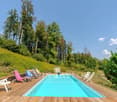
  • Outdoor area with a swimming pool, wooden shed, and seating including chairs and a bench.
  • A modern two-story building with a garage and several parked cars in front. The building has large windows and a sloped roof.
  • Outdoor area with several parked vehicles, including trucks and cars, surrounded by trees and a small building in the background.
1 / 10
CHF 1,075,000.– Top
4.5 rooms
Chemin des Planches à Michoud 12, 1072 Forel (Lavaux)

Family home in the countryside with garden and pool, subject to LDFR

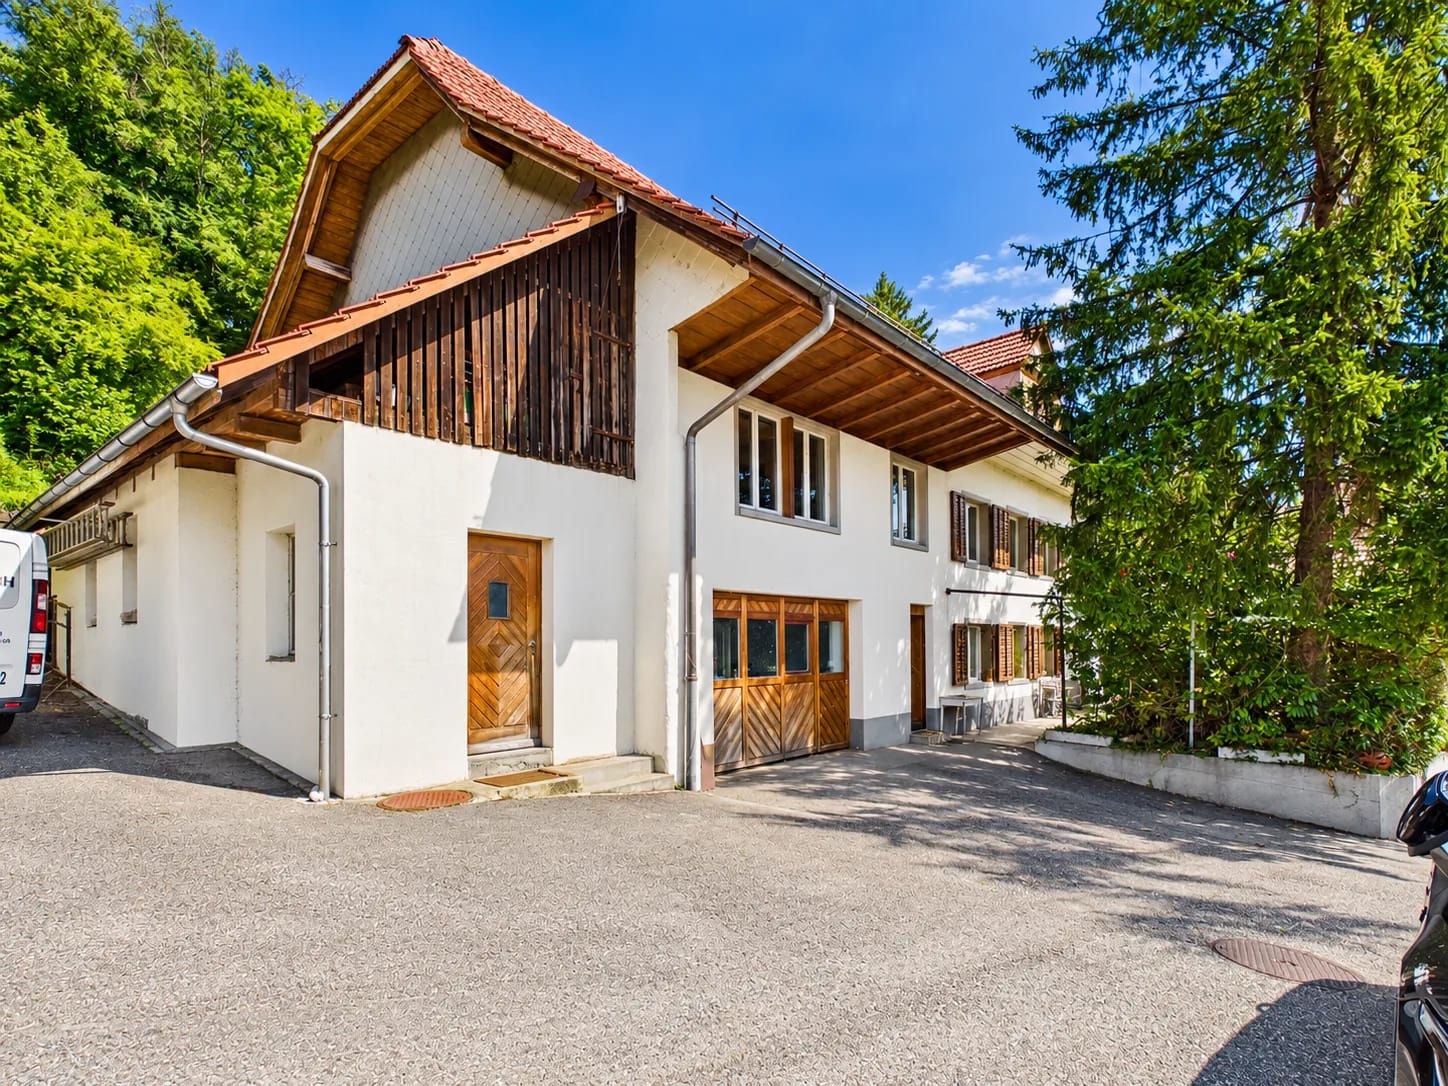
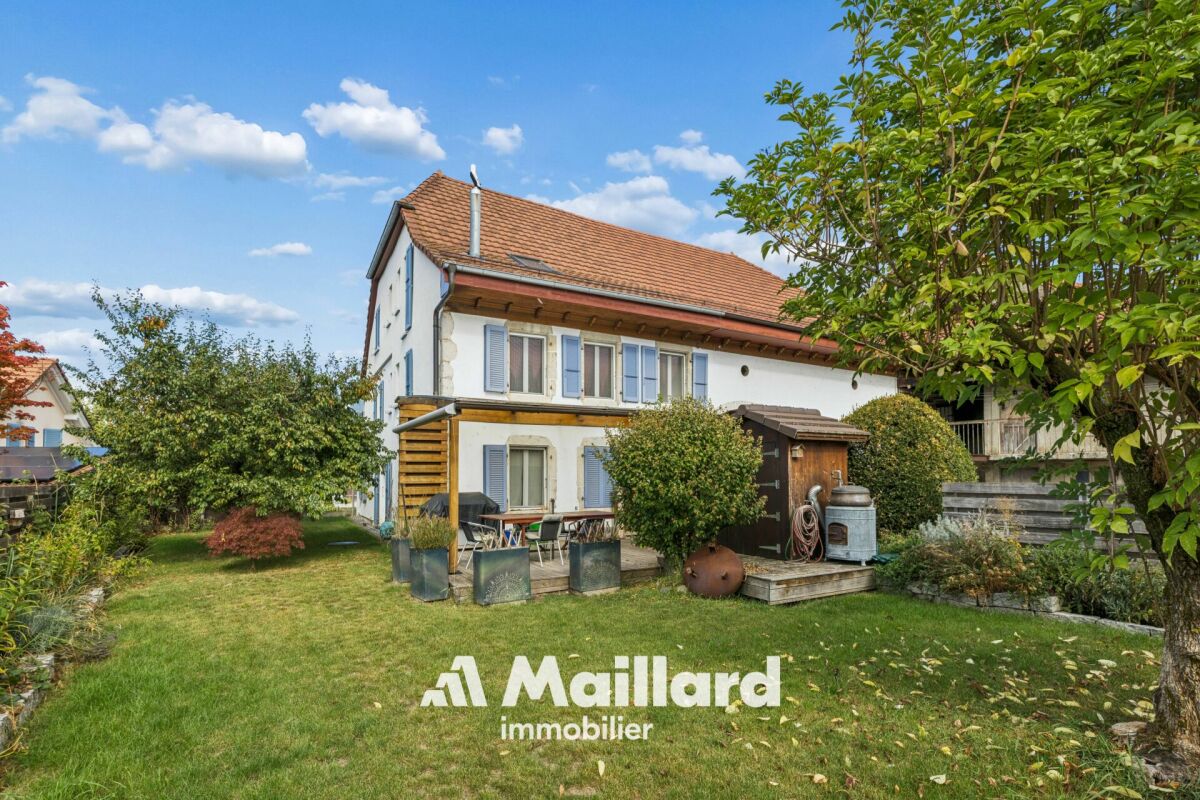
On Friday, October 30, 2026, at 10:30 a.m., the Office of Proceedings of the Lavaux-Oron district will proceed, in the conference room of the Office of Proceedings, Chemin de Versailles 6, 1096 Cully (2nd floor), to the public auction of the following properties:Parcel RF no. 1203, plan no. 2098, located in the municipality of Forel (Lavaux) in the hamlet of "Aux Planches-à-Michoud 12", consisting of:Residential building with mixed use, insurance no. 85: 304 m2Access, private space: 1'258 m2Garden: 3'570 m2Total digitized area: 5'132 m2Tax estimate RG 96: Fr. 895'000.00Office estimate according to expert report: Fr. 1'075'000.00The building is situated in a green and very quiet environment and benefits from a serene atmosphere, away from urban bustle.The parcel put up for sale includes, in its northwest part, a mixed residential building that houses two 4.5-room duplex apartments, a garage, an office, and a 2.5-room apartment in an extension to the south. An outdoor pool, a dependency (technical room and storage), and an old greenhouse are present to the south of the extension.The parcel is subject to the provisions of the Federal Law of October 4, 1991, on rural land law (LDFR), and its acquisition by a third party therefore requires the authorization of the competent authority. As a general rule, only personal farmers on the one hand and the pledge creditors of the property concerned on the other hand can be authorized to acquire after a public auction. A request to exempt the parcel from the LDFR is currently pending before the competent authorities. For more information on this, interested parties are invited to consult the documentation made available on our website.The conditions of sale, including the state of charges, expert reports, and complete description of the base parcels, can be consulted by bidders at the office of the authority until the day of the auction or on the website www.vd.ch/opf (Sales and Auctions section).A single visit without registration will take place on Wednesday, September 30, 2026, at 2:00 p.m. sharp. The appointment is fixed directly on site.
Travel time
-
  • Two-story house with a brown tiled roof, green shutters, and a balcony adorned with flowers. A white car is parked in front of the house on a gravel driveway.
  • Two-story house with a red-tiled roof, white-framed windows, and a small garden area. A white car is parked in front of the house on a paved driveway.
  • Two-story house with a tiled roof, beige siding, and a covered porch area. The house features a staircase leading to the entrance, a small bench, and a small garden area with a potted plant.
  • Wooden staircase leading up to a porch with a hanging decorative item, potted plants, and a small pumpkin on the railing.
  • A two-story building with a mix of wooden and brick facades, green shutters, and a small balcony on the first floor. The building is situated on a cobblestone pathway with a grassy area and trees in the background.
  • Cozy living room with exposed wooden beams, large window, grey sectional sofa, coffee table, TV stand, dining table with chairs, potted plants, and wooden cabinetry.
  • Cozy dining room with wooden walls, a round dining table surrounded by dark blue chairs, a wooden cabinet, potted plants, and a hanging light fixture.
  • Empty attic room with wooden walls and ceiling, skylight window, radiator, and carpeted floor.
  • Empty room with wooden flooring, wooden panel walls, white radiator, and three windows with white frames.
  • Bright kitchen with white cabinets, a central island, and a wooden dining table with chairs. Appliances include a microwave, oven, and dishwasher. The floor features hexagonal tiles.
  • Cozy attic bedroom with wooden walls and ceiling, blue carpet, a bed with patterned bedding, a nightstand with a lamp, and a colorful rug on the floor.
  • Cozy wooden bedroom with exposed beams, large window with curtains, bed with colorful bedding, nightstand, and a hanging lamp.
1 / 12
CHF 978,000.– Top
9 rooms167m² living space
Steingasse 39, 4934 Madiswil

Charming 9-room farmhouse in Madiswil – Jewel with great potential

Discover this impressive farmhouse from 1893 at Steingasse 39, with 2 apartments on 3 floors, in the rural municipality of Madiswil in the canton of Bern. With its unique combination of historic charm and generous space, this property offers a rare opportunity for lovers of old buildings and rustic living.The house offers the following highlights: • 9 rooms on 3 floors with a living area of 167 m² • Spacious plot of 1,588 m² with plenty of outdoor spaceadjacent agricultural land of 7,312 m² can be purchased at a low price (optional) • Balcony – ideal for relaxing and enjoying the sunny surroundings • Parking space available • Cubature of 1,515 m³ – impressive building substance with great development potential • Child-friendly environment in a quiet residential area • Available immediately The location of this property is exceptionally sunny and quiet – both during the day and at night, there is a pleasant silence that allows you to enjoy rural life to the fullest.Infrastructure and surroundings: • Madiswil train station – only 5 minutes' walk away, ideal for commuters • Coop supermarket – conveniently accessible within 8 minutes' walk • Lindenweg school – accessible within 13 minutes' walk, perfect for families This farmhouse combines the charm of solid construction with a picturesque location. Whether as a family home or a creative renovation project – the possibilities are diverse. Let yourself be impressed by this unique property in the charming municipality of Madiswil and secure your piece of Bernese countryside idyll.

Travel time
-
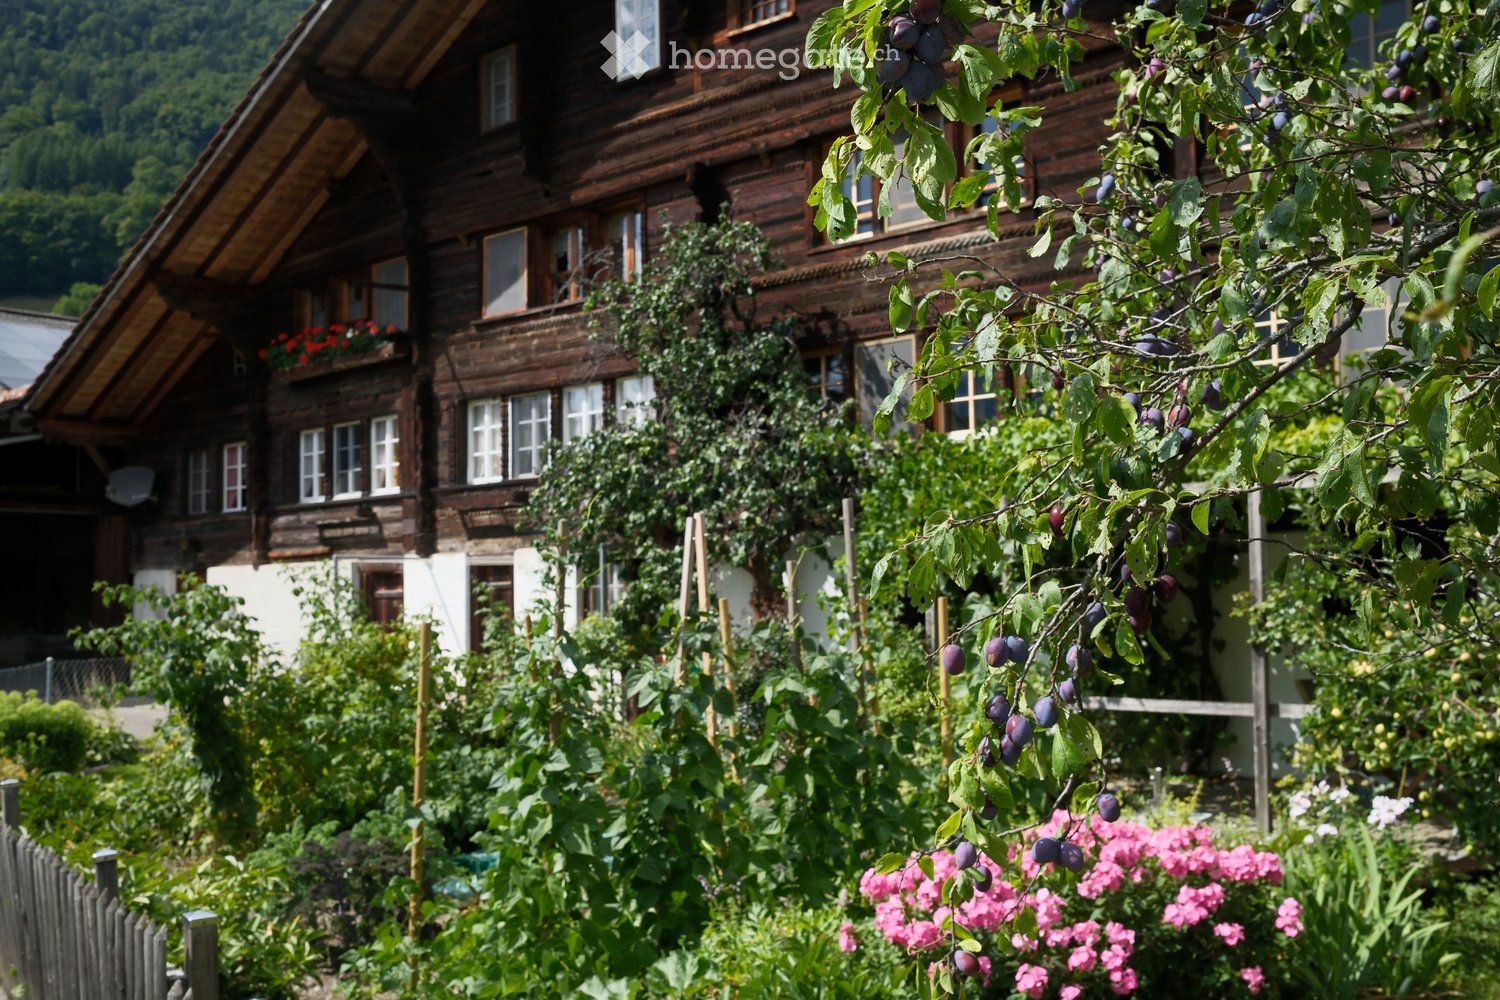
  • A traditional wooden house with multiple windows and a sloped roof, surrounded by a lush garden with plum trees, flowers, and greenery.
  • A rustic wooden barn with a tiled roof, brick walls, and a large open garage area. The barn features a wooden workbench, potted flowers, a stack of firewood, and a tire on the left side.
  • A wooden storage shed with a tiled roof, surrounded by neatly stacked firewood piles and a gravel driveway.
  • An attic or storage area with wooden walls and ceiling, featuring a ladder leading to the roof, a stack of firewood, and two wicker baskets on the floor.
  • Wooden and brick building with a covered entrance, tools, and outdoor equipment visible.
  • Outdoor area with a wooden bench, white plastic chair, potted plants, and a green bucket near a wooden shed.
  • A dog stands on a concrete porch with wooden walls and a staircase leading up, surrounded by greenery and a grassy area.
  • Bathroom with blue tiled floor, white tiled walls, bathtub, double sink, mirror, and shower stall.
  • Kitchen with wooden cabinets, a sink, dishwasher, and a dining area with a table and chairs. The floor is dark blue, and there is a bowl of fruit on the counter.
1 / 9
CHF 600,000.– Top
7 rooms
Brünigen, 3860 Meiringen

Former Upper Country Farmhouse with Potential

The Brünigen 696 residential building is a traditional Oberland house from the 17th century and is listed in the building inventory of the Meiringen municipality as a worthy monument. It offers corresponding development potential. The building has two independent apartments: a 3-room apartment on the 1st floor and a 4-room apartment on the 2nd floor. The undeveloped attic and outbuildings also offer additional space for residential or secondary uses.The characteristic Oberland house is embedded in the quiet scattered settlement of Brünigen above Meiringen. With its original charm and generous development potential, the property is ideal for craftsmen who want to realize their own ideas and renovation plans. Thanks to the garage, barn, and woodshed, as well as the extensive surroundings, the property also offers a lot of space for animal lovers and their four-legged friends. Nature-loving people appreciate the location in the landscape protection area, surrounded by meadows, forests, and the impressive panorama of the Brünig Pass.The key facts • Plot area: 1,075 m² (of which 753 m² is a garden area) • Living/usable area: 129 m², 7 rooms with development potential • Two independent apartments: 3-room (1st floor) and 4-room (2nd floor) • Undeveloped attic and outbuilding offer additional space • Secondary objects: garage, barn, and woodshed • Available by arrangement For whom the property is suitable Ideal for craftsmen with their own renovation ideas, for animal lovers (plenty of space thanks to outbuildings and extensive surroundings) and for nature-loving people who appreciate the location in the landscape protection area - surrounded by meadows, forests, and the panorama of the Brünig Pass.Location Meiringen is located at the foot of the Brünig Pass and is easily accessible via the A8: Lucerne and Bern can be reached in about an hour, Zurich in about 1 hour 15 minutes. Shopping facilities, schools, and doctor's offices can be found about 3 km away in Meiringen; the Brünig-Hasliberg train station offers hourly connections. The hamlet of Brünigen itself is listed in the federal inventory ISOS as a landscape of national importance.

Travel time
-
1 / 6
  • Parking space
  • Garage
Price on requestTop
8 rooms197m² living space
4492 Tecknau

LIVING, COMMERCIAL, ANIMAL KEEPING - MULTIPURPOSE

This farmhouse in Tecknau (4492) offers a lot of space, flexibility, and numerous usage possibilities on a generous plot of land (building land) of 1462 m². With two residential units - including a freshly renovated 2.5-room apartment on the ground floor and a partially renovated 5.5-room apartment on the first floor - the property is ideal for large families, multi-generational living, or the combination of living and working. The location in the residential and commercial zone opens up diverse perspectives, especially for self-employed individuals or craftsmen. Directly connected are the workshop, stable, and barn, making the property also suitable for animal keeping (e.g., horses with pasture or dog boarding) and other commercial uses. This BETTERHOMES offer is characterized by the following advantages:- large potential residential and commercial zone- two apartments - the apartment on the ground floor completely renovated- diverse usage possibilities (workshop, dog boarding, horse keeping, etc.)- direct access from the residential building to the workshop, stable, and barn- a pasture for horse keeping is available- the farm offers a large workshop, barn, stable, shed, and a garden house- optionally, 2 ha of agricultural land can be purchased- a new heating system was installed in 2021- all windows, except for the two windows in the laundry room, were replaced- the laundry room and the attic were renovated- and, and, and ...Interested? Contact us for a non-binding viewing!Not found anything suitable? Over 1,900 more offers at: www.betterhomes.ch - the real estate fair mediatorWant to market your own property?Benefit from our know-how: https://www.betterhomes.ch/de/profitierenYou want to have a property valued?Find out its value now through our free valuation, immediately and non-binding!https://www.betterhomes.ch/de/knowledge/estimationMore detailsLocation: family-friendly location and attractive residential-commercial zone with diverse usage possibilitiesCondition: the property has been continuously maintained and modernizedBathrooms / wet cells: 4 (1x bathtub / WC / sink / shower, 1x shower / bathtub / sink / WC, 1x WC / sink / 1x WC / sink)Heating system: combination heating with pellets and firewoodPublic transport: bus stop Tecknau village, 250 m / Tecknau train station, 500 mSchools: primary school and kindergarten, 200 mShops: Coop, 3 km

  • Parking space
  • Garage
  • A multi-part building with a mix of brick and wooden facades, surrounded by trees and greenery. The building includes a red-brick section with a wooden door and windows, a wooden section with a slanted roof, and a beige section with green shutters. There
  • Two-story house with beige facade, green shutters, and a pitched roof. A black SUV is parked in the driveway, and the house is surrounded by a wire fence and greenery.
  • A large wooden barn with a gravel driveway, surrounded by agricultural equipment and a fenced area.
  • Garden with a covered swimming pool, patio area with chairs and a table, barbecue, and surrounding greenery.
  • A barn interior with cows in wooden stalls, hay on the floor, and a light fixture on the ceiling.
  • Living room with a black leather sofa, white coffee table, potted plants, and a decorative bench near the window.
  • Empty room with light wooden flooring, white paneled walls, and a built-in stone fireplace with a bench. Two open doors lead to adjacent spaces.
  • Modern bathroom with a bathtub, toilet, sink, and mirror. Features grey tiled walls and a grey tiled floor.
1 / 8
CHF 1,680,000.– Top
8 rooms190m² living space
4492 Tecknau

Spacious farmhouse with 2 apartments, barn & shed in residential/commercial zone

In the heart of Tecknau, this spacious farmhouse is for sale. The house, located in a residential and commercial zone, offers a variety of uses. The residential part includes a 5.5-room apartment on the 1st floor/ground floor, renovated in 2016, and a 2.5-room apartment on the ground floor, renovated in 2025. The residential building is fully basement-equipped, providing ample storage space. The wood/pellet heating system installed in 2021 completes the package. Dreaming of finally having your animals at home? No problem. The double-story barn provides enough space for storage, machines, and of course, your animals. There are outdoor areas around the farm in the form of a small meadow. The possibility of creating an all-weather outdoor area also exists. The barn is currently designed for mother cows but can be used for any type of animal. It is currently equipped with a permanent outdoor area. Perhaps you are self-employed and want to finally combine living and working? Then this property might be exactly what you're looking for. The barn is stable, and the barn can be repurposed with a few modifications. A workshop is also part of the outbuilding. There is also the possibility of expanding the living space by fully or partially developing the barn. You see: a building and many uses. Here are the key facts: • Number of apartments: 2 • Ground floor apartment: 2.5 rooms with approximately 65m2 • Apartment on the 1st floor/ground floor: 5.5 rooms with approximately 125m2 • Renovations: Renovations have been carried out continuously. • Schools in Tecknau: Primary school and kindergarten can be reached in 5 minutes on foot, upper school in Gelterkinden • Shopping opportunities: Gelterkinden or Wenslingen, both can be reached in about 5 minutes by car. • Public transport: Train station can be reached in 7 minutes on foot, bus stop in the village in 5 minutes. With the train, you can reach the Olten junction in 8 minutes, from where you can easily get to Zurich, Aarau, Basel, or Bern. • With corresponding training, there is the possibility of acquiring our agricultural land of around 2.2ha + 1.2ha of forest in addition. • A possible takeover of the leased land can also be discussed. Visit this exceptional property and convince yourself of its diversity. Broker inquiries will only be answered if concrete interested parties can be proven.

1 / 51
CHF 950,000.–
9 rooms146m² living space
Obermoosweg 9, 3856 Brienzwiler

Farmhouse / Holiday Home with separate double garage

Discover this unique, traditional wooden farmhouse at Obermoosweg 9 in Brienzwiler - a true gem in the midst of the picturesque Bernese Oberland mountain world. The house, built in 1940 and last renovated in 2015, combines rustic charm on a total of 3 floors.The spacious residential house with integrated garage, 9 rooms, a living area of 146 m2 and a total usable area of 318.5 m2 offers plenty of space for the whole family, whether as a main or secondary residence. The property with the residential house includes 879 m² and is surrounded by lush greenery and mountain panoramas.In addition, a separate property of over 422 m2 belongs to it. This offers space for at least 4 cars. These combined double garages are located at Obermoosweg 5 in Brienzwiler - 25 meters from the residential house at Obermoosweg 9.Please note the comprehensive annexes such as floor plans and excerpts from the ÖREB cadaster, which already contain a lot of information. The drone video and the 360-degree tour also provide a very good insight.The house offers, among other things: • Cozy living and dining areas: Wood-paneled rooms, many windows and a magnificent mountain view create a welcoming atmosphere. • Kitchen: Simply furnished kitchen with wood stove, wooden cabinets and central dining table with bench. • Cozy bedrooms: Several bedrooms with wooden walls and ceilings as well as many windows with a view of the surrounding nature and mountain landscape. • Bathrooms and separate toilet: Bathroom with shower, toilet, mirror cabinet and sink on the upper floor and a separate toilet with mirror cabinet and sink on the top floor. • Balconies with panoramic views: Two wooden balconies / loggias with breathtaking views of the green valley, the surrounding houses and the impressive mountain scenery. • Seating and chimney stove on the upper floor: Several fireplaces provide cozy warmth and a welcoming atmosphere. • Garage & parking: A spacious wooden garage and a parking space directly in front of the residential house • Laundry room: Own laundry room with washing machine, dryer and hot water boiler. • Attic: Spacious attic - ideal as storage space. Location & surroundings: The house is located in a quiet area in the midst of a picturesque landscape with green fields, traditional wooden houses and impressive mountain ranges. In summer, the property benefits from plenty of sunshine. The surroundings are pleasantly quiet both during the day and at night. The bus stop East entrance can be reached in just 4 walking minutes, and a school is located just 2 walking minutes away.Purchase conditions • Acquisition as secondary residence possible (subject to official requirements and changes) • Acquisition by foreign nationals possible (subject to official requirements and changes, quota of 1 property per year) • Minimum purchase price for both properties Brienzwiler nos. 272 and 409 CHF 950,000 • Purchase offers must be submitted in writing, including proof of financing from a CH bank or insurance company. The award will be made to the highest bidder. • Warranty exclusion: The principle "bought as seen" applies. In the present advertisement, photos were also partially edited virtually to illustrate a possible gentle renovation. Any liability is excluded.

Travel time
-
1 / 24
CHF 1,650,000.–
7.5 rooms250m² living space
Ferrenberg 247B, 3474 Rüedisbach

Living with horses - Exclusive property with high-quality living comfort and horse infrastructure

The property This former round wood house is located in a quiet and natural setting in Ferrenberg near Wynigen and combines the unmistakable character of traditional Emmental building art with a modern and high-quality interior design. The estate impresses with its generous room layout, the diverse usage possibilities, and the directly integrated horse infrastructure.The residential building extends over several floors and offers generous living spaces, supplemented by extensive ancillary rooms and a fully integrated stable area with four horse boxes and three outdoor boxes. The successful combination of historic building style and contemporary architecture creates a unique living ambiance with high living quality.Particularly noteworthy is the carefully preserved character of the house. Visible wood constructions, original round wood walls, massive beam ceilings, and high-quality carpentry work give the rooms a warm and authentic atmosphere. These traditional elements are harmoniously supplemented by modern materials, an open floor plan, and high-quality finishes.In recent years, the property has been continuously and deliberately modernized. The high-quality kitchen, the spacious bathroom, the renewed building services, and various other investments have significantly contributed to the current living comfort. At the same time, the original character has been preserved, making the property a rare combination of tradition, living quality, and functionality.In addition to the generous living spaces, the property offers ideal conditions for horse keeping. The directly connected stables, the functional ancillary rooms, and the extensive pasture lands enable short distances and an optimal connection between living and animal husbandry. The associated agricultural land also offers the possibility of producing one's own hay for feeding the animals.

Travel time
-

Suggested properties for you based on search results