Thomas Hux
Much more than a residential house - a paradise for craftsmen, collectors, and visionaries
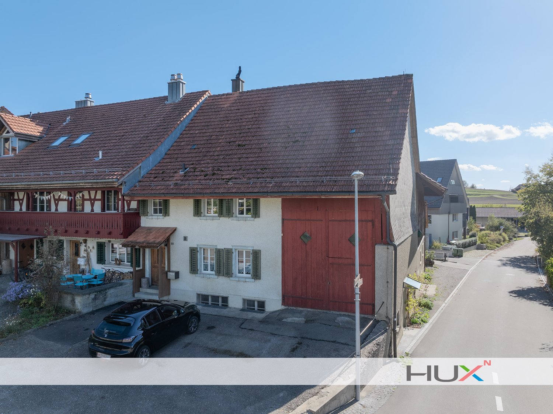
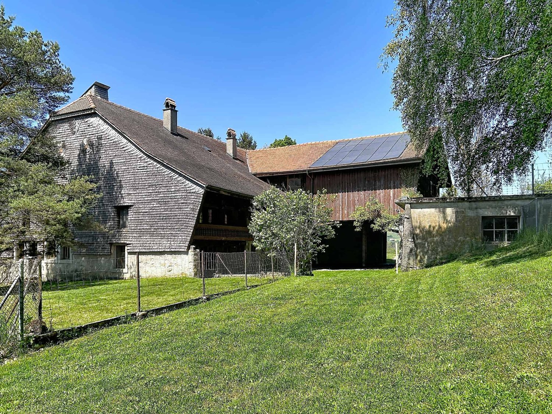
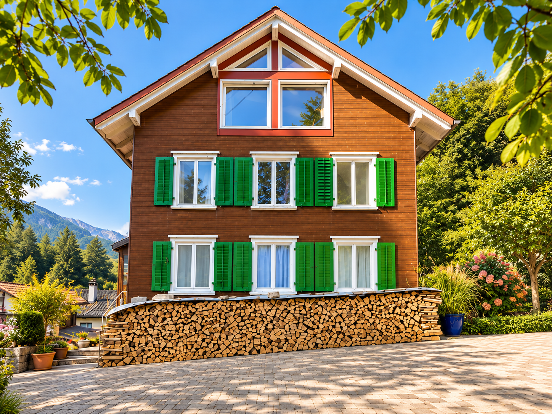
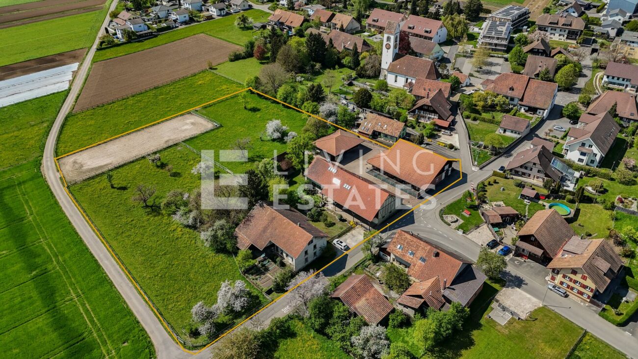
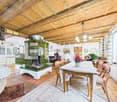
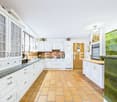
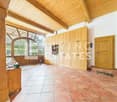
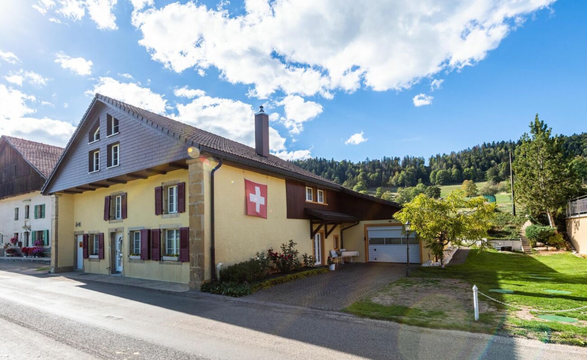
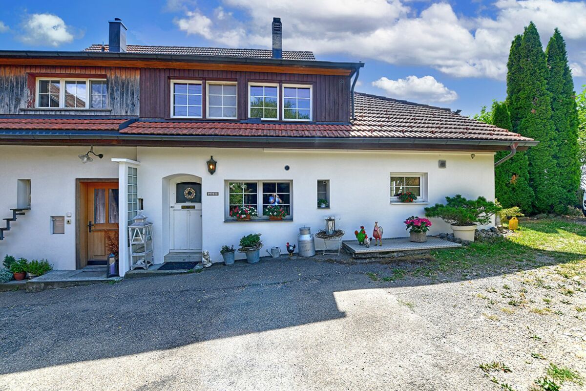
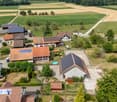
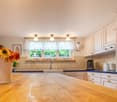
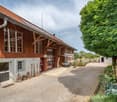
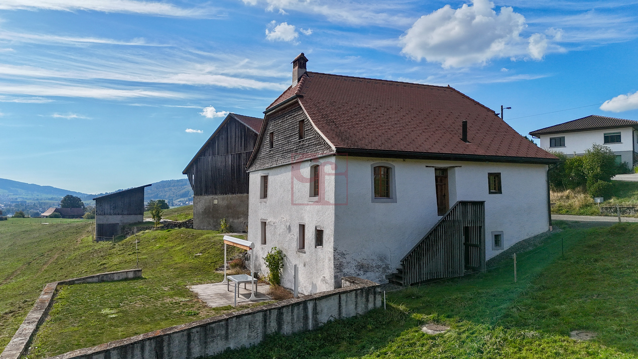
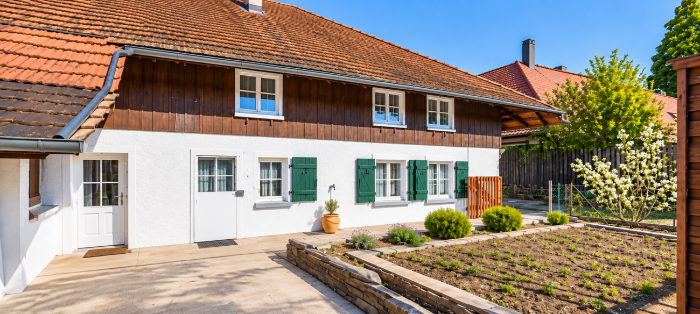
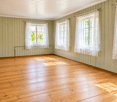
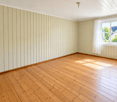
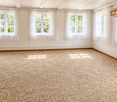
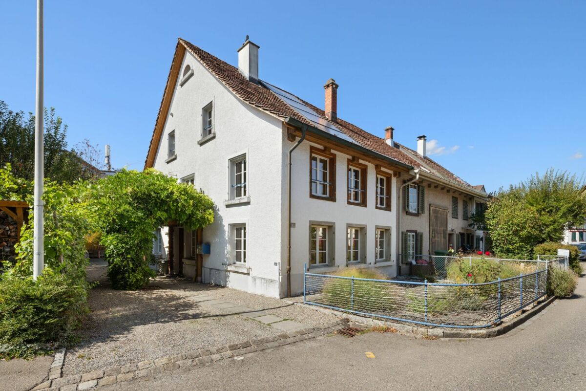
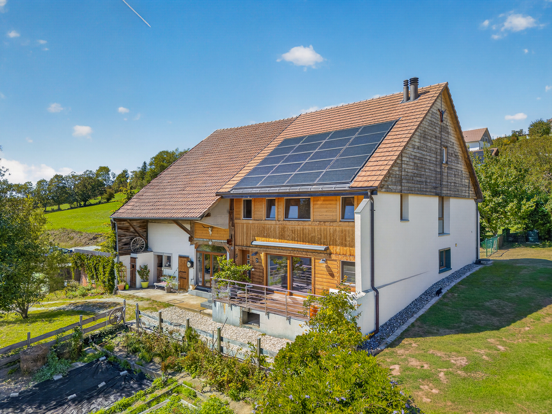
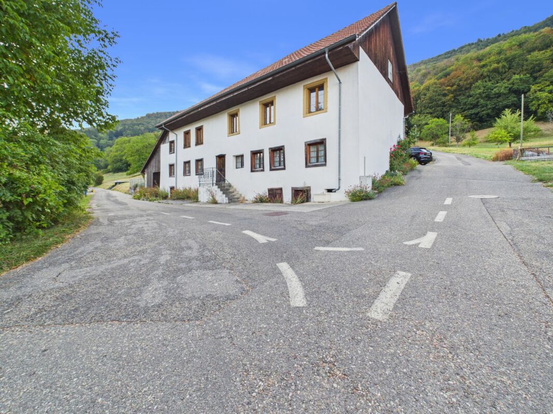
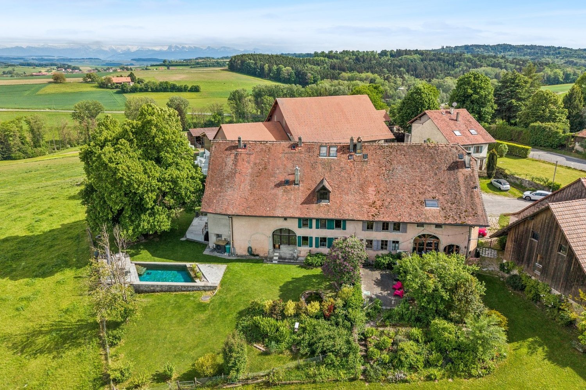
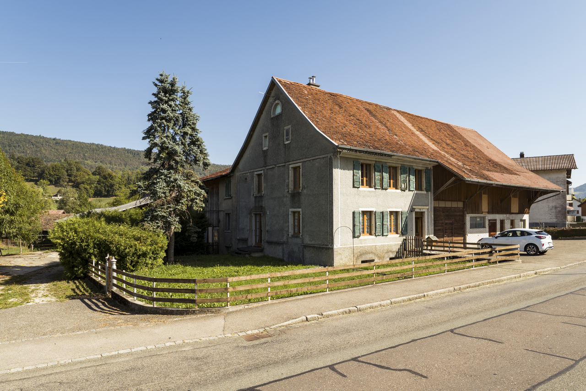
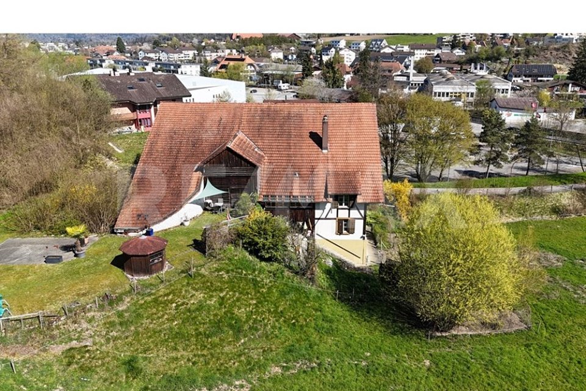
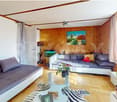
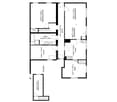
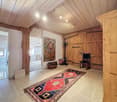
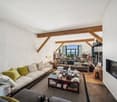
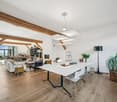
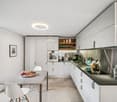
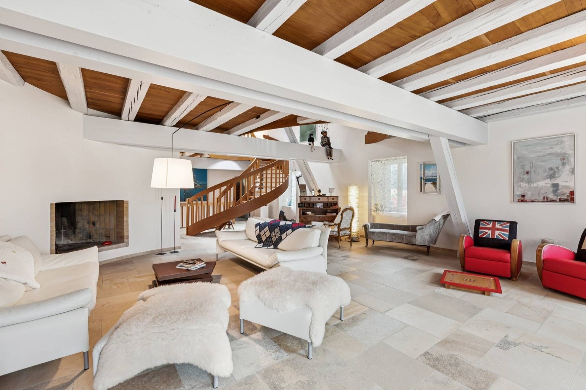
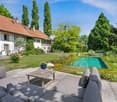
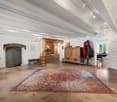
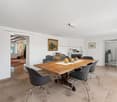
Weierstrasse 8, 8471 Berg-Dägerlen. A house, a thousand possibilities – those who seek a lot of space, appreciate the charm of historic building substance, and want to realize their own ideas will find a rare opportunity here.In the midst of the rural village of Berg, just a few kilometers from the vibrant center of Winterthur, stands a characterful residential house from 1850 with a spacious barn, versatile extensions, and a beautiful garden area.The single-story residential house offers approximately 154 m² of living space with a spacious kitchen, a cozy living room with a wooden cassette ceiling, four more rooms, and a bathroom. Traditional wooden elements give the rooms a cozy atmosphere.The real highlight is the exceptional space: Approximately 371 m² of secondary space, including two garages, a barn, storage, cellar, and utility rooms, offer numerous possibilities for hobbies, crafts, vehicles, collections, or additional storage space.The property also offers interesting perspectives for the future: In the attic and in the extensions, there are significant reserves for expansion, whose feasibility is to be clarified under building law and taking into account the protection provisions.The most important things at a glance: • 628 m² of land with garden and forecourts • approx. 154 m² of living space with historic charm • approx. 371 m² of versatile secondary space • two garages and additional parking spaces • spacious kitchen with approximately 27 m² • new air-water heat pump from 2024 • interesting expansion and design possibilities • ready for occupancy, move-in immediately or by arrangement • rural living near Winterthur
Rosset Maryline
Charming 7-room farm to renovate, peaceful environment with outbuildings
Exclusivité BARNES Bulle !Located in a green and peaceful setting in Promasens, this beautiful 7-room farm seduces with its authenticity, generous volumes, and strong potential.As soon as you enter, the charm operates. The ground floor opens onto a spacious living room bathed in light, where the living room with fireplace, dining area, and open kitchen are harmoniously organized around a central convivial space. An adjacent room leads to a pleasant veranda with direct access to the outdoors. Ideal for enjoying the outside in all seasons. A shower room with WC as well as a laundry room/technical room complete this level.The upper floor offers a large distribution space serving a second small technical room, four comfortable bedrooms, including one with a balcony, offering a view of the courtyard and the surrounding nature. Many storage spaces as well as a large bathroom perfect this floor dedicated to the night.Thought to adapt to all lifestyles, the property is equipped with a stairlift for people with disabilities, allowing easy access from one level to another. The basement houses an old cellar dug into the molasse, adding an additional touch of authenticity.Outside, the property reveals all its potential. Adjacent to the house, a still exploitable stable and a barn will delight animal lovers or those with agricultural projects. A fully enclosed chicken coop, several deposits, a small barn, as well as a bread oven complete this rare set. A convivial space with a fireplace and bar invites you to share warm moments with family or friends.The property also benefits from several covered parking spaces under the bridge.Finally, equipped with solar panels and a heat pump, this farm combines the charm of the old with current energy solutions.It also has a shared water supply with a neighboring property, which constitutes an additional advantage for water supply.Located in a calm environment, in the heart of nature, this property represents an ideal opportunity for lovers of space, tranquility, and outdoor life, while offering multiple possibilities of exploitation.Ground floor:1 Entrance hall1 Technical room1 Kitchen1 Living room1 Dining room1 Shower room with toilet1 Veranda1 Bedroom1st floor:4 Bedrooms1 BathroomBasement:1 Cellar
The most special house in Sevelen
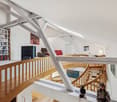
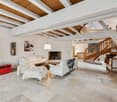
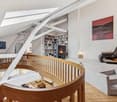
Plenty of room for different life plansAt the southern end of Sevelen, elevated and pleasantly quiet, this exceptional farmhouse from around 1910 with a converted attic and a newly created gallery loft apartment in the former barn in 2024 is hidden.Demolish? Would be a bit of a shame. Because with 10 rooms, around 217 m² of living space, plenty of additional usable space, and a spacious outdoor area, this house offers plenty of room for your own ideas. And for those who think even bigger: the development potential of the plot is also interesting.At a glance♯ 10 rooms on 5 levels, approx. 217 m² living space♯ Ground floor: farmhouse kitchen, living room with tile stove, side room, and shower/WC♯ Upper floor: Three rooms, two of which are directly accessible from the common staircase♯ Attic: Converted into a separate living unit in 2021♯ Barn: A spacious loft apartment with a gallery was created on the upper floor in 2024; separate access is fundamentally possible♯ Further potential: The ground floor of the barn can be technically converted into two parking spaces♯ Outdoor area: Spacious outdoor area♯ For investors: Approx. 751 m² large plot in the village zone with interesting potential for a multi-family housePlain languageThose who are looking for a perfectly styled and fully modernized house will probably not be happy here. However, those who like old substance, individuality, and unusual rooms should take a closer look.The property is being offered through a bidding process. Interested parties will receive further information about the process during the sales process.
Marina Frei
EQUESTRIAN ESTATE OF THE HIGHEST CLASS - LIVING, WORKING AND ENJOYING LIFE WITH HORSES
This exceptional equestrian property combines stylish living, farm charm, and a professionally developed infrastructure for horse keeping. Spread over two plots with a total area of 11'979 m², the estate offers spaciousness, privacy, and a overall setup that convinces horse enthusiasts from the first moment. The lovingly renovated country house is located directly adjacent to the stable tract and combines historic character with modern living comfort. The spacious room structure includes 8 rooms with an exceptional amount of living space. On the top floor, there is a representative office area with a library, meeting zone, and four workstations - ideal for home office or working in a stylish atmosphere. An exclusive wellness area with a whirlpool, steam shower, cold water basin, and sauna rounds off the living experience.Directly in the upper area of the stable tract, there is also a high-quality residential unit, ideal for employees, caregivers, or long-term guests. The apartment convinces with an open living and dining concept with kitchen, a spacious bathroom with shower and its own washing machine, as well as a gallery that gives the room additional spaciousness. If required, there is the possibility to flexibly expand the unit.The division of the residential units is as follows: • Main house: 8 rooms • Apartment in the stable tract: 1.5-room maisonette • Farmhouse (separate plot): 2 × 3.5-room apartments This LIVING ESTATES offer convinces with the following facts: • Two plots with a total of 11'979 m² of land (conservation zone and agricultural zone) • Historic and renovated country house with large volume and character • Additional apartment above the stable tract • Further farmhouse with two apartments (one of which is rented) and additional boxes on a separate plot • Historic granary (around 1800) as a charming centerpiece of the facility • Spacious storage, storage, and parking spacesand much more... The living offer is complemented by a further farmhouse on the second plot (No. 1413) with a volume of around 2'094 m³. This has a solid main apartment and a separate guest or employee apartment and is ideal for multi-generational living, care, or a combination of own use and rental.A very special centerpiece of the facility is the historic granary from around 1800, centrally located on the property. As a worthy building in the conservation zone, it gives the farm an unmistakable aura and stands symbolically for the connection between history, authenticity, and lived country life.For your vehicle fleet, you have three garages and numerous outdoor parking spaces at your disposal. You will also find sufficient parking facilities for your horse trailers.Such properties have become rare. Here, spacious living, professional horse keeping, and versatile usage possibilities combine to form a unique overall package. Whether as a private refuge for horse lovers, as a generational project, or as a location for professional horse keeping - this exceptional property offers space for visions and new perspectives.We would be happy to present this special property to you during a personal viewing and look forward to your contact. Facts for horse keeping: • Stable tract (2009) with 6 spacious outdoor boxes (approx. 4 × 5 m) and approx. 16 m² of outdoor space • Additional stall (smaller outdoor box) • Boxes with heated drinking troughs and robust bamboo walls • Spacious saddle room, feed room, toilet • 2 cleaning areas with warm water, solarium, and industrial washing machine • Plenty of space for carriages, equipment, and storage areas • Large hay storage with direct disposal in the stable area and comfortable delivery via gate • Oval power-walking facility (2011): designed for 6 horses, expandable to 8 • Irrigable riding arena 22 × 65 m with riding soil "the green sand" • Pasture areas approx. 6'884 m² (agricultural zone, partially subject to BGBB)
Old completely renovated farm
La Sagne Perched at approximately 1,080 meters above sea level in the Neuchâtel mountains valley, La Sagne is a village with an authentic character, surrounded by vast pastures and forests. Renowned for its calm, the beauty of its Jura landscapes, and its rural architectural heritage, it offers a privileged living environment just a few minutes from La Chaux-de-Fonds and its amenities (shops, CFF train station, hospital).The municipality has a school, public transportation, and easy access to outdoor activities in summer and winter: cross-country skiing, hiking, mountain biking. Let's visit This old farm has been completely renovated and is very well maintained. The exposed beams and volumes remind us of its history. The interior offers today's comfort.On the ground floor, the kitchen and dining room occupy together more than 45 m². The living room and a bathroom with shower complete the living space. The garage, cellar, and technical room are on the same level.Upstairs, a large space of 80 m² under the roof leaves real freedom for layout: one or two additional rooms can be created. The bedroom opens directly onto the upper garden. A bathroom and a 23 m² terrace complete the upstairs.The 683 m² plot includes 417 m² of garden, open to nature. The building, its envelope, and its roof are in very good condition. Conclusion The information and surfaces contained in this file are provided for indicative purposes only and have no contractual value. They are established on the basis of the elements available at the time of writing and may be subject to modification. Only the notarized deed signed between the parties is authentic and constitutes the reference document for the entire transaction.
Chantal Reichlin
5.5-room farmhouse apartment living above the fog with a far-reaching view
The carefully renovated and extended farmhouse half is part of a property from 1736. In a unique location, living above the fog can be experienced in a particularly atmospheric way: when the fog sea lies over the lowlands, a whole new world full of peace and width opens up. The unobstructable panoramic view reaches over the Obersee and the Zürichsee to the Alpine chain.In the early 2000s, the building was comprehensively renovated and extended. All trades, including the entire house technology, were renewed, and the original charm of the house was preserved.On the ground floor, there is the entrance with guest toilet, a retreat, and the open dining area with kitchen. The cozy living area with wooden ceiling and chimney stove creates a comfortable atmosphere, a wonderful place to arrive and feel at home.The upper floor houses a romantic bedroom and a second, smaller room. Two galleries and the modern bathroom with a large bathtub and shower complement the room offer. In the attic, a colorful studio sets an individual accent and offers space for creative living ideas.The lushly greened garden stretches along the west and south sides of the house. Various seating areas invite you to enjoy the day outdoors: while eating together in the barbecue area, in the romantic corner under the trees, or at the water lily pond with its exceptional far-reaching view.The traffic-free location, the impressive view, and the undisturbed peace make this home a special retreat for people who love nature and living above the fog.I would be happy to show you this charming farmhouse half with its outbuildings and let you experience the special atmosphere and the breathtaking view in person.
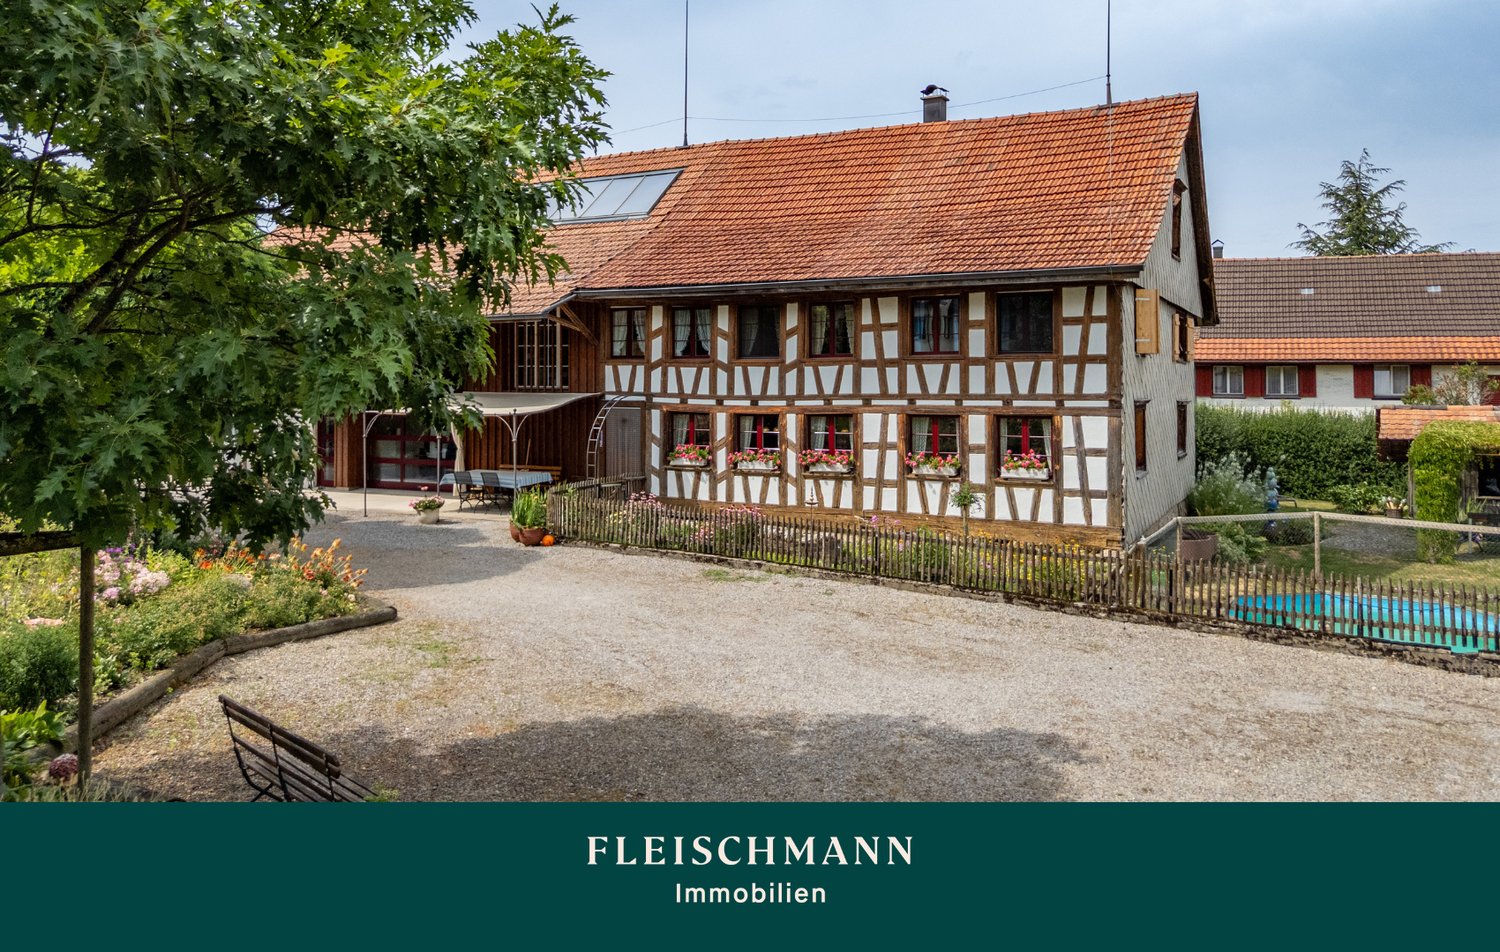
Stylish half-timbered house with commercial and equestrian infrastructure
In the idyllic hamlet of Niederhof near Stehrenberg, this exceptional property presents itself in a dreamlike location. The stylishly renovated 5.5-room half-timbered house in the country house style combines traditional charm with modern living comfort. Visible wood, a cozy Swedish stove, and the spacious kitchen create a warm living atmosphere. Two separate toilets, a bathroom with a bathtub and rain shower, as well as a practical laundry room with a mudroom complement the room offer. The equestrian infrastructure includes a stable with a hay loft, storage room, an indoor box, two outdoor boxes, and a grooming area. A paved outdoor area, a riding sand arena, and extensive pastures with shade-providing tree population offer ideal conditions. A modern, expanded storage hall with additional storage space and a spacious creative workshop and kitchenette open up versatile usage possibilities. The lovingly designed garden with a garden house, chicken coop, pergola with a pizza oven, and a small pool rounds off the offer. The spacious, chipped forecourt with good access and various parking possibilities completes this versatile property, which combines living, horse keeping, and working in an ideal way. Are you looking for your dream property? With a personal search profile on www.fleischmann.ch, you will find it faster.
Beautiful character property with breathtaking views, 5 minutes from Bulle
In the heights of the Champotey neighborhood, in the heart of the countryside and just 5 minutes from Bulle, this magnificent building enjoys a dominant position with its 1'700m² plot and no vis-à-vis.The view is breathtaking over Lake Gruyère and a large part of the Fribourg Pre-Alps, from the Berra to the Vanils, with the Moléson in the background.Southeast-facing, the property benefits from optimal sunlight throughout the day, and its terrace, bounded by a wall, creates a perfectly flat space.From the entrance, the hall distributes a bedroom and a spacious bathroom with shower and toilet, then a small living room with library opening onto the dining room and the living room, with the kitchen opposite.A staircase leads directly to the garden.Upstairs are found convertible attic spaces of 84m² and two bedrooms in an atypical spirit.The garden level, with its two direct accesses to the outside, houses a bedroom as well as a study/living room where a 1795 stone fireplace is highlighted, a true witness to the history of the place.You will find a bathroom with a bathtub that completes this level as well as the wine cellar.Between the charm of the old, the generosity of the volumes and an exceptional panorama, this house offers a unique living space, just two steps from the city.
Marek Calalesina
A house full of possibilities with potential for up to four residential units
Historic unique property with potential - 17th-century residential building In a central and yet quiet location in Gränichen, this detached, historic residential building with a separate garage stands on a 683 m² large plot of land. The building is a true unique property: The impressive Einstud roof construction with a strongly developed Hochstud suggests an origin still in the 17th century.Originally designed as a small farmer's multi-purpose building with two first-parallel separated residential parts, the house today offers 7.5 rooms, two kitchens, one bathroom, a barn, a shed, a workshop, and a natural cellar - a total of around 330 m² of usable space. The eastern Tenntor is still preserved in its original, wooden-clad form.The property is in a strongly aged condition and requires comprehensive renovation. Room heights and floor plans no longer meet today's standards - that's where the potential lies: A preliminary study (building project, provisional) shows the conversion into three 3.5-room apartments and a 1.5-room studio with a total of around 310 m² of net floor area. The property is located in the residential and working zone WA3.Outside, you can expect a large utility garden, green spaces, and a garden house. A garage and two outdoor parking spaces are included in the purchase price. Shopping facilities, kindergarten, schools, and the Wynentalbahn train station are within walking distance; the A1 motorway connection is reachable in a few minutes.Ideal for creatives and visionaries who want to create something extraordinary with a sense of historical charm. The sale is made in the current state. We would be happy to provide you with the complete documentation, including the preliminary study, and show you the property personally.
5.5-room Flarzeck house completely renovated for well-being
The 5.5-room Flarzhaus from the 19th century was completely renovated in 1985, largely preserving the basic structure and historic facade. Particular attention was paid to building ecology and biology.The total of 130 m² of net living space is spread over two floors: entrance, living, kitchen/dining and study on the ground floor, as well as three rooms and a bathroom on the upper floor.The living area on the ground floor is exclusively reserved for living. Cooking and eating take place in the living kitchen with its cozy chimney oven. The winter garden with an additional 11m² is attached to the living kitchen, which, thanks to the expansion, could actually be counted as part of the living area.On the upper floor, the three rooms offer areas of 11 m² to 19 m². They, like all other rooms, radiate a pleasant living atmosphere. The bathroom meets today's requirements and is equipped with a bathtub, double sink, toilet, and urinal.The attic is not yet developed. With around 60 m² of space, it leaves room for many ideas. The house is not basements, but with its ancillary rooms, it offers sufficient storage space.I would be happy to show you this charming Flarzhaus during a viewing.
Kevin Rogato
Splendid renovated farm offering a space of calm and serenity
A superb fully renovated farm in the heart of GrattavacheLocated in Grattavache, this superb farm harmoniously combines the charm of the old, modern comfort, and the tranquility of its environment. It was fully renovated in 2014 and underwent significant work to permanently improve its comfort and energy efficiency. In 2018, the roof was also renovated and equipped with photovoltaic panels and three storage batteries, further enhancing its energy autonomy.The insulation was completely revised, and the heating system was replaced by a geothermal heat pump, complemented by the installation of photovoltaic panels. This equipment allows for excellent comfort throughout the year while realizing particularly interesting savings on heating and energy costs.Upon entering, you will be seduced by a spacious living room, enhanced by a beautiful open kitchen and a pleasant dining area. This warm living space constitutes the true heart of the house. A superb glass staircase integrated into the living room leads to the basement, bringing a contemporary and elegant touch to the whole.The basement, directly accessible from the living room, will particularly delight wine lovers and epicureans, thanks to an ideal space for storing and showcasing their best bottles.On the same level, you will also find a WC with a shower, as well as a spacious laundry room offering direct access to the technical area of the farm.Upstairs, the house offers two beautiful and spacious bedrooms, as well as a master bedroom with a dressing area, providing comfort and intimacy. A office space, ideal for teleworking or to be arranged according to your desires, completes this level. A large bathroom perfects the upstairs and has both a shower and a bathtub, offering comfort and functionality to the whole family.But this property does not stop at the living area. The farm also benefits from numerous annexes, particularly appreciable for people seeking space and polyvalence.A barn, a workshop area, and an old stable offer multiple possibilities of use: storage of equipment, DIY, workshop, independent activity, or simply additional storage space.A large additional space is also available and provides access to important storage areas, offering considerable potential to meet all your projects and needs.This magnificent farm thus constitutes a rare opportunity for those seeking a fully renovated, energy-efficient property with generous volumes, all in a calm and privileged environment in Grattavache.Generous outdoor spaces and great potentialOutside, the property benefits from a large plot of over 2,280 m², offering a particularly pleasant setting and numerous possibilities for layout.The outdoor areas include a garden area, ideal for gardening enthusiasts, as well as a beautiful relaxation area with a jacuzzi installed in 2021, equipped with its own heat pump, allowing you to fully enjoy the beautiful days and cooler evenings.The property has its own private water supply, ensuring autonomy in water supply.The property also has several outdoor parking spaces, as well as a closed garage-box, providing a secure space for parking a vehicle or storing equipment.Another major advantage: the plot also offers building potential, subject to the approvals and communal regulations in force. This possibility adds an additional dimension to the property and opens the door to different...
Rare opportunity: residential house with farm building and building land reserve on 1'752 m² in Lostorf
Charming farmhouse with barn and building land reserve In a sunny and quiet location in Lostorf, this characterful farmhouse with barn and generous building land reserve presents itself. The property combines rural charm with versatile usage possibilities and offers great potential for individual living dreams, a comprehensive renovation, or future development projects.The residential house has spacious living areas on several floors. Additionally, an expandable attic, various basement and secondary rooms, as well as the adjacent barn with stable and storage areas are available. The existing building substance offers numerous possibilities for expansion and redesign.The generous plot is located in a sunny slope position and convinces with its attractive location at the foot of the Jura Mountains. The building land reserve opens up additional perspectives for future projects and makes the property particularly interesting for both owner-occupiers and investors.A rare opportunity for all those who are looking for an object with character, development potential, and plenty of space in a natural environment.
Mathieu Arm
An exceptional estate in the heart of the Vaud countryside
Located in the charming village of Champtauroz, on the edge of an agricultural area and benefiting from a calm and preserved environment, this remarkable character property seduces with its generous volumes, authentic charm, and breathtaking view of the surrounding countryside. Situated on a vast plot of 1,822 m², it offers a unique living environment, combining nature, comfort, and intimacy. • Renovated farm building, mainly between 2020 and 2024, with 8.5 rooms • Approx. 224 m² of living space and 540 m² of usable space • 4 bedrooms, including 3 suites with private bathroom • Heated natural swimming pool • Panoramic view, orchard, vegetable garden, and significant potential for developmentThe particularly careful renovation of the property, combined with its numerous solar panels, allows for particularly low operating costs compared to the volumes and services offered, a valuable advantage for a property of this scale.Champtauroz benefits from an ideal location, just a few minutes from Yvonand, Estavayer-le-Lac, and the main motorway axes. Its preserved rural setting, calm, and magnificent landscapes make it a particularly sought-after place to live for lovers of space and authenticity.Don't miss this rare opportunity to acquire a character property offering an exceptional living environment in the heart of the countryside!
Farm building with residence, stable, and livestock housing
15 minutes from Delémont, Courchapoix is a small, quiet, and peaceful village, enjoying the typical landscape of the Val-Terbi. Greenery, fields, forests, Courchapoix is an ideal place to live for nature lovers. You will find a restaurant, a grocery store, a computer store, and other services. The post bus serves the village 2 to 3 times an hour.This large property will certainly attract the interest of a promoter who will see the opportunity to exploit the vast building plot of over 3'600 m2. Obviously, a farmer who wants to launch his own operation will be able to take advantage of all the existing infrastructure (barn, stable, stables, etc.) and a spacious residence. This property consists of a 6.5-room residential area, including a large kitchen. The accommodation is generally in good condition and can be occupied after a few simple refreshments. Adjacent to the residence, the stable with barn offers a volume of over 1'600 m3. Thus, several additional apartments can be easily created here. Connecting this part to the stable, there is a space of the "machine shed" type. Finally, to the north is the stable with a volume of 1'425 m3. Thus, this set of buildings + the land offers many possibilities to the future buyer in terms of exploitable volumes and projects.
Charming farmhouse with two apartments, large surroundings and versatile potential
This charming farmhouse combines rural idyll with plenty of space and numerous usage possibilities. The property is located in an unbuildable location and offers a beautiful view into the green. On the spacious property with garden, green spaces and adjacent forest, nature, tranquility and individual projects find their place. A large chicken coop underlines the rural character and makes the property particularly attractive for nature lovers or self-sufficient individuals. In the basement, there is a practical laundry room as well as two cellar rooms with natural floor, which offer a lot of storage space. A special highlight is the large vaulted cellar with a lot of potential - ideal, for example, for storage, hobby rooms or the expansion to a special room with character. The ground floor houses a 4-room apartment. The spacious and bright living room forms the heart of the apartment. Two more rooms are located on the same floor, while a third room is accessible via a staircase on the upper floor. The apartment is complemented by a bathroom and a spacious kitchen with space for a dining table. A cellar room with a boiler as well as a covered seating area with side walls offer additional comfort and invite you to linger outdoors. Also located on the ground floor are two garages, a workshop and two more rooms that can be ideally used as hobby, storage or work rooms. On the upper floor, there is another 4-room apartment. Three bright rooms provide a pleasant living feeling, one of which is equipped with a cozy tile stove. The large kitchen offers a lot of space and invites you to cook and linger together. The spacious living room with a high ceiling conveys a special sense of space and offers a beautiful view into the green. The apartment is complemented by a bathroom and a practical Reduit. Via the Reduit, you can access the Tenn, from which both a large seating area and the extensive garden area can be reached. On the upper floor, there are also additional storage areas with a lot of development potential, distributed over several levels, quasi three floors. Here, the former entrance to the Tenn or the hayloft is still present, which gives the building its original farmhouse character and opens up diverse usage possibilities. This versatile property is ideal for families, multi-generational living, living and working under one roof or for people who appreciate a lot of space and nature around the house.
Petermann Luc
Restored 17th-century Jura farmhouse
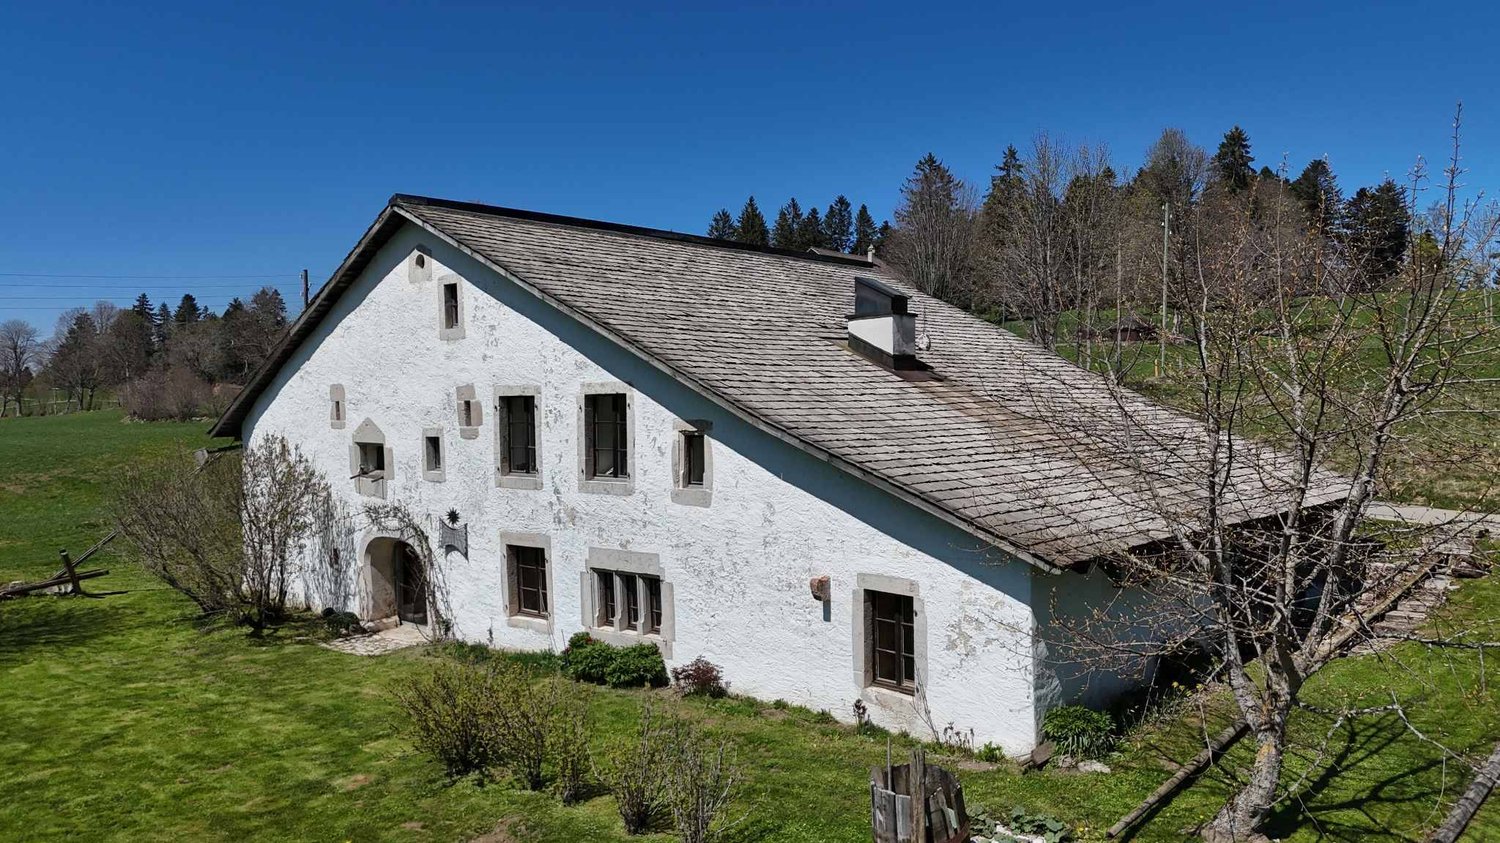
Built in the 17th century, this restored Jura farmhouse offers today a rare alliance between historic character and contemporary comfort. Distinguished by the Neuchâtel Prize for Heimatschutz, the property testifies to a rehabilitation work carried out with respect for the original architecture, while integrating amenities designed for current quality of life.The living area unfolds around generous and carefully highlighted volumes. The living spaces are located in the former agricultural volumes, transformed into a bright living room, a convivial dining room, and an open kitchen, where exposed stone, solid wood, and traditional timber framing create a warm and authentic atmosphere. The circulation between the rooms is natural, in a harmonious continuity between ancient elements and contemporary interventions.The sleeping areas are distributed over several levels, offering calm and intimacy. The bedrooms, with comfortable proportions, preserve the charm of the period constructions while benefiting from a sober and elegant layout. The bathrooms, integrated with discretion, combine functionality and quality materials. Additional spaces, such as offices, multipurpose rooms, or storage areas, enrich the distribution and allow the place to be adapted to different uses, whether for daily life or extended stays.Outside, the property is set in a preserved natural environment, offering unobstructed views of the rolling landscapes. The setting, peaceful and without nuisance, reinforces the feeling of intimacy and serenity that emanates from the whole, making this home a place as pleasant to live in all year round as to invest in as a secondary residence.More than just a residence, this home is an invitation to live a living heritage, designed to last and be passed on. A rare property, intended for lovers of authentic places, sensitive to history as much as to the art of living.
Thibault Groux
Exceptional property with two apartments and panoramic views!
Located in the heights of the Orbe plain, in the village of Rances, this rare property benefits from a preserved natural environment and optimal sunlight. Situated on a 1'056 m² plot without vis-à-vis, it offers approximately 350 m² of living space and consists of two independent dwellings, easily reunifiable according to your needs: family home, accommodation for relatives or independent activity.Fully renovated, the house is turnkey, without any work to be done. The generous volumes and large openings bathe the living spaces in natural light.The first dwelling of approximately 280 m² includes the heart of the main house with a magnificent through lounge of over 100 m² and more than 4 meters of ceiling height, an imposing fireplace, and direct access to the garden and terrace. The Dada kitchen (Molteni) equipped with Gaggenau appliances integrates perfectly into this elegant and convivial space.The night areas offer comfort and intimacy, including a parental suite with a walk-in closet. A polyvalent room of 95 m², as well as an office, a workshop, and an attic, complete the set.The second dwelling of 2.5 rooms is totally independent and includes a living room with an open kitchen, bedrooms with a mezzanine, and a bathroom, with an unobstructed view of the valley and the Swiss and French Alps.Highlights: • Spectacular volumes: reception area of over 100 m² with more than 4 meters of ceiling height. • Exceptional brightness: large openings onto the garden and the terrace. • High-end kitchen: Dada kitchen (Molteni) equipped with Gaggenau appliances and self-cleaning ovens. • Two independent dwellings: main dwelling of 280 m², which can be rearranged + a 2.5-room dwelling of 60 m². • Polyvalent space: large room of 95 m² offering many possibilities for layout. • Well-tended exteriors: landscaped garden with various tree species, orchard (cherries, apples, pears, plums), vegetable garden, and large terrace. • Energy performance: CECB A / A / B, solar panels, pellet heating, complete insulation. • Privileged location: quiet, natural environment while being close to the main axes. • Accessibility: Lausanne, Morges, and the CHUV in less than 25 minutes, Geneva Airport in less than an hour, Chavornay station with P+R and future CFF line to Orbe from 2027.Contact me today to organize a visit and discover this opportunity at 079 897 72 47.
Raphael Bonjour
Authentic rural property in the Chasseral environment
Located on the heights of Lignières, on the Neuchâtel side of the Chasseral, this old farm is set in a typical landscape of the Jura foothills of the canton of Neuchâtel, between open meadows, forest edges, and cleared horizons. The immediate environment remains very little built and provides a real sense of space and tranquility. The location allows for quick access to Neuchâtel, La Neuveville, or Biel while maintaining a daily life turned towards nature. The usual amenities remain accessible in a few minutes while the surroundings prioritize walks, cycling, or outdoor activities all year round.- Old Neuchâtel farm completely renovated with charm- Natural environment at the foot of the Chasseral, absolute calm- Wellness area with indoor pool, sauna, and jacuzzi- Barn equipped with workshop and independent apartment- Large plot with garden, pond, vegetable garden, and numerous parking spaces
Chasa sül Dös
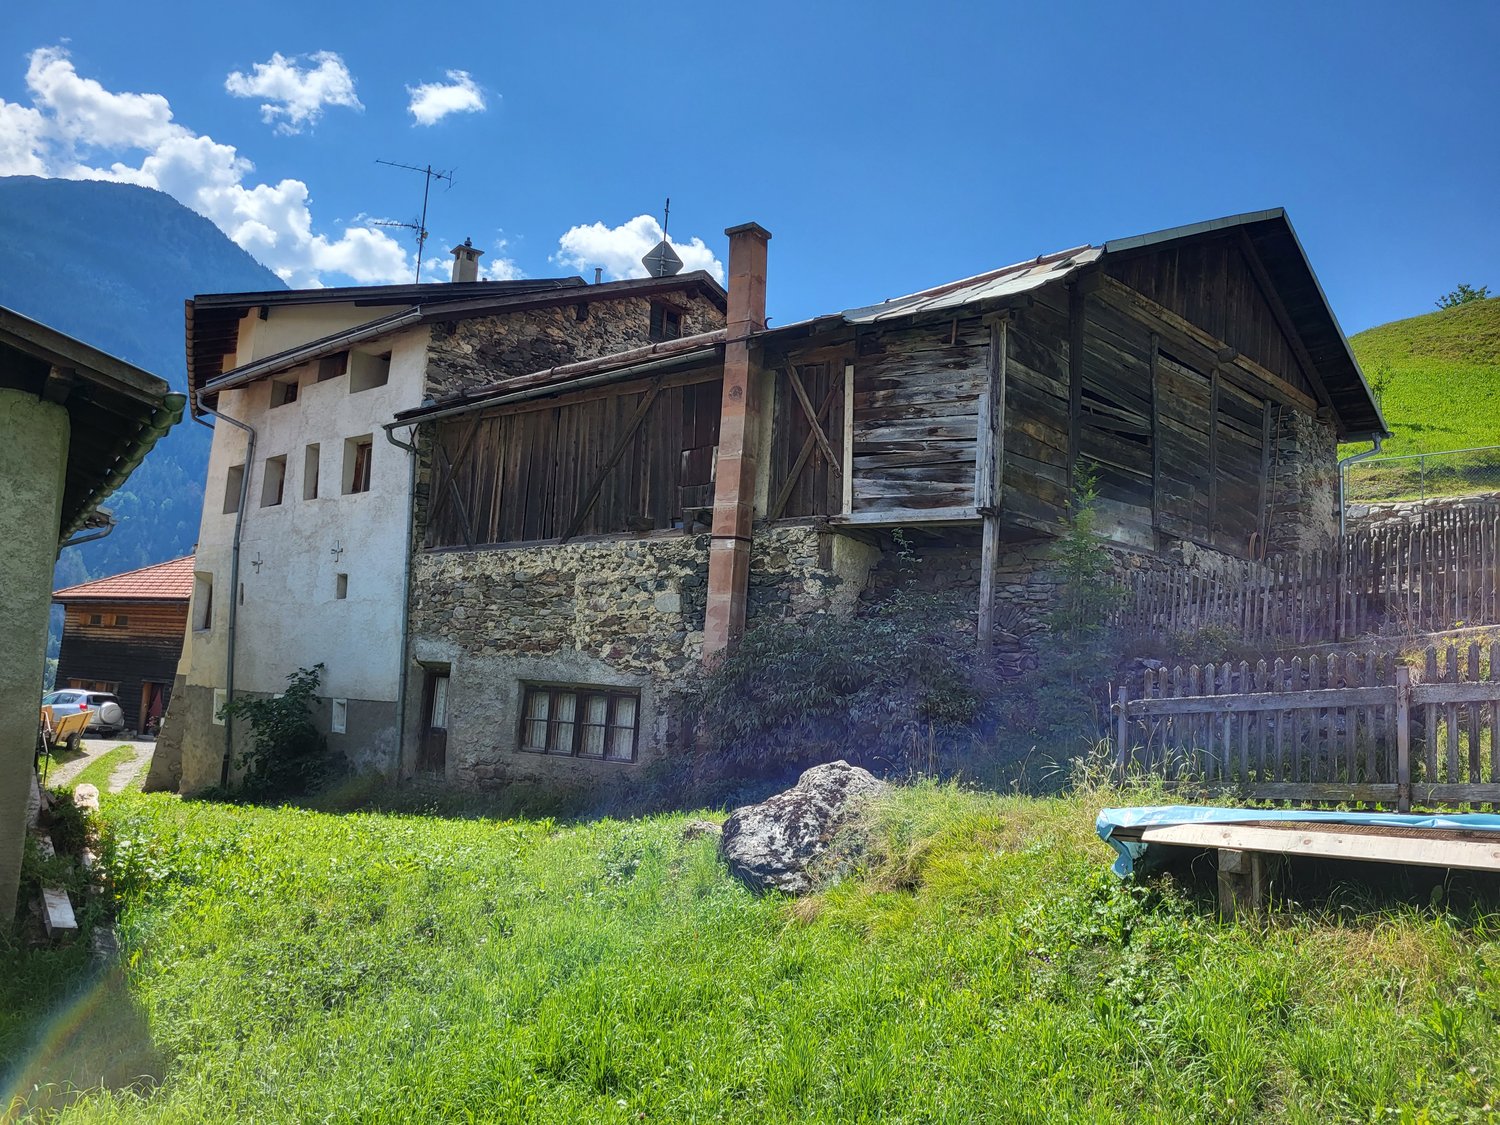
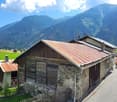
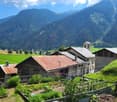
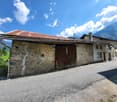
Discover this charming, historic farmhouse, nestled in the breathtaking mountain landscape of the Münsterland. The traditional stone and wood house with its distinctive red metal roof exudes rustic charm and alpine flair – a true gem for lovers of authentic architecture.The house at a glance: • Living area: Spacious 120 m² • Rooms: 5 rooms with great potential • Plot: 394 m² with well-maintained garden, wooden fence and gravel driveway • Cubature: 1'660 m³ • Old building with history: Last renovated in 1987 – ready for your personal touch • Beautiful view: Lovely view of the surrounding mountains and green meadows The house presents itself as a farmhouse with a solid stone base, wooden elements and a pitched roof. The grassy courtyard with a wooden fence and the idyllic mountain backdrop give the property an incomparable character. In summer, the property benefits from plenty of sunshine.Location and infrastructure: Val Müstair is located in the UNESCO Biosphere Reserve of the same name and offers a unique combination of nature, culture and tranquility. The surroundings are pleasantly quiet both during the day and at night. A river is located in close proximity.This unique property offers the perfect basis for a life in the mountains – whether as a main residence, holiday home or renovation project with great potential. Let yourself be captivated by the originality and charm of this traditional Engadine farmhouse.The property is located in the village zone, within the perimeter of the "UNESCO World Heritage Site".
Frederik Ellegaard
Splendid equestrian farm with vast garden and pool
Built on a plot of 4'929 m² and distributed over 3 levels, this property consists of a main residence of 9 rooms of approximately 525 m² as well as an independent duplex of 3.5 rooms of approximately 94 m².The property offers an undeniable living environment in a green setting, sheltered from views, and proposes large volumes, high ceilings, and very spacious rooms.The charm of the old has been preserved, passing through the stone fireplaces, the faïence stoves, the beautiful exposed beams, and the windows dressed with elegant grilles.The beautiful gallery on the floor has a plunging view of the impressive living room which is bathed in light thanks to the vast height under the ceiling. For your comfort, the parental suite enjoys a bathroom with an Italian shower and bathtub and on the floor a wellness space with fitness and sauna.The large garden has been beautifully laid out giving a very private aspect and a lot of charm. The overflow pool as well as the pond enhance this relaxation area.A cellar, a wine cellar, a laundry room, a stable as well as a vast agricultural land of 9999 m² complete this exceptional property.The property has 8 outdoor parking spaces and a garage allowing to park two cars.Municipality of the Broye district, Surpierre has a little over 700 inhabitants and benefits from a privileged geographical situation, almost equal distance from Fribourg and Lausanne, both accessible in just over 30 minutes by car. The municipality also has a kindergarten and primary school located a few steps away and is served by public transport, notably by bus line 565 connecting Granges-près-Marnand to Lucens.
Additional real estate searches