266 results - Farm house to buy

1 / 1
CHF 1,400,000.–
12.5 rooms289m² living space
1318 Pompaples

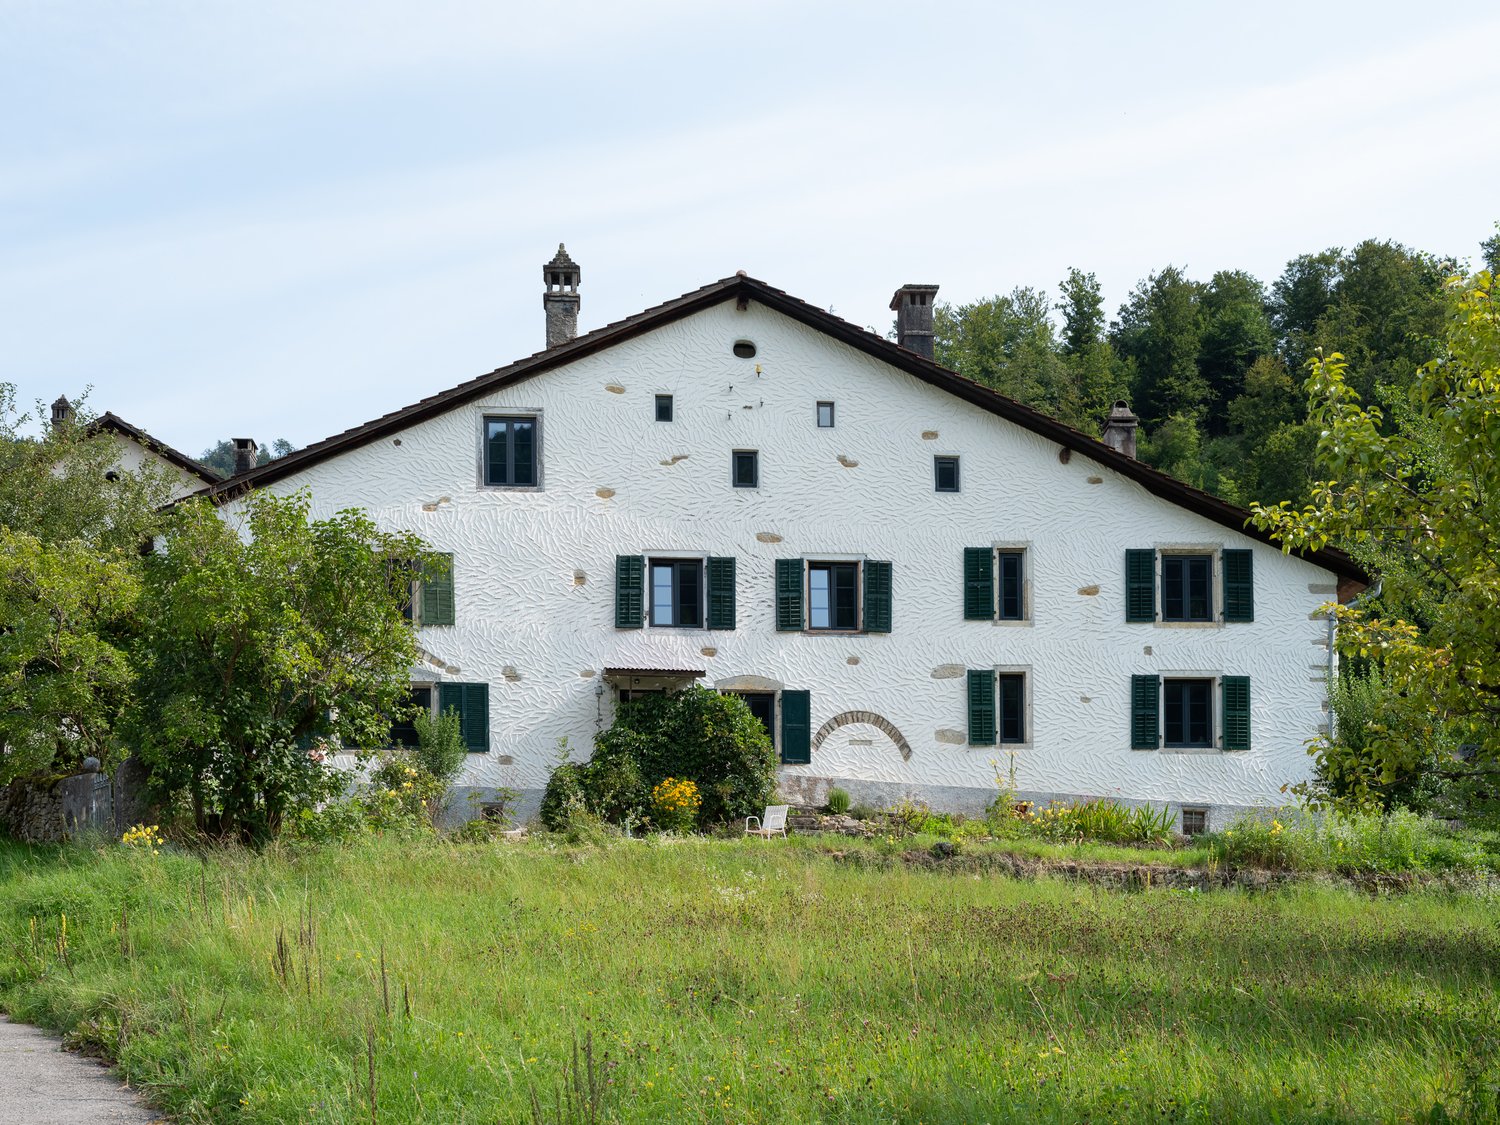
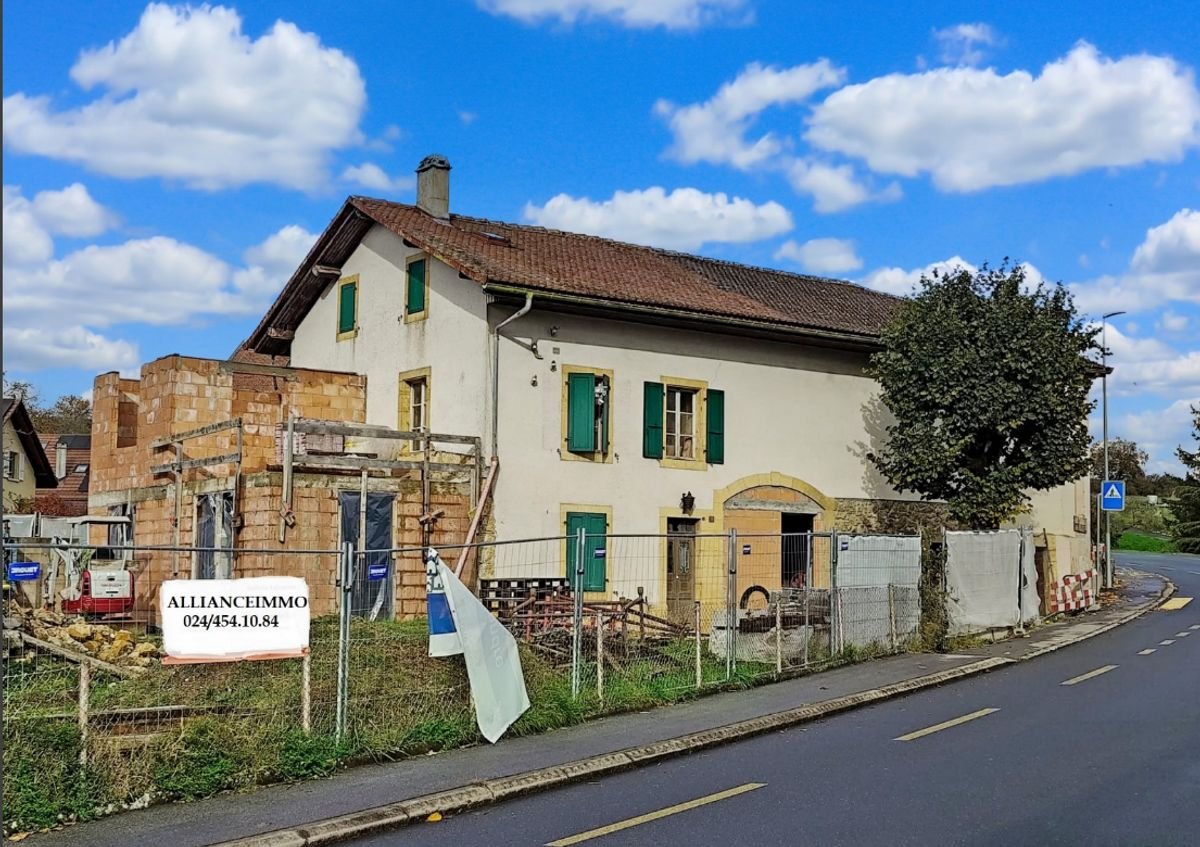
Project to be completed by yourself: building with 3 apartments under renovation

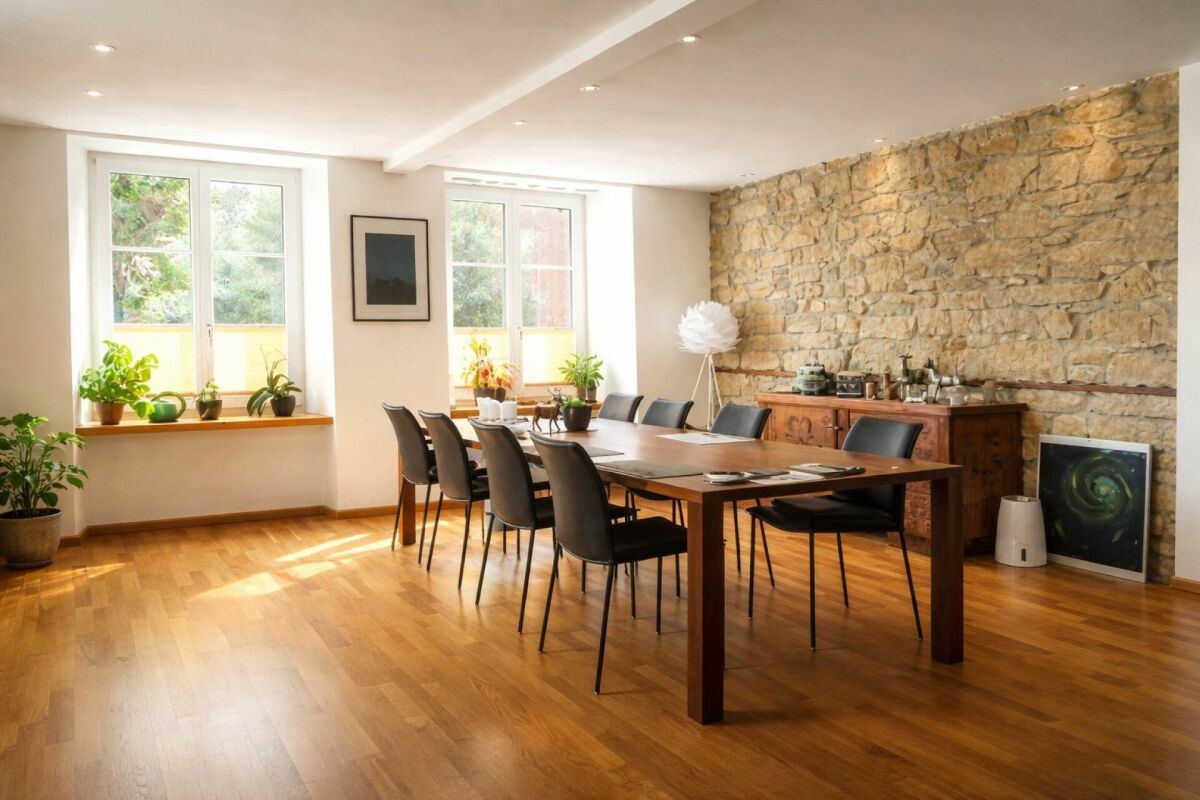
Located in the heart of the village of Pompaples, this magnificent building, resulting from a completely redesigned farm, embodies an absolutely rare real estate opportunity. All permits have been issued and the construction site is already well advanced. The property is sold in its current state, which offers its future owners the exceptional opportunity to choose the finishes and imprint their identity on this large-scale renovation. The living environment is distinguished by a peaceful atmosphere with a view of the Pre-Alps, direct proximity to the school, and easy access to the CFF train station in La Sarraz, which connects to Lausanne in twenty minutes. The complete list of remaining work will be provided within the sales dossier to ensure total transparency and controlled accompaniment in the completion of the project.On the ground floor, this single-level 4.5-room apartment has a private outdoor space consisting of a 24 m² terrace and a lawn area, offering a preserved setting for its occupants. The large living area, with an open kitchen to the living room, allows direct access to the outside and ensures beautiful natural light. Three bedrooms complete the sleeping area. Two bathrooms, a guest toilet, and an entrance hall reinforce the comfort and functionality of this sought-after apartment.On the first floor, a remarkable 4.5-room apartment benefits from a vast 20 m² terrace offering an unobstructed view of the surrounding countryside. The large living area is distinguished by its natural light and generous volumes, perfectly adapted to convivial moments. Three bedrooms, two bathrooms, and an entrance hall complete this apartment, designed to accommodate a family in the best conditions.On the second and last floor is a 3.5-room penthouse with a unique atmosphere. The attic spaces provide character and undeniable charm. The 16 m² terrace expands the living space outdoors and offers a splendid view of the pre-Alpine reliefs. Two bedrooms, two bathrooms, and an entrance hall confer an exceptional level of comfort on this apartment in an intimate setting.A beautiful, vaulted room of approximately 31 m² in the basement offers exceptional potential for creating an out-of-the-ordinary space, such as a party room, a hobby room, or a home cinema, according to the wishes of the future buyer.With only three units, this promotion guarantees a rare exclusivity and a privileged residential environment. The property has eight parking spaces.Whether the objective is to build a top-notch real estate portfolio, to bring together several households within the same property, or to become the owner of a unique property that can be personalized, this offer brings together all the qualities required to seduce the most demanding buyers. A visit will allow you to fully appreciate the remarkable potential of this realization already promised to a great future.Come and discover it, let the charm operate, the love at first sight is inevitable.So don't wait any longer, come and visit it without delay!Ask for the complete dossier and contact Mr. Stéphane Séchaud at 076 576 73 15 for more information about this exceptional property.

1 / 29
CHF 1,690,000.–
11 rooms
2887 Soubey

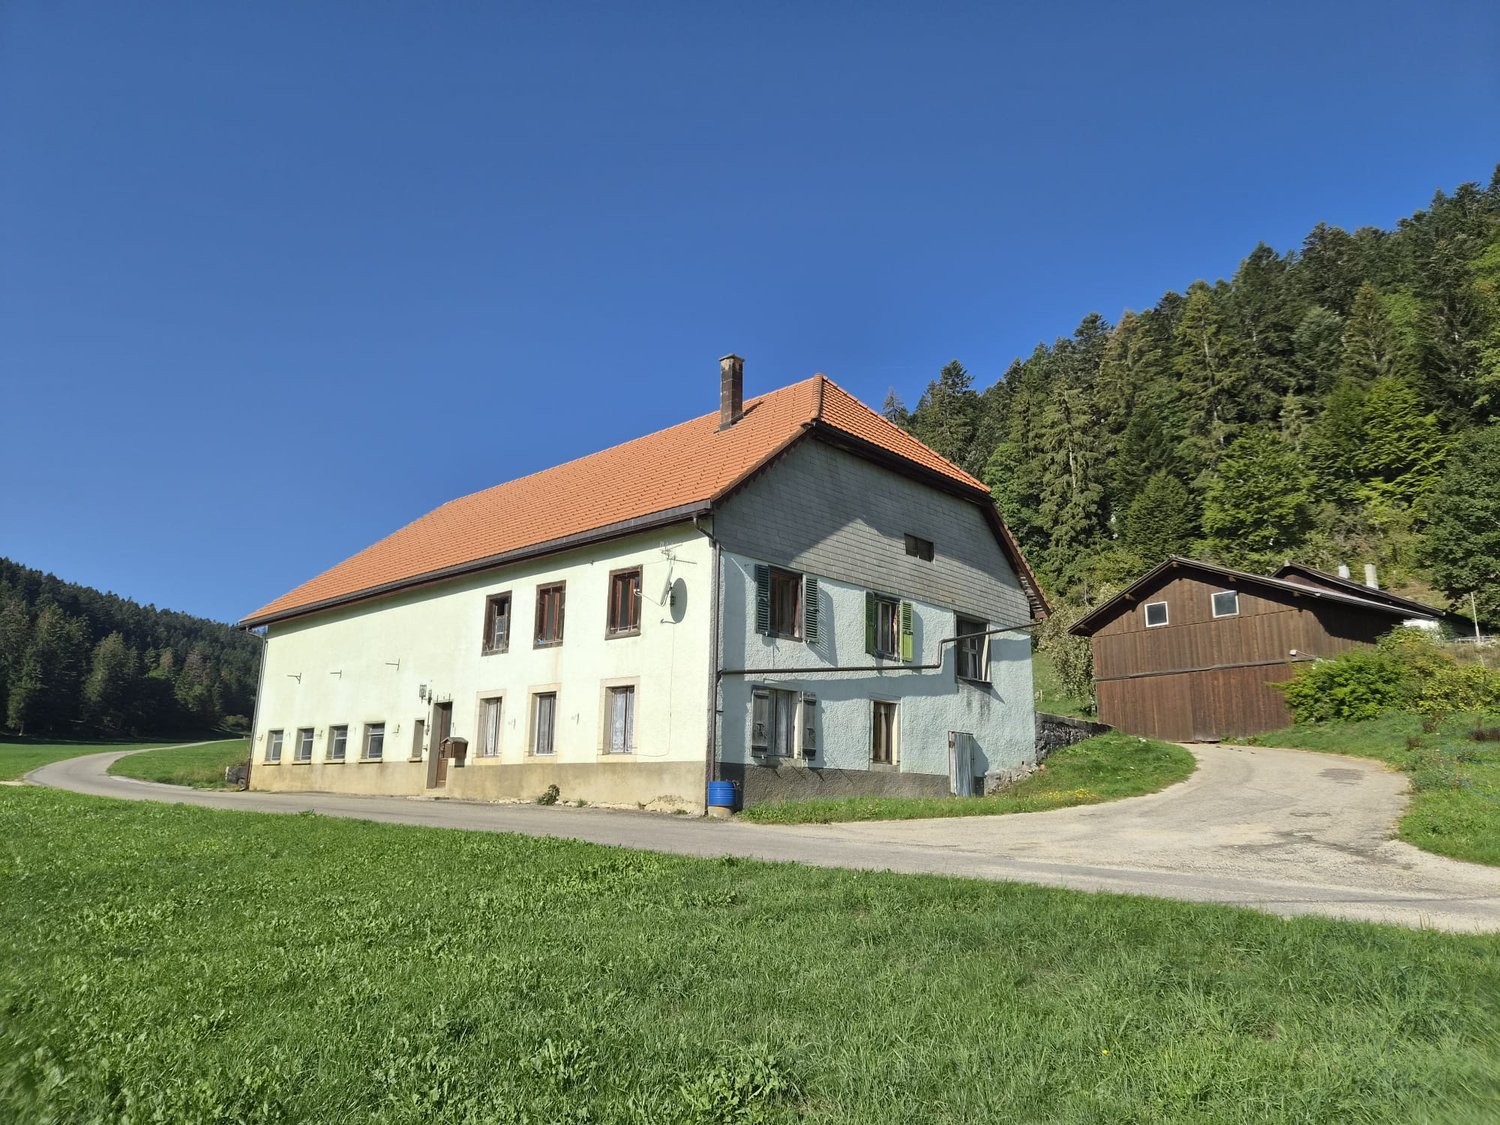
Rare object – Property on the banks of the Doubs located in Soubey

This historic farm, dating back to 1666, is located in the old village center of Soubey and just a few steps from the Doubs. It will seduce you with its harmoniously redesigned volumes, its high quality of renovation, and the great care taken in the choice of materials.The owners have sublimated the places by a renovation between 2020-2025 and the creation of three apartments of beautiful dimensions as well as by the design, in the old barn, of a reception space that can serve as a training center, for private parties – birthdays, anniversaries, weddings –, or as a social place in a project including the apartments for rental for vacation projects.It presents itself as follows:1st apartment in duplex, East-South.Ground floor: An equipped kitchen – vitrocéramique, dishwasher, oven, and fridge –, a cellar, a living/dining room – possibility of installing a wood stove.1st floor: A bedroom/office, open to the access staircase, a shower room, and its toilet, a bedroom of beautiful dimensions.The accommodation is refined with an old stone sink, an original element that brings charm and testifies to the historical character of the building.This apartment has a private terrace.The furniture is included in the sale.2nd apartment in duplex, South-West.Ground floor: An entrance hall, an equipped kitchen – vitrocéramique, dishwasher, fridge, oven –, a large living/dining room with an old bread oven – possibility of installing a wood stove.1st floor: A distribution corridor, a shower room, and its toilet, a sink in an open space, two bedrooms.This apartment has a private terrace.3rd apartment in triplex, West-South.Ground floor: An equipped kitchen – vitrocéramique, dishwasher, oven, and fridge –, a living/dining room – possibility of installing a wood stove.1st floor: An entrance hall, two bedrooms, a shower room, and its toilet. 2nd floor: A large bedroom.This apartment has a private terrace.Converted barn:Ground floor, accessible by a large glazed entrance door on the west side of the building: This area, perfectly suited for storage and storage of various materials, could also accommodate small vehicles (bicycles, motorcycles, or canoes, and fishing equipment), a technical room, a wood chip boiler, wood chip storage.The ground floor also provides access to a toilet and a shower. This room is equipped with a furniture for washing children. Through a corridor, you enter a large, shared laundry room with a heated clothes rack, a washing machine, and a sink.1st floor of the barn: A very large room, arranged on two levels, to receive guests. Part of the historic floor has been preserved, the roof structure has been checked, and some elements have been replaced. The premises are also accessible through the old barn bridge, which is used for the delivery of wood chips through a hatch. A second floor in the form of a mezzanine over the barn offers more space. The premises are equipped with a sink furniture.The furniture is included in the sale.Technical data:Wood chip boiler. This boiler heats two dwellings and belongs to the property. In return, according to the contract, the neighbor takes care of the fuel costs.The property is equipped with presence detectors for the lighting of the common areas and the outdoors.The owners have chosen the Philips Hue system to have maximum flexibility and to adjust the intensity of the lighting and to control it by smartphone.Only the room under the barn and the laundry room are not controlled by this system.The electricity of the property has been completely renewed and integrated into a network with fiber optic cables.The drinking water network is new.All windows are equipped with triple glazing, wood-metal, as well as the window doors and the large glass surfaces.Charging station for electric cars 22KW, 32A.In front of the entrance doors of the three apartments, outdoor sockets, and on the East apartment, access to the rainwater collected in a reservoir.Under the old barn bridge, an outdoor closet offers a functional and practical space to store garden tools, a grill, or various equipment.Parking spaces: Two to three spaces on the west side and many spaces along the path to the barn, as well as two spaces on the southeast side along the road.The property offers a view of the Doubs, its plot is planted with various trees, apple trees, mirabelle plum trees, pear trees, quince trees, as well as rose bushes and vinegar trees.The garden is mentioned in the inventory of historic parks and gardens of Switzerland by ICOMOS Switzerland.Moreover, the municipality of Soubey has won the first prize in the big summer competition "The most beautiful village of the Jura" organized by the editorial staff of Canal Alpha.https://www.canalalpha.ch/play/le-journal/topic/38855/concours-estival-soubey-eluplus-beau-village-du-juraHeating: Wood chip boiler.
1 / 12
CHF 690,000.–
4.5 rooms83m² living space
7603 Bregaglia

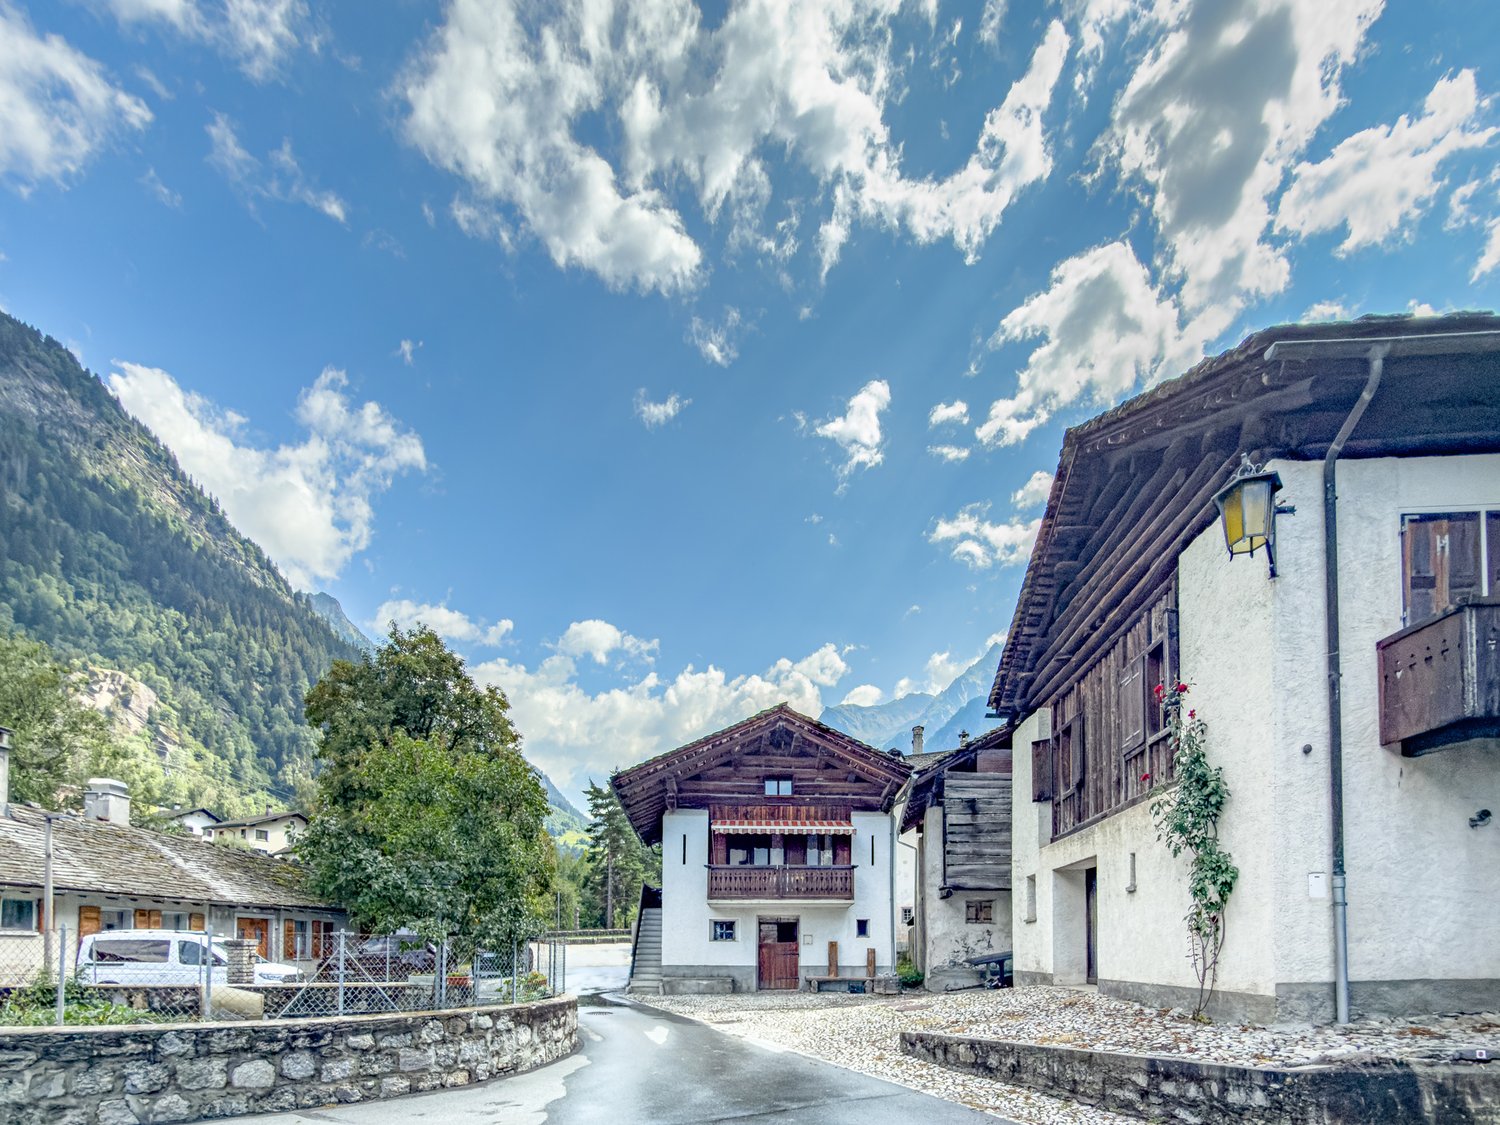
Casa Con Anima - A Refuge in Bergell

A former stable was converted into a charming single-family holiday home in 1996, preserving its history to this day. Traditional building substance, distinctive wooden elements, and a warm, alpine coziness give the property its unmistakable character. Embedded in the grown village image of Bergell, the house conveys that originality that makes a retreat in the mountains special. The exterior appearance already tells of the building's origin: plastered facade sections, dark wood, and the traditional architecture of the surrounding houses form a harmonious ensemble. Inside, this atmosphere continues with wood-paneled walls and ceilings, warm natural tones, and a pleasantly uncomplicated coziness. The house extends over three levels. Via the characteristic external staircase, you reach the actual living level on the first upper floor. Its heart is the cozy living and dining area, where a lot of wood and the open fireplace create a warm atmosphere. The integrated dining area with a traditional corner bench blends harmoniously into the room and underlines the cozy character of the house. Directly adjacent is the covered southwest balcony - a protected spot with a charming view over the original village ensemble and into the surrounding mountain world.Highlights: • Charming holiday home with authentic Bergell character • Converted from a former stable to a holiday home in 1996 • Traditional building substance with distinctive wood and natural materials • Cozy living and dining area with open fireplace • Covered southwest balcony with a view of the surrounding mountain world • Two cozy bedrooms and a daylight bathroom • Separate, functionally equipped kitchen • Spacious cellar and storage area in the former stable • Additionally usable attic with visible wooden beams • Two outdoor parking spaces on private property • Official second home • Purchase by persons from abroad possible • Authentic retreat in the original Bergell The property is located in a quiet and well-maintained neighborhood in Vicosoprano, embedded in the impressive landscape of Bergell. The tradition-rich place lies at an altitude of around 1,080 meters above sea level and is surrounded by meadows, forests, and the distinctive mountain flanks of the valley. As the largest municipality in Bergell, Vicosoprano combines a grown village structure with a good basic supply and a pleasantly manageable village life. The historic village image is characterized by paved streets, stately patrician houses, and traditional facades.Have we sparked your interest? We look forward to your contact.

1 / 9
CHF 1,670,000.–
9 rooms280m² living space
4462 Rickenbach BL

A house, many possibilities - Charming property with great potential incl. annex

The main house was extensively renovated in 2012 and is today in a very good and well-maintained condition. If required, there is also the possibility of dividing this building part back into two separate residential units.In addition, the main house has a small annex, which is currently successfully rented out as an Airbnb and thus offers additional rental potential.Ground floorThrough the main or side entrance on the ground floor, you enter a welcoming foyer. On this floor, there is a spacious living and dining room, another room (e.g., usable as a TV or study), a spacious and modern kitchen, a guest toilet, and a practical laundry room.An additional cellar room and a separate toilet are also located on the ground floor and can be easily accessed directly from the outside.1st floorFrom the foyer, a staircase leads to the 1st floor, where you enter a spacious hallway. On this floor, there are four rooms, a bathroom with a shower, and a separate toilet.From the hallway, you can access the outside area (gazebo) through a door, which also provides access to the annex with approximately 27 m² of living space. This can also be reached directly via an external staircase and is ideal for guests, rental, or as an office.2nd floorFrom the hallway, another staircase leads to the 2nd floor. Here is the spacious master bedroom with a whirlpool and a beautiful view of the greenery. This floor is complemented by a dressing room and a bathroom with a shower and toilet.Through an additional staircase, you can reach the gallery floor, which offers further versatile usable space, for example, as an office, studio, or hobby room.Outdoor area and outbuildingsThe property offers, in addition to the residential building, a spacious outbuilding, which can also be expanded for residential purposes if required. The property also includes a large garage and a barn.The well-maintained garden with various seating areas and a beautiful fruit tree population invites you to linger. Additionally, several covered and uncovered parking spaces are available on the property, next to the garage.Utilization potentialThe property is particularly suitable for people who want to combine living and working in the same place. The outbuilding offers a variety of uses, for example, as a storage room, workshop, or for handicraft activities.

1 / 7
Price on request
5.5 rooms200m² living space
rue de la Charrière 123, 2300 La Chaux-de-Fonds

Between horses and urban horizon, the farm you've been waiting for...

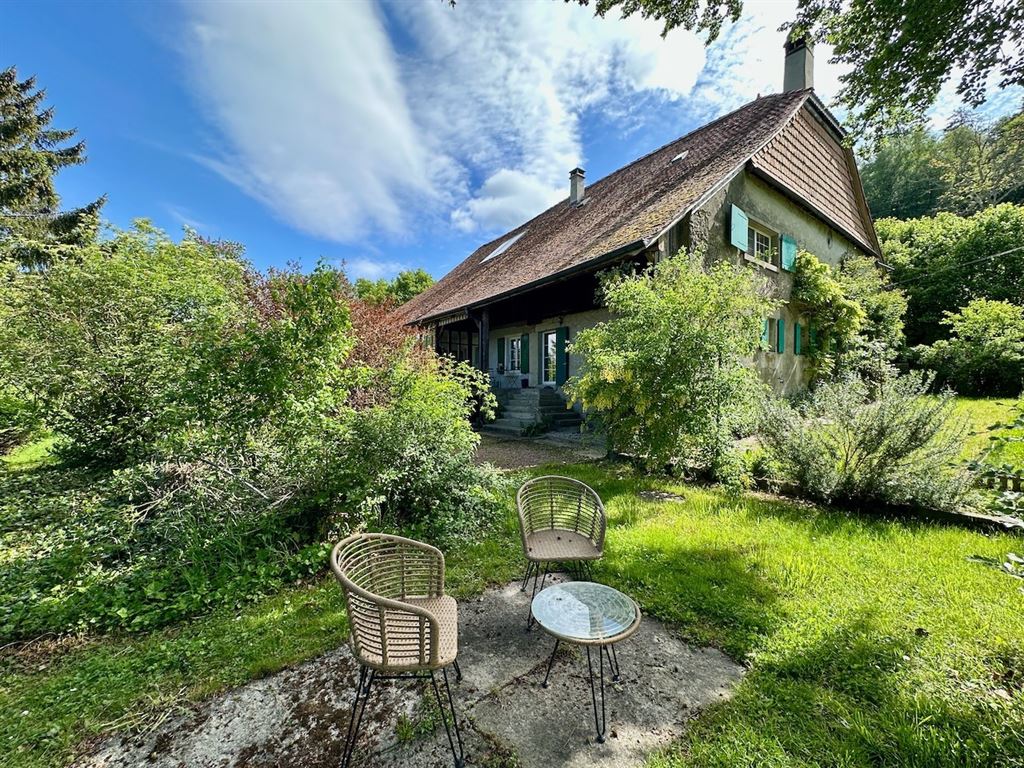
And if you finally found the perfect balance between nature and accessibility?This semi-detached farm in La Chaux-de-Fonds offers a rare potential for those who dream of space, freedom, and an authentic living environment. Between generous outbuildings, a stable, and a spacious apartment, this property opens the door to a life project that is both practical and inspiring.IMAGINEThere are places where everything seems possible from the first moments. Here, you cross the threshold and immediately understand that this place is not limited to what it is today... but to everything it can become.You imagine the horses peacefully installed in their stable, the comings and goings in the courtyard, the projects that take shape in the outbuildings. Upstairs, life is organized around a large living room bathed in light, while the kitchen opens onto the terrace, ready to welcome long summer evenings.This property has that special soul that authentic places have: it doesn't impose anything, it suggests everything. It speaks to those who like to project themselves, transform, create. To those who see, behind the existing walls, a house of life, a place of passion, a freer daily life.And between us... finding a place where your horses are as well housed as you is not so common.SITUATIONPerched on the heights, La Chaux-de-Fonds seduces with its unique identity, shaped by its rich watchmaking past and its urban planning classified as a UNESCO World Heritage Site. Here, the city does not oppose nature, it cohabits with it. In just a few minutes, you can switch from urban dynamism to wide open spaces, from daily amenities to the soothing landscapes of the Jura. This location offers a particularly sought-after balance, ideal for those who want to combine active life, nature, and quality of life.DISTRIBUTION OF SPACESOutside, the property immediately offers a sense of space and practicality. Several vehicles can be easily parked, a rare and precious asset in everyday life. The large north-facing terrace extends the living spaces and invites you to enjoy the outdoors in every season. The adjacent fields for the horses complete this ensemble and give the property a true dimension of life in the great outdoors.The ground floor is distinguished by its functional volumes and numerous outbuildings. A large garage, ideal for parking or mixed use with a workshop or storage, a stable with three horse boxes, a major advantage for enthusiasts or professionals. The cellars and technical rooms provide additional surfaces that are essential for optimal organization.On the first floor, the apartment develops over approximately 200 m² and offers a particularly pleasant distribution of spaces. The open kitchen with direct access to the terrace creates a beautiful continuity between inside and outside. The large living room offers a convivial and bright living space that can be easily arranged according to your desires. The four bedrooms allow you to accommodate a family, guests, or workspaces. The two shower rooms complete this floor with functionality.The attic spaces offer a exploitable galetas for future needs.

Travel time
-
1 / 2
Price on request
11 rooms270m² living space
1254 Jussy

Charming village villa in Jussy

In the heart of the highly sought-after village of Jussy, this elegant 19th-century house, entirely renovated, seduces with its authentic charm and privileged situation in immediate proximity to all daily amenities.Developing approximately 270 m² of living space spread over three levels, this architect's house has preserved its original character, with beautiful volumes, high ceilings, and superb period joinery offering remarkable brightness and a warm atmosphere.The ground floor opens onto a welcoming entrance hall leading to two lounges, one of which is adorned with a fireplace, as well as a convivial dining room extended by a vast fully equipped kitchen. A visitor space with a separate toilet completes this level, as well as a cellar and a boiler room.On the floor, the night area offers two large bright bedrooms, a bathroom, a separate toilet, as well as a spacious parental suite with storage and a complete bathroom.The developed attic offers an additional particularly pleasant space, including a large bedroom with a water point, a second bedroom, an office or playroom, as well as storage spaces.Outside, a garden of approximately 600 m², carefully maintained, allows you to fully enjoy a green and peaceful setting. Two outdoor parking spaces complete this property, with the possibility of renting additional spaces in an underground car park in the immediate vicinity.Located in the heart of the village of Jussy, this property benefits from a privileged living environment, combining rural charm and proximity to amenities. Shops, schools, public transport, and services are accessible on foot, while the main axes allow you to quickly reach Geneva and the left bank. Surrounded by vineyards and nature, the commune offers a peaceful and sought-after environment, ideal for family life.

1 / 6
Price on request
3.5 rooms80m² living space
Unterdorfstrasse 9, 8263 Buch SH

Your new project awaits; a craftsman's dream in an idyllic location

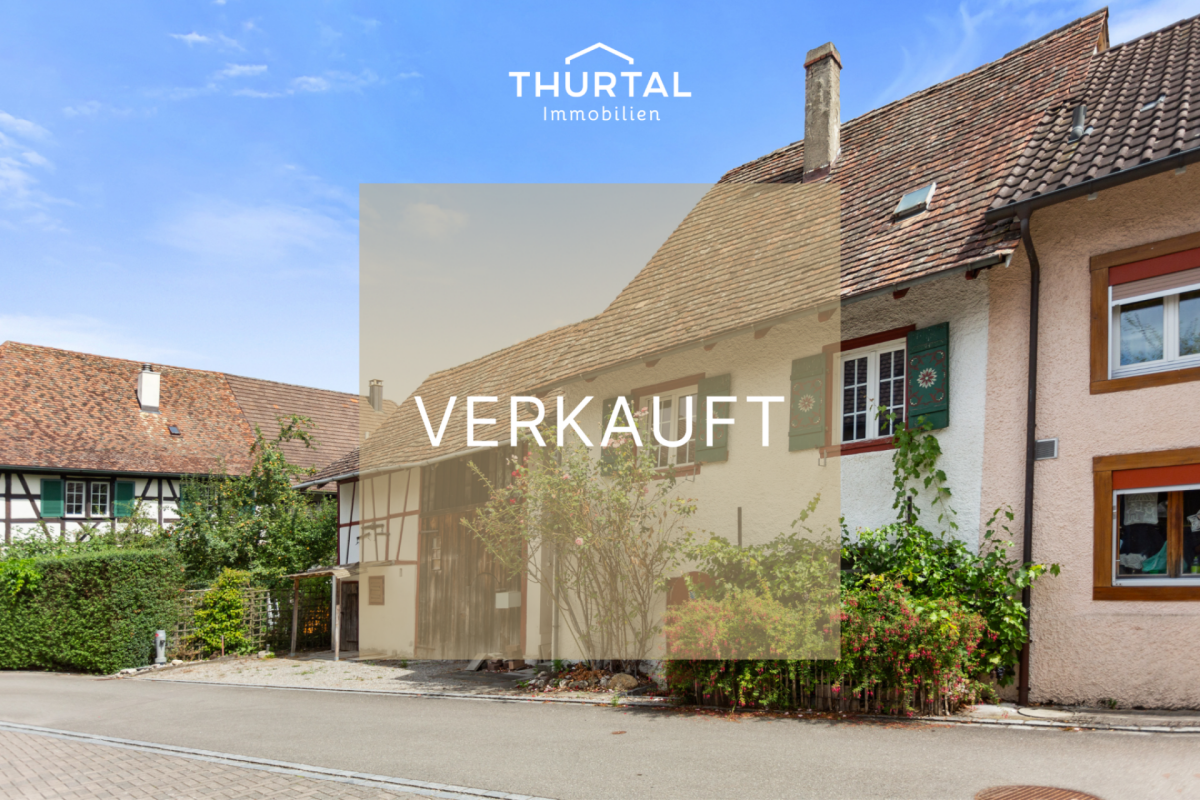
Charming property in an idyllic location A promising property with an outbuilding is looking for new owners who recognize the potential to realize their personal project.Even if the property is not currently habitable, it offers a good basis for all those who are looking for something special and want to create an individual oasis with manual skill. The plot is manageable, but well usable and easy to maintain. Ideal for all those who want to focus on the property itself. Expect an investment requirement of around CHF 450,000 and create a unique home with character and style here.Some key data and special features:3.5 room house: • Year of construction: before 1899 • Cubature/volume: 520m³ • Village core zone DK • Hazard zone GZ • Heating: Electric storage heaters and wood heating • Monument protection/inventory: B valuable, of communal importance High floor: • Nice living room with tile stove • Large dining room • Kitchen with wood stove and old stove • Wet cell with bath, sink and toilet • There are different room heights throughout the house Upper floor: • Room with skylight and ribbed floor • Room with side room and small arbor • Attic / crawl space • Attic, a large attic • Basement, a small cellar Outbuilding: • Year of construction: 1900 • Cubature/volume: 300m³ • Large room and stable • Barn attic • Storage space on the east side • 1 parking space in front of the house • Village core zone DK • Hazard zone GZ • Monument protection/inventory: B valuable, of communal importance The house as well as the outbuilding are listed in the federal inventory ISOS; of regional importanceThis interesting opportunity is located in the village center and offers diverse possibilities.We are happy to provide you with further information.Your Thurtal Real Estate Team.Sell your property with us too.We ensure you a personal and value-optimized sale.

Travel time
-
1 / 7
CHF 1,050,000.–
13 rooms399m² living space
4704 Niederbipp

Unique estate in Niederbipp

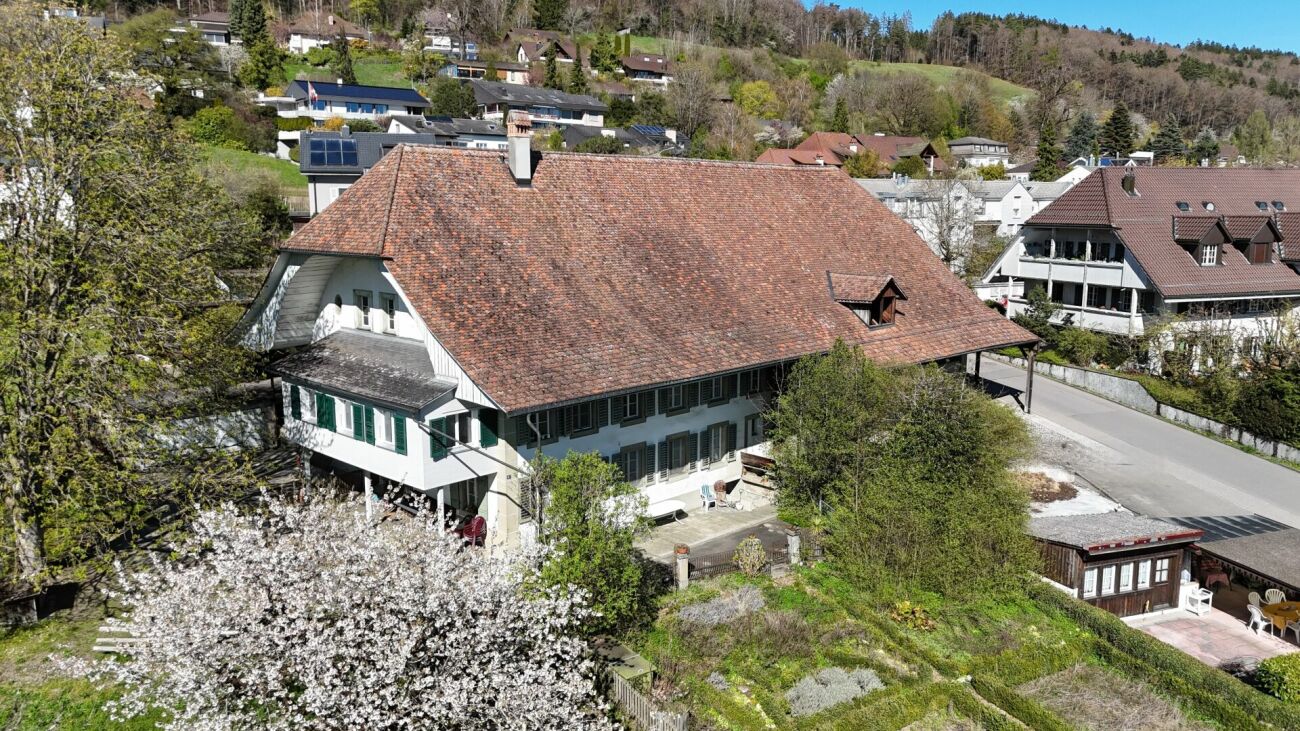
In the heart of Niederbipp's village center, this unique Sigristhaus is for sale. The property has been continuously renovated and updated since 1965.The house, which is under monument protection, has been converted into three apartments.In the basement, there is a laundry room and a heating room (oil heating), as well as an exceptional wine cellar with a chimney, which invites you to linger in cold times.On the ground floor, there are entrances to two of the three apartments. These include a 3.5-room apartment and a 2.5-room apartment. The 3.5-room apartment has two bathrooms, and the 2.5-room apartment has a shower/WC.From the right apartment, you have access to the garden area, which is equipped with a lot of green space and invites you to enchanting hours in the summer.On the upper floor, there is the largest and last of the three apartments, which consists of 8 rooms. Here you will find 5 bedrooms, a spacious living and dining area, and three bathrooms. This is a maisonette apartment spread over two floors. The apartment also has a spacious retreat, and all rooms are equipped with laminate flooring.In addition to the basement, the house also offers an attic for further storage space.Next to the Sigristhaus, there is an outdoor area that offers the possibility for 3 outdoor parking spaces.You are welcome to contact us for a viewing appointment in the property.The political municipality of Niederbipp is one of the most tax-friendly municipalities in the beautiful canton of Bern and is located in the administrative district of Oberaargau. With around 4,700 inhabitants, it is also one of the largest municipalities in the district and covers an area of 17.2 km2. Niederbipp is located at 486 m above sea level, halfway between Olten and Solothurn. The name Bipp, which goes back to the Celtic Betwa, suggests that a Celtic settlement of the same name existed here, from which Bipp developed. The impressive landmark and center of the village is the parish church, whose origin lies in a medieval church. Further, you can admire the oldest farmhouse in Oberaargau and several characteristic farmhouses (Hochstudbauten) from the 17th to 19th centuries on Kirchgasse. Along the village street, you get a beautiful insight into the municipality, which is divided into two parts by the railway line. The central activity takes place in the newer part, where you will find a wide range of services and shopping opportunities. Thus, the object is located in a very central location with optimal conditions, and it can be particularly emphasized that the municipality has no utilization factor. The municipality also has a kindergarten, primary and secondary school, and offers special promotion classes. There is also a day school offer. In terms of traffic, Niederbipp is very well connected with train and car access. The cities of Langenthal, Solothurn, and Olten can be reached by public transport in a short time. The urban agglomerations of Bern, Basel, and Zurich are also easily accessible.

Suggested properties for you based on search results