255 results - Farm house to buy

1 / 7
Price on request
5.5 rooms200m² living space
rue de la Charrière 123, 2300 La Chaux-de-Fonds

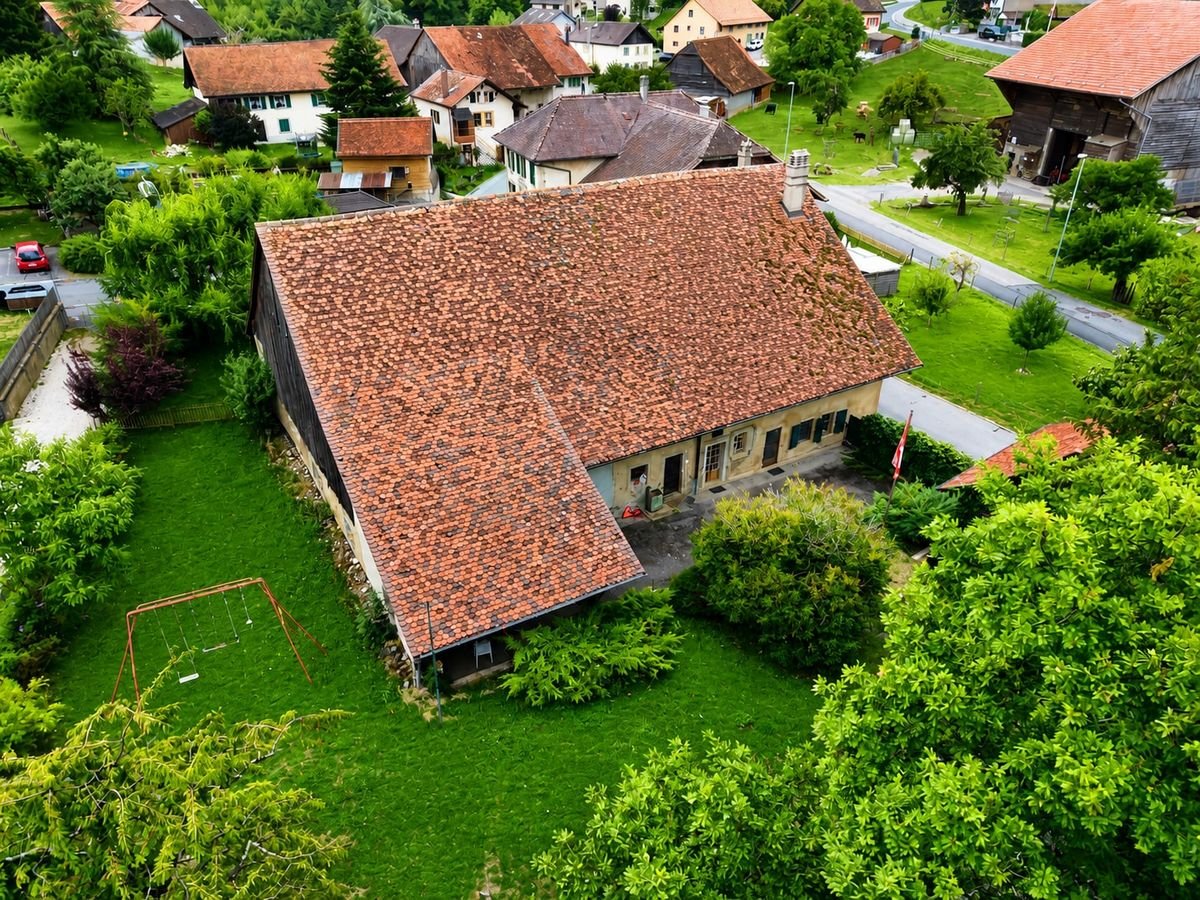
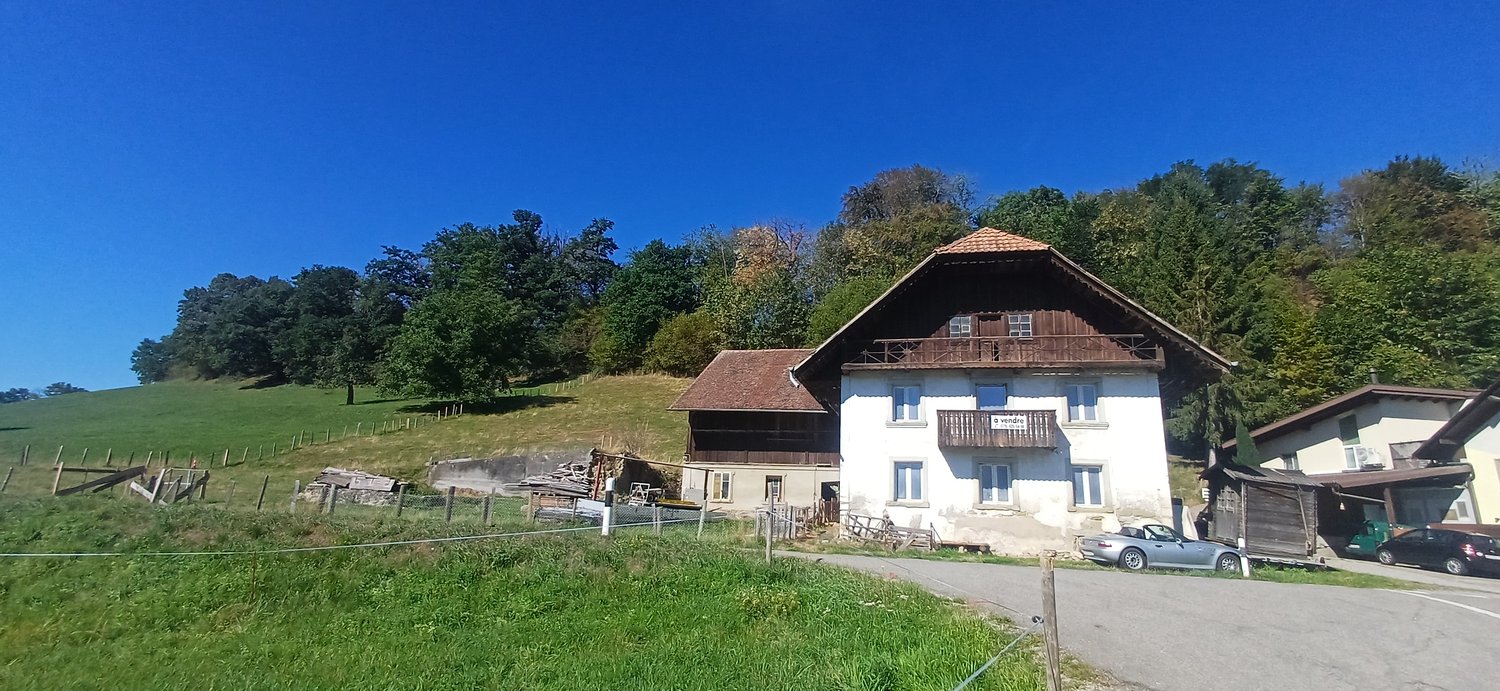
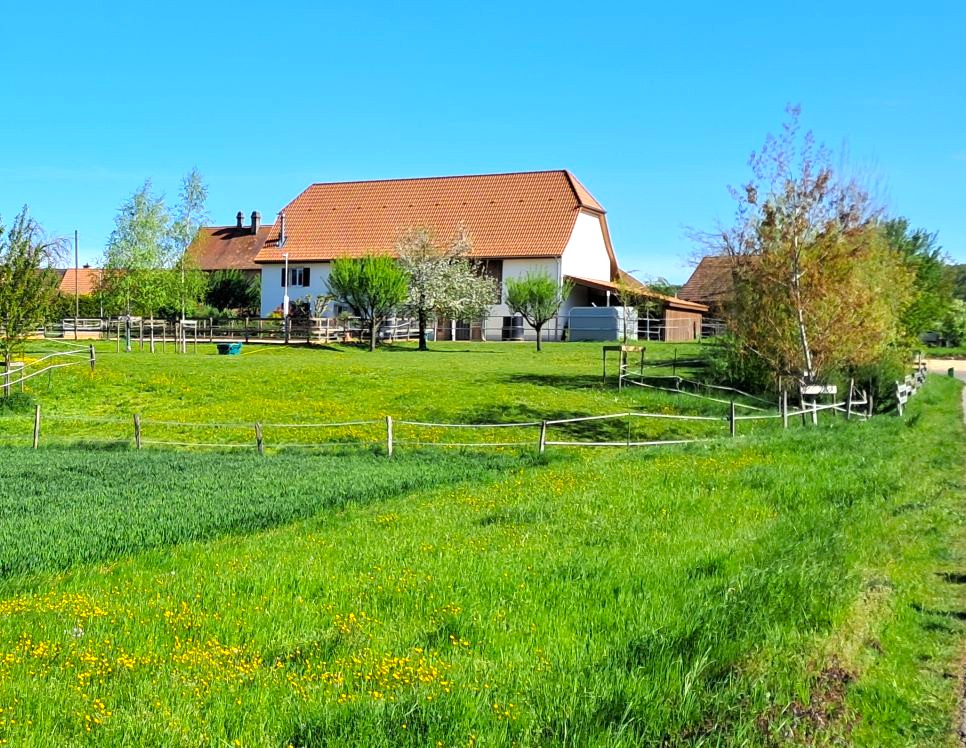
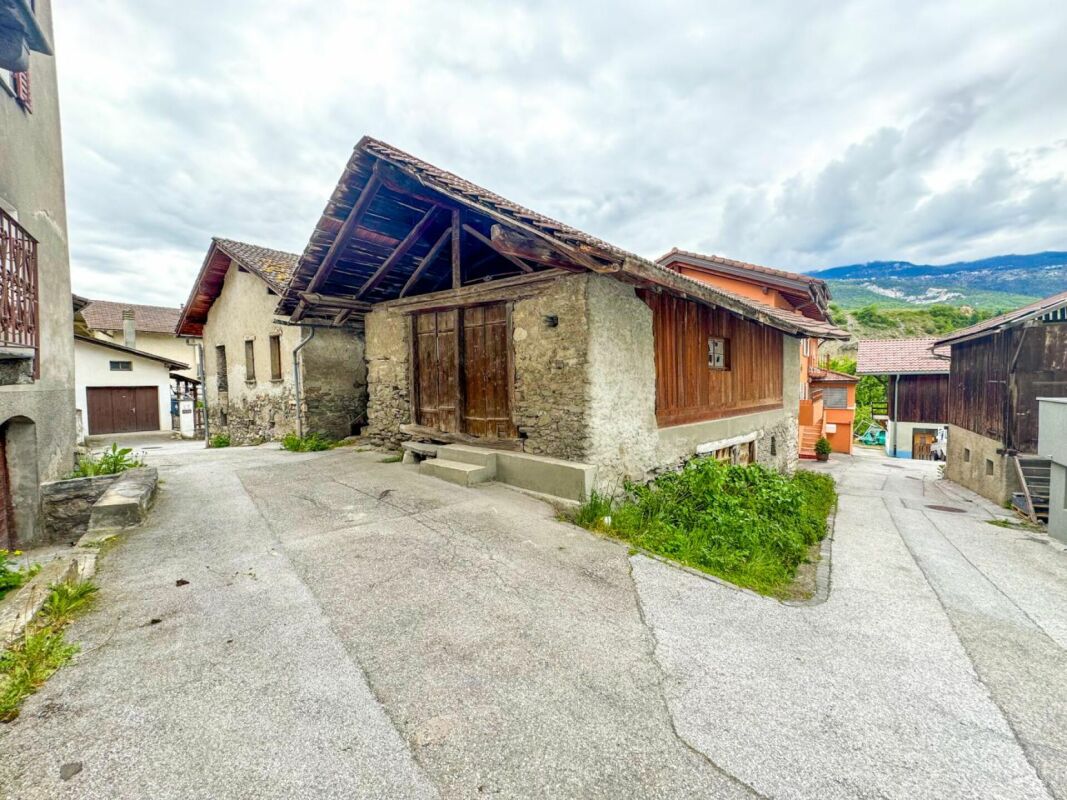
Between horses and urban horizon, the farm you've been waiting for...

And if you finally found the perfect balance between nature and accessibility?This semi-detached farm in La Chaux-de-Fonds offers a rare potential for those who dream of space, freedom, and an authentic lifestyle. Between generous outbuildings, a stable, and a spacious apartment, this property opens the door to a life project that is both practical and inspiring.IMAGINEThere are places where everything seems possible from the first moments. Here, you cross the threshold and immediately understand that this place is not limited to what it is today... but to all that it can become.You imagine the horses peacefully installed in their stable, the comings and goings in the courtyard, the projects that take shape in the outbuildings. Upstairs, life is organized around a large living room bathed in light, while the kitchen opens onto the terrace, ready to welcome long summer evenings.This property has that special soul that authentic places have: it does not impose anything, it suggests everything. It is addressed to those who like to project, transform, create. To those who see, behind the existing walls, a house of life, a place of passion, a daily life that is more free.And between us... finding a place where your horses are as well housed as you is not so common.SITUATIONPerched on the heights, La Chaux-de-Fonds seduces with its unique identity, shaped by its rich watchmaking past and its urbanism classified as a UNESCO World Heritage Site. Here, the city does not oppose nature, it cohabits with it. In just a few minutes, you can switch from urban dynamism to wide open spaces, from daily amenities to the soothing landscapes of the Jura. This location offers a particularly sought-after balance, ideal for those who want to reconcile active life, nature, and quality of life.DISTRIBUTION OF SPACESOutside, the property immediately offers a sense of space and practicality. Several vehicles can be easily parked, a rare and precious asset in everyday life. The large terrace located north of the property extends the living spaces and invites you to enjoy the outdoors in every season. The adjacent fields for the horses complete this ensemble and give the property a true dimension of outdoor life.The ground floor is distinguished by its functional volumes and numerous outbuildings. A large garage, ideal for parking or mixed use with a workshop or storage, a stable with three horse boxes, a major advantage for enthusiasts or professionals. The cellars and technical rooms provide additional surfaces that are essential for optimal organization.On the first floor, the apartment develops over approximately 200 m² and offers a particularly pleasant distribution of spaces. The open kitchen with direct access to the terrace creates a beautiful continuity between inside and outside. The large living room offers a convivial and bright living space that can be easily customized. The four bedrooms allow you to accommodate a family, guests, or workspaces. The two shower rooms complete this floor with functionality.The attics house a galetas that can be used according to future needs.
Travel time
-
1 / 9
CHF 500,000.–
4.5 rooms120m² living space
1756 Lovens

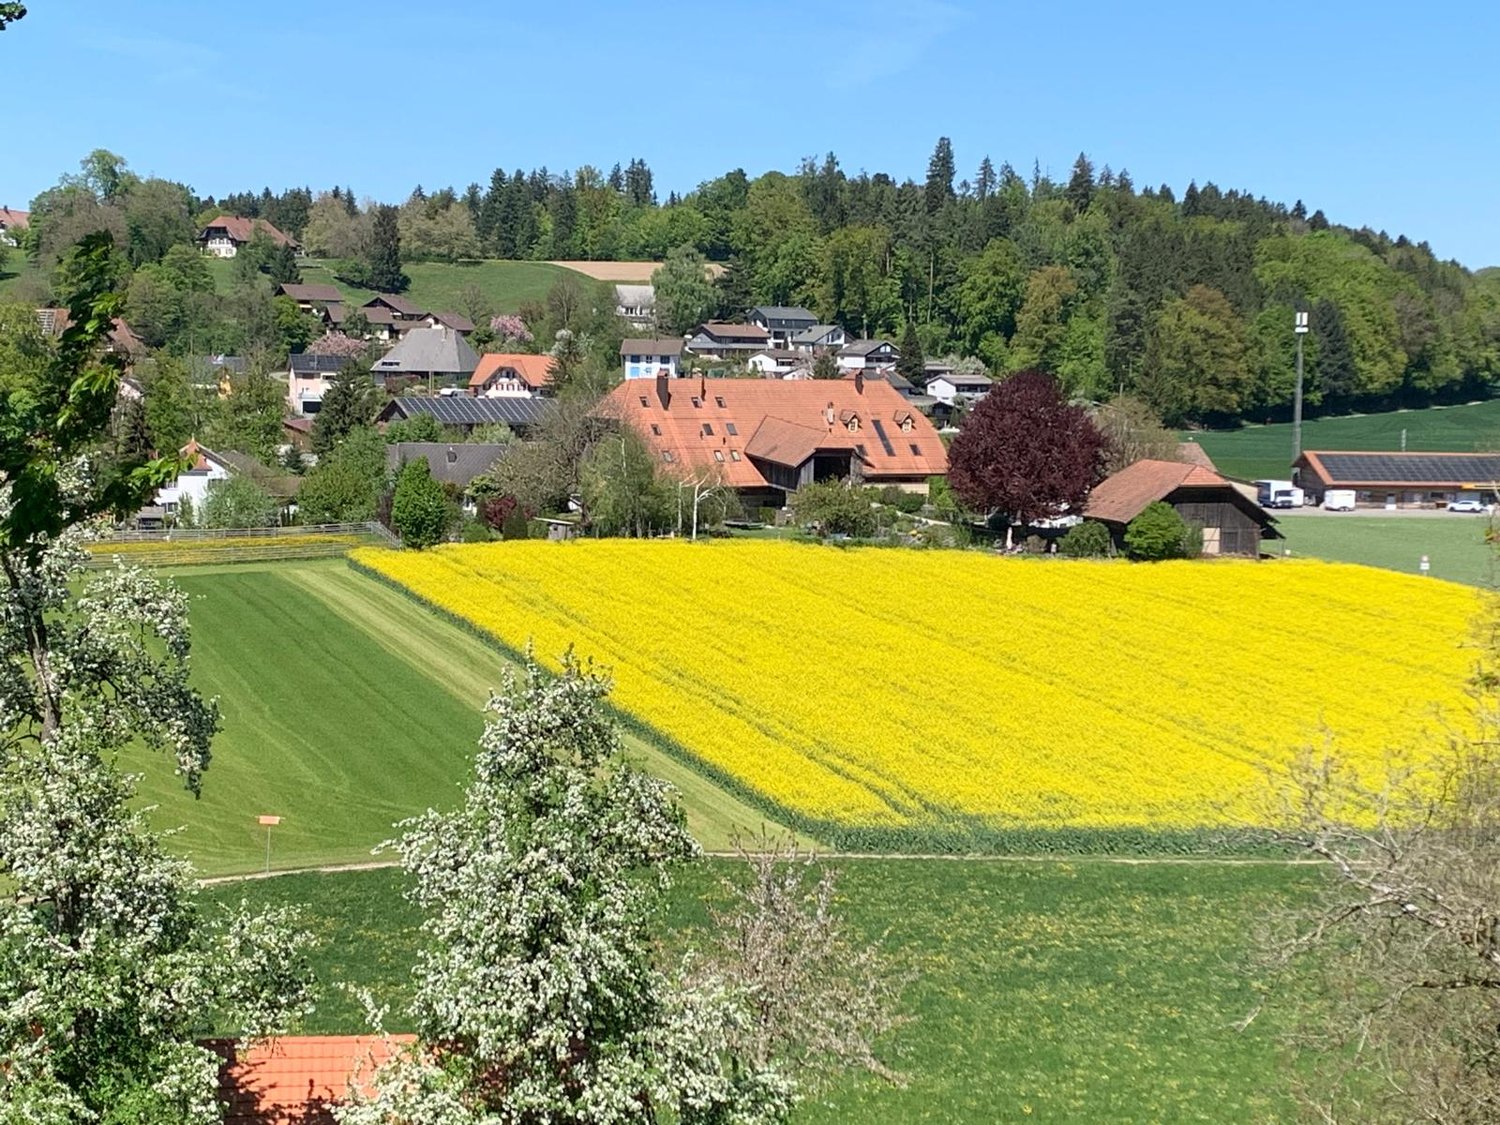
For Sale: Green Living Project, 4.5 Room House + 2 Horse Boxes

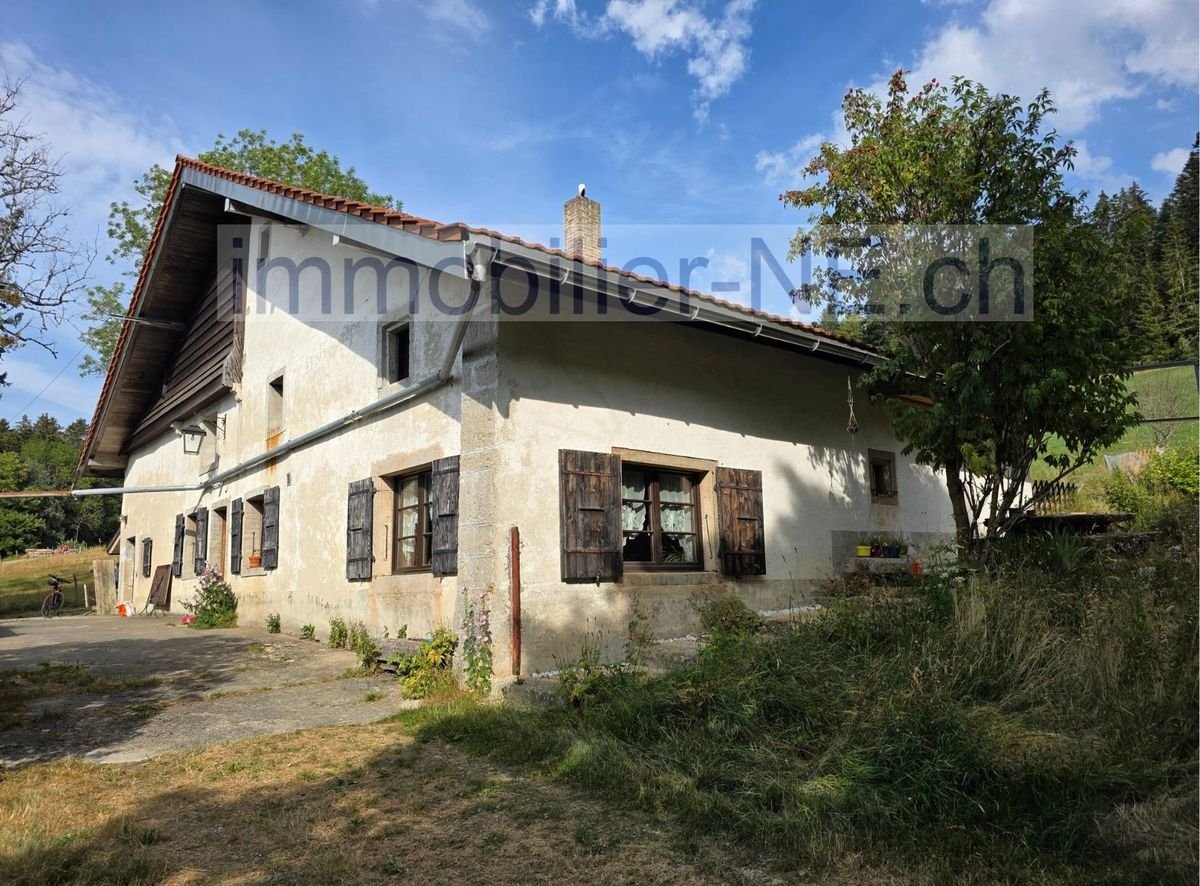
For Sale? A real green living project with exceptional potential Let yourself be seduced by this rare opportunity nestled in a peaceful and green environment, in the heart of Lovens. An ideal place to realize your desires for nature, space, and freedom. Located on a beautiful plot, this property offers an ideal basis for a unique project: a transformation into a 4.5 room house accompanied by two horse boxes. The building permit is currently being validated, allowing you to anticipate and personalize your future living space according to your desires. The existing building, bright and full of potential, develops approximately 120 m² of living space. The barn, in good structural condition, is a major asset to give life to your project, whether residential, equestrian, or even rental. The highlights: Quiet and natural environment, without neighbors Transformation project into a 4.5 room house 2 horse boxes planned (private or rental) Healthy barn with great potential for renovation Freedom of interior design Ideal setting for nature lovers and animal lovers A project with multiple possibilities: Green living as a main residence Private or semi-professional equestrian project Investment with high added value Charming secondary residence Acquisition options: The existing building can be acquired in its current state at a price of CHF 500,000. It is also possible to buy the property fully renovated at a price of CHF 1,150,000. Offer yourself a privileged living environment, where nature, tranquility, and potential meet to create a place in your image. For more information, to obtain plans or organize a visit, contact us now.

1 / 1
CHF 790,000.–
5 rooms180m² living space
Fälmisstrasse 40, 8494 Bauma

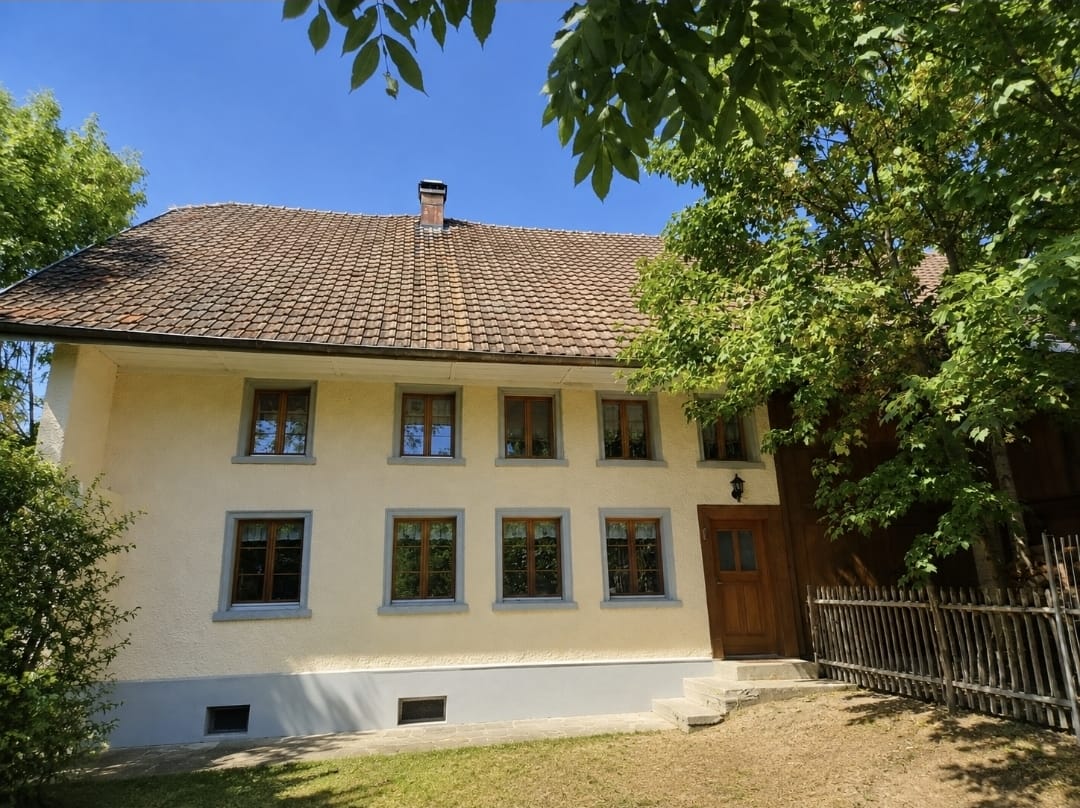
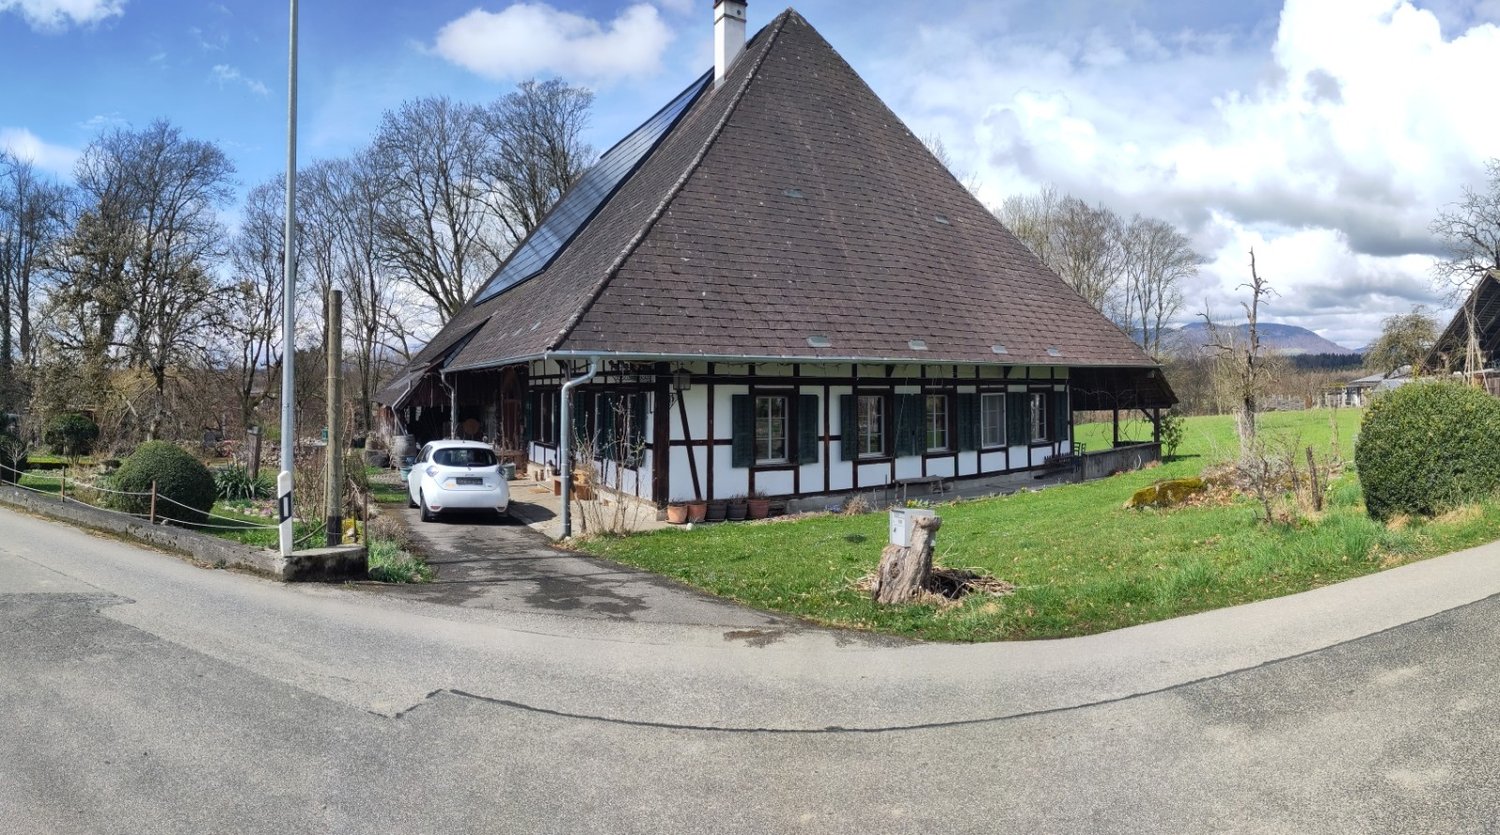
RESERVED - RURAL IDYLL NEAR ZURICH

This special property uniquely combines living, nature, and diverse usage possibilities. The 1860-built residential house convinces with much charm and character and is connected to a second half of the house on one side, while on the other side, an attached barn section offers additional space.The property has been continuously and carefully renovated over the years, preserving its original character. The residential house extends over three floors and a basement area, covering approximately 180 m2 of living space. The generous plot of 3,063 m2 offers you incredible space to unfold.The object, which is completely located in the agricultural zone, is a true connoisseur's offer. Despite the quiet location, you can reach the city of Zurich in just around 35 minutes – a rare combination of retreat and good accessibility.Upon entering, the entrance area on the ground floor welcomes you, providing space for your wardrobe and leading you into the open dining area with kitchen. Directly adjacent, the bright living room awaits you. The large window front ensures beautiful lighting and creates a inviting atmosphere. A special eye-catcher is the stove, which is heated from the dining area and unfolds its pleasant warmth in the living room.A few steps lower, you reach a practical intermediate area with plenty of storage space for supplies and everyday utensils. On these levels, you will also find the bathroom with shower and toilet.Another step leads you to an extraordinary room. Divided into two areas by a glass front, it offers diverse usage possibilities – be it as a studio, hobby room, or retreat. From here, you also have direct access to the rear exit, which leads you to the stable and the adjacent meadow.Via the staircase in the kitchen area, you reach the upper floor with a spacious anteroom. Another very large room with two separate entrances can be easily divided into two rooms again if needed.The attic presents itself as bright and open, offering a variety of possibilities – be it as a cozy bedroom, inspiring home office, or creative retreat. Note the low room height, which gives the room a special charm.In the basement, there is a large natural cellar, which is divided into several areas.The barn section directly attached to the house offers practical storage space and diverse usage possibilities. For example, as a workshop, hobby room, or for small animal husbandry. It includes two smaller rooms that are ideal as stables, as well as a hayloft on the upper floor.The outdoor area of this property invites you to linger with various seating areas around the house. Whether sociable hours with family and friends or relaxed moments in nature – here you will find ideal retreats to recharge.You can conveniently park your vehicles directly in front of the house or a very small car in the garage.

Travel time
-
1 / 13
Price on request
7 rooms210m² living space
68123 ALTKIRCH

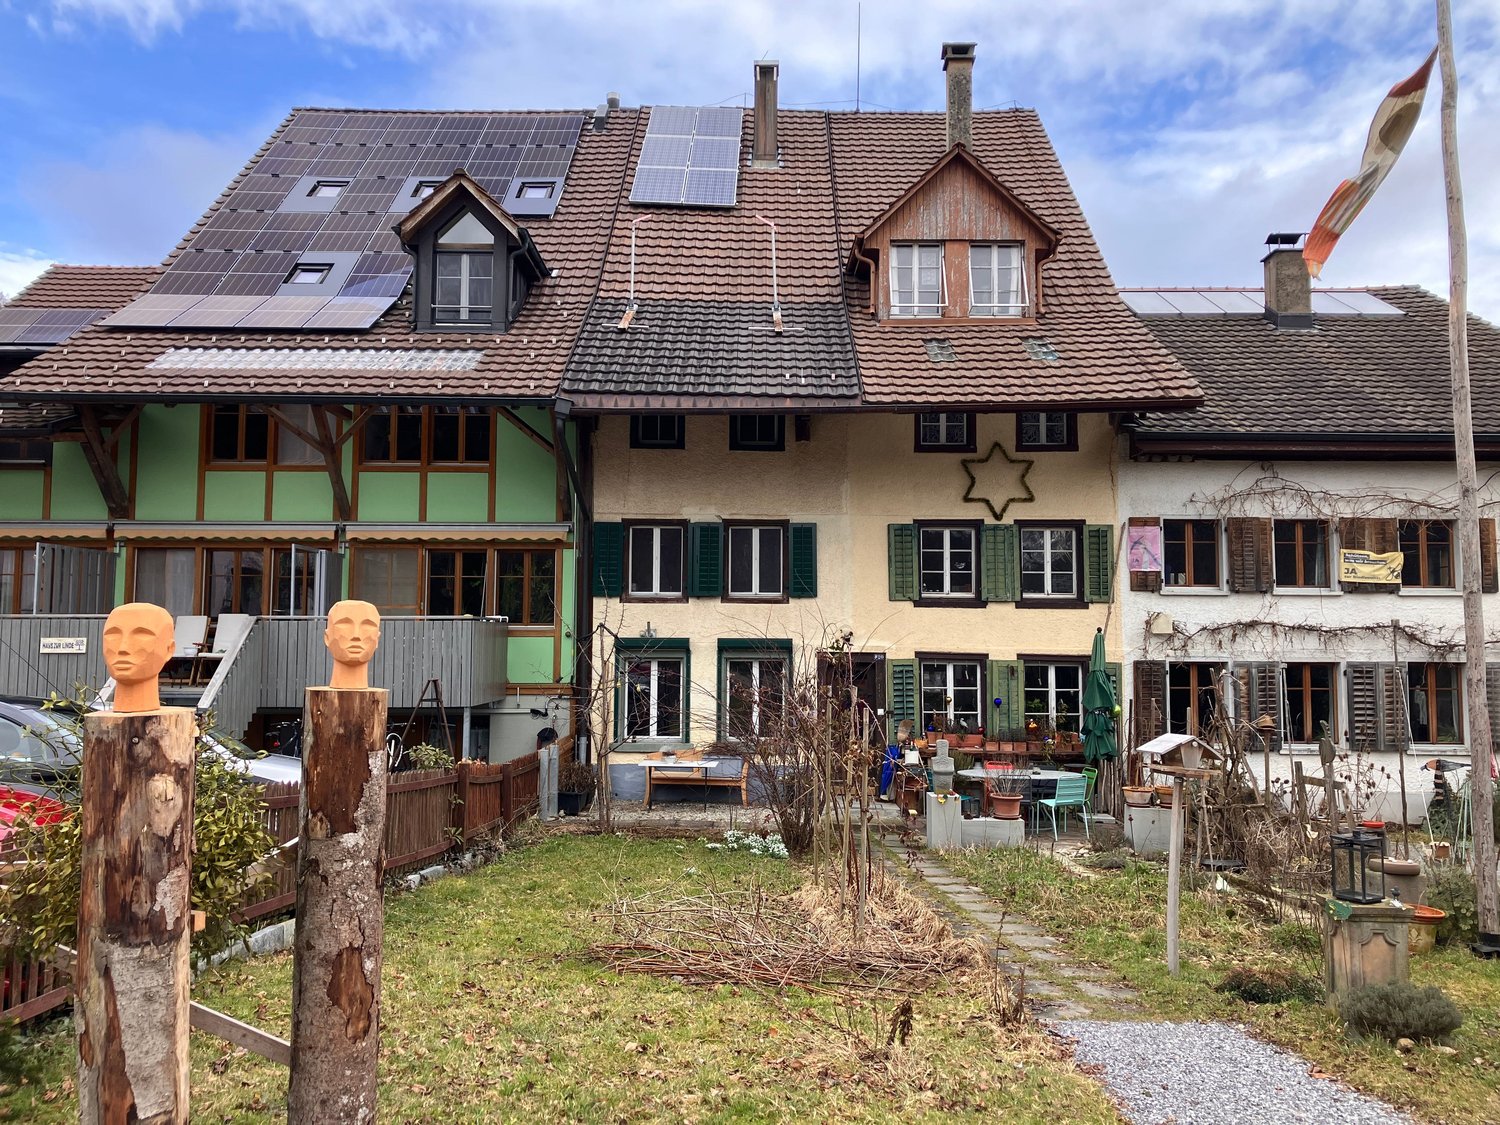
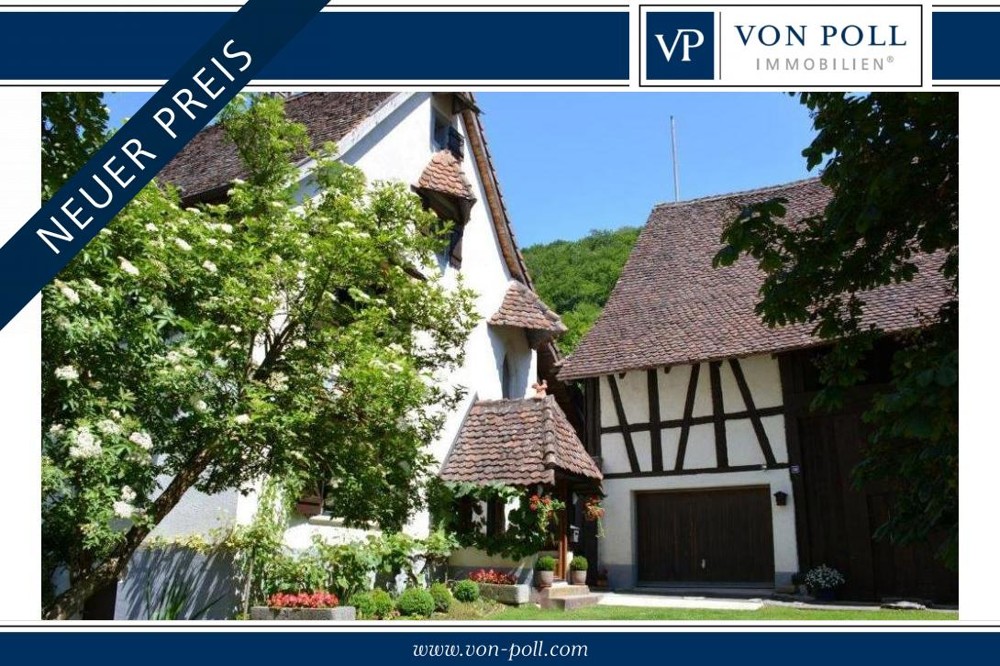
Finally, a house that stands out from the crowd!

Tired of the same old cube houses with flat roofs and 90?m² living space on 300?m² plots?Then you're in the right place!Just a stone's throw from Altkirch, this lovingly renovated village house awaits you with real character, plenty of charm, and a very special living feel.As soon as you enter, you'll be greeted by a spacious, enclosed courtyard with an electric gate - practical, safe, and with plenty of space for several vehicles.Step inside and let yourself be enchanted by the cozy atmosphere: a semi-open kitchen, a bright living room, and on the same level, a well-thought-out bathroom with shower, corner bathtub, and WC.The highlight? A large, versatile room is available. Whether fitness room, home cinema, creative workshop, or playroom - your ideas have free rein here!A real showstopper: the mirrored ceiling, which reflects the green from outside and creates a unique atmosphere - you have to see it to believe it!On the upper floor, a charming gallery awaits you, ideal as an office, plus two bedrooms with visible wooden beams and plenty of character, as well as a shower room with WC.And it goes onIn the attic, a spacious master suite with 20?m² hides, an additional living room with large window fronts, and plenty of space so that everyone can watch their favorite series in peace - without arguing over the remote control!From here, you can access an idyllic garden, which invites you to relax with its wild, natural design. No perfectly trimmed lawn - but a small paradise full of peace and poetry.In short: this house is everything - just not ordinary. And it could be exactly the surprise you weren't looking for.Curious about the hidden treasures?Then feel free to sign up for a viewing!FeaturesAuthentic, renovated village house with lots of charm and characterQuiet location near Altkirch - rural and yet well-connectedLarge, enclosed entrance with electric gate and several parking spacesBright living area with cozy atmosphereSemi-open, modern kitchen - ideal for joint cookingSpacious bathroom with shower, corner bathtub, and WCVersatile additional room: perfect for sports, hobbies, or as a home cinemaMirrored ceiling with wow effect - stylish, original, and uniqueTwo charming bedrooms with visible wooden beamsAdditional gallery - ideal as an office or reading cornerShower room with WC on the upper floor - practical for familiesSpacious master suite with 20?m² and private retreat areaFurther, bright living room with plenty of space to relaxAccess to the idyllic garden with wild, poetic atmosphereNot an 08/15 house - but a real unique piece with soulLocationLocation description - Rural idyll near AltkirchAspach - a charming village in the heart of the Sundgau, just a few minutes from Altkirch. Here you can enjoy the peace of nature, surrounded by meadows, small streams, and gentle hills - and yet you're quickly in the center, at schools, shopping facilities, and all the amenities of everyday life.A place to breathe, dream, and live. Perfect for all those who seek the authentic - far from the noise, but close enough.

1 / 6
Price on request
3.5 rooms80m² living space
Unterdorfstrasse 9, 8263 Buch SH

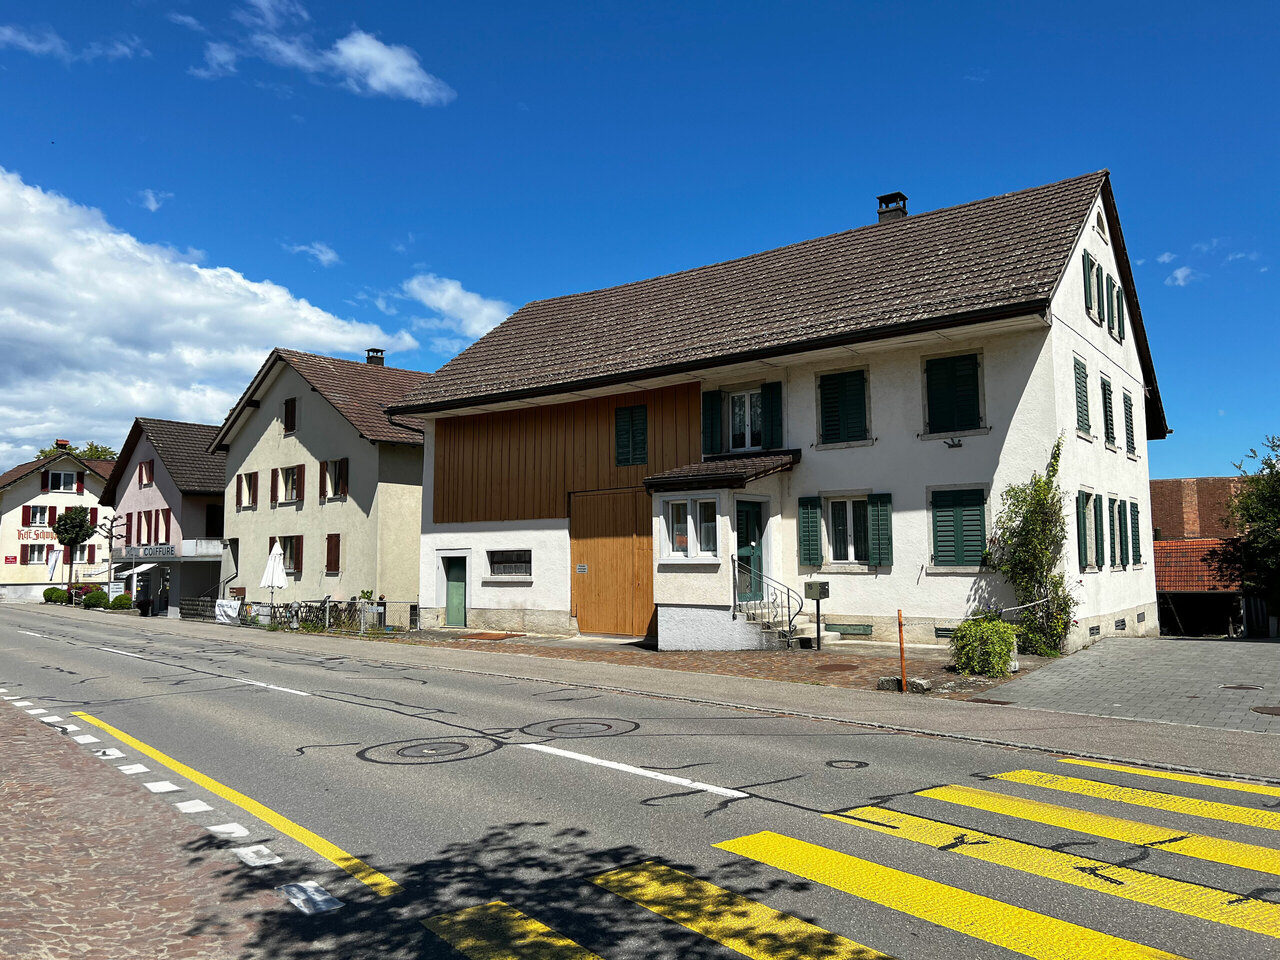
Your new project awaits; a craftsman's dream in an idyllic location

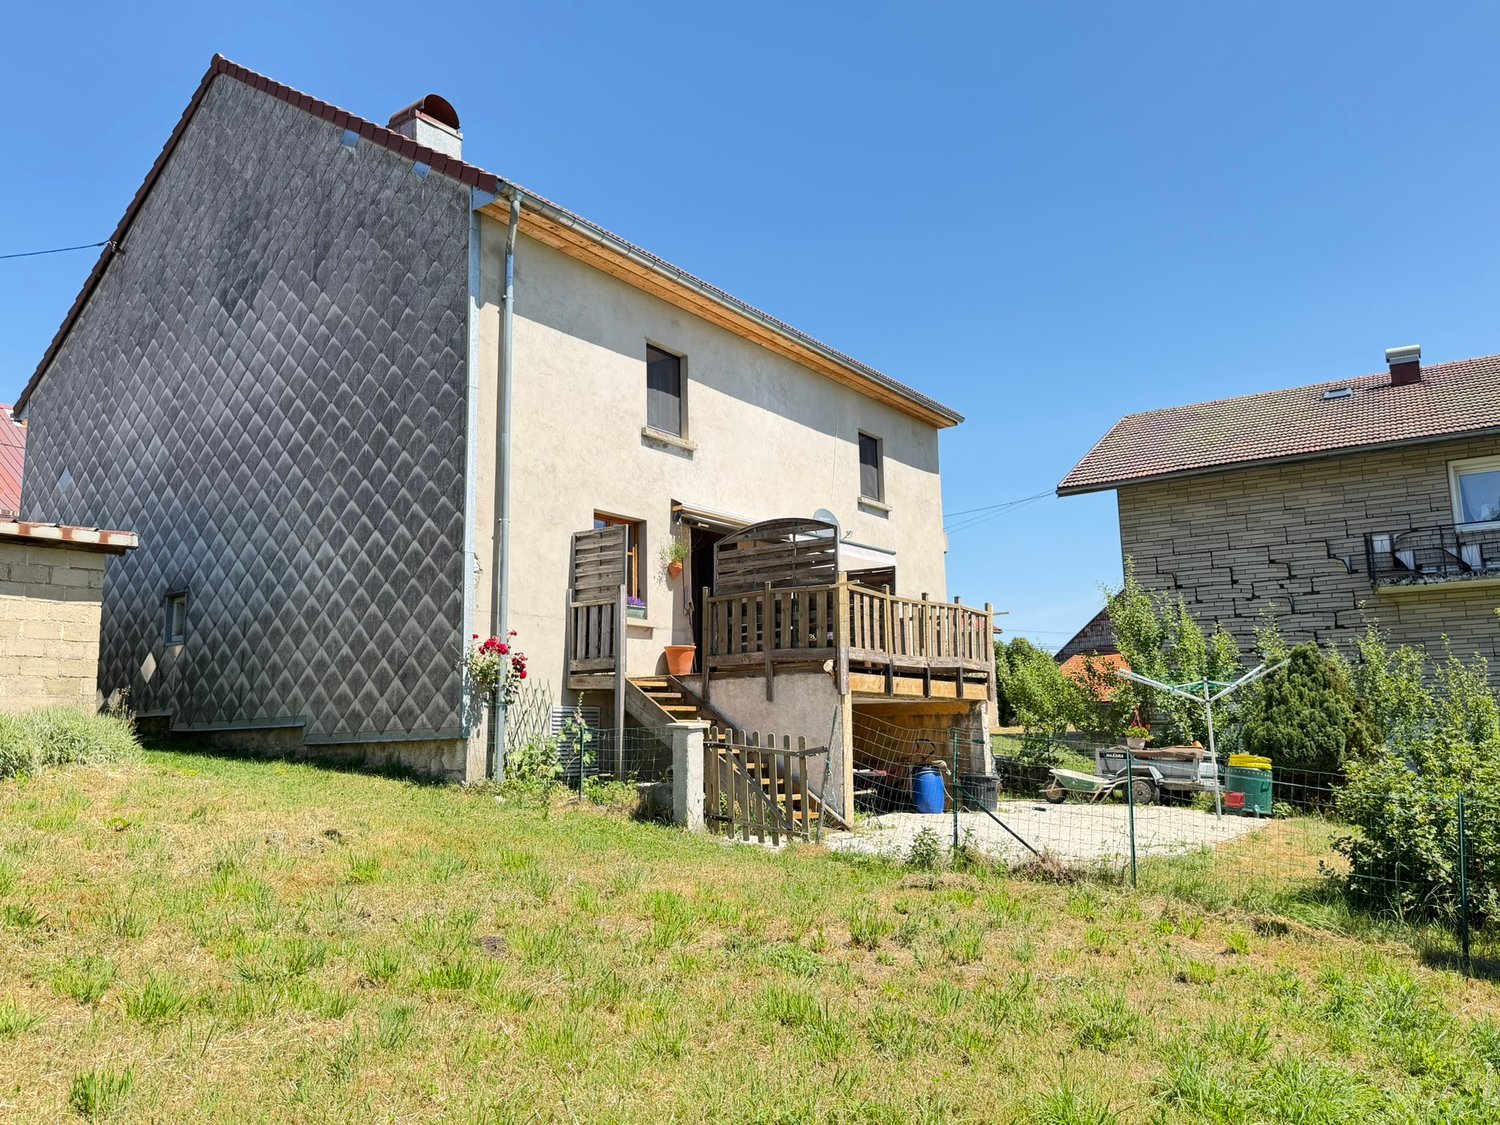
Charming property in an idyllic location A promising property with an outbuilding is looking for new owners who recognize the potential to realize their personal project.Even if the property is not currently habitable, it offers a good basis for all those who are looking for something special and want to create an individual oasis with manual skill. The plot is manageable, but well usable and easy to maintain. Ideal for all those who want to focus on the property itself. Expect an investment requirement of around CHF 450,000 and create a unique home with character and style here.Some key data and special features:3.5 room house: • Year of construction: before 1899 • Cubature/volume: 520m³ • Village core zone DK • Hazard zone GZ • Heating: Electric storage heaters and wood heating • Monument protection/inventory: B valuable, of communal importance High floor: • Nice living room with tile stove • Large dining room • Kitchen with wood stove and old stove • Wet cell with bath, sink and toilet • There are different room heights throughout the house Upper floor: • Room with skylight and ribbed floor • Room with side room and small arbor • Attic / crawl space • Attic, a large attic • Basement, a small cellar Outbuilding: • Year of construction: 1900 • Cubature/volume: 300m³ • Large room and stable • Barn attic • Storage space on the east side • 1 parking space in front of the house • Village core zone DK • Hazard zone GZ • Monument protection/inventory: B valuable, of communal importance The house as well as the outbuilding are listed in the federal inventory ISOS; of regional importanceThis interesting opportunity is located in the village center and offers diverse possibilities.We are happy to provide you with further information.Your Thurtal Real Estate Team.Sell your property with us too.We ensure you a personal and value-optimized sale.

Travel time
-
1 / 1
EUR 5,000,000.–
33570 Bordeaux

Château / Vineyard à Vendre

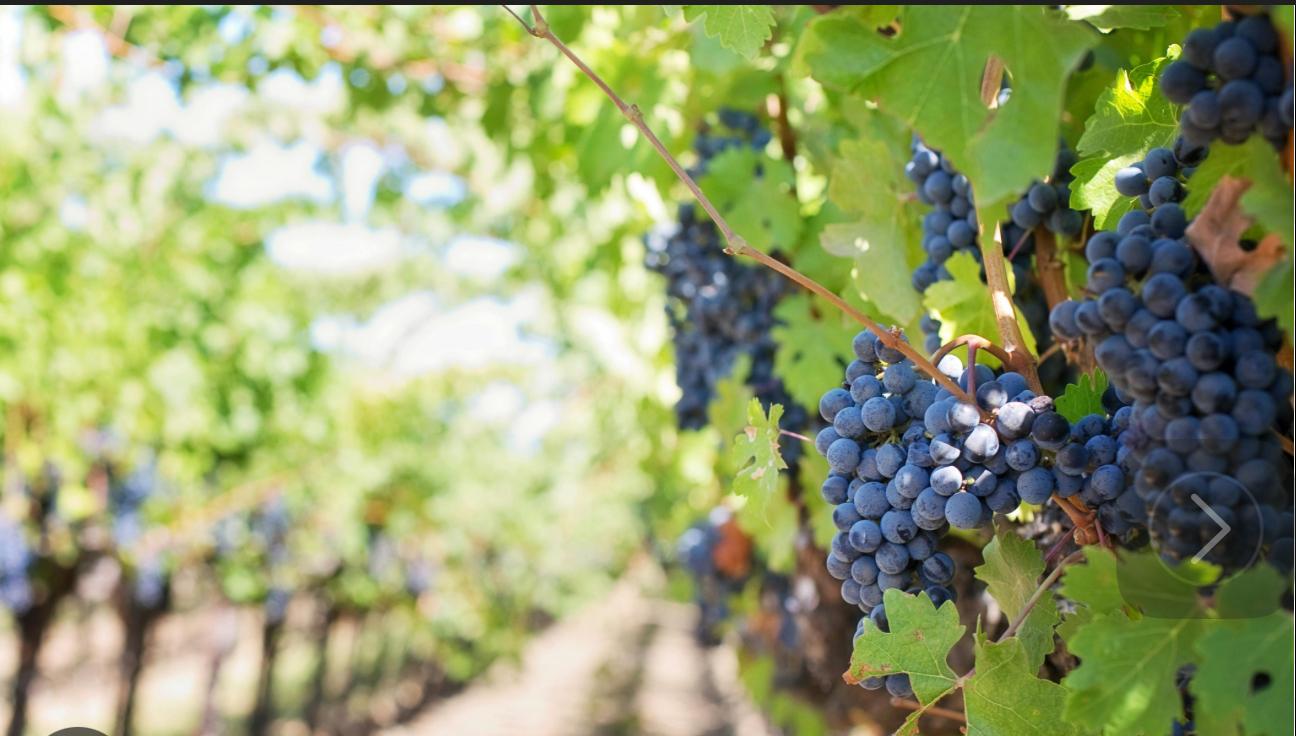
Un château historique situé dans l'une des régions viticoles les plus réputées de France est actuellement disponible à la vente.Le vignoble couvre environ 8 hectares, sur des sols graveleux parfaitement adaptés à la production de raisins de haute qualité.L'exploitation cultive principalement Merlot, Cabernet Sauvignon et Cabernet Franc, en utilisant des techniques de vinification traditionnelles, avec des vins soigneusement élevés en fûts de chêne français.Le domaine possède des certifications de développement durable et Haute Valeur Environnementale, témoignant de son engagement envers la qualité écologique et oenologique.Le château bénéficie d'une exploitation stable, produisant des vins riches en saveurs et élégamment structurés, parfaits pour un investissement à long terme ou le développement d'une marque.Avec ses paysages uniques et son héritage historique, il s'agit d'une opportunité rare pour les investisseurs à la recherche d'un domaine viticole prestigieux au coeur de la France.Contact:Winnie Sun+41 (0)76 523 29 08winniesun@sunny-properties.ch---------------------------------------------------------------------------------Château / Vineyard for SaleA historic château located in one of France's renowned wine regions is now available for acquisition.The vineyard covers approximately 8 hectares, with gravelly soils ideally suited for producing high-quality grapes.The estate primarily cultivates Merlot, Cabernet Sauvignon, and Cabernet Franc, employing traditional winemaking techniques with wines carefully aged in French oak barrels.The property holds sustainability and High Environmental Value certifications, reflecting a strong commitment to both ecological practices and wine quality.The château operates with stability, producing wines that are rich in flavor and elegantly structured?perfect for long-term investment or brand enhancement.With its unique landscapes and historical legacy, this is an exceptional opportunity for investors seeking a rare, high-end wine property.Contact:Winnie Sun+41 (0)76 523 29 08winniesun@sunny-properties.ch

1 / 2
CHF 740,000.–
6914 Carona

Terreno edificabile con vista e possibilità di seconda residenza Carona, Lugano

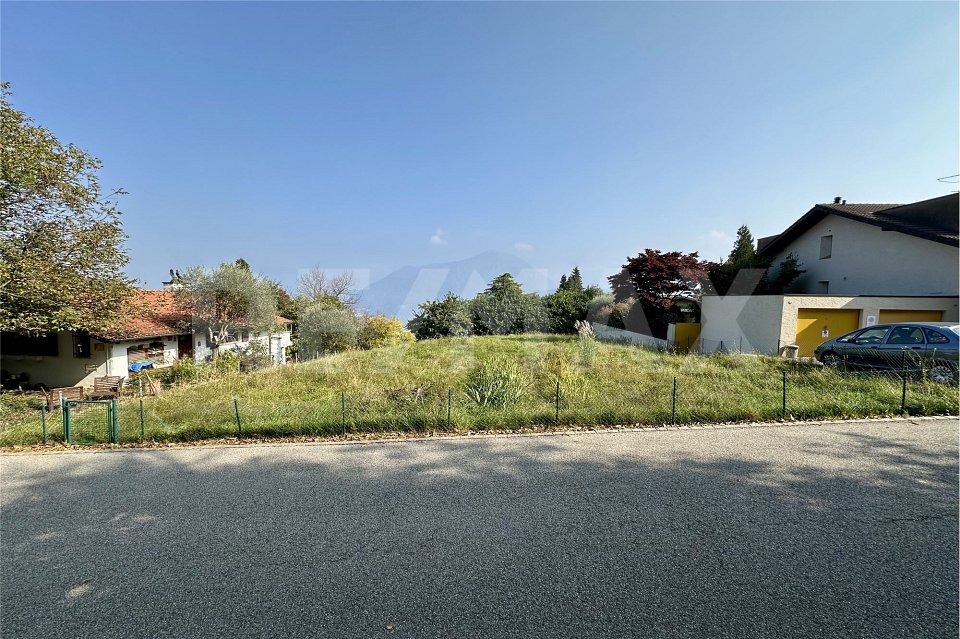
Nel pittoresco e soleggiato villaggio di Carona, a pochi passi dal suggestivo Parco San Grato, proponiamo in vendita un terreno edificabile pianeggiante di ca. 688 m², situato in una zona residenziale tranquilla con una bella vista aperta sulle colline e sul verde circostante.Il terreno si distingue per la possibilità di edificare una seconda residenza (casa di vacanza) unopportunità sempre più rara nel territorio ticinese. La posizione è ideale per chi desidera vivere o trascorrere le vacanze in un contesto naturale e rilassante, a breve distanza dal centro di Lugano.La Superficie Utile Lorda edificabile è di ca. 240 m², ideale per la realizzazione di una villa moderna con giardino e ampie vetrate, valorizzando la luce naturale e la vista. Il terreno gode inoltre di un accesso comodo dalla strada, semplificando le operazioni di cantiere e la futura manutenzione.Dati principali- Superficie del terreno: ca. 688 m²- Superficie utile lorda edificabile (SUL): ca. 240 m²- Zona pianeggiante, ottima esposizione solare- Facile accesso direttamente dalla strada- Possibilità di seconda residenzaIndici urbanistici- Indice di sfruttamento (IS): 0.40- Indice di occupazione (IO): 30%- Area verde minima: 40%- Altezza massima alla gronda: 7.50 m- Altezza massima al colmo: 9.50 m- Distanza dai confini privati: 3.50 m- Arretramento dalla strada di collegamento: 4.00 m (strada cantonale)Un terreno con grande potenziale, perfetto per la costruzione di una villa di charme o di una casa di vacanza esclusiva immersa nella quiete e nel verde, a pochi minuti da Lugano e dal lago.-Im malerischen und sonnigen Dorf Carona, nur wenige Schritte vom bekannten Parco San Grato entfernt, steht dieses flache, bebaubare Grundstück von ca. 688 m² in einer ruhigen Wohnzone mit schöner, offener Aussicht auf die umliegenden Hügel und das Grün zum Verkauf.Besonders attraktiv ist die Möglichkeit, einen Zweitwohsitz (Ferienhaus) zu erstellen eine Seltenheit im Tessin. Die Lage ist ideal für alle, die das Leben oder die Ferien in einer natürlichen und entspannten Umgebung geniessen möchten, nur wenige Minuten vom Zentrum Luganos entfernt.Die anrechenbare Bruttogeschossfläche beträgt ca. 240 m², perfekt für den Bau einer modernen Villa mit Garten und grossen Fensterfronten, die das natürliche Tageslicht und die Aussicht optimal zur Geltung bringen. Das Grundstück verfügt zudem über eine bequeme Zufahrt direkt von der Strasse, was die Bauarbeiten und zukünftige Instandhaltung erleichtert.Hauptdaten- Grundstücksfläche: ca. 688 m²- Anrechenbare Bruttogeschossfläche (BGF): ca. 240 m²- Ebenes Grundstück mit optimaler Sonneneinstrahlung- Einfache Zufahrt von der Strasse- Möglichkeit eines ZweitwohnsitzesBaurechtliche Kennzahlen- Ausnützungsziffer (AZ): 0.40- Überbauungsziffer (ÜZ): 30%- Mindestgrünfläche: 40%- Maximale Höhe Traufe: 7.50 m- Maximale Höhe First: 9.50 m- Abstand zu Nachbargrundstücken: 3.50 m- Abstand zur Verbindungsstrasse: 4.00 m (Kantonsstrasse)Ein Grundstück mit grossem Potenzial, ideal für den Bau einer eleganten Villa oder eines exklusiven Ferienhauses, eingebettet in Ruhe und Natur, nur wenige Minuten von Lugano und dem See entfernt.

1 / 8
CHF 4,290,000.–
11 rooms574m² living space
8173 Neerach

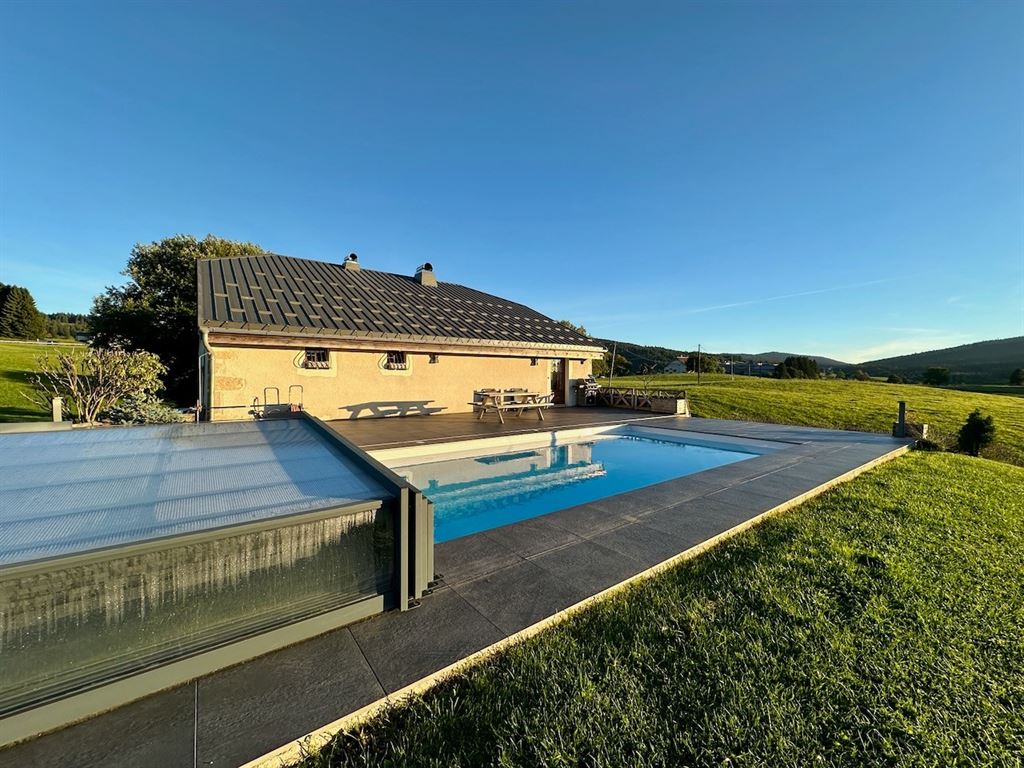
11-Room House with 7 Bathrooms & Pool

Welcome to a property that sets new standards!This exceptional house, completely newly built in 2007,offers approximately 574 m² of living space and 11 spacious rooms, providing a living experience of the highest level, perfect for discerning families,multi-generational living or representative living and working under one roof.- Plenty of living and secondary space- Versatile usage possibilities- Private bathroom for each room- Two fully equipped kitchens- Outdoor pool and outdoor shower- Sunny garden- Large parking offer- Low tax rateThis property combines architectural refinement with the highestliving quality. It not only offers a home but a lifestyle characterized by generosity, elegance, and comfort. Let yourself be impressed by this unique living concept and experience living at the highest level.This large semi-detached house is located in a central location in Neerach and offers many amenities. The municipality of Neerach has the second-lowest tax rate of all Zurich municipalities with 77%, has a good infrastructure, and education opportunities for the next generation. The Neeracherried is a beautiful nature reserve and recreation area, and the surrounding area also offers a wide range of leisure activities such as horseback riding, golf, tennis, and more.By car, you can reach the airport in about a quarter of an hour and the city of Zurich in about 25 minutes.Neerach is particularly interesting for families with children and nature lovers who appreciate the rural, quiet, and yet central living.

1 / 7
CHF 1,050,000.–
13 rooms399m² living space
4704 Niederbipp

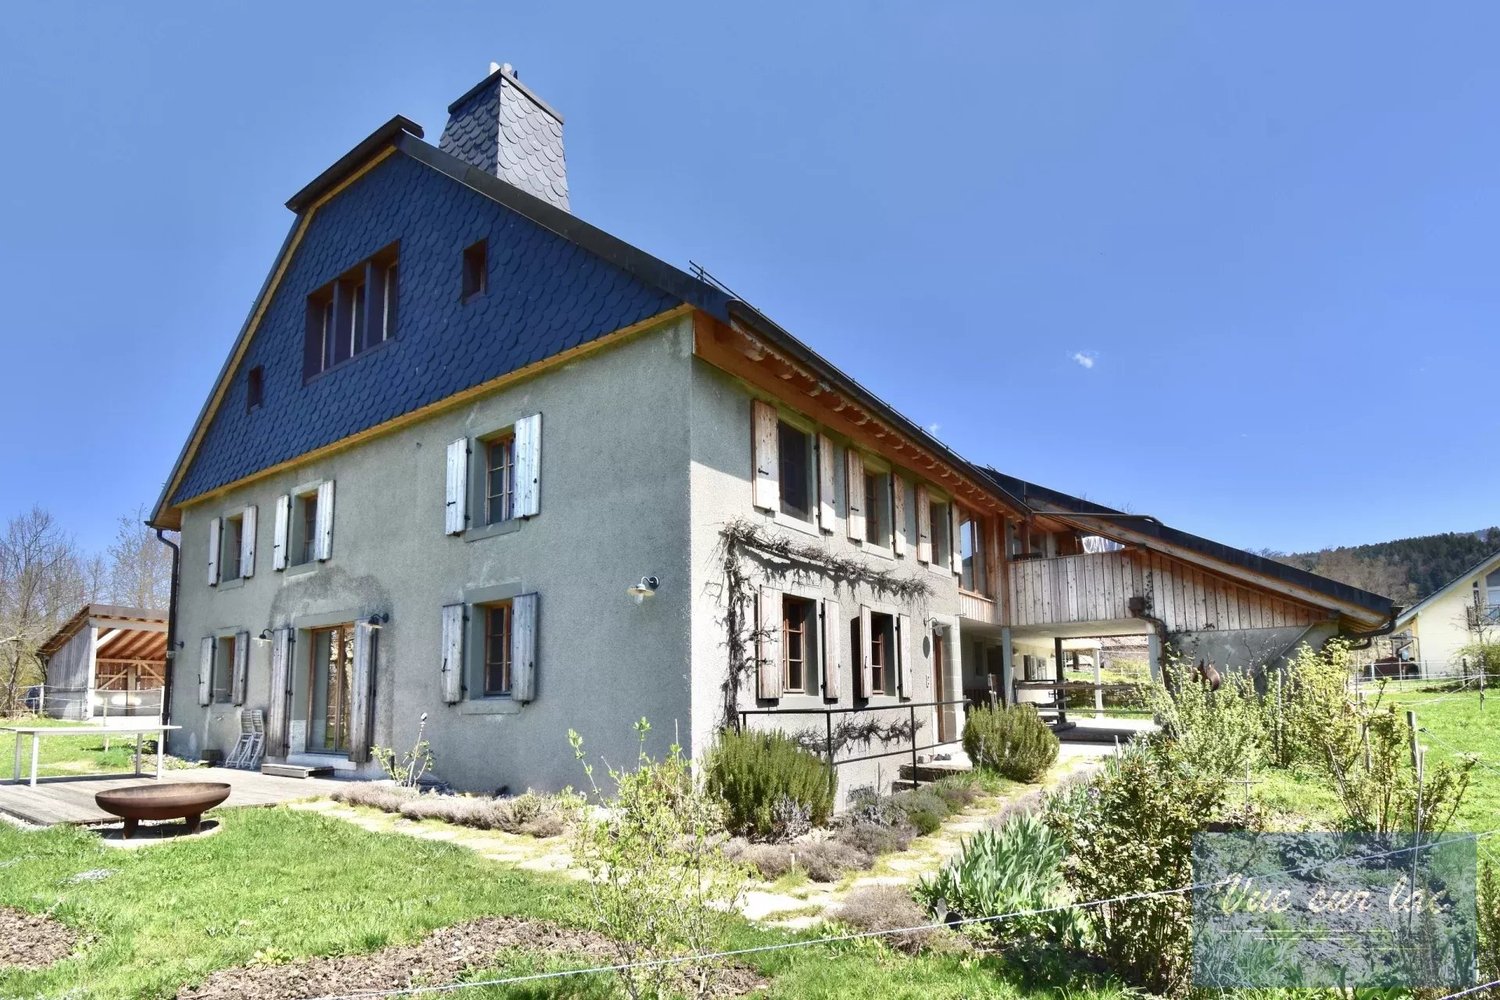
Unique estate in Niederbipp

In the heart of Niederbipp's village center, this unique Sigristhaus is for sale. The property has been continuously renovated and updated since 1965.The house, which is under monument protection, has been converted into three apartments.In the basement, there is a laundry room and a heating room (oil heating), as well as an exceptional wine cellar with a chimney, which invites you to linger in cold times.On the ground floor, there are entrances to two of the three apartments. These include a 3.5-room apartment and a 2.5-room apartment. The 3.5-room apartment has two bathrooms, and the 2.5-room apartment has a shower/WC.From the right apartment, you have access to the garden area, which is equipped with a lot of green space and invites you to enchanting hours in the summer.On the upper floor, there is the largest and last of the three apartments, which consists of 8 rooms. Here you will find 5 bedrooms, a spacious living and dining area, and three bathrooms. This is a maisonette apartment spread over two floors. The apartment also has a spacious retreat, and all rooms are equipped with laminate flooring.In addition to the basement, the house also offers an attic for further storage space.Next to the Sigristhaus, there is an outdoor area that offers the possibility for 3 outdoor parking spaces.You are welcome to contact us for a viewing appointment in the property.The political municipality of Niederbipp is one of the most tax-friendly municipalities in the beautiful canton of Bern and is located in the administrative district of Oberaargau. With around 4,700 inhabitants, it is also one of the largest municipalities in the district and covers an area of 17.2 km2. Niederbipp is located at 486 m above sea level, halfway between Olten and Solothurn. The name Bipp, which goes back to the Celtic Betwa, suggests that a Celtic settlement of the same name existed here, from which Bipp developed. The impressive landmark and center of the village is the parish church, whose origin lies in a medieval church. Further, you can admire the oldest farmhouse in Oberaargau and several characteristic farmhouses (Hochstudbauten) from the 17th to 19th centuries on Kirchgasse. Along the village street, you get a beautiful insight into the municipality, which is divided into two parts by the railway line. The central activity takes place in the newer part, where you will find a wide range of services and shopping opportunities. Thus, the object is located in a very central location with optimal conditions, and it can be particularly emphasized that the municipality has no utilization factor. The municipality also has a kindergarten, primary and secondary school, and offers special promotion classes. There is also a day school offer. In terms of traffic, Niederbipp is very well connected with train and car access. The cities of Langenthal, Solothurn, and Olten can be reached by public transport in a short time. The urban agglomerations of Bern, Basel, and Zurich are also easily accessible.

1 / 1
CHF 1,400,000.–
12.5 rooms289m² living space
1318 Pompaples

Project to be completed by yourself: 3-apartment building under renovation

Located in the center of the village of Pompaples, this magnificent building, resulting from a completely rethought farm, embodies an absolutely rare real estate opportunity. All permits have been issued and the construction site is already well advanced. The property is sold in its current state, which offers its future owners the exceptional opportunity to choose the finishes and imprint their identity on this major renovation. The living environment is distinguished by a peaceful atmosphere with a view of the Pre-Alps, the direct proximity to the school, and easy access to the La Sarraz CFF train station, which connects to Lausanne in twenty minutes. The complete list of remaining work will be provided in the sales dossier to ensure total transparency and controlled accompaniment in the completion of the project.On the ground floor, this single-level 4.5-room apartment has a private outdoor space consisting of a 24 m² terrace and a grassy area, offering a preserved setting for its occupants. The large living area, with an open kitchen, allows direct access to the outside and ensures beautiful natural light. Three bedrooms complete the sleeping area. Two bathrooms, a guest toilet, and an entrance hall reinforce the comfort and functionality of this sought-after accommodation.On the first floor, a remarkable 4.5-room apartment benefits from a vast 20 m² terrace offering an unobstructed view of the surrounding countryside. The large living area is distinguished by its natural light and generous volumes, perfectly adapted to convivial moments. Three bedrooms, two bathrooms, and an entrance hall complete this accommodation designed to welcome a family in the best conditions.On the second and last floor is a 3.5-room penthouse with a unique atmosphere. The attic spaces provide character and undeniable charm. The 16 m² terrace expands the living space outdoors and offers a splendid view of the Pre-Alps. Two bedrooms, two bathrooms, and an entrance hall give this apartment an exceptional level of comfort in an intimate setting.A beautiful vaulted room of approximately 31 m² located in the basement offers exceptional potential for creating an out-of-the-ordinary space, such as a hobby room, a game room, or a home cinema, according to the wishes of the future buyer.With only three units, this promotion guarantees a rare exclusivity and a privileged residential environment. The property has eight parking spaces.Whether the goal is to build a top-notch real estate portfolio, to bring together several households within the same property, or to become the owner of a unique property that can be personalized, this offer brings together all the qualities required to seduce the most demanding buyers. A visit will allow you to fully appreciate the remarkable potential of this already promising realization.Come and discover it, let its charm operate, the love at first sight is inevitable.So don't wait any longer, come and visit it without delay!Ask for the complete dossier and contact Mr. Stéphane Séchaud at 076 576 73 15 for more information about this exceptional property.

Suggested properties for you based on search results