Michael Jaques
Villa 4.5 rooms with terrace - Bevaix | Plot J
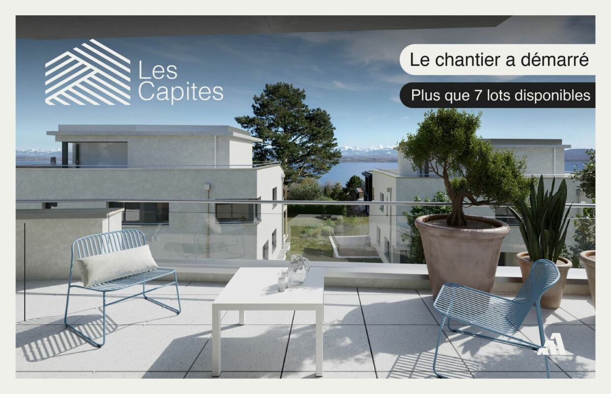
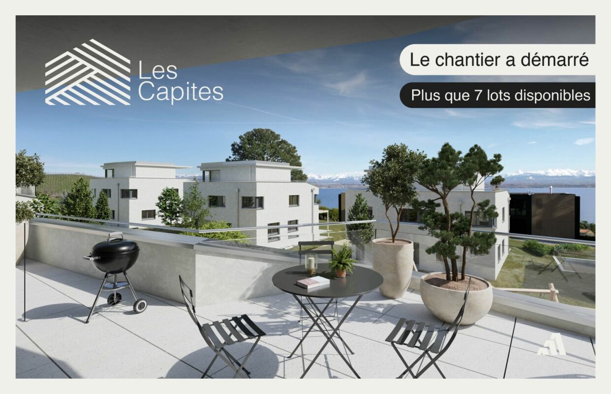
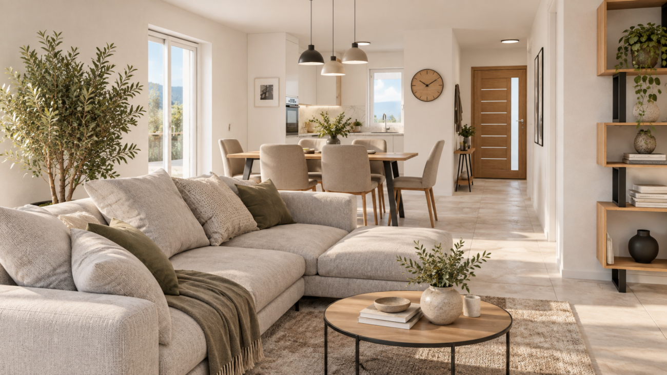
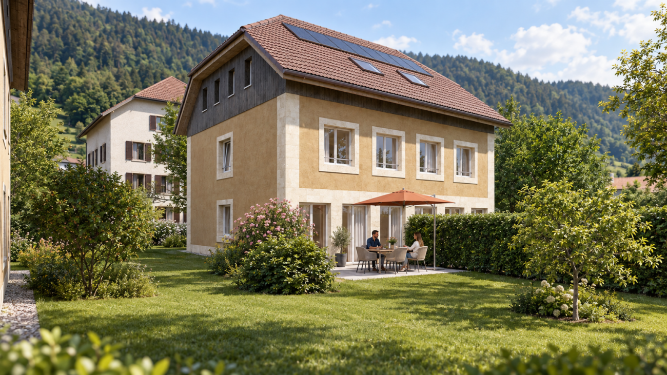
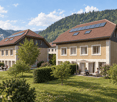
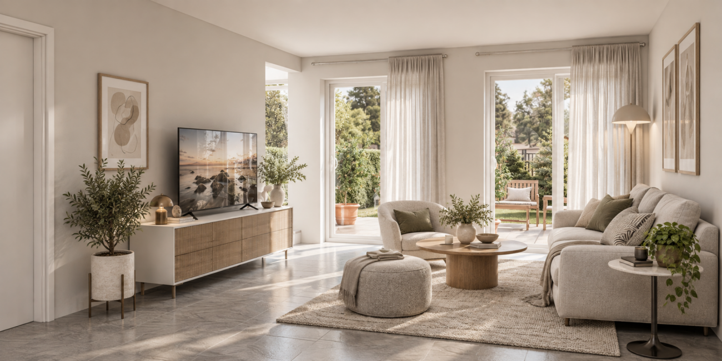
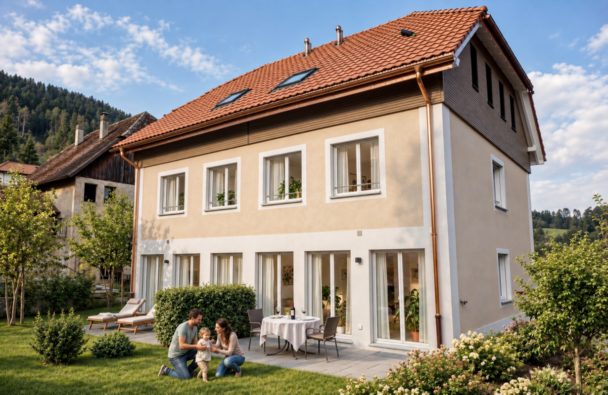
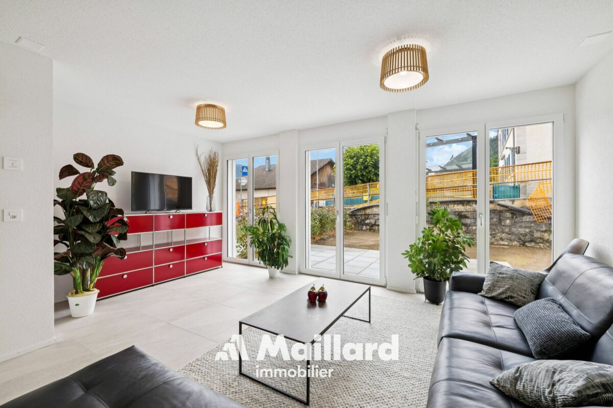
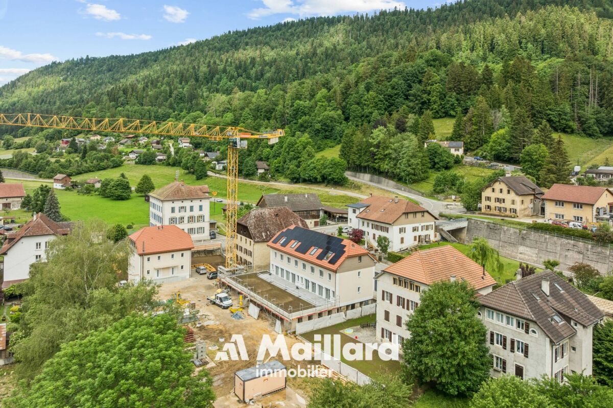
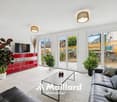
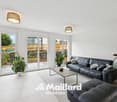
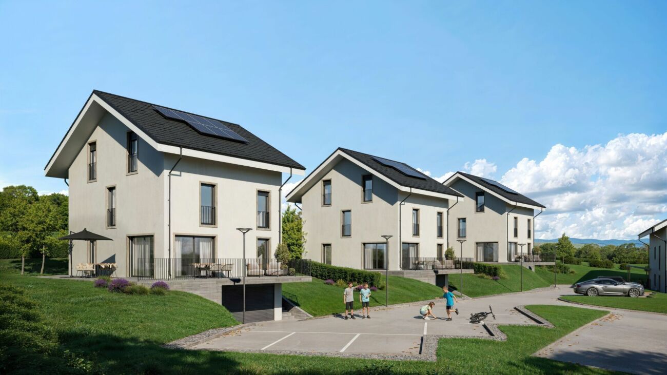
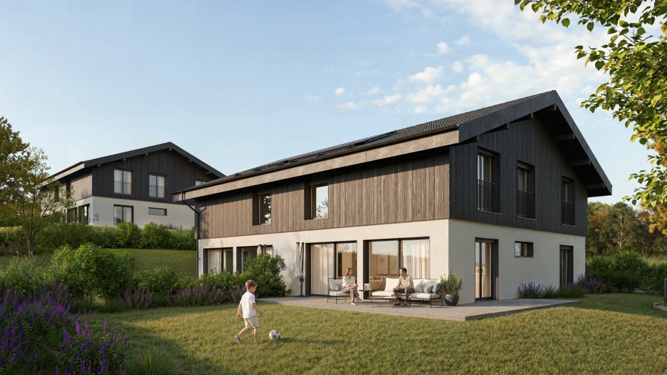
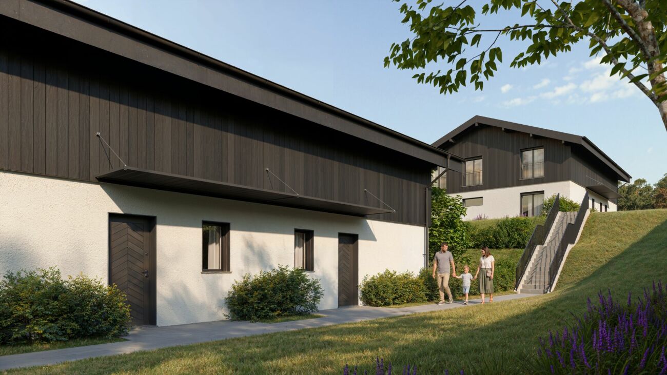
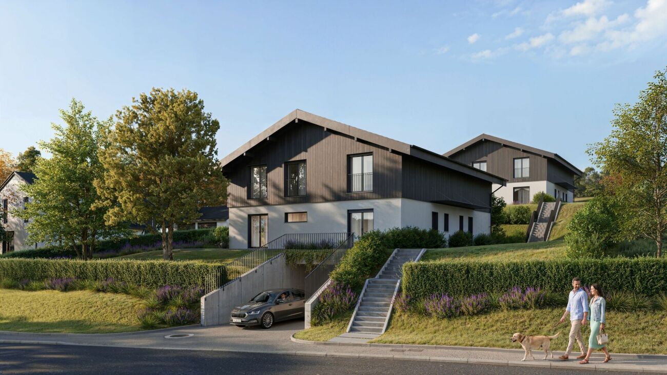
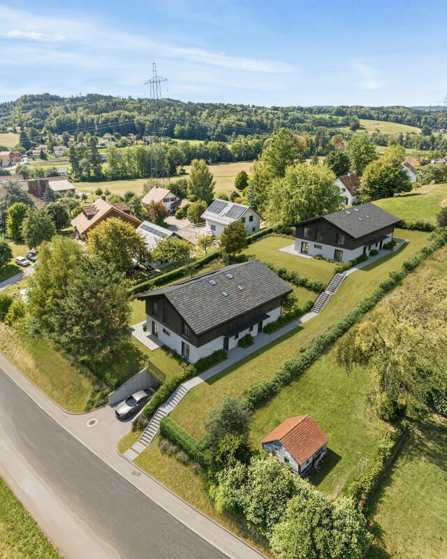
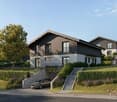
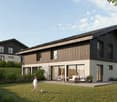
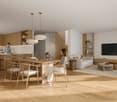
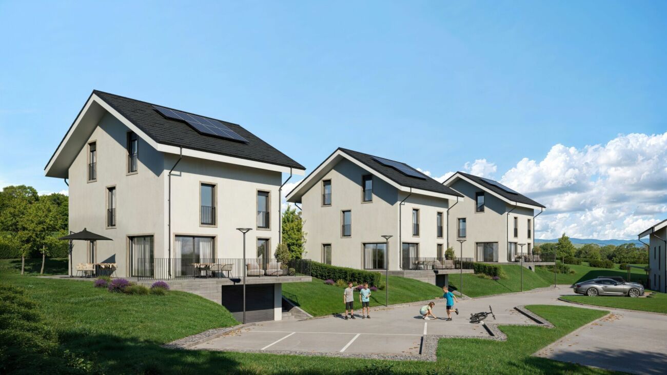
Villa 4.5 rooms with terrace - Bevaix | Plot JDiscover the plot J (A31) of the Les Capites development in Bevaix: a semi-detached villa with 4.5 rooms and a terrace, located in a residential area on a human scale, between the shores of Lake Neuchâtel, the vineyard trails, and the open landscapes with views of the Alps.The construction site started in September 2026. The delivery is scheduled for the 1st quarter of 2028.A bright and customizable villaThis semi-detached villa has its own entrance and a multi-level organization. It offers the comfort and independence of a single-family home in a privileged residential environment.The ground floor includes: • a bright living room; • a equipped kitchen; • direct access to the terrace; • a private garden; • customizable living areas. The upper floors accommodate several comfortable bedrooms as well as modern bathrooms. It is also possible to arrange an office or a multipurpose room according to needs.A lower level completes the unit with a modular space.Les Capites developmentThe Les Capites development offers semi-detached villas with 4.5 and 5.5 rooms, as well as apartment villas with 5.5 rooms.The semi-detached villas of plots B to K, type A, offer living areas between 130 and 170 m². Plot J (A31) is part of this unit.Two parking spaces are allocated to each villa, in addition to the sale price.Architecture and servicesThe buildings have a contemporary, sober, and elegant architecture, perfectly integrated into a harmonious landscape.The development includes: • a sustainable and environmentally friendly construction; • excellent energy efficiency; • high-performance insulation; • large openings favoring natural light; • outdoor spaces extending the living areas; • customizable finishes. A privileged living environment in BevaixThe Les Capites district benefits from a pleasant location between the lake, vineyards, and open landscapes with views of the Alps. The vineyard trails and the natural environment invite you to enjoy a calm and harmonious daily life.The development is aimed at people looking for a new, bright, and customizable villa in a high-quality residential area.Main information • Type: semi-detached villa with 4.5 rooms. • Plot: J (A31). • Outdoor: terrace and private garden. • Parking: 2 spaces in the underground parking, in addition to the sale price. • Project status: construction started in September 2026. • Expected delivery: 1st quarter 2028. For more information, visit the development's website: www.bevaix-les-capites.chContact us to receive the complete file of plot J (A31) and discover the possibilities of customization. Finishing budgets Finishing budgets - Villa plot J (A31)The planned budgets for the villa plot J (A31) are as follows. All amounts are indicated including VAT.Sanitary facilities • Sanitary budget: CHF 17'461.25 including VAT Kitchen equipment • Kitchen budget: CHF 24'837.15 including VAT Floor coverings • Tiles: CHF 60.-/m² including VAT for delivery. • Glued parquet: CHF 110.-/m² including VAT for delivery. For the details of the services, the concerned surfaces, and the applicable conditions, please consult the construction description.
Stéphane Langlois
Villa with 5.5 rooms, garden and terraces - Bevaix | Lot C
Villa with 5.5 rooms, garden and terraces - Bevaix | Lot CDiscover lot C (A11) of the Les Capites development in Bevaix: a semi-detached villa with 5.5 rooms, private garden, terrace, and rooftop terrace.Located in a residential area on a human scale, the project benefits from a privileged environment between the shores of Lake Neuchâtel, the wine trails, and the open landscapes with views of the Alps.Construction began in September 2026. Delivery is scheduled for the 1st quarter of 2028.A customizable villaThe villa is organized on several levels and has its own entrance. It offers the comfort and independence of a single-family home, while integrating into a contemporary residential complex.It includes: • a bright living room; • a equipped kitchen; • direct access to the terrace and private garden; • several bedrooms; • modern bathrooms; • a space that can be arranged as an office or multipurpose room; • a lower level with a modular space; • a rooftop terrace; • The finishes and kitchen can be customized according to the buyer's wishes. Les Capites developmentThe Les Capites development offers semi-detached villas with 4.5 and 5.5 rooms, as well as villa-apartments with 5.5 rooms.The semi-detached villas of lots B to K, type A, offer living areas between 130 and 170 m². The villa-apartments of lots L to AA, types B and C, have living areas of around 200 m², depending on the accommodation.Each property has direct access to the underground parking. Two parking spaces are allocated to each villa or apartment, in addition to the sale price.Architecture and servicesThe buildings feature a contemporary, sober, and elegant architecture, integrated into a harmonious landscape.The development includes: • a sustainable and environmentally friendly construction; • excellent energy efficiency; • high-performance insulation; • large openings that promote natural light; • outdoor spaces that extend the living areas; • customizable finishes. A privileged living environment in BevaixThe Les Capites neighborhood offers a pleasant environment between nature, lake, and vineyards. The wine trails and open landscapes with views of the Alps invite you to fully enjoy the natural setting.The location is particularly suitable for people looking for a new, bright, and customizable home in a high-quality residential area.Main information • Type: semi-detached villa with 5.5 rooms. • Lot: C (A11). • Exterior: private garden, terrace, and rooftop terrace.Parking: 2 spaces in the underground parking, in addition to the sale price. • Project status: construction began in September 2026. • Expected delivery: 1st quarter 2028. For more information, visit the development's website: www.bevaix-les-capites.chContact us to receive the complete dossier for lot C (A11) and discover the possibilities of customization. Budgets - Lot C (A11)The planned budgets for lot C (A11) are as follows: • Sanitary budget: Unit C (A11) CHF 30'975.15 incl. VAT • Kitchen equipment budget: Unit C/F/J (A11/A21/A31) CHF 24'837.15 incl. VAT • Flooring budget: Tiling, delivery price 60.-/m² incl. VATGlued parquet, delivery price 110.-/m² incl. VATSee construction description for more details
Semi-Detached Villa 5.5 Rooms with Garden - Boveresse | Lot M
Semi-Detached Villa 5.5 Rooms with Garden - Boveresse | Lot M Discover this new semi-detached villa with 5.5 rooms, approximately 148 m², offered on plan in the Nénuphar Residence in Boveresse, in the heart of the Val-de-Travers. Located in a quiet, green and sunny environment, it offers a pleasant, bright and family-friendly living space. Lot M has an independent entrance, a terrace and a private garden. The finishes and fittings can be personalized according to the wishes of each buyer. Main Features • Semi-detached villa with 5.5 rooms. • Approximately 148 m². • New construction. • Sale on plan. • 3 to 4 bedrooms depending on the typology. • Bright living room with open kitchen. • Direct access to the terrace and garden. • Bathrooms and annexes. • Independent entrance. Services • Central heating with pellet boiler. • Thermal sensors. • High energy efficiency. • Sustainable and comfortable construction. • Personalizable finishes and fittings. Nénuphar ResidenceThe Nénuphar Residence offers semi-detached villas with 4.5 and 5.5 rooms, spread over several buildings developed in stages. Buildings 3, 4 and 5 include villas with 5.5 rooms offered on plan, including lots G, H, J, K, L and M, approximately 148 m². Buildings 1 and 2 also offer immediately available villas: • 4 semi-detached villas with 4.5 rooms, lots A, B, C and D, approximately 132 m²; • 2 semi-detached villas with 5.5 rooms, lots E and F, approximately 148 m². ParkingParking spaces are available at an additional cost to the sale price: • covered parking space: CHF 18'200.-; • outdoor parking space: CHF 6'280.-. The Nénuphar Residence offers a living environment between nature, modern comfort and quality of life, in the heart of the Val-de-Travers. Contact us to receive the complete dossier for Lot M and to discover the project on site.
Semi-Detached Villa 5.5 Rooms with Garden - Boveresse | Lot J
Semi-Detached Villa 5.5 Rooms with Garden - Boveresse | Lot J Discover this new semi-detached villa with 5.5 rooms, approximately 148 m², offered on plan in the Nénuphar Residence in Boveresse, in the heart of the Val-de-Travers. Located in a quiet, green and sunny environment, it offers a pleasant, bright and family-friendly living space. Lot J has an independent entrance, a terrace and a private garden. The finishes and fittings can be personalized according to the wishes of each buyer. Main Features • Semi-detached villa with 5.5 rooms. • Approximately 148 m². • New construction. • Sale on plan. • 3 to 4 bedrooms depending on the typology. • Bright living room with open kitchen. • Direct access to the terrace and garden. • Bathrooms and annexes. • Independent entrance. Services • Central heating with pellet boiler. • Thermal sensors. • High energy efficiency. • Sustainable and comfortable construction. • Personalizable finishes and fittings. Nénuphar Residence The Nénuphar Residence offers semi-detached villas with 4.5 and 5.5 rooms, spread over several buildings developed in stages. Buildings 3, 4 and 5 include villas with 5.5 rooms offered on plan, namely lots G, H, J, K, L and M, approximately 148 m². Buildings 1 and 2 also offer immediately available villas: • 4 semi-detached villas with 4.5 rooms, lots A, B, C and D, approximately 132 m²; • 2 semi-detached villas with 5.5 rooms, lots E and F, approximately 148 m². Parking Parking spaces are available as an option at an additional cost: • Covered parking space: CHF 18'200.-; • Outdoor parking space: CHF 6'280.-. The Nénuphar Residence offers a living environment between nature, modern comfort and quality of life, in the heart of the Val-de-Travers. Contact us to receive the complete dossier of Lot J and to visit the project on site.
Semi-Detached Villa 5.5 Rooms with Garden - Boveresse | Lot L
Semi-Detached Villa 5.5 Rooms with Garden - Boveresse | Lot L Discover this new semi-detached villa with 5.5 rooms, approximately 148 m², offered in the Residenz Nénuphar project in Boveresse, in the heart of the Val-de-Travers. It is located in a quiet, green and sunny environment and offers a pleasant, bright and family-friendly living space. Lot L has an independent entrance, a terrace and a private garden. The finishes and layout can be personalized according to the wishes of each buyer. Main Features • Semi-detached villa with 5.5 rooms. • Approximately 148 m². • New construction. • Sale on a plan basis. • 3 to 4 bedrooms depending on the typology. • Bright living room with open kitchen. • Direct access to the terrace and garden. • Bathrooms and annexes. • Independent entrance. Services • Central heating system with pellet boiler. • Thermal sensors. • High energy efficiency. • Sustainable and comfortable construction. • Personalizable finishes and layout. Residence NénupharThe Residence Nénuphar offers semi-detached villas with 4.5 and 5.5 rooms, distributed across several buildings developed in stages. Buildings 3, 4 and 5 include villas with 5.5 rooms offered on a plan basis, notably lots G, H, J, K, L and M, approximately 148 m². Buildings 1 and 2 also offer immediately available villas: • 4 semi-detached villas with 4.5 rooms, lots A, B, C and D, approximately 132 m²; • 2 semi-detached villas with 5.5 rooms, lots E and F, approximately 148 m². ParkingParking spaces are available as an option at an additional cost: • Covered parking space: CHF 18'200.-; • Outdoor parking space: CHF 6'280.-. The Residence Nénuphar offers a living environment that combines nature, modern comfort and quality of life in the heart of the Val-de-Travers. Contact us to receive the complete dossier of Lot L and to discover the project on site.
Semi-detached villa 5.5 rooms with garden - Boveresse | Lot K
Semi-detached villa 5.5 rooms with garden - Boveresse | Lot KDiscover this new semi-detached villa with 5.5 rooms, approximately 148 m², offered on plan in the Nénuphar Residence in Boveresse, in the heart of the Val-de-Travers.Located in a quiet, green and sunny environment, it offers a pleasant, bright and family-friendly living space.Lot K has an independent entrance, a terrace and a private garden. The finishes and fittings can be personalized according to the wishes of each buyer.Main features • Semi-detached villa with 5.5 rooms. • Approximately 148 m². • New construction. • Sale on plan. • 3 to 4 bedrooms depending on the typology. • Bright living room with open kitchen. • Direct access to the terrace and garden. • Bathrooms and annexes. • Independent entrance. Services • Central heating with pellet boiler. • Thermal sensors. • High energy efficiency. • Sustainable and comfortable construction. • Personalizable finishes and fittings. Nénuphar ResidenceThe Nénuphar Residence offers semi-detached and mitoyenne villas with 4.5 and 5.5 rooms, developed in several buildings.Buildings 3, 4 and 5 include villas with 5.5 rooms, offered on plan, including lots G, H, J, K, L and M, approximately 148 m².Buildings 1 and 2 also offer immediately available villas: • 4 semi-detached villas with 4.5 rooms, lots A, B, C and D, approximately 132 m²; • 2 mitoyenne villas with 5.5 rooms, lots E and F, approximately 148 m². ParkingParking spaces are available as an option at an additional cost: • Covered parking space: CHF 18'200.-; • Outdoor parking space: CHF 6'280.-. The Nénuphar Residence offers a living environment between nature, modern comfort and quality of life, in the heart of the Val-de-Travers.Contact us to receive the complete dossier of Lot K and to discover the project on site.
Semi-detached villa 5.5 rooms with garden - Boveresse | Lot H
Semi-detached villa 5.5 rooms with garden - Boveresse | Lot HDiscover this new semi-detached villa with 5.5 rooms, approximately 148 m², offered in the Residenz Nénuphar project in Boveresse, in the heart of Val-de-Travers.Located in a quiet, green and sunny environment, it offers a pleasant, bright and family-friendly living space.Lot H has an independent entrance, a terrace and a private garden. The finishes and fittings can be personalized according to the wishes of each buyer.Main features • Semi-detached villa with 5.5 rooms. • Approximately 148 m². • New construction. • Sale on a plan basis. • 3 to 4 bedrooms depending on the typology. • Bright living room with open kitchen. • Direct access to the terrace and garden. • Bathrooms and ancillary spaces. • Independent entrance. Services • Central heating with pellet boiler. • Thermal sensors. • High energy efficiency. • Durable and comfortable construction. • Personalizable finishes and fittings. Residence NénupharResidence Nénuphar offers semi-detached and attached villas with 4.5 and 5.5 rooms, developed in several buildings.Buildings 3, 4 and 5 include villas with 5.5 rooms offered on a plan basis, namely lots G, H, J, K, L and M, approximately 148 m².Buildings 1 and 2 also offer immediately available villas: • 4 semi-detached villas with 4.5 rooms, lots A, B, C and D, approximately 132 m²; • 2 attached villas with 5.5 rooms, lots E and F, approximately 148 m². ParkingParking spaces are available at an additional cost to the sale price: • covered parking space: CHF 18'200.-; • outdoor parking space: CHF 6'280.-. Residence Nénuphar offers a living environment between nature, modern comfort and quality of life in the heart of Val-de-Travers.Contact us to receive the complete dossier for Lot H and to discover the project on site.
Semi-Detached Villas 5.5 Rooms - Nénuphar Residence
Semi-Detached Villas 5.5 Rooms - Nénuphar ResidenceCome and discover the Nénuphar Residence in Boveresse and visit the available villas, in a quiet, green and sunny environment in the heart of the Val-de-Travers.The Nénuphar Residence offers semi-detached houses and villas, spread over several buildings (1 to 5), developed in stages, with apartments of 4.5 and 5.5 rooms.Villas for Sale on PlanBuildings 3, 4 and 5 - villas with 5.5 rooms: • Plots G, H, J, K, L, M - approx. 148 m² These villas allow for the customization of finishes and fittings according to the wishes of each buyer. A new building that meets current energy standards.Villas Available ImmediatelyBuildings 1 and 2 - villas ready for occupancy: • 4 semi-detached houses with 4.5 rooms (plots A, B, C, D) - approx. 132 m² • 2 semi-detached villas with 5.5 rooms (plots E, F) - approx. 148 m² Each villa has an independent entrance, a terrace and a private garden. The spaces, bright and functional, are designed to offer a pleasant and family-friendly living environment.General DescriptionThe villas offer a functional layout on several levels with: • bright living room with open kitchen • direct access to the terrace and garden • 3 to 4 bedrooms, depending on the typology • bathrooms and ancillary spaces Features • covered or outdoor parking spaces at an extra cost • covered parking space: CHF 18'200.- • outdoor parking space: CHF 6'280.- • centralized heating system with pellet boiler • thermal sensors and high energy performance • durable and comfortable construction Nénuphar Residence - BoveresseA living environment between nature, modern comfort and quality of life.Take this opportunity to visit the villas on site and get a concrete idea of the spaces and their environment.
Semi-detached villas 5.5 rooms - Nénuphar Residence
Semi-detached villas 5.5 rooms - Nénuphar ResidenceCome and discover the Nénuphar Residence in Boveresse and visit the available villas, in a quiet, green and sunny environment in the heart of the Val-de-Travers.The Nénuphar Residence offers semi-detached villas and row houses, distributed across several buildings (1 to 5), developed in stages, with apartments of 4.5 and 5.5 rooms.Villas available immediatelyBuildings 1 and 2 - villas ready for occupancy: • 4 row houses with 4.5 rooms (lots A, B, C, D) - approx. 132 m² • 2 semi-detached villas with 5.5 rooms (lots E, F) - approx. 148 m² Each villa has a separate entrance, a terrace and a private garden. The spaces are bright and functional and offer a pleasant living space, adapted to family life.Villas for sale on planBuildings 3, 4 and 5 - villas with 5.5 rooms: • Lots G, H, J, K, L, M - approx. 148 m² These villas allow for personalization of the finishes and fittings according to the wishes of each buyer. A new building that meets current energy standards.General descriptionThe villas offer a functional distribution on several levels with: • bright living room with open kitchen • direct access to the terrace and garden • 3 to 4 bedrooms, depending on the typology • bathrooms and ancillary spaces Services • Parking spaces, covered or outdoor, at an extra cost • Covered parking space: CHF 18'200.- • Outdoor parking space: CHF 6'280.- • Central heating with pellet boiler • Thermal sensors and high energy performance • Durable and comfortable construction Nénuphar Residence - BoveresseA living space between nature, modern comfort and quality of life.Take advantage of this opportunity to visit the villas on site and get a concrete idea of the spaces and their environment.
Semi-detached Villas 5.5 Rooms - Nénuphar Residence
Semi-detached Villas 5.5 Rooms - Nénuphar ResidenceCome and discover the Nénuphar Residence in Boveresse and visit the available villas, in a quiet, green and sunny environment in the heart of the Val-de-Travers.The Nénuphar Residence offers semi-detached villas and row houses, divided into several buildings (1 to 5), developed in stages, with apartments of 4.5 and 5.5 rooms.Villas available immediatelyBuildings 1 and 2 - villas ready for occupancy: • 4 row houses with 4.5 rooms (lots A, B, C, D) - approx. 132 m² • 2 semi-detached villas with 5.5 rooms (lots E, F) - approx. 148 m² Each villa has a separate entrance, a terrace and a private garden. The spaces, bright and functional, are designed to offer a pleasant and family-friendly living environment.Villas for sale on planBuildings 3, 4 and 5 - villas with 5.5 rooms: • Lots G, H, J, K, L, M - approx. 148 m² These villas allow for personalization of the finishes and fittings according to the wishes of each buyer. A new building that meets current energy standards.General descriptionThe villas offer a functional distribution on several levels with: • bright living room with open kitchen • direct access to the terrace and garden • 3 to 4 bedrooms, depending on the typology • bathrooms and ancillary rooms Services • Parking spaces, covered or outdoor, at an extra cost • Covered parking space: CHF 18'200.- • Outdoor parking space: CHF 6'280.- • Central heating with pellet boiler • Thermal sensors and high energy performance • Durable and comfortable construction Nénuphar Residence - BoveresseA living environment between nature, modern comfort and quality of life.Take this opportunity to visit the villas on site and get a concrete idea of the spaces and their environment.
Danny Caldas
La Colline - Last individual villa with 5.5 rooms
Lot B - Last individual villa with 5.5 rooms! This new promotion La Colline benefits from a calm and green residential environment, combining village tranquility and proximity to amenities.Composed of 7 villas with 4.5 and 5.5 rooms, this project integrates harmoniously into its environment and offers a pleasant living space, just a few minutes from the main activity centers of the region.Designed to prioritize comfort and functionality, the homes offer spacious living areas, carefully designed interior distribution, and private outdoor extensions.Future buyers will also benefit from the possibility of personalizing the interior finishes according to their preferences, in order to adapt their accommodation to their desires.LOT B - Individual villa with 5.5 roomsThis individual villa has a living area of approximately 140 m², completed by 66 m² of raw attic space, offering additional potential for development according to technical and regulatory possibilities.With a total useful area of approximately 220 m², the property offers comfortable volumes, suitable for both family life and the layout of additional spaces.The interior finishes can be personalized, allowing buyers to choose materials and equipment according to their tastes and the services provided in the construction description.OUTSIDEThe villa benefits from a garden of approximately 450 m², as well as a terrace and a balcony totaling approximately 32 m².These outdoor spaces pleasantly extend the living rooms and allow you to fully enjoy the peaceful and green setting of the property.PARKINGThree covered parking spaces are included in the sale price, offering a practical parking solution for the occupants of the accommodation.
Emmanuelle Mottaz
South facing, private garden and garage - Les Coteaux
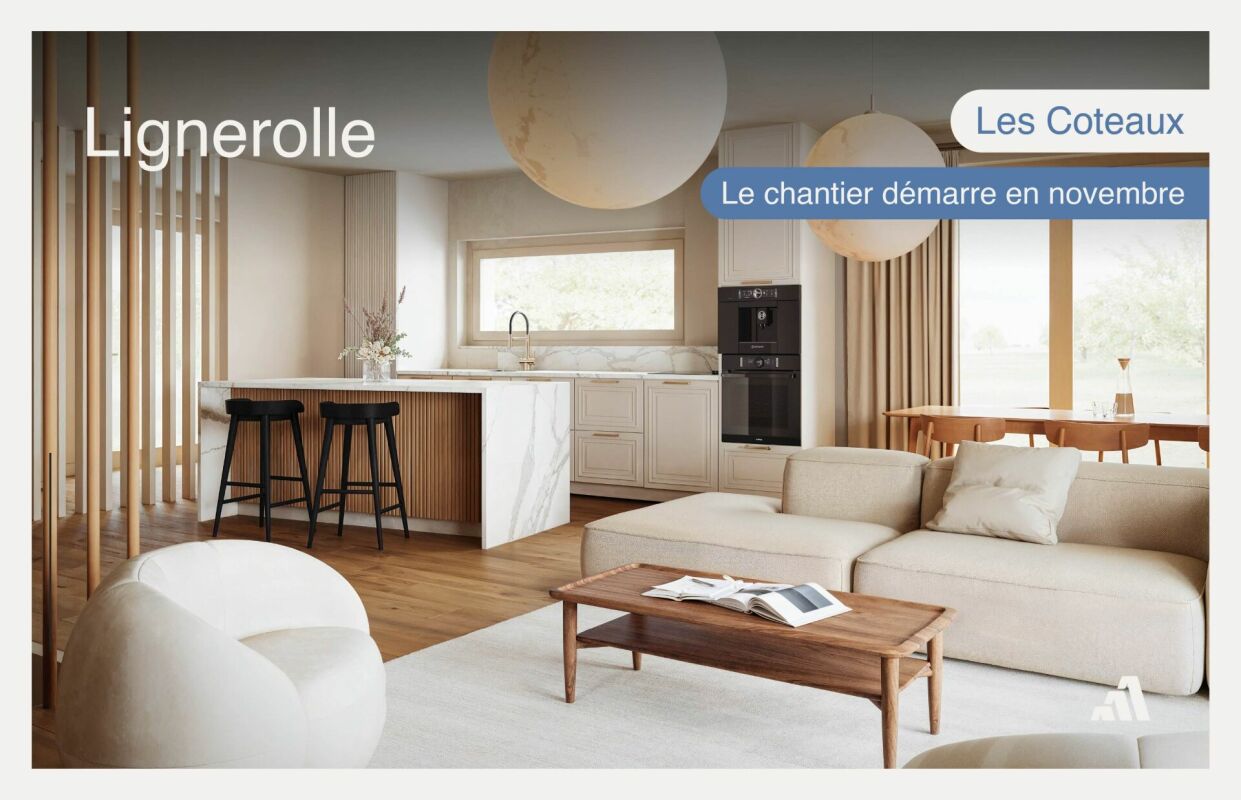
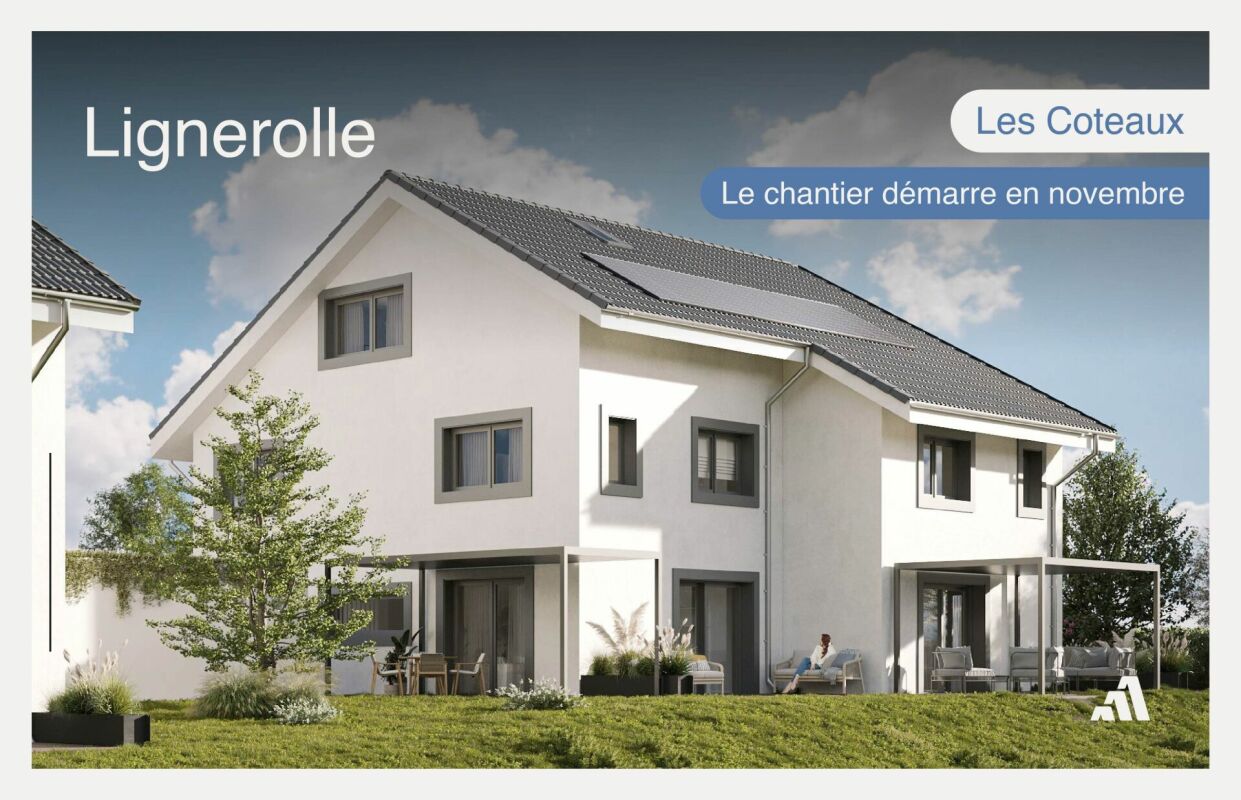
Les Coteaux, Lot 3 - South facing with garden, terrace and pergolaIn Lignerolle, about 5 minutes from Orbe, the Lot 3 of the Les Coteaux promotion is a new, to-be-built semi-detached villa with 5.5 rooms, offering approximately 134 m² of living space. With a south-facing orientation, it has a private, flat garden, a terrace, and a pergola.The construction will start in November 2026. The materials and finishes can be chosen according to the possibilities provided in the project. The promotion includes only 3 villas: one already sold individual villa and two still available semi-detached villas.Highlights • New semi-detached villa with 5.5 rooms, approximately 134 m² of living space • South-facing orientation • Parental bedroom with adjacent bathroom and dressing room • Private basement of 15.5 m² and private laundry room • Garage and outdoor parking space • Small promotion with 3 villas in a human-scale size DistributionBasement • Private basement of 15.5 m² • Private laundry room • Common technical room Ground floor • Entrance hall • Open, fitted kitchen to the dining room • Bright living room • Guest toilet • Direct access to the terrace and private garden First floor • 3 bedrooms • Bathroom Attic • Parental bedroom • Adjacent bathroom • Dressing room Outdoor areas and parking • Private, flat garden • Terrace and pergola • Garage and outdoor parking space EnvironmentThe Les Coteaux promotion offers a peaceful, green environment in Lignerolle, in the Jura Nord vaudois. The project is particularly suitable for families looking for a new, personalized villa in a human-scale, residential environment.Contact us to receive the complete file for Lot 3 and to obtain more information about the choice of materials and finishes.
CRONAY - TRIADIS | 3 individual villas of over 200 m² - 2 available
An Maillard exclusive!SITUATIONLocated in Cronay, in a quiet and green residential area, this new project includes three individual villas with careful placement. The commune offers a privileged living environment, just a few minutes from Yverdon-les-Bains, allowing you to enjoy the tranquility of the countryside while maintaining quick access to the main amenities.LIVING SPACESDeveloped over four levels, each villa will offer over 200 m² of living space, distributed over floors of approximately 70 m² each. They are designed to meet the expectations of their future owners, offering complete freedom of personalization. In addition to the choice of materials and finishes, buyers will have the opportunity to modify the interior layout to create a perfectly adapted home, particularly by redistributing spaces, positioning walls, or configuring stairs.The ground floor will accommodate a large living room combining the living room, dining room, and kitchen. A cellar will provide valuable storage space, while a bathroom with a shower will complete this level.The first floor will consist of three comfortable rooms of approximately 14 m² each. The master bedroom will have its own dressing room and private bathroom. A second bathroom will serve the other two rooms.The attics, which are fully habitable, will form a genuine additional space that can be fitted out according to individual needs: master bedroom, office, playroom, gym, relaxation area, or additional bedrooms. Many possibilities will allow the house to evolve over the years.OUTDOOR SPACESEach villa will have its own private outdoor amenities, offering a pleasant setting for enjoying the fine weather. Future owners will also retain some freedom in personalizing the outdoor amenities.BASEMENT - GARAGEThe semi-basement will house a double garage directly integrated into the villa, allowing the parking of two vehicles. This level will also include a technical room and several cellars offering generous storage spaces.TECHNICAL SPECIFICATIONSEach villa will have its own technical installations meeting the latest construction standards. They will be equipped with an individual air-water heat pump and a private hot water tank. The heating will be distributed through the floor, and the shutters will be electric.BUDGETS • Kitchen: CHF 30'434.- incl. VAT • Sanitary: CHF 14'500.- incl. VAT • Parquet: CHF 61.-/m² incl. VAT (parquet, underlay, and skirting boards) • Tiling: CHF 55.-/m² incl. VAT PROVISIONAL CALENDARThe start of construction is planned for the second half of 2026, with delivery expected by the end of 2027. Buyers who reserve their villa during this first phase of the project will be able to enjoy complete personalization of the finishes and interior layout of their future home.LOTS • Lot 1 - Left villa = CHF 1'500'000.- (double garage included) --> Reserved • Lot 2 = Central villa = CHF 1'450'000.- (double garage included) • Lot 3 = Right villa = CHF 1'400'000.- (double garage included) More information on: https://www.cronay-triadis.ch
Promotion "Servion !"
Exclusively - New project "Servion !" NEW at Maillard Immobilier - Semi-detached houses in Servion Located in the heart of the charming village of Servion, in a peaceful residential area surrounded by greenery, we have the pleasure of presenting this new exclusive promotion consisting of 4 semi-detached houses with contemporary architecture, designed to offer a pleasant living environment, combining modernity, comfort, and functionality. Developing a living area of approximately 145 m², each house benefits from spacious and bright spaces, perfectly adapted to family life. The ground floor accommodates a large living area, consisting of a light-filled living room with optimal sunlight and direct access to the outdoors. The fully equipped kitchen, as well as the various fittings and finishes, can be personalized according to the preferences of the future owners. Upstairs, the sleeping area consists of three spacious and bright bedrooms, two functional bathrooms, and a study, offering an ideal distribution to meet the needs of everyday life. Each house also benefits from a fully excavated basement of approximately 40 m², offering numerous possibilities for layout according to the desires and needs of each individual. The outdoor spaces, including a terrace and a private garden, invite you to fully enjoy a calm and green environment. In order to offer more flexibility, a variant of the layout has also been studied, allowing the creation of an additional bedroom on the ground floor. This space can particularly suit a bedroom with level access or a study. A plan illustrating this alternative has been produced and is included in the annex of the file. Designed to combine family comfort and construction quality, these houses stand out for the careful choice of materials and a contemporary architecture that integrates harmoniously into their environment. The promotion also has a communal underground car park, including two parking spaces allocated to each house. Finally, the immediate proximity to the primary school constitutes a real asset for families wishing to settle in a practical and privileged living environment. Practical information Building permit issuedConstruction period: approximately 18 monthsExpected delivery: end of 2028 With this new promotion, Maillard Immobilier has thought of you, simply. Do not hesitate to consult our dedicated website for the promotion to discover more information about the project: servion.maillard-immo.ch.
Exclusively - New project "Servion !"NEW at Maillard Immobilier - Semi-detached houses in ServionLocated in the heart of the charming village of Servion, in a peaceful residential area surrounded by greenery, we have the pleasure of presenting this new exclusive promotion consisting of 4 semi-detached houses with contemporary architecture, designed to offer a pleasant living environment, combining modernity, comfort, and functionality.With a living area of approximately 145 m², each house benefits from spacious and bright rooms, perfectly adapted to family life.The ground floor features a large living area, consisting of a light-filled living room with optimal sunlight and direct access to the outdoors. The fully equipped kitchen, as well as the various fittings and finishes, can be personalized according to the preferences of the future owners.Upstairs, the sleeping area consists of three spacious and bright bedrooms, two functional bathrooms, and a study, offering an ideal distribution to meet the needs of everyday life.Each house also has a fully excavated basement of approximately 40 m², offering many possibilities for customization according to individual wishes and needs.The outdoor spaces, including a terrace and a private garden, invite you to fully enjoy a calm and green environment.To offer more flexibility, a variant of the layout has also been studied, allowing for the creation of an additional bedroom on the ground floor. This area can particularly suit a ground-floor guest bedroom or a study. A plan illustrating this alternative has been prepared and is included in the annex of the dossier.Designed to combine family comfort and construction quality, these houses stand out for their careful choice of materials and contemporary architecture that integrates harmoniously into their environment.The promotion also features a shared underground parking garage with two parking spaces allocated to each house.Finally, the immediate proximity to the primary school constitutes a real advantage for families wishing to settle in a practical and privileged living environment.Practical informationBuilding permit issuedConstruction time: approximately 18 monthsExpected delivery: end of 2028With this new promotion, Maillard Immobilier has thought of you, simply.Do not hesitate to consult our dedicated website for the promotion to discover more information about the project: servion.maillard-immo.ch.
Promotion "Servion!"
Exclusively - New project "Servion!" NEW at Maillard Immobilier - Semi-detached houses in Servion Located in the heart of the charming village of Servion, in a peaceful residential area surrounded by greenery, we have the pleasure of presenting this new exclusive promotion consisting of 4 semi-detached houses with contemporary architecture, designed to offer a pleasant living space combining modernity, comfort, and functionality. With a living area of approximately 145 m², each house benefits from spacious and bright rooms, perfectly adapted to family life. The ground floor features a large living area, consisting of a light-filled living room with optimal sunlight and direct access to the outdoors. The fully equipped kitchen, as well as the various fittings and finishes, can be personalized according to the preferences of the future owners. On the first floor, the sleeping area consists of three spacious and bright bedrooms, two functional bathrooms, and a study, offering an ideal distribution to meet the needs of daily life. Each house also has a fully excavated basement of approximately 40 m², offering numerous possibilities for customization according to individual desires and needs. The outdoor spaces, including a terrace and a private garden, invite you to fully enjoy a calm and green environment. To offer more flexibility, a variant of the layout has also been studied, allowing for the creation of an additional bedroom on the ground floor. This area is particularly suitable for a ground-floor guest bedroom or a study. A plan illustrating this alternative has been produced and is included in the annex of the dossier. Designed to combine family comfort and construction quality, these houses are distinguished by the careful choice of materials and a contemporary architecture that integrates harmoniously into their environment. The promotion also has a communal underground parking garage, including two parking spaces allocated to each house. Finally, the immediate proximity to the primary school is a real advantage for families wishing to settle in a practical and privileged living environment. Practical information Building permit issuedConstruction time: approximately 18 monthsExpected delivery: end of 2028 With this new promotion, Maillard Immobilier has thought of you, simply. Do not hesitate to consult our dedicated website for the promotion to discover more information about the project: servion.maillard-immo.ch.
Exclusively - New project "Servion !" NEW at Maillard Immobilier - Semi-detached houses in ServionLocated in the heart of the charming village of Servion, in a peaceful residential area and surrounded by greenery, we have the pleasure of presenting this new exclusive promotion consisting of 4 semi-detached houses with contemporary architecture, designed to offer a pleasant living space, combining modernity, comfort and functionality.Developing a living area of approximately 145 m², each house benefits from spacious and bright spaces, perfectly adapted to family life.The ground floor accommodates a large living area, consisting of a light-filled living room and benefiting from optimal sunlight, with direct access to the outdoors. The fully equipped kitchen, as well as the various layouts and finishes, can be personalized according to the preferences of the future owners.Upstairs, the sleeping area consists of three spacious and bright bedrooms, two functional bathrooms, and a study, offering an ideal distribution to meet the needs of daily life.Each house also benefits from a fully excavated basement of approximately 40 m², offering many possibilities for layout according to the desires and needs of each.The outdoor spaces, including a terrace and a private garden, invite you to fully enjoy a calm and green environment.In order to offer more flexibility, a variant of the layout has also been studied, allowing the creation of an additional bedroom on the ground floor. This space can notably be used as a ground-floor bedroom for guests or a study. A plan illustrating this alternative has been realized and is included in the appendix of the file.Designed to combine family comfort and construction quality, these houses stand out for the careful choice of materials and a contemporary architecture that integrates harmoniously into their environment.The promotion also has a communal underground parking lot, including two parking spaces allocated to each house.Finally, the immediate proximity to the primary school is a real asset for families wishing to settle in a practical and privileged living environment.Practical informationBuilding permit issuedConstruction time: approximately 18 monthsExpected delivery: end of 2028With this new promotion, Maillard Immobilier has thought of you, simply.Do not hesitate to consult our website dedicated to the promotion to discover more information about the project: servion.maillard-immo.ch.
Semi-detached villa with 5.5 rooms - Finishes to choose from
Just a few minutes from Orbe!Nature lovers, your future semi-detached villa in Lignerolle is waiting for you! Immerse yourself in a picturesque and peaceful setting and let yourself be seduced by this house, away from urban agitation. Basking in light thanks to its south-facing orientation, this villa offers a true invitation to tranquility and well-being.A haven for your family.With over 136 m² of living space, this 5.5-room villa has been designed to provide spacious and functional areas, perfect for meeting the needs of a family seeking comfort and conviviality. The modern design combines elegance and practicality, creating a warm and welcoming atmosphere amidst the fields.This "Les Coteaux" promotion is the ideal residence for those who aspire to a perfect combination of harmony and comfort. You will have the opportunity to choose the materials and finishes of your future villa, allowing you to create a space that suits you, with generous allocated budgets.We would be happy to arrange a meeting at your convenience to discuss further details. This house consists of: Basement: • A private cellar of 16 m² • A private laundry room • A shared technical room Ground floor: • An entrance hall • A fitted and open kitchen to the dining room • A pleasant living room • A guest toilet 1st floor: • 3 bedrooms • A bathroom Attic: • A parental suite with en-suite bathroom and dressing room Exterior: • A pergola • A terrace • A flat and pleasant garden Parking: • A garage box • An outdoor parking space
Remo Wyss
Dream family home with large garden in Huttwil
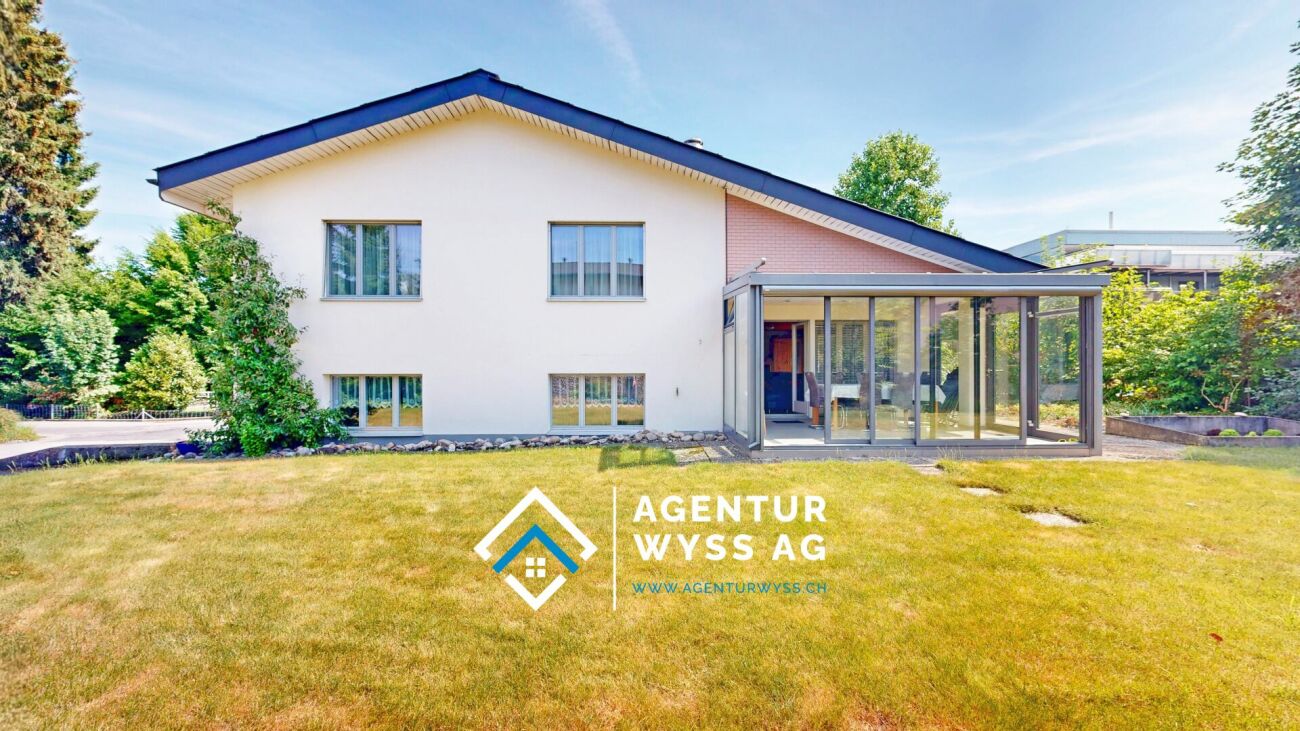
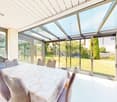
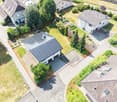
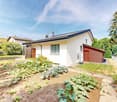
Dream family home with large garden and plenty of potential Welcome to Meisenweg 10 in Huttwil - a property that harmoniously combines spacious living, natural surroundings, and excellent infrastructure. The detached single-family home is located in a quiet and family-friendly residential area and offers ideal conditions for all those who value quality of life, privacy, and a home with versatile usage possibilities.The single-family home, built in 1980 in solid construction, stands on a 616 m² large plot and convinces with a well-thought-out floor plan, bright living rooms, and a pleasant living atmosphere. Already when entering the property, it becomes clear that this house has been carefully maintained over many years and offers its inhabitants a comfortable home.The spacious living and dining area forms the heart of the house. Large window areas provide plenty of daylight and create a friendly living atmosphere. The fireplace in the living room adds additional charm to the room and invites you to cozy hours with family and friends, especially during the colder seasons. Directly adjacent is the heated winter garden, which ideally extends the living space and can be used all year round as a bright and airy living area - whether as a dining room, reading corner, or retreat for relaxation.The outdoor area also impresses. The large garden offers plenty of space for playing children, social barbecue evenings, or cozy hours in the green. Garden lovers will find ample space for flower beds, raised beds, or their own vegetable garden. At the same time, the detached construction creates a pleasant privacy and conveys a sense of calm and security.Another plus point is the modern energy technology. The installed photovoltaic system in combination with a power storage system enables sustainable self-power generation and significantly contributes to reducing ongoing energy costs. This future-oriented energy concept is supplemented by an already installed charging station for electric vehicles - a feature that meets today's and future mobility needs.The room offer outside the living area is also practical. The full basement provides spacious storage and secondary rooms and opens up versatile usage possibilities, such as a hobby room, fitness area, or workshop. Additionally, a separate shed is available, which offers further storage space or is ideal for handicrafts, garden tools, or bicycles.The location of the property combines quiet living with short distances to everyday life. Shopping facilities, schools, kindergartens, bus stops, and medical facilities are within comfortable distance. At the same time, numerous walking and hiking trails as well as the idyllic landscape around Huttwil invite you to various leisure activities in nature. Thanks to the good regional traffic connection, the cities of Bern, Lucerne, and Zurich are easily accessible.This property is ideal for families, couples, or individuals who want to realize their desire for a detached single-family home with a large garden and plenty of development potential. The house offers an excellent basis for enjoying existing qualities and implementing individual living ideas at the same time. Whether immediate move-in or a gradual modernization - here, various possibilities open up to design a home according to one's own ideas.A house with character, plenty of space, and numerous advantages - ready for its next story.
An Maillard exclusive!SITUATIONLocated in Cronay, in a calm and green residential environment, this new project includes three individual villas with careful placement. The commune offers a privileged living environment, just a few minutes from Yverdon-les-Bains, allowing you to enjoy the tranquility of the countryside while maintaining quick access to the main amenities.LIVING SPACESDeveloped over four levels, each villa will offer more than 200 m² of living space, spread over floors of approximately 70 m² each. They are designed to adapt to the expectations of their future owners, offering total freedom of personalization.Beyond the choice of materials and finishes, buyers will have the opportunity to modify the interior layout to create a home perfectly adapted to their lifestyle, including the redistribution of spaces, the positioning of walls, or the configuration of stairs.The ground floor will accommodate a large living area combining the living room, dining room, and kitchen. A cellar will provide valuable storage space, and a bathroom with a shower will complete this level.The first floor will consist of three comfortable rooms of approximately 14 m² each. The master bedroom will have its own dressing room and private bathroom. A second bathroom will serve the other two rooms.The attics, which are fully habitable, will constitute a real additional space that can be arranged according to everyone's needs: master bedroom, office, playroom, gym, relaxation area, or additional bedrooms. Many possibilities will allow the house to evolve over the years.OUTDOOR SPACESEach villa will have its own private outdoor amenities, offering a pleasant setting to enjoy the beautiful days. Future owners will also retain some freedom in personalizing the outdoor amenities.BASMENT - GARAGEThe semi-basement will accommodate a double garage directly integrated into the villa, allowing the parking of two vehicles. This level will also include a technical room and several cellars offering generous storage surfaces.TECHNICAL DETAILSEach villa will have its own technical installations meeting the latest construction standards. They will be equipped with an individual air-water heat pump and a private hot water tank. The heating will be distributed through the floor, and the shutters will be electric.BUDGETS • Kitchen: CHF 30'434.- incl. VAT • Sanitary: CHF 14'500.- incl. VAT • Parquet: CHF 61.-/m² incl. VAT (parquet, underlay, and skirting boards) • Tiling: CHF 55.-/m² incl. VAT PROVISIONAL CALENDARThe start of work is scheduled for the second half of 2026, with delivery expected by the end of 2027.Buyers who reserve their villa during this first phase of the project will be able to enjoy complete personalization of the finishes and interior layout of their future home.LOTS • Lot 1 - Left villa = CHF 1'500'000.- (double garage included) --> Reserved • Lot 2 = Central villa = CHF 1'450'000.- (double garage included) • Lot 3 = Right villa = CHF 1'400'000.- (double garage included) More information at: https://www.cronay-triadis.ch
Additional real estate searches