8655 results - Single house to buy

1 / 34
CHF 895,000.–
6.5 rooms176m² living space
Route de Chemin 20, 1927 Chemin

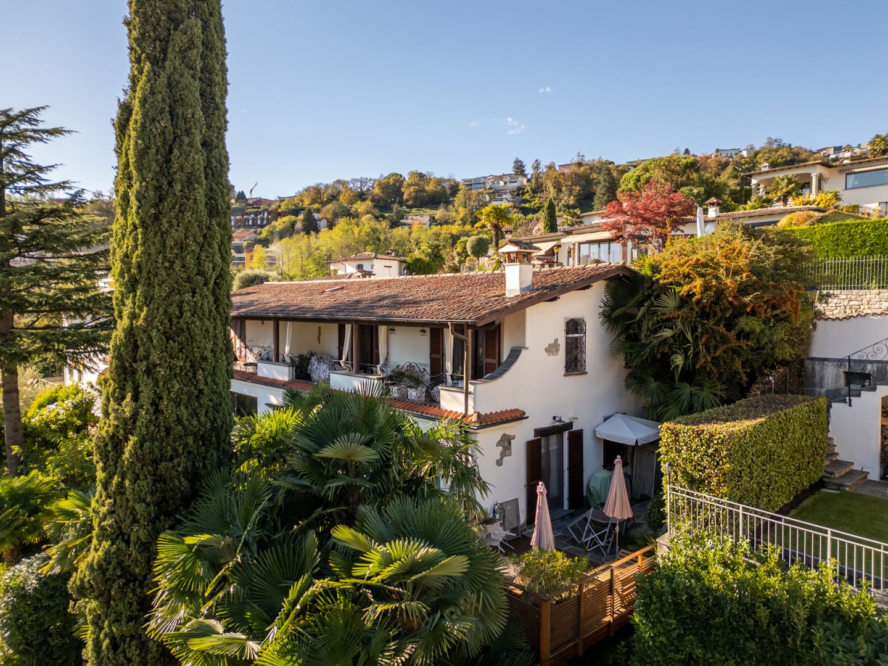
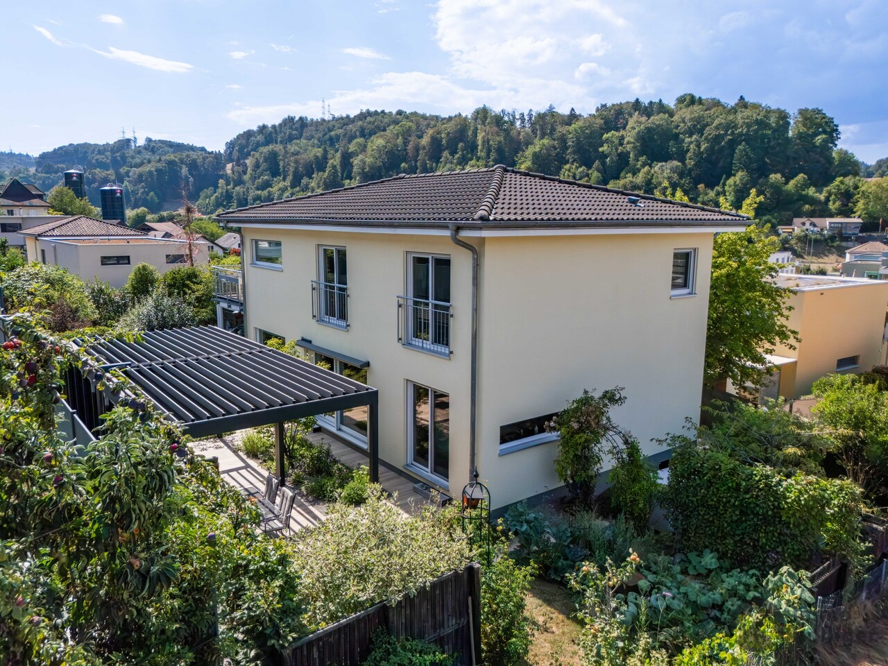
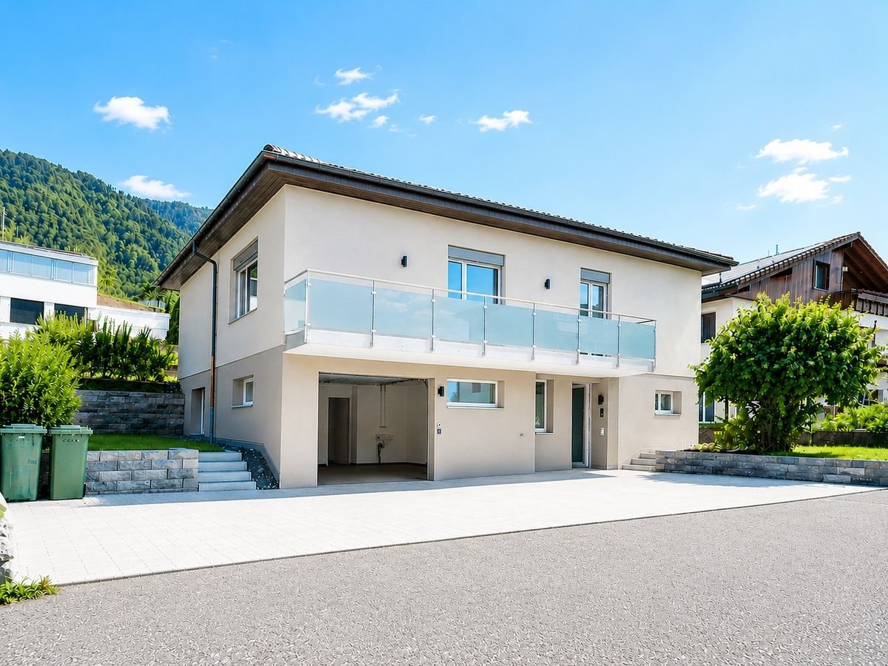
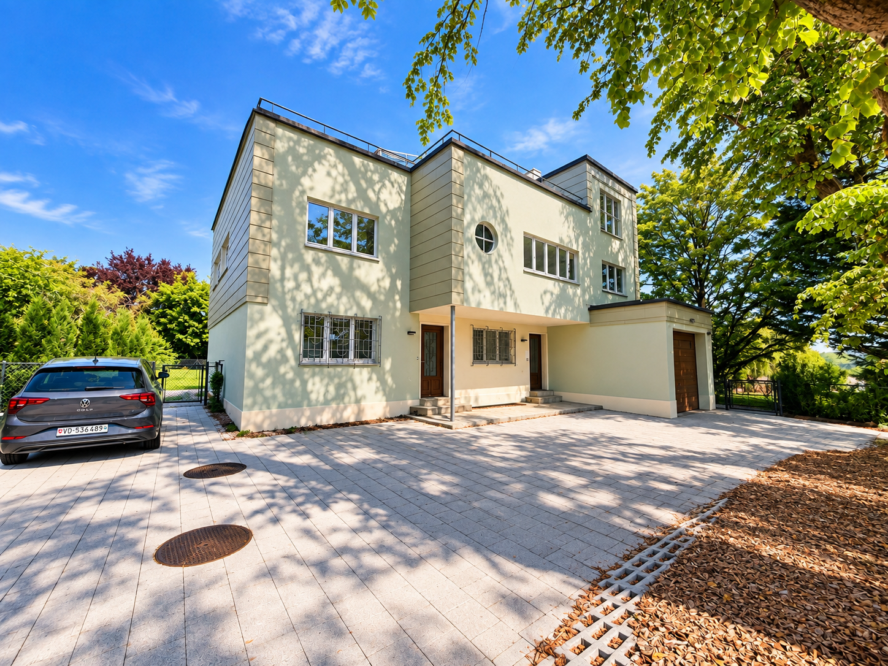
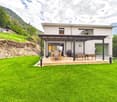
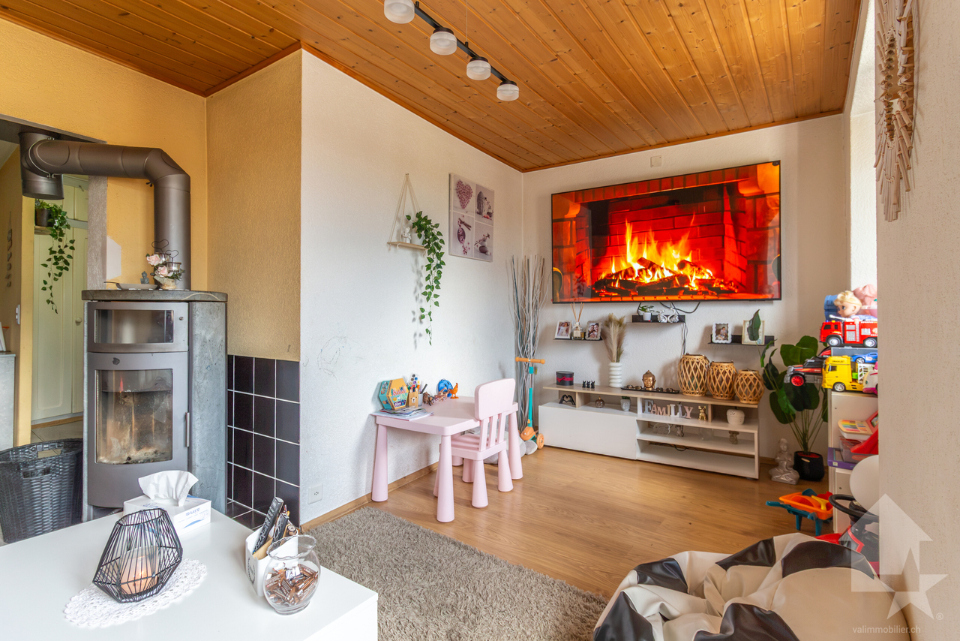
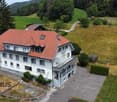
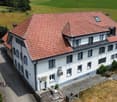
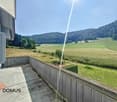
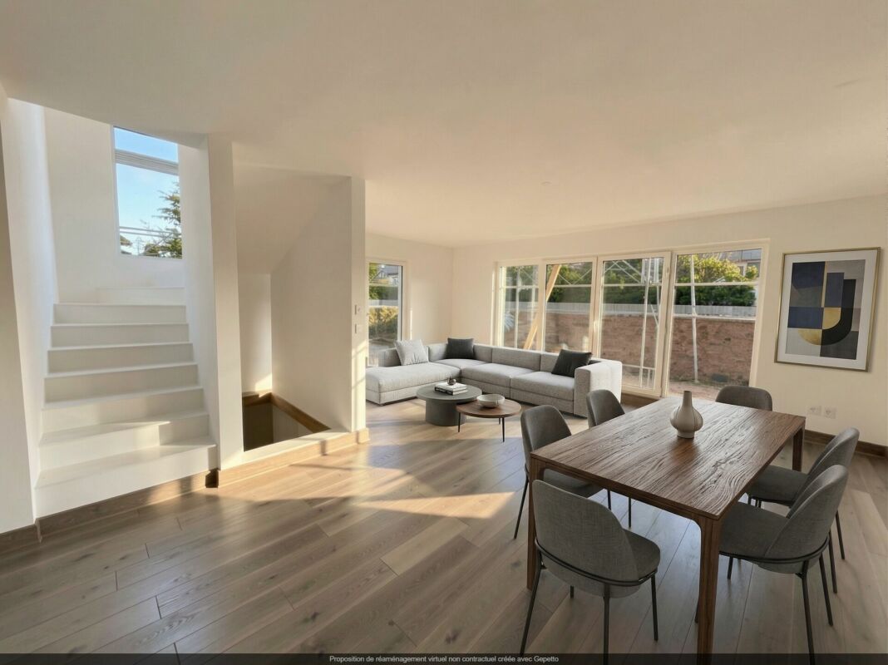
Detached house with 6 rooms 1/2 and an extraordinary view

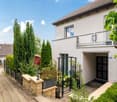
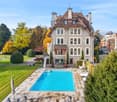
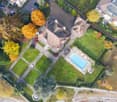
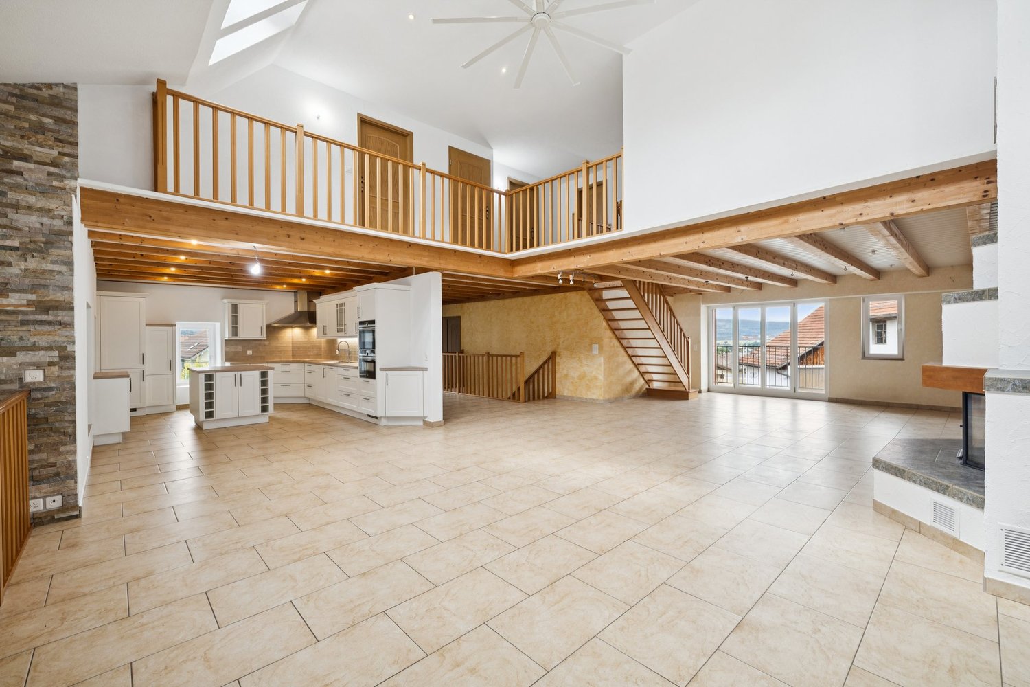
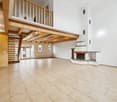
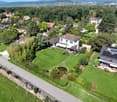
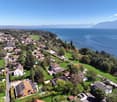
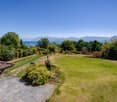
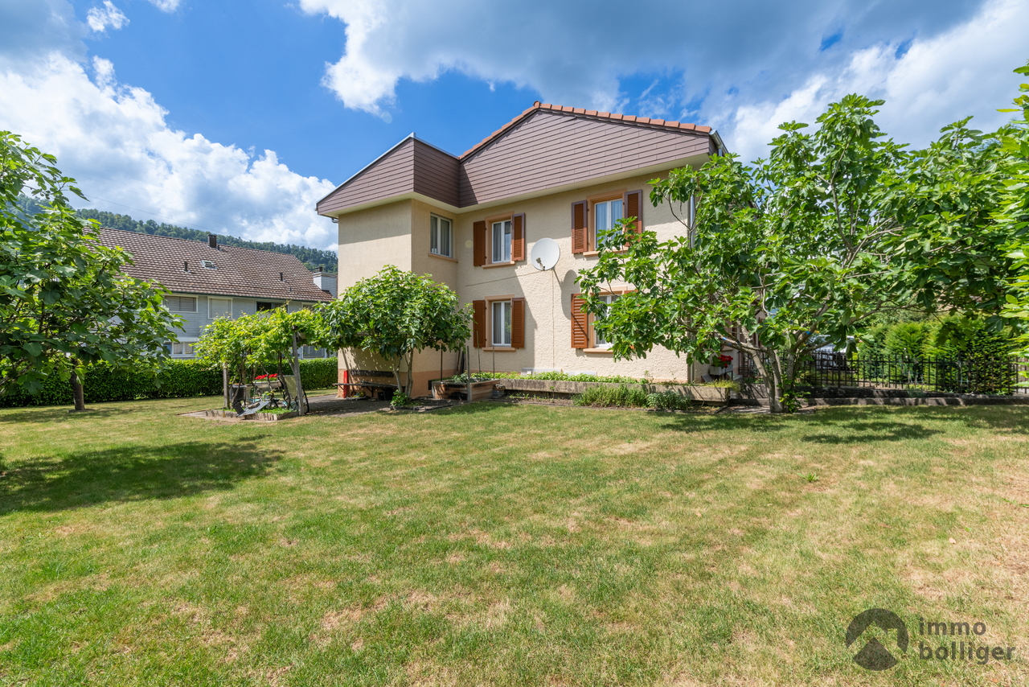
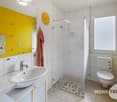
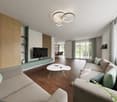
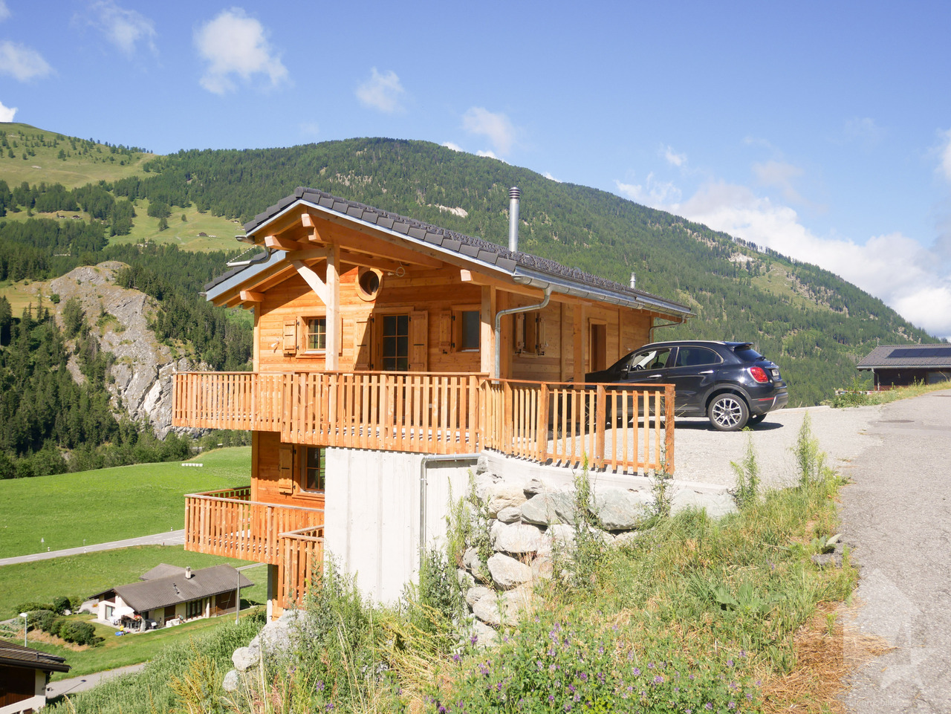
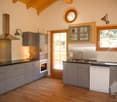
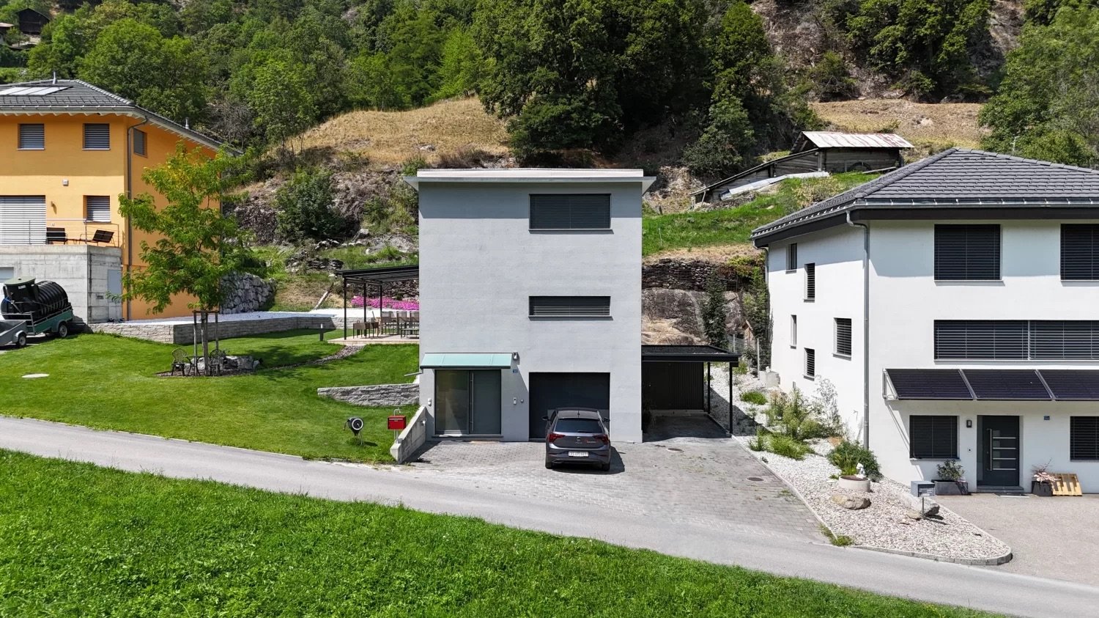
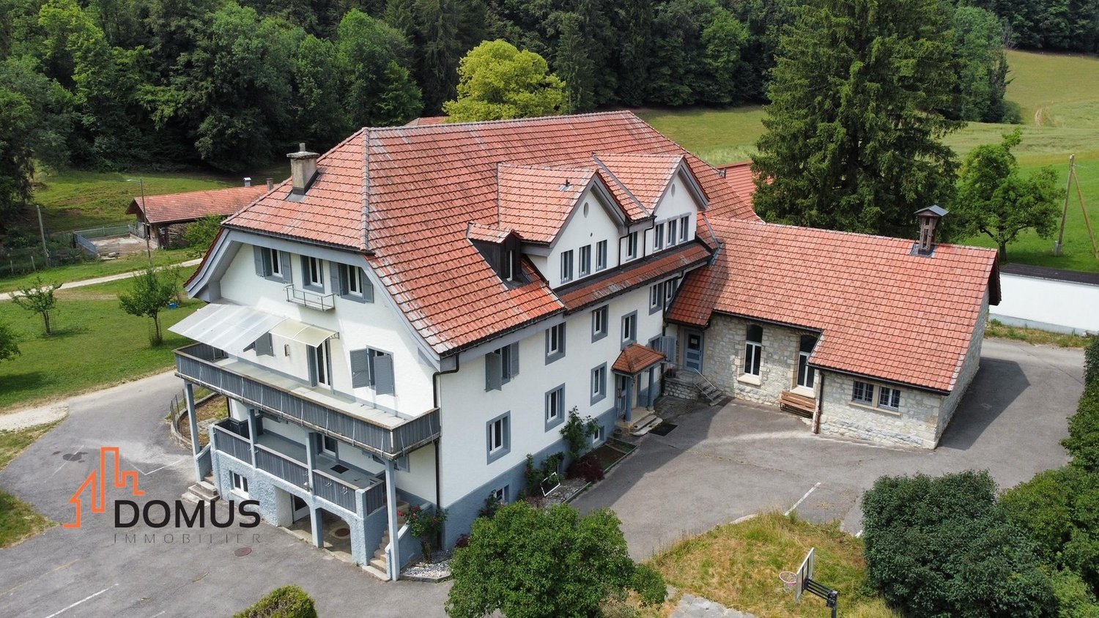
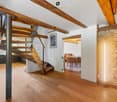
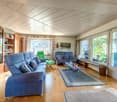
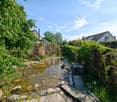
Chemin I am a charming detached house with 6 rooms ½ on 3 levels with 345 m², a terrace and a private lawn. I also have a large laboratory, a double garage and even a sauna, all on a plot of 866 m2! I am located in the center of the village of Chemin Dessous, in a quiet residential area with breathtaking views. I am the perfect place for a large family to feel at home. Discover me in a video and virtual tour: Video: https://youtu.be/OZkHseK9a_UVirtual tour: https://bit.ly/4vOj1aP I consist of: On the ground floorA spacious and very voluminous living room with breathtaking views of the plainAn open kitchenA parental bedroom with built-in wardrobesA double bedroom with built-in wardrobesA third bedroomA bathroomA verandaStairs with direct access to the basementA guest toilet On the upper floor:A parental bedroom that can be converted into a suiteA second double bedroom that can also be converted into a suiteA toilet In the basement:Two large cellarsA laboratory or workshop (formerly used for brewing homemade beer)A double garageA laundry room with sauna (possibility to install a shower)A technical room Additionally, I have:Two outdoor parking spacesA south-facing terrace and a west-facing balcony with outdoor stairsA vegetable garden My areas and volumes: ?? ?Main usable area (heated living area, excluding walls): 176 m²?? ?Secondary usable area (unheated rooms, excluding walls): 169 m² I prefer to communicate my areas without walls, as you will not be living in the walls.?? ?Volume: 1'000 m³ We are currently in negotiations with the neighbor to acquire their plot across the street in order to enjoy a beautiful garden (see photo).AvailabilityI am available immediately ContactI am looking for authentic connoisseurs who will appreciate me and spend happy days in me. Interested? Please send me your complete postal contact details, your email address, mobile and landline numbers.As soon as I receive all this information, I will send you a comprehensive dossier about me by email. See you soon for a visit Your future cozy nest, 1927 Chemin is located in the district of Entremont, in the canton of Valais. The population in the political municipality of Martigny has changed by an average of 1.9% per year over the last five years, with 22,247 inhabitants (as of December 31, 2024). The tax rate is 11.8% (canton: 12.4%). Over the last five years, the average annual construction rate of apartments in the municipality was 1.8%, while the current vacancy rate is 2.1% (as of June 1, 2025). Real estate prices have changed by 18.4% over the last five years (canton: +23.3%).
Travel time
-
1 / 14
CHF 600,000.–
4.5 rooms150m² living space
Al Motto 9, 6807 Taverne

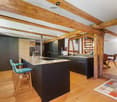
Fascinating core house in Taverne, renovated with charm

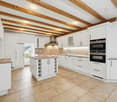
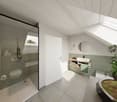
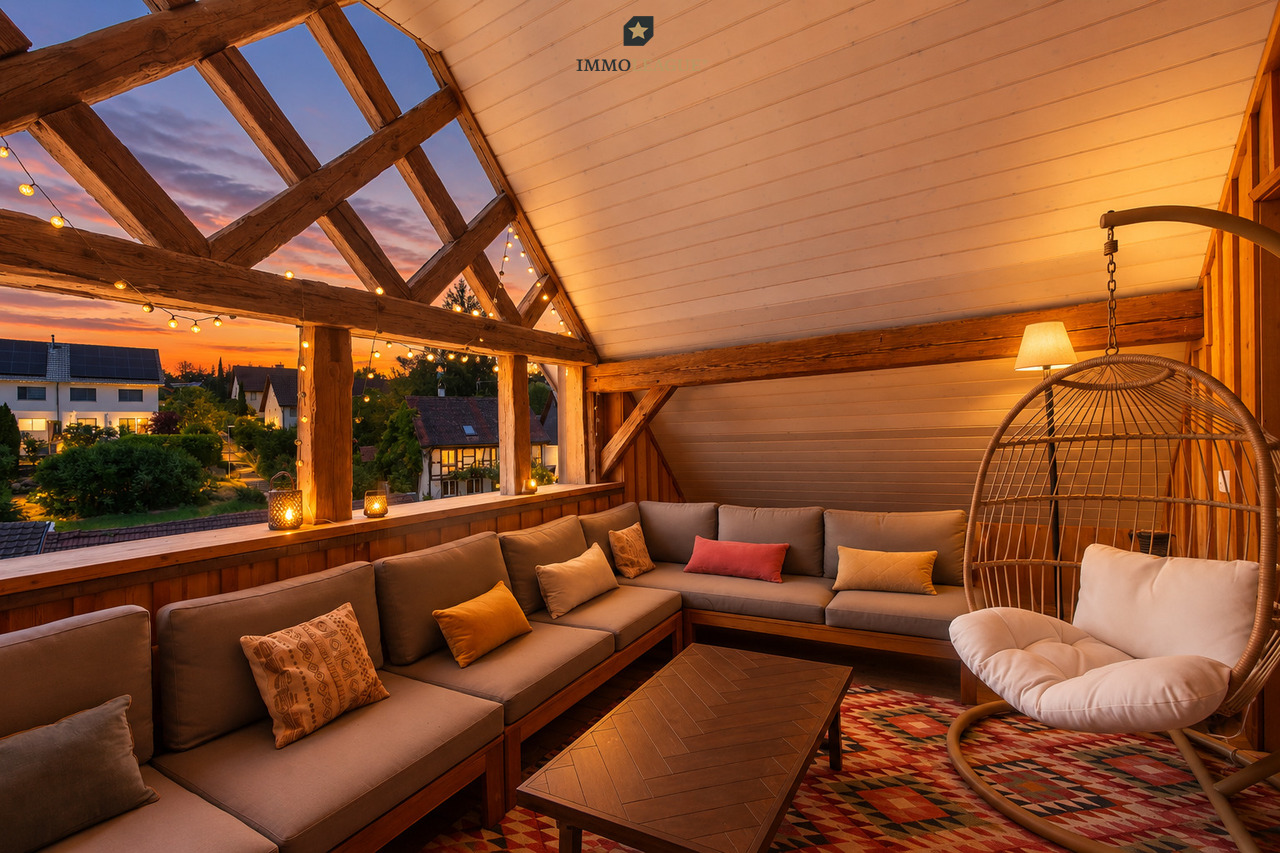
Fascinating core house in Taverne, renovated with charm In the heart of Taverne, within a charming private courtyard, lies this splendid single-family home spread over three floors, completely renovated in 2011 with great care and attention to detail. A perfect blend of the charm of historic homes and the comfort of modern renovations, ideal for those who wish to live in a welcoming environment with authentic character. A complete and high-quality renovation The renovation was extensive, ensuring a solid, efficient, and ready-to-move-in home: • Complete reconstruction of all floor slabs • Demolition of internal walls and reconstruction with terracotta bricks • Full roof refurbishment • Installation of new windows on the façade, bringing more natural light into the spaces • Reconstruction of the balcony and the overlying roof slope • Installation of a new electrical system • Replacement of pipelines, downspouts, flashing, and gutters in stainless steel • New centralized gas heating system with underfloor heating distribution • Sunshades with shutters for better control of natural light Warm and welcoming interiors The home offers a harmonious and versatile layout: • Ground floor: A bright and spacious living area with an open kitchen, perfect for social gatherings, tiled flooring, a guest bathroom, and a practical utility room with laundry and heating system. • First floor: One bedroom, a bathroom with shower, and an additional multipurpose space, ideal as a second bedroom or living area. The terracotta flooring adds warmth and authenticity to the spaces. • Second floor: A large attic with exposed beams, usable as a master bedroom or a cozy living area. Depending on needs, the living area can be arranged on the ground floor, allowing for three bedrooms on the upper floors. Strategic location and convenience Located in a very quiet area, the house offers an intimate and private atmosphere while maintaining easy access to essential services. Although it does not have a private parking space, municipal parking is available nearby, along with the possibility of renting a parking spot in the adjacent building. This home is the ideal solution for those seeking a residence with authentic charm, modern comforts, and a setting full of character and tranquility. TECHNICAL DATA • Full renovation: 2011 • Commercial surface area: approx. 149.50 sqm • Parking: possibility to rent a parking space nearbyHighlights • High-quality, modern updates with historic charm. • Versatile Layout – Spacious and cozy rooms, adaptable to your needs. • Tranquil Location – Quiet, private setting with easy access to services. Why TaverneTaverne offers a peaceful and picturesque setting while being well-connected to major cities like Lugano, making it ideal for both relaxation and convenience. The town blends historic charm with modern amenities, providing a high quality of life with beautiful landscapes, traditional architecture, and essential services. Its strategic location in Ticino allows easy access to nature, cultural attractions, and outdoor activities, making it a perfect place for families and professionals alike.

Travel time
-
1 / 13
CHF 1,398,000.–
5.5 rooms150m² living space
Ziegelweg 58, 4710 Balsthal

Living in a dream location with a far-reaching view and large garage

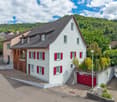

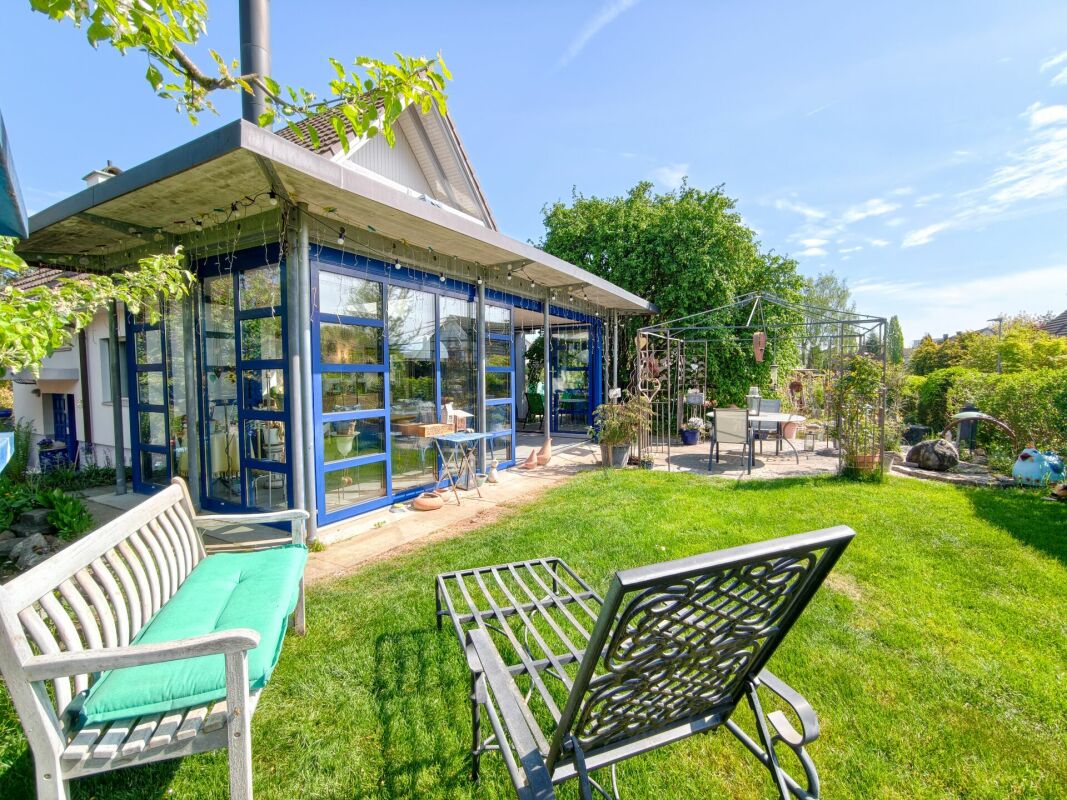
This exceptional home combines spacious living, thoughtful architecture, and versatile usage possibilities in an ideal way. On 150 m² of living space, spread over two floors, you can expect bright, light-filled rooms, a cozy chimney, and a sunny terrace with a view of the greenery – a place where living comfort and quality of life perfectly complement each other. A particular highlight is the high-quality annex with a car garage, car lift, and flexibly usable upper floor, which offers numerous possibilities for hobbies, businesses, or additional living space. A property with character, space, and potential – ideal for all those who are looking for something special.Highlights at a glance: • 5.5 rooms spread over 150 m² of living space and two floors • Bright entrance area with a long corridor and space for a wardrobe • Spacious living room with a large window front and a chimney for cozy hours • Open dining area with plenty of daylight thanks to a large window • Separate kitchen with induction cooker, steamer, plate warmer, oven, refrigerator, dishwasher, pharmacist, extractable cabinets, and a worktop made of "elephant stone" • Sunny terrace with direct access from the living room and a view of the greenery • Versatile room on the upper floor with a view of the Neu-Falkenstein castle ruins • Room with integrated bathroom with toilet, shower, bathtub, and heated mirror • Two rooms on the ground floor that can be combined into a large room with little effort if needed • Additional bathroom on the ground floor with toilet, sink, and shower • High-quality annex with a spacious car garage/hobby workshop • Car lift with integrated floor lighting could be taken over after consultation • Two large insulated industrial sectional doors for comfortable access • Bright upper floor in the annex with a window front and plenty of storage space • Additional storage room with further storage possibilities • Annex can be opened and converted into an extended living space • Well-kept green area perfect for lingering and social hours • A over 8.5-meter-long garage in the residential part with an insulated garage door from 2018 • Storage possibilities in the yard for 6-8 vehicles • The property is located in the W2b residential zone. Permitted are residential and studio apartments as well as non-disturbing small businesses and service companies, such as offices, doctor's practices, hair salons, studios, local shops, as well as crèches and kindergartens. Would you like more information? Order the detailed sales documents now using the contact form – we look forward to your contact!

Travel time
-
1 / 13
CHF 1,550,000.–
5.5 rooms190m² living space
Rebmattweg 33, 5612 Villmergen

Timeless Elegance in Country House Style

The detached single-family house in the well-maintained country house style convinces with a high-quality construction, a well-thought-out room layout, and a high standard of finish. The semi-detached house, built in 2006, offers plenty of space for families and scores with numerous comfort features such as a chimney, central vacuum cleaner, and laundry chute. Ground floor Access is via an inviting entrance with a custom-made built-in wardrobe. Adjacent is the guest bathroom with shower. The heart of the house is the openly designed living and dining area with a chimney, which, together with the high-quality equipped kitchen, creates a pleasant living atmosphere. The kitchen offers plenty of workspace and storage space as well as an integrated granite table. A small seating area next to the kitchen invites you to enjoy the morning and evening sun in a quiet atmosphere. From the living and dining area, you can access the covered garden seat, which harmoniously extends the living space into the outdoors. The room offer is rounded off by the double garage connected to the house. Attic The attic has four bedrooms and a spacious bathroom with bathtub, shower, and double sink. Two rooms have direct access to the balcony. The practical laundry chute complements the high living comfort. Basement The basement has a heated hobby room, a cellar, and a laundry room with house technology, offering versatile usable secondary spaces. Outdoor area The well-maintained garden with a covered seating area invites you to linger. The space offer is complemented by a spacious double garage, which offers enough space for vehicles and additional storage space. Are you interested in learning more? Then we look forward to your contact for further information or a viewing appointment. Räber Immo GmbH, Muri 056 675 72 72, verkauf@raeber-immo.ch www.raeber-immo.ch

Travel time
-
Federico Cosma

Federico Cosma

1 / 12
Federico Cosma

Federico Cosma

  • Parking space
  • Balcony / Terrace
  • Garage
  • +1
CHF 1,250,000.–
5 rooms192m² living space
Chalais, 3966 Chalais

Spacious individual house with beautiful volumes

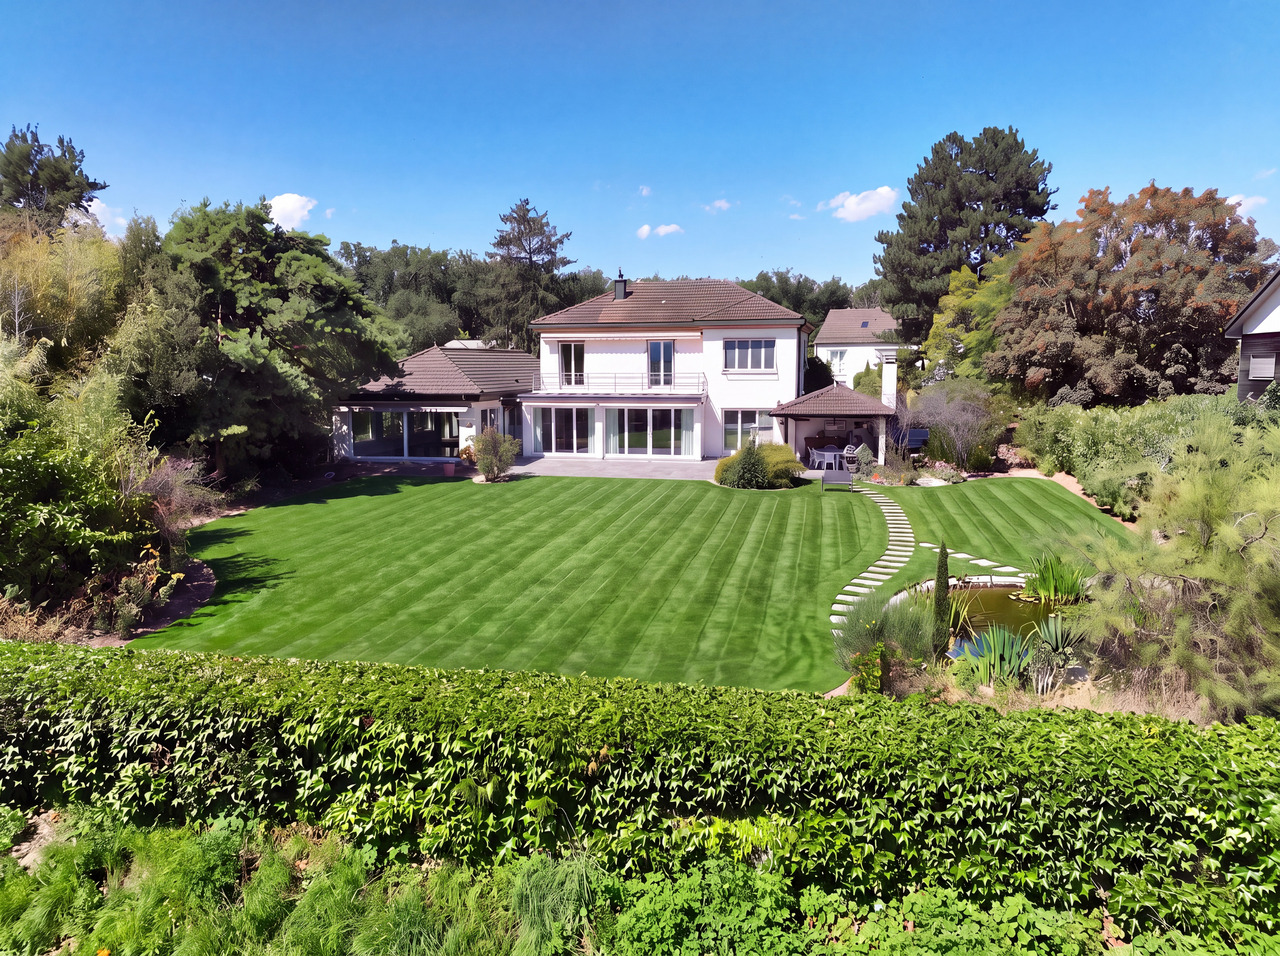
Located in a quiet and sought-after residential area in Chalais, this beautiful individual house, built in 2009, will seduce lovers of large spaces and quality amenities. Built on a generous plot of 1'031 m², it offers exceptional volumes, remarkable brightness and a privileged living environment. Recently renovated with care and perfectly maintained, the property benefits from modern equipment and quality finishes. Several improvements have been made in recent years, including the renovation of the kitchen and bathrooms, as well as the installation of solar panels, combining comfort, aesthetics and energy performance. The heart of the house is a vast living space of over 80 m², combining the living room and kitchen. Designed to welcome family and friends in a warm atmosphere, this space impresses with its magnificent void over the living room, which accentuates the feeling of volume and bathes the rooms in natural light. Large openings provide direct access to a superb terrace of over 140 m², a true extension of the living spaces, ideal for outdoor meals and relaxation moments. The night area includes four comfortable bedrooms as well as two modern bathrooms, equipped with shower and/or bathtub. A functional laundry room, a closed garage with motorized door and numerous outdoor parking spaces complete this property harmoniously. Designed to offer optimal comfort in everyday life, the house is equipped with a heat pump, underfloor heating and solar panels, guaranteeing excellent energy efficiency and well-being in all seasons. Combining space, brightness, modernity and construction quality, this property constitutes a rare opportunity for families seeking a peaceful living environment, while benefiting from contemporary amenities and an excellent level of comfort. A house to discover without delay.Exact address available after registration on neho.ch.DO YOU WANT TO VISIT? PLEASE REGISTER FIRST: https://neho.ch/b/3966-26-4

  • Parking space
  • Balcony / Terrace
  • Garage
  • +1
Joëlle Hunkeler

Joëlle Hunkeler

1 / 12
Joëlle Hunkeler

Joëlle Hunkeler

  • Garage
CHF 1,445,000.–
5 rooms217m² living space
Pratteln, 4133 Pratteln

Charming home with sunny garden and great potential in Pratteln

In a quiet and yet central residential street of Pratteln, this detached single-family house with a lot of charm, privacy, and a lovingly designed garden awaits you. The house, built in 1942, has been carefully maintained over the decades, continuously modernized, and presents itself today in a very well-kept condition with a pleasant living atmosphere. Already when entering, you are greeted by an inviting entrance area that leads into the bright living rooms. The spacious living and dining room convinces with its friendly atmosphere and offers the ideal framework for relaxed hours with family and friends. The adjacent kitchen is functionally designed and offers a lot of storage space as well as modern appliances for daily comfort. From here, you can directly access the sunny garden - a wonderful place to enjoy the peace or spend sociable moments outdoors. Additionally, there is another room available on the ground floor, which can be used in a variety of ways - be it as an office, guest room, or as an additional bedroom. There is also a laundry room with a washing tower, as well as a guest toilet. On the upper floor, there are the private retreats of the house. The well-proportioned bedrooms offer versatile usage possibilities, whether as a parental bedroom, children's room, or home office. The bathroom is comfortably equipped and complements the room offer perfectly. Additional storage space is available in the side attic. In the basement, the property impresses with further cellar rooms that have been renovated and expand the living space. The direct access to the garage rounds off this level functionally. The property comprises around 499 m² and offers, in addition to a well-maintained green area, various seating options that invite you to linger. The garage as well as additional ancillary areas offer practical benefits in everyday life. The property is located in a residential area with excellent infrastructure. Shopping facilities, public transport, schools, and leisure activities are easily accessible and underline the high quality of living in this location. This house is ideal for families or couples who are looking for a detached home with character, development potential, and a beautiful garden in a well-connected location.Exact address available after registration on neho.ch.INTERESTED IN A VIEWING? PLEASE REGISTER: https://neho.ch/b/4133-26-5

  • Garage
1 / 12
  • Parking space
  • Balcony / Terrace
  • Garage
  • +1
CHF 1,390,000.–
2.5 rooms150m² living space
Goumoens-le-Jux, 1376 Goumoens-le-Jux

Beautiful new villa in a peaceful haven close to amenities

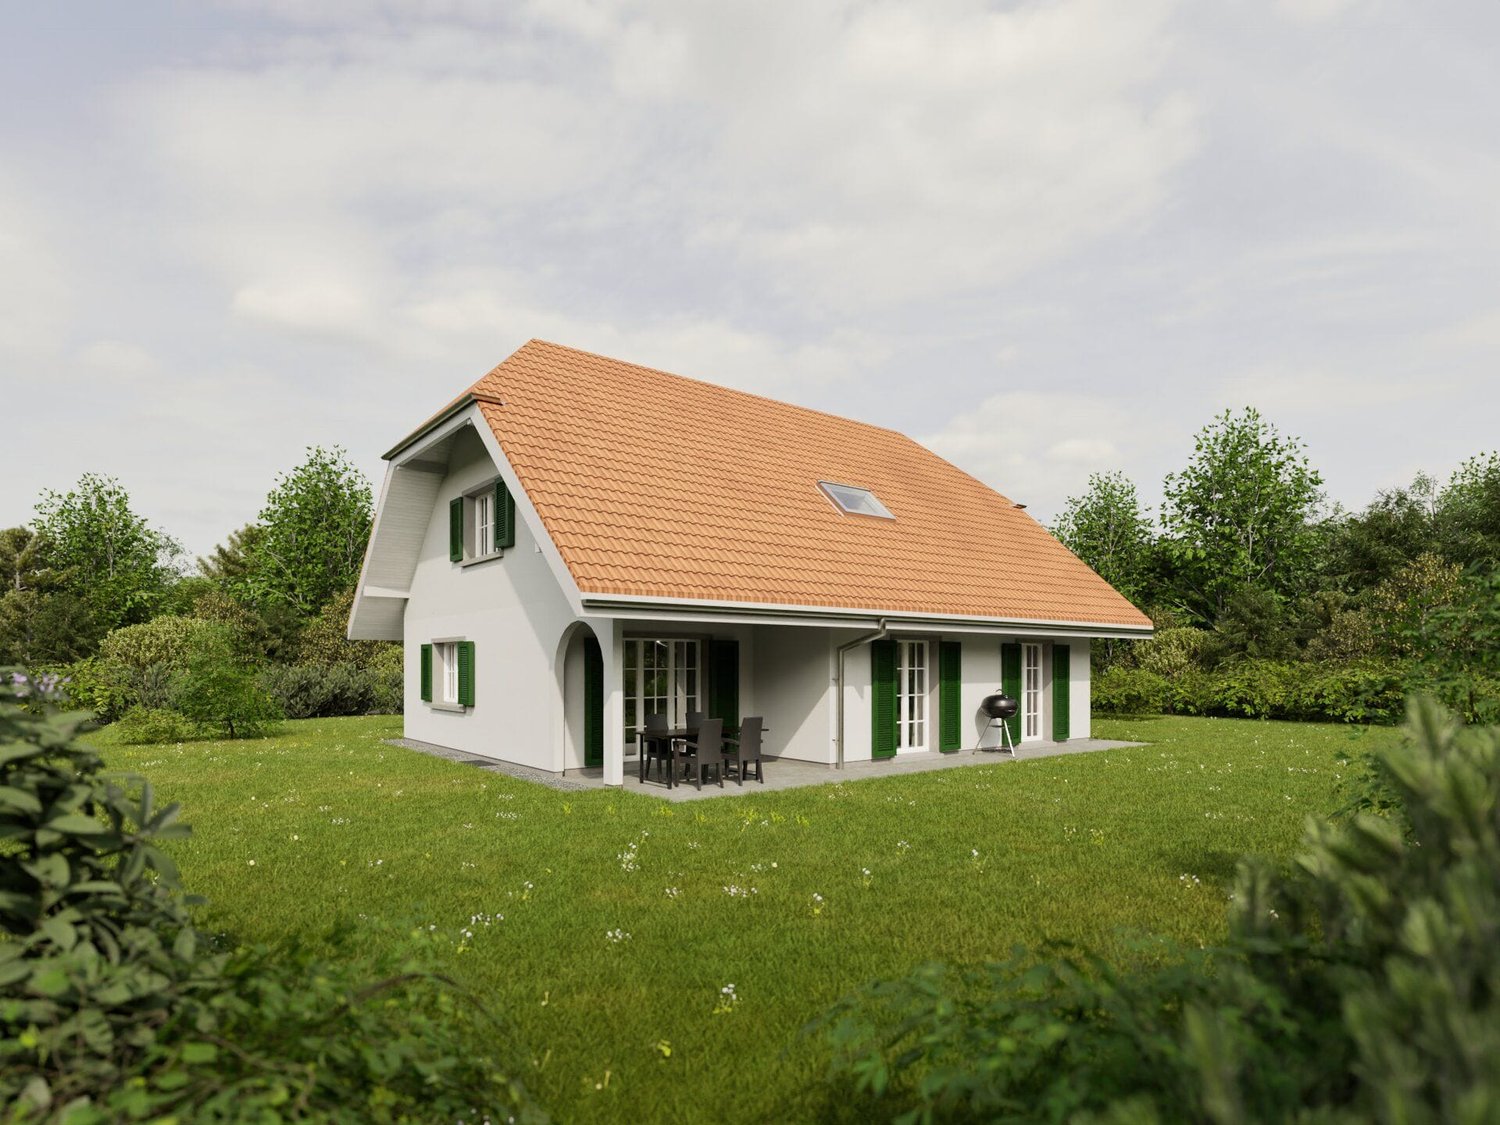
Discover this beautiful new villa, bright and located in a particularly peaceful environment. It offers a privileged living space, combining modern comfort, serenity, and quality construction. A new and high-end property in such a setting is a true rarity. This villa is distinguished by its high-quality and durable materials, as well as its exceptional location, in the heart of a peaceful haven, just 200 meters from the Golf du Brésil and a few kilometers from Échallens. Situated on a large plot of over 4,000 m², located in agricultural and forest areas, it benefits from a magnificent green panorama. Ideal for a couple or for a holiday rental project near the golf course, this villa has a net living area of 76 m² and a useful area of approximately 150 m². The 2.5 rooms, harmoniously arranged on a single level, include a spacious bedroom, a modern bathroom, a separate toilet, and a bright living room. A large room on the upper floor and a large entrance workshop, both non-habitable but particularly useful, complete the property's spaces. Many carefully integrated equipment provide an additional touch of comfort and luxury to this already exceptional villa. The property features a three-phase outlet allowing the charging of an electric vehicle, as well as an underground rainwater tank equipped with a pump. A natural spring on the property can also be used for irrigation. The land, fertile and easy to maintain, includes a flat, grassy area, large trees with magnificent blooms, and an earth greenhouse. The main terrace, equipped with a pergola, is pre-equipped with a water supply, a drainage system connected to the sewers, and a waterproof electrical outlet allowing for the future installation of an outdoor kitchen. A second terrace, directly accessible from the bedroom, is equipped with electric heating and a circuit breaker allowing the installation of a Jacuzzi. An outdoor shower with hot and cold water, also connected to the sewers, completes this relaxation area. Thanks to its west-facing orientation, you can enjoy stunning sunsets and unforgettable evenings in a calm and preserved environment. Contact us today to organize a visit and discover for yourself the undeniable charm and rarity of this exceptional house.Exact location available after registration on neho.ch.YOU WANT TO VISIT? PLEASE REGISTER FIRST: https://neho.ch/b/1376-26-1

  • Parking space
  • Balcony / Terrace
  • Garage
  • +1
Elisa Krebs

Elisa Krebs

1 / 12
Elisa Krebs

Elisa Krebs

  • Parking space
  • Balcony / Terrace
  • Garage
  • +1
CHF 960,000.–
5.5 rooms144m² living space
Soyhières, 2805 Soyhières

Villa in der Idylle mit Weitsicht auf die Berge

Entdecken Sie Ihr neues Familienparadies in dieser ruhigen Lage, umgeben von einer atemberaubenden Berglandschaft. Dieses charmante Haus bietet die ideale Umgebung für Familien, die Ruhe und Natur schätzen. Mit einem unabhängigen Garagenplatz wird Ihr Fahrzeug immer sicher und geschützt sein.Das Haus erstreckt sich über drei Ebenen und bietet eine grosszügige Wohnfläche von 144 m² auf einem weitläufigen Grundstück von 861 m². Die südliche Ausrichtung sorgt für lichtdurchflutete Räume, während der offene Blick auf die Berge ein Gefühl von Weite und Freiheit vermittelt.Mit insgesamt 5,5 Zimmern, darunter vier Schlafzimmer, zwei Badezimmer sowie einem Gäste-WC, bietet dieses Haus ausreichend Platz für Ihre Familie. Jedes Zimmer ist so gestaltet, dass es Komfort und Funktionalität miteinander verbindet.Das Haus wird über eine lange Aussentreppe erreicht.Machen Sie den ersten Schritt zu Ihrem Traumhaus in dieser einzigartigen Umgebung. Kontaktieren Sie uns noch heute, um einen Besichtigungstermin zu vereinbaren und lassen Sie sich von der besonderen Atmosphäre dieses Hauses verzaubern. Genaue Adresse verfügbar nach Registrierung auf neho.ch.AN EINER BESICHTIGUNG INTERESSIERT? BITTE ANMELDEN: https://neho.ch/b/2805-26-4Découvrez votre nouveau paradis familial dans ce cadre paisible, entouré d'un paysage montagneux à couper le souffle. Cette charmante maison offre un environnement idéal pour les familles qui apprécient le calme et la nature. Grâce à son garage indépendant, votre véhicule sera toujours en sécurité.La maison s'étend sur trois niveaux et offre une surface habitable généreuse de 144 m² sur un vaste terrain de 861 m². L'orientation sud garantit des pièces baignées de lumière, tandis que la vue dégagée sur les montagnes procure une sensation d'espace et de liberté.Avec un total de 5,5 pièces, dont quatre chambres, deux salles de bains et des toilettes pour invités, cette maison offre suffisamment d'espace pour votre famille. Chaque pièce est conçue pour allier confort et fonctionnalité.On accède à la maison par un long escalier extérieur.Faites le premier pas vers la maison de vos rêves dans cet environnement unique. Contactez-nous dès aujourd'hui pour convenir d'un rendez-vous de visite et laissez-vous envoûter par l'atmosphère particulière de cette maison.Adresse exacte disponible après inscription sur neho.ch.VOUS SOUHAITEZ VISITER ? MERCI DE BIEN VOULOIR VOUS INSCRIRE D'ABORD : https://neho.ch/b/2805-26-4

  • Parking space
  • Balcony / Terrace
  • Garage
  • +1
Federico Cosma

Federico Cosma

1 / 12
Federico Cosma

Federico Cosma

  • Parking space
  • Balcony / Terrace
  • View
CHF 1,185,000.–
5.5 rooms138m² living space
Haute-Nendaz, 1997 Haute-Nendaz

Charmant chalet à Haute-Nendaz avec vue imprenable

Ce chaleureux chalet situé à Haute-Nendaz séduit par ses généreux volumes, sa belle luminosité et son ambiance conviviale.Dès l'entrée, vous découvrirez un vaste séjour agrémenté d'un poêle à bois, ouvert sur une cuisine moderne entièrement équipée. Cet espace de vie donne directement accès à une agréable terrasse, idéale pour profiter des beaux jours. Les larges baies vitrées et la belle hauteur sous plafond baignent les pièces de lumière naturelle et renforcent la sensation d'espace.Une mezzanine surplombe le séjour et offre un espace polyvalent, parfait pour aménager un coin lecture, un bureau ou un espace de détente.Le niveau inférieur, bénéficiant d'un accès direct au jardin, accueille quatre chambres confortables, toutes ouvertes sur l'extérieur, ainsi que deux salles de bains avec douche.À l'extérieur, le chalet dispose d'un joli jardin propice à la détente, d'un cabanon offrant un espace de rangement pratique et de deux places de parc extérieures situées sur la parcelle.Implanté à seulement 3 km des remontées mécaniques de Haute-Nendaz, ce bien bénéficie d'un emplacement privilégié permettant de profiter pleinement des activités de montagne en toutes saisons, au c?ur du prestigieux domaine skiable des 4 Vallées.Adresse exacte disponible après inscription sur neho.ch.VOUS SOUHAITEZ VISITER ? MERCI DE BIEN VOULOIR VOUS INSCRIRE D'ABORD : https://neho.ch/b/1997-26-8This charming chalet located in Haute-Nendaz captivates with its generous volumes, natural light, and welcoming atmosphere.On the ground floor, you will discover a pleasant living area with a wood-burning stove, opening onto a fully equipped kitchen with direct access to the terrace. The large windows and beautiful high ceilings provide exceptional brightness and a wonderful sense of space.A mezzanine overlooks the living room and offers a versatile area, ideal as a relaxation space, office, or reading corner.The lower ground floor, with direct access to the garden, features four spacious bedrooms, all opening onto the outside, as well as two bathrooms/shower rooms.Outside, the chalet benefits from a pleasant garden, a practical garden shed for storage, and two outdoor parking spaces located on the property.Located only 3 km from the ski lifts, this chalet enjoys an ideal setting to fully enjoy mountain activities both in summer and winter, in the magnificent 4 Vallées ski area.Exact address available upon registration on neho.ch.INTERESTED IN VISITING THE PROPERTY? PLEASE REGISTER FIRST : https://neho.ch/b/1997-26-8

  • Parking space
  • Balcony / Terrace
  • View

Suggested properties for you based on search results