8655 results - Single house to buy

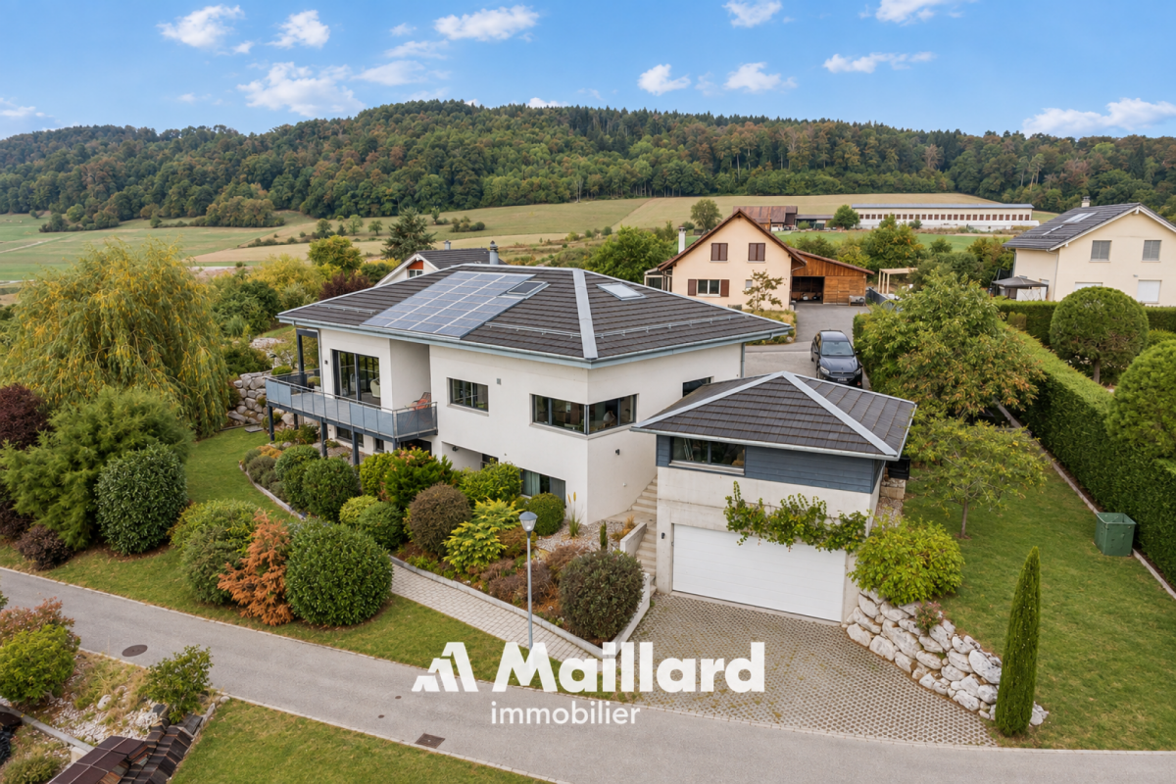
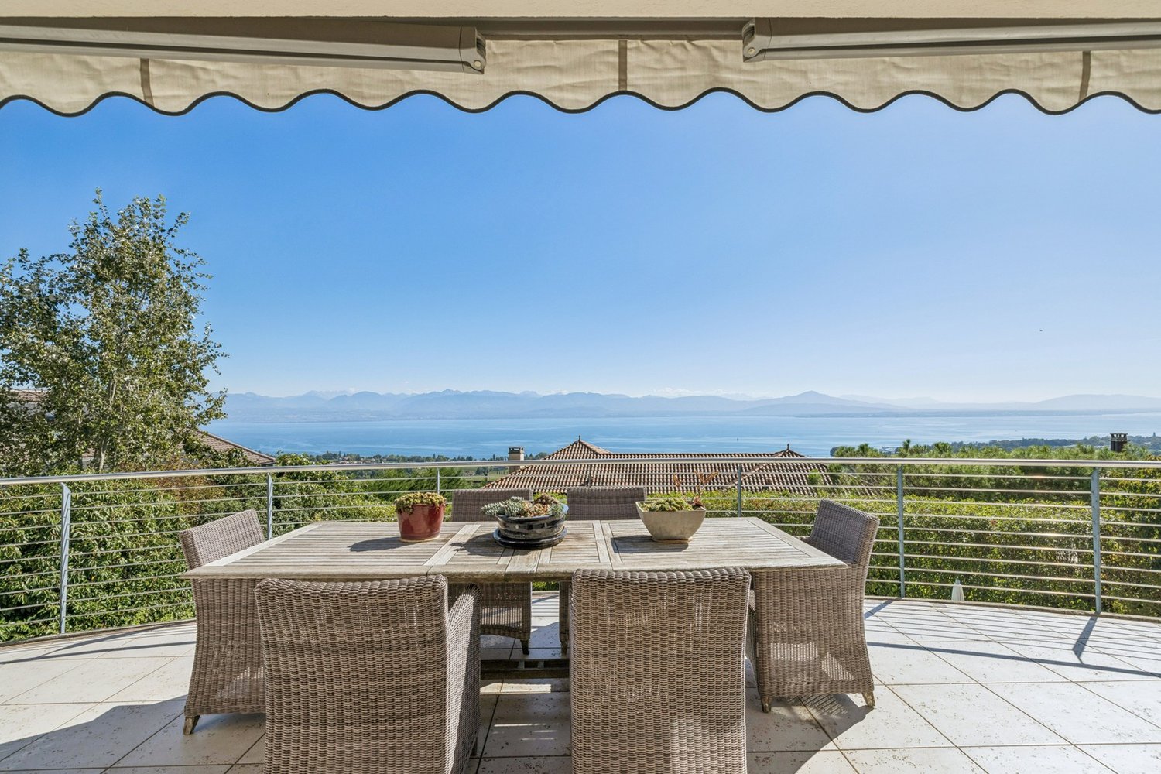
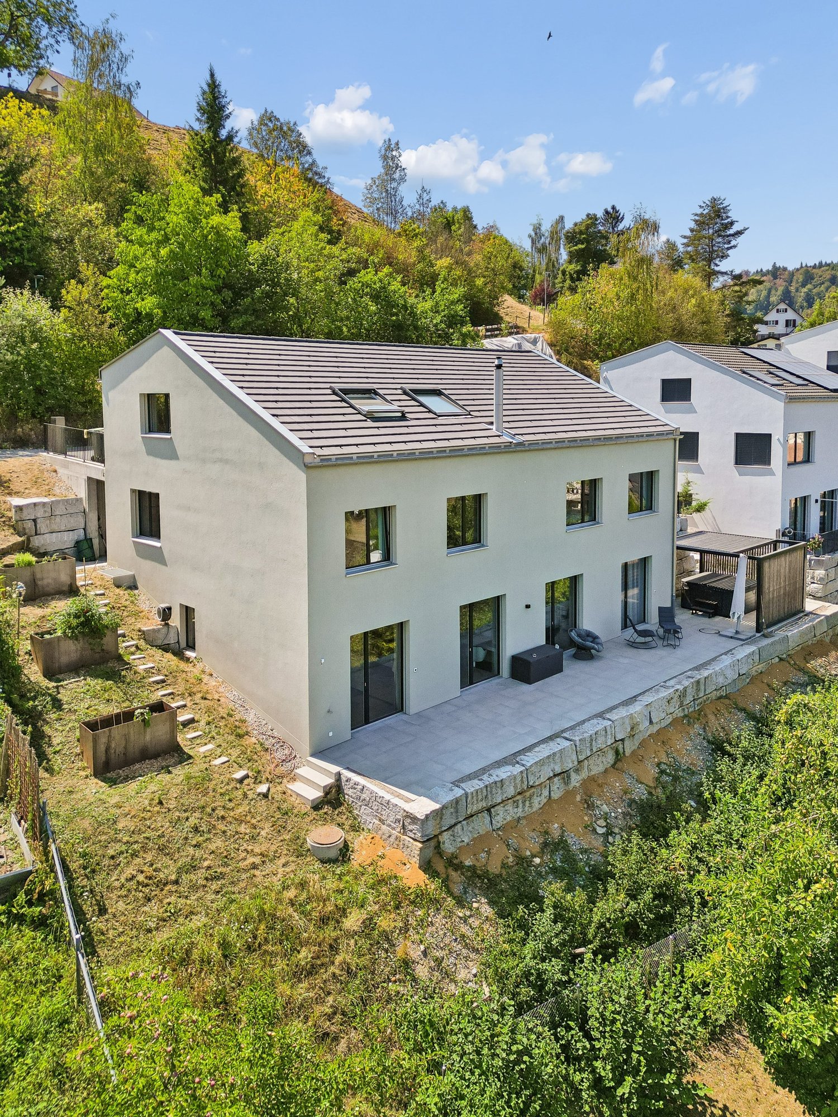
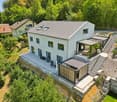
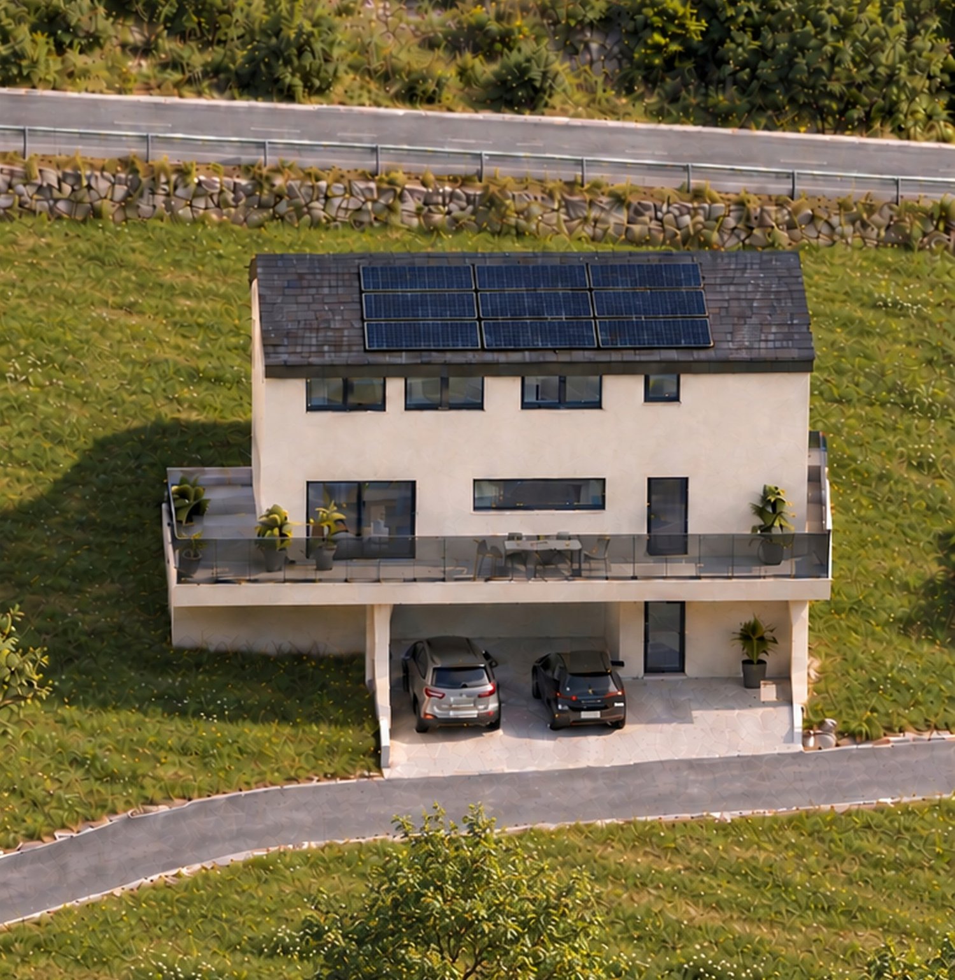
  • Aerial view of a two-story house with a garage, driveway, and surrounding greenery. Two cars are parked in the driveway, and there are additional houses and greenery in the background.
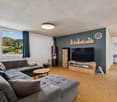
  • Modern living room with two leather sofas, a glass coffee table, a fireplace, a TV, and decorative plants.
  • {"type": "Kitchen", "objects": ["table", "chair", "coffee maker", "faucet", "sink", "radiator", "radiator", "radiator", "radiator", "radiator", "radiator", "radiator", "radiator", "radiator", "radiator", "radiator", "radiator", "radiator", "radiator", "ra
  • Open-plan kitchen and living area with modern furniture, including a round dining table with chairs, a coffee machine, a sofa, and a refrigerator. The space features light-colored walls, wooden flooring, and a hanging plant.
  • Outdoor patio with a wooden pergola, tiled floor, dining table with chairs, and a view of a well-maintained garden.
  • Well-maintained garden with a lawn, patio seating area, outdoor umbrella, and surrounding greenery.
  • Dining room with a wooden dining table, six chairs, a bookshelf, and a hanging light fixture.
  • Cozy bedroom with wooden ceiling, blue walls, large window with blue curtains, bed with pillows and duvet, nightstand with books, picture frame, and a coat rack.
  • Bathroom with two sinks, a bathtub, a large mirror, and a window with blinds. The walls are tiled, and there are towels and a plant visible.
  • Modern bathroom with wooden wall paneling, a shower area with a glass curtain, a sink with a faucet, a towel rack, and a window with blinds.
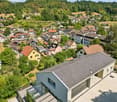
  • Aerial view of a suburban neighborhood with numerous houses, green lawns, and surrounding hills.
  • Promotional image for real estate services featuring two professionals in front of a modern urban building.
1 / 12
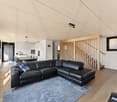
Modern living room with two leather sofas, a glass coffee table, a fireplace, a TV, and decorative plants.
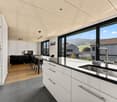
{"type": "Kitchen", "objects": ["table", "chair", "coffee maker", "faucet", "sink", "radiator", "radiator", "radiator", "radiator", "radiator", "radiator", "radiator", "radiator", "radiator", "radiator", "radiator", "radiator", "radiator", "radiator", "ra
Open-plan kitchen and living area with modern furniture, including a round dining table with chairs, a coffee machine, a sofa, and a refrigerator. The space features light-colored walls, wooden flooring, and a hanging plant.
CHF 915,000.– Premium
5.5 rooms139m² living space
Winkelstrasse 49, 5734 Reinach

Flexible living, generous parking

Your location advantages The detached single-family house is located at the end of a cul-de-sac in a quiet location. Here you can hear the birds chirping and feel the sun on your face - because you benefit from a top sun exposure. How you live The main entrance of the house and the spacious garage are located on the ground floor. On this floor, there are also the first two rooms, which can be used versatilely as bedrooms, creative studios, or offices. Also located here is the renovated bathroom with a shower. The practical wardrobe, the laundry room, and the direct access to the garage round off the floor perfectly. The heart of the sunny single-family house is located on the living floor. The large living area with the soapstone stove and the view into the green invites you to linger. Next to it is the modern kitchen with high-quality appliances. From here, you have direct access to the well-kept garden. Under the garden, another highlight is hidden! There is currently unused potential - it can be realized as an additional garage. The two other rooms are spacious and equipped with the same warm parquet floor as the bright living area. The bathroom with a bathtub and two sinks completes this floor. The additional outdoor parking in front of the house, the preparations for a photovoltaic system on the roof, as well as the modern heat pump and solar thermal system round off the offer perfectly. This is what it's worth to you The sales price for the single-family house is CHF 915,000. Look forward to... ...a sunny home in a quiet location with generous parking.
Travel time
-
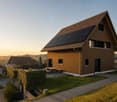
  • Modern two-story house with wooden facade, large windows, spiral staircase leading to a raised ground floor, and a garage.
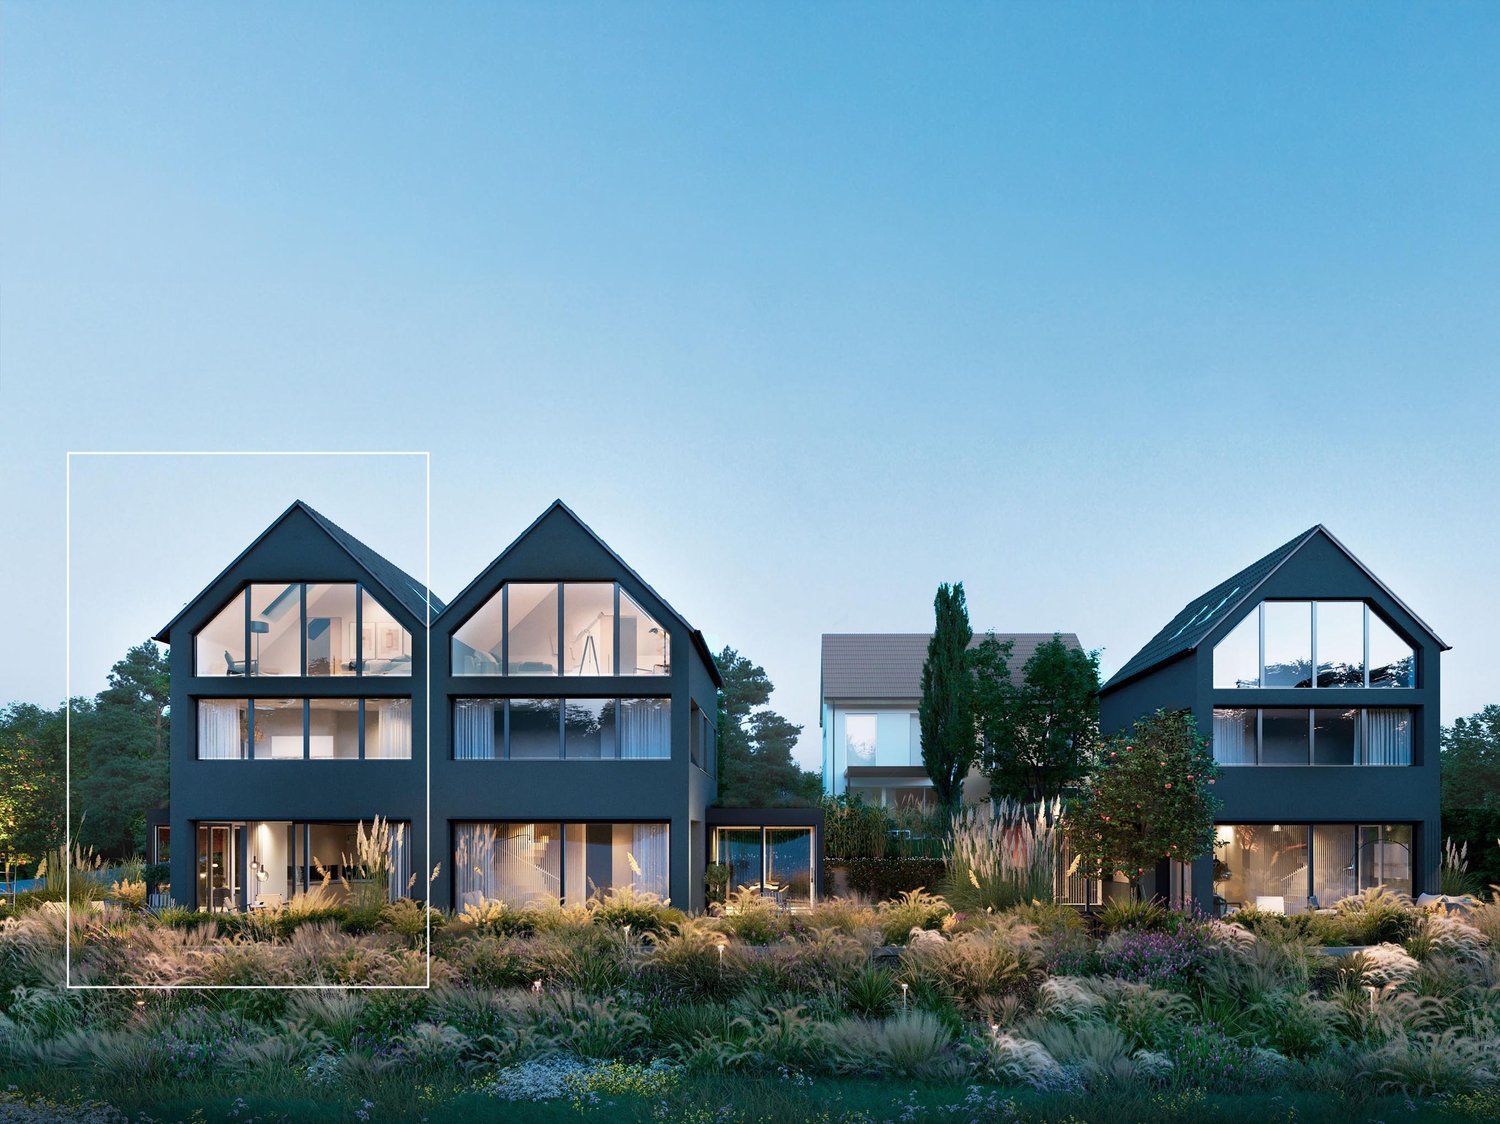
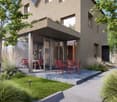
  • Modern two-story residential building with wooden facade, large windows, and balconies, surrounded by greenery and a paved walkway.
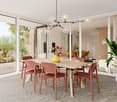
  • Bright living room with wooden ceiling and walls, large windows offering a view, sofa, coffee table, dining area with chairs, pendant light, and decorative vases.
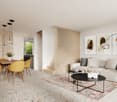
  • Open-plan living and dining area with a grey sectional sofa, wooden dining table with chairs, pendant lights, and a kitchen island in the background.
  • Open-plan living and dining area with wooden ceiling, large windows, dining table with chairs, sofa, coffee table, kitchen counter, pendant lights, and artwork on walls.
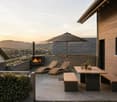
  • Modern outdoor terrace with wooden ceiling, large glass roof panels, white furniture, potted plants, and scenic mountain view.
  • Modern two-story house with wooden siding, large windows, and a spacious balcony area. The ground floor features a lounge area with lounge chairs and a small garden, while the upper level includes a balcony with outdoor seating and a view of the surroundi
  • Modern wooden house with a spacious garden area featuring a sofa, coffee table, potted plants, and a small pathway leading to the house entrance.
  • Open-plan living and dining area with light wood ceilings, white walls, and large windows. Features a sectional sofa, armchair, dining table with chairs, kitchen counter, and decorative elements like framed photos and a potted plant.
  • Open-plan living and dining area with a modern aesthetic. Features a light wood dining table with white chairs, a beige sofa, a pendant light, a floor lamp, and a kitchen island with bar stools. A child is playing on a rug with wooden blocks.
  • Modern living room with a beige sofa, armchair, glass coffee table, dining area with chairs and table, large potted plants, and artwork on the walls.
  • A modern, spacious outdoor terrace with a wooden pergola, seating areas including sofas and chairs, a coffee table with wine glasses and a bottle, a vase with flowers, and a dog sitting nearby. The terrace is surrounded by greenery and overlooks a residen
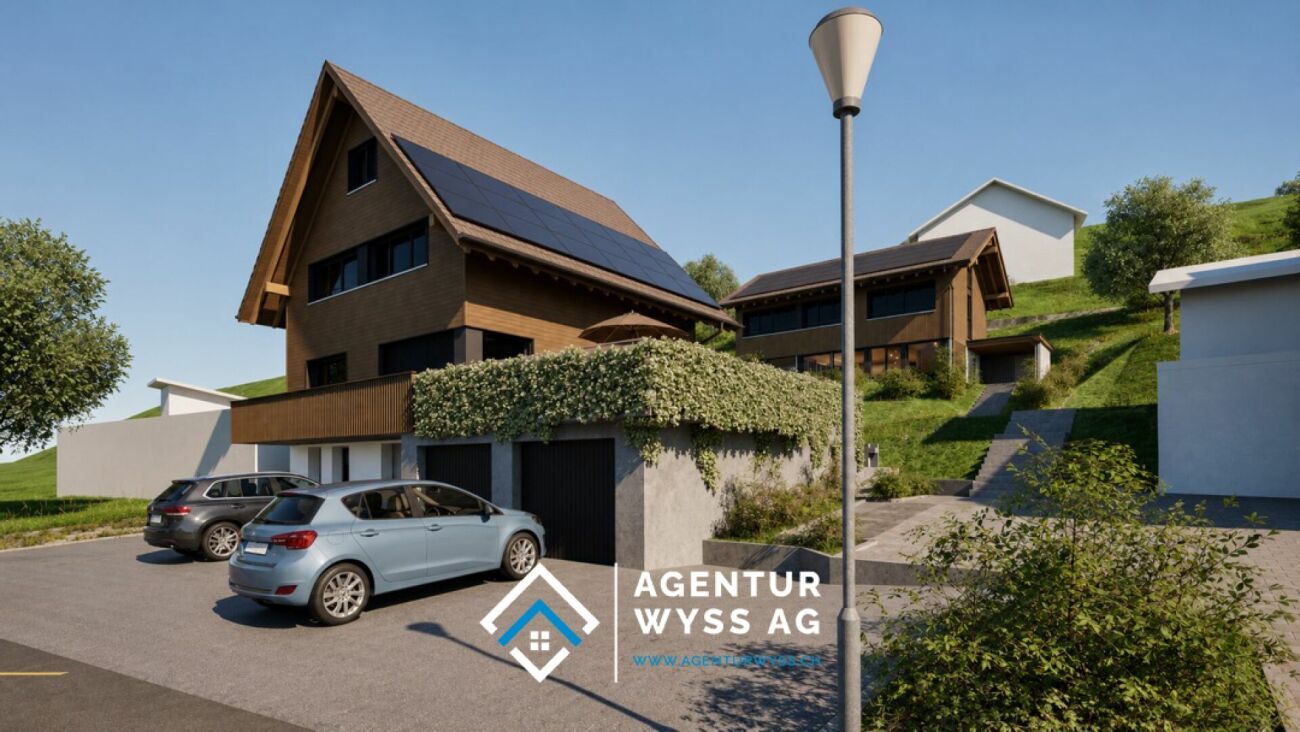
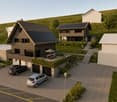
  • Modern two-story wooden house with large windows, balconies, and outdoor seating areas. The house features a contemporary design with a flat roof and is surrounded by trees and greenery. A car is parked in the driveway, and there are visible balconies wit
  • Modern two-story house with wooden siding, large windows, and a raised ground floor. Features a garage, balcony, and landscaped garden with trees and shrubs.
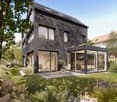
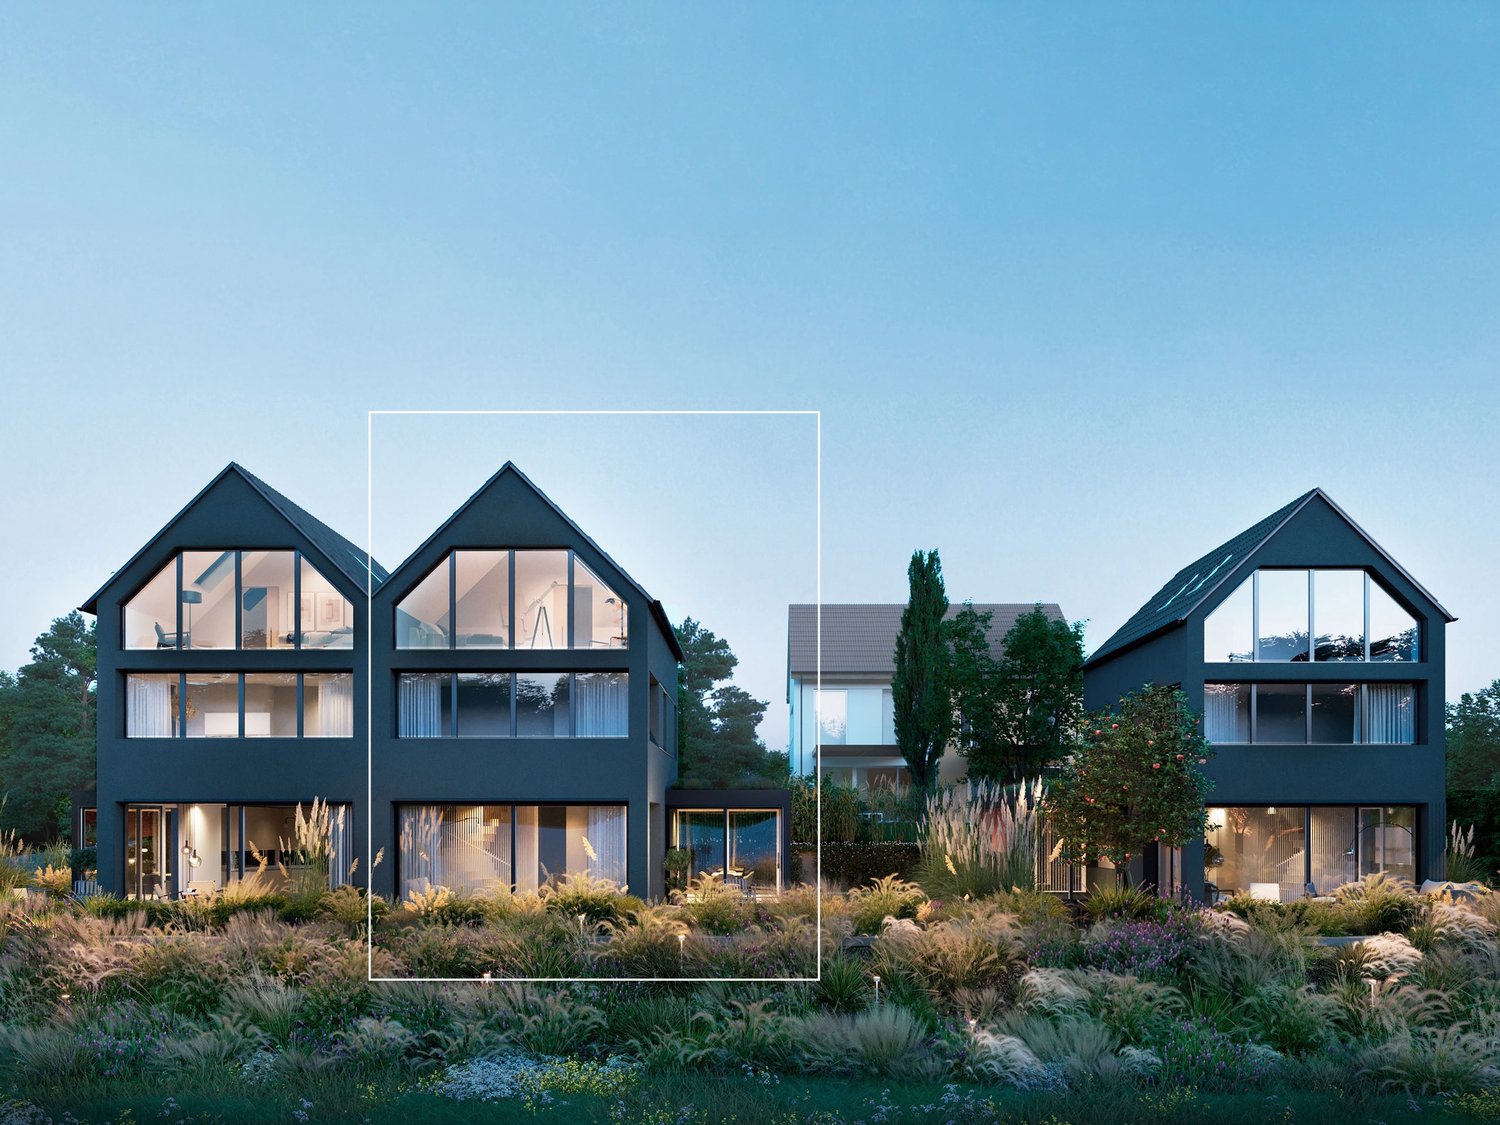
  • Modern residential complex with contemporary architecture, featuring multiple buildings with wooden facades and large windows, surrounded by greenery and pathways.
  • Aerial view of a residential area showing multiple houses, labeled A-1, A-2, A-3, B-1, and B-2, with surrounding greenery, roads, and a pool visible.
1 / 16
Modern two-story residential building with wooden facade, large windows, and balconies, surrounded by greenery and a paved walkway.
Bright living room with wooden ceiling and walls, large windows offering a view, sofa, coffee table, dining area with chairs, pendant light, and decorative vases.
Open-plan living and dining area with a grey sectional sofa, wooden dining table with chairs, pendant lights, and a kitchen island in the background.
CHF 1,820,000.– Premium
5.5 rooms145m² living space
Brüelweg, 4147 Aesch BL
Living on Brüelweg - where your home is created

Discover five modern 5.5-room single-family homes in a quiet location on Brüelweg in Aesch BL. • The new building project convinces with its contemporary, ecological wooden construction and the flexible and well-thought-out room layout over three floors. • Secure your new home - only two houses available! Types of living: Two possible types of living and different floor plan variants are available for all houses. • Type I - Living on the upper floor (basic version) / direct access to the terrace with a view over Aesch to the Gempenturm • Type II - Living on the ground floor / direct garden access Each house offers approximately 145 m² of living space: Spacious living and dining area: • Type I: on the upper floor with terrace and panoramic view / Type II: on the ground floor with direct garden access • open room design with modern equipment, wooden ceiling and large windows Modern kitchen: • harmoniously integrated into the living area and high-quality equipped • with a spacious cooking island Comfortable bedrooms: • Type I: on the ground floor with garden access / Type II: on the upper floor with panoramic view • flexibly usable for family, home office or guests Attractive outdoor areas: • large terrace with wooden pergola on the upper floor • additional garden seating area on the south side • covered house entrance, versatile Covered car parking: • carport directly at the house / optionally with electric car charging station • one additional visitor parking space per house on Brüelweg Wet cells: • three wet cells (one per floor) The quiet living location allows for relaxed living in a child-friendly environment. In summer, you can enjoy plenty of sunshine, and the beautiful view ensures a great living feeling. Sales prices: House A-1 Land area 360.00 m2 Reserved House A-2 Land area 338.50 m2 Reserved House A-3 Land area 384.00 m2 Reserved House B-1 Land area 420.50 m2 CHF 1'890'000.00 House B-2 Land area 373.00 m2 CHF 1'820'000.00 Transport connections and infrastructure • Bus stop Höhenweg: approx. 7 minutes on foot • Tram stop Aesch Dorf: approx. 12 minutes on foot • Aesch BL train station: approx. 15 minutes on foot • various shopping possibilities within short walking distance • Aesch primary school: approx. 15 minutes on foot The energy-efficient new building in an ideal location, the high-quality equipment and the flexible floor plan design offer perfect conditions for modern and sustainable family life according to your needs. Construction start: Late summer 2026 Ready for occupancy: Autumn 2027
Travel time
-
Sina Murphy

Sina Murphy

1 / 12
Sina Murphy

Sina Murphy

  • Parking space
  • Garage
CHF 3,170,000.– Premium
6 rooms280m² living space
Langnau am Albis, 8135 Langnau am Albis

Detached 6-room single-family house with large garden

This idyllic 6-room house is spread over three floors and offers a spacious heated living area of around 280 m². The well-thought-out room layout, loving details, park-like garden, and natural surroundings make this property a special home - ideal for couples or families who value peace, comfort, and quality of life. Ground floorThe bright, spacious living room with adjacent dining area and closed kitchen forms the heart of the house. Two stylish fireplaces provide warmth and a cozy atmosphere. From here, you can directly access the extensive terrace and the large garden. Direct access to the closed garage offers additional comfort and simplifies everyday life. On the same level, there is also a practical, separate, and spacious laundry room. Numerous built-in closets provide ample storage space and ensure a tidy living atmosphere. A guest toilet with shower completes the offer on this floor. 1st upper floor - retreatsThe first upper floor has four spacious bedrooms and two bathrooms, one with en-suite access. A bright corridor connects all bedrooms. The rooms are flooded with light, quiet, and versatile - perfect as children's rooms, offices, or guest rooms. This floor offers a pleasant combination of comfort, privacy, and flexibility for individual needs. Basement • Wine cellar/Natural cellar: Stylish room for optimal storage and presentation of fine wines • Basement room: Ideal as additional storage space, workshop, or hobby room • Fitness room: Spacious room with daylight • Two rooms with daylight: one is equipped with built-in closets and can be well used as a guest room or office • Technical room/Basement: accessible and practically organized, ideal for maintenance and operation of the heating system GardenBehind the house, you enter a park-like garden where you can relax. The garden offers privacy with a green neighborhood. Additional advantages at a glance: • Thanks to the cul-de-sac in front of the house, you benefit from more peace and security • Ground probe heating - environmentally friendly & efficient • Well-thought-out room concept on three floors • Ideal for families and couples who value spacious living...

  • Parking space
  • Garage
Rexhail Jahiu

Rexhail Jahiu

1 / 12
Rexhail Jahiu

Rexhail Jahiu

  • Parking space
  • Balcony / Terrace
  • Garage
  • +1
CHF 1,700,000.– Premium
5.5 rooms159m² living space
Küblis, 7240 Küblis

Modern architecture and spacious living in Küblis

Located on a elevated site in Küblis, this detached 5.5-room single-family house presents itself with high-quality architecture and an impressive view over the Prättigau. The house, completed in 2025, offers approximately 159 m² of living space, a south-facing terrace of around 30 m², and a spacious room concept for families with high demands. The property is available for immediate occupancy and is subject to the first-time home ownership requirement. The ground floor is characterized by the approximately 56 m² large living area with open kitchen and dining area. Generous window surfaces provide plenty of daylight, open up the view of the surrounding mountain landscape, and create a direct transition to the terrace. This offers enough space for a dining area and a cozy lounge. The modern kitchen with cooking island blends harmoniously into the living room. Two practical reductions create additional storage space. One of them serves as a household area and is equipped with a washing machine and dryer. A modern bathroom with bathtub complements this living level. On the top floor, there are four well-cut rooms and a second bathroom with shower. Three of the rooms have direct access to a gallery each. The compact additional areas under the visible roof construction are suitable as a play area, cozy retreat, or additional storage space. The combination of exposed concrete, naturally treated wood, and a facade with larch shingles gives the house an independent and at the same time cozy character. Triple-glazed wood aluminum windows, electric slats, and controlled living room ventilation provide modern living comfort. An air-water heat pump with underfloor heating and individual room control, as well as the south-facing photovoltaic system, complement the energy-efficient building concept. Shopping facilities, schools, and Küblis train station are easily accessible. Hiking trails, bike routes, the climbing hall in Küblis, and the nearby winter sports areas Madrisa, Parsenn, Pany, and Grüsch Danusa offer a wide range of leisure activities throughout the year. The target price for the house is CHF 1,700,000. Two garage spaces and two outdoor parking spaces can be purchased for an additional CHF 240,000. The total purchase price, including parking, is CHF 1,940,000. We would be happy to show you this high-quality home during a personal viewing and look forward to your inquiry.Exact address available after registration on neho.ch.INTERESTED IN A VIEWING? PLEASE REGISTER: https://neho.ch/b/7240-26-6

  • Parking space
  • Balcony / Terrace
  • Garage
  • +1
Rexhail Jahiu

Rexhail Jahiu

1 / 12
Rexhail Jahiu

Rexhail Jahiu

  • Parking space
  • Balcony / Terrace
  • Garage
  • +1
CHF 1,580,000.– Premium
5.5 rooms159m² living space
Küblis, 7240 Küblis

Modern architecture and spacious living in Küblis

Located on a elevated site in Küblis, this detached single-family house presents itself with modern architecture, high-quality materials and an impressive view of the surrounding mountain landscape. The house, completed in 2025, has 5.5 rooms and approximately 153 m² of living space on three levels. It is available for immediate occupancy and is subject to the first-time home ownership requirement. The ground floor impresses with a spacious, openly designed living and dining area. Floor-to-ceiling windows let in plenty of daylight and create a direct connection to the approximately 21 m² large terrace. The modern kitchen with cooking island, high-quality appliances and spacious workspaces blends harmoniously into the living area. A walk-in pantry provides additional storage space. On this floor, there is also a modern bathroom with a bathtub. The upper floor offers four versatile rooms and another bathroom with a walk-in shower. Three of the rooms have direct access to a gallery in the attic. These additional areas under the visible wooden construction are suitable as a play area, cozy retreat or additional storage space, depending on the needs. A laundry room with washing machine and dryer, as well as a separate technical room, complete the well-designed room offer. The combination of exposed concrete, visible wood and high-quality floor coverings gives the house a modern and at the same time cozy character. Triple-glazed wood-aluminum windows, electric shutters and controlled living space ventilation provide modern living comfort. The heat distribution is via underfloor heating, which is supplied by an air-water heat pump. A photovoltaic system complements the energy-efficient building concept. Schools, shopping facilities and Küblis train station are easily accessible. The region offers numerous hiking and cycling routes, a climbing hall directly in Küblis and quick access to the Madrisa and Parsenn ski areas near Klosters, Pany and Grüsch Danusa. The target price for the house is CHF 1,580,000. The garage space and outdoor parking space can be purchased for an additional CHF 120,000. The total purchase price, including parking, is CHF 1,700,000. We would be happy to show you this high-quality home during a personal viewing and look forward to your inquiry.Exact address available after registration on neho.ch.INTERESTED IN A VIEWING? PLEASE REGISTER: https://neho.ch/b/7240-26-7

  • Parking space
  • Balcony / Terrace
  • Garage
  • +1
Rocco Vecchia

Rocco Vecchia

1 / 12
Rocco Vecchia

Rocco Vecchia

  • Parking space
  • Balcony / Terrace
  • Garage
  • +1
CHF 3,350,000.– Premium
10 rooms378m² living space
Gais, 9056 Gais

Exclusive villa with spectacular views and upscale finishes

In a prime residential location in Gais, we present to you a residence of unparalleled elegance and expressiveness. On a private, spacious plot of 1,444 square meters, this villa impresses with 378 square meters of net living space, spread over three levels and a living ambiance of the highest level. Built in 2011, the property combines timeless architecture with modern building quality and convinces with its privileged, unobstructable hillside location with perfect south orientation and an unparalleled panoramic view of the Alpstein and the Säntis. The architectural concept combines a spacious 6.5-room main house with a separate 3.5-room annex apartment, which has a separate entrance and a private terrace. This clear separation of living areas opens up flexible possibilities - whether for multi-generational living, stylish accommodation for guests, or a representative home office. High-quality natural stone flooring and beautiful Doussie parquet give the rooms an elevated atmosphere, while large window fronts with triple-glazed wood-aluminum frames not only provide a light-flooded room feeling but also ensure safety and energy efficiency at the highest level. The living and dining area is characterized by a central fireplace, which harmoniously combines warmth, comfort, and architectural finesse. The adjacent, open kitchen meets the highest culinary demands with modern appliances and becomes a meeting point for pleasure and hospitality. Three luxuriously equipped bathrooms, including one with an integrated sauna, create private retreats and a place for relaxation. The bedrooms are light-flooded and generously dimensioned, partially with direct access to the bathroom, and thus offer maximum comfort. An open gallery and a spacious attic on the same floor offer additional space for individuality and generous storage possibilities. The outdoor area blends seamlessly into the overall picture and reveals a spacious garden on an area of 944 square meters, which, thanks to its unobstructable location, guarantees a high level of privacy and delights with a spectacular view. A double garage with direct access to the house as well as several outdoor parking spaces round off the overall offer. This villa is a masterpiece of modern living, combining exclusivity, privacy, and an outstanding location. A home that guarantees its occupants a life at the highest level. We ask for your understanding that, in the interest of the owner's privacy, we can only enable qualified viewings with corresponding financing proof. Exact address available after registration on neho.ch. INTERESTED IN A VIEWING? PLEASE REGISTER: https://neho.ch/b/9056-26-3

  • Parking space
  • Balcony / Terrace
  • Garage
  • +1
Alexis Del Sale

Alexis Del Sale

1 / 12
Alexis Del Sale

Alexis Del Sale

  • Parking space
  • Balcony / Terrace
  • Garage
CHF 1,250,000.– Premium
7 rooms282m² living space
Les Bois, 2336 Les Bois

Large Family House: Spacious Volumes and Large Garden

Discover this unique property of 188 m² habitable (282 m² useful area), ideally oriented South-East. Bathed in natural light throughout the day, this residence offers a warm atmosphere where the quality of materials underlines every architectural detail. Impressive Volumes on Three Levels This 7-room house has been designed for demanding families: • Living Areas: Spacious reception rooms with careful finishes. • Modern Comfort: 2 contemporary bathrooms and 2 guest toilets for total practicality. • Modularity: Distributed over three levels, it offers a fluid distribution and multiple possibilities for layout. A Rare Exterior: Large Private Garden and Building Potential Built on an exceptional plot of 2,139 m², the property stands out for its green environment: • Relaxation Area: A large, tree-lined garden, perfect for family moments. • Rare Opportunity: Part of the land remains buildable, offering potential for expansion, pool creation or land subdivision for future real estate projects. • Annexes: An independent garage completes this property, ideal for secure parking and storage. Advantages of this Property: • Optimal Brightness: South-East exposure guaranteeing maximum sunlight. • Quality Finishes: Durable and aesthetic materials. • Area and Volume: A plot of over 2000 m² in a residential area is a rare asset on the current market. Do not miss this unique opportunity. Contact us today to organize a private visit and discover the full potential of this superb family house. Exact address available...

  • Parking space
  • Balcony / Terrace
  • Garage
Noel Bigler

Noel Bigler

1 / 12
Noel Bigler

Noel Bigler

  • Parking space
  • Garage
  • View
  • +1
CHF 1,395,000.– Premium
7.5 rooms208m² living space
Kirchdorf BE, 3116 Kirchdorf BE

Unique family home with wellness and panoramic views

In the idyllic village center of Kirchdorf, this exceptionally spacious single-family home awaits you in a quiet location in the historic preservation area. From the outside, it is charming and restrained, but inside, it reveals a surprisingly spacious home with high-quality living comfort, a lot of character, and impressive room diversity. The property has been extensively renovated, modernized, and maintained over the years. Today, it presents itself in an exceptionally good condition and offers ideal prerequisites for families who value spaciousness, comfort, and privacy. On the ground floor, there is a modernized single room with a separate lavatory, ideal as a studio, home office, teenager's room, or guest room. On the first upper floor, you will find the spacious living area with a high-quality parquet floor, a semi-open kitchen, and a separate bar counter. The bright dining area and the adjacent winter garden with electric sun protection create a special living atmosphere with a view of the greenery. Additional comfort is provided by a fitness room, a high-quality wet cell, and a private wellness area with a sauna, steam bath, and relaxation room. The sleeping area offers spacious rooms with plenty of space for the whole family. From the master bedroom, you can directly access the sunny terrace with an unobstructable view of the majestic Stockhorn mountain range. The newly designed garden with a swimming pool and outdoor shower invites you to relax, play, and enjoy in the summer. The property also convinces energetically with a modern heat pump, a photovoltaic system, and a decalcification system. A large double garage, a single garage with direct access to the house, and at least five outdoor parking spaces round off this special offer perfectly. The highlights at a glance: • Quiet location in the idyllic village center of Kirchdorf • Single-family home in the historic preservation area with a special character • Extensively renovated, modernized, and maintained • Spacious living area with high-quality parquet floor • Winter garden with electric sun protection and a view of the greenery • Fitness room and wellness area with sauna, steam bath, and relaxation room • Modernized room on the ground floor with separate lavatory • Spacious bedrooms for the whole family • Master bedroom with direct access to the sunny terrace • Unobstructable view of the Stockhorn mountain range • Newly designed garden with swimming pool and outdoor shower • Modern heat pump, photovoltaic system, and decalcification system • Double garage and single garage • The spacious outdoor parking spaces can be purchased for an additional CHF 10,000 each A unique home for families who want to combine spaciousness, privacy, high-quality living comfort, and a special location in the charming village center of Kirchdorf. Let yourself be inspired by the virtual tour and arrange your personal viewing appointment today.Exact address available after registration on neho.ch.INTERESTED IN A VIEWING? PLEASE REGISTER: https://neho.ch/b/3116-26-1...

  • Parking space
  • Garage
  • View
  • +1
  • Aerial view of four modern, two-story residential buildings with balconies, surrounded by greenery and a curved driveway.
  • Aerial view of a modern, multi-story residential complex with white and black exterior, featuring balconies, large windows, and a landscaped garden area.
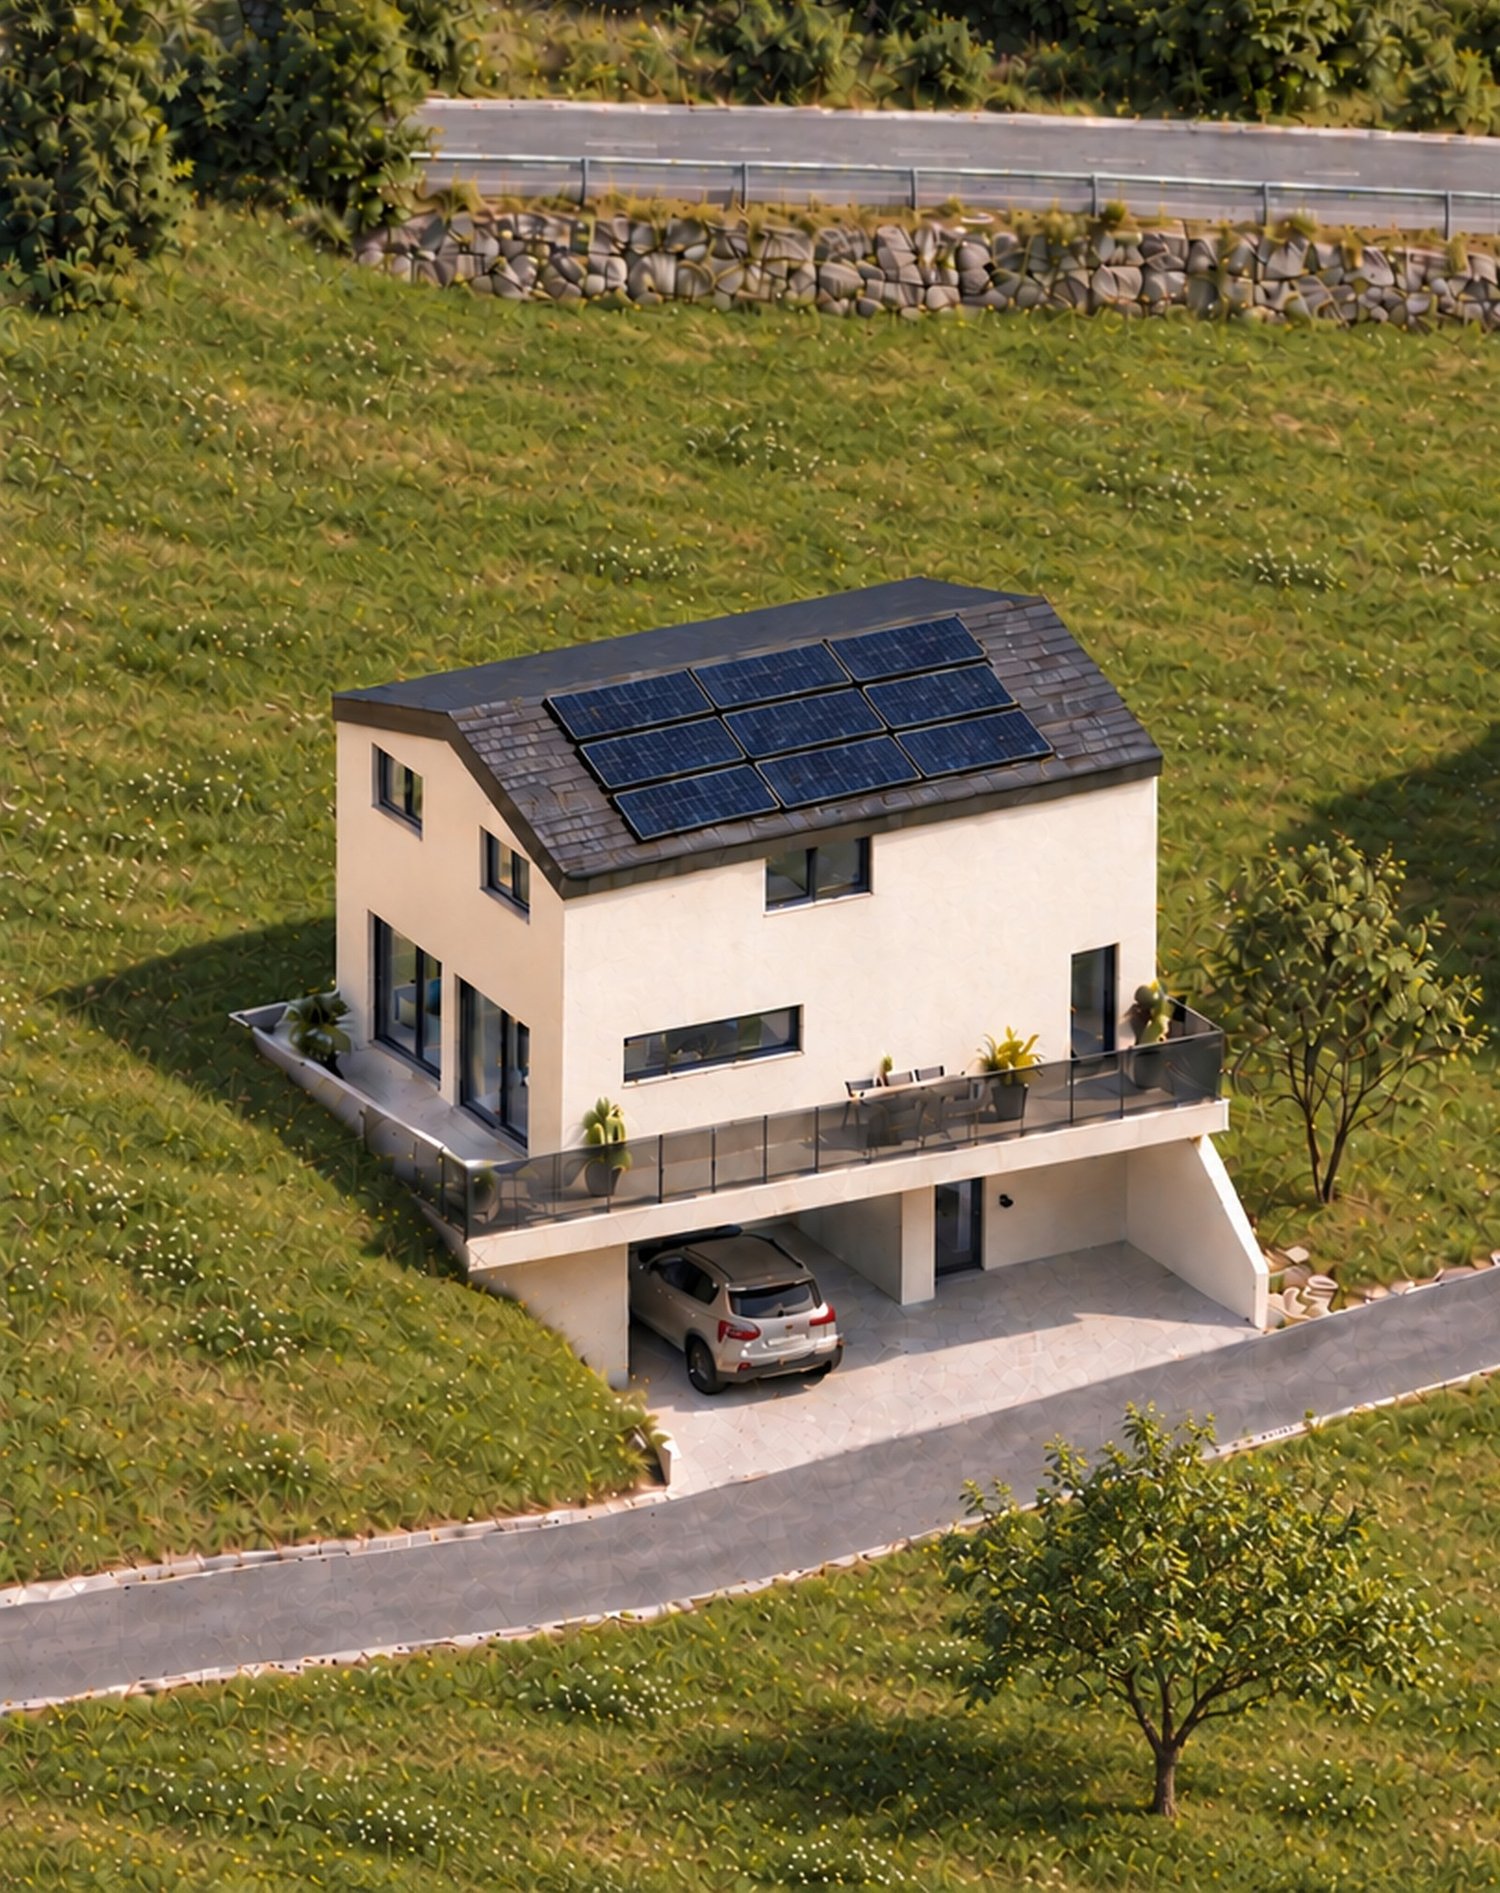
  • Modern three-story house with white exterior, black accents, large windows, balconies, and landscaped garden.
  • Modern two-story house with white exterior, black accents, multiple balconies, and large windows. The house is situated on a grassy hillside with a curved pathway leading to the entrance.
  • Modern three-story house with white exterior, black accents, multiple balconies, and well-lit windows. The house is surrounded by a landscaped garden with shrubs and trees.
  • Modern living room with a grey sectional sofa, coffee table, armchair, and large potted plant. The room features wooden flooring, large windows with sheer curtains, and artwork on the walls.
  • Modern living and dining area with a sofa, coffee table, dining table, chairs, teapot, cups, and plants. Large windows with curtains and a view of greenery.
  • Modern living room with a large sectional sofa, coffee table, armchairs, and a TV screen. The space features wooden flooring, large windows with curtains, and decorative plants.
  • {"type": "Kitchen", "objects": ["stool", "stool", "coffee machine", "cupboard", "cupboard", "cupboard", "cupboard", "cupboard", "cupboard", "cupboard", "cupboard", "cupboard", "cupboard", "cupboard", "cupboard", "cupboard", "cupboard", "cupboard", "cupboa
  • Modern kitchen and dining area with sleek cabinets, a wooden dining table, and contemporary chairs. The kitchen features a coffee machine, a faucet, and decorative vases on the shelves.
  • Modern bedroom with a large bed, nightstand, chair, table, mirror, lamp, and plants.
  • Modern bedroom with a large bed, nightstand, armchair, round mirror, and a sleek wardrobe with built-in lighting. The room features warm lighting and a cozy, minimalist design.
  • Floor plan of a residential area with four buildings named Diana, Fortuna, Luna, and Aurora, each with a number and a small icon, surrounded by trees and a road.
1 / 13
Aerial view of a modern, multi-story residential complex with white and black exterior, featuring balconies, large windows, and a landscaped garden area.
Modern three-story house with white exterior, black accents, large windows, balconies, and landscaped garden.
Modern two-story house with white exterior, black accents, multiple balconies, and large windows. The house is situated on a grassy hillside with a curved pathway leading to the entrance.
CHF 1,250,000.– Premium
5.5 rooms169m² living space
Kirchgasse, 4315 Zuzgen

Your new home in Zuzgen – modern, high-quality, and with a high quality of life

Your new home in Zuzgen – where modern living meets quality of lifeWelcome to your new home. In a quiet and family-friendly residential area of Zuzgen, four modern single-family homes are being built, combining timeless architecture, high-quality construction, and a well-thought-out living concept.Spacious window fronts let in plenty of daylight and create a bright, pleasant living atmosphere. The openly designed living, dining, and kitchen area forms the center of the house – a place for shared moments with family and friends.The sunny terrace with garden invites you to relax and extends the living space outdoors. Here, you can enjoy peace, privacy, and proximity to nature without having to sacrifice good accessibility.Zuzgen combines rural idyll with an excellent infrastructure. Schools, shopping opportunities, and the surrounding centers are easily accessible in a short time – ideal for those who want to live close to nature and yet be well connected.Your highlights• Modern, timeless architecture• High-quality construction and stylish materials• Bright, light-filled living rooms• Spacious and well-thought-out floor plans• Sunny terrace with garden• Quiet and family-friendly location• New building with first occupancyDetailed project documents, floor plans, visualizations, and further information can be found on our website at www.prima-immobilien.ch⁠A home is not decided based on plans – you have to experience it. We look forward to presenting this special new building project to you in person during a viewing.

Travel time
-
1 / 13
CHF 2,285,000.– Premium
7.5 rooms233m² living space
Gartenstrasse 22, 4452 Itingen

Zeitlose Eleganz trifft Wohnkomfort Modernes EFH mit Pool & Gartenoase

In einem ruhigen und begehrten Einfamilienhausquartier von Itingen erwartet Sie dieses aussergewöhnliche Wohnhaus, das modernes Design, hochwertige Ausstattung und eine beeindruckende Gartenlandschaft auf harmonische Weise vereint. Grosszügige Fensterflächen, lichtdurchflutete Räume und eine durchdachte Architektur schaffen ein einzigartiges Wohnambiente mit viel Privatsphäre und hoher Wohnqualität.Der offene Wohn-, Ess- und Küchenbereich bildet das Herzstück des Hauses. Die stilvolle Küche überzeugt mit hochwertiger Ausstattung, darunter ein Induktionskochfeld, Teppanyaki, eine Wok-Kochstelle sowie ein Kombi-Steamer. Zahlreiche Einbauschränke und durchdachte Stauraumlösungen unterstreichen den hohen Wohnkomfort.Ein besonderes Highlight ist die liebevoll gestaltete Gartenanlage. Der grosszügige Garten mit eigenem Pool, überdachter Pergola, verschiedenen Sitzbereichen und einer gemütlichen Grillecke lädt zum Entspannen und Geniessen ein. Der Pool verfügt über eine Gegenstromanlage sowie integrierte Massagedüsen und bietet damit zusätzlichen Wellnesskomfort. Dank automatischer Gartenbewässerung und Rasenroboter präsentiert sich die Aussenanlage jederzeit gepflegt. Das Grundstück ist zudem komplett eingezäunt und bietet dadurch ein hohes Mass an Privatsphäre und Sicherheit.Auch technisch erfüllt die Liegenschaft höchste Ansprüche. Bodenheizung, Klimaanlage, Zentralstaubsauger und Videoüberwachung sowie eine Elektroladestation für E-Fahrzeuge sorgen für zeitgemässen Komfort und Nachhaltigkeit.Das Obergeschoss überzeugt mit hellen Zimmern, einem grosszügigen Badezimmer mit Doppelbadewanne sowie einer Dampfdusche mit integrierter Licht- und Musikfunktion. Die offen gestaltete Galerie dient als Wohnbereich und schafft ein angenehmes Raumgefühl mit Blick ins Grüne.Abgerundet wird dieses attraktive Angebot durch ein Carport mit drei gedeckten Stellplätzen sowie zwei zusätzliche Aussenparkplätze.Highlights • Eigener Pool mit Gegenstromanlage und Massagedüsen • Grosszügige Gartenanlage • Überdachte Pergola und Grillecke • Vollständig eingezäuntes Grundstück • Automatische Gartenbewässerung und Rasenroboter • Bodenheizung und Klimaanlage • Elektroladestation für E-Fahrzeuge • Videoüberwachung • Hochwertige Kücheneinrichtung mit Induktionskochfeld, Teppanyaki und Wok-Kochstelle • Zahlreiche Einbauschränke • Zentralstaubsauger • Carport mit 3 gedeckten Stellplätzen und 2 zusätzliche Aussenparkplätze • Ruhige und familienfreundliche Wohnlage Ein Zuhause für Menschen, die Wert auf Architektur, Privatsphäre und eine hochwertige Wohnqualität in naturnaher Umgebung legen.Gerne stehen wir Ihnen für weitere Informationen oder eine persönliche Besichtigung zur Verfügung.Hinweis: Die Angaben wurden nach bestem Wissen und Gewissen zusammengestellt. Änderungen und Abweichungen bleiben vorbehalten.Located in a quiet and sought-after single-family home neighborhood in Itingen, this exceptional residence harmoniously combines modern design, high-quality finishes, and an impressive landscaped garden. Generous windows, light-filled rooms, and thoughtful architecture create a unique living environment that offers plenty of privacy and a high quality of life.The open-concept living, dining, and kitchen area forms the heart of the home. The stylish kitchen features high-quality appliances, including an induction cooktop, teppanyaki grill, a wok burner, and a combi-steamer. Numerous built-in cabinets and well-thought-out storage solutions enhance the home's comfort.A special highlight is the lovingly designed garden. The spacious garden, featuring a private pool, a covered pergola, various seating areas, and a cozy barbecue corner, invites you to relax and enjoy yourself. The pool features a counter-current system and integrated massage jets, offering additional...

Travel time
-
Manu Wolf

Manu Wolf

1 / 12
Manu Wolf

Manu Wolf

  • Parking space
  • Balcony / Terrace
  • Garage
  • +1
CHF 1,600,000.– Premium
5.5 rooms300m² living space
Bulle, 1630 Bulle

Havre de paix lumineux et prestations haut de gamme

Découvrez une propriété rare où l'architecture alpine contemporaine, la qualité des matériaux et un environnement d'une sérénité absolue s'unissent pour créer un lieu de vie unique.Situé dans un environnement paisible et préservé, ce chalet bénéficie d'une situation privilégiée : niché au calme tout en restant facilement accessible, il se trouve à seulement 20 minutes de Bulle, offrant ainsi un équilibre idéal entre tranquillité, nature et proximité des commodités.À l'abri des regards, dans un cadre privilégié sans vis-à-vis, ce chalet offre une intimité remarquable et une atmosphère propice à la détente. Dès l'arrivée, les vastes ouvertures invitent la lumière naturelle à entrer et dévoilent des vues panoramiques exceptionnelles sur les montagnes environnantes, offrant un spectacle permanent au fil des saisons.Réalisé par Schuwey, constructeur reconnu pour l'excellence de son savoir-faire, ce chalet témoigne d'un niveau de finition supérieur et d'une attention particulière portée à chaque détail. Des matériaux nobles soigneusement sélectionnés, une conception pensée pour durer et des prestations haut de gamme reflètent une exigence rare, à la hauteur des attentes les plus élevées.Avec environ 250 m² de surface habitable nette et 300 m² de surface utile, répartis sur trois niveaux, la propriété propose quatre chambres généreuses et trois salles de bains élégamment aménagées. Les espaces de vie offrent des volumes harmonieux, chaleureux et lumineux, créant un équilibre parfait entre convivialité familiale et élégance.Pensé aussi bien comme résidence principale que comme chalet de week-end haut de gamme ou résidence secondaire, ce bien offre un cadre idéal pour profiter pleinement de la montagne tout au long de l'année. Sa configuration permet également d'imaginer un véritable espace de télétravail, dans un environnement calme et inspirant, loin de l'agitation quotidienne.L'une des salles de bains accueille un authentique sauna finlandais, véritable espace bien-être privé, parfait pour prolonger les moments de relaxation après une journée en plein air.Grâce à son exposition est, le chalet bénéficie d'une luminosité exceptionnelle dès les premières heures de la journée, sublimant les espaces intérieurs et mettant en valeur les paysages alpins qui l'entourent.Implantée sur une parcelle de 703 m², la propriété profite également d'un extérieur soigneusement aménagé, idéal pour savourer la tranquillité des lieux, partager des moments privilégiés ou simplement contempler la beauté du panorama.Entre nature, confort absolu et prestations de grande qualité, ce chalet représente une opportunité unique pour celles et ceux qui recherchent un bien d'exception, alliant authenticité alpine, intimité et art de vivre.Une visite s'impose pour découvrir toute la singularité de cette propriété.Adresse exacte disponible après inscription sur neho.ch.VOUS SOUHAITEZ VISITER ? MERCI DE BIEN VOULOIR VOUS INSCRIRE D'ABORD : https://neho.ch/b/1656-26-1Discover this exceptional chalet where tranquility, natural light, and breathtaking mountain views come together to create a truly unique living environment. Nestled in a ?????, private setting with no overlooking neighbors, this property immediately stands out for its warm atmosphere, elegant architecture, and outstanding quality of finishes.Built by Schuwey, renowned for its craftsmanship and high construction standards, the chalet has been designed using carefully selected premium materials throughout. Every detail reflects a strong commitment to quality, comfort, and durability.With a net living area of approximately 250 sqm and a total usable space of 283 sqm...

  • Parking space
  • Balcony / Terrace
  • Garage
  • +1
Adnan Alimi

Adnan Alimi

1 / 12
Adnan Alimi

Adnan Alimi

  • Parking space
  • Garage
  • View
  • +1
CHF 1,790,000.– Premium
10 rooms350m² living space
Bressaucourt, 2904 Bressaucourt

High-standard villa, large garden and panoramic view

Located in a peaceful environment, just 5 minutes from the airport and 1 km from the city center, this beautiful individual villa built in 1967 with noble materials seduces with its timeless charm, its generous volumes, and its unique potential.Main features:Plot: 3'292 m², wooded and perfectly maintainedLiving area: 261 m², spread over 2 levelsRooms: 10, including 6 bedrooms and 3 bathroomsPossibility of 2 apartments: Independent apartment of 73 m² on the 1st floorParking: 4 outdoor spaces + possibility of a large garage of 40 m² (currently converted into a workspace)Interior:Large living room of 53 m², bathed in light, with a majestic fireplace in the centerFully equipped kitchen in solid wood (Zug, Sam, Vitrocéramique) with direct access to a covered veranda of 30 m², renovated in 2015 with a very large stone fireplace/grill.Many recent renovations, windows changed in 2008 (double glazing) with PVC shutters, veranda built in 2015.Heating with oil and hydraulic radiatorsExterior:Immensely large garden with panoramic viewSwimming pool to be finished according to your wishesQuiet and privileged environmentAdvantages:Villa with undeniable charmElectric gate, pedestrian gate + service gateImmediate proximity to amenities and main roadsRegional airport with a hard runway in the municipalityBasel-Mulhouse international airport 50 minutes awayTGV train station 20 minutes awayHighways for all of Europe 3 minutes away8 minutes from the center of PorrentruyUnbeatable view of the entire AjoieHigh security since the villa is located in a dead endTotal silenceBressaucourt? An ideal living environment between nature and comfort. A magical place of high standard that you should not miss! Contact us for a visit...Exact address available after registration on neho.ch.YOU WANT TO VISIT? PLEASE REGISTER FIRST: https://neho.ch/b/2904-25-1

  • Parking space
  • Garage
  • View
  • +1
New building
1 / 16
  • Parking space
  • Balcony / Terrace
  • Garage
  • +5
CHF 1,675,000.– Premium
6.5 rooms308m² living space
Dorfstrasse 14, 8355 Aadorf

Dreamy 6.5-room single-family house | Plot area 642 m²

308 m² large 6.5-room single-family house On behalf of the owner, we are selling this very well-maintained and extensively renovated 6.5-room single-family house at Dorfstrasse 14 in Ettenhausen | Aadorf.The detached single-family house impresses with a generous plot area of 642 m², a volume of 1,172 m³ (GV TG) and a gross floor area of approximately 308 m².Move-in is possible immediately or by arrangement.The property is located in a family-friendly and well-connected residential area. The A1 (Aadorf) motorway access is reachable in about five minutes by car. From Aadorf train station, there are regular train connections (SBB | S12 and S35) to Winterthur - Zurich and Wil SG - St. Gallen. Kindergarten and primary school are located in Ettenhausen, and the upper school is in Aadorf. Highlights at a glance: • Extensively renovated, detached single-family house • Well-thought-out floor plan with versatile usage possibilities • Spacious entrance area • Open, high-quality kitchen with modern appliances • Bright living area (34.10 m²) with cozy tile stove • Guest toilet on the ground floor • Upper floor with three bedrooms and bathroom with bathtub | shower | toilet and access to two balconies • Attic with two more bedrooms, shower | toilet and storage rooms • Locked garage with direct access to the house • Basement with cellar room, laundry room (washing machine and dryer), technical and storage room • Sunny terrace with 28 m² • Garden house in the outdoor area • Lovely, fenced garden with old tree population • Sustainable heating using air-water heat pump • Optional, additional underground parking spaces can be purchased for CHF 35,000 each. We would be happy to invite you to a non-binding viewing. For an appointment or further information, please contact us at phone number 052 369 45 48 or mobile at 079 278 55 99.

  • Parking space
  • Balcony / Terrace
  • Garage
  • +5
Travel time
-
  • Two-story white house with green shutters, a balcony, a swimming pool, and a well-maintained lawn.
  • A two-story white house with green shutters and a green front door, surrounded by lush greenery and a stone pathway leading to the entrance.
  • Modern living room with wooden floors, exposed wooden ceiling beams, large windows, and a mix of neutral and blue tones. Features a sofa, coffee table, ottoman, armchair, side tables, lamps, and a television.
  • Modern kitchen with wooden cabinets, stainless steel appliances, and a central island. Features a sink, oven, dishwasher, and various kitchen items on the counter.
  • A cozy, well-lit living space with large windows and a view, featuring a white sofa, wooden coffee table, armchairs, fireplace, and potted plants.
  • Elegant hallway with a wooden staircase, white walls, a console table with a lamp, and a large mirror. The floor is tiled, and there is a vase with greenery on the right side.
  • Modern bathroom with a bathtub, walk-in shower, sink, toilet, and large mirror. Features dark tiled flooring and white tiled walls.
  • Cozy bedroom with wooden flooring, a large bed with pillows and blankets, a nightstand with a lamp, a small round chair, a desk with a chair, shelves with books and plants, and a colorful rug.
  • Cozy children's bedroom with a wooden bed, nightstand, small table, chair, wardrobe, and decorative items.
  • Modern bedroom with a large bed, nightstands, lamps, a bench at the foot of the bed, a round chair, a small table with a vase, and a large mirror on the wall.
1 / 10
A two-story white house with green shutters and a green front door, surrounded by lush greenery and a stone pathway leading to the entrance.
Modern living room with wooden floors, exposed wooden ceiling beams, large windows, and a mix of neutral and blue tones. Features a sofa, coffee table, ottoman, armchair, side tables, lamps, and a television.
Modern kitchen with wooden cabinets, stainless steel appliances, and a central island. Features a sink, oven, dishwasher, and various kitchen items on the counter.
CHF 2,300,000.– Premium
5.5 rooms146m² living space
Rheintalweg 27, 4125 Riehen

Charming 5.5-room single-family house in Riehen – Available immediately

Welcome to Rheintalweg 27 in Riehen (4125) – here you will find a well-maintained, detached single-family house with a lot of charm and great potential. The house, built in 1953, spans two floors with a spacious living area of 146 m² on a plot of 622 m². The property is available immediately and ideal for families looking for a home in a sought-after residential area.The house offers, among other things: • 5.5 bright rooms with plenty of space for the whole family • Balcony and winter garden – ideal for relaxing and enjoying • Garage for comfortable parking • Beautiful view into the green • Child-friendly environment – perfect for families • Spacious plot with 622 m² with plenty of outdoor space This detached, well-maintained 5.5-room single-family house impresses with its sunny location and spacious outdoor areas. The property has been continuously renovated and is in a well-maintained and well-kept condition. At the same time, there are attractive expansion and development opportunities, so the house can be individually adapted to future needs and further developed.Surrounded by a picturesque garden, the property offers a lot of privacy and numerous opportunities to enjoy nature. Public transport is easily accessible on foot. Schools and various shopping facilities are also just a few minutes' walk away.A spacious and characterful home for families that combines natural living, privacy, and great development potential.Excellent infrastructure in the immediate vicinity: • Bus stop Dinkelbergstrasse – just 1 minute on foot • Riehen train station – accessible in 7 minutes on foot • Bettingerstrasse tram – accessible in 11 minutes on foot • Coop supermarket – accessible in 9 minutes on foot • Amavita pharmacy Riehen – accessible in 9 minutes on foot • Erlensträsschen primary school – accessible in 11 minutes on foot This charming single-family house combines quiet living, sunny locations, and excellent public transport connections as well as all important everyday facilities. A rare opportunity in one of the most popular residential communities in the Basel region – secure your new home in Riehen!

Travel time
-
  • Two-story white house with green shutters, multiple windows, and a brown roof. There are flower boxes on the walls and a small garden area with plants. Three cars are parked in front of the house.
  • A two-story white house with green shutters and a brown roof, surrounded by greenery and parked cars.
  • A panoramic view of a town with a mix of residential and commercial buildings, surrounded by green hills and a clear blue sky. A prominent aqueduct structure is visible in the distance.
  • A panoramic view of a rural village nestled in a green valley, with scattered houses, trees, and open fields under a clear blue sky.
  • Bright kitchen with light wooden cabinets, a dining area with a table and chairs, and various appliances including an oven and a sink.
  • Living room with a dark sectional sofa, coffee table, fireplace, bookshelf, and dining area visible in the background.
  • Bright bedroom with wooden floor, large bed, wardrobe, chair, and curtains on windows.
  • Modern bathroom with double sink, large mirror, bathtub, and ample natural light from a window overlooking a scenic view.
  • Modern bathroom with a bathtub, toilet, glass-enclosed shower, radiator, and large windows offering a scenic view.
  • A cozy children's room with a small bed covered in stuffed animals, a wicker basket, and various picture frames and wall art on the walls. The room has wooden flooring and an open doorway leading to another area.
  • A multi-functional room with a wooden floor, a sofa, a desk with chairs, a refrigerator, and a wicker basket. The room is well-lit with natural light from large windows and has a cozy, lived-in feel.
  • Bright bedroom with wooden walls and ceiling, featuring a bed, nightstand, vase with dried plants, and an open door leading to another room with a small table and chair.
  • Living room with green textured walls, white ceiling, white sofa with throw pillows, coffee table with decorative items, mirror on wall, wall sconce, and visible adjacent room with TV and chair.
  • Attic space with wooden beams and exposed ceiling, featuring a cream-colored sofa, a small table, a chair, and several storage boxes.
  • A cluttered storage room with shelves holding wine bottles, cleaning supplies, and miscellaneous items. There are also buckets, baskets, and a vacuum cleaner visible.
1 / 15
A two-story white house with green shutters and a brown roof, surrounded by greenery and parked cars.
A panoramic view of a town with a mix of residential and commercial buildings, surrounded by green hills and a clear blue sky. A prominent aqueduct structure is visible in the distance.
A panoramic view of a rural village nestled in a green valley, with scattered houses, trees, and open fields under a clear blue sky.
CHF 970,000.– Premium
8.5 rooms170m² living space
Degersheimerstrasse 60, 9100 Herisau

Large 8.5 room single-family house with a very beautiful view

The residential house, formerly a three-family house, was merged into one unit during the renovation in 2006. It has 8.5 rooms as well as basement rooms and storage space in the attic. The rooms were gently renovated and largely preserved in their original layout, as the necessary insulation was applied externally during the facade renovation. The optimally sunny house offers beautiful views all around, from Säntis to Herisau and far beyond Gossau. On the north side, the property borders the agricultural zone. The house has a spacious kitchen and a bright living room with a wood stove, three rooms on the first floor, three rooms on the second floor, and an attic room with running water. The bathroom on the first floor was renewed in 2017. In the basement, there is a laundry room and two cellar rooms. The property has an area of 479 m2, with a seating area accessible directly from the kitchen, a hedge-enclosed playground, a small rose garden, and a meadow behind the house. There are three parking spaces in front of the house entrance, and another parking space is located at the back of the house. The building is located just outside the center of the Herisau municipality and is accessible via the Herisau-Degersheim connecting road. The Regiobus (Herisau, line 175 Ramsen) stops twice an hour directly in front of the house. The village of Herisau and the city of St. Gallen are within a short walking distance. Schools, kindergartens, sports facilities, and shops are easily accessible on foot or by public transport. The building was constructed in 1913. Foundation: rubble stone masonry, upper structure: solid wood frame construction, mansard roof with tile cladding. Facade Eternit, triple-glazed plastic windows, copper roofing, gas central heating "Elco" with hot water preparation. The entire residential house has been continuously renovated and maintained and is in a very well-kept condition. It has the usual internal infrastructure in the basement, a surrounding area with meadow, hedges, rose bed, and four parking spaces. Property area 479m2.

Travel time
-
  • A two-story house with a red-tiled roof and white walls, situated on a raised ground floor with a well-maintained lawn and surrounding greenery, overlooking a scenic mountainous landscape.
  • Modern two-story house with white and purple exterior, large garage, and well-maintained landscaping including a tall evergreen tree and shrubs.
  • Two-story house with a flat roof terrace, surrounded by greenery and mountains in the background.
  • A well-maintained lawn with a modern two-story house featuring a red-tiled roof and white columns, surrounded by lush greenery and flowering trees.
  • Scenic view of a lake surrounded by green hills and scattered houses with red-tiled roofs, under a clear blue sky.
  • A well-maintained garden with various trees, shrubs, and a clear view of mountains in the background.
  • A scenic outdoor view showing a house on a hillside overlooking a river and valley, with lush green grass and trees in the background.
  • Spacious balcony with tiled flooring, white railings, and scenic mountain view in the background.
  • Spacious balcony with wooden decking, stone tiles, and potted plants, offering scenic views of a green field and distant mountains.
  • Modern dining and living area with a sleek black dining table, white chairs, a cozy sofa, a contemporary fireplace, and a chandelier hanging from the ceiling.
  • Modern living room with white sectional sofa, purple throw pillows, glass coffee table, purple shag rug, and a sleek stainless steel fireplace.
  • Modern kitchen with white cabinets, a central island, bar stools, and stainless steel appliances including an oven and sink.
  • Empty room with dark wooden flooring, large glass sliding doors with white curtains, and a modern pendant light fixture.
  • Empty room with wooden flooring, white walls, large sliding glass doors leading to a garden, and a hanging light fixture.
  • Empty room with large glass sliding doors leading to a garden, white built-in wardrobes, dark tiled floor, and neutral-colored walls.
  • Empty room with large sliding glass doors leading to an outdoor area, dark tiled floor, and white walls.
  • Modern bathroom with a large bathtub, double sink vanity, mirror, and a glass-enclosed shower area with a toilet.
  • Modern bathroom with a white sink, chrome faucet, toilet, and a glass-enclosed shower area. The room features dark tiled flooring and a window with frosted glass panes.
  • Modern bathroom with dark grey tiles, a white sink with a modern faucet, a large mirror, a walk-in shower with glass enclosure, and a toilet.
  • Empty room with white walls, grey floor, and a door with a frosted glass panel. Minimalist design with no furniture.
  • Utility room with water heaters, boiler, control panel, and various pipes.
  • Clean, white-walled bathroom with a washing machine, sink, and water heater. The floor is smooth and white.
1 / 22
Modern two-story house with white and purple exterior, large garage, and well-maintained landscaping including a tall evergreen tree and shrubs.
Two-story house with a flat roof terrace, surrounded by greenery and mountains in the background.
A well-maintained lawn with a modern two-story house featuring a red-tiled roof and white columns, surrounded by lush greenery and flowering trees.
CHF 3,950,000.– Premium
6.5 rooms194m² living space
6404 Greppen

Dreamy 6.5-room single-family house with lake view in Greppen

Welcome to this modern and well-maintained single-family house in the idyllic municipality of Greppen (6404), nestled in the picturesque landscape of the canton of Lucerne. The house, built in 2008, impresses with its elegant white-violet facade, a well-kept garden, and a breathtaking panoramic view of the lake and the surrounding mountains.The house offers the following highlights on three floors and 194 m² of living space: • Modern living room: Bright, spacious living room with elegant stainless steel fireplace, white corner sofa, and glass table – ideal for relaxation and enjoyment. • Open kitchen: Contemporary kitchen with white cabinets, central kitchen island, bar stools, and high-quality stainless steel appliances. • Dining and living area: Stylish area with elegant black dining table, white chairs, and a chandelier – perfect for social evenings. • Bright rooms: Several spacious rooms with dark hardwood floors, large glass sliding doors, and direct access to the garden or balcony. • Modern bathrooms: Several high-quality bathrooms, including one with a large bathtub, double sink, and glass-enclosed showers. • Spacious balcony: With wooden terrace, stone tiles, and potted plants – offering a wonderful view of green meadows and the mountain scenery. • Well-kept garden: Lush vegetation with trees, shrubs, and a well-manicured lawn, as well as an unobstructed view of the mountains. • Garage & parking: Large garage and additional parking spaces available. Further features: • Fireplace for cozy evenings • Child-friendly environment • Breathtaking views of the lake and mountains • Plot size of 854 m² • Available immediately Location & surroundings: Greppen is quietly and sunny located on Lake Lucerne and offers plenty of sunshine in the summer. The location is pleasantly quiet during the day and at night. The lake is within walking distance. The bus stop Greppen Oberhaus is about a 12-minute walk away, and schools are about a 13-minute walk away – ideal for families.This unique single-family house combines modern living comfort with a dreamlike natural scenery. A rare opportunity to find a new home in one of the most beautiful locations in the canton of Lucerne – don't miss this chance!

Suggested properties for you based on search results