A Jewel in the Agricultural Zone

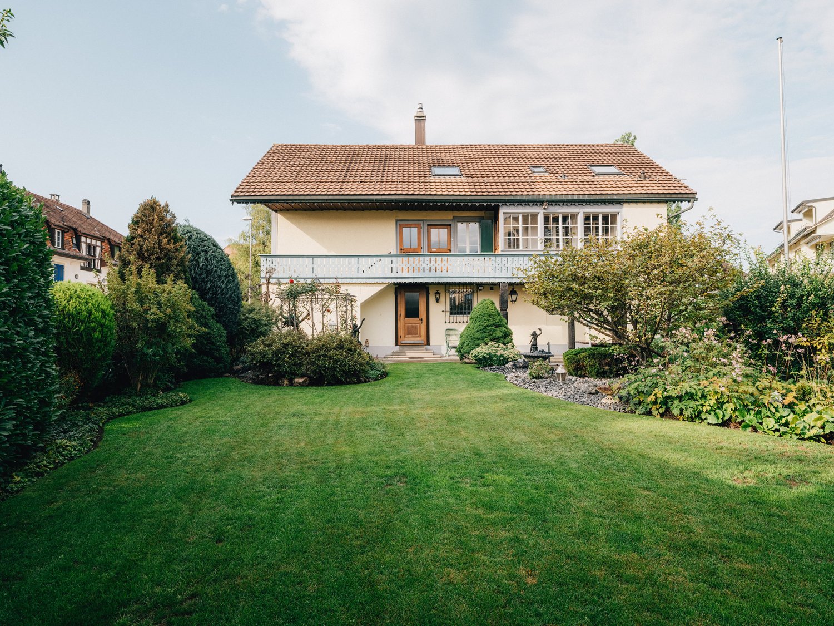
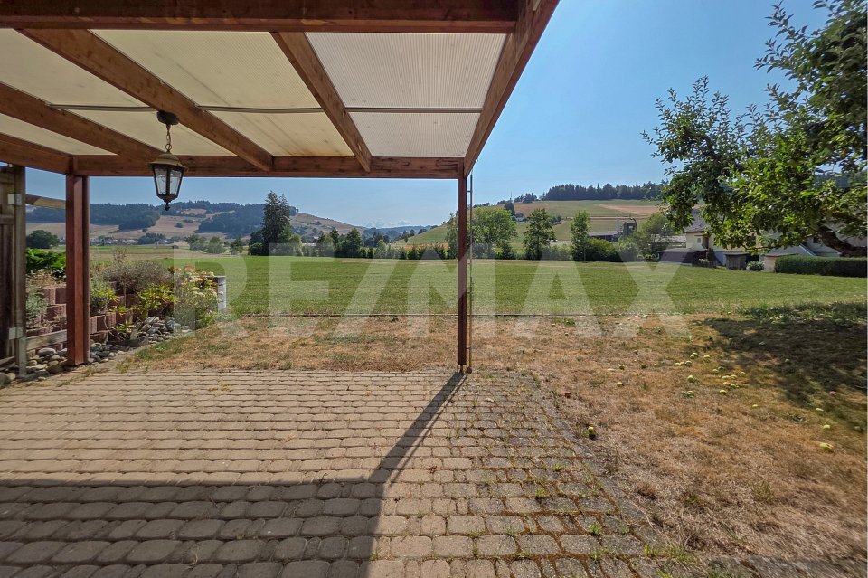
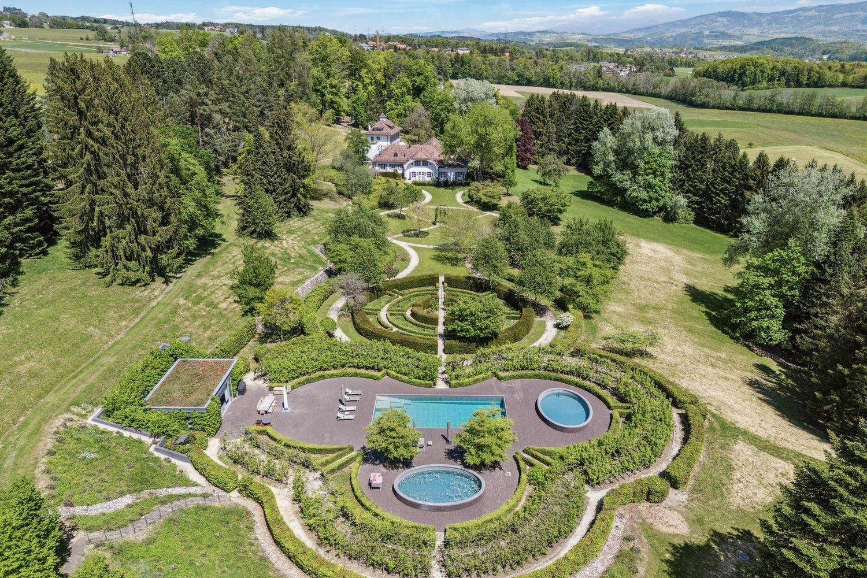
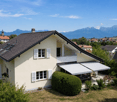
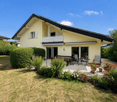
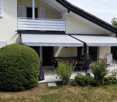
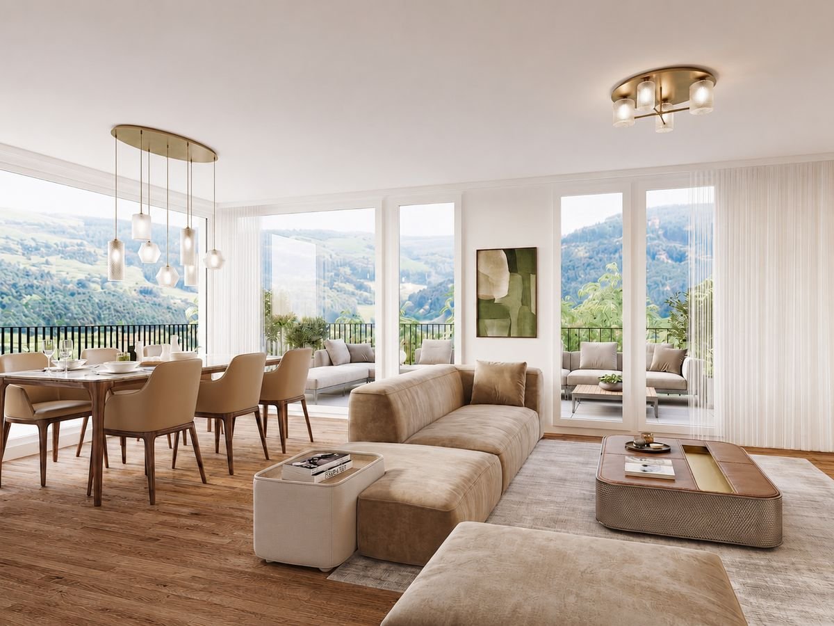
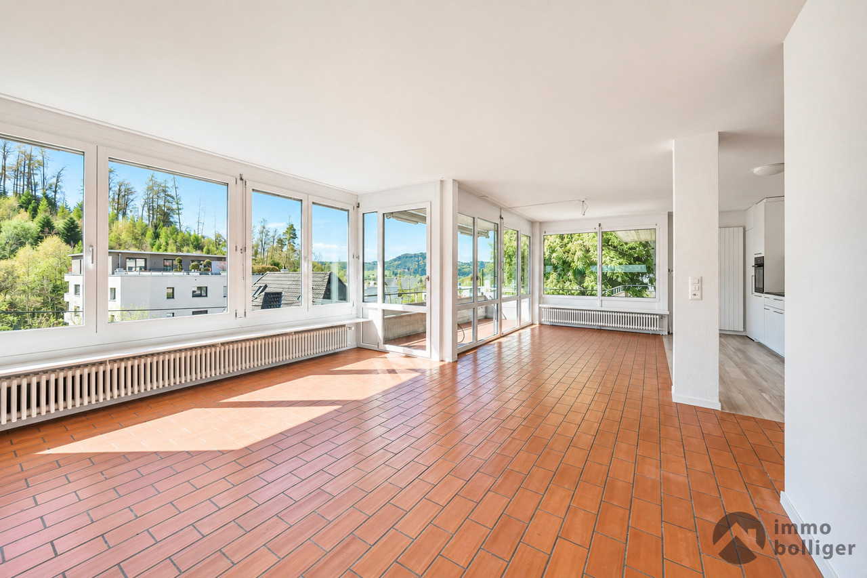
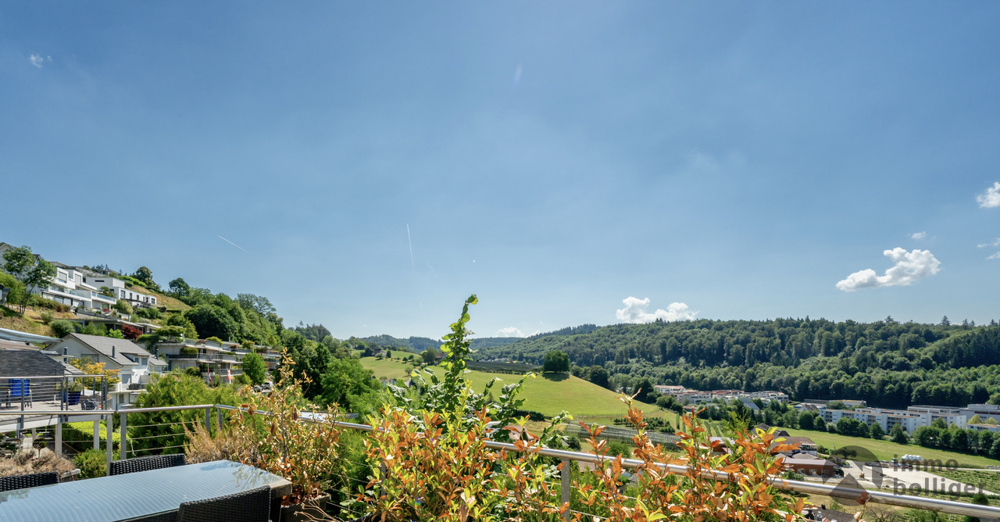
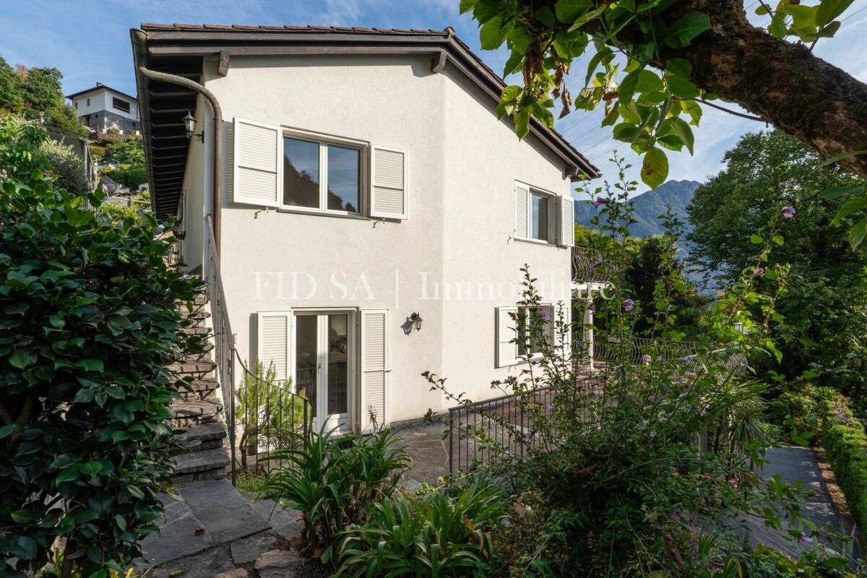
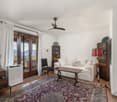
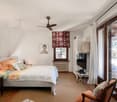
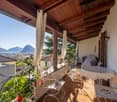
This unique single-family house offers you an oasis to feel good in the midst of idyllic nature. Built in 1953 and continuously renovated from 1989, the property combines the charm of bygone times with solid construction and inner potential for individual design. The outdoor area may not be changed due to the agricultural zone.With its 5.5 rooms, the house offers enough space for the whole family. The open, bright living and dining area is modernly designed and invites you to stylishly receive guests. Cozy hours are guaranteed in this oasis.On the ground floor, next to the living and dining area, there is a guest toilet and a separate study. On the upper floor, you will find the spacious bathroom, two bedrooms, and another smaller room. The renovated attic impresses with its chalet style - here you can find peace and relax.The location in the agricultural zone with its own forest offers not only privacy but also a breathtaking, unobstructed view of the surrounding landscape - a view that makes every day special. On clear days, you can see as far as the Bernese Alps.Here you can relax, enjoy the peace, and still have a home that offers you a variety of possibilities for the future.Whether as a retreat or a family nest - this house convinces with its unique location.The Tägerst bus stop is within walking distance. From here, you can reach Wiedikon train station at half-hourly intervals. The school bus for school children stops directly on the neighboring property.Are you interested? I look forward to your contact.
Marco Grun
New, detached single-family house in an unobstructable view location with a large roof
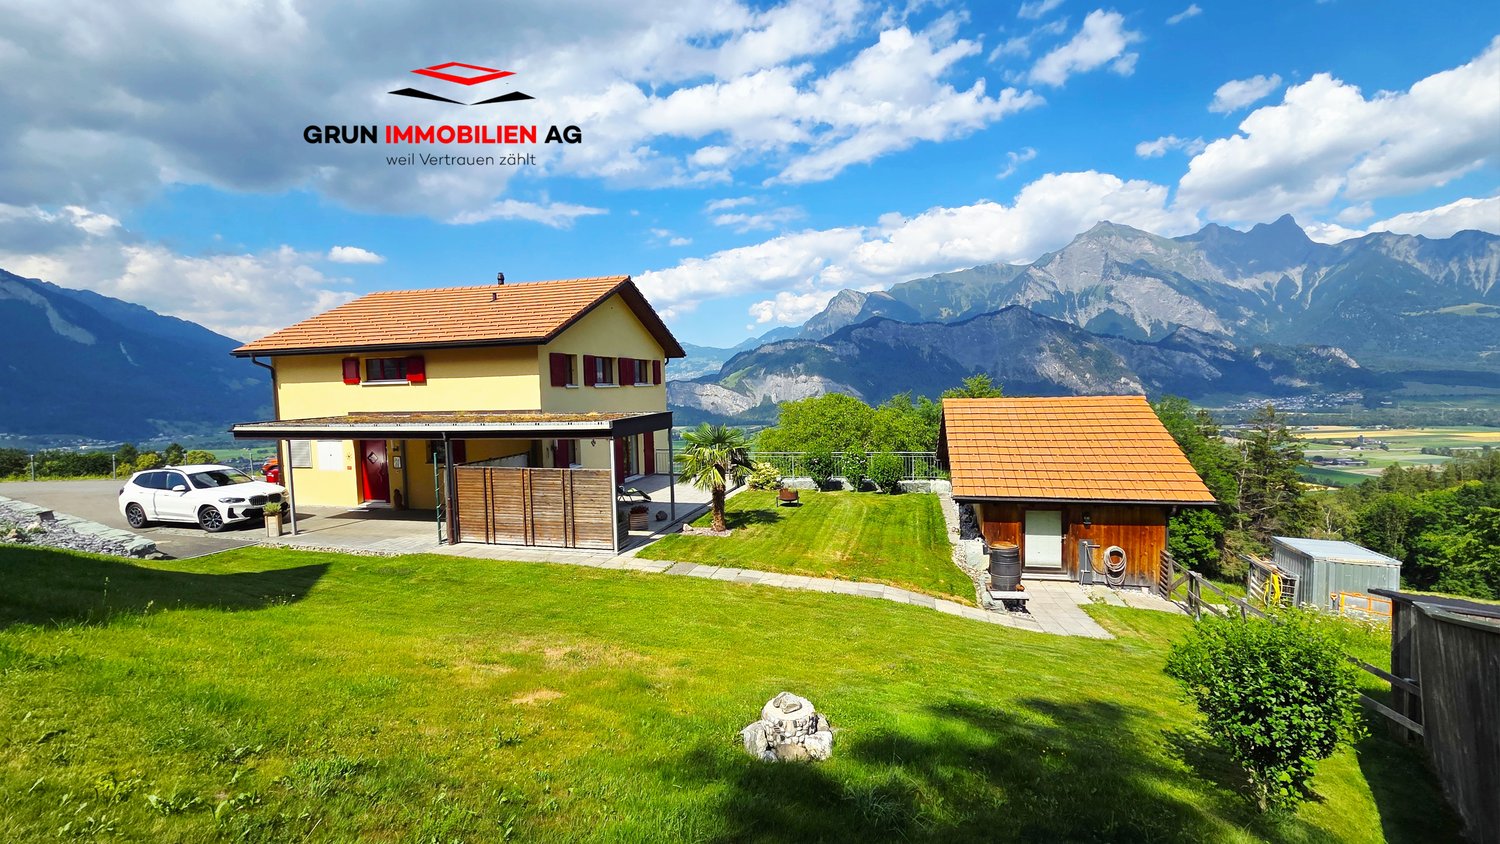
In a sought-after location on Sonnenberg in Vilters SG, we are selling a detached single-family house with a carport, garage, and a workshop roof on two floors , built in 2009. The large plot measures 1434 m2 and is located in the agricultural zone (the entire Sonnenberg) – which means the dream view into the valley from east to west remains unobstructable. Directly at the entrance of the house, there is a guest toilet and the practical utility room with heat pump and washing tower. The large kitchen and living room offer a breathtaking view into the valley. Directly from the living room, you can access the terrace with a covered seating area behind the carport. On the upper floor, there are three bedrooms with a valley view, a dressing room, an office, and the family bathroom with a corner bathtub and shower. Back on the ground floor, the way leads past the everyday wardrobe to the basement, where you will find a cellar room, a drying room, and a last room with direct access to the garage. The house has a screed and thus, together with the approved roof, a lot of storage space. Many vehicles can find their place on the property. There is a school bus for children.This charming single-family house combines modern living comfort with a dreamlike natural scenery. A rare opportunity to acquire a well-maintained owner-occupied home in one of the most beautiful regions of Eastern Switzerland – don't miss this chance!The basis for negotiation for the entire property is CHF 1,641,000.00. Contact us via the contact form - we will be happy to send you the 40-page sales documentation with all floor plans. Afterwards, a date for a personal viewing can be arranged with us. Viewings on your own are explicitly unwanted to protect privacy (the house is occupied). We do not conduct a multi-stage bidding process for this unique house - the process is described in the documentation. Do you want to sell another property in return? No problem, we will be happy to advise you on this. We look forward to hearing from you!Marco Grun and Manuela Ruf, Grun Immobilien AG Mels
Kevin Rogato
Beautiful family house in a sought-after area
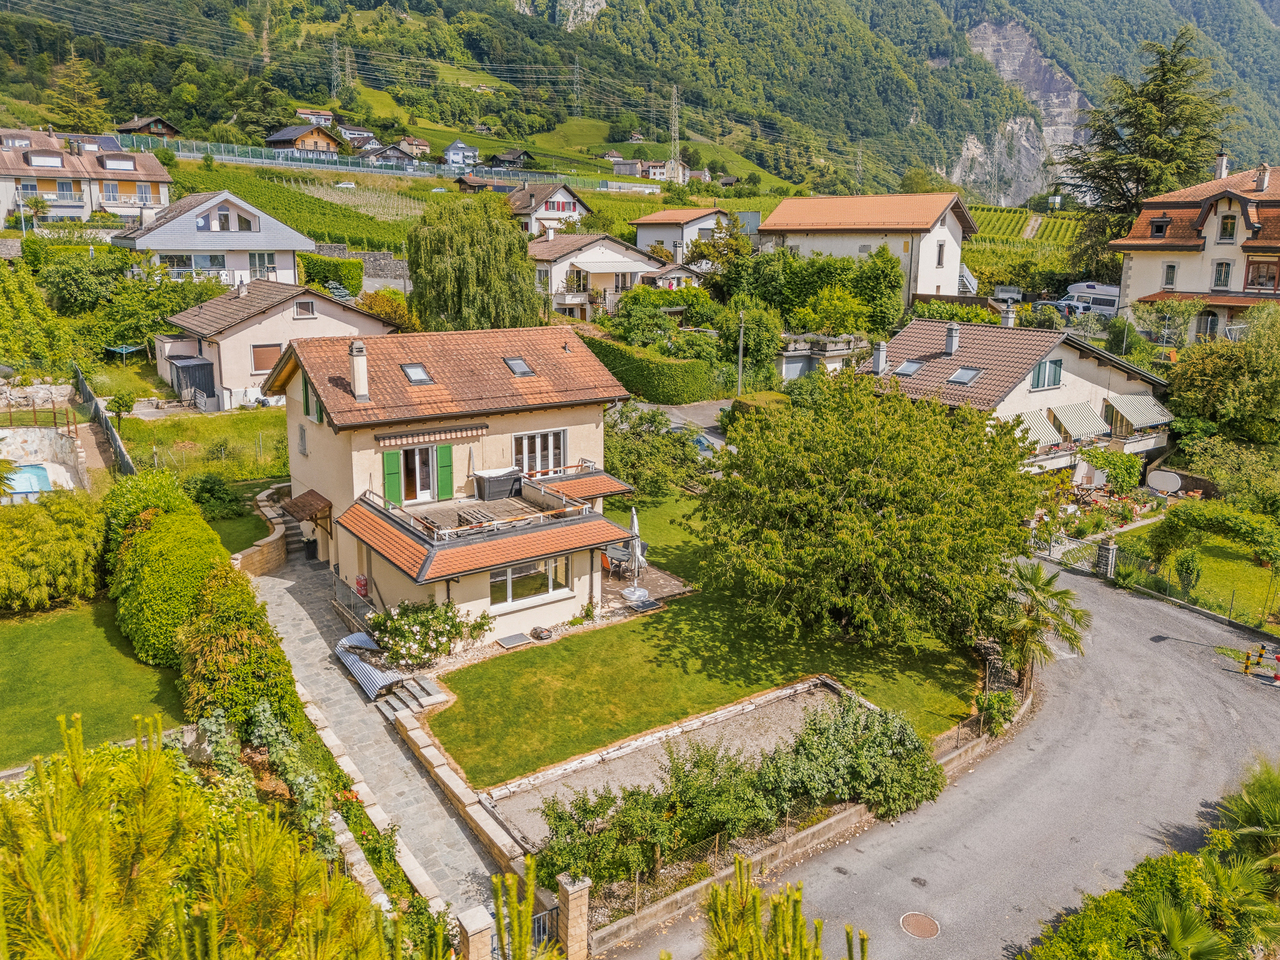
Beautiful family property in the heart of a residential areaLocated in one of the most sought-after residential areas of Villeneuve, just a few minutes from the center of Montreux and all amenities, this charming character house benefits from a privileged environment, combining tranquility, greenery, and proximity to Lake Geneva.Built on a plot of approximately 629 m², the property offers a living area of approximately 186 m². It seduces with its generous volumes, bright living spaces, and numerous openings giving access to the terraces and the carefully landscaped garden.Spread over three levels, the house includes a vast living room of over 40 m², five comfortable bedrooms, and two spacious bathrooms. The annexes are also particularly appreciable, with a cellar of approximately 40 m² including a pantry, a climate-controlled wine cellar, and a large DIY and storage space.Outside, the amenities have been designed to fully enjoy the beautiful days. The tree-lined garden, adorned with several fruit trees, offers a green and convivial setting. A petanque court has also been laid out, ideal for sharing pleasant moments with family or friends during the summer season. Fully fenced, the property guarantees intimacy, security, and tranquility.An ideal property for a family looking for a peaceful and comfortable living environment, while remaining close to the infrastructure and attractions of the Vaud Riviera.
Dominique Andreas Waser
Characterful 12-room residential house in an ideal location in Bern
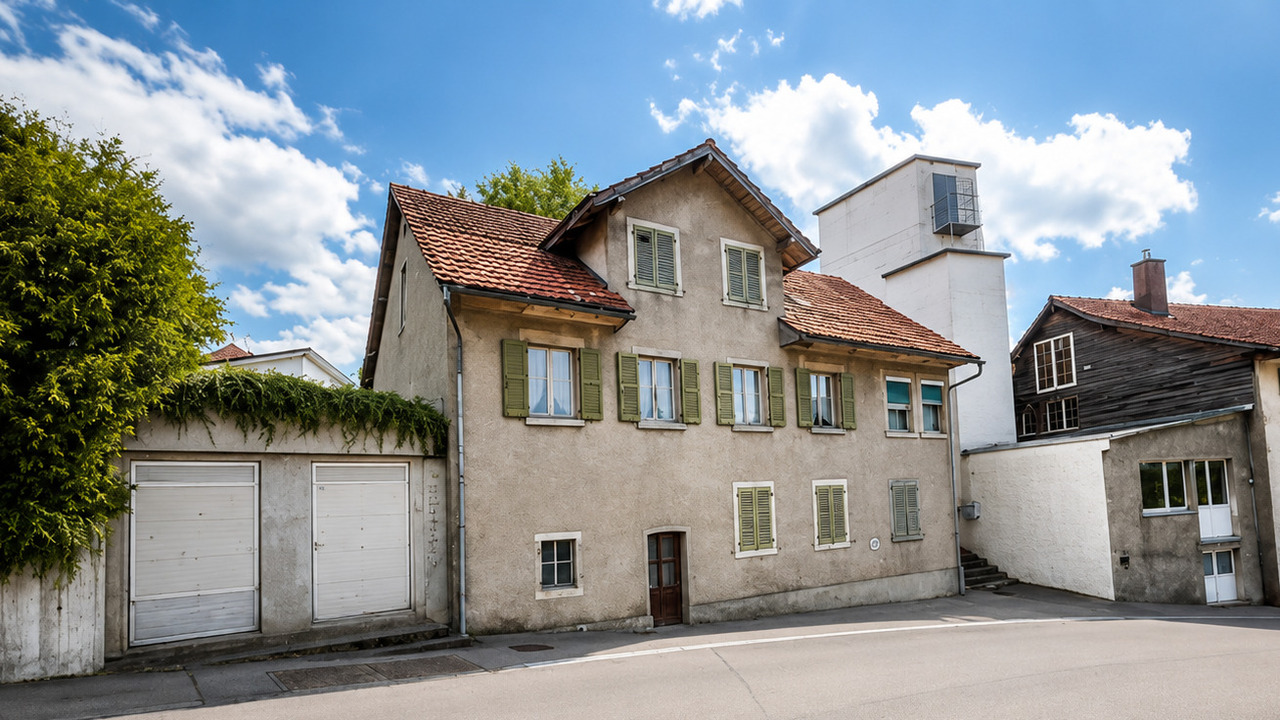
A piece of Bümpliz history - with plenty of room for new ideasThe property at Glockenstrasse 8 is one of those houses that you don't come across every day. The impressive building from 1877 is an impressive testament to old Bümpliz and exudes a very special charm with its striking tower cellar and numerous other beautiful details.With 12 rooms and around 250m² of net living space, the property offers an extraordinary amount of space. The spacious room proportions open up numerous possibilities: as a home for a large family, for several generations under one roof, or for people who want to combine living and working.Previously, the house was already divided into several residential units. A redivision or a different design of the rooms would be - taking into account the structural and legal requirements - basically possible again. It is precisely this versatility that makes the property particularly exciting and offers room for individual living ideas.The 740m² large plot of land also has a lot to offer. The garden extends over different levels and surprises with cozy spots, a great tree and plant stock, retreats, and a seat covered with vine arbors. Here you can wonderfully relax in the midst of the city.Several outdoor parking spaces also provide sufficient parking opportunities.Despite the central location, the house is in a pleasantly quiet residential environment. Shopping opportunities, schools, public transport, and other everyday amenities are within immediate proximity.All in all, you will find a rare opportunity here - a property with a lot of history, space, and character.Have we piqued your interest? We would be happy to provide you with the detailed sales documentation and show you the property in the context of a non-binding on-site inspection.
Mike Guigoz
Villa C adjacent 5.5 rooms in Vex
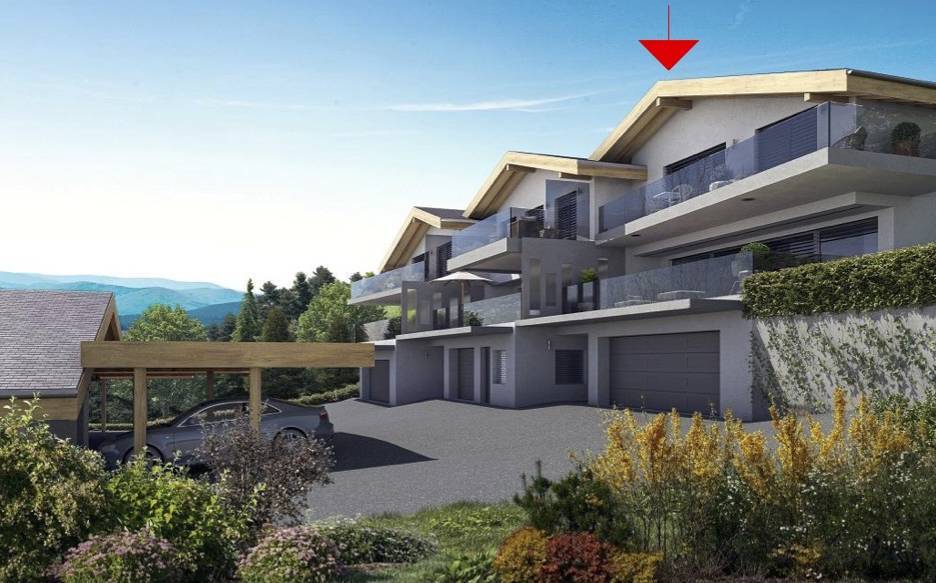
Opportunity not to be missed!Construction of 6 family villas - (2 groups of 3 villas)Amma Immo presents this beautiful semi-detached villa of 4.5 rooms (finish at the choice of the buyer) overlooking the Rhone valley, just a few minutes from Sion and Vex.This villa is part of the 3 south-facing villas and is located on a plot of 440m2, including 172m2 of garden. The layout is as follows:Ground floor/Garage:-Entrance hall with storage cupboard-Double garage with storage spaces1st floor:-Open kitchen on living room and dining room (approximately 48m2)-Cellar-Guest toilet-Large private terrace of over 40 m22nd floor:-Distribution hall-2 children's rooms (14.6 and 11.4 m2)-Bathroom with space for washing machine-Large parental bedroom with dressing room and private bathroom-Balcony of over 17 m2 accessible via the parental bedroom and one of the children's rooms1 outdoor parking space completes this villaThese villas will be available from 2028 as a main residence, offering a unique opportunity to realize your property dreams in an enchanting setting. Imagine waking up every morning with a breathtaking panoramic view from your own sunny terrace, where you can enjoy relaxed moments and conviviality with family or friends.Architectural modifications are still possible and the choice of all finishes is at the discretion of the buyers.Some advantages:-Unbeatable view of the valley-Quiet neighborhood-High quality construction-Modern style-6 minutes from Sion-Finishes at the choice of the buyer-Private plots-Large and beautiful outdoor areas-2 variants of villas...For more information or to visit the site, I am at your disposal. Do not hesitate to contact me at 079 576 70 71, I will be happy to inform you.!!! Find all our properties on www.amma.immo !!!
Nathanael Regez
Living where the green begins in front of the door
There are houses where it's not just the number of rooms or the living space that makes the difference. It's the interplay of location, views, tranquility, and living quality that turns a property into a home. This detached 5.5-room single-family house in Enggistein combines precisely these qualities in a wonderfully sunny and quiet location, directly adjacent to the open agricultural area.Already upon arrival, it becomes clear what makes this place special. In addition to the garage and covered parking, the path leads along the house past a practical storage room into the garden. A well-maintained lawn with fruit trees seamlessly merges into the surrounding landscape. Further down, a terrace invites you to let your gaze wander and enjoy the tranquility. Here, the private garden ends, and the openness begins.Via a few steps, you reach the protected entrance area with space for shoes and wardrobe, and from there into the interior of the house. The living floor welcomes its inhabitants with a spacious entrance and an open, contemporary floor plan. Living, eating, and cooking harmoniously blend together, creating a bright, friendly hub for daily family life.The kitchen offers not only generous workspaces but also space for a small breakfast table, ideal for the first coffee in the morning or an uncomplicated meal for two. From the living and dining area, access opens up to the balcony. And at the latest, this is where the special quality of this property is impressively demonstrated once again: the unobstructed view out into the green and into the distance. A bathroom complements the room offer on this floor.On the upper floor, there are three spacious, bright bedrooms. Whether as a parent's bedroom, children's room, or home office, the rooms can be used in a variety of ways and convey a cozy atmosphere thanks to their pleasant lighting conditions. The renewed shower presents itself in a friendly and modern way; a generous skylight provides plenty of daylight and underlines the inviting character. A practical storage room creates additional storage space. Further storage space is available in the attic.The basement also offers significantly more than just ancillary spaces. In addition to the technical area with modern house technology, there is a spacious multi-purpose room with direct access to the garden. Workshop, hobby room, fitness area, or room for creative projects - here, various possibilities open up. The floor is complemented by another bright room with a window and its own sink, as well as a cellar and a shelter.The property has been continuously maintained and cared for over the years. Investments in the building technology contribute to a contemporary living comfort: an air-water heat pump provides heating for the house, while a subsequently installed photovoltaic system supports sustainable energy generation.But numbers, rooms, and equipment features only tell part of the story. The real value of this house shows itself outside: during breakfast with a view of the green, with children playing in the garden, under the fruit trees on a summer day, or in the evening on the terrace, when tranquility lies over the landscape.A home for people who seek freedom without wanting to sacrifice living comfort. For a family that appreciates nature in front of the door. And for new owners who are looking for a place where you don't just live but gladly stay.
Fabio Landolfi
New construction project on a sunny hillside in Kölliken
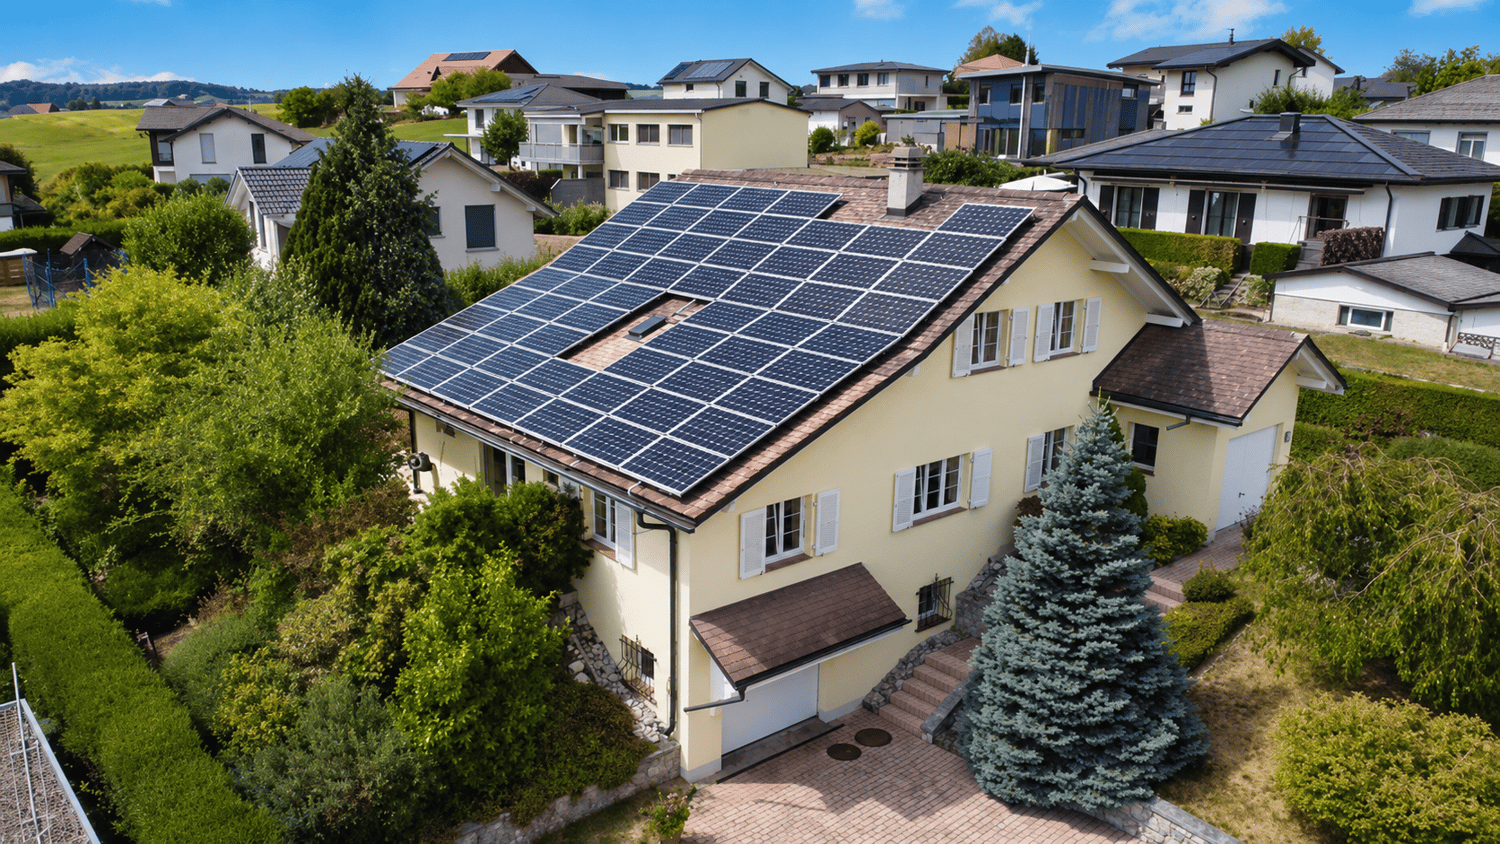
Your very own high-altitude resort. Day after day. What comes to mind when you see a solar panel on a house roof? Exactly: This must be a very sunny location. At Oberhubelstrasse 57 in Kölliken, you could also add the predicate "high-altitude resort", after all, the house is located at almost 500 meters above sea level. Here, in addition to the fresh air and the relaxing view, the forest also contributes to daily relaxation. It begins right behind the house and ends only at the distant horizon, which is why it deserves its designation as a local recreation area. Whoever doesn't have a dog yet will consider getting one at the latest when moving into the new home. Or just a small pack, since there would be room for it in the house, garden, and garage, even alongside a larger family. Speaking of family: What an environment for happy growth, with one foot in nature and yet only ten minutes away from school and kindergarten! With a bright living room as the center of family life and its own spacious room as a retreat. Outside: View into the distance. Inside: Expansion according to your wishes. Our decades-long experience in building feel-good oases flows into the basic concept. The result: bright, spacious rooms, arranged in a understandable, practical sequence. Every square centimeter is well thought out, every detail has its logic. Inside, you can expect a much more spacious room feeling than the exterior view suggests. And if living wants to express itself as a real sense of home, one should be able to arrange their surroundings entirely according to their own taste. That's why you have a largely free hand in designing your new home, both in terms of house technology (e.g., photovoltaics and/or air-water heat pump) and equipment: Every facet of the interior design, from the bathroom fittings to the disposal room in the basement, can be determined by you. • Short distances to schools and kindergartens • Magnificent long-distance view over the roofs • Quiet, sunny hillside location • Bright living rooms • Individual, high-quality interior design and free material choice • Spacious living and dining area as the center of family life • Bright living rooms • Above-average number of wet cells • Spacious, versatile usable disposal room in the basement We look forward to your contact.
Haven of Serenity and Luxury near Lausanne
Located near Lausanne, this exceptional property is a haven of peace, nestled in a calm environment and out of sight. Built on a 6-hectare plot entirely located in a residential and leisure area, this home has benefited from a complete renovation in 2021, with very high-end finishes. • 900 m² main residence • Sumptuous reception areas • Out of sight • Built on a 6-hectare plot • The property is fully secured • A superb heated poolThis unique home combines elegance and modernity in a serene and prestigious setting. The future owners will enjoy an exceptional quality of life, surrounded by luxury, security, and tranquility, just a few minutes from Lausanne.Do not hesitate to contact us for more information or to organize a visit to this exceptional property.
House with 2 apartments to renovate - Beautiful potential in the heart of the village
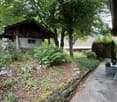
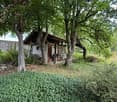
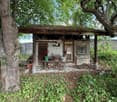
Located in the center of the village, this family house with two apartments offers a beautiful opportunity for renovation enthusiasts and people looking for a property to shape according to their desires.Completely to be renovated, the property seduces with its beautiful volumes and numerous possibilities for layout: large family house, intergenerational housing or maintenance of two separate apartments.Outside, you will discover a wild and wooded garden, full of charm and offering a pleasant potential for development. A garden shed completes this green space.An authentic property to be completely rethought, ideal for a renovation project to give new life to a character house and reveal all its potential.A beautiful opportunity to create a unique living space in the heart of the village.
Individual villa with 7.5 rooms in Vaulruz
Individual family villa with 7.5 rooms, 5 bedrooms, an office, and garages for 3 vehicles Are you looking for a spacious villa that offers enough space for your entire family? Located in a quiet and residential area of Vaulruz, this individual villa has approximately 200 m² of living space and benefits from a generous plot of 930 m². Its main advantages: - 7.5 rooms with beautiful volumes - 5 bedrooms, including 4 on the first floor - An office with a window in the basement - Two large, bright living rooms with a closed fireplace - Complete exterior painting of the villa - A fully renovated bathroom in 2021 - Terraces with new tiles and sunshades that were replaced in 2026 - 58 m² of photovoltaic panels installed in 2016 - Windows and shutters replaced in 2008 - A double garage, a single garage, and 3 outdoor parking spaces - Many storage spaces The villa has undergone several major improvements: complete renovation of the upstairs bathroom, refreshing of the interior paints, complete facade painting, replacement of the electric water heater in 2026, and renewal of several radiators. Distribution Basement: - Double garage in a row with a motorized door - Storage room - Office with a window - Game room - Shower with WC - Technical room with laundry room - Large cellar - Additional cellar and PC shelter - Distribution corridor Ground floor: - One bedroom - Two large living rooms with a closed fireplace - Kitchen - Shower with WC - Terrace equipped with a fabric sunshade - Distribution corridor - Single garage First floor: - Four bedrooms, including one with a balcony - Fully renovated bathroom with a bathtub, shower, and WC in 2021 - Attic Thanks to its generous volumes, five bedrooms, office, numerous parking possibilities, and significant recent improvements, this villa constitutes a beautiful opportunity for a family wishing to settle permanently in Vaulruz. Information and visits at +41/79/355.45.91 Eric Heyd
New Construction Project Flüh Living
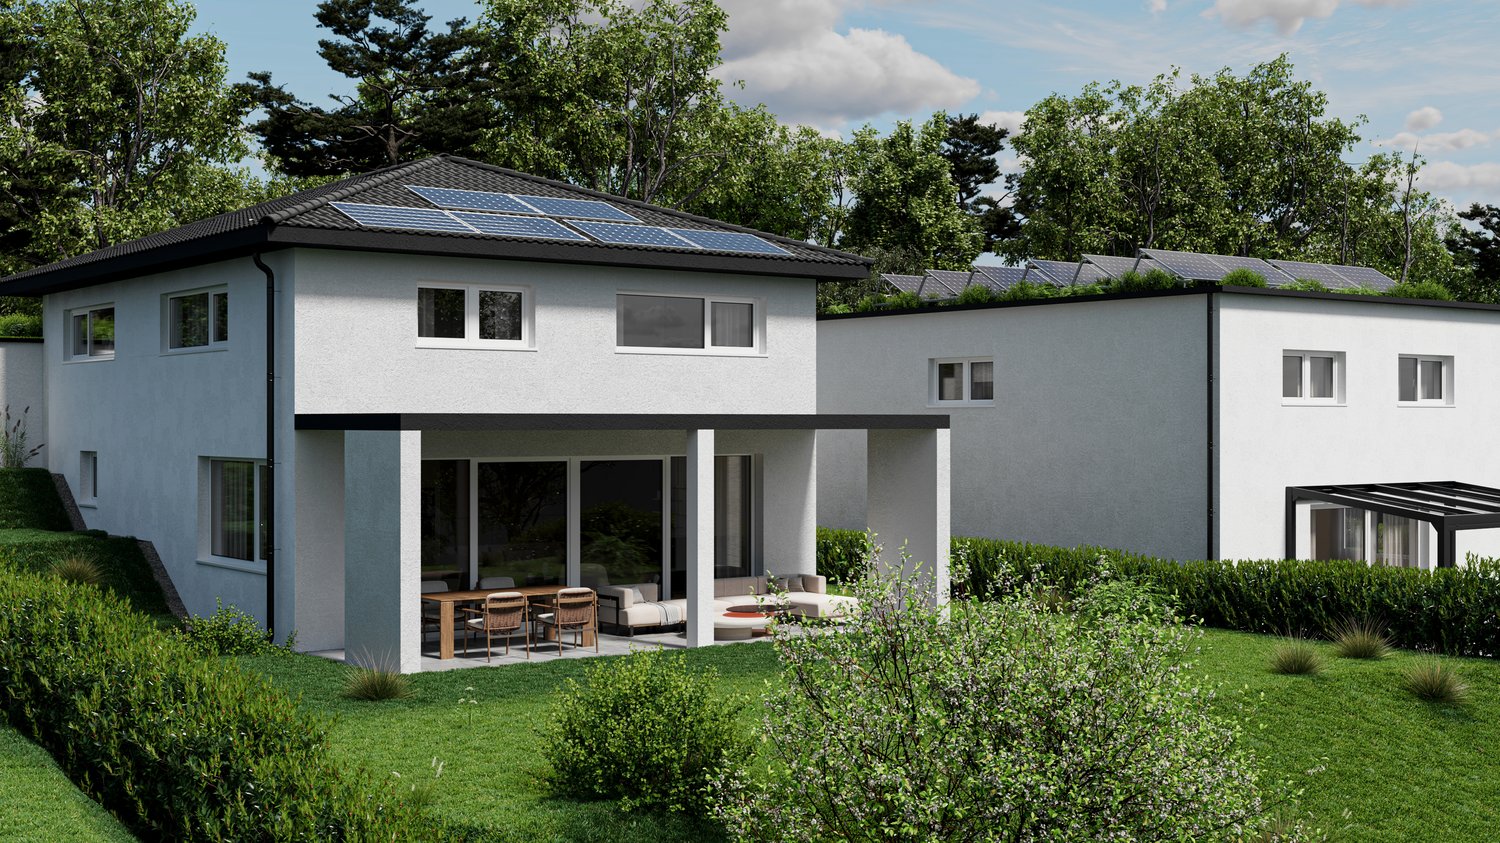
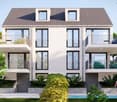
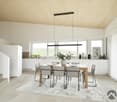
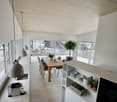
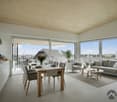
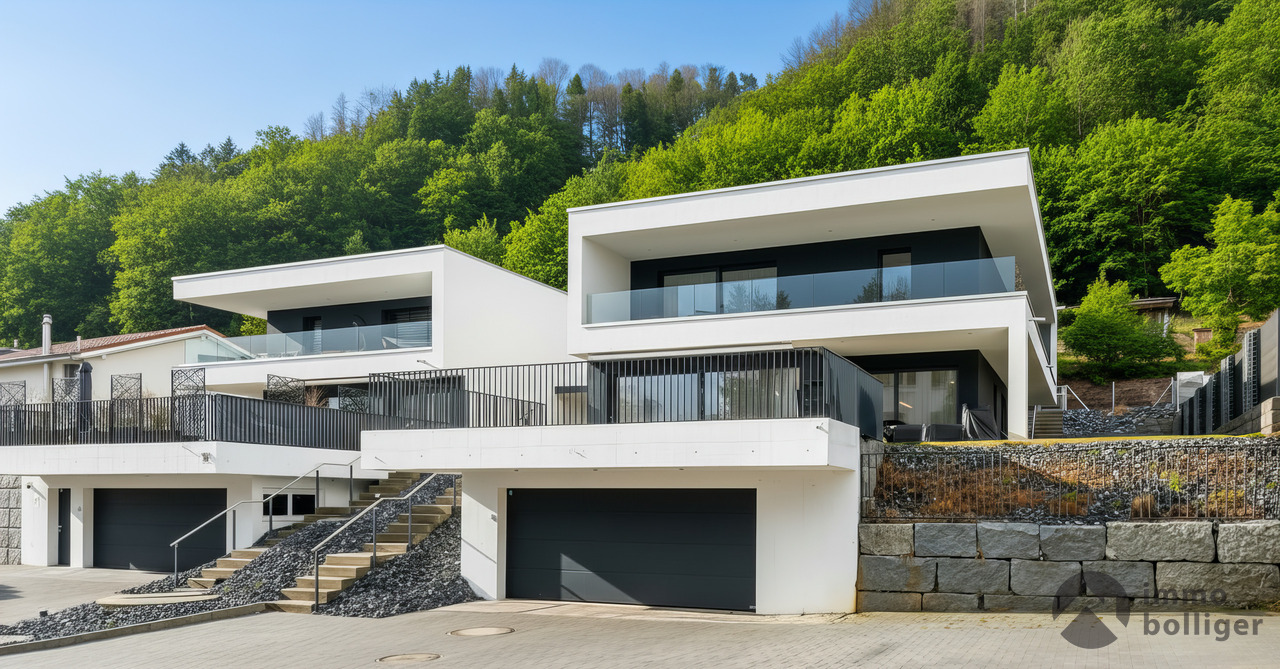
Modern living in Hofstetten-Flüh - Your new home in the greenWelcome to Flüh Living - Your new home in a sunny hillside location amidst an idyllic and family-friendly environment. The exclusive new construction project includes six modern, semi-detached single-family homes that harmoniously combine timeless architecture, high-quality materials, and well-thought-out floor plans.Light-filled living rooms, spacious window fronts, and an open living, dining, and kitchen area create a living feeling that invites you to arrive and feel good. The extensive terrace, balconies, and private garden extend the living space outdoors and offer the ideal place to enjoy relaxed hours with family and friends. On request, the garden can be supplemented with a private pool to create your personal wellness oasis.The natural location of Hofstetten-Flüh combines tranquility, relaxation, and a high quality of life with an excellent connection to Basel. Schools, shopping facilities, public transportation, and a variety of leisure and recreation activities are located in the immediate vicinity, making Flüh Living an ideal home for families and anyone who appreciates modern living in the green.Project highlights: • Quiet, sunny, and family-friendly hillside location • Choice between 5.5 or 6.5-room house - flexibly tailored to your needs • Participation in the interior design within the planned budgets • Spacious outdoor areas and private garden • Optional realization of a pool • Carport with space for two vehicles • Schools, shopping facilities, public transportation, and attractions within walking distance More impressions and detailed information about the project can be found on the project website www.flueh-living.ch.Construction has already started - secure your dream home now and design your future home according to your wishes. We would be happy to present the new construction project Flüh Living to you in a personal conversation and look forward to your inquiry.
Nils Hangartner
Nature-loving in Zofingen - 2-family house with attic potential
This two-family house in Zofingen is just a stone's throw from the popular Heiternplatz. With around 200m2 of living space distributed over a 3½ room and a 4½ room apartment, this offer provides space for individual living dreams.Highlights: • Quiet and central - idyllic cul-de-sac location with all services and public transport within walking distance • Nature on the doorstep - Heiternpark and forest just a few steps away • Dreamy view - enjoy the surroundings from the balcony and seating area • Spacious garden - plenty of space for own ideas, play, relaxation and gardening pleasures • Versatile use - approx. 196m2 living space for 2 apartments, ideal for multi-generational or large families • Living space expansion possible - extension for sunny rooms with a far-reaching view Your new home? Arrange a viewing appointment today and let yourself be inspired by the possibilities of this wonderful property.
Luisa Vogel
Exclusive and sustainable living in Schwarzhaar
In the quiet and popular Schwarzhaar district of Oftringen, a unique residential offer is located. Living in Schwarzhaar combines natural living in the ideally located Oftringen with a dreamy location on the south slope and a view of the Wiggertal and the Alps.The following highlights are offered by this property: • Elevated and popular location at Schwarzhaar in Oftringen • Modern architecture with split-level construction • Bright and airy rooms • High-quality interior design - can be customized • Covered terrace with breathtaking views • Sustainable construction with integrated photovoltaic system • Double garage and outdoor parking spaces This unique single-family home combines modern design, high-quality construction, and an excellent location. Discover the possibilities of designing your new home individually and be inspired by the unique surroundings. Contact us for a non-binding conversation or a viewing - we look forward to presenting you with this exceptional offer!
Exclusive home in a quiet location - Move in and feel good
This high-quality realized single-family house convinces with clear architecture, spacious outdoor areas, and a well-thought-out, timeless design.Highlights at a glance • Modern, cubic architecture with a flat roof and spacious terraces • Bright and airy living and dining areas with large sliding doors • High-quality interior design with stylish materials • Energy-efficient air/water heat pump with underfloor heating • Garage with direct house access and additional parking space • Quiet, natural location with high privacy A home with quality and permanenceThis house offers modern living comfort, clear lines, and sustainable construction.Ideal for buyers looking for a high-quality, ready-to-move-in home without planning effort.
Aleksandra Andonovska
Sunny view at elevated and popular location
This 5 ½-room semi-detached house impresses with its quiet location, a spectacular and unobstructable view, as well as plenty of space for individual design. Bright rooms, privacy, and the free view into the green create a living atmosphere that combines tranquility and quality of life.Highlights at a glance: • Unobstructable view into the green • Quiet and popular neighborhood location in Küngoldingen • Family-friendly home with plenty of space for everyday life, hobbies, and shared time • Whirlpool for relaxing hours • Ideal and modern living concept This house combines atmosphere, comfort, and development potential - perfect for all those who value individuality and quality of life.Visit this special property and let yourself be inspired.
Franck Chesaux
Individual villa with 4 bedrooms and spacious basement!
Located in a quiet residential area of Aproz, in the municipality of Sion, this 5.5-room individual villa, built in 2011, offers a pleasant living environment just a few minutes from the city.Built on a plot of 514 m², the property offers generous volumes distributed over three levels, for a total of approximately 224 m² of usable floor space.The house has been very well maintained over the years. The paintings on the ground floor as well as part of the basement have recently been redone. No work is required, allowing you to enjoy the property immediately.Ground floor • Spacious living/dining room with direct access to the outdoors • Open, fully equipped kitchen • One bedroom that can also be used as an office • Large guest toilet • Terrace of approximately 20 m² • Private, functional, and very well-maintained garden First floor • Three bedrooms • Spacious bathroom • Balcony of approximately 7 m² • Beautiful, unobstructed view of the mountains BasementWith approximately 64 m² of net space, the basement constitutes a true complementary space: • Large workshop of approximately 33 m² • Cellar/storage room • Laundry/technical room • Passage with storage possibilities The highlights • Very well-maintained villa, no work required • Underfloor heating with heat pump • 4 bedrooms, including one on the ground floor • Approximately 224 m² of total usable floor space • Plot of 514 m² • Pleasant outdoor areas with terrace and garden, perfectly laid out • Complete basement with large workshop • Terrace and balcony with mountain view • Quiet residential area, just a few minutes from Sion • Several parking spaces This villa offers a particularly family-friendly configuration with well-distributed spaces and pleasant, easy-to-live outdoor areas.For more information or to organize a visit, contact us today.Find all our properties on mawee.chMawee - It all starts here!
Charming house with 6.5 rooms + rustic house in Pianezzo
Single-family house with spacious, very bright rooms and valley view, consisting of: • Basement: grotto with kitchen and fireplace, cellar, laundry room-technical room • Ground floor: kitchen, dining room, living room, shower-WC, 2 bedrooms • First floor: bedroom, large room/studio/hobby room, bathroom-WC The property also includes a stone rustic house with living room with fireplace, kitchen, bedroom.Hobby room with wood-fired oven, terrace, garage, two outdoor parking spaces and large, terraced garden with barbecue area.Heating with recent heat pump system and radiators (main house).Still about 388 sqm of exploitation index available for the construction of another dwelling.The property is located in Pianezzo in a quiet residential area with a view, bus stop at 100m, 5 minutes from the Piazza Grande in Giubiasco where all services are found, and 5 km from the Bellinzona south motorway exit.
Beautiful typical Tessin house with 6 rooms
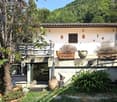
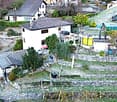
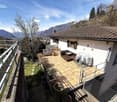
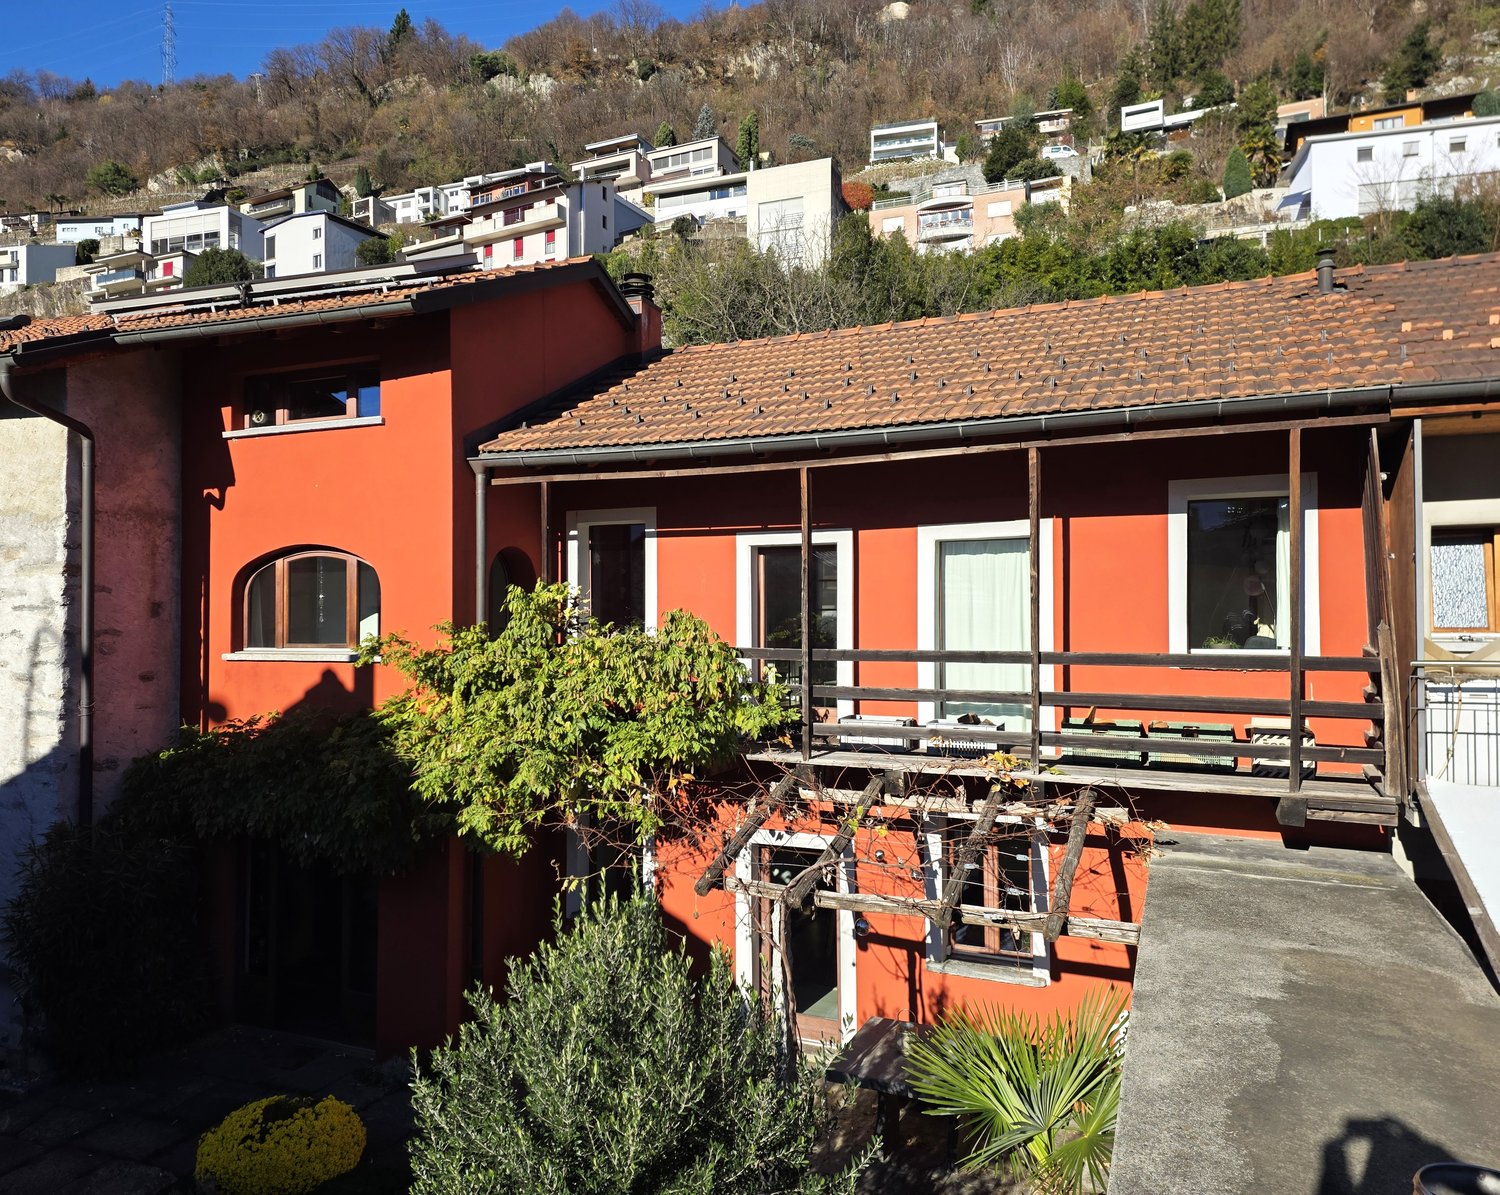
Fascinating single-family house in typical Tessin style with 6 rooms, located in Via Urènn 14A in Monte Carasso.Created in 1953 and completely renovated in 2005, this property offers 171 m² of living space on 3 floors.Ground floor: Large living/dining room with fireplace (25m²), entrance area and double room with shower/WC1st floor: Living room with loft and stove as well as balcony, bathroom/WC, large room2nd floor: Entrance area/office, 2 loft roomsBasement with vault in the basement area and outbuilding with garage, storage room, technical room and double, covered parkingLarge inner courtyard/garden.Covered parking for 2 cars and garage.Heating via heat pump and distribution via heating units.The property is located in a strategic position near all services and the Bellinzona motorway junction
Casa indipendente in splendida posizione collinare - natura, sole e privacy

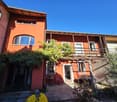
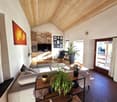
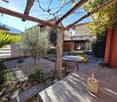
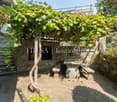
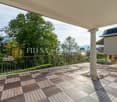
In posizione collinare molto soleggiata e immersa nella natura, questa affascinante casa unifamiliare a Montedato offre un'oasi di tranquillità a pochi minuti da tutte le principali infrastrutture, centri commerciali e servizi. Circondata dal verde e baciata dal sole durante tutto l'arco della giornata, la proprietà rappresenta la soluzione ideale per chi cerca privacy, comfort e versatilità.La parte abitativa si sviluppa su due livelli, entrambi con accessi indipendenti, rendendo possibile anche un utilizzo separato dei piani. L'ingresso principale si trova al primo piano, raggiungibile comodamente tramite pochi scalini dal parcheggio. Questo piano accoglie gli ospiti con un ampio soggiorno dotato di un elegante camino in marmo e uscita diretta su un grande terrazzo panoramico, perfetto per momenti di relax o convivialità. La zona notte comprende due camere da letto, anch'esse con accesso al terrazzo, uno studio, un bagno con doccia e un servizio ospiti separato.Attraverso una scala interna si accede al piano terra, che ospita una seconda zona giorno con soggiorno e sala da pranzo in open space, con accesso diretto alla terrazza coperta. La cucina, moderna e funzionale, è aperta e arricchita da un'isola bar centrale, con adiacente un pratico ripostiglio. Completano il piano due camere da letto con uscita sul terrazzo, un ampio bagno con doccia, un locale tecnico con lavanderia e un ulteriore spazio utilizzabile come hobby-room o ripostiglio.Gli spazi esterni sono curati e molto suggestivi: un angolo con pergola, tavolo e panchine in granito e un forno in pietra naturale regalano un'atmosfera accogliente e autentica. Non manca nemmeno un piccolo angolo orto per gli amanti del verde.Attraverso una scala esterna si raggiunge il piano inferiore, dove si trovano una cantina vini naturale e una piscina interna con grandi vetrate che si affacciano su un'area esterna terrazzata rifinita in pietra naturale (granito). È importante notare che la piscina necessita di un intervento di rinnovamento per essere nuovamente utilizzata, ma questo spazio si presta perfettamente anche a essere riconvertito in una zona fitness, wellness o qualsiasi altro ambiente a seconda delle proprie esigenze.Dietro la casa si trova un parcheggio esterno coperto, mentre sotto di esso è disponibile un ulteriore locale deposito, ideale per legna da camino, attrezzi da giardino o altro materiale.Un elemento di grande valore aggiunto è la possibilità di utilizzare separatamente i due piani abitabili. Grazie agli accessi indipendenti e all'eventuale installazione di una cucina anche al primo piano, si potrebbero realizzare due unità abitative autonome, ideali per famiglie multigenerazionali, ospiti oppure come soluzione a reddito.Questa casa rappresenta una rara opportunità per chi desidera vivere nella quiete della natura senza rinunciare alla comodità e alla flessibilità degli spazi.*****In erhöhter, sehr sonniger Lage und umgeben von viel Grün befindet sich dieses charmante Einfamilienhaus in Montedato - eine wahre Oase der Ruhe, nur wenige Minuten von allen wichtigen Infrastrukturen, Einkaufszentren und Dienstleistungen entfernt. Eingebettet in die Natur und ganztägig besonnt, eignet sich diese Liegenschaft ideal für alle, die Privatsphäre, Komfort und Vielseitigkeit suchen.Der Wohnbereich verteilt sich auf zwei Etagen, die beide über separate Eingänge verfügen und somit auch unabhängig voneinander genutzt werden können. Der Haupteingang liegt im Obergeschoss, das über wenige Stufen vom überdachten Parkplatz aus zugänglich ist. Dort empfängt ein grosszügiges Wohnzimmer mit einem eleganten Marmorkamin und direktem Zugang zur grossen Panoramaterrasse - der perfekte Ort zum Entspannen oder Gäste empfangen. Der Schlafbereich umfasst zwei Schlafzimmer mit Terrassenzugang, ein Arbeitszimmer, ein Badezimmer mit Dusche sowie ein separates Gäste-WC.Eine Innentreppe führt ins Erdgeschoss, das einen zweiten Wohnbereich beherbergt: ein heller Wohn- und Essbereich mit Zugang zur gedeckten Terrasse, eine offene Küche mit zentraler Kochinsel sowie ein angrenzender Abstellraum. Zwei weitere Schlafzimmer mit Ausgang zur Terrasse, ein geräumiges Badezimmer mit Dusche, ein Technikraum mit Waschküche sowie ein zusätzlicher Hobby- oder Abstellraum runden das Raumangebot auf dieser Etage ab.Auch der Aussenbereich überzeugt: Ein gemütlicher Sitzplatz mit Pergola, Granittisch und -bänken, ein Natursteinofen sowie ein kleiner Gemüsegarten schaffen eine besonders einladende Atmosphäre.Über eine Aussentreppe gelangt man ins Untergeschoss, wo sich ein Naturweinkeller sowie ein Innenpool mit grossen Fensterfronten befinden, die auf eine hübsch gestaltete Steinterrasse aus Granit hinausführen. Es ist zu erwähnen, dass der Pool zurzeit nicht in Betrieb ist und eine Erneuerung benötigt. Alternativ bietet sich dieser Raum hervorragend als Fitnessbereich, Wellnesszone oder für eine andere individuelle Nutzung an.Hinter dem Haus steht ein überdachter Aussenparkplatz zur Verfügung. Darunter befindet sich ein zusätzlicher Lagerraum - ideal für Kaminholz, Gartengeräte oder weiteres Material.Ein bedeutender Pluspunkt ist die Möglichkeit, die beiden Wohnetagen dank separater Eingänge vollständig unabhängig zu nutzen. Mit dem Einbau einer Küche im Obergeschoss lassen sich problemlos zwei eigenständige Wohnungen realisieren - ideal für Mehrgenerationenhaushalte, Gäste oder als Renditeobjekt.Diese Liegenschaft ist eine seltene Gelegenheit für alle, die naturnahes Wohnen mit Komfort, Ruhe und flexibler Raumnutzung verbinden möchten.
MEDITERRANEAN SEMI-DETACHED VILLA IN RESIDENTIAL SETTING WITH LAKE VIEW
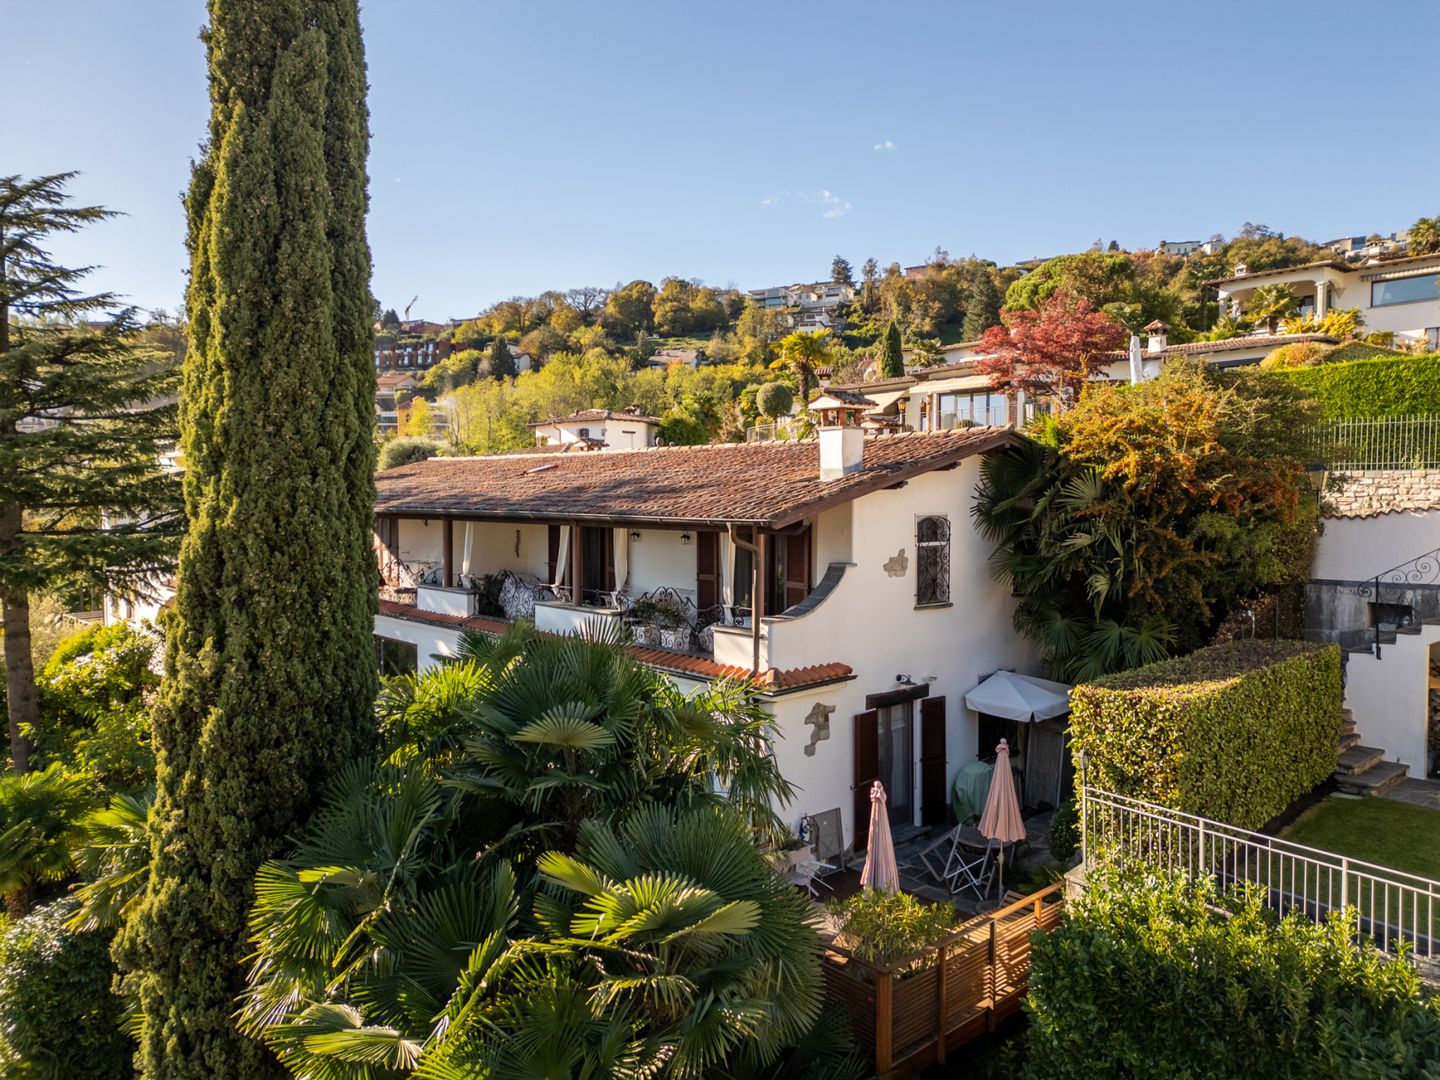
MEDITERRANEAN SEMI-DETACHED VILLA IN RESIDENTIAL SETTING WITH LAKE VIEW In a quiet residential area of Canobbio, only 3 km from the centre of Lugano and well served by public transport, we propose a semi-detached villa in Mediterranean style inserted in a neighbourhood with a harmonious architectural character, designed by the same architect. The location is particularly sunny and offers an open view on the city of Lugano, the lake and the surrounding hills. The entrance hall leads to a spacious bedroom and a further room ideal as second bedroom or study, both with access to a large panoramic terrace. On the same level there is a bathroom with bathtub. On the lower level there is a bright living area with a large living room, an open kitchen and a large window with lake view. A bedroom and a bathroom with shower complete the level. From the living area there is access to the outdoor deck, a private space ideal for outdoor moments. On the lower level there is a further room, a hobby room, a bathroom with shower and the hut. The property has three parking spaces, two of which are covered. An ideal solution for those who desire tranquillity, privacy and open views, just a few minutes from the centre of Lugano.
Additional real estate searches