Recamier Axel
Charming property with panoramic views
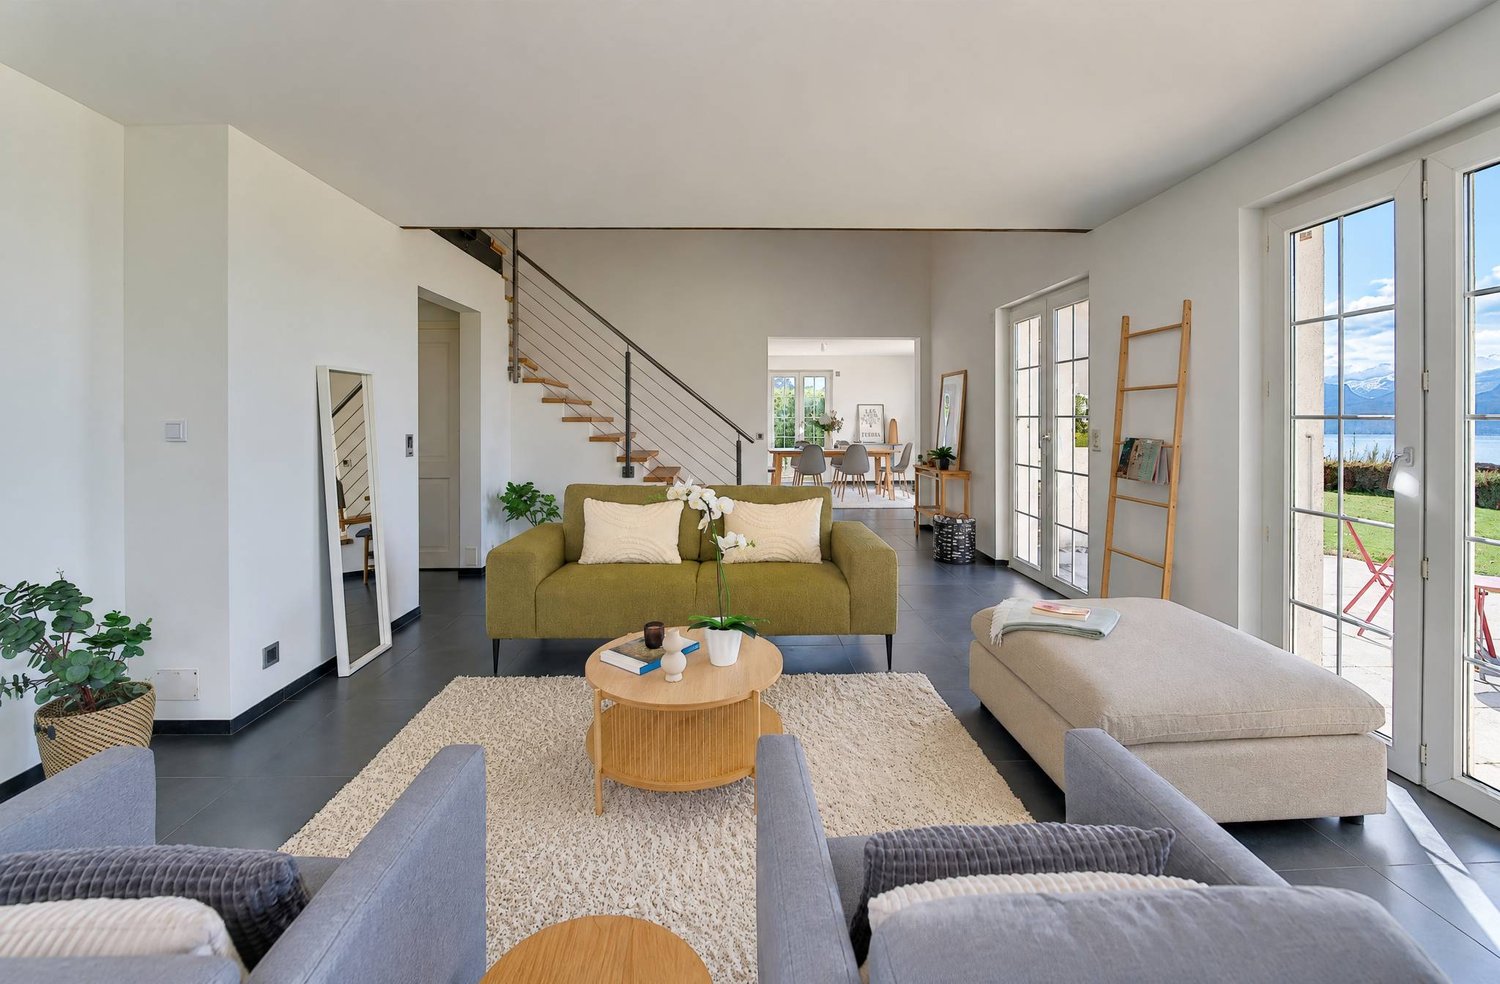
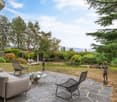
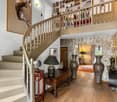
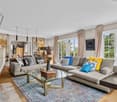
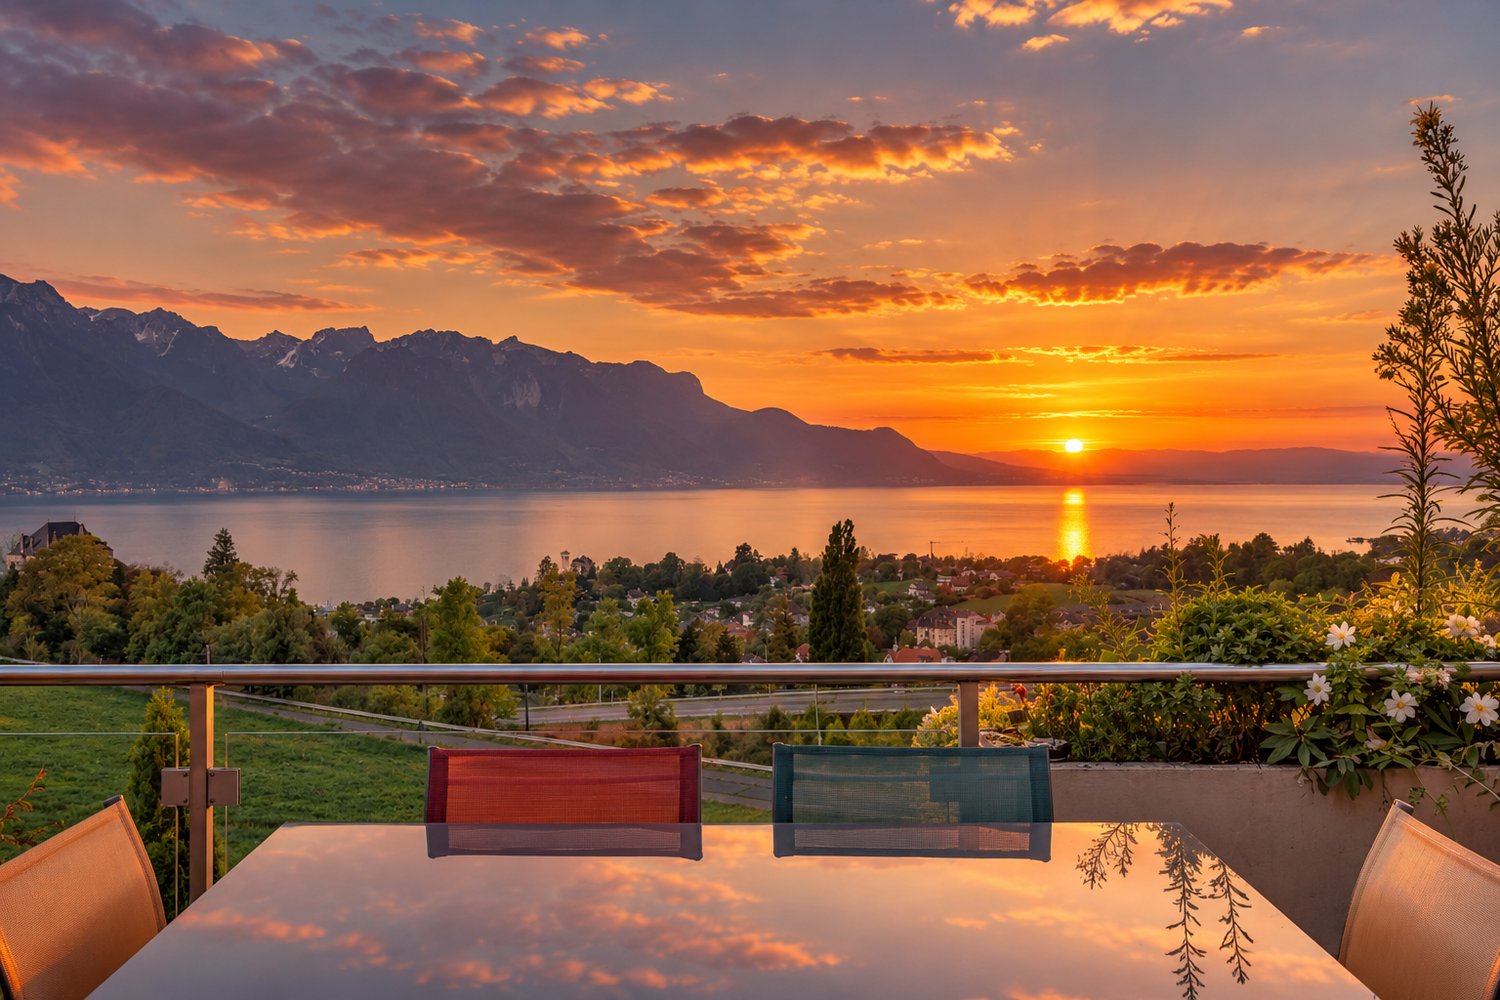
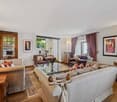
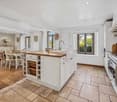
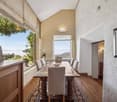
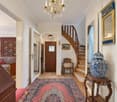
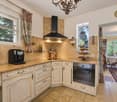
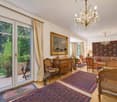
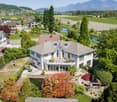
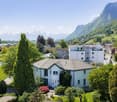
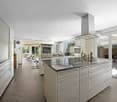
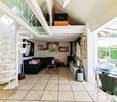
Benefiting from a spectacular view of Lake Geneva and the Alps, this property offers an ideal environment for a family seeking serenity.- Generous volumes providing optimal living comfort- 4 spacious bedrooms- Warm and convivial living areas- Quality amenities and careful finishes- Peaceful living environment combining comfort and elegance
Manuel Cacciola
Exclusive Villa with Heated Pool and Stunning Views
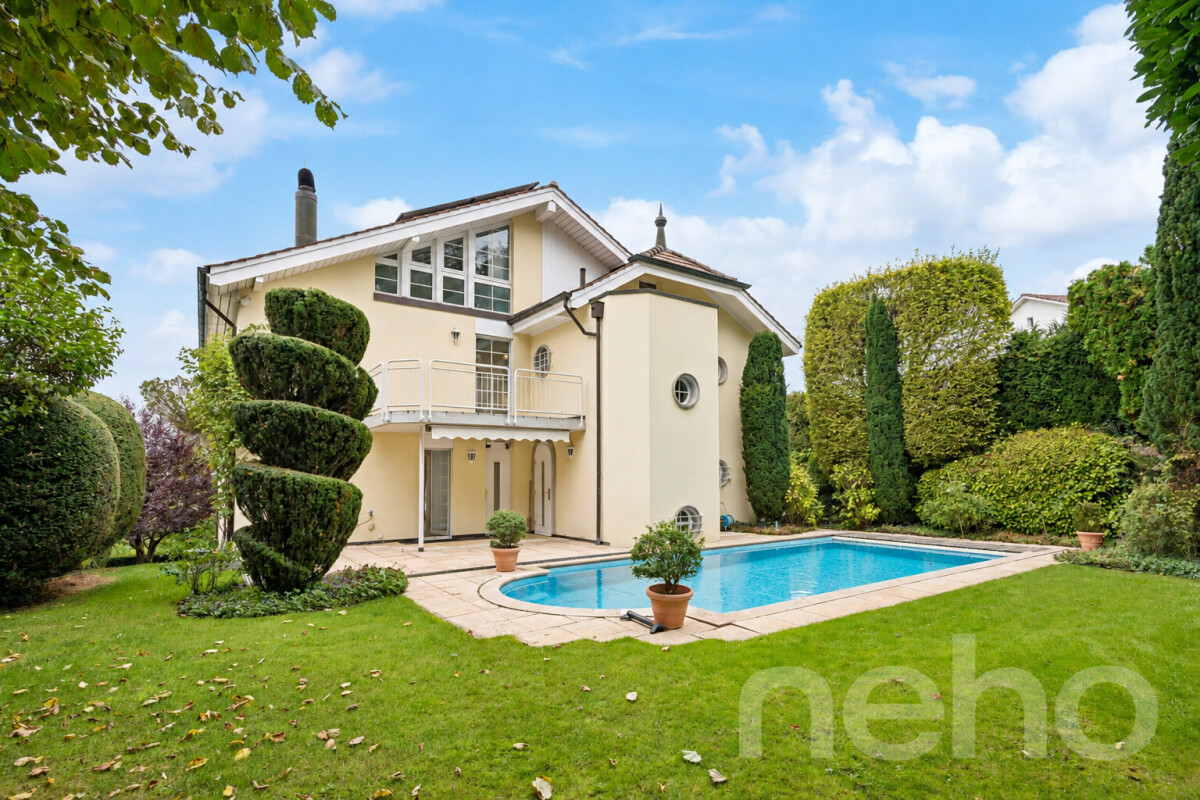
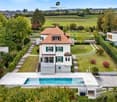
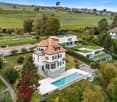
The private entrance with electric gate already conveys a sense of exclusivity. Behind it, a spacious villa awaits, combining ample space, high-quality equipment, and a special living ambiance. The spacious garage offers space for three vehicles and allows direct access to the house. Additional parking spaces are available on the extensive forecourt and on the side of the building. On the ground floor, there is a further room, the laundry room, and the heating room, in addition to the entrance area with cloakroom. A climate-controlled wine cellar provides ideal conditions for storing your wine collection. This level is complemented by an air raid shelter and a private wellness area with sauna, shower, toilet, and sink. The first upper floor comprises four rooms that can be used versatilely as bedrooms, offices, or guest rooms. A particular highlight is the bedroom with its own bathroom, equipped with a whirlpool, shower, double sink, and shower toilet. Another bathroom with shower, shower toilet, and sink provides additional comfort. The well-maintained garden invites you to leave your daily routine behind and enjoy the peace in a private atmosphere. The heated pool with counter-current system offers ideal conditions for relaxed hours and sporting activities. An outdoor shower, a beautiful seating area, and a practical storage room for garden equipment complement the outdoor area. On the second upper floor, the spacious living and dining area with fireplace, open kitchen, and gallery forms the heart of the house. The open design creates a pleasant room feeling and offers plenty of space for shared hours with family and friends. A guest toilet complements this level. A special feature of this property is the impressive far-reaching view, which you can enjoy both from the living area and from the approximately 35 m² large terrace. The additional balcony with a view of the well-maintained garden offers another place to let the peaceful surroundings take effect. The technical equipment is also convincing: a solar system with 11.6 kWh complements the versatile overall offer and underlines the contemporary character of this special property. A villa for all those who appreciate spacious living, privacy, and special features. We would be happy to show you this exceptional property personally and look forward to your contact.Exact address available after registration on neho.ch.INTERESTED IN A VIEWING? PLEASE REGISTER: https://neho.ch/b/4103-26-1
Propriété de prestige à deux pas du lac
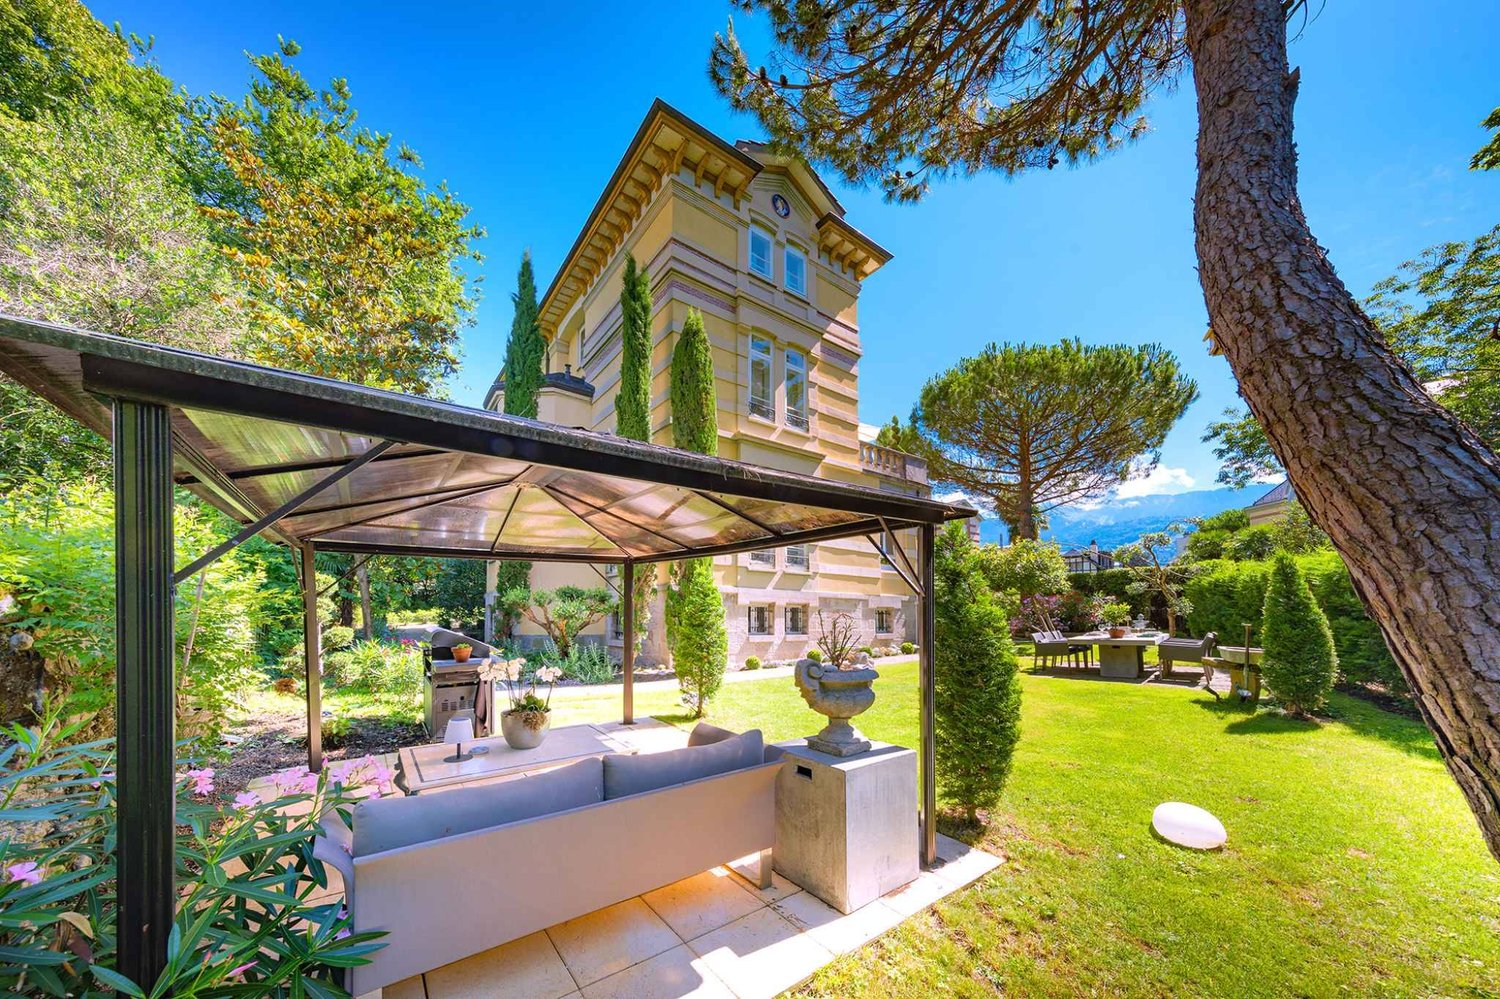
Idéalement située dans le très recherché quartier de Clarens, au sein du prestigieux domaine des Villas Dubochet, cette propriété de caractère bénéficie d'un environnement privilégié, à proximité immédiate du lac et à quelques minutes du centre de Montreux.Entièrement repensée et rénovée avec soin entre 2021 et 2025, la maison allie avec subtilité le cachet de l'architecture d'époque et des prestations contemporaines haut de gamme. Les volumes généreux, baignés de lumière naturelle, mettent en valeur de superbes éléments d'origine tels que les parquets restaurés, les cheminées en marbre et les élégantes moulures.Développée sur trois niveaux ainsi qu'un sous-sol, la propriété offre environ 340 m² habitables comprenant de vastes espaces de réception, une cuisine moderne entièrement équipée, ainsi que 6 chambres et 6 salles de bains.À l'extérieur, le jardin soigneusement aménagé et les différents espaces de détente créent une atmosphère intime et paisible au cur d'un magnifique terrain arboré de 1'126 m².Vendue entièrement meublée, cette demeure rare séduira les amateurs de biens d'exception à la recherche d'un lieu raffiné, discret et empreint d'histoire.- 10 pièces- 6 chambres- 6 salles de bains- Surface utile : env. 340 m²- Surface terrain : 1'130 m²- Garage et places de parc extérieuresPour toute information complémentaire ou pour organiser une visite, contactez :Lucrèce Constantin - 079 799 58 90 _____________________________________________________________________________________________Ideally located in the highly sought-after area of Clarens, within the prestigious Villas Dubochet estate, this exceptional property enjoys a privileged setting just moments from the lake and only a few minutes from the center of Montreux.Fully redesigned and meticulously renovated between 2021 and 2025, the residence beautifully combines the charm of period architecture with refined contemporary finishes. The bright and spacious interiors showcase remarkable original features, including restored parquet flooring, marble fireplaces, and elegant decorative moldings.Spread over three levels plus a basement, the property offers approximately 340 sqm of living space, featuring expansive reception areas, a fully equipped modern kitchen, as well as 6 bedrooms and 6 bathrooms.Outside, the beautifully landscaped garden and multiple relaxation areas create a peaceful and private atmosphere within a magnificent 1,126 sqm plot.Sold fully furnished, this rare residence will appeal to buyers seeking an exceptional home combining history, elegance, privacy, and modern comfort.- 10 rooms- 6 bedrooms- 6 bathrooms- Approx. 340 sqm of usable area- 1,130 sqm plot- Garage and outdoor parking spacesFor further information or to arrange a visit, please contact:Lucrèce Constantin +41 (0)79 799 58 90
Dos Santos Hugo
Elegant property with outbuildings in a preserved setting
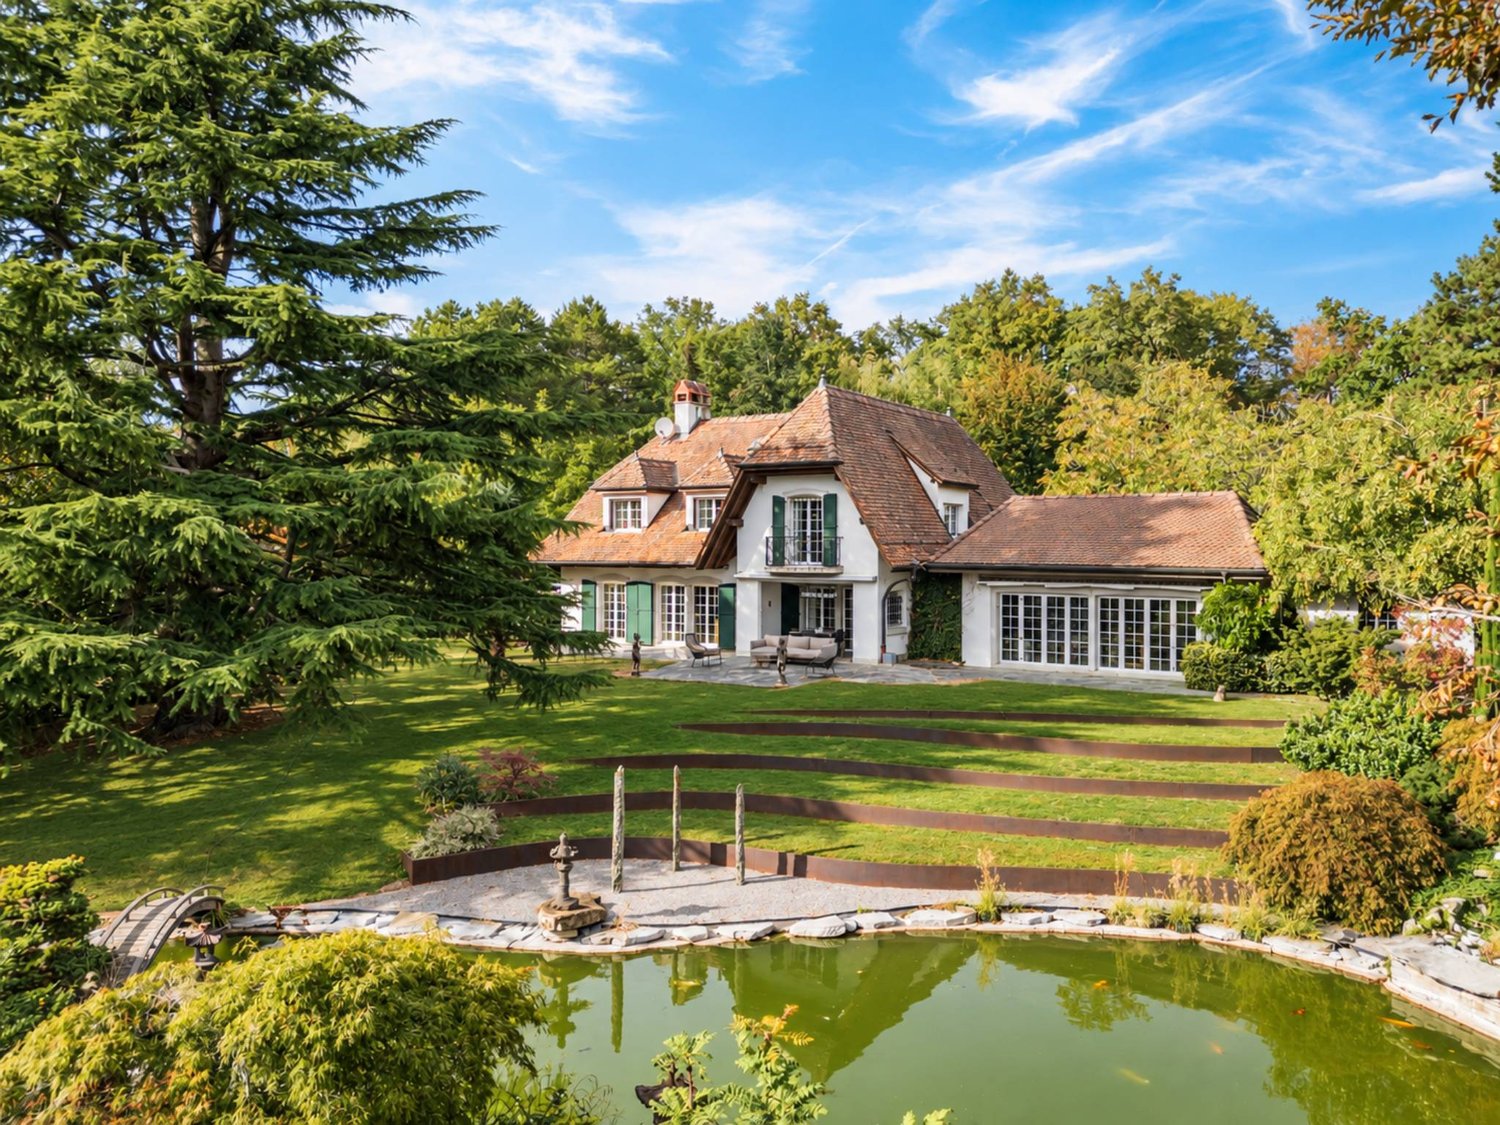
Just a few minutes from Morges, this character property benefits from a green and particularly preserved environment. Sheltered from prying eyes, it seduces with its generous volumes, the quality of its fittings, and its numerous outdoor spaces and outbuildings.The main house is distinguished by its spacious rooms and quality materials. The ground floor opens onto a vast entrance hall with a closet. It also accommodates a high-end, semi-open Gaggenau kitchen.In its extension, the dining room in enfilade, facing the covered terrace, opens onto a second reception room bathed in light thanks to its large windows and currently arranged as an art studio. The living room, warm with its solid wood flooring and elegant Burgundy stone fireplace, gives access to a study that can also serve as a bedroom and thus completes this level.Upstairs, the night area consists of four bedrooms as well as two bathrooms. The parental suite has numerous storage spaces and built-in wardrobes, a second bedroom that can also serve as a study, a private bathroom, as well as a balcony offering a beautiful view of the lake.The basement offers several complementary spaces, including a wellness area with sauna and shower, a climate-controlled wine cellar, a laundry room, technical rooms, as well as numerous storage spaces.The property also benefits from several outbuildings, including a guest house that can also accommodate staff. Spread over two levels, it offers a new, open kitchen on the ground floor, which opens onto the living room, while the upper floor accommodates a bedroom with built-in wardrobes and an en-suite bathroom. A double garage and a outbuilding converted into a fitness room complete the set.Outside, the amenities pleasantly extend the living spaces with a terrace, a sheltered outdoor kitchen under a pergola, as well as a large pond. A courtyard that can accommodate about six vehicles completes the exterior.The whole forms a complete and intimate property, ideal for those seeking tranquility and wishing to enjoy a rural, high-end environment without renouncing the proximity to the city and its amenities.
Stefan Zollinger
MONTREUX - ADJACENT VILLA WITH PANORAMIC VIEW
VILLA RESERVEEExclusive to Coldwell Banker Swiss Riviera!This beautiful adjacent villa with 4.5 rooms benefits from an exceptional situation in Brent, in a quiet and green neighborhood. It offers total privacy as well as a panoramic view of the lake and the mountains.Built in 1996 and spread over three levels, it has an interior surface area of approximately 170 m², of which 125 m² are habitable. The villa also has a large balcony and a pleasant terrace. Maintained in excellent condition, it has undergone several careful renovations over the years.It also has a second outdoor space in the common garden of the PPE.Ideally located, it is close to public transportation, just 3 minutes from Blonay and 5 minutes from Montreux.Available from April 1st, 2027DISTRIBUTIONUpper ground floor • Covered access with storage under the stairs • Entrance hall • 1 bedroom • Guest toilet • Open kitchen • Spacious living room with dining area and fireplace • Large balcony Lower ground floor • Distribution hall • Laundry room • Large multi-purpose room with basement • Shower room • Bathroom • 1 bedroom • 1 bedroom • Terrace 1st floor • Large garage with storage and access to the villa • Spacious mezzanine ANNEXES • 1 outdoor parking space • Private area in common garden Visit only in the presence and/or with the prior agreement of Coldwell Banker Swiss Riviera. No document can be transmitted to third parties without authorization.
Mazreku Enver
Exceptional winemaker's house of over 450 m2 with breathtaking view
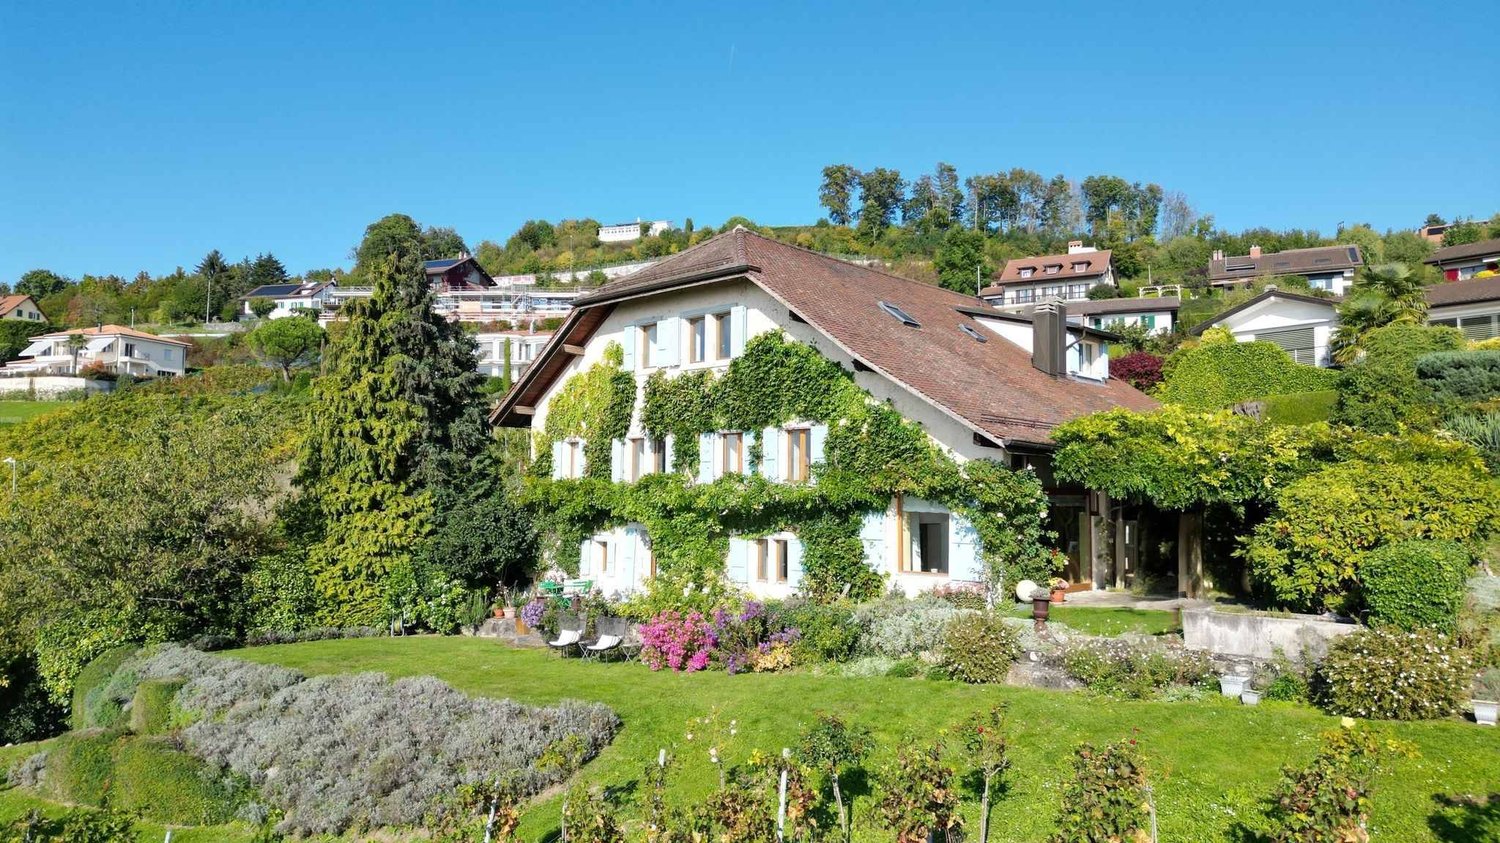
Located in the heart of the Lavaux vineyard, a few cables from the Bourg de Savuit, this winemaker's house built in 1532 benefits from one of the most sought-after environments, calm and without vis-à-vis. On the flank of a hill, it occupies a dominant position offering a panoramic view of the lake and the Alps. Classified in the architectural census of the Canton of Vaud (note 4 - well-integrated object), it has been entirely renovated in 2008 and then carefully modernized over the years, combining historic charm and contemporary comfort. Its immediate proximity to the motorway axes and the Bossière station allows to reach Lausanne in just 10 minutes.Built on over 8200 m² of land divided into two plots including forest areas, protected vineyards and low-density residential areas, the property offers a rare living environment. The vineyards are currently operated by a winemaker (rental conditions available on request).With nearly 360 m² of living space, the house seduces with its generous volumes, omnipresent brightness and quality amenities:Ground floor: open kitchen to the dining room, spacious living room extended by a panoramic veranda with breathtaking views of the vineyards and Lake Geneva.First floor: double living room with fireplace, three bedrooms, two bathrooms and an office.Attic: fitness room, guest room with dressing room and bathroom, as well as a superb parental suite with dressing room and private bathroom.Outside, three large terraces, including one with a summer kitchen, invite you to fully enjoy the surrounding tranquility. A landscaped garden, private vineyards and a double garage complete this exceptional property.A unique address between lake and vineyards, a true love letter to lovers of charm and authenticity.
Ralf Scherer
Best location. Lake panorama view. Unbeatable. First occupancy.
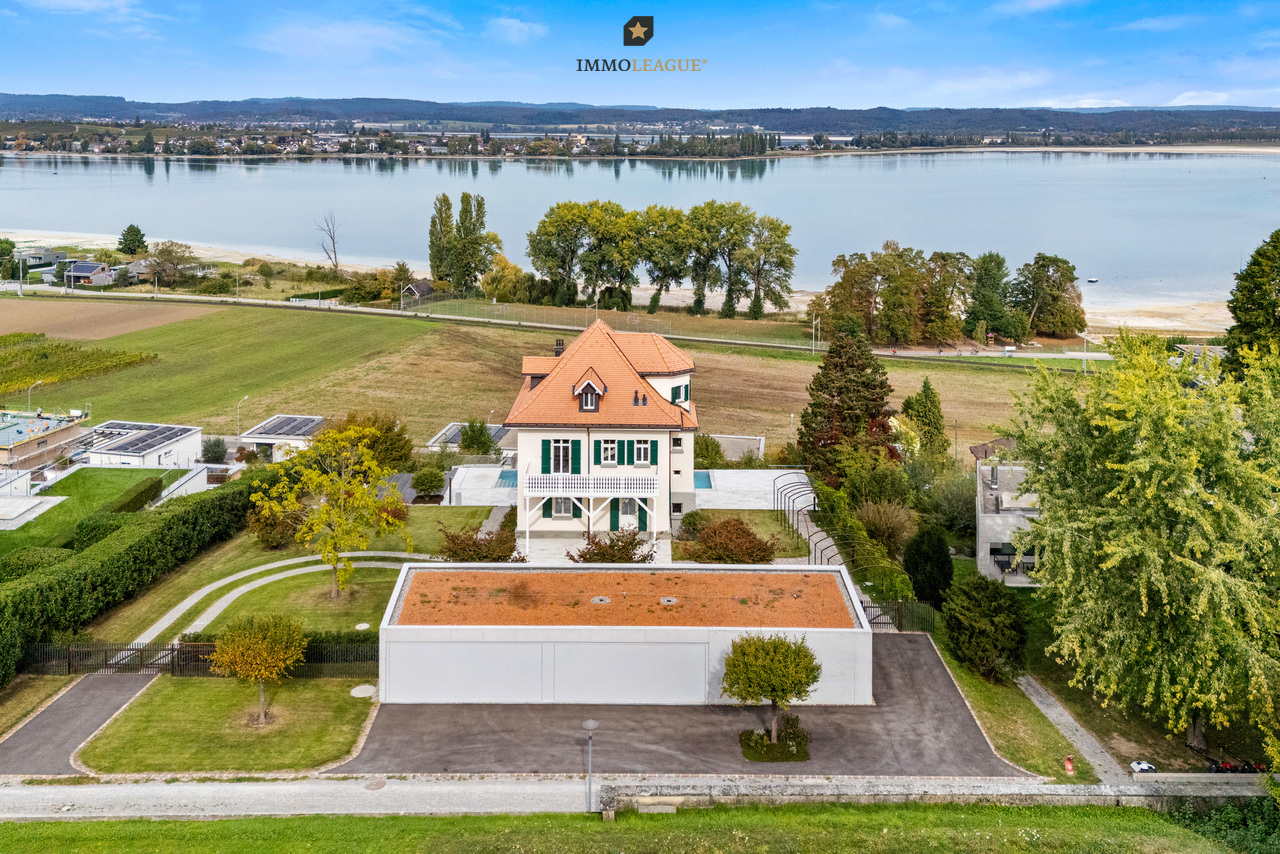
Imagine a place where historic architecture, modern living comfort, and a wide view over Lake Constance come together to form an exceptional home.Villa Lankenberg is one of the significant historic residential buildings in the Ermatingen community. The 5.5-room bijou, built in 1908, was extensively and lovingly renovated in recent years. Historical character and modern equipment were consciously combined. On a spacious plot of 2,355 m², the villa offers approximately 235 m² of living space and a location that is one of the special qualities of this property. From various areas of the house and plot, an impressive panoramic view of Lake Constance opens up.Inside, high rooms, plenty of daylight, selected materials, and a clear, high-quality design characterize the living experience. Historical elements were preserved and supplemented with contemporary solutions. The spacious living areas, the modern kitchen, and the carefully coordinated furniture create a stylish overall picture.A special highlight is located on the top floor. The private master area combines a bedroom, dressing room, and a spacious bathroom. The freestanding bathtub with a view of Lake Constance makes this area a personal retreat with a special atmosphere.The wellness area also sets its own accent. A private sauna offers space to relax. The passenger elevator comfortably accesses the different floors and underlines the high equipment standard of the villa.In the outdoor area, a approximately 15-meter-long infinity pool with a panoramic view of Lake Constance awaits. The extensive garden offers a lot of privacy and various possibilities to use and enjoy the plot individually.The location combines tranquility with short distances. Lake Constance with bathing facilities, as well as the ship's landing stage and lake promenade, are approximately 150 and 300 meters away, respectively. Ermatingen train station is also about 300 meters away. Shopping facilities for daily needs are in the immediate vicinity.Villa Lankenberg is more than a historic residential house. It combines history, architecture, lake view, and modern living comfort to form a property that is rarely offered on Lake Constance.Some highlights:+ Historic villa from 1908+ Approximately 235 m² of living space+ Spacious plot with 2,355 m²+ Further utilization possible+ Panoramic view of Lake Constance+ Approximately 18-meter-long infinity pool+ Extensive, low-maintenance garden+ Quiet and sunny living location in Ermatingen+ Completely renovated. First occupancy.+ First occupancy, completely furnished by an interior architect+ Historical building substance combined with modern architecture+ High-quality materials and stylish equipment+ Spacious living rooms with high ceilings and plenty of daylight+ Master area with bedroom, dressing room, and exclusive bathroom+ Freestanding bathtub with lake view+ Private wellness area with sauna+ Passenger elevator within the villa+ Completely furnished+ Four garage spaces+ Lake Constance and lake promenade within walking distance+ Ermatingen train station about 300 meters away+ Shopping facilities in the immediate vicinity+ And much moreWe would be happy to arrange a personal viewing of this special property.To maintain the privacy of the ownership, we request a proof of purchasing power of at least CHF 9 million in advance.After successful verification, we will provide you with further information and arrange your personal viewing appointment.Thank you for your understanding. Your ImmoLeague team.Do you know someone who might be interested in this property, or would you like to sell your own property?ImmoLeague accompanies owners in the sale of their property personally, professionally, and with a focus on the property...
INDIVIDUAL VILLA PERFECTLY MAINTAINED WITH LARGE GARDEN
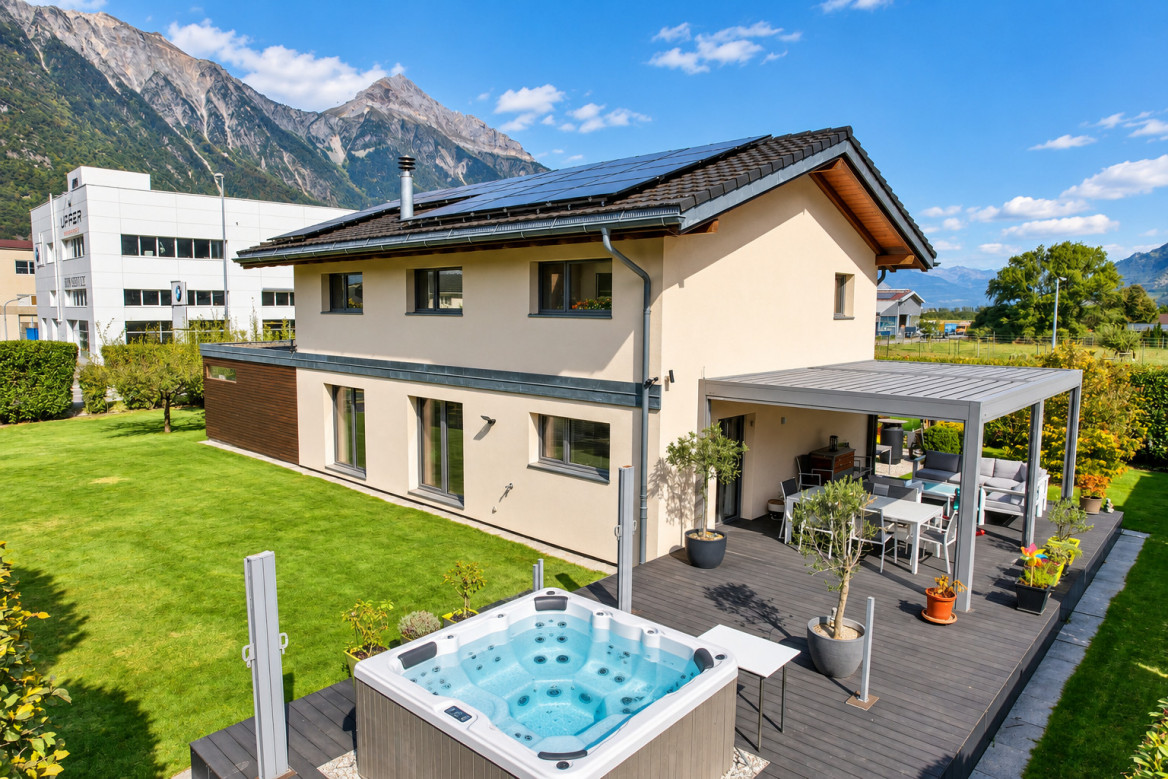
Discover this beautiful individual villa offering generous volumes, an excellent level of maintenance, and numerous amenities designed for daily comfort. Regularly modernized over the years, the property stands out as much for the quality of its interior spaces as for its particularly well-arranged exteriors.The house features an open kitchen with direct access to the terrace, several bedrooms with built-in storage, a parental suite with dressing room and shower, as well as a fitted office.The main advantages: • Excellent maintenance condition and regular renovations • Air-water heat pump with underfloor heating • 41 photovoltaic panels and 4 storage batteries • Electric vehicle charging station • Large terrace of approximately 70 m² with bioclimatic pergola • 7-seater Jacuzzi • Large garden with automatic watering, lawn mower robot, vegetable garden and fruit trees • Numerous storage spaces • Several outdoor and covered parking spaces A complete, comfortable, and perfectly maintained property, ideal for a family looking for a pleasant, modern, and functional living environment.
Very beautiful 4.5-room villa with a view of the mountains and Lake Gruyère (B1.2)
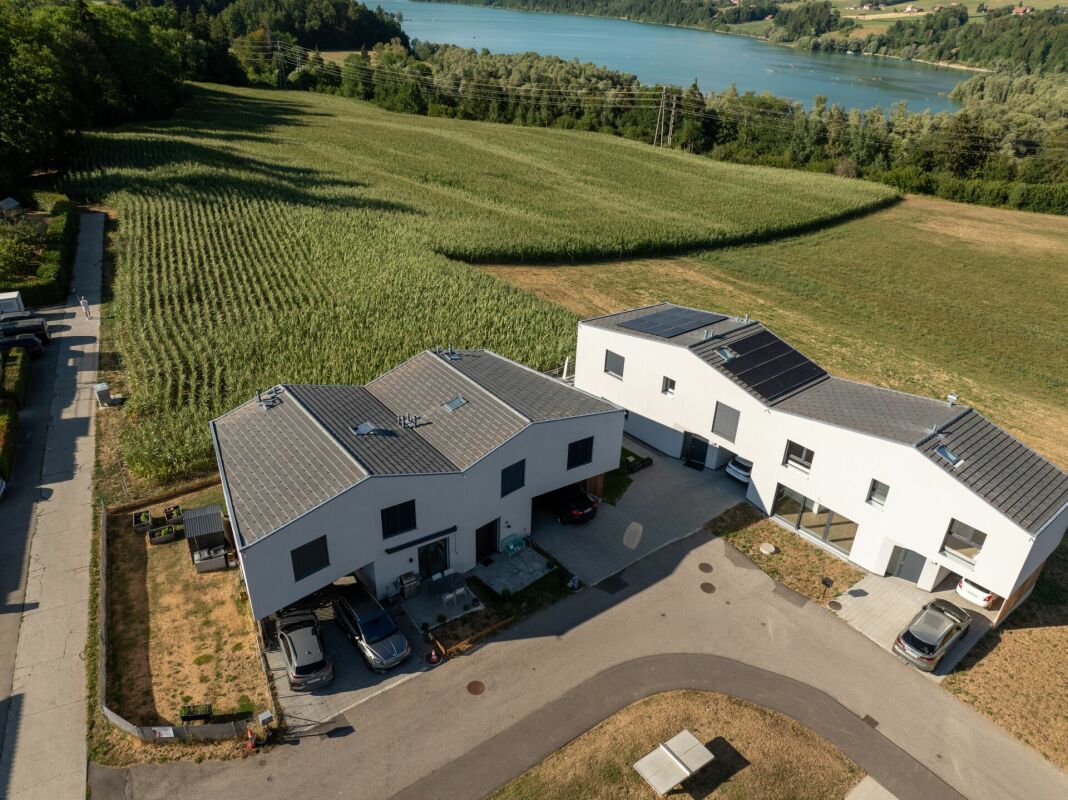
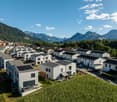
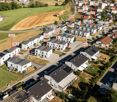
Very beautiful new villa with a view of the mountains and Lake Gruyère. Very beautiful new villa, turnkey, nestled in a modern and peaceful residence in Broc, just a stone's throw from all amenities. Located in a family-friendly and convivial neighborhood, at Chemin de Fin-Derrey 110, 1636 Broc, this 4.5-room villa will seduce you with its perfect blend of modernity, nature, comfort, and security.Thanks to its contemporary finishes, realized with taste, this approximately 112 m2 living space offers spacious, bright, and perfectly adapted areas for a comfortable family life.The living spaces have been designed with particular attention to volume, functionality, and the well-being of the occupants. Broc is a particularly appreciated commune for its quality of life. Nestled between the Gruyère mountains and close to Lake Gruyère, it offers a perfect balance between peaceful residential life and quick access to essential infrastructure. You will find nearby: • Schools and family facilities: 10 minutes on foot from the Broc primary school and 10 minutes by car from the CO Bulle and Riaz; • Village shops and services: just a few minutes away; • Public transport: easily accessible thanks to the lines serving Broc and the region; • Broc train station: 2 minutes by car, allowing easy access to Bulle and the surrounding area; • Bulle commune: about 6 minutes by car, with its many shops, restaurants, administrative services, and infrastructure; • Access to the A12 highway (Bulle-Freiburg-Lausanne-Bern): about 8 minutes from the H189; • Future Rolex location in Bulle: accessible in 10 minutes by car, a major asset for future owners looking for a home near a growing economic hub; • Future chocolate park in Broc: accessible in just 4 minutes by car, a major asset for the attractiveness and value of your property; • Lake Gruyère: accessible in just 7 minutes by car. We also offer 10 other villas, available in several configurations (A2.1, A2.4, A3.1, A3.4, A5.2, A6.1, B1.2, C1.2, E1.1).A1.2: 4.5 rooms / Town house / Semi-detached / 126 m2 living space / 172 m2 land / Price 950,000.-A2.1: 4.5 rooms / Town house / Corner house / 124 m2 living space / 176 m2 land / Price 1,050,000.-A2.4: 4.5 rooms / Town house / Corner house / 124 m2 living space / 175 m2 land / Price 1,050,000.-A3.1: 4.5 rooms / Town house / Corner house / 127 m2 living space / 174 m2 land / Price 1,050,000.-A3.4: 4.5 rooms / Town house / Corner house / 127 m2 living space / 175 m2 land / Price 1,050,000.-A5.2: 4.5 rooms / Town house / Semi-detached / 123 m2 living space / 170 m2 land / Price 950,000.-A6.1: 4.5 rooms / Town house / Corner house / 123 m2 living space / 175 m2 land / Price 1,100,000.-B1.2: 4.5 rooms / View house / Corner house / 112 m2 living space / 215 m2 land / Price 1,150,000.-C1.2: 4.5 rooms / Loft house / Corner house / 103 m2 living space / 277 m2 land / Price 1,200,000.-E1.1: 4.5 rooms / Twin house / Corner house / 141 m2 living space / 396 m2 land / Price 1,250,000.-The price includes an outdoor parking space as well as a covered parking space. A garden house containing the hot and cold water systems is located in the garden.Each villa can be equipped, as an option, with a home automation system for a supplement of CHF 3,000.- per villa (final price subject to confirmation).The villas, built in concrete, benefit from a remote-controlled wood heating system, offering optimal comfort while guaranteeing good energy efficiency.Photos are non-contractual. Do not hesitate to contact us to obtain more information or to organize a visit at the following number: 079 830 13 02 / Gayané Jourbajian
Fraenkel-Burrus Tiffany
Charming house with beautiful garden in a quiet neighborhood
Built in 1937, this individual character house benefits from a calm and green environment. It seduces with its generous volumes, warm atmosphere, and particularly family-friendly layout.The property has undergone significant renovation in 2006, notably with the creation of an extension at the level of the dining room. This transformation allowed for the enlargement of the reception areas and offered beautiful volumes to the living rooms, while creating a pleasant relationship with the outdoors.The main level is centered around a kitchen, a spacious living room, and a dining room, forming a convivial and welcoming ensemble. The house has six bedrooms distributed between the upper floor and the lower floor, offering a beautiful flexibility of layout according to the needs of its future occupants. Two bathrooms complete the set.The exteriors are a real asset of the property. The beautifully treed garden offers a green, intimate, and peaceful setting, ideal for enjoying the beautiful days with family. A large covered parking area as well as numerous outdoor parking spaces also make it easy to accommodate several vehicles.Maintained over the years and having already benefited from significant renovations, the house now presents a beautiful potential for personalization. Some amenities and finishes could be modernized to give the house a new identity and fully reveal the charm of the place.
Individual villa of 120m²
A pleasant individual villa to discover in Seiry. Located in a peaceful environment, on the edge of an agricultural area, this 4.5-room house offers a comfortable and functional living space, with a nice outdoor area.Built in 1997 and renovated in 2021, the villa has approximately 120 m² of usable space, spread over a single level.The living area includes an entrance hall with wall cabinets, an open kitchen to the living room, as well as a living room with a Swedish stove, providing a warm atmosphere in the main room.The sleeping area consists of three bedrooms, a bathroom with a bathtub, shower, toilet and sink, as well as a separate toilet with sink.A storage room, a boiler room and a garage complete the property's amenities.Outside, the villa benefits from a tree-lined garden, offering a pleasant relaxation area in a green environment. The advantages of the property:Individual villa with 4.5 rooms3 bedroomsApproximately 120 m² of usable spaceTree-lined gardenGarageSwedish stoveLocation on the edge of an agricultural area
Detached family house villa
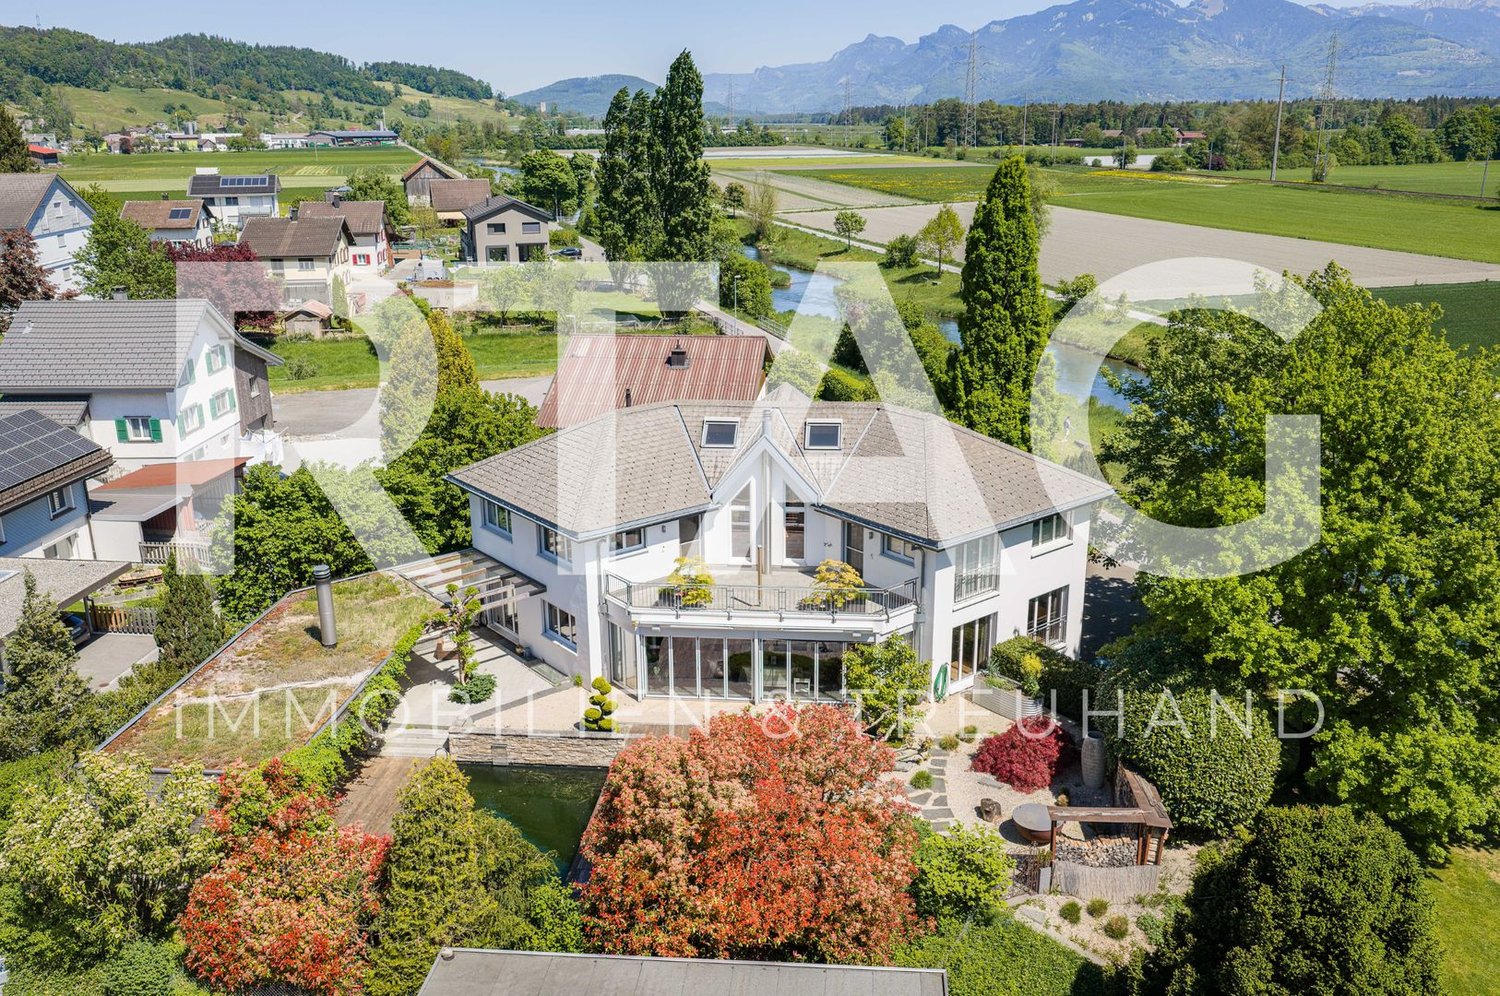
LOCATION • Quiet and natural living environment in the political municipality of Rüthi • Idyllically situated on the Binnenkanal with unobstructable views of the surrounding countryside and mountains • Good sunlight • Shopping facilities for daily needs, schools, and public transport in the municipality • Further infrastructure offers in neighboring municipalities easily accessible • Good access via adjacent quarter streets • Recreational areas and walking trails in the immediate vicinity DETACHED FAMILY HOUSE VILLA • Freestanding detached family house villa with high-quality construction and modern architecture • Stylish architecture with a striking entrance area • Very well-maintained overall property with high-quality appearance • Attractively designed garden area with terraces and several seating areas, outdoor chimney, natural pool, and lush vegetation • Double garage and additional outdoor storage facilities available • Spacious plot with 1,326 m² of land • Functional floor plan layout over several floors • Spacious and bright rooms • High-quality interior design with stylish materials • Visible wooden structures and high rooms with a cozy atmosphere • Heatable winter garden with designer chimney and direct access to the garden area • Parental area with dressing and sanitary area as well as direct access to the terrace • Separate studio room with sanitary area in the basement Have we sparked your interest? We would be happy to send you our detailed sales documentation and/or answer your questions and arrange a viewing on site.
Very beautiful villa of 4.5 rooms with a view of the mountains and Lake Gruyère ( B1.2 )
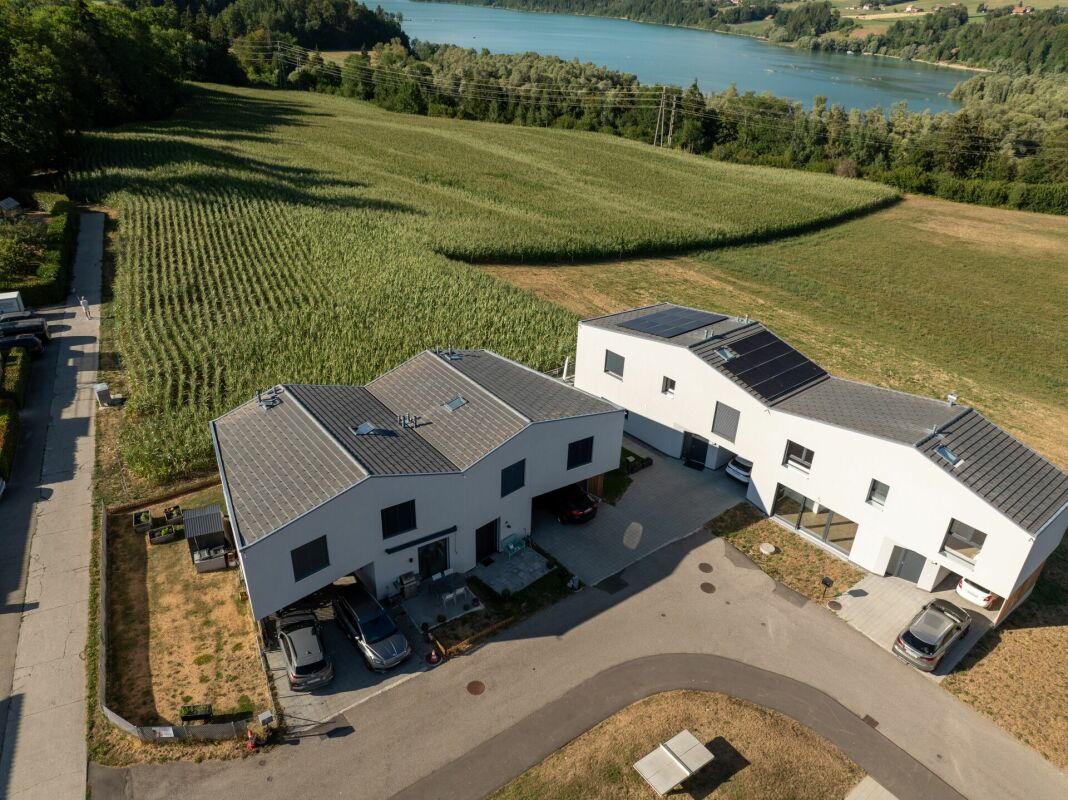
Very beautiful new house with a view of the mountains and Lake Gruyère. Very beautiful new house, turnkey, nestled in a modern and peaceful residence in Broc, just a few steps from all amenities. Situated in a family-friendly and convivial neighborhood, at Chemin de Fin-Derrey 110 à 1636 Broc, this 4.5-room villa will seduce you with its living environment, which perfectly combines modernity, nature, comfort, and security.Thanks to its contemporary finishes, realized with taste, this approximately 152 m2 living space offers spacious, bright, and perfectly adapted areas for a comfortable family life.The living spaces have been designed with particular attention to volume, functionality, and the well-being of the occupants. Broc is a particularly appreciated commune for its quality of life. Nestled between the Gruyère mountains and close to Lake Gruyère, it offers a perfect balance between peaceful residential life and quick access to essential infrastructure. You will find nearby: • Schools and family facilities: 10 minutes on foot from Broc primary school and 10 minutes by car from CO Bulle and Riaz; • Village shops and services: just a few minutes away; • Public transportation: easy access thanks to the lines serving Broc and the region; • Broc train station: 2 minutes by car, allowing easy access to Bulle and the surrounding area; • Bulle commune: about 6 minutes by car, with its many shops, restaurants, administrative services, and infrastructure; • Access to the A12 highway (Bulle-Friborg-Lausanne-Bern): about 8 minutes from H189. • The future Rolex location in Bulle: accessible in 10 minutes by car, representing a major asset for future owners looking for accommodation near a developing economic hub. • The future chocolate park in Broc : accessible in just 4 minutes by car, which is a major asset for the attractiveness and value of your property. • Lake Gruyère : accessible in just 7 minutes by car. We also offer 10 other villas, available in several configurations: A1.2 : 4.5 rooms / Townhouse / Semi-detached / 158 m2 living space / 172 m2 land / Price 950'000.- A2.1 : 4.5 rooms / Townhouse / Corner / 158 m2 living space / 176 m2 land / Price 1 050'000.- A2.4 : 4.5 rooms / Townhouse / Corner / 158 m2 living space / 175 m2 land / Price 1'050'000.- A3.1 : 4.5 rooms / Townhouse / Corner / 158 m2 living space / 174 m2 land / Price 1'050'000.- A3.4 : 4.5 rooms / Townhouse / Corner / 158 m2 living space / 175 m2 land / Price 1'050'000.- A5.2 : 4.5 rooms / Townhouse / Semi-detached / 158 m2 living space / 170 m2 land / Price 950'000.- A6.1 : 4.5 rooms / Townhouse / Corner / 158 m2 living space / 175 m2 land / Price 1'100'000.- B1.2 : 4.5 rooms / View house / Corner / 152 m2 living space / 215 m2 land / Price 1'200'000.- C1.2 : 4.5 rooms / Loft house / Corner / 149 m2 living space / 277 m2 land / Price 1'200'000.- E1.1 : 4.5 rooms / Twin house / Corner / 182 m2 living space / 396 m2 land / Price 1'250 000.- The price includes an outdoor parking space as well as a covered parking space. A garden shed containing the hot and cold water systems is located in the garden. Each house can be equipped, as an option, with a home automation system, for a supplement of CHF 3'000.- per house (final price subject to confirmation). The houses, built in concrete, benefit from a remote heating system powered by wood, offering optimal comfort while ensuring good energy efficiency. Photos are not contractual. Do not hesitate to contact us to obtain more information or to organize a visit, at the following number: 079 830 13 02 / Gayané Jourbajian
Anne-Laure Laugier
Single-storey villa with garden to renovate
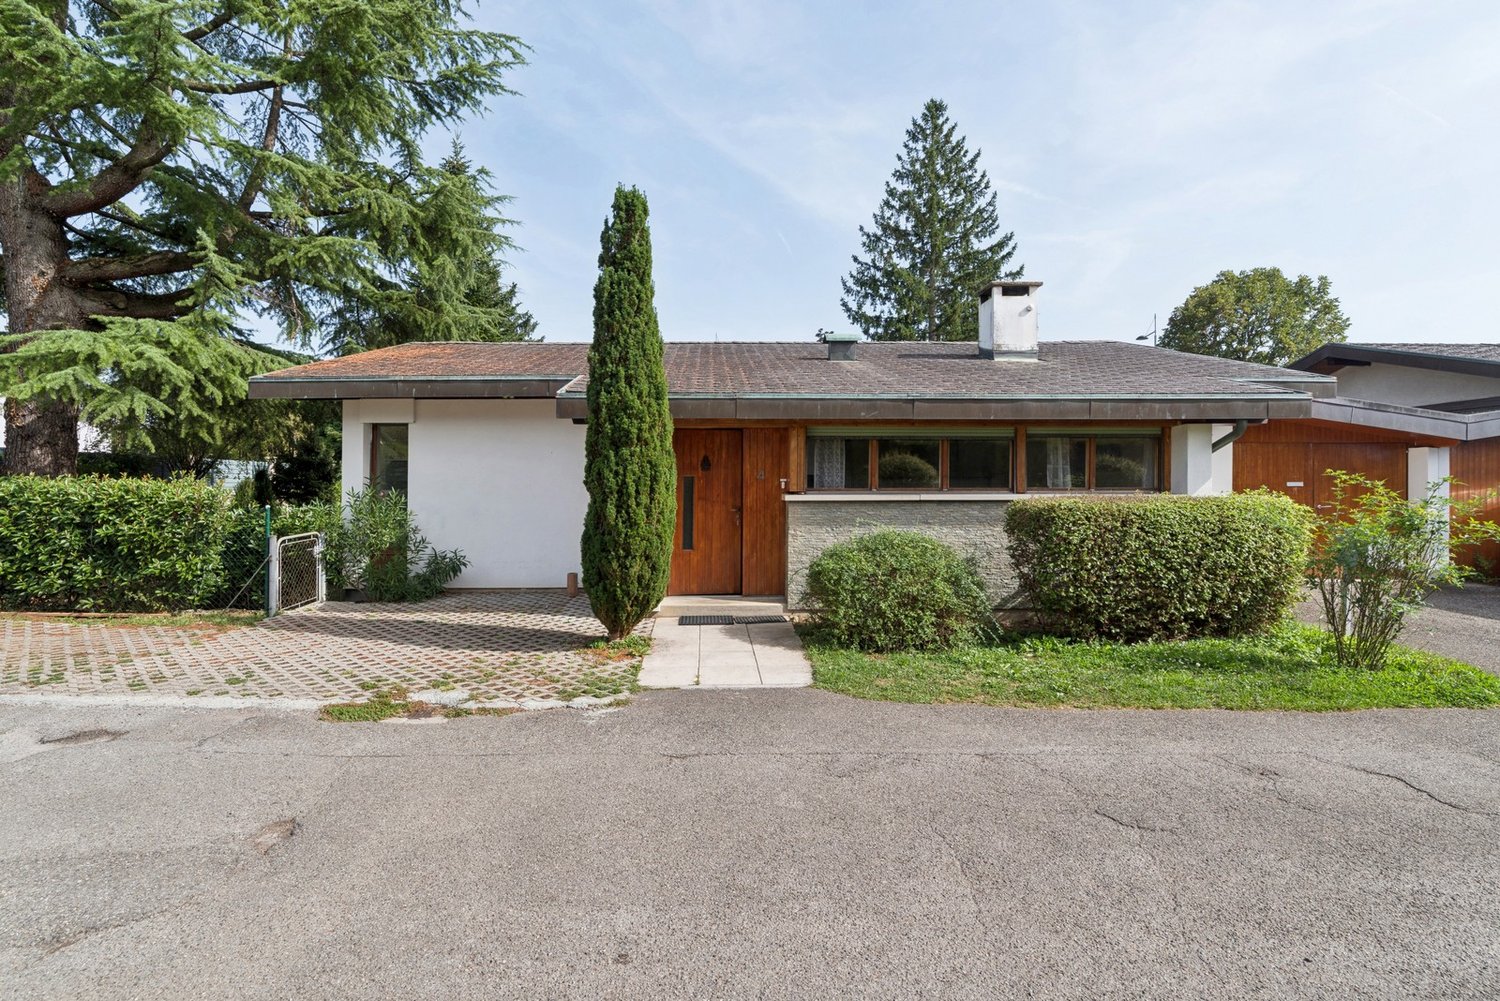
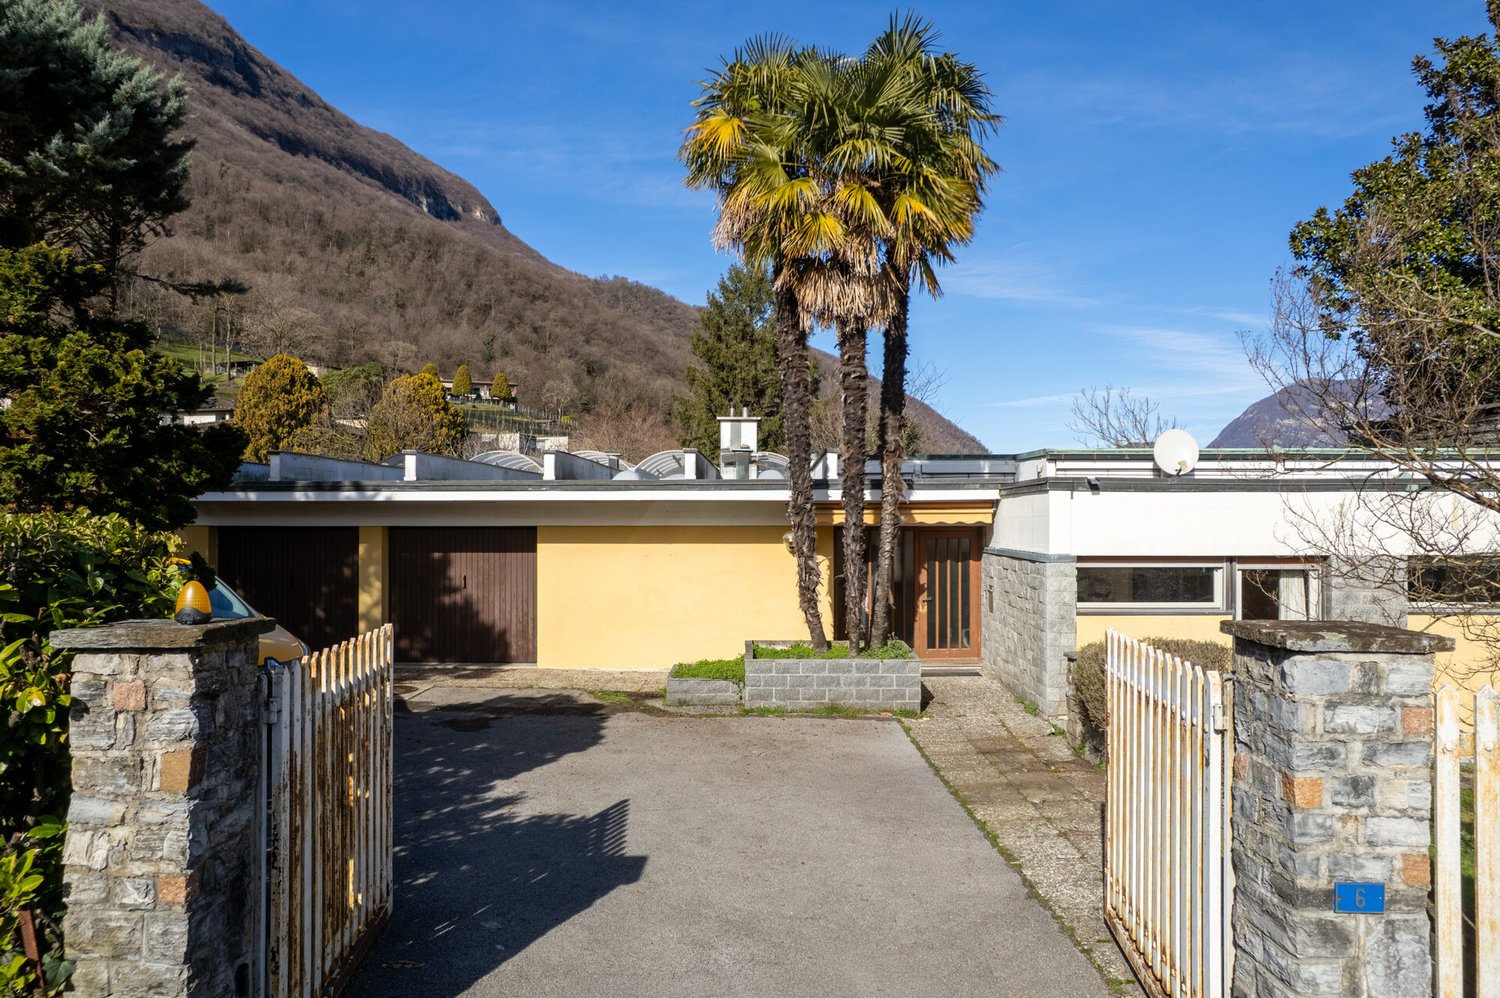
Located in the calm of a private path in Confignon, this single-storey villa in 1970's style, built on a beautiful wooded plot of nearly 1,000 m2, offers a green and peaceful living environment. Twinning with the garage, benefiting from a complete basement and living spaces all oriented towards the garden, this house offers a very good potential for renovation. • 5 rooms • 3 bedrooms • 3 bathrooms • 1 closed box and 2 outdoor parking spaces • Large garden • Full south exposure
Queriaud Bastien
Cardis Exclusive - Contemporary waterfront villa with boat garage
Built in 2018 in a privileged environment in Saint-Gingolph, this unique property benefits from an exceptional waterfront location, offering a rare and exclusive living environment by the lake.- Modern amenities with solar panels and reversible heat pump- Flat and beautifully treed plot- Spacious terraces and balcony- Possibility of extension- Private mooring dock and boat garage- Double garage and numerous outdoor parking spaces
Fabio Bühler
Villa with large plot and land reserve (R2)
In a quiet hillside location above Riva San Vitale, this villa with approximately 170 m² of living space and a rarely large plot of around 2433 m² (5 parcels, residential zone R2) is for sale. The property offers a lot of privacy, a park-like garden, and an exciting land reserve with potential for additional residential buildings within the framework of the regulations. Ideal for buyers looking for a beautiful home in Ticino with long-term possibilities.Highlights Quiet residential location above the village center Approx. 170 m² living space, 4 rooms Plot approx. 2433 m² (5 parcels, zone R2) Park-like garden, covered seating area Sauna, wine cellar, double garage, several outdoor parking spaces Good accessibility towards Mendrisio / Lugano
Authentic Ticino Rustico with seating area in Maggiatal
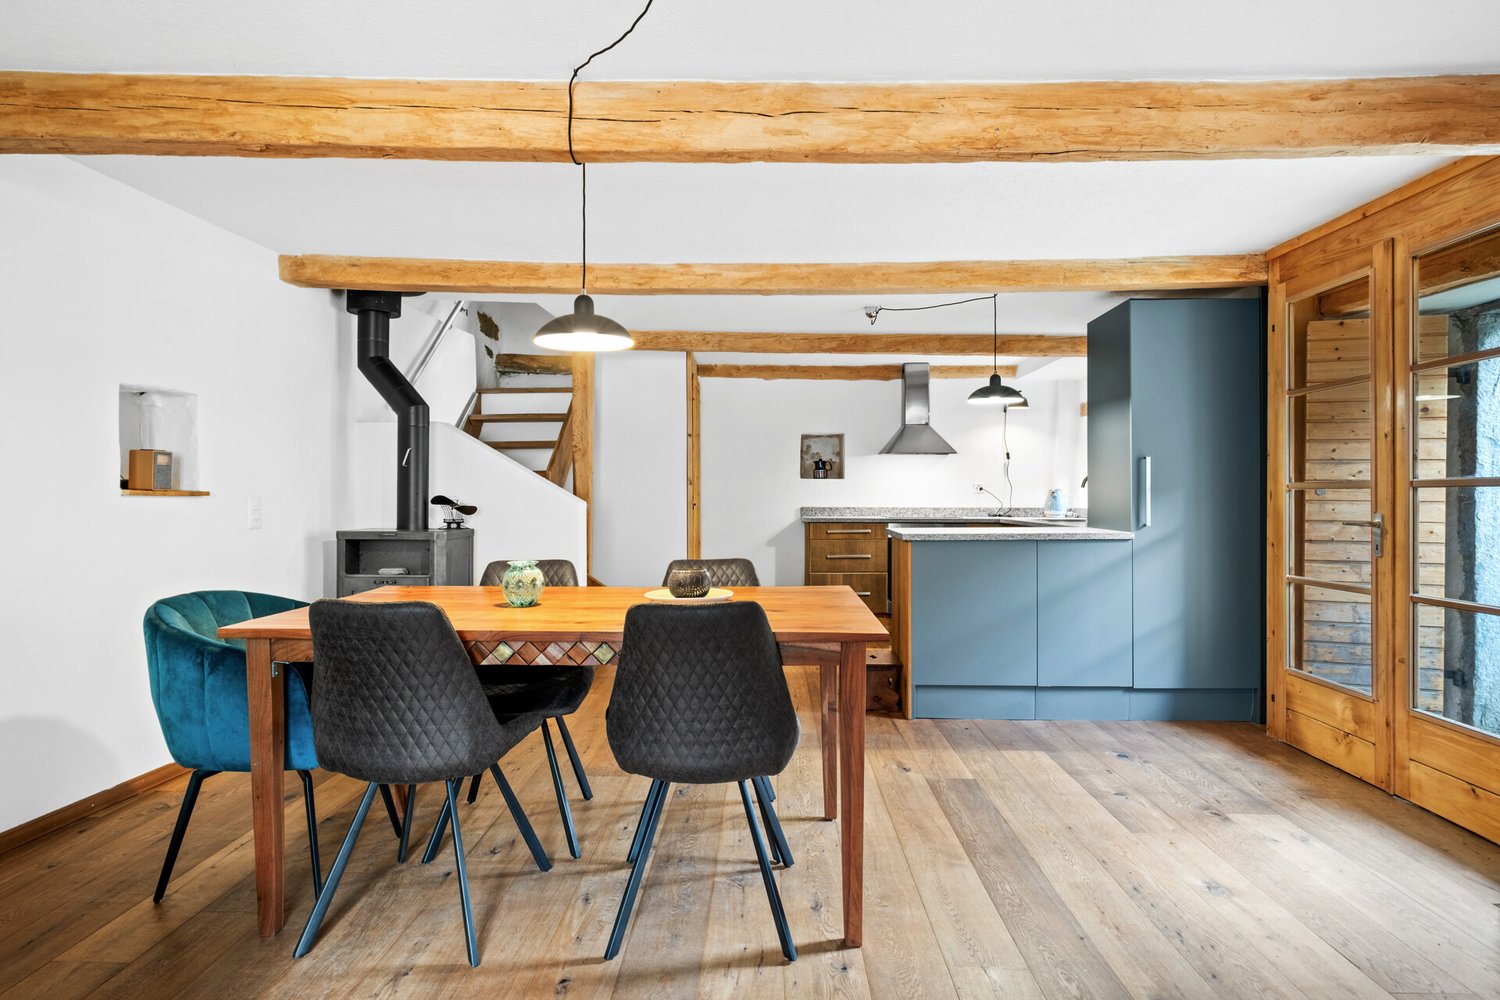
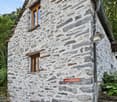
In Aurigeno, an original village in the front Maggiatal, awaits this charming Rustico with a lot of character and a soothing tranquility. The property is located in a grown village environment and is ideal for people looking for a manageable holiday home, weekend retreat or a personal refuge in Ticino. The Rustico, built in 1857, was renovated in 2023/2024 and today offers a compact, cozy living concept on two levels. On approximately 80 m² of living space, there are 2.5 rooms, an open living area with kitchen, a sleeping area and a wet cell with shower/WC. The Swedish stove underlines the warm, original atmosphere of the house.The private seating area extends the living space outdoors and invites you to enjoy the Ticino sun, the tranquility of the village and the special atmosphere of the Maggiatal. The approximately 225 m² large property and the small garden house complement the property in a practical way. The surroundings offer an attractive combination of nature, recreation and good accessibility. The Maggia with its bathing places, walking paths and natural spots is nearby. Shopping facilities, restaurants, pharmacy and other offers are located in Maggia. Locarno, Ascona and Lake Maggiore are also easily accessible and expand the offer to include culture, gastronomy and Mediterranean lifestyle.This Rustico is not a classic single-family house, but a place with soul: compact, authentic, quiet and ideal for buyers who consciously seek a small piece of Ticino.
Individual villa with affirmed identity - Villa E
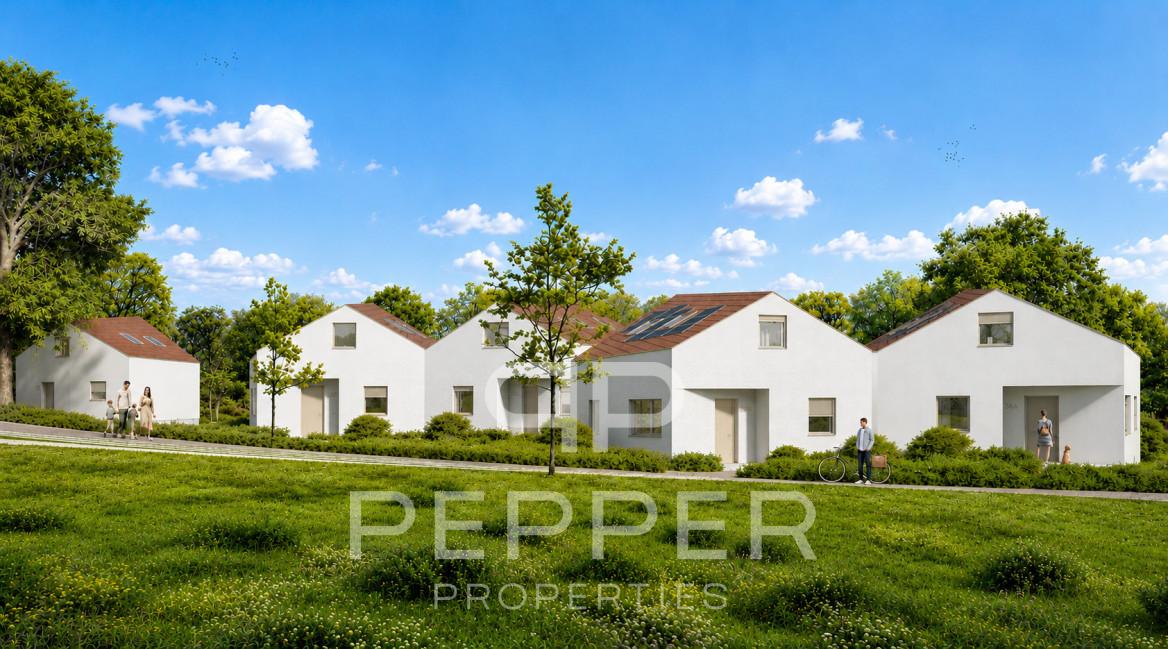
PEPPER PROPERTIES has the pleasure of presenting this magnificent new individual villa, integrated into the residential project Le Bosquet, a contemporary realization composed of four semi-detached villas and one individual villa, designed to offer a green and intimate living environment, in close proximity to the center of Yverdon-les-Bains.Developing approximately 160 m² of living space and approximately 204.5 m² of gross sales area, the villa E offers a complete and versatile configuration of 5.5 rooms, with four bedrooms, three bathrooms, a guest toilet, an outdoor parking space, a terrace of approximately 17.75 m², and a remarkable private garden of approximately 370 m², on a plot of land of approximately 450 m².Thought around the concept "nature in plus", which has become a true identity signature in the developer's achievements, Le Bosquet is carried by a renowned promoter, benefiting from several decades of existence. The project offers a new way of living: contemporary, comfortable, and turned towards the outside, in an environment where modernity, intimacy, and nature cohabit with elegance.The villa E is the only individual villa in the project and constitutes the most exclusive address in the ensemble. Its independent implantation, its four orientations, its generous private garden, and its contemporary architecture give it a strong, rare, and particularly seductive identity. An open living space The main entrance is located on the upper floor, which naturally distributes the different levels of the house.In the garden level, the villa accommodates a beautiful living space with an open kitchen, dining room, and living room, extended by a terrace of approximately 17.75 m² and a vast private garden of approximately 370 m².This level also includes a guest toilet and a technical room/laundry room. Comfortable and well-thought-out bedrooms On the upper floor, we discover two bedrooms, including a beautiful parental suite of approximately 26 m², comprising a bedroom, a dressing room, and a private bathroom. A second bedroom and an additional bathroom complete this level.This floor also benefits from a comfortable landing area, offering real latitude for layout and use according to needs.On the top floor, the villa offers two beautiful bedrooms of approximately 13.50 m² each, a bathroom, a storage room, and a beautiful landing area, offering an interesting potential for use, particularly for setting up an office.The attic spaces will bring a warm and unique atmosphere to this floor, with beautiful heights in the centers of the rooms. Contemporary architecture with an asserted character Le Bosquet is distinguished by a contemporary architecture with singular lines, designed to offer more than just a simple ensemble of new villas. Through its volumes, its offset positions, and its private outdoor spaces, the project creates an intimate residential atmosphere, where each villa benefits from a real personality.The villa E pushes this promise even further thanks to its individual status, its generous garden, and its independent implantation. Future buyers will also be able to personalize the finishes according to their budgets, in order to create an interior in accordance with their lifestyle. A practical location between city and greenery The project benefits from a green environment and offers easy access to the city center, schools, public transportation, the train station, shops, and highway connections.A rare opportunity for those seeking a new, contemporary, and versatile individual villa with a true architectural identity between nature and urban proximity.
Nima Pour
Muzzano - Independent villa with pool
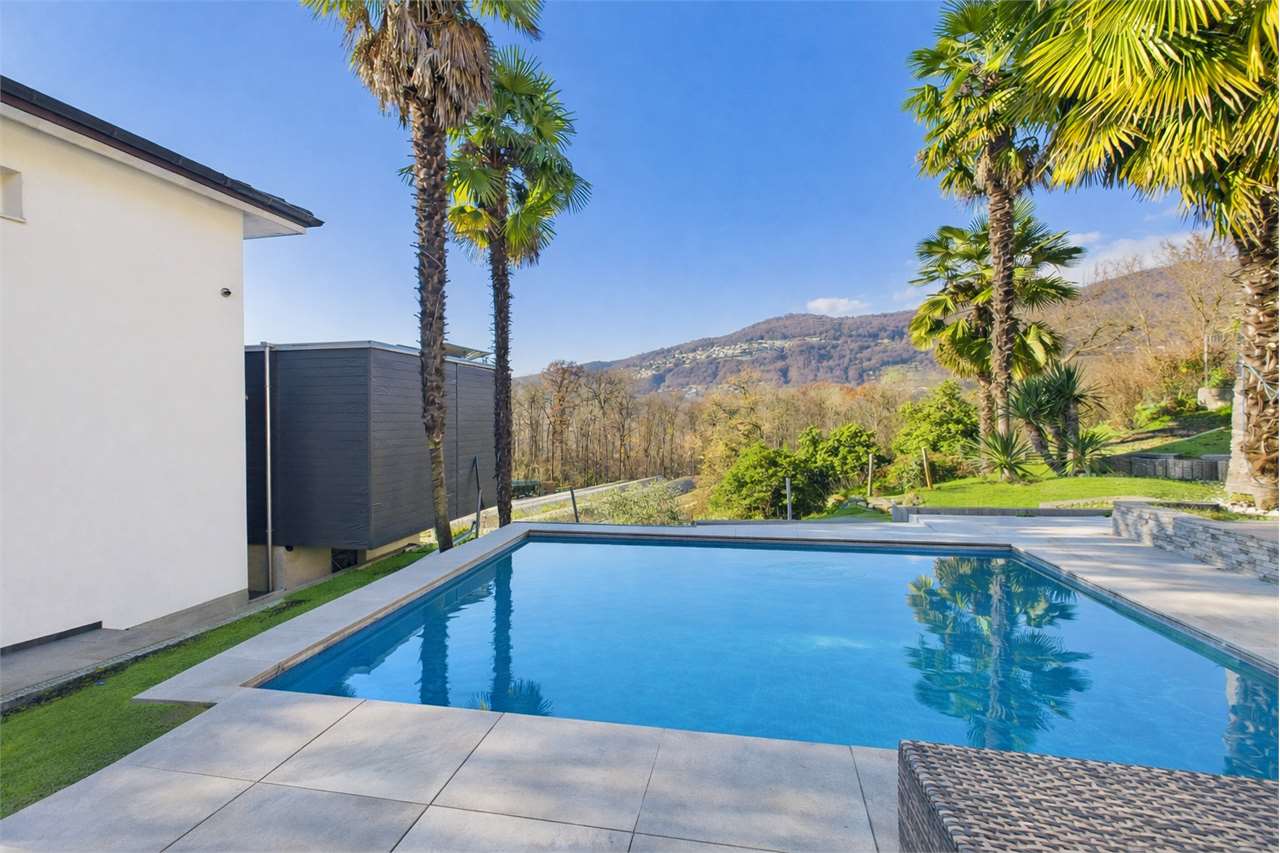
In Muzzano, in a quiet and sunny residential area, we propose for sale an independent villa on a 1163 m² plot of land, free on four sides, with partial lake view and good solar exposure.The property has a private garden and a heated pool, which can be used for most of the year. The outdoor spaces are well organized and functional.On the ground floor, there is a living room with open-plan kitchen and direct access to the terrace and garden. A corridor leads to the master bedroom with walk-in closet and en-suite bathroom with bathtub and shower, as well as a guest bathroom.The upper floor hosts three very bright bedrooms and a bathroom.On the lower floor, there are the technical room and the cellar.The property is completed by a courtyard with three car boxes.
Brulhart Cécile
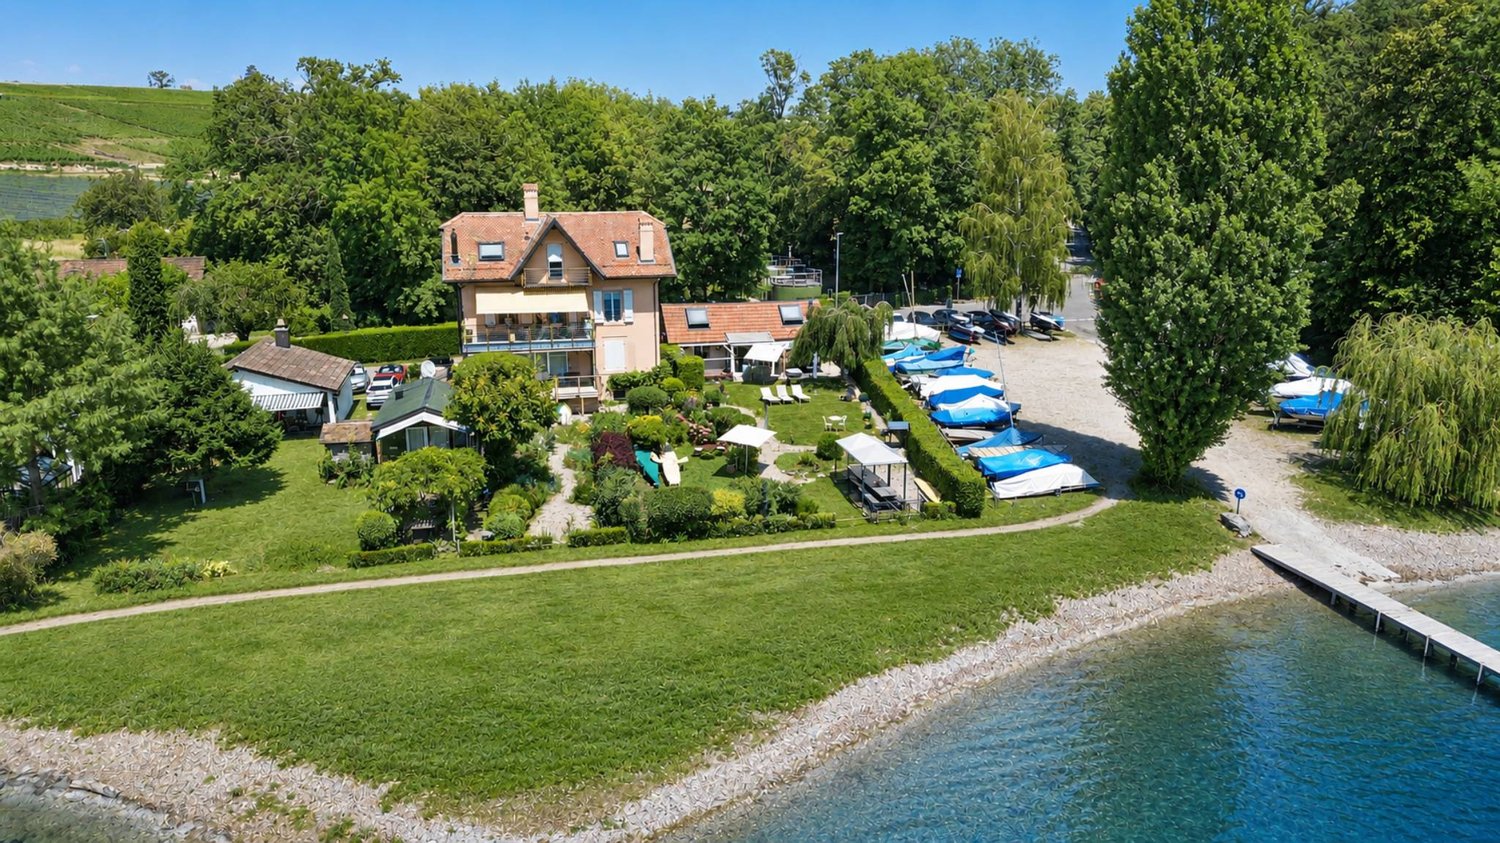
Charming "pieds dans l'eau" chalet with 3.5 rooms in Allaman
A lifestyle by the waterNestled in a privileged environment, this charming 3.5-room property offers a living space of rare quality, where elegance, nature, and tranquility come together in perfect harmony.Benefiting from an exceptional location with direct access to the lake, the property enjoys a spectacular view of Lake Geneva. Its dock and mooring allow water sports enthusiasts to fully enjoy the aquatic pleasures.The approximately 400m2 of carefully designed outdoor spaces invite relaxation in total intimacy. The garden features a jacuzzi and a private sauna, creating a true wellness area where you can savor each season in an enchanting setting.Inside, the bright and airy rooms and warm atmosphere give this home a timeless charm. An independent room of approximately 15m2 completes this property harmoniously. Versatile, it can be arranged according to your desires: a home office for telecommuting, a creative workshop, a fitness room, a leisure room, or a guest studio.Rare on the market, this property will seduce a clientele looking for an exclusive place to live, combining absolute calm, intimacy, and unparalleled quality of life by the lake.A cellar, a wine cellar, and two parking spaces under a roof complete this property. A unique opportunity to become the owner of a true haven of peace, where every day feels like a vacation.FOR ANY ADDITIONAL INFORMATION, PLEASE CONTACT US ONLY BY PHONE AT 021 822 25 22
Additional real estate searches