Fabio Bühler
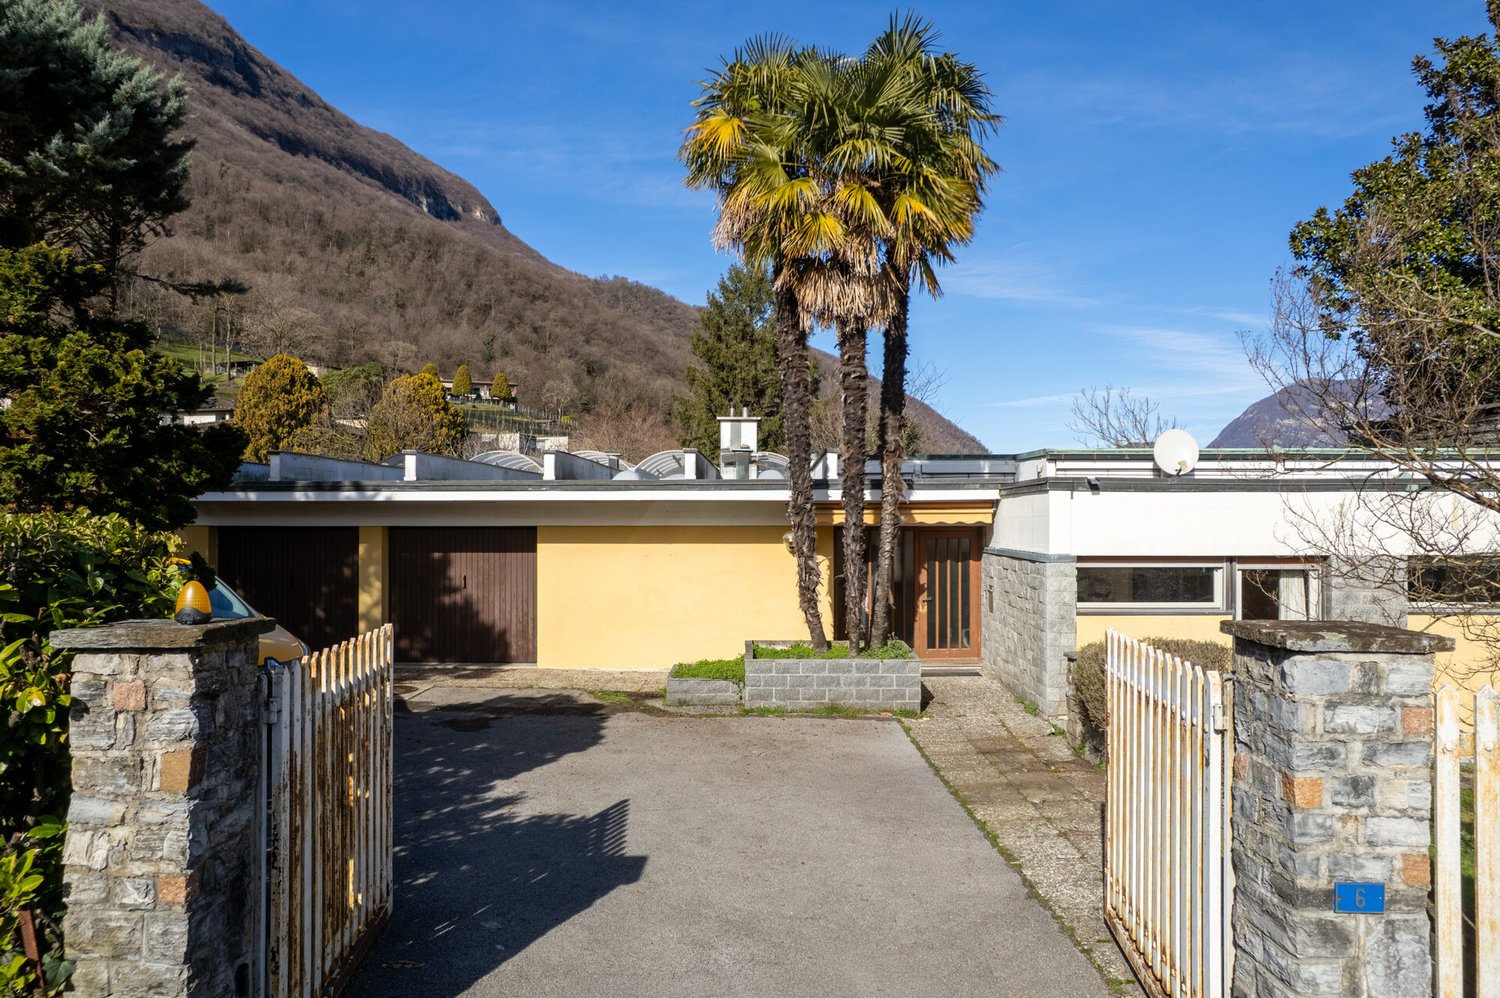
Villa with large plot and land reserve (R2)
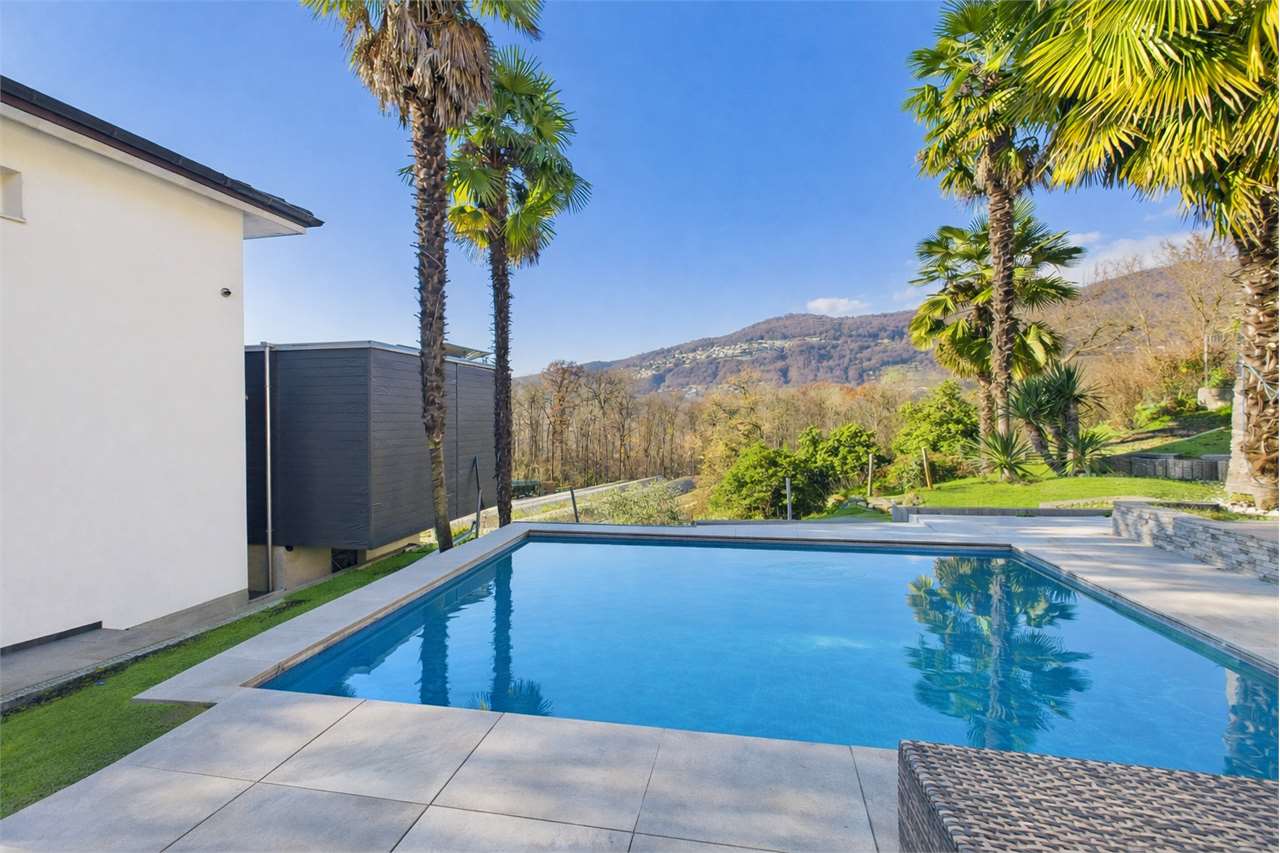
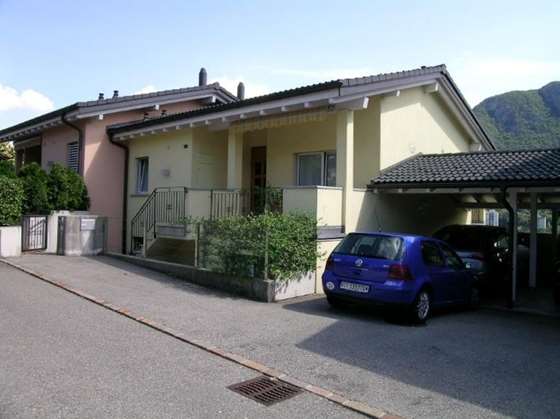
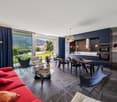
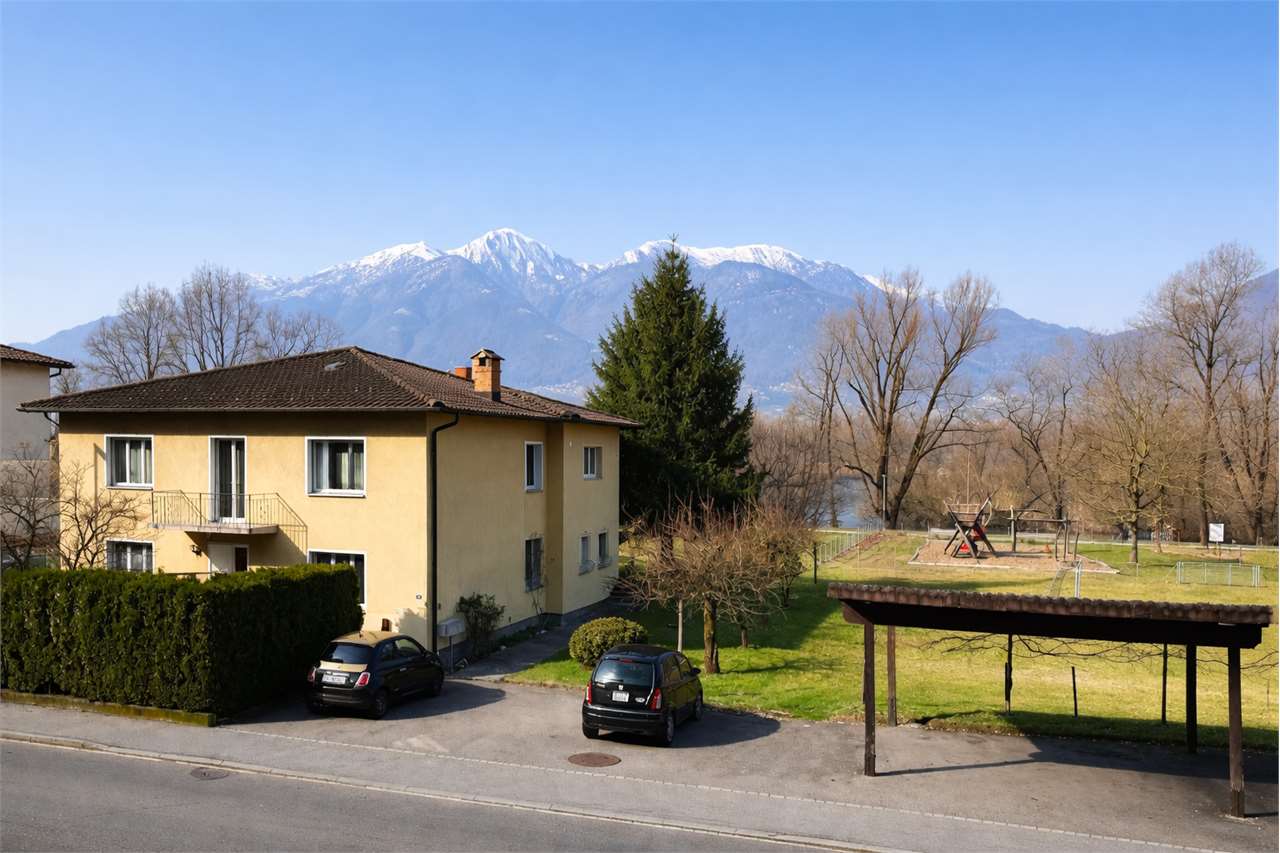
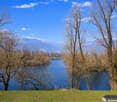
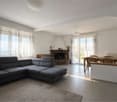
In a quiet hillside location above Riva San Vitale, this villa with approximately 170 m² of living space and a rarely large plot of around 2433 m² (5 parcels, residential zone R2) is for sale. The property offers a lot of privacy, a park-like garden, and an exciting land reserve with potential for additional residential buildings within the framework of the regulations. Ideal for buyers looking for a beautiful home in Ticino with long-term possibilities.Highlights Quiet residential location above the village center Approx. 170 m² living space, 4 rooms Plot approx. 2433 m² (5 parcels, zone R2) Park-like garden, covered seating area Sauna, wine cellar, double garage, several outdoor parking spaces Good accessibility towards Mendrisio / Lugano
Authentic Ticino Rustico with seating area in Maggiatal
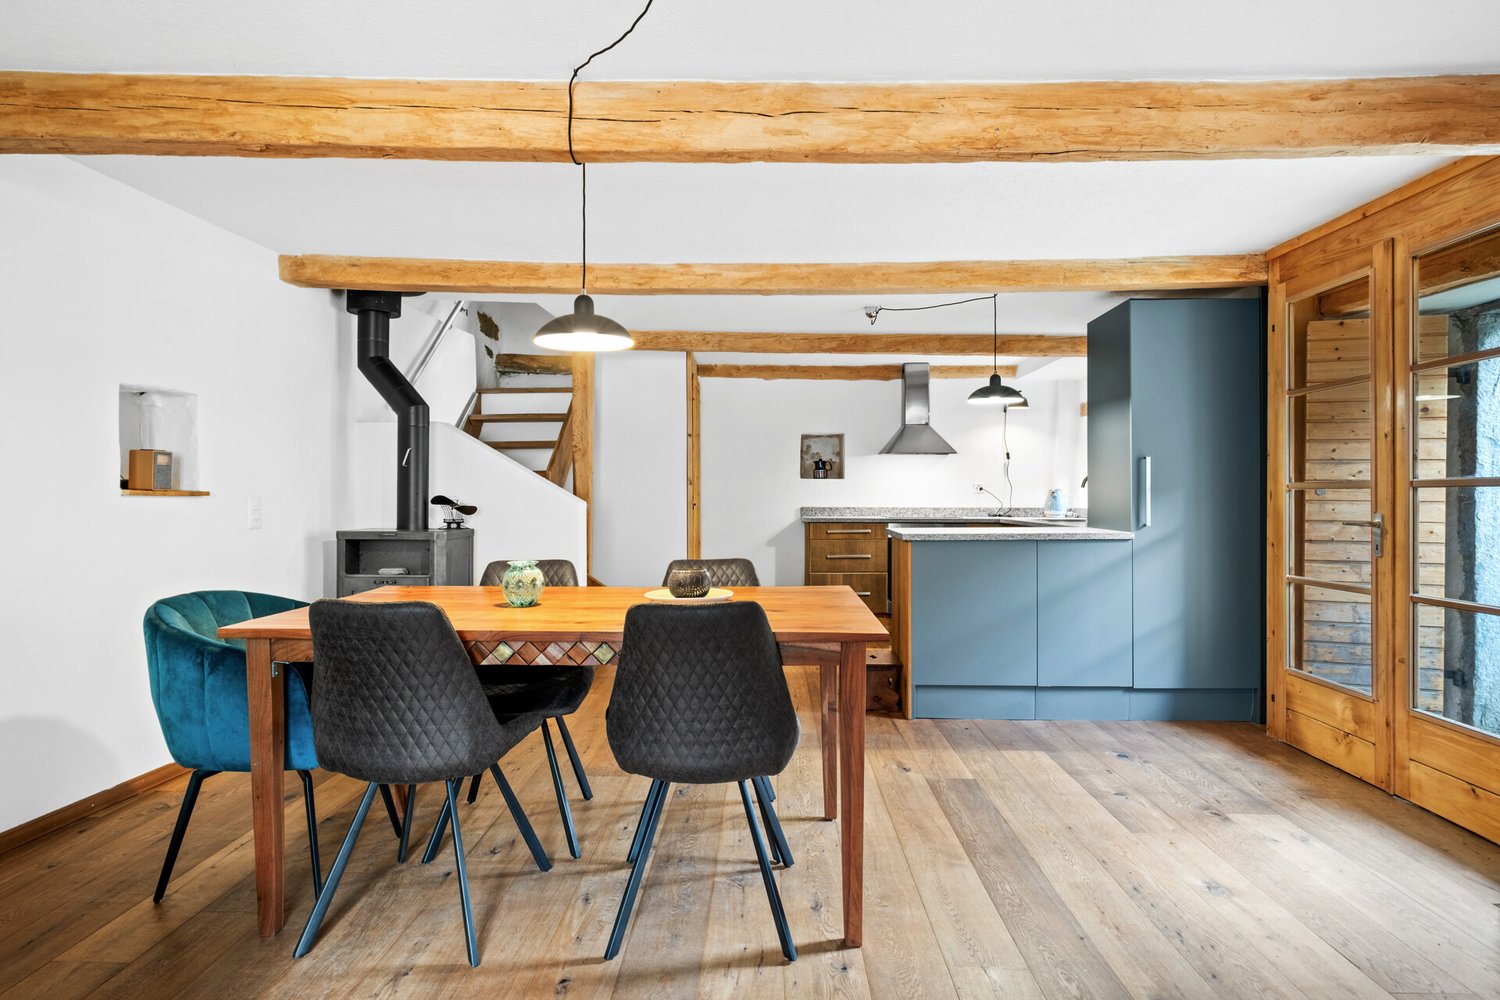
In Aurigeno, an original village in the front Maggiatal, awaits this charming Rustico with a lot of character and a soothing tranquility. The property is located in a grown village environment and is ideal for people looking for a manageable holiday home, weekend retreat or a personal refuge in Ticino. The Rustico, built in 1857, was renovated in 2023/2024 and today offers a compact, cozy living concept on two levels. On approximately 80 m² of living space, there are 2.5 rooms, an open living area with kitchen, a sleeping area and a wet cell with shower/WC. The Swedish stove underlines the warm, original atmosphere of the house.The private seating area extends the living space outdoors and invites you to enjoy the Ticino sun, the tranquility of the village and the special atmosphere of the Maggiatal. The approximately 225 m² large property and the small garden house complement the property in a practical way. The surroundings offer an attractive combination of nature, recreation and good accessibility. The Maggia with its bathing places, walking paths and natural spots is nearby. Shopping facilities, restaurants, pharmacy and other offers are located in Maggia. Locarno, Ascona and Lake Maggiore are also easily accessible and expand the offer to include culture, gastronomy and Mediterranean lifestyle.This Rustico is not a classic single-family house, but a place with soul: compact, authentic, quiet and ideal for buyers who consciously seek a small piece of Ticino.
Nima Pour
Muzzano - Independent villa with pool
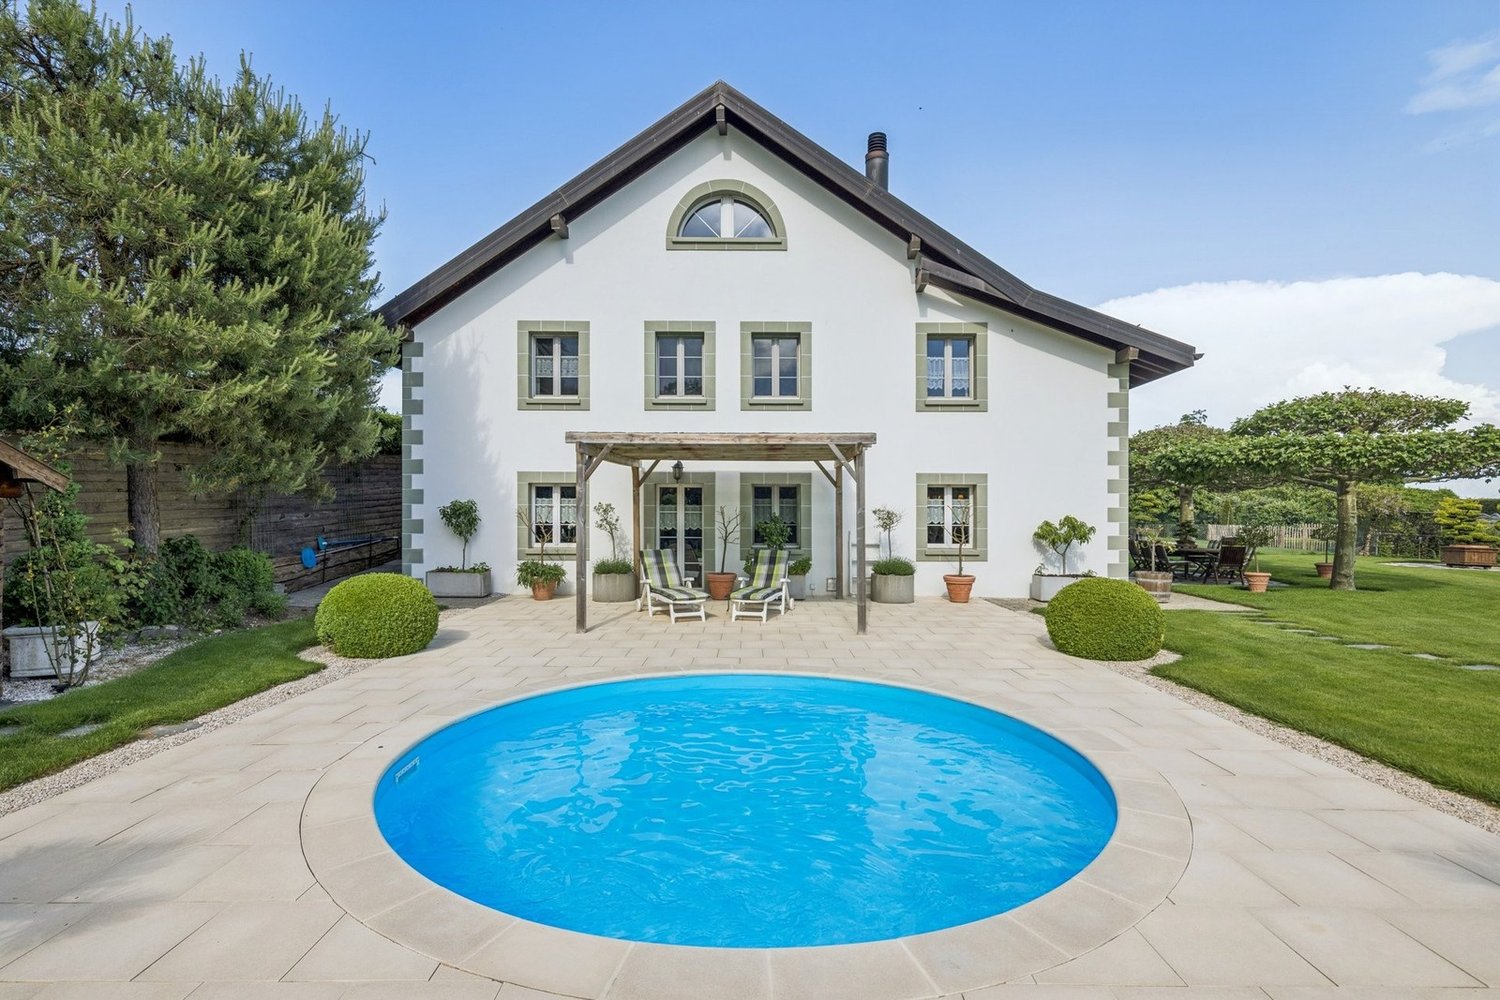
In Muzzano, in a quiet and sunny residential area, we propose for sale an independent villa on a 1163 m² plot of land, free on four sides, with partial lake view and good solar exposure.The property has a private garden and a heated pool, which can be used for most of the year. The outdoor spaces are well organized and functional.On the ground floor, there is a living room with open-plan kitchen and direct access to the terrace and garden. A corridor leads to the master bedroom with walk-in closet and en-suite bathroom with bathtub and shower, as well as a guest bathroom.The upper floor hosts three very bright bedrooms and a bathroom.On the lower floor, there are the technical room and the cellar.The property is completed by a courtyard with three car boxes.
Brulhart Cécile
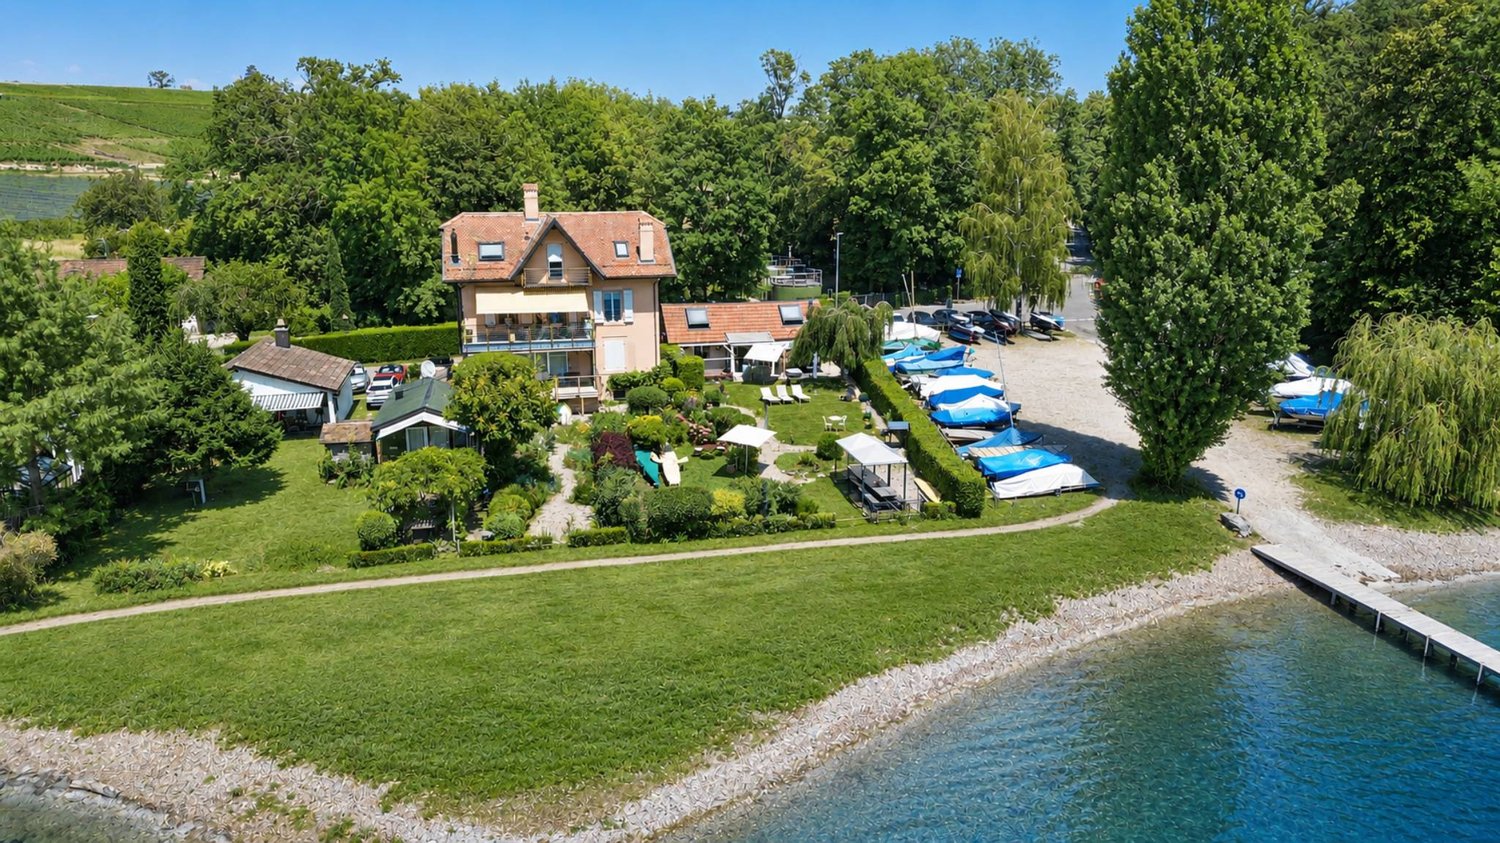
Charming "pieds dans l'eau" chalet with 3.5 rooms in Allaman
A lifestyle by the waterNestled in a privileged environment, this charming 3.5-room property offers a living space of rare quality, where elegance, nature, and tranquility come together in perfect harmony.Benefiting from an exceptional location with direct access to the lake, the property enjoys a spectacular view of Lake Geneva. Its dock and mooring allow water sports enthusiasts to fully enjoy the aquatic pleasures.The approximately 400m2 of carefully designed outdoor spaces invite relaxation in total intimacy. The garden features a jacuzzi and a private sauna, creating a true wellness area where you can savor each season in an enchanting setting.Inside, the bright and airy rooms and warm atmosphere give this home a timeless charm. An independent room of approximately 15m2 completes this property harmoniously. Versatile, it can be arranged according to your desires: a home office for telecommuting, a creative workshop, a fitness room, a leisure room, or a guest studio.Rare on the market, this property will seduce a clientele looking for an exclusive place to live, combining absolute calm, intimacy, and unparalleled quality of life by the lake.A cellar, a wine cellar, and two parking spaces under a roof complete this property. A unique opportunity to become the owner of a true haven of peace, where every day feels like a vacation.FOR ANY ADDITIONAL INFORMATION, PLEASE CONTACT US ONLY BY PHONE AT 021 822 25 22
Tristan Barras
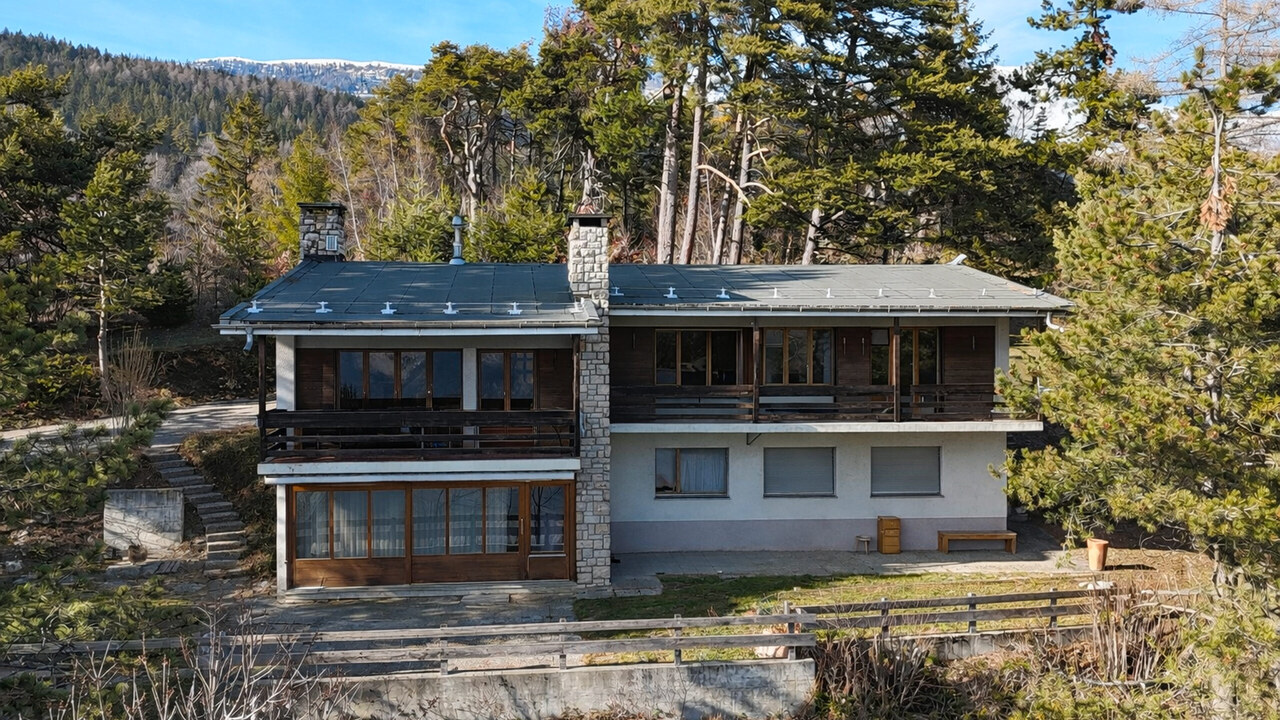
Architect's Villa 8.5 Rooms with Panoramic View - Montana-Village
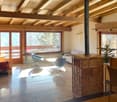
An exceptional property in a privileged location, sheltered from views, between nature, light and alpine panoramaIdeally located in Montana-Village, at the end of a private road, this rare property benefits from an exclusive and confidential location, offering absolute calm and total intimacy. Situated on a generous plot of approximately 2,140 m², the villa enjoys a green and preserved environment, while being less than 5 minutes from the center of Crans-Montana, shops, international schools and ski lifts.Potential for renovation or transformationBuilt in the 1970s, this magnificent architect's villa offers a remarkable potential for transformation into a true master villa, combining character, volume and contemporary amenities. Located in a dominant position, like a balcony suspended above the Rhone valley, it benefits from optimal sunlight and a spectacular 180° panorama of the Valais Alps. A unique living space, where nature, light and the grandeur of the alpine landscapes come together to offer an exceptional residential experience.Here are some undeniable advantages of this property:o South orientation guaranteeing natural light throughout the dayo 180° panorama over the emblematic peaks of the Alpso Peaceful atmosphere, without vis-à-vis, with total immersion in natureo Discreet and private location, at the end of a private roado Acquisition as a secondary residence possible for Swiss residentso Transformation project into a master villa availableGenerous volumes and architectural potentialWith 237 m² of usable floor space and 287 m² of total floor space, spread over 8.5 rooms, this villa offers many possibilities for high-end fitting out or renovation.Its structure and spaces allow for the imagination of:o A contemporary luxury villao A spacious family residenceo Or an architectural project that enhances its existing characterDistribution of spacesMain level (living area)- Entrance hall- Large, bright living area with living room, dining room and open kitchen- Direct access to the balcony and terrace with panoramic view- Several bedrooms and/or office with outdoor accessLower level (sleeping area and annexes)- Additional bedrooms- Bathroom(s)- Office or multipurpose room (telework, fitness, leisure)- Technical rooms, cellar, laundry room and storage spacesExterior and living space- Beautiful, tree-lined garden and walkable outdoor space- South and North terraces to enjoy the sun at any time- Quiet, residential and highly sought-after environment- Individual garage and 3 outdoor parking spacesKey points of this propertyo Ideal location, 5 minutes from the center of Crans-Montana, ski lifts, golf courses and mountain activitieso Close to public transport, schools and amenitieso Architect's villa with great potentialo Unbeatable view of the Valais Alps?o Dominant plot of over 2,000 m²o South orientation with optimal sunlighto Quiet and exclusive environmento Secondary residence allowed (only for Swiss residents)Thanks to its privileged location and its status as a secondary residence, this property offers a particularly rare opportunity in Valais. The properties that offer such a combination of panoramic view, sought-after location and potential are today very rare in Crans-Montana. This villa will seduce lovers of nature, architecture and exceptional properties looking for a unique living space.Do you want more information about this exceptional property? Contact us without delay!
Elegant 7-room property - Plot of 1'720 m² beautifully landscaped
Charming property located in the heart of the Vaud countryside, which will offer you calm and serenity thanks to its magnificent outdoor spaces and various gardens and terraces, just 15 minutes from Morges!This old 19th-century building, entirely renovated in 2008, has very large living areas, optimal lighting from its light well, various relaxation areas, and a summer kitchen.It stands on a plot of over 1,700 m², beautifully landscaped and bounded, and is spread over 4 levels, with a usable area of approximately 500 m².Combining rustic and modern elements, this property is undoubtedly unique and will seduce the majority. Indeed, the finishes are sober, timeless, and of high quality, particularly with beautiful equipment in the kitchen: Gaggenau & teppanyaki.Furthermore, the attics are ready to be converted into a parental suite with bathroom (installation of a wood stove or fireplace possible).Permit issued for the construction of a garage and a swimming pool.Close to shops, nurseries, primary schools, ideally located.
Renovated 5.5-room farm in the heart of nature
Champtauroz is a charming Vaudois commune offering a peaceful and green living environment in the heart of the Broye campaign. Ideally located between Yverdon-les-Bains and Payerne, it seduces with its authenticity, tranquility, and proximity to amenities. An ideal environment for nature and serenity lovers.Built in 1850, this farm surrounded by meadows has been entirely renovated and expanded in 2009. With a completely modern appearance, it has kept some of its original exposed beams, which give it a nice character.When parking in front of the entrance, you can hear the sound of the fountain, fed by a spring. Inside, a large living hall welcomes us and distributes to a guest toilet and the very large parental suite with shower/WC and double sink.Then, the spacious living room with a fireplace and remarkable ceiling height (opening up to the ridge) unfolds. The south-facing bay window provides access to a pleasant balcony from which the view is perfectly unobstructed over the surrounding countryside. The kitchen is located in the extension, also spacious, as a table for 6 people is currently installed there. The garage is accessible from there, as well as access to a terrace on the east side, which leads, via a staircase, to the large lawn garden.On the upper floor, you benefit from an open mezzanine-type space that distributes to 3 bedrooms. A very comfortable bathroom with shower, bathtub, WC, and double sink completes the sleeping area.Finally, on the lower floor, you can still enjoy a cellar and a technical room.
Beautiful house with lake view and Mont-Blanc, 4 bedrooms - Large garden
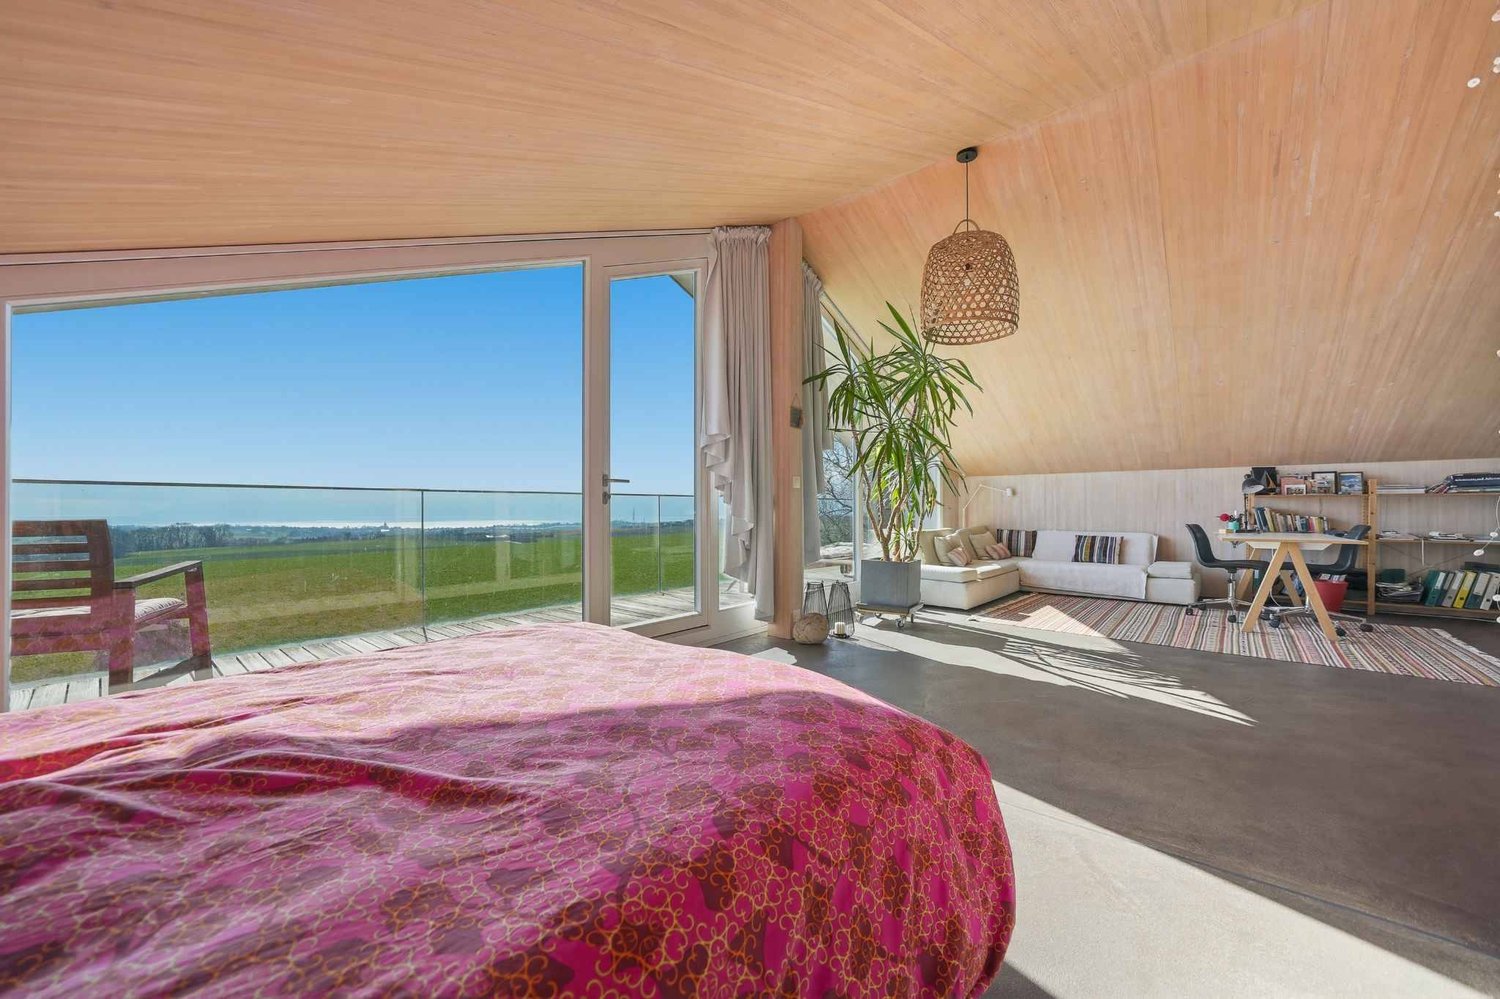
Bernard Nicod Morges proposes this spacious 5.5-room house built on a plot of over 1,250m².The 220m² house with living space plus basement includes 4 bedrooms, including the master suite which occupies the entire top floor and has an en-suite bathroom (bathtub + Italian shower), a dressing room, and a balcony offering a magnificent view. Another full bathroom completes the night area.The day area has a spacious living room, a beautiful high-end kitchen fully equipped and open to the dining area, and a separate toilet.This house will seduce you with its generous volumes (953m), its garden, its beautiful view (lake, countryside, and neighboring mountains), its high-end finishes, such as the kitchen with a central island, its polished concrete floors, etc.The semi-basement consists of a cellar, a beautiful space (32m²) that can be converted into a game or sports room, and a technical room plus a laundry room that completes this floor.The house has a double garage with a charging station and the courtyard can accommodate many cars.Due to its ideal orientation and many large windows, the house is very bright and pleasant to live in, both inside and outside, thanks to its two terraces facing the lake and Mont-Blanc.It has benefited from a major renovation and elevation in 2013 and has always been well maintained and improved over the years.
Nadia Balmer
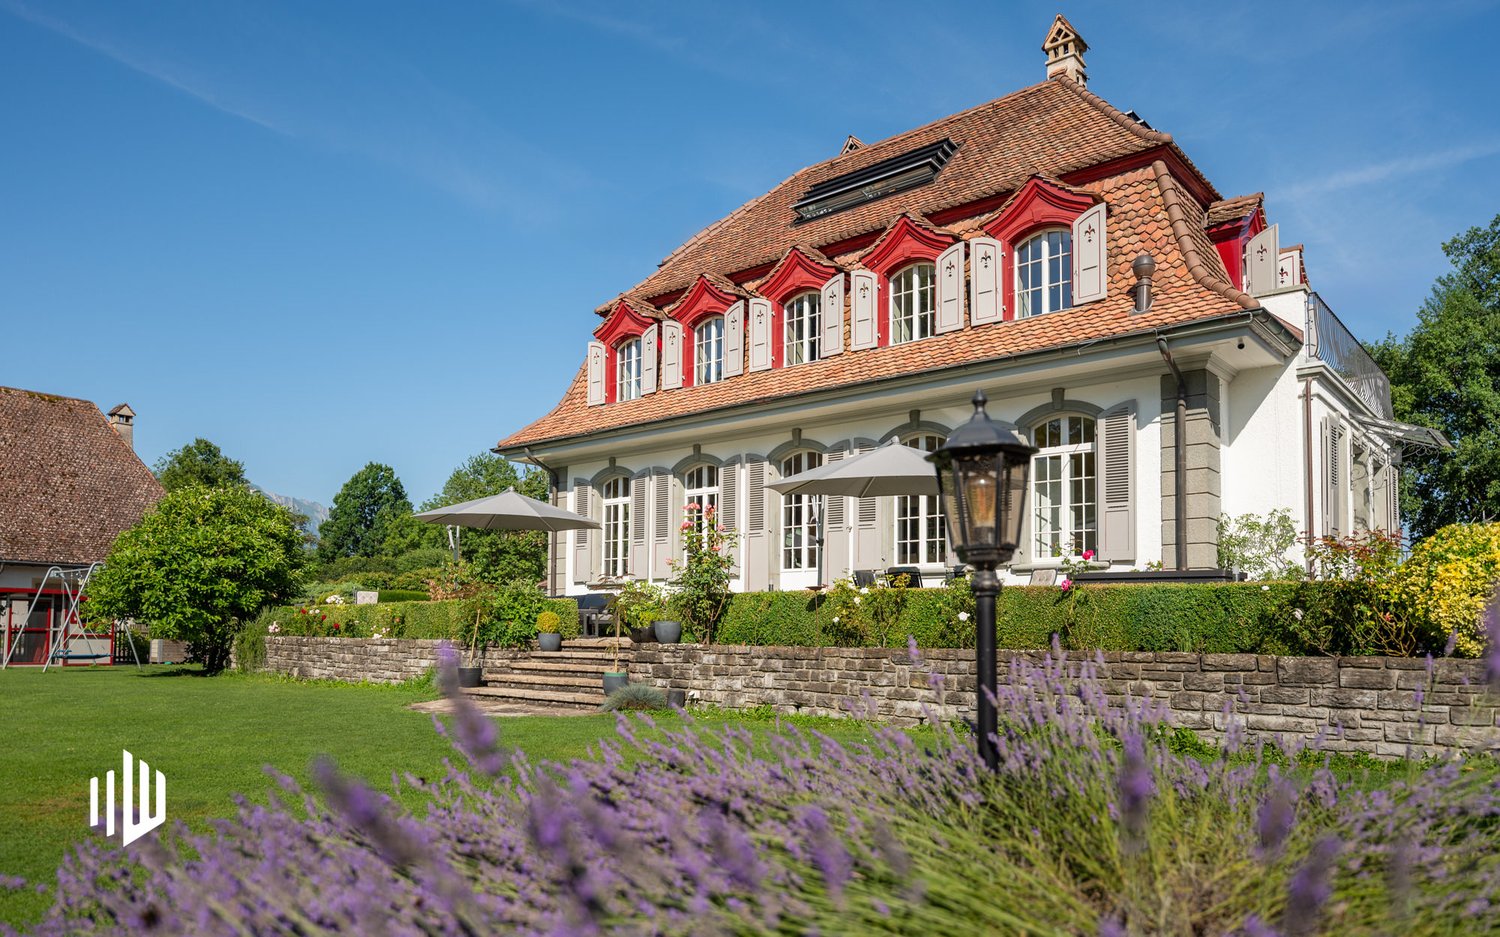
ImmoWyss - Neo-Baroque Villa with Dependence, Pavilion, and Lake Access
A jewel on Lake Thun In the sought-after Schadau quarter, you can expect a unique property: a neo-baroque villa from 1929, embedded in a dreamy park with old tree population, supplemented by exclusive new buildings and a direct lake access of around 20 meters. The entire complex was renovated, supplemented, and expanded with the utmost care. The historic villa from 1929 presents itself with elegant references to neo-baroque and was qualitatively renovated. The new buildings - dependence, pavilion, and garage - are architecturally harmonious and of the highest level. This extraordinary property offers a refined ensemble of historic villa and high-quality new buildings on a spacious park plot with direct lake access. It is not only suitable as an exclusive home for people with refined taste but also as a representative company headquarters, high-quality practice, or other demanding place of work. A rare opportunity for a prime location and architectural quality in perfect connection.Seestrasse 53 is one of the outstanding residential areas in Thun. The listed property, consisting of a villa, annex, pavilion, and garage, is only a few steps away from Lake Thun and benefits from a quiet, elegant environment with a direct connection to the water. The Schadau quarter offers an ideal combination of nature and urban proximity. The Schadaupark, Schloss Schadau, and the extensive waterfront paths are in the immediate vicinity and invite you to take walks and engage in various leisure activities. At the same time, the amenities of Thun's city center are easily accessible on foot. The connection to public transport and the A6 highway is excellent and enables a quick connection to Bern and the other centers of the region.*** FREE MARKET VALUE APPRAISAL & FIRST CONSULTATION *** Real estate instant valuation at www.immowyss.ch/online-immobilienbewertung/ Our consultation is non-binding and free for owners, Tel. 033 221 77 33 *** REAL ESTATE WANTED - SALE WITH GUARANTEE *** For our pre-registered customers, we are constantly looking for houses, apartments, rental properties, and building land parcels. We sell your property with a guarantee. Call us for a non-binding conversation today or fill out the form. www.immowyss.ch/kontakt/ ALL REAL ESTATE OFFERS www.immowyss.ch/immobilien-thun/
2495_Gentilino, detached house 5.5 rooms
In the residential and strategic Gentilino, in a sunny position, not far from schools and public transport, we offer a detached house 5.5 rooms with a small private garden.The house has the following layout:Ground floor_ external portico of 12 mq, entrance hall with wall-mounted wardrobe, guest toilet (windowed), semi-separated kitchen, living room with dining room and exit onto the terrace from which you can enjoy a pleasant open view.Lower floor_ master bedroom with exit onto the balcony, two double bedrooms, two complete bathrooms, storage room.Basement_Large hobby room with exit into the private garden, large laundry room, two cellars, technical room.The property is completed by a covered parking space and two uncovered spaces.
Naziha Masson
Exceptional 8-room estate with tree-lined park and pool in Montprev
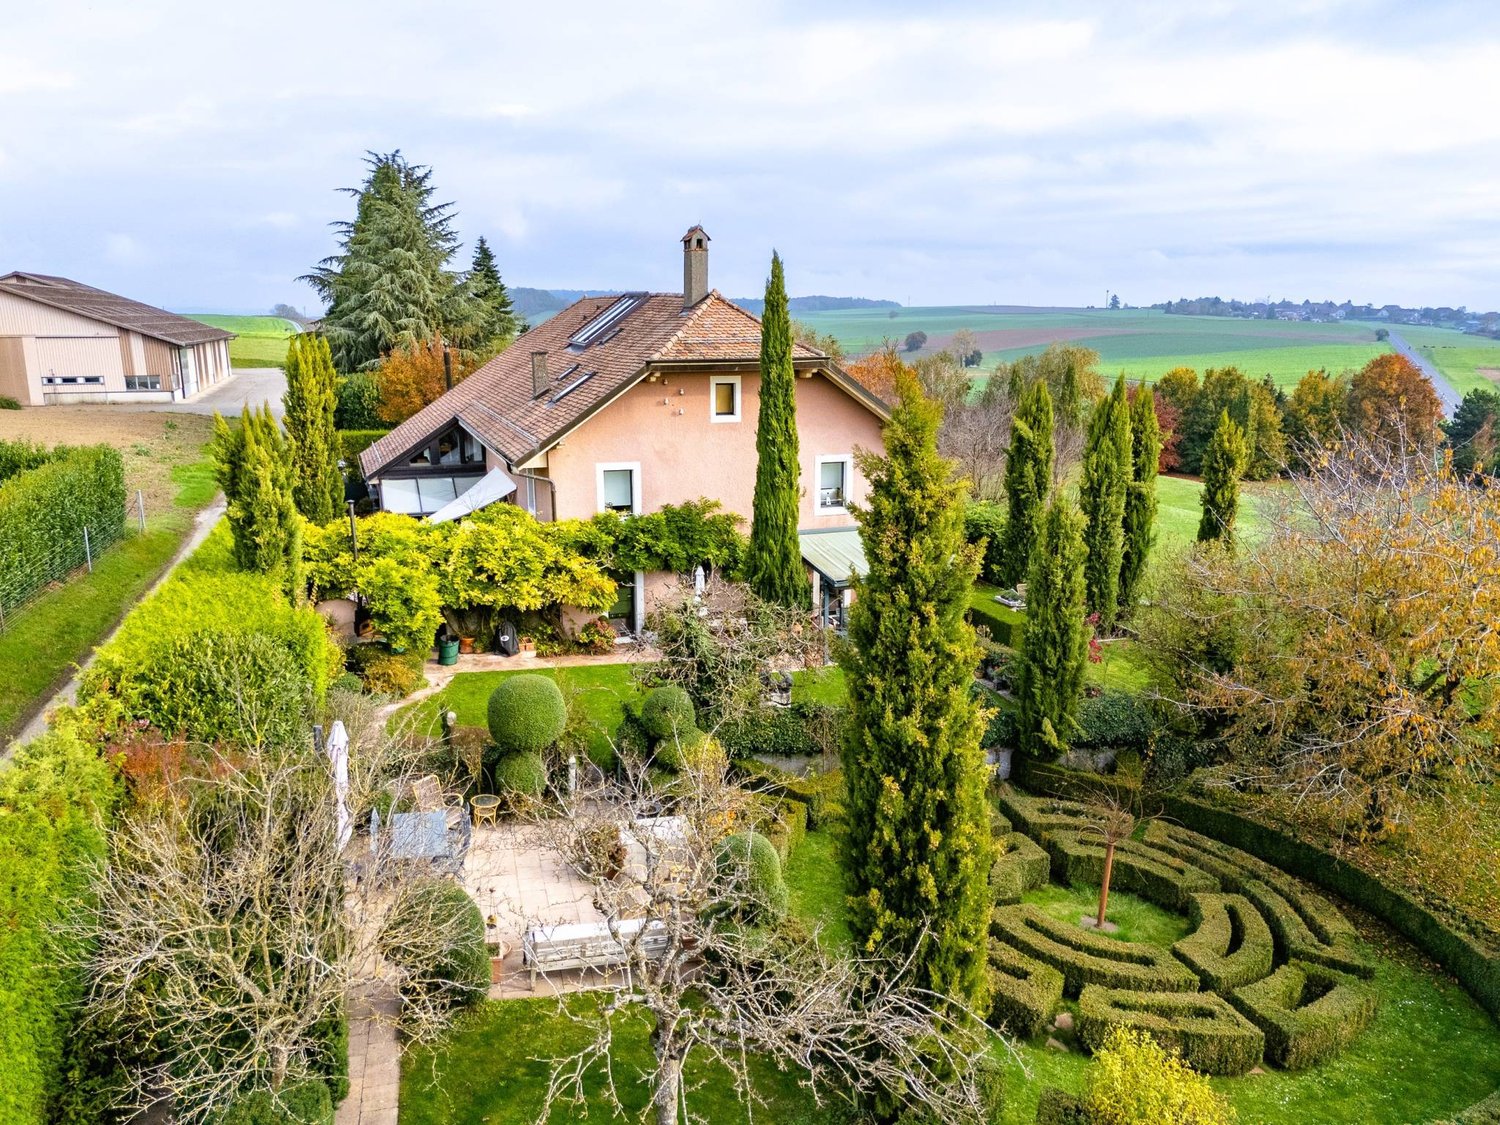
Just a few minutes from Lausanne, in the charming village of Montpreveyres, this magnificent 8-room property offers a rare and privileged living environment in the heart of a calm and green setting.Built on a superb plot of nearly 5'900 m² in an agricultural zone not subject to the LDFR, the property seduces with its splendid tree-lined park, entirely preserved from views. A heated pool, outdoor shower, and mineral pond create a peaceful and refined atmosphere, ideal for fully enjoying each season.The house, carefully maintained and regularly renovated, combines authenticity and modern comfort thanks to its beautiful, bright volumes, underfloor heating, closed fireplace, private sauna, and recent renovations, notably the facades redone in 2023.Spread over several levels, the property comprises a vast living and dining room of approximately 70 m², an equipped kitchen, 5 bedrooms, an office, 2 bathrooms, a laundry room, a natural stone basement, and numerous storage spaces. A barn currently used as a storage space completes the ensemble.Outside, the property has a double garage, several parking spaces, and a large outbuilding.The property also benefits from an ideal situation with a bus stop 100 meters away, the M2 Croisettes metro in 7 minutes, the Lausanne-Vennes highway access in 8 minutes, the center of Lausanne in 20 minutes, and Geneva airport in 50 minutes.A rare property on the market, offering space, tranquility, and quality of life in a privileged natural setting at the gates of Lausanne.
Surya Ecabert-Cotting
Villa with terrace and magnificent view of the Lake and the Pre-Alps
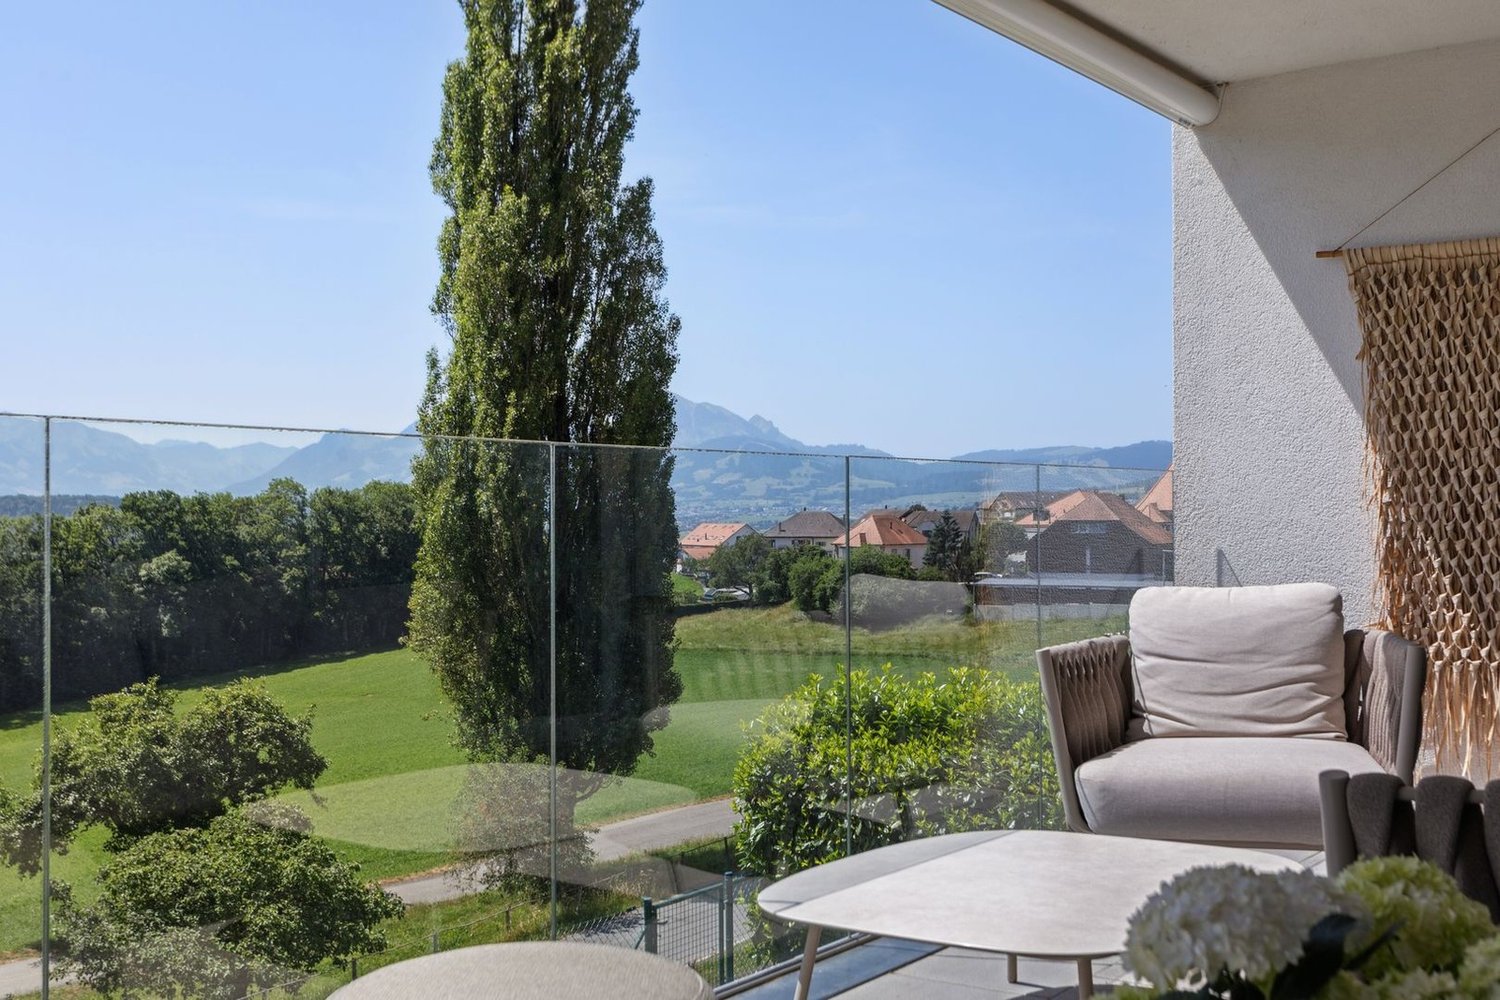
Located in Avry-devant-Pont, in the municipality of Pont-en-Ogoz, this terraced house, rare on the market, combines the advantages of a contemporary attic and the comfort of a villa, while offering a quality of life without the constraints of exterior maintenance.This property occupies the entire top floor of a small building with only three apartments, and has 167 m² of living space on one level, in a peaceful and green setting.Built in 2014 with quality materials, it seduces with its through volumes, omnipresent natural light and beautiful exteriors.To the south, a long balcony reveals a spectacular and completely unobstructed view of nature, the Pre-Alps and Lake La Gruyère. To the west, a large semi-covered terrace, surrounded by trees and planters, forms an intimate green cocoon, with a wooden area arranged around the jacuzzi, ideal for relaxation.Transformed into a generous 4.5 rooms (initially 5.5 rooms), the property has a parental suite with integrated dressing behind the headboard and with its own bathroom, all benefiting from direct access to the balcony, for wake-ups flooded with light facing a breathtaking panorama. Two children's rooms have a shared patio terrace and each have built-in wardrobes. The whole is completed by a second bathroom, a separate laundry room, a storage room behind the kitchen, and a central living space with a convivial island.Two places in the underground garage (in addition to the price), a cellar and an outdoor shed complete the amenities.With 215 m² of weighted surface, the possibility of finding a fourth bedroom and very limited exterior maintenance, this terraced villa embodies a way of life where elegance, comfort and serenity are combined on a daily basis.If you want to have a full view, don't hesitate any longer and come visit this exceptional property!Avry-devant-Pont is part of the municipality of Pont-en-Ogoz, grouping 3 localities on the left bank of Lake La Gruyère. The village has a bakery, a small tea-room and a dairy. Other necessary amenities are found in Bulle, located about ten minutes away by car. Avry-devant-Pont offers a nursery school, an after-school program and a primary school. Teenagers then attend the Riaz Orientation Cycle.
Guillaume Stäuble
Fully - Spacious modern 6½ villa
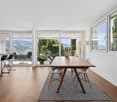
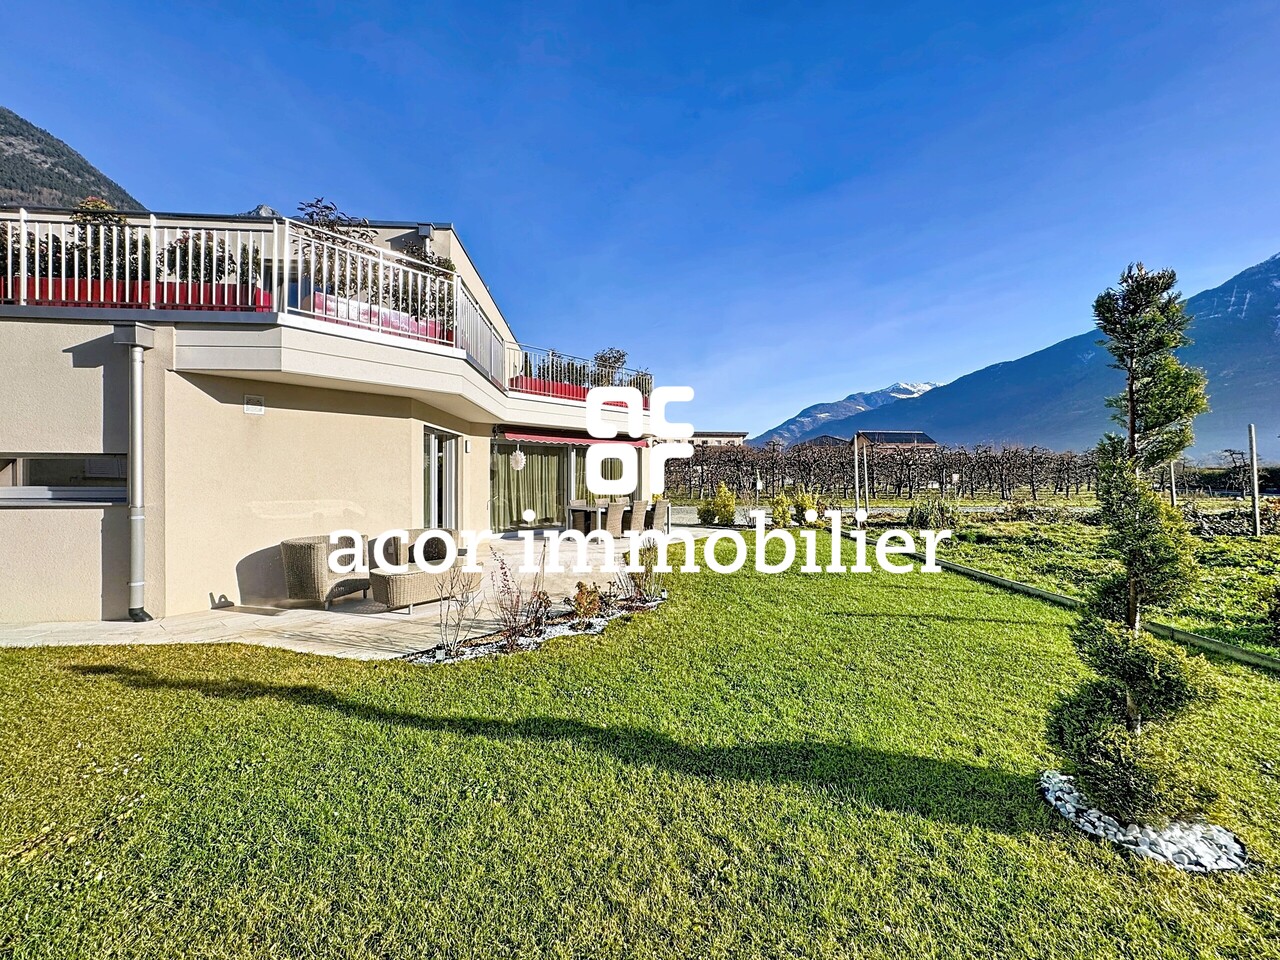
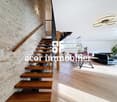
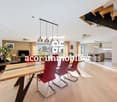
Acor Immobilier proposes to you exclusively in a quiet residential area of Fully, this sublime individual villa with large surfaces and volumes, ideal for a family. Built in 2023, the villa benefits from all modern comfort and the latest construction standards. High-end finishes have been brought to the house: triple glazing, underfloor heating and free-cooling in summer, custom-made joinery, high-end kitchen, solid oak parquet, travertine wall or electric shutters in all rooms.Ground floor, description:- large entrance hall with storage- spacious living room of 75 m2 with open kitchen and hidden pantry- 32 m2 terrace and garden- a guest room/office- a visitor toilet- a laundry room- a cellarFirst floor, description:- a parental suite with dressing room and bathroom (Italian shower and toilet)- three bedrooms with built-in wardrobes- a bathroom with Italian shower, double sink and toilet)- 63 m2 terraceAnnexes:- carport for two vehicles- planned location for electric charging station- numerous outdoor parking spaces- technical room
Guillaume Evéquoz
Villa d'architecte 4.5 pièces à construire sur les hauts de Conthey
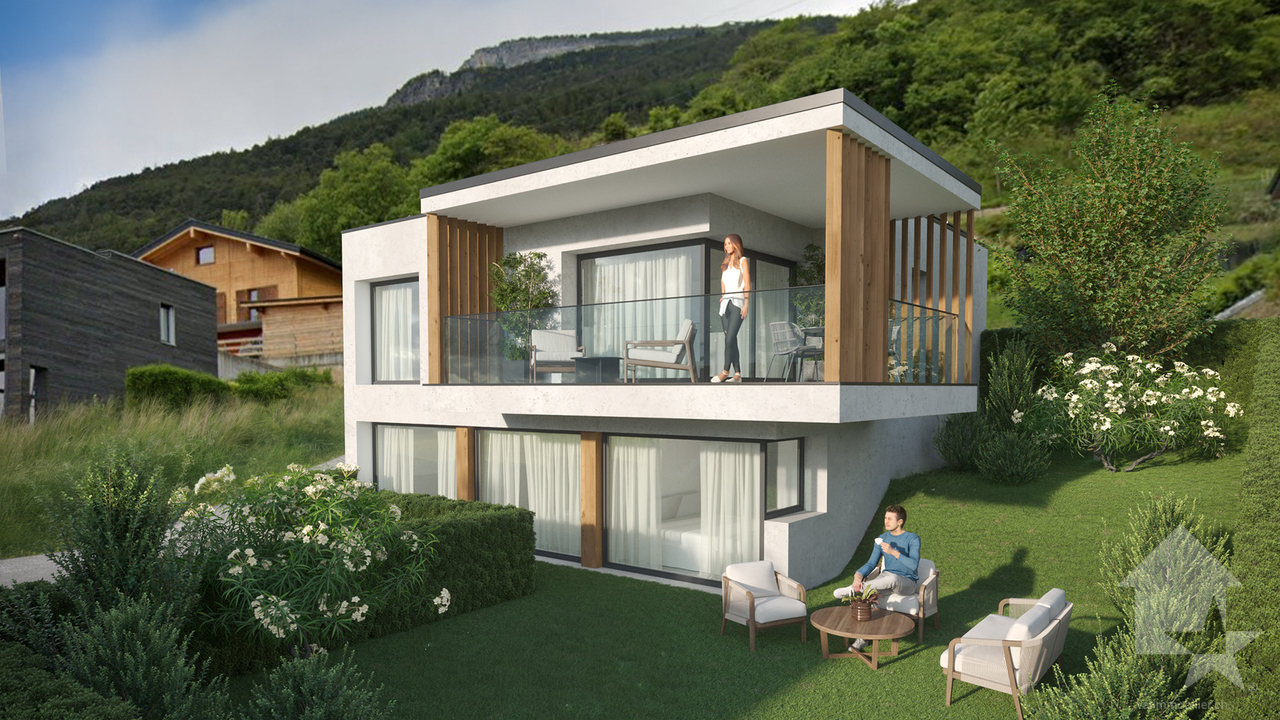
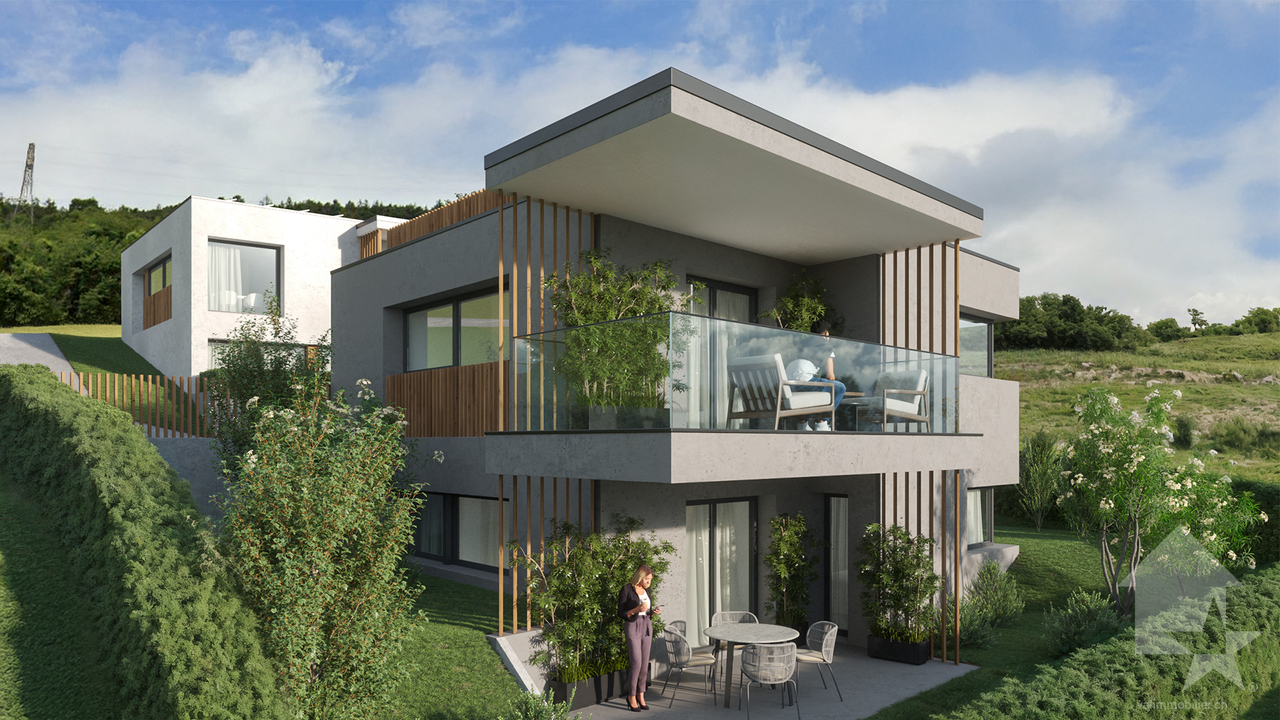
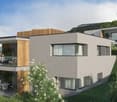
Promotion Good'View / Construction de deux villas individuelles avec vue magnifique sur les AlpesVilla NordSur les hauteurs de la commune de Conthey, dans un environnement paisible et ensoleillé, magnifique villa 4.5 pièces de 158 m2 habitables pondérés nichée sur le coteau proposant des espaces de vie lumineux à l'architecture moderne et épurée.Cette villa a été conçue pour assurer un confort de vie agréable, avec des volumes généreux et des baies vitrées panoramiques qui offrent une vue dégagée et magnifique sur les Alpes.Orientée sud-ouest, elle bénéficie d'un ensoleillement optimal tout au long de la journée qui permet de profiter pleinement des espaces extérieurs. Une harmonie parfaite entre esthétique, confort et fonctionnalité, pensée pour un art de vivre contemporain et durable.Le concept énergétique de cette construction s'inscrit dans une volonté de sobriété grâce à son système de chauffage combinant une PAC air-eau avec des panneau solaire photovoltaïque.Conçue sur deux niveaux, elle est distribuée comme suit :Rez-supérieur : • Hall d'entrée avec armoires de rangement • Salle d'eau avec WC visiteur • Cuisine ouverte sur le séjour avec accès sur le balcon • Séjour lumineux avec baie vitrée et fenêtre panoramique • Balcon couvert de 18 m2 avec vue dégagée sur les Alpes • Garage de 25 m2 avec accès direct à la villa (possibilité de transformer le garage en pièce habitable avec plus-value de CHF 40'000.-) Rez-inférieur : • Deux chambres • Suite parentale avec espace dressing et salle d'eau privative comprenant douche et WC • Salle d'eau avec baignoire et WC et branchement pour les colonnes de lavage • Cave Complète ce bien : • Jardin privatif • Trois places de parc extérieures Caractéristiques : • Finitions soignées et matériaux de qualité supérieure • Possibilité de modifier la villa en 5.5 pièces en transformant le garage intérieur en chambre (plus-value de CHF 40'000.-) • Budgets d'aménagement intérieur confortables • Aménagement extérieur soigné • Pompe à chaleur avec système de refroidissement free-cooling • Tous les choix sont au gré des acquéreurs • Des modifications intérieures sont possibles d'entente avec l'architecte du projet Pour tous les détails, visitez notre site :www.valimmobilier.chCette villa possède une surface habitable pondérée de 158 m2 (y compris 1/2 balcon), et une surface habitable intérieure brute de 149 m2.Situation : Erde est un joli village niché sur la rive droite de la plaine du Rhône, idéalement situé à 12 minutes de Sion et à 7 minutes de la zone commerciale de Conthey. Avec son ensoleillement optimal le village offre un cadre de vie idéal et paisible. Son développement harmonieux ainsi que l'essor de ses infrastructures et des services proposés (crèche, école, transports publics, commerces, équipements sportifs...) font de cette commune un lieu de vie attractif.Je me tiens avec grand plaisir à votre disposition pour organiser un rendez-vous afin de vous présenter en détail ce magnifique projet.Promotion Good'View / Bau von zwei Einfamilienhäusern mit herrlichem Blick auf die AlpenVilla NordAuf den Hügeln der Gemeinde Conthey, in einer ruhigen und sonnigen Umgebung, wunderschöne 4.5-Zimmer-Villa mit 158 m2 Wohnfläche, eingebettet in eine Hügellage mit hellen Wohnräumen in moderner und klarer Architektur.Diese Villa wurde so konzipiert, dass sie ein angenehmes Wohnen...
Promotion Good'View / Construction de deux villas individuelles avec vue magnifique sur les AlpesVilla sud avec rooftop de 37 m2Sur les hauteurs de la commune de Conthey, dans un environnement paisible et ensoleillé, magnifique villa 4.5 pièces de 180 m2 habitables pondérés nichée sur le coteau proposant des espaces de vie lumineux à l'architecture moderne et épurée.Cette villa a été conçue pour assurer un confort de vie agréable, avec des volumes généreux et des baies vitrées panoramiques qui offrent une vue dégagée et magnifique sur les Alpes. Orientée sud-ouest, elle jouit d'un ensoleillement optimal tout au long de la journée permettant de profiter pleinement des espaces extérieurs. Une harmonie parfaite entre esthétique, confort et fonctionnalité, pensée pour un art de vivre contemporain et durable.Le concept énergétique de cette construction s'inscrit dans une volonté de sobriété grâce à son système de chauffage combinant une PAC air-eau avec des panneau solaires photovoltaïques.Conçue sur deux niveaux, elle est distribuée comme suit :Rez-supérieur : • Hall d'entrée avec armoires de rangement • Economat • Cuisine ouverte sur le séjour avec accès au balcon • Séjour lumineux avec baie vitrée et fenêtres panoramiques • Balcon couvert de 17 m2 avec vue dégagée sur les Alpes • Salle d'eau avec WC visiteur et branchement pour la colonne de lavage Rez-inférieur : • Deux chambres • Suite parentale avec espace dressing et salle d'eau privative comprenant douche et WC avec accès sur la terrasse couverte • Salle d'eau avec baignoire et WC • Cave • Local brut de 26 m2 (possibilité de transformer le local en chambre habitable avec plus-value de CHF 44'000.-) • Terrasse couverte de 17 m2 Complète ce bien : • Jardin privatif • Trois places de parc extérieures • Terrasse sur le toit de 37 m2 avec emplacement prévu pour la pose d'un jacuzzi Caractéristiques : • Finitions soignées et matériaux de qualité supérieure • Possibilité de modifier la villa en 5.5 pièces avec transformation du local brut de 26 m2 en chambre (plus-value de CHF 44'000.-) • Budgets d'aménagement intérieur confortables • Aménagement extérieur soigné • Pompe à chaleur avec système de refroidissement free-cooling • Tous les choix sont au gré des acquéreurs • Des modifications intérieures sont possibles d'entente avec l'architecte du projet Pour tous les détails, visitez notre site : www.valimmobilier.chCette villa possède une surface habitable pondérée de 180 m2 (y compris 1/2 balcon et 1/3 terrasse), et une surface habitable intérieure brute de 154 m2.Situation : Erde est un joli village niché sur la rive droite de la plaine du Rhône, idéalement situé à 12 minutes de Sion et à 7 minutes de la zone commerciale de Conthey. Avec son ensoleillement optimal le village offre un cadre de vie idéal et paisible. Son développement harmonieux ainsi que l'essor de ses infrastructures et des services proposés (crèche, école, transports publics, commerces, équipements sportifs...) font de cette commune un lieu de vie attractif.Je me tiens avec grand plaisir à votre disposition pour organiser un rendez-vous afin de vous présenter en détail ce magnifique projet.Promotion Good'View / Bau von zwei Einfamilienhäusern mit herrlichem Blick auf die AlpenVilla Süd mit einer 37 m² großen DachterrasseAuf den Hügeln der Gemeinde Conthey, in einer ruhigen und sonnigen Umgebung, wunderschöne 4.5-Zimmer-Villa...
Jacques-Olivier François
Beautiful family building or rental income (4.8%)
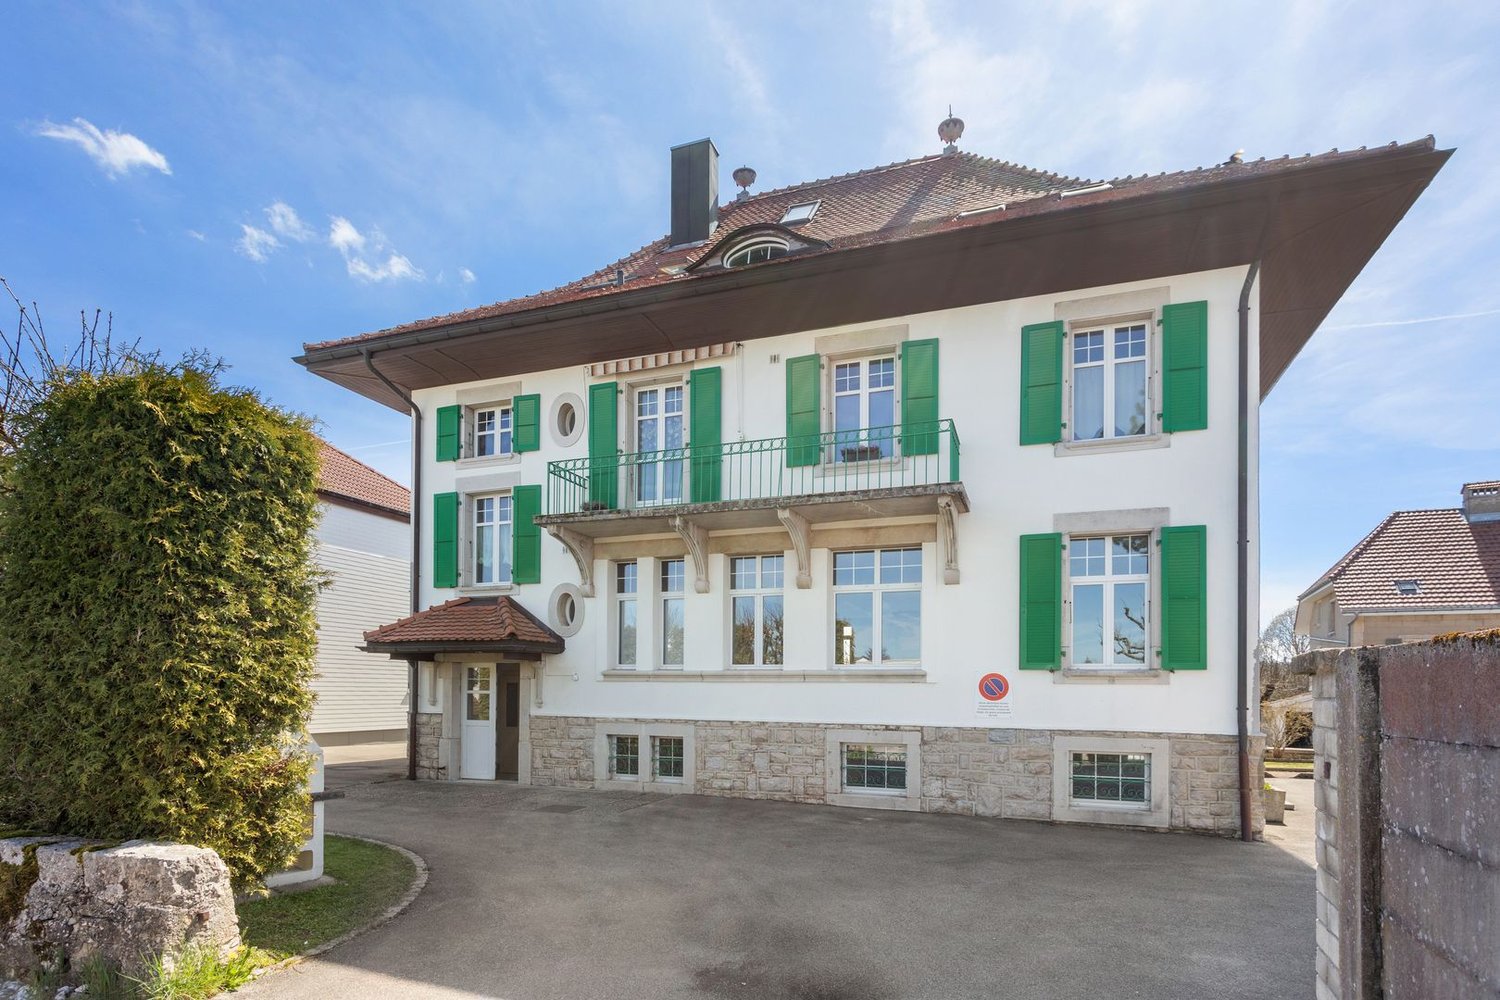
Located in the center of the village of Les Bois, this beautiful building constructed on 3 levels and a basement, consists of 3 apartments (2x 4.5 rooms and 1 loft), an individual garage, a shared laundry room, a technical room, cellars and various storage spaces.- Yield of around 4.8%- Bright apartments benefiting from sunlight from morning to evening- Built in 1902- Plot of 661 m²- In very good condition- At the end of a cul-de-sac
Michael Imoberdorf
Prestigious contemporary villa with rooftop
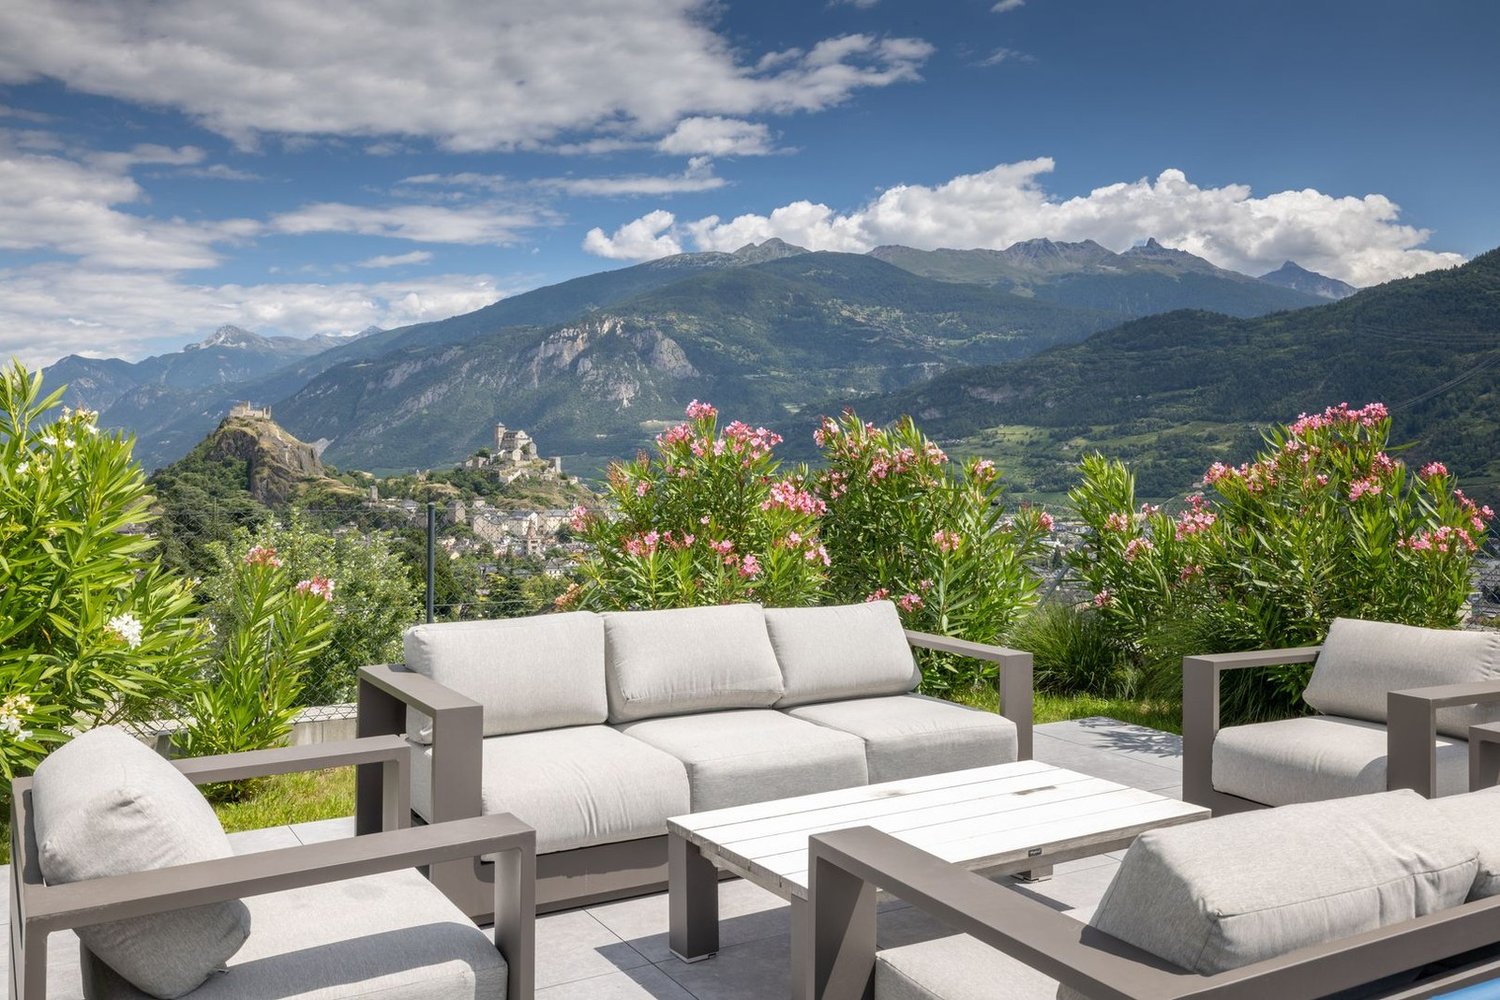
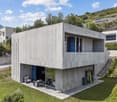
In the highly sought-after Gravelone district, this contemporary villa stands out for its elegant brutalist architecture, combining powerful volumes, assertive lines, and noble materials.Located just a few minutes from the center of Sion, it benefits from all the advantages of the Valaisan capital: urban dynamism, sunny climate, modern infrastructure, and immediate proximity to highways, schools, and amenities.The panoramic rooftop is one of the property's strong points, offering a spectacular view of Sion's castles and the surrounding mountains.Designed as a living work of architecture, the villa offers exceptional finishes and carefully selected, high-end furniture, in perfect harmony with the lines of the house. The interior spaces are bathed in light and designed for optimal comfort. • Breathtaking view from the 360-degree rooftop, with a panorama of Sion's castles • Rare and assertive brutalist architecture, with powerful lines and high-end finishes • Exclusive wellness area with jacuzzi and hammam • Permit in place for the construction of an outdoor pool • Ideal location in Gravelone, in a quiet residential area just a stone's throw from Sion's center
Antonio Coco
Gambarogno - Two-family house with lake view and garden opportunity
In the municipality of Gambarogno, in the quiet town of Magadino, we offer for sale an interesting two-family house in a privileged position, right in front of the beautiful natural area of Bolle di Magadino.The area is particularly appreciated for its tranquility and proximity to nature, with large green spaces, naturalistic paths, and an ideal environment for those who seek quality of life and relaxation, while remaining comfortably connected to Locarno, Bellinzona, and the main road connections.The property enjoys excellent solar exposure, which guarantees bright rooms throughout the day and a pleasant livability of the internal and external spaces. Right in front of the house, there is a large garden, a public park, and a playground, making this solution particularly interesting for families.The house consists of two independent residential units:4.5-room apartment of about 130 m²3.5-room apartment on the ground floor of about 100 m²Both apartments offer well-distributed spaces and comfortable environments, enriched with elements that increase the living comfort, such as a fireplace in the living room, practical wall-mounted cabinets, and windowed bathrooms, which guarantee natural light and better ventilation of the environments.Over the years, the building has undergone several renovation works and is now heated by a modern heat pump, which ensures comfort and energy efficiency.Each apartment has its own private garage and several external parking spaces, offering great convenience for families with multiple vehicles or guests.To complete the property, there is also a spacious house/deposit for garden equipment, very practical for managing the outdoor spaces.Thanks to the presence of two independent apartments, this property also represents an interesting investment opportunity: it is possible to live in one of the units and rent the other or use the building for two family nuclei.The property is also available with the "Rent to Buy" formula - rent with purchase right, an interesting solution that allows for more flexible planning of the purchase. Strong pointsprivileged position in front of the Bolle di Magadinoalso suitable as a second hometwo-family house with two independent apartmentsexcellent solar exposurefireplace in the living roomsintegrated wall-mounted cabinetswindowed bathroomsgarage and several external parking spaceslarge garden and public park nearbyinvestment opportunityalso available with the "Rent to Buy" formulaContact us for more information or to organize a visitAntonio Coco076 606 02 05
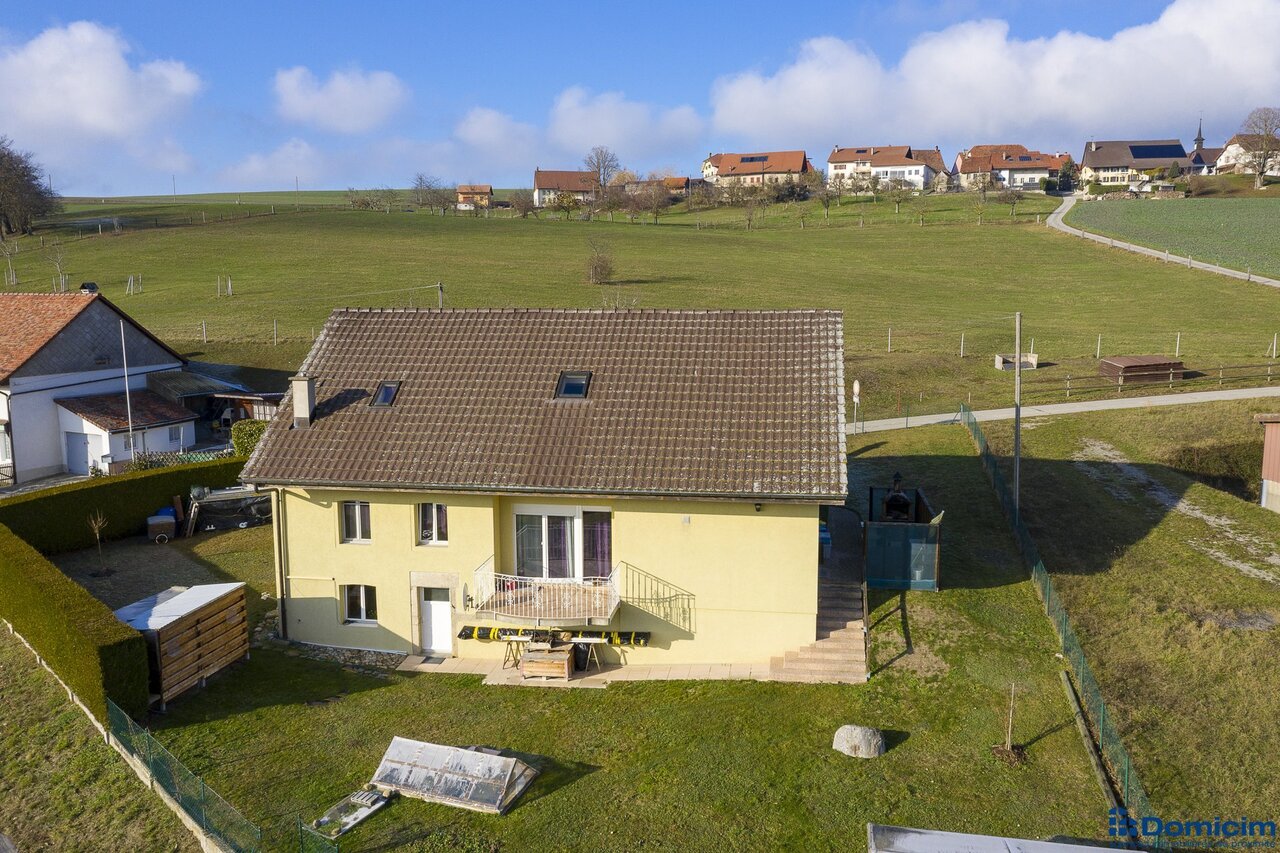
Semi-detached house immersed in greenery with open view in San Vittore
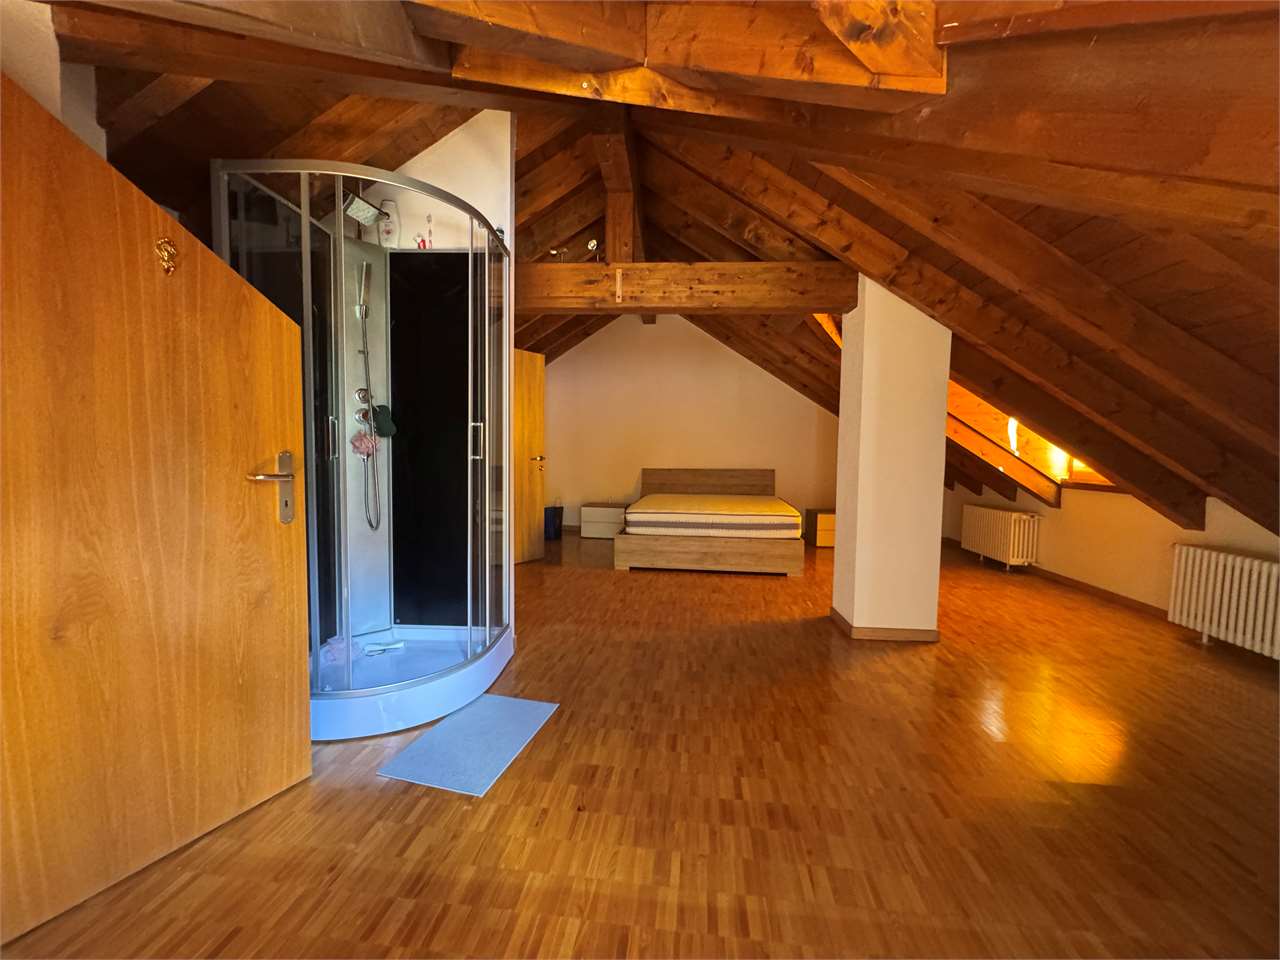
Just 10 minutes from the center of Bellinzona, in San Vittore, in a flat and quiet location surrounded by greenery, we offer a beautiful semi-detached house on 4 levels, ideal for a family or for those looking for spacious rooms and direct contact with nature and at the same time the immediate proximity to the city center.Main features:- Ground floor: cozy tavern - grotto with fireplace perfect for convivial evenings and a convenient service bathroom.- First floor: large double living room with access to the panoramic terrace from which you can enjoy a charming view of the mountains and a separate, habitable kitchen.- Second floor: Two huge, bright and quiet double bedrooms and a large bathroom with windows.- Top floor: Characteristic attic room with exposed beams that warm the environment and an en-suite bathroom with shower, perfect as a master suite or creative studio.Sales price CHF 700,000.-Two parking spaces are available in front of the property and a square with several parking spaces.For information and visits, please contact Hristina 076 276 07 31
Sumptuous 10-room property - Breathtaking view - Indoor pool
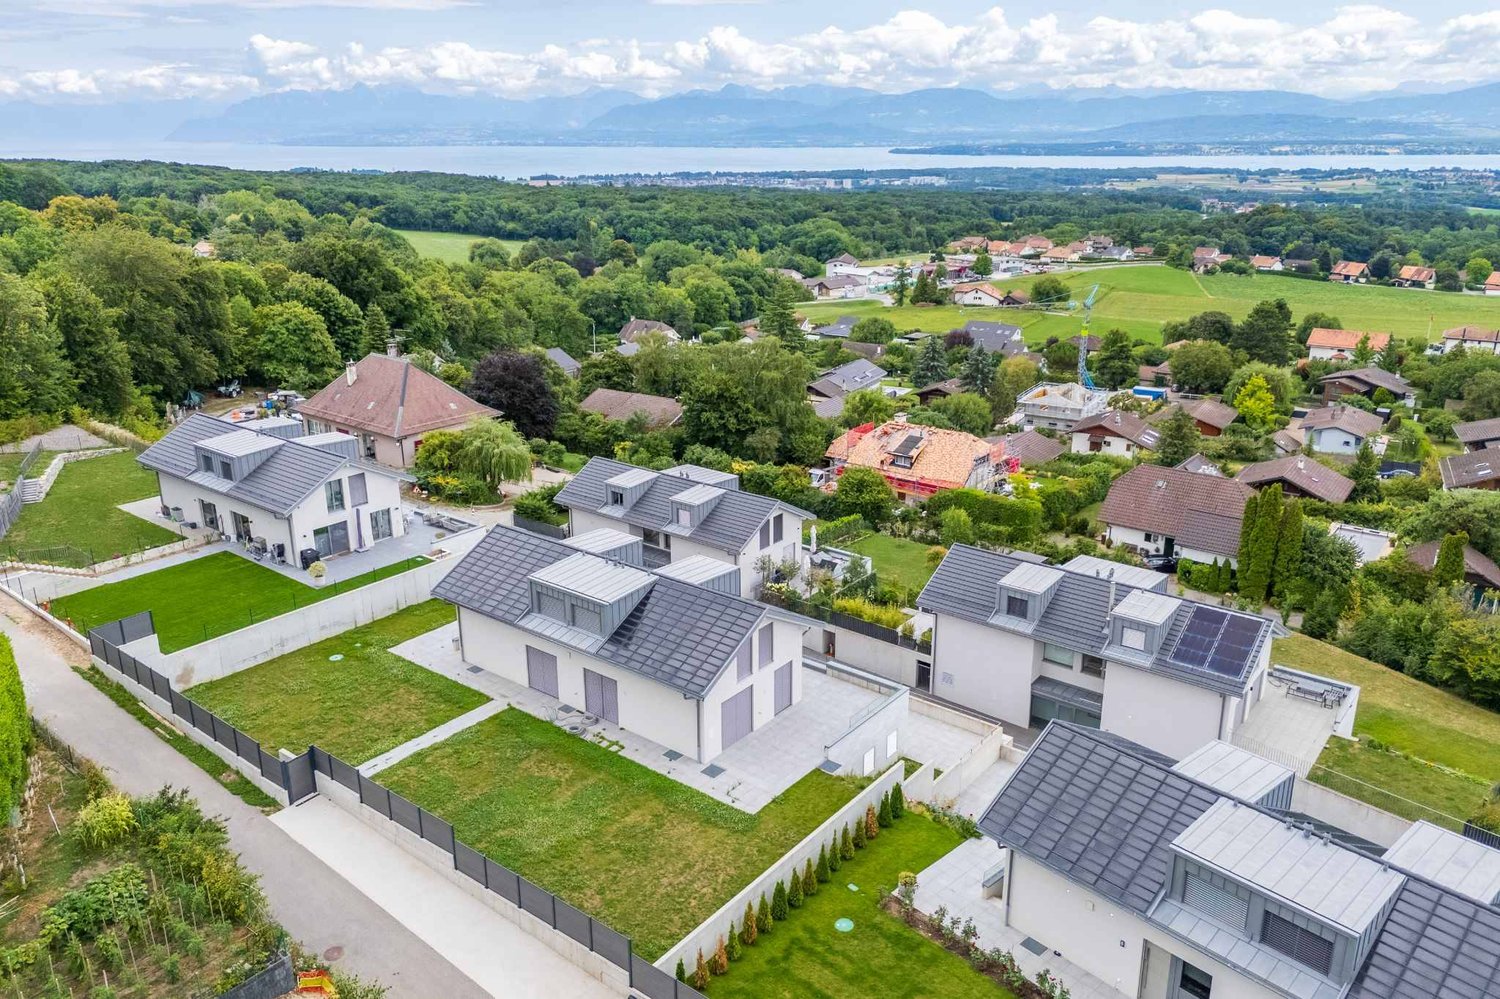
As soon as you enter, you will be amazed by the noble materials and refined finishes that this luxurious property offers as high-end amenities. Initially intended as two twin villas, these were merged to form a single, spacious individual property with a generous volume of 2,500m².It offers a total living area of over 600m², spread over 4 floors, and includes 5 en-suite bedrooms with dressing rooms, as well as 5 luxuriously equipped bathrooms. There are also 2 office roomsA 930m² garden and 2 spacious terraces of 56m and 92m² make up the exterior.This exceptional property stands out for its unique wellness area, featuring an indoor pool, a jacuzzi, a hammam, a fitness room, and changing rooms.The house also benefits from integrated home automation and a reinforced security system. With 4 covered parking spaces and 4 outdoor parking spaces, this property is both elegant and functional, designed for a peaceful, luxurious, and intimate life.In a dominant position, the property is located in a consortium of luxury villas and overlooks the commune of Genolier, offering a breathtaking view of the lake and the surrounding mountains.Geneva and its airport are easily accessible, and international schools such as Le Rosey are just 15 minutes away by car.
Additional real estate searches