2726 results - Villa to buy

1 / 25
  • Parking space
  • Balcony / Terrace
  • Garage
  • +4
CHF 990,000.–
5.5 rooms160m² living space
1890 Saint-Maurice

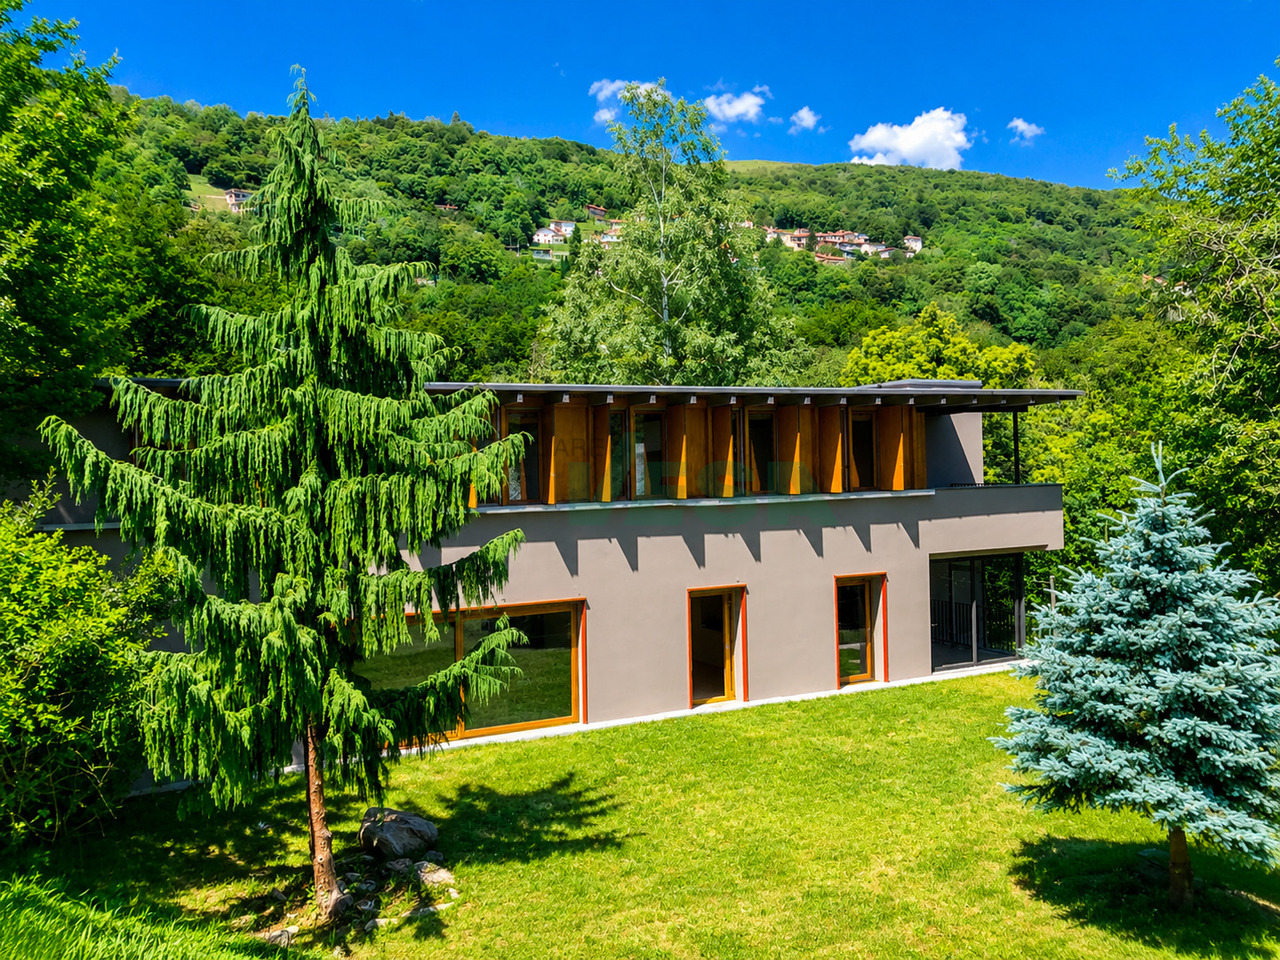
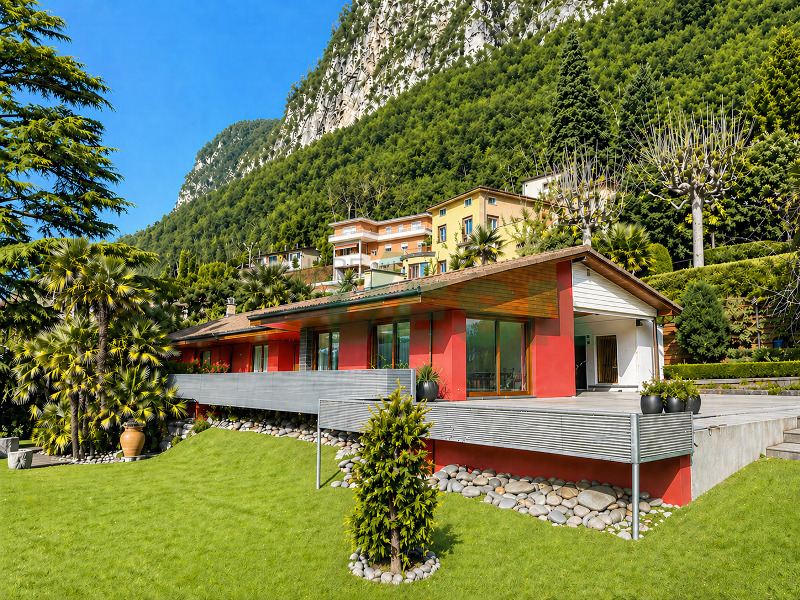
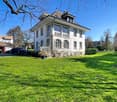
Character villa in Saint-Maurice – 5.5 rooms with view and large plot

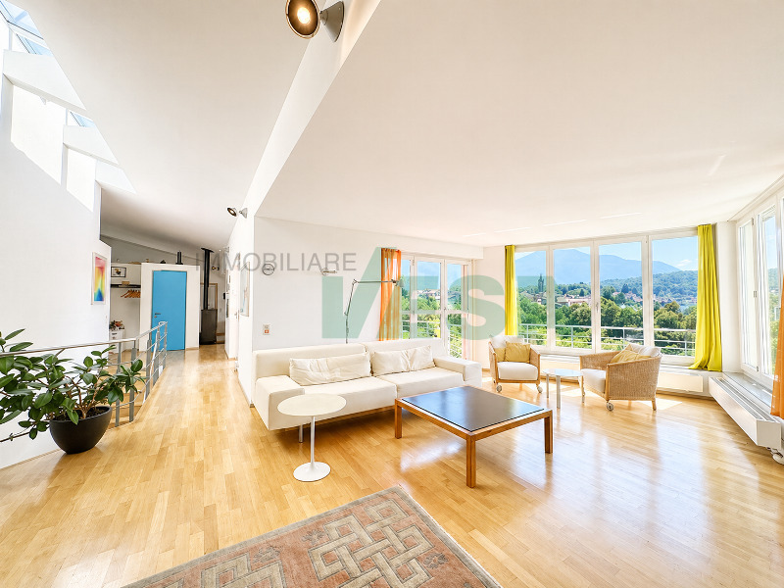
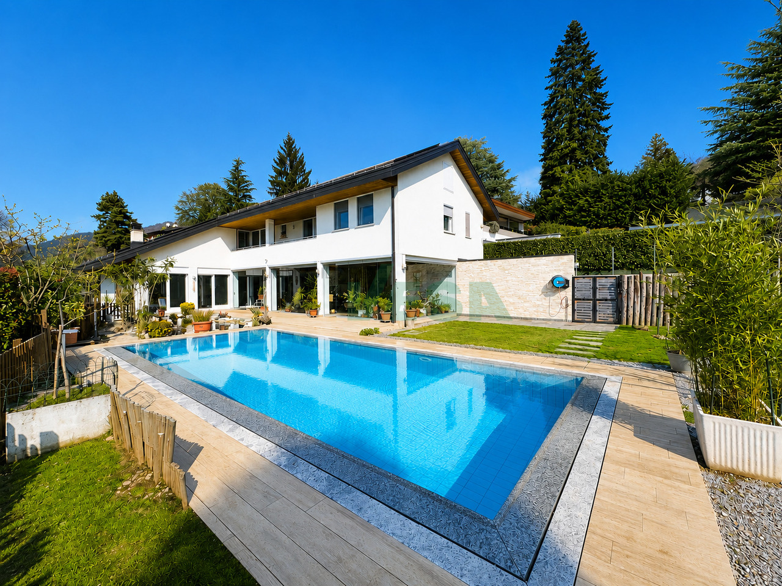
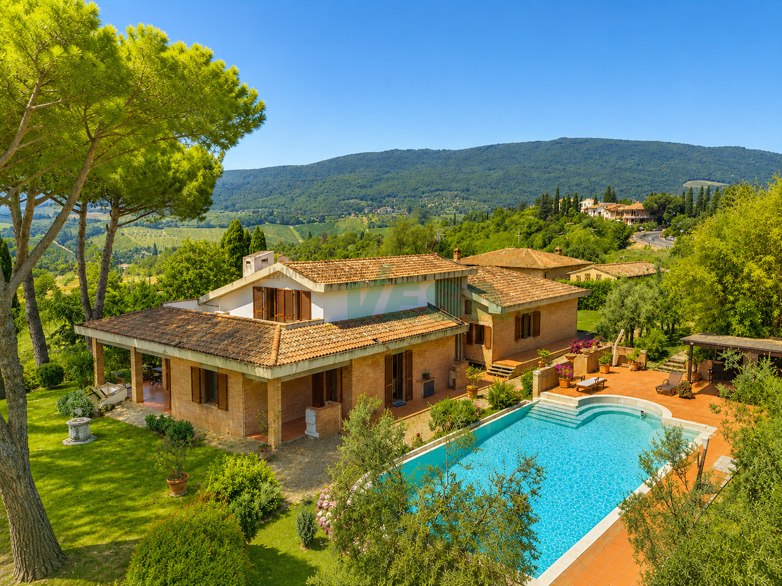
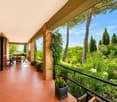
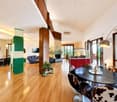
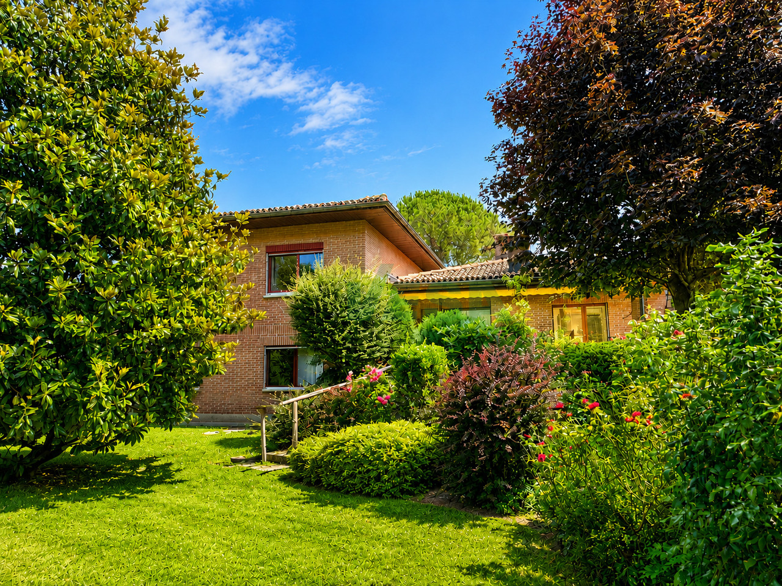
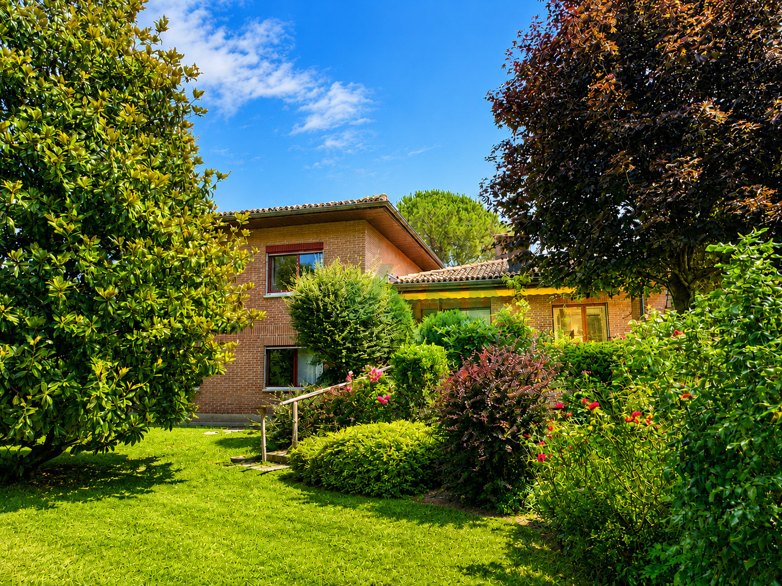
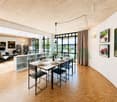
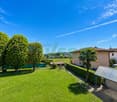
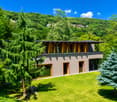
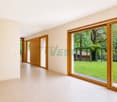
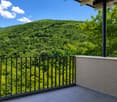
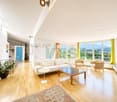
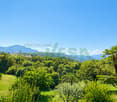
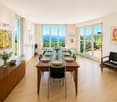
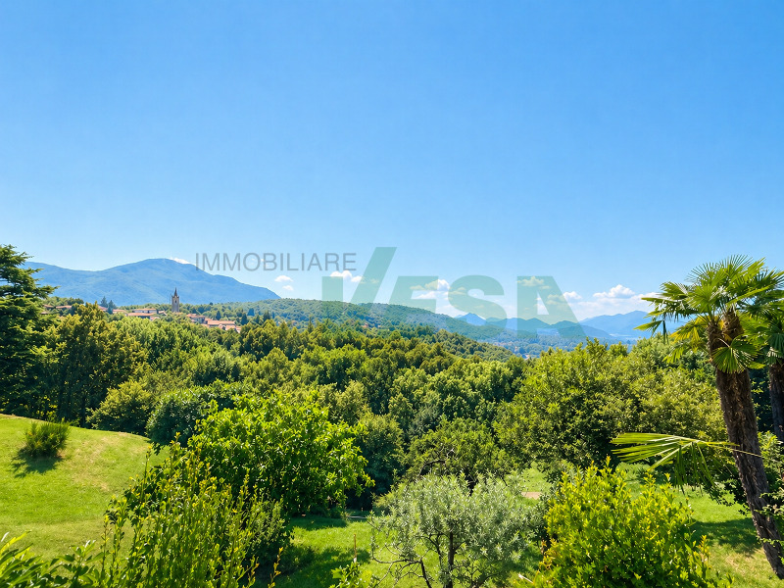
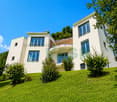
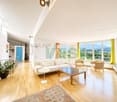
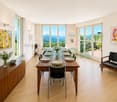
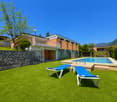
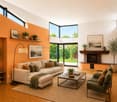
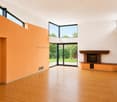
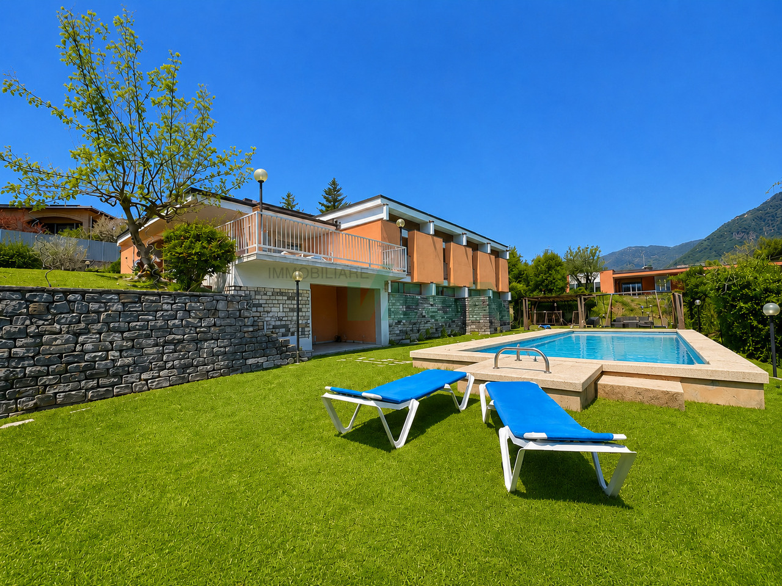
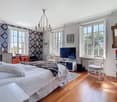
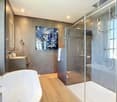
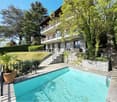
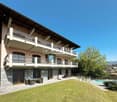
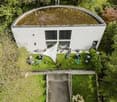
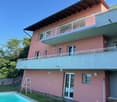
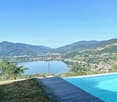
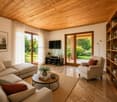
Discover this magnificent character villa located in Epinassey, Saint-Maurice (1890), offering an exceptional living environment that combines charm, space, and comfort. Built in 2001, this 5.5-room property on a 1,020 m² plot is sure to seduce families looking for a peaceful haven.The villa offers: • Bright and cozy living room: Spacious living area with parquet flooring, exposed wooden beams, large windows flooding the space with light, an elegant corner sofa, a convivial fireplace, and an integrated dining area. • Comfortable bedrooms: 4 bedrooms • 3 bathrooms: For the comfort of the whole family. • Living area of 160 m² for a total area of 272 m². • Terrace with beautiful views to enjoy the outdoors. • Garage and parking are private. • Accessibility for people with reduced mobility (wheelchair access). The villa benefits from a calm and peaceful environment, ideal for families. It is well served by public transport, with a bus stop just 6 minutes' walk away. The train station is also nearby, while remaining in a peaceful setting.This family-friendly villa, which is child-friendly and offers beautiful views, represents a rare opportunity on the Saint-Maurice real estate market. Don't miss this chance to acquire an exceptional property in a privileged natural setting in Valais.

  • Parking space
  • Balcony / Terrace
  • Garage
  • +4
1 / 13
  • Parking space
CHF 4,130,000.–
8.5 rooms239m² living space
1227 Carouge

Promotion LES ÉCRINS DE PINCHAT - Townhouse D

Les ÉCRINS DE PINCHAT is an exclusive collection of four contemporary high-end townhouses, designed to offer a rare art of living, between serenity and elegance The purified lines of the facades are the expression of elegance, while the quality of the materials adds a touch of luxury and refinement to each space. The attention to the smallest details and the quality of the finishes have been designed to provide an exceptional living experience, combining comfort and functionality. Ideally located in absolute calm in the commune of Carouge, the Pinchat plateau combines the advantages of the countryside with the proximity of the centers of Geneva and Carouge. Its environment, still preserved, allows you to enjoy beautiful green spaces and magnificent forests just a few steps from your home. Each townhouse develops over three levels + a furnished basement connected by a private elevator. As soon as you cross the threshold, you will be welcomed by a sense of space reinforced by the play of double heights. The large windows flood the rooms with natural light, creating a warm, peaceful, and relaxing atmosphere. The layout of the living areas has been designed based on a generous open plan of the kitchen, dining room, and living room leading to a terrace with a pergola and a private garden. A beautiful aerial staircase serves all levels of the villa and takes you to the first floor, where three bedrooms and two bathrooms are distributed. The parental suite with dressing room and bathroom leads to the terrace of nearly 40 m2 and occupies the entire attic. In the basement, a true multipurpose space, you will have a spacious room of 38 m2 allowing you to imagine a vast leisure area. The laundry room, toilets, and several cellars complete this level. Outside, a private garden protected from prying eyes, a covered terrace, a pergola, and covered parking are just a few elements that complement these exceptional residences. Discover a modern and ecological way of life, where comfort and durability come together harmoniously. Learn more: https://comptoir-immo.ch/projets/les-ecrins-de-pinchat-3/ Watch the video: https://youtu.be/RaL4IB4D4X0

  • Parking space
1 / 13
  • Parking space
CHF 3,720,000.–
8.5 rooms239m² living space
1255 Veyrier

Promotion LES ÉCRINS DE PINCHAT - Townhouse B

Les ÉCRINS DE PINCHAT is an exclusive collection of four contemporary high-end townhouses, designed to offer a rare art of living, between serenity and elegance The purified lines of the facades are the expression of elegance, while the quality of the materials adds a touch of luxury and refinement to each space. The attention to detail and the quality of the finishes have been designed to provide an exceptional living experience, combining comfort and functionality. Ideally located in absolute calm in the commune of Carouge, the Pinchat plateau combines the advantages of the countryside with the proximity of the centers of Geneva and Carouge. Its environment, still preserved, allows you to enjoy beautiful green spaces and magnificent forests just a few steps from your home. Each townhouse develops over three levels + a furnished basement connected by a private elevator. As soon as you cross the threshold, you will be welcomed by a feeling of space reinforced by the play of double heights. The large windows flood the rooms with natural light, creating a warm, peaceful and relaxing atmosphere. The layout of the living areas has been designed based on a generous open plan of the kitchen, dining room and living room giving onto a terrace with pergola and a private garden. A beautiful aerial staircase serves all levels of the villa and takes you to the first floor, where three bedrooms and two bathrooms are distributed. The parental suite with dressing room and bathroom gives onto the terrace of nearly 40 m2 and occupies the entire attic. In the basement, a true multi-purpose space, you will have a spacious room of 38 m2 allowing you to imagine a vast leisure area. The laundry room, toilets and several cellars complete this level. Outside, a private garden sheltered from view, a covered terrace, a pergola, covered parking and many other elements complete these exceptional residences. Discover a modern and ecological way of life, where comfort and durability come together in harmony. Learn more: https://comptoir-immo.ch/projets/les-ecrins-de-pinchat-3/ Watch the video: https://youtu.be/RaL4IB4D4X0

  • Parking space
1 / 13
CHF 3,300,000.–
8.5 rooms490m² living space
Via Monte Generoso, 6828 Balerna

The Dolinski home | TI

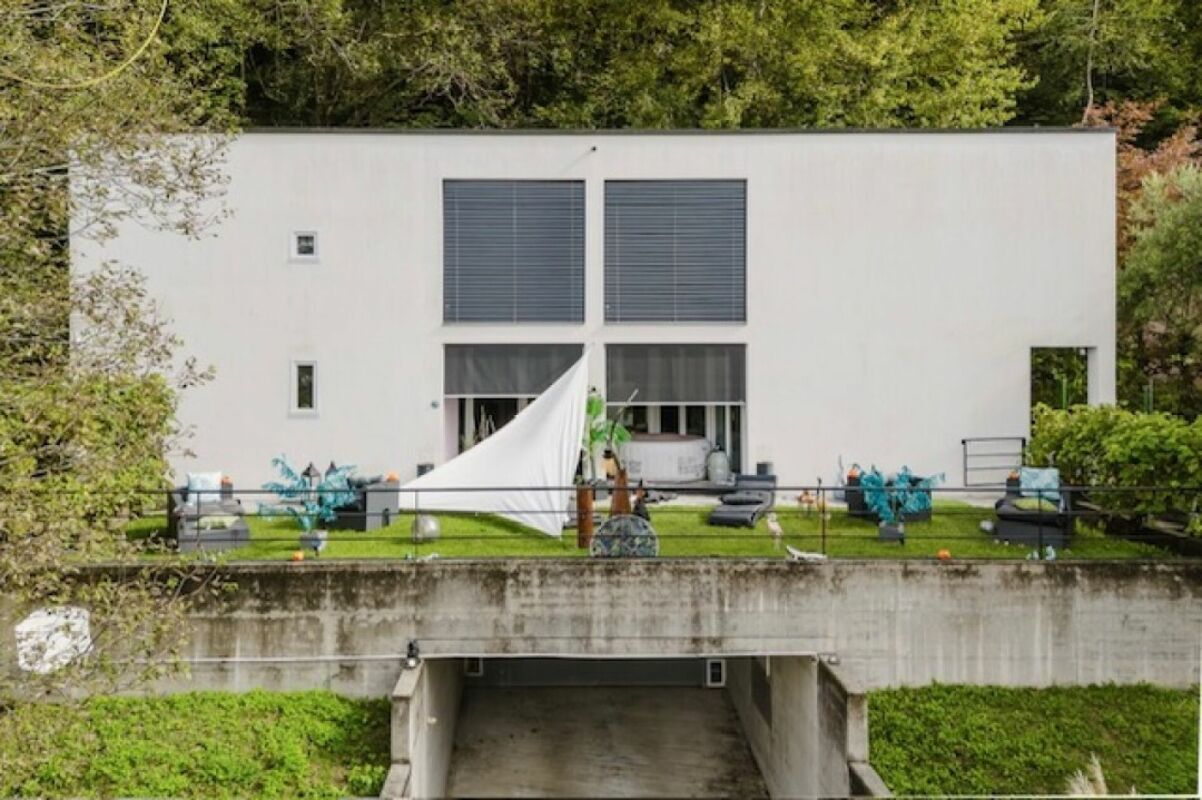
Eingebettet in eine grüne Umgebung, mit viel Privatsphäre und einem Panoramablick, der sich bis zum Horizont über die umliegende Landschaft erstreckt, ist dies eine Immobilie mit echtem Charakter. Sie strahlt mit kraftvollem Minimalismus, dessen dominierende Farbtöne von Schieferschwarz bis Hellgrau reichen, kombiniert mit Eichenparkettböden in hellen und warmen Farben.Die großzügige Fläche erstreckt sich über drei versetzte Ebenen, die dem natürlichen Gefälle des Geländes folgen. Alle Räume beeindrucken durch offene, miteinander verbundene Bereiche mit großen Fenstern, die mit dem Außenbereich interagieren und so ein duales Leben im Innen- und Außenbereich ermöglichen. Ihre Gestaltung lenkt den Blick auf die eindrucksvollsten Punkte der Landschaft.Der Wintergarten, oder auch ein modernes Gewächshaus, lässt sich als zeitgemässe Fläche gestalten mit unterschiedlicher Nutzung, wie z.B für Freizeitzwecke, Arbeit oder Unterhaltung. Je nach Ausgestaltung und Anlass, bildet dieser Flügel des Hauses einen wesentlichenBestandteil des Anwesens. Im Sommer vollständig geöffnet, oder im Winter geschlossen, bietet er reizvolle Wohnmöglichkeiten.Ein Swimmingpool und der große Grillbereich werden bei warmen Temperaturen zum Mittelpunkt für Partys, oder einfach ein Ort zum Genießen der Natur. Im Winter hingegen ist es ein Platz, an dem man sich unterhalten oder intime Momente genießen kann, während man die Aussicht bewundert, in wechselnden Farben der Jahreszeiten.Die Villa, mit einer Sauna und zwei Hobbyräumen ausgestattet, verfügt auch über eine große Doppelgarage und mehrere Außenparkplätze.Ein Zuhause für Liebhaber moderner und persönlicher Immobilien, die mehr als Durchschnitt sind.Nichée dans un écrin de verdure, offrant une grande intimité et une vue panoramique à perte de vue sur le paysage environnant, cette propriété au caractère affirmé et au minimalisme puissant se décline dans des tons dominants allant du noir ardoise au gris clair, avec un parquet en chêne qui illumine et apporte de la chaleur à l'ensemble.Sa vaste superficie est répartie sur trois niveaux décalés suivant la pente naturelle du terrain, tandis que les pièces se caractérisent par des espaces ouverts et interconnectés avec de grandes fenêtres qui interagissent avec l'extérieur, permettant une vie simultanée à l'intérieur et à l'extérieur, et conçues pour attirer le regard vers les points les plus suggestifs du paysage.Équipée d'un jardin d'hiver ou d'une serre moderne transformée en véranda contemporaine aux multiples usages possibles, qu'ils soient récréatifs, professionnels ou de divertissement selon le moment, cette aile de la maison est un élément fondamental de la propriété. Entièrement ouverte en été ou fermée en hiver, c'est un espace véritablement attrayant.En été, la piscine et le grand espace barbecue qui l'entourent deviennent le point central des fêtes ou simplement pour profiter du plein air. En hiver, en revanche, c'est un lieu où l'on peut converser ou profiter de moments intimes tout en admirant des vues dont les couleurs changent au fil des saisons.La villa, qui dispose également d'un sauna et de deux pièces dédiées aux loisirs, possède un grand garage double et plusieurs places de parking extérieures.Une maison pour les amateurs de propriétés modernes, originales et hors du commun.Nestled in a green setting, offering plenty of privacy and panoramic views stretching as far as the eye can see over the surrounding landscape, this is a property with real character and powerful minimalism, whose dominant tones range from slate black to light grey and oak parquet flooring, which brightens and warms the environment.Its extensive surface area is arranged over three staggered levels following the natural slope of the land, while the rooms are characterized by open, interconnected spaces with large windows that interact with the outside allowing simultaneous indoor -outdoor...

Fiorella Baccanello

Fiorella Baccanello

1 / 13
CHF 2,475,000.–
8 rooms247m² living space
1052 Le Mont-sur-Lausanne

Large villa | BC IMMO exclusive

Discover in exclusivity with BC IMMO this rare opportunity to settle in Le Mont-sur-Lausanne, in a contemporary single-family villa that seduces with its volumes and generous surfaces:247m² of living space387m² of useful space1618m² of land areaBuilt in 2011, this 8.5-room property (5 bedrooms) constitutes an ideal setting to concretize your life projects. It offers first-class comfort thanks to a functional design, excellent exposure, and proximity to amenities. Located at the end of a dead-end road serving only the neighborhood, it benefits from a secure environment, away from traffic.The interior is organized as follows:Ground floorThe entrance hall, equipped with a cloakroom and a guest toilet, distributes the ground floor, which includes an office, a laundry room, and a large living area combining kitchen, dining room, and living room. This space, bathed in light thanks to large openings, opens directly onto the terrace and the beautiful garden.First floorOn the first floor, you will find three comfortable bedrooms, a bathroom, and an elegant master suite of 29m² with a dressing room and private bathroom.BasementThe basement offers a multipurpose room of 60 m², fully insulated and heated, with two windows giving directly onto the outside. It is completed by two cellars and a technical room equipped with a geothermal heat pump and a boiler connected to the photovoltaic and thermal panels installed on the roof.OutbuildingsA large double garage and a 14m² outbuilding perfect this exceptional property.LandA relaxation area and a real playground for children who will enjoy 1063m² of fully enclosed garden and 224m² of wooded strip allowing them to flourish in complete safety. SituationThis charming living environment seduces with its perfect balance between tranquility and urban proximity. Just a few minutes from Lausanne, the commune offers a preferred residential environment, surrounded by green spaces.Ideal for families as well as for professionals, Le Mont-sur-Lausanne has modern infrastructure, quality schools, and an excellent transport network allowing quick access to the city center. The many hiking trails, natural areas, and outdoor activities make it a privileged place to live, without renouncing urban amenities.Living in Le Mont-sur-Lausanne means enjoying a peaceful, secure, and dynamic framework, where quality of life rhymes with accessibility.

1 / 13
CHF 3,720,000.–
8.5 rooms239m² living space
1227 Carouge

Promotion THE PINCHAT PEAKS

The PINCHAT PEAKS are an exclusive collection of four contemporary townhouses of high-end luxury, designed to offer a rare art of living, between serenity and elegance The pure lines of the facades are the expression of elegance, while the quality of the materials adds a touch of luxury and refinement to each space. The attention to the smallest details and the quality of the finishes have been designed to provide an exceptional living experience, combining comfort and functionality. Ideally located in absolute calm on the Carouge commune, the Pinchat plateau combines the advantages of the countryside with the proximity to the centers of Geneva and Carouge. Its environment, still preserved, allows you to enjoy beautiful green spaces and magnificent forests just a few steps from your home. Each townhouse develops over three levels + a furnished basement connected by a private elevator. As soon as you cross the threshold, you will be welcomed by a feeling of space reinforced by the play of double heights. The large windows flood the rooms with natural light, creating a warm, peaceful, and relaxing atmosphere. The layout of the living areas has been designed based on a generous open plan of the kitchen, dining room, and living room leading to a terrace with a pergola and a private garden. A beautiful, airy staircase serves all levels of the villa and takes you to the first floor, where three bedrooms and two bathrooms are distributed. The parental suite with dressing room and bathroom leads to the terrace of nearly 40 m2 and occupies the entire attic. In the basement, a truly versatile space, you will have a spacious room of 38 m2 allowing you to imagine a vast leisure area. The laundry room, toilets, and several cellars complete this level. Outside, a private garden protected from prying eyes, a covered terrace, a pergola, covered parking, and many other elements complete these exceptional residences. Discover a modern and ecological way of life, where comfort and sustainability come together harmoniously. Learn more: https://comptoir-immo.ch/projets/les-ecrins-de-pinchat-3/ Watch the video: https://youtu.be/RaL4IB4D4X0

1 / 13
CHF 2,790,000.–
8.5 rooms250m² living space
1272 Genolier

8.5 room pearl, completely renovated

Property Description: Located in the sought-after residential area of Sus-Châtel, in Genolier, this beautiful single-family home has been recently renovated by local companies and updated with very high-quality materials. It offers generous volumes in a quiet, green, and family-friendly environment. Spread over two main levels, complemented by a large storage space in the attic, it proposes a pleasant and functional interior layout, with several convivial living areas and large openings to the outside. The main level accommodates a beautiful open kitchen with direct access to the terrace and garden, as well as a parental bedroom with dressing room and large bathroom equipped with a balneotherapy bathtub and an Italian shower, a small office, and a guest toilet. The garden level has three additional bedrooms, a shower room with sauna, a cozy living room with fireplace, a Carnotzet, and a wine cellar. An additional attic level, which is built out but not habitable, offers a large storage space, ideal for storing seasonal items, equipment, or archives, and remains easily accessible. The house benefits from bright rooms, beautiful volumes, and direct access to the outside from the bedrooms. Outside, the property has a large, flat, and tree-lined garden, ideally suitable for a pool (project available), a large terrace with a barbecue area, a garage, and two outdoor parking spaces. It offers a pleasant view of the garden and the mountains, particularly Mont Blanc, with some glimpses of Lake Geneva. Thanks to the heat pump and photovoltaic panels, the house benefits from very low heating and hot water costs. The Sus-Châtel train station, served by the Nyon - Saint-Cergue train, is within walking distance. The Genolier clinic, schools, shops, and village services are also nearby. Nyon is accessible in less than 15 minutes by car. The Genolier municipality also benefits from a communal tax coefficient of 52%, one of the lowest in the Vaud canton. Main characteristics: - Single-family house with 8.5 rooms - Parental bedroom with dressing room - Three additional bedrooms - Small office - Open kitchen with access to the dining room - Large bathroom with balneotherapy bathtub and Italian shower - Shower room with sauna - Guest toilet - Living room with fireplace - Carnotzet - Large terrace with barbecue area - Large, flat, and tree-lined garden - Large storage space in the attic - Garage and two outdoor parking spaces - Economical heating thanks to the heat pump and photovoltaic panels - Communal tax coefficient of 52%, one of the lowest in the Vaud canton - Quiet and residential area - Train station within walking distance - Available immediately or by agreement Direct sale by the owners - without intermediary or agency commission, guaranteeing a net price without hidden costs. Attention: Real estate agencies, brokers, and intermediaries are requested to refrain from contacting us, as no mandate will be signed.

1 / 13
CHF 980,808.–
4.5 rooms150m² living space
6865 Tremona

TREMONA NEW VILLA 4.5 ROOMS WITH LARGE PRIVATE GARDEN

TREMONA NEW VILLA 4.5 ROOMS WITH LARGE PRIVATE GARDEN Construction quality, large outdoor spaces, privacy, and a natural environment of great charm: a villa designed for those who want to live in an exclusive environment without giving up the convenience of the main services. Where In the picturesque village of Tremona, located in the Monte San Giorgio area, a UNESCO World Heritage Site and district of Mendrisio, the Residenza al Noce is born, an elegant complex consisting of only three single-family villas. A reserved residential context, surrounded by vineyards, naturalistic paths, and panoramas of rare beauty. The center of Mendrisio, the highway, the train station, schools, shopping centers, and Lake Lugano are just a few minutes away, offering the perfect balance between tranquility and practicality. The house Spread over two levels, the villa has been designed to offer bright, functional, and welcoming environments. The large openings enhance the open-plan living area and create a natural continuity with the generous private garden, the covered portico, and the panoramic terrace, ideal for enjoying pleasant moments outdoors in every season. Two covered private parking spaces, a storage room, and the technical room/laundry room complete the property. You will love it because New construction Independent villa Large private garden Only three residential units Quiet residential area Modern finishes and great brightness Two covered private parking spaces SALES PRICE: CHF 980808.50

1 / 13
CHF 965,322.–
4.5 rooms151m² living space
6865 Tremona

TREMONA Exclusive 4.5-room villa with private garden

TREMONA Exclusive 4.5-room villa with private garden Contemporary design, high-quality construction, privacy, and outdoor spaces to be enjoyed every day: an exclusive villa designed for those seeking an elegant, nature-immersed home just minutes from all services. Where In the charming village of Tremona, nestled in the Monte San Giorgio UNESCO World Heritage site and the Mendrisio district, lies the Residenza al Noce, a refined residential complex consisting of just three single-family villas. A reserved residential context surrounded by vineyards, naturalistic trails, and rare beauty views, ideal for those seeking tranquility without moving away from the daily life conveniences. The center of Mendrisio, the highway, the train station, schools, shopping centers, and Lake Lugano are just a few minutes away. The house Spread over two levels, the villa has been designed to combine comfort, energy efficiency, and contemporary architectural style. The large windows provide great brightness to the rooms and put the interior spaces in communication with the private garden, creating a pleasant dialogue between the house and nature. The covered portico and panoramic terrace represent a natural extension of the living area, perfect for spending relaxing or convivial moments outdoors. Two private covered parking spaces, a storage room, and the technical/laundry room complete the property. You'll like it because New construction Independent villa Private garden Only three residential units Quiet residential context surrounded by greenery Modern finishes and bright rooms Two private covered parking spaces SALES PRICE: CHF 965322.05

1 / 13
  • Parking space
  • Balcony / Terrace
  • Garage
CHF 2,980,000.–
6 rooms254m² living space
6574 Vira (Gambarogno)

VILLA: Seesicht, Garten, Poolmöglichkeit, Zweitwohnsitz (24)

VILLA mit Seesicht, botanischer Garten mit Poolmöglichkeit, Zweitwohnsitz oder Erstwohnsitz, Zufahrt, Parkplätze. An privilegierter Hanglage von Vira Gambarogno erwartet Sie eine aussergewöhnliche 6-Zimmer-Villa mit unverwechselbarem Stil und einer Aussicht, die jeden Tag aufs Neue begeistert. Der Blick über den Lago Maggiore macht diese Liegenschaft zu einem ganz besonderen Rückzugsort. Das wahre Herzstück dieser Liegenschaft ist jedoch der märchenhafte botanische Garten mit rund 950m2. Mit seinen beeindruckenden, parkähnlichen Baumbeständen, prachtvollen Magnolien, Kamelien und einer aussergewöhnlichen Vielfalt an Pflanzen lässt er die Herzen von Botanikern und Gartenliebhabern höherschlagen. Ein romantischer Weg schlängelt sich durch das liebevoll angelegte Grundstück und schafft eine prächtige Atmosphäre. Realisierbar wäre im Gartenbereich ein Aussen- bzw. Infinitypool sowie ein terrassierter Aussenbereich. Das Haus bietet viel Potenzial, seinen ursprünglichen Charakter mit modernem Wohnkomfort zu verbinden. Sehr hohe, grosszügige und lichtdurchflutete Räume, gepaart mit eleganten, beigefarbene Terrazzoböden verleihen dem Zuhause eine zeitlose Atmosphäre. Die Villa erstreckt sich über zwei Etagen und verfügt über eine grosszügige Terrasse sowie einen Balkon im Obergeschoss. Ideale Orte, um die eindrucksvolle Aussicht und die Ruhe der Umgebung zu geniessen. Ein Aussencheminée lädt zu stimmungsvollen Sommerabenden ein, während zahlreiche lauschige Sitzplätze Rückzugsorte zum Verweilen schaffen.Das Raumangebot umfasst derzeit ein sehr grosszügiges Wohnzimmer mit Bürobereich, eine grosse Küche und separates Esszimmer, welche zu einer modernen Wohnküche verbunden werden könnten. Weiters 3 Schlafzimmer mit Seesicht, zwei Badezimmer mit Badewanne und Dusche welche bei Grundrissanpassungen ebenfalls in der Anzahl und Grösse erweitert werden könnten. Jeder Stock verfügt über Gäste-WCs. Eine separate Waschküche und Technikraum befinden sich im unteren Stockwerk. Eine Garage sowie zwei Aussenparkplätze bieten ausreichend Platz für Fahrzeuge. Die Anzahl Parkplätze von derzeit 3 könnte auf 5 erweitert werden.Mit Baulandreserve. Architekturservice für Umbau und Poolbau auf Anfrage. Diese Villa ist weit mehr als ein Haus - sie ist ein Ort voller Geschichte, Charakter und Emotionen. Eine seltene Gelegenheit für Menschen, die das Besondere suchen und das Potenzial einer einzigartigen Liegenschaft zu schätzen wissen.VILLA avec vue sur le lac, jardin botanique avec possibilité d'aménager une piscine, résidence secondaire ou principale, accès privé, places de parking. Sur un versant privilégié de Vira Gambarogno, une villa exceptionnelle de 6 pièces au style unique vous attend, avec une vue qui vous émerveillera jour après jour. La vue sur le lac Majeur fait de cette propriété un havre de paix tout à fait exceptionnel. Mais le véritable joyau de cette propriété est son jardin botanique féérique d'environ 950 m². Avec son impressionnant peuplement d'arbres digne d'un parc, ses magnifiques magnolias, ses camélias et une extraordinaire diversité de plantes, il fait battre plus fort le coeur des botanistes et des amateurs de jardins. Un sentier romantique serpente à travers ce terrain aménagé avec soin et crée une atmosphère somptueuse. Il serait possible d'aménager dans le jardin une piscine extérieure ou à débordement, ainsi qu'un espace extérieur en terrasses. La maison offre un grand potentiel pour allier son caractère d'origine au confort de vie moderne. Des pièces très hautes, spacieuses et baignées de lumière, associées à d'élégants sols en terrazzo de couleur beige, confèrent à cette demeure une atmosphère intemporelle. La villa s'étend sur deux étages et dispose d'une terrasse spacieuse ainsi que d'un balcon à l'étage supérieur. Des endroits idéaux pour profiter de la vue imprenable et du calme des environs. Une cheminée extérieure invite à passer des soirées d'été pleines de...
  • Parking space
  • Balcony / Terrace
  • Garage
Nicolas Bedu

Nicolas Bedu

1 / 18
Nicolas Bedu

Nicolas Bedu

CHF 899,000.–
5.5 rooms127m² living space
1723 Marly

Beautiful semi-detached villas (C) with terraces and garden - 2/4 already sold

New semi-detached villas - Modern comfort and quality of life in Marly Located in a quiet and sought-after residential area in Marly, these 4 semi-detached villas with 5.5 rooms offer the ideal living space for families looking for space, modernity, and proximity to Fribourg.Designed with contemporary architecture and intelligent space distribution on several levels, these villas offer a living area of approximately 127 m², perfectly optimized for daily comfort.As soon as you enter the house, you discover a bright and open living area that combines the living room, dining room, and kitchen in a convivial space, extended by a terrace and a private garden, ideal for enjoying the beautiful days.The upper floors accommodate three comfortable bedrooms, a bathroom, and a parental suite with a private bathroom and outdoor access, offering a true, independent, and pleasant space.The basement completes each villa with a private cellar and technical rooms, while a covered parking space with direct access to the house increases daily comfort.Designed to meet current standards, these villas combine functionality, brightness, and building quality in a balanced living space between nature and urban proximity. The highlights :New semi-detached villas with 5.5 roomsModern space distribution on several levelsPrivate garden and terraceParental suite with private bathroomCovered parking space with direct accessQuiet residential area in MarlyImmediate proximity to FribourgPrice :Villa A : SOLD Villa B CHF 899'000.- + two parking spaces at CHF 25'000.- each.Villa C CHF 899'000.- + two parking spaces at CHF 25'000.- each.Villa D : SOLD An ideal opportunity to acquire a new, functional, and sustainable property in a particularly sought-after sector.https://www.infinity-suisse.ch/en/portfolio/4-semi-detached-houses-in-marly-fr/Complete dossier, plans, and visits on request.

David Foti

David Foti

1 / 6
David Foti

David Foti

  • Parking space
  • Child-friendly
CHF 820,000.–
5 rooms195m² living space
3960 Sierre

Domespace "Pilotis Familial"

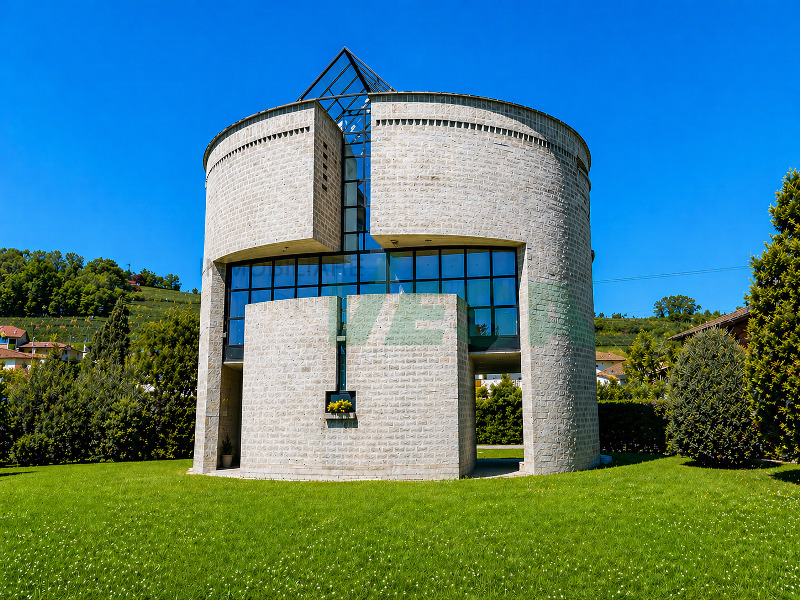
This Domespace has been carefully designed to provide you with space, light, and warmth. No more corridors that waste space, a Domespace offers beautiful, soft, and harmonious lines.We offer a typical layout, but it is possible to adapt it to your needs.With 5 to 6 rooms and 195 m² of living space, the Domespace Pilotis familial offers a large living area made of wood, where warmth and conviviality reign.Designed to comfortably accommodate a family, this spacious house seduces with its natural and enveloping atmosphere, ideal for those who seek well-being above all.The manufacture of the Domespace, delivery, and assembly by us are included in the sale price.The price does not include the land.Characteristics • Rooms: 5 to 6 • Living area: 195 m2 • Usable area: 250 m2 • Terrace area: 14 m2 • Sanitary facilities: 3 • Diameter: 17 m • Required land: approx. 900 m2 • Heating by heat pump • Dual-flow ventilation • Wood stove (optional) • Insulation with natural fibers • Windows and skylights with triple glazing • Solar panels • Single-car garage Additionally, you have the possibility to purchase an Energy package or an Eco package.Energy package, Price: CHF 5'000.-With this package, you offer yourself a privileged position, in advance for all our Domespace projects in Switzerland. You will be informed before anyone else when a project is available, and you will have the time to study the sales documents and position yourself for a possible purchase before the official publication. This package grants you a credit of CHF 5'000.-, which will be deducted from the purchase price of your Domespace.Advantages of the package:Advance access to all projects • This package allows you to register on our list of climate protectors and access Domespace projects in advance. 3 hours of plan modification by an architect • Harmony and design: give your home life with the personalized advice of a professional architect for your interiors! Before ordering your Domespace, you can work with him to find the ideal layout that corresponds to your vision of living. Green home battery • In order to use your own green energy produced during the day, we install a home battery for comfort and well-being in the evening. Eco package, Price: CHF 10'000.-With this package, you offer yourself a privileged position, in advance for all our Domespace projects in Switzerland. You will be informed before anyone else when a project is available, and you will have the time to study the sales documents and position yourself for a possible purchase before the official publication. This package grants you a credit of CHF 10'000.-, which will be deducted from the purchase price of your Domespace.Advantages of the package:Advance access to all projects • This package allows you to register on our list of climate protectors and access Domespace projects in advance. 3 hours of plan modification by an architect • Harmony and design: give your home life with the personalized advice of a professional architect for your interiors! Before ordering your Domespace, you can work with him to find the ideal layout that corresponds to your vision of living. Green home battery • In order to use your own green energy produced during the day, we install a home battery for comfort and well-being in the evening. Electric vehicle charging station • Your Domespace includes a single-car garage with solar panels. In line with our commitment to protecting the environment, we offer you an electric vehicle charging station.

  • Parking space
  • Child-friendly
David Foti

David Foti

1 / 8
David Foti

David Foti

  • Parking space
  • Child-friendly
CHF 750,000.–
3 rooms115m² living space
1920 Martigny

Domespace "Solaris Cocon"

This Domespace has been carefully designed to provide you with space, light, and warmth. No more long corridors that waste space, a Domespace offers beautiful, soft, and harmonious lines.We offer a typical layout, but it is possible to adapt it to your needs.With 3 to 4 rooms and 115 m² of living space, the Domespace Solaris Cocon can follow the sun.Ideal for a couple or a small family, it immediately impresses with its natural atmosphere and inspires serenity and well-being.The manufacture of the Domespace, delivery, and assembly by us are included in the sale price.The price does not include the land.Features • Rooms: 3 to 4 rooms • Living area: 115 m² • Usable area: 172 m² • Terrace area: 7 m² • Sanitary facilities: 2 • Diameter: 15 m • Required land: approx. 700 m² • Heating by heat pump • Dual-flow ventilation • Wood stove (optional) • Insulation with natural fibers • Windows and skylights with triple glazing • Solar panels • Single-car garage Additionally, you have the possibility to purchase an Energy Package or an Eco Package.Energy Package, Price: CHF 5'000.-With this package, you get a privileged position to be the first to know about our Domespace projects in Switzerland. You will be informed before anyone else when a project is available, and you will have the opportunity to study the sales documents and position yourself for a possible purchase before the project is officially put online. This package gives you a credit of CHF 5'000.-, which will be deducted from the purchase price of your Domespace.Package benefits:Exclusive access to all projects • This package allows you to register on our list of climate protectors and access Domespace projects exclusively. 3 hours of plan modification by an architect • Harmony and design: give your home life with the personalized advice of a professional architect for your interiors! Before ordering your Domespace, you can work with him to find the ideal layout that corresponds to your vision of living. Green home battery • In order to use your own green energy produced during the day, we install a home battery for comfort and well-being in the evening. Eco Package, Price: CHF 10'000.-With this package, you get a privileged position to be the first to know about our Domespace projects in Switzerland. You will be informed before anyone else when a project is available, and you will have the opportunity to study the sales documents and position yourself for a possible purchase before the project is officially put online. This package gives you a credit of CHF 10'000.-, which will be deducted from the purchase price of your Domespace.Package benefits:Exclusive access to all projects • This package allows you to register on our list of climate protectors and access Domespace projects exclusively. 3 hours of plan modification by an architect • Harmony and design: give your home life with the personalized advice of a professional architect for your interiors! Before ordering your Domespace, you can work with him to find the ideal layout that corresponds to your vision of living. Green home battery • In order to use your own green energy produced during the day, we install a home battery for comfort and well-being in the evening. Electric vehicle charging station • Your Domespace includes a single-car garage with solar panels. In line with our commitment to protecting the environment, we offer you an electric vehicle charging station.

  • Parking space
  • Child-friendly
Maklouf Ryan

Maklouf Ryan

1 / 13
Maklouf Ryan

Maklouf Ryan

  • Parking space
  • Garage
  • View
  • +2
Price on request
8.5 rooms550m² living space
A Villars-Ste-Croix, 1029 Villars-Ste-Croix

Contemporary exceptional villa at the gates of Lausanne

Ideally located in the commune of Villars-Sainte-Croix, just a few minutes from Lausanne, this remarkable contemporary villa seduces with its assertive architecture, impressive volumes, and exceptional brightness.Developing approximately 550 m² of living space, the property is organized around vast living areas bathed in light thanks to large windows. The living room with generous proportions opens onto an elegant dining room and a contemporary kitchen with pure lines, creating a harmonious ensemble designed for conviviality and reception. Thought of as a true place of life and well-being, the villa also welcomes a spectacular relaxation area including a large fully glazed indoor pool, a jacuzzi, a sauna, and a hammam, offering rare comfort in everyday life. The night area offers five bedrooms, including a superb parental suite with bathroom, dressing room, and access to a large terrace offering beautiful perspectives on the surrounding landscapes. The lower levels offer generous modular spaces allowing to imagine a gym, a home cinema, or a leisure area according to desires. An underground garage that can accommodate up to nine vehicles, complemented by several outdoor spaces, perfects this exceptional property. Combining contemporary design, high-end amenities, and a privileged location in the immediate vicinity of Lausanne, this villa constitutes a rare opportunity for architecture and comfort enthusiasts.

  • Parking space
  • Garage
  • View
  • +2

Suggested properties for you based on search results