2726 results - Villa to buy

Nicolas Bedu

Nicolas Bedu

1 / 19
Nicolas Bedu

Nicolas Bedu

CHF 3,300,000.–
9 rooms250m² living space
1700 Fribourg

Character Property with Indoor Pool and Private Forest Access

Character Property with Indoor Pool and Private Forest Access A haven of peace at the gates of Fribourg!Just a few minutes from the center of Fribourg, this remarkable character property offers an exceptional living environment in the heart of a highly sought-after residential area of villas. Nestled in a calm and green setting, it benefits from private access to the forest allowing direct access to the Botanical Garden, while enjoying a magnificent view of the Moléson.Developing around 250 m² of living space, this home seduces from the first moments with its generous volumes, high ceiling height, solid wood parquet, and omnipresent brightness thanks to its numerous openings.The reception areas offer a warm and elegant atmosphere, ideal for family life and receiving guests. The numerous terraces naturally extend the living areas and invite you to fully enjoy the carefully landscaped garden.One of the major assets of this property lies in its wellness area featuring an indoor pool, offering an exceptional potential after renovation to create a true private relaxation area.The house also has a closed garage box, several outdoor parking spaces, and numerous storage spaces.If this property requires renovation work today, it represents a rare opportunity to acquire a character property in one of the most sought-after areas of Fribourg and to restore it to its former glory.The highlights:Around 250 m² of living spaceHighly sought-after residential area of villasJust 10 minutes' walk from the center of FribourgView of the MolésonPrivate access to the forest and the Botanical GardenHigh ceiling heightSolid wood parquetVery bright roomsSeveral terracesLandscaped gardenIndoor poolClosed garage box and several outdoor parking spacesGreat potential for renovation and appreciationA rare property combining charm, space, and exceptional location, offering a unique potential to create a prestigious residence in the heart of a privileged environment.Contact us to organize a private visit.

Nicolas Bedu

Nicolas Bedu

1 / 16
Nicolas Bedu

Nicolas Bedu

CHF 899,000.–
5.5 rooms127m² living space
1723 Marly

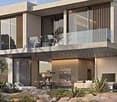
Beautiful semi-detached villas (B) with terraces and garden - 2/4 already sold

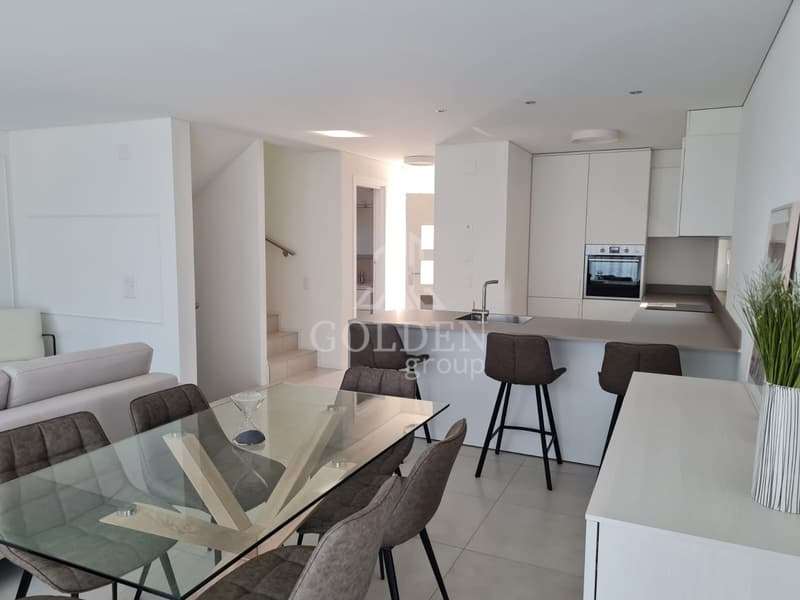
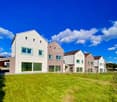
New semi-detached houses - Modern comfort and quality of life in Marly Located in a quiet and sought-after residential area in Marly, these 4 semi-detached houses with 5.5 rooms offer the ideal living space for families looking for space, modernity, and proximity to Fribourg.With contemporary architecture and intelligent space distribution on several levels, these houses offer a living area of approximately 127 m², perfectly optimized for daily comfort.As soon as you enter the house, you discover a bright and open living area that combines the living room, dining room, and kitchen in a cozy space, extended by a terrace and a private garden, ideal for enjoying the beautiful days.The upper floors offer three comfortable bedrooms, a bathroom, and a parental suite with a private bathroom and outdoor access, offering a true, independent, and pleasant space.The basement completes each house with a private cellar and technical rooms, while a covered parking space with direct access to the house increases daily comfort.Designed to meet current standards, these houses combine functionality, brightness, and construction quality in a balanced living space between nature and urban proximity. The highlights :New semi-detached houses with 5.5 roomsModern space distribution on several levelsPrivate garden and terraceParental suite with private bathroomCovered parking space with direct accessQuiet residential area in MarlyImmediate proximity to FribourgPrice :House A : SOLDHouse B CHF 899'000.- + two parking spaces at CHF 25'000.- each.House C CHF 899'000.- + two parking spaces at CHF 25'000.- each.House D : SOLD An ideal opportunity to acquire a new, functional, and sustainable property in a particularly sought-after sector.https://www.infinity-suisse.ch/en/portfolio/4-semi-detached-houses-in-marly-fr/Complete dossier, plans, and visits on request.

Ruedi Baumann

Ruedi Baumann

1 / 14
Ruedi Baumann

Ruedi Baumann

  • Parking space
  • Balcony / Terrace
  • Pets allowed
  • +7
CHF 4,450,000.–
8.5 rooms425m² living space
9428 Walzenhausen

Luxurious Designer Villa with Fantastic Lake View and Separate Apartment

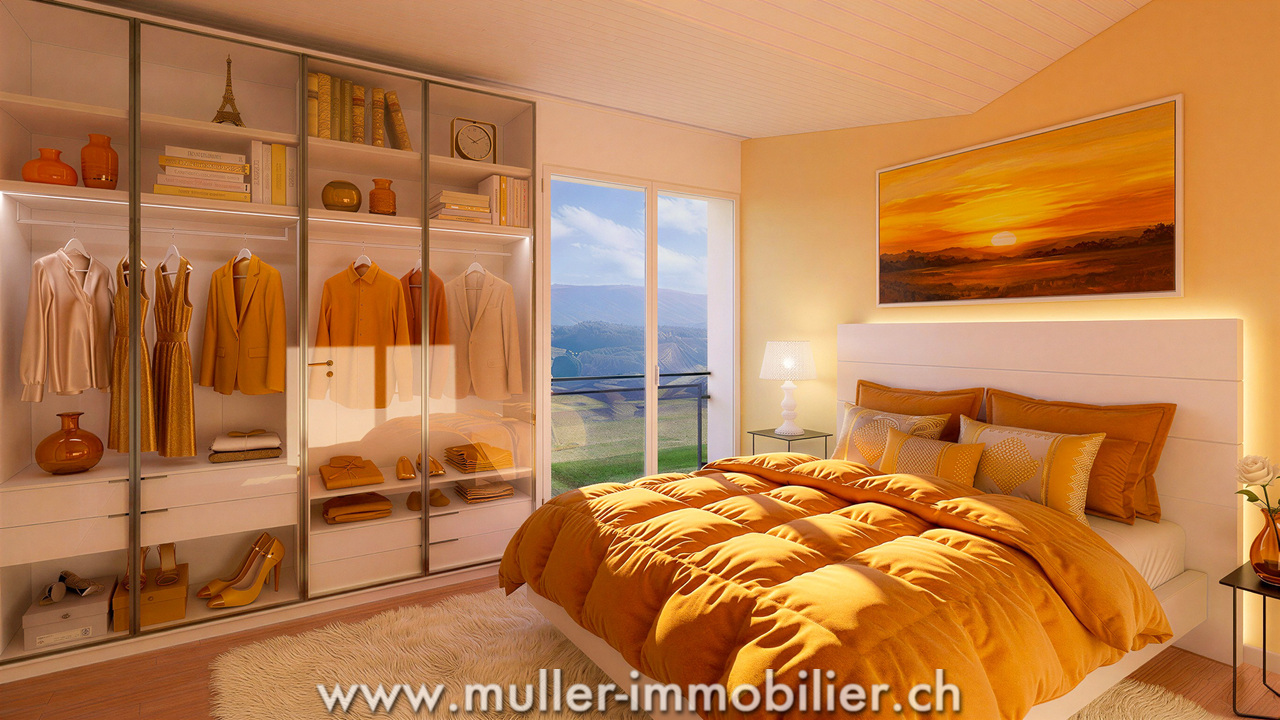
MÜLLER FAMILY OFFICE AGReal Estate - Asset Management - Artpresents:Luxurious Designer Villa with Fantastic Lake View and Separate ApartmentIn the beautiful, mostly fog-free Walzenhausen, we offer you a unique and beautiful luxury designer villa. The exclusive house with indoor pool, sauna, and outdoor Jacuzzi is located in a quiet and well-maintained single-family home district high above Lake Constance. The manageable community of Walzenhausen offers you many options for leisure activities with hiking trails, proximity to nature, the Rheineck-Walzenhausen mountain railway, and several restaurants. You can find shopping opportunities in a few minutes by car, for example, in Rheineck or St. Margrethen. The highway access towards Chur and St. Gallen, as well as the border crossing to Austria, are also nearby, and excursion destinations like the picturesque island town of Lindau can be reached in less than an hour.The luxurious property welcomes you with a spacious, friendly entrance. At its end, you reach the house's own, elegant bar area with a pleasant atmosphere. The exclusive "Home Cinema" invites you to a cozy movie night with the whole family. In another part of the house on this floor, you will find your personal wellness oasis. With the unique indoor pool, including pool area, rock grotto, sunbank, sauna, shower and dressing area, and thanks to the beautiful garden with outdoor whirlpool, you have numerous opportunities to relax in absolute privacy and recharge your energy. There is also an additional guest toilet.The first upper floor offers you a beautiful office area with a library right after the stairs. Further, you will find four beautiful rooms on this floor, one of them with a cozy fireplace, dressing room, and direct access to the beautiful bathroom en suite with a freestanding bathtub, toilet, and makeup corner. A bathroom with shower and toilet, a guest shower, and a separate guest toilet complete the attractive offer of this first upper floor.The staircase to the second upper floor is adorned with a unique graffiti artwork by Renée Levi on the decorative wall. Thanks to the open airspace above the library, this comes into beautiful effect. On this floor, you can enjoy your daily life to the fullest, for example, in the bright, spacious living room with elegant onyx marble floor. Relax on the comfortable couch and enjoy romantic hours by the fireplace. The floor-to-ceiling windows also allow an unrestricted view of Lake Constance on the entire house width.A passage leads you to the dining area, where you and your guests can enjoy a fine dinner with a good glass of wine from the house's own wine cellar. You can optionally keep the kitchen open or close it with a sliding door. The modern kitchen with a spacious, elegant cooking island leaves no wishes unfulfilled! It is equipped with high-quality appliances from Miele, including a Teppanyaki grill, and offers everything you need to prepare your favorite dishes. Your guests can be treated to a delicious aperitif at the inviting bar in the meantime.After the impressive interior of this luxurious villa, it's worth taking a look outside, because the exterior of this property is also fantastic. On the various spacious terraces on multiple floors, you can enjoy plenty of sunshine. The beautiful, well-maintained garden including a water garden and outdoor whirlpool allows you to switch off from everyday life perfectly. Enjoy the fantastic moods in this beautiful, hilly landscape. You will certainly never get enough of the unique view to Lake Constance.Very high-quality materials have been used throughout the property. You will find beautiful, exclusive wall and ceiling materials, elegant floor coverings, and extremely high-quality fittings. Additionally, the built-in appliances are of the best quality, and the modern windows function with a high-quality air pressure system. The villa also features various technical rooms, a laundry room, two storage rooms, a climate-controlled wine cellar, an alarm system, and a safe.The luxury villa also has a separate apartment, ideal for your guests. This beautiful apartment is equipped with an open living and dining room with a nice kitchen. A bedroom with an en-suite shower bathroom completes the interesting offer.You can conveniently park your cars in the double garage or in the carport directly next to the house, and outdoor parking spaces are also available on the property for your guests. Convince yourself of this dream house; we look forward to your contact.Sales PriceCHF 4'450'000.-We ask for proof of financing.We would be happy to show you this fantastic property, also in the evening or on weekends.

  • Parking space
  • Balcony / Terrace
  • Pets allowed
  • +7
1 / 23
  • Balcony / Terrace
  • Garage
  • Pets allowed
  • +3
CHF 1,095,000.–
5.5 rooms162m² living space
1981 Vex

Villa in the Heart of Nature - Vex

Vex Located in Vex, in a preserved and sought-after environment, this pleasant 5.5-room villa offers 160 m² of living space and benefits from a pleasant plot of 638 m².Spread over one level, the property offers comfortable and functional living areas, as well as a pleasant outdoor space to fully enjoy the surrounding environment. The main advantages • 5.5-room villa • 162 m² of living space • 188 m2 of usable space • 638 m² plot • 48 m² outdoor terrace • Reduced and annex spaces • Garage (possibility of closing it) • Reduced • 2 additional outdoor parking spaces • Underfloor heating • Reversible air-water heat pump • 12 photovoltaic panels • Double glazing • Tiled roof It is distributed as follows: Level 0: • Entrance hall with built-in cupboards • Visitor toilet • Room 1, 12 m2 • Room 2, 10 m2 • Room 3, 12 m2 • Shower room with WC and sink • Technical room - laundry room Level 1: • Open kitchen to the living room of 40 m2 • Pantry • Wood stove • Parental bedroom of 20 m2 with dressing room and private bathroom • Semi-covered terrace of 48 m2 The villa benefits from particularly ecological energy equipment with a reversible heat pump, underfloor heating, and 12 photovoltaic panels, allowing to optimize comfort and energy consumption.Thanks to its volumes, plot, and numerous annexes, this property constitutes an excellent opportunity for a family looking for a comfortable home in a quiet environment, while remaining close to the amenities of Vex and the region.For more information, to receive the complete file or to organize a visit, do not hesitate to contact us. Audric AguillonSales Manager078.201.96.98

  • Balcony / Terrace
  • Garage
  • Pets allowed
  • +3
1 / 13
CHF 1,770,000.–
5.5 rooms172m² living space
., 1616 Attalens

Spacious villa without vis-à-vis in the heart of Attalens

PEPPER PROPERTIES has the pleasure of presenting to you, in exclusivity, this beautiful individual villa, ideally located in Attalens, in a quiet and green residential area. A spacious, bright and particularly seductive family house Spread over 5 half-levels and developing approximately 300 m² of net usable space, the property immediately seduces with its beautiful volumes, its fluid distribution, and the feeling of space it offers on each level. A superb living space, open and convivial The main level accommodates a generous living/dining room with a Swedish stove, a large renovated kitchen, as well as a heated veranda, creating a bright, warm, and perfectly oriented ensemble towards the outdoors. A comfortable night space, perfectly distributed The house has 4 spacious bedrooms, one of which benefits from a private bathroom/shower/WC, in addition to a second bathroom. The distribution in half-levels brings a lot of intimacy, a pleasant circulation, and a real character to the whole. Beautiful complementary surfaces and a real practicality in everyday life A welcoming entrance hall with a visitor's toilet, a double garage with direct access from the inside of the house, a large technical/boiler room, a cellar/workshop, cellars, and storage spaces complete a particularly functional and complete property. Exterior spaces carefully laid out The property benefits from high-quality exterior fittings, with a garden, a terrace, a garden shed, and a heated swimming pool, forming a harmonious and particularly pleasant ensemble for daily use. Location Located in the immediate vicinity of the center of Attalens and its amenities, the property benefits from a sought-after residential environment, well served by public transport and offering quick access to the main centers of the region, including Châtel-Saint-Denis, accessible in less than 10 minutes, and Vevey, in about 15 minutes by car. Work undertaken in recent years Various works have been carried out in recent years, including a non-exhaustive list: • 2022: replacement of the swimming pool filtration system; • 2023: replacement of the heating system with a heat pump and geothermal probe; • 2024: complete renovation of the kitchen. The complete list of additional works is available upon request.A complete, warm, and particularly pleasant property, offering very beautiful spaces, excellent functionality, and high-quality exterior spaces.Do not hesitate to contact us to obtain more information or to organize a visit on site.

1 / 13
  • View
CHF 2,490,000.–
6.5 rooms325m² living space
1588 Cudrefin

Breathtaking panoramic view, exceptional location

Sumptuous contemporary property with panoramic view of Lake Neuchâtel Located in the preserved setting of Cudrefin (VD), in absolute tranquility on a cul-de-sac road, this exceptional individual villa benefits from a dominant position, hidden from view, and a spectacular and unobstructed view of Lake Neuchâtel and the surrounding hills. Built in 1964, it was completely renovated with care between 2024 and 2026. It offers 325 m² of living space, 445 m² of useful surface area, and very beautiful volumes, with a ceiling height of 3 meters. The high-end amenities include: untreated solid oak flooring from Listone Giordano, Gessi sanitary fittings, ceilings with acoustic canvases, underfloor heating via air-water heat pump, and very meticulous finishes. The upper ground floor of about 192 m² is entirely oriented towards the lake thanks to large glazed bays. It includes an entrance hall with custom wardrobe, an independent office, a spacious living room with marble fireplace, and an open kitchen equipped with Miele appliances and Bora cooktops. Two refrigerators, two freezers, and a pantry complete this space. A 34 m² dining room comfortably accommodates 12 to 15 guests. It is extended by a lounge area with a second fireplace facing the lake. A visitor WC-shower in the Italian style completes this level. The lower ground floor of about 133 m² hosts a 27 m² master suite with dressing room, high-end shower room, and direct access to a private terrace of 20 m². Three additional bedrooms share a large bathroom with WC. This level also includes a wine cellar, a pantry, a storage cellar, a laundry room, and technical room. Outside, the landscaped garden guarantees total privacy. The terraces on the upper ground floor measure 109 m², all made of natural stone. The main terrace hosts a top-of-the-line jacuzzi facing the lake. The plot also offers the possibility of a swimming pool measuring 8 × 5 meters. The municipal tax rate of 59% is an additional advantage. A rare property, combining a privileged location, architectural quality, noble materials, generous volumes, and exceptional comfort.

  • View
Stéphane FERREIRA

Stéphane FERREIRA

1 / 13
Stéphane FERREIRA

Stéphane FERREIRA

  • Parking space
  • Garage
  • View
CHF 1,290,000.–
6.5 rooms219m² living space
1926 Fully

Generous volumes for a life without compromise

Located in a quiet residential area of Fully, this individual villa with 6.5 rooms, built in 2007, offers a privileged living environment combining comfort, space, and energy efficiency. Benefiting from excellent south exposure, the villa enjoys optimal sunlight throughout the day. Its generous terrace and outdoor spaces constitute a true living area where young and old can fully enjoy the beautiful days in a peaceful environment. The ground floor accommodates an entrance hall with closet, a guest toilet, and a spacious living area consisting of a living room, a dining room, and an open, fully equipped kitchen with pantry. The living room, adorned with an elegant stone fireplace, opens directly onto the large outdoor terrace. A room with independent access, currently arranged as a treatment room, offers numerous possibilities for use, whether for an independent activity, an office, or a guest room. This level also includes a very large, equipped laundry room, a double garage with direct access to the house, a technical room with water softener, a large attic, and a beautiful Carnotzet, ideal for receiving family and friends. Upstairs, a large game or relaxation area serves a superb parental suite with dressing room and private shower. Two other large rooms, each equipped with its own dressing room, complete this space. One of them also benefits from a mezzanine and a fixed integrated desk. A bathroom equipped with a whirlpool bathtub and shower, numerous built-in wardrobes, and a pleasant reading nook perfect this floor, sublimated by a very beautiful ceiling height. Outside, the facilities have been designed to require reduced maintenance. The property also has a large parking area that can accommodate approximately seven vehicles, in addition to the double garage. This villa will seduce families looking for a spacious, perfectly maintained property with quality amenities in a privileged environment, just a few minutes from all amenities. The sales file can be downloaded directly from our website omnia.ch.

  • Parking space
  • Garage
  • View
Léon Tharin

Léon Tharin

1 / 13
Léon Tharin

Léon Tharin

  • Parking space
  • View
  • Swimming pool
Price on request
8.5 rooms550m² living space
CH, 1029 Villars-Ste-Croix

Exceptional 8.5-room villa, lake and Alpine views, 9 underground parking spaces

Located in the municipality of Villars-Sainte-Croix, this exceptional contemporary villa offers approximately 550 m² of living space and nearly 800 m² of usable space. Its assertive architecture, spectacular volumes, and panoramic views of Lake Geneva and the Alps make it a truly unique property.The house seduces with its large windows, remarkable brightness, and generous living spaces. The ground floor features a spacious living room with dining area and open kitchen, extended by a winter garden and a stunning fully glazed indoor pool. A bedroom and a bathroom complete this level.The villa has five bedrooms, including several suites with private bathrooms and dressing rooms. The master suite benefits from a terrace offering a breathtaking view of the mountains and the lake. The half-levels give the whole a modern and dynamic architectural identity, worthy of the most beautiful contemporary achievements.Accessible directly from the pool and jacuzzi area, part of the basement is dedicated to well-being, including two showers, a sauna, and a hammam, creating a true private spa within the property. The lower floor also offers vast multi-purpose surfaces, ideal for setting up a home cinema, a gym, or a leisure area, as well as a laundry room and technical rooms.An extremely rare asset completes this property: an underground garage that can accommodate up to 9 cars, in addition to three outdoor parking spaces.The situation is ideal: just a few minutes from EPFL, UNIL, Innovation Park, and Crissier's shopping centers. International schools, including the International School of Lausanne (ISL) and École Moser, are easily accessible, as is Geneva Airport, located about 40 minutes away.Combining contemporary design, exceptional volumes, high-end amenities, and integrated domotics, this property offers a rare living environment, designed for a discerning clientele seeking exclusivity and exceptional housing.

  • Parking space
  • View
  • Swimming pool
1 / 11
CHF 3,490,000.–
4.5 rooms181m² living space
8280 Kreuzlingen

Architektenhaus im Bungalowstil an idyllischer Alleinlage am Waldrand.

Ein Wohnjuwel für Menschen, die das Besondere suchen: Dieses aussergewöhnliche Architektenhaus vereint stilvolle Architektur, höchste Privatsphäre und naturnahes Wohnen auf einzigartige Weise. Eingebettet in eine idyllische Alleinlage am Waldrand und umgeben von einem weitläufigen, parkähnlichen Garten entlang eines malerischen Bachlaufs, entsteht hier ein unvergleichlicher Rückzugsort von höchster Seltenheit.Der stilvolle Innenausbau überzeugt mit Raumhöhen von 2.70 m bis 3.50 m, eleganten Naturmaterialien sowie hochwertigen Massanfertigungen. Die exklusive Küche mit Arbeitsflächen aus Nero Assoluto, Gas-Kochfeld und Profi-Abzug erfüllt höchste Ansprüche. Ein edles Cheminée in Naturstein sowie ein Kachelofen schaffen zusätzliche Wohnlichkeit.Im Aussenbereich erwartet Sie ein traumhafter Garten mit direktem Naturanschluss und grosszügiger Terrasse aus edlem Maggia-Granit - perfekt zum Entspannen, Geniessen und Empfangen von Gästen.Ein separates Gartenhaus mit eigenem Badezimmer eröffnet vielseitige Nutzungsmöglichkeiten als Atelier, Homeoffice oder stilvolles Gästehaus.Abgerundet wird dieses exklusive Angebot durch modernste Sicherheitstechnik mit Alarmanlage und Direktaufschaltung zur Sicherheitsfirma Certas, einen praktischen Hauswirtschaftsraum auf Wohnebene, eine grosszügige Doppelgarage sowie fünf bis sechs zusätzliche Aussenparkplätze.Highlights auf einen Blick+ Absolute Alleinlage am Waldrand mit unverbaubarer Aussicht ins Grüne+ Parkähnlicher Garten entlang eines idyllischen Bachlaufs+ Hochwertiger Architekten-Bungalow in ökologischer Holz-Elementbauweise+ Raumhöhen von 2.70 m bis 3.50 m+ Exklusive Küche mit Nero Assoluto, Gas-Kochfeld und Profi-Abzug+ Naturstein-Cheminée und Kachelofen+ Extensive Dachbegrünung+ Gartenhaus mit eigenem Bad+ Alarmanlage mit Direktaufschaltung zu Certas+ Doppelgarage und zahlreiche AussenparkplätzeEine seltene Gelegenheit für Menschen mit Sinn für Architektur, Natur und aussergewöhnliche Wohnqualität.Kreuzlingen liegt direkt am idyllischen Ufer des Bodensee und grenzt unmittelbar an die historische Stadt Konstanz. Die attraktive Lage verbindet naturnahes Wohnen mit urbanem Komfort. Zahlreiche Naherholungsgebiete, Seeuferpromenaden und Grünflächen laden zu Freizeit und Entspannung ein.Die Stadt bietet eine ausgezeichnete Infrastruktur mit vielfältigen Einkaufs- und Gastronomieangeboten, Schulen, Kinderbetreuung sowie einer optimalen Anbindung an den öffentlichen Verkehr. Dank der Nähe zu Deutschland und dem Wirtschaftsraum Bodensee ist Kreuzlingen ein gefragter Wohnort für Familien, Berufstätige und Ruhesuchende gleichermassen.Sie sind an dieser einmaligen Gelegenheit interessiert und wünschen weitere Informationen für Ihre Entscheidungsgrundlage? Dann melden Sie sich gerne bei uns. Wir sind für Sie da. Ihr ImmoLeague TeamSie kennen jemanden, der sich für diese Immobilie interessieren könnte oder benötigen selbst Unterstützung beim Verkauf Ihrer Immobilie?Als zertifizierte und mehrfach ausgezeichnete ImmobilienExperten stehen wir Ihnen mit unserem leistungsstarken Angebot für Ihre Fragen und Anliegen gerne zur Seite. A residential gem for people who are looking for something special:This exceptional architect-designed house combines stylish architecture, maximum privacy and natural living in a unique way. Nestled in an idyllic secluded location on the edge of the forest and surrounded by a spacious, park-like garden along a picturesque stream, this is an incomparable retreat of the highest rarity.The stylish interior design impresses with room heights of 2.70 m to 3.50 m, elegant natural materials and high-quality custom-made furniture. The exclusive kitchen with Nero Assoluto worktops, gas hob and professional extractor hood meets the highest standards. An elegant fireplace in natural stone and a tiled stove create additional comfort.Outside, a dreamlike garden with direct access to nature and a spacious terrace made of fine Maggia...

1 / 13
  • View
CHF 1,790,000.–
6.5 rooms246m² living space
3960 Sierre

Spacious individual villa with large garden in Sierre

This spacious and beautiful individual villa, located in a residential area close to Lake Géronde, seduces with its generous volumes, beautiful brightness, and spaces designed for a comfortable family life. Spread over two levels, it offers a particularly pleasant distribution, articulated around a remarkable central granite staircase with black granite and ironwork, a true architectural element of the house. On the ground floor, the entrance hall serves a study, a guest toilet with sink, as well as an independent laundry room. The day area accommodates a vast living room bathed in light, a dining area, and an equipped kitchen, with several direct accesses to the terraces and the garden. Upstairs, a second living room offers an additional space ideal as a TV corner, game room, or relaxation area. This level also includes three bedrooms and two bathrooms: one equipped with a shower and the other with a whirlpool bathtub. Several rooms benefit from access to the balconies and an open view of the hills and mountains. Outside, the property benefits from a large tree-lined garden with fruit trees, several areas allowing you to fully enjoy the beautiful days, a covered terrace, as well as a fitted barbecue area. An individual garage, a technical room, and sufficient parking spaces complete this property. The highlights - Generous plot of over 800m2 - Four bedrooms - Two living rooms - Two bathrooms and a guest toilet - Equipped kitchen and dining area - Large tree-lined garden with numerous fruit trees - Balconies, terraces, and barbecue area - Garage and parking space - Heating by heat pump - Centralized vacuum cleaner - Laundry room with laundry chute - Technical room A unique and generous villa, ideal for a family looking for real spaces, numerous outdoor areas, and a pleasant residential setting in Sierre. To fully discover the volumes, the quality of the services, and the living conditions that this property offers, contact us to organize a visit.

  • View
1 / 28
  • Parking space
  • Pets allowed
  • Washing machine
  • +2
CHF 1,890,000.–
6 rooms360m² living space
6512 Giubiasco

Prestigious single-family villa with exclusive garden

Prestigious single-family villa with exclusive garden Part of Bellinzona, Giubiasco is one of the most sought-after neighborhoods in Ticino. In a sunny location, we offer for sale a prestigious 6.5-room villa with a magnificent, finely cared-for garden, enriched by precious plants that give tranquility and charm.The property develops on two levels, located in a privileged position within a well-structured residential neighborhood with efficient and immediate connections.The heart of the villa is a large and bright living room, embellished by large windows that diffuse a pleasant natural light and offer a harmonious view of the garden. The refined fireplace, an elegant focal point of the environment, contributes to creating a warm, welcoming, and highly charming atmosphere.The living area is spacious and versatile, dedicated to relaxation and reading, while a refined indoor dining area allows for elegant dinners in a context of great refinement.The kitchen is spacious, bright, and habitable, designed to combine functionality and aesthetics, and enjoys direct access to the terrace, offering an ideal continuity between indoor and outdoor spaces.A generous covered terrace with direct access from the indoor spaces expands the day area towards the outside, offering an ideal area for meals, dinners, or quiet moments immersed in the surrounding nature, which can be enjoyed in every season.The sleeping area, located on the same level, is conceived for maximum comfort and functionality, equipped with large wall-to-wall closets that guarantee spacious and orderly spaces.A refined and spacious master bedroom with a private bathroom and large wall-to-wall closets, in addition to two functional bedrooms, also equipped with integrated closets made of precious materials.The semi-basement further enhances the property, offering a range of versatile and highly functional ancillary spaces, partly heated.Here, a private fitness area, an office, a second study room ideal also for working from home, a hobby room, and multifunctional spaces adaptable to different needs find space. A bathroom, a practical integrated laundry room, a refined wine cellar, and a comfortable double garage with direct access to the apartment complete this level.The private garden is the true gem of the villa, a carefully curated green oasis, perfect for relaxing, organizing meals or dinners outdoors, and enjoying nature surrounded by greenery. The presence of precious plants and carefully selected vegetation confers charm and prestige to the property.This villa represents an exclusive and refined solution, ideal for families or for those seeking a prestigious property in Giubiasco.Some of the images presented represent a visual projection of the property's potential, as the furniture and fittings shown are examples of a possible interpretation of the spaces.For information and visits:Simone MezzapesaEBUYHOUSECell. +41 76 425 03 34Office +41 91 225 69 99

  • Parking space
  • Pets allowed
  • Washing machine
  • +2
1 / 6
CHF 1,550,000.–
4.5 rooms
Via Lunga, 6872 Salorino

Villa with swimming pool under construction in Mendrisio, in the green fraction of Salorino

Villa with swimming pool to be built soon in Mendrisio, in the quiet and green fraction of Salorino. The house is part of a new residential project that includes the construction of two modern, independent single-family homes.The 4.5-room apartment spans 2 above-ground levels and a basement.The ground floor houses the living area. The entrance opens onto an atrium with a closet that leads to a large, open-plan living room, characterized by large glass surfaces that directly connect the indoor spaces with the garden. This level also features a striking double-height ceiling that gives the room breath and depth. The ground floor also includes a guest bathroom.The upper floor is dedicated to the sleeping area and consists of a spacious master bedroom with walk-in closet, en-suite bathroom, and direct access to the terrace, two additional bedrooms, and a second bathroom. The hallway, which overlooks the lower living area, amplifies the perception of space and contributes to defining the architectural character of the house.The basement includes a hallway, laundry room, two large cellars, and a technical room.The ground floor also features a double garage.The house has a large private garden and a beautiful swimming pool, ideal for relaxing and socializing.Construction is scheduled to start soon, with completion by spring 2027. There is the possibility to customize the finishes, allowing you to adapt the spaces to your needs. The heating system will be guaranteed by a heat pump, in line with modern energy efficiency standards.Nestled in a residential context surrounded by greenery but close to main services and the center of Mendrisio, this property represents a solution for those seeking tranquility, privacy, and quality of life.MEASURES (indicative)Apartment: 153 sqmBasement: 54 sqmGarage: 32 sqmRef: V-MM-SAL-LUN

Travel time
-
1 / 13
CHF 2,950,000.–
10 rooms
1127 Clarmont

CLARMONT - Magnificent Architect-Designed Villa

Architect's house in Clarmont / MorgesNestled in the heart of the vineyards, this contemporary property of approximately 310 m² of living space (on 914 m² of land) offers a unique living environment with a 180-degree panoramic view of the Lake Geneva basin.Architecture & volumesDesigned by a renowned architect, the villa spans 4 levels:Lower ground floor: an independent 4.5-room apartment (currently rented), ideal for rental income, a reception area or a liberal activity.Upper ground floor: entrance hall, spacious living room with fireplace, open dining room on a fully equipped contemporary kitchen.First floor: three bedrooms, including a master suite with private bathroom, dressing room and mezzanine offering additional space (office, workshop or bedroom).Basement / annex: large insulated and air-conditioned cellar, technical room, space planned for sauna.Exteriors & outbuildings:Large landscaped garden with summer kitchen (plancha, fridges, stainless steel, dishes)Planned swimming pool (infrastructure already ready)Interior courtyard with a beautiful olive treePrivate parking for 5 vehiclesFeatures and comfort:High-end finishesAir-water heat pump (pre-equipment for geothermal and gas)Possibility of arranging several independent dwellingsQuiet environment and without vis-à-visThis rare property combines architectural design, modern comfort and oenological pleasure in an exceptional natural setting.

1 / 12
CHF 1,150,000.–
6.5 rooms230m² living space
6986 Curio

Beautiful 6.5-room villa with large garden in Curio

We are offering a beautiful single-family villa with 6.5 rooms and approximately 250 square meters (1270 cubic meters) for sale. The villa was built on a plot of over 1000 square meters and has a large, cultivated garden with mature fruit trees, an organic garden, and a second, lateral, flat garden. The property is located in a rural area surrounded by greenery in Curio.The accommodation consists of: BASEMENT:Double garage and entrance corridor with walls made of glass and stone blocks, storage room, laundry room, and hobby room with a wine cellar carved directly into the rock of the basement.GROUND FLOOR:Via a wide staircase, you reach an entrance hall with built-in wardrobes, followed by a guest bathroom and a large living room with very high ceilings, exposed beams, a central fireplace, a dining area, and an exit to the approximately 700 square meter garden with a terraced area. Next to the living room is a separate, recently renovated kitchen with modern standards, which also has access to the garden.The master suite follows, with a bedroom, walk-in closet, and an en-suite bathroom with a large whirlpool bathtub for 3 people.FIRST FLOOR:The upper floor is divided between a studio with an exit to a terrace, a corridor with built-in wardrobes, and a sleeping area with 3 large single bedrooms served by a windowed bathroom with a double sink, shower, toilet, and bidet.The house was built in 1993 and has been very well maintained over the years. The finishes are all of high quality, with travertine and parquet floors, marble tiles in the master bathroom, wooden windows with double glazing, and attention to detail and the quality of the original elements.The heating is powered by a heat pump installed outside the building and distributed through serpentine pipes.The management costs amount to approximately 3000 CHF per year.An ideal house for large families with small children, given its location in an area well served by public transport with an elementary school just 5 minutes' walk away, and for sports enthusiasts, with the Bedea ski lift 700 meters away, a nearby riding stable, and various hiking and excursion routes within a few meters.The property includes a double garage and a parking lot where up to 3 cars can be parked, which are included in the purchase price.DON'T MISS THIS OPPORTUNITY AND CONTACT US TODAY FOR MORE INFORMATION!ER/3346

Suggested properties for you based on search results