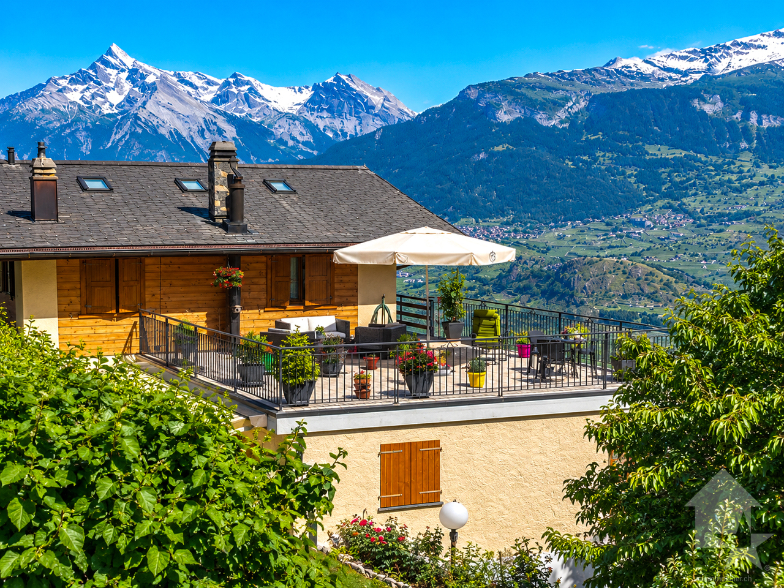
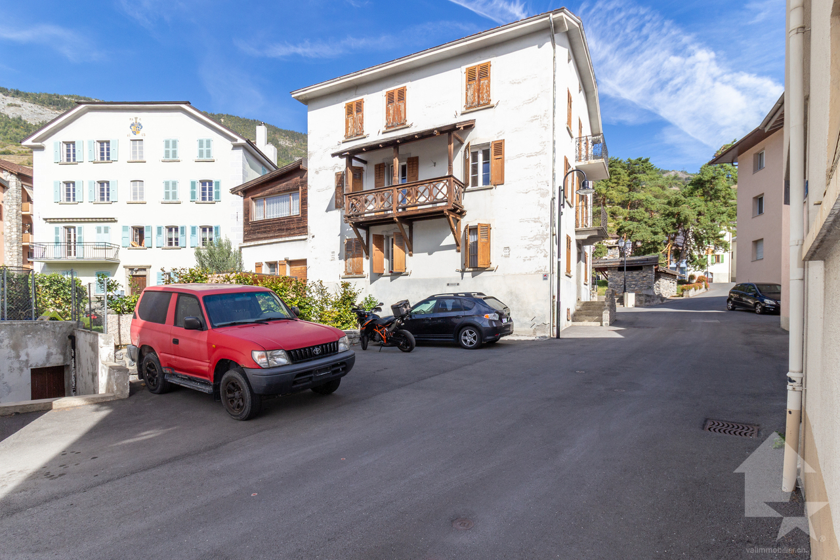
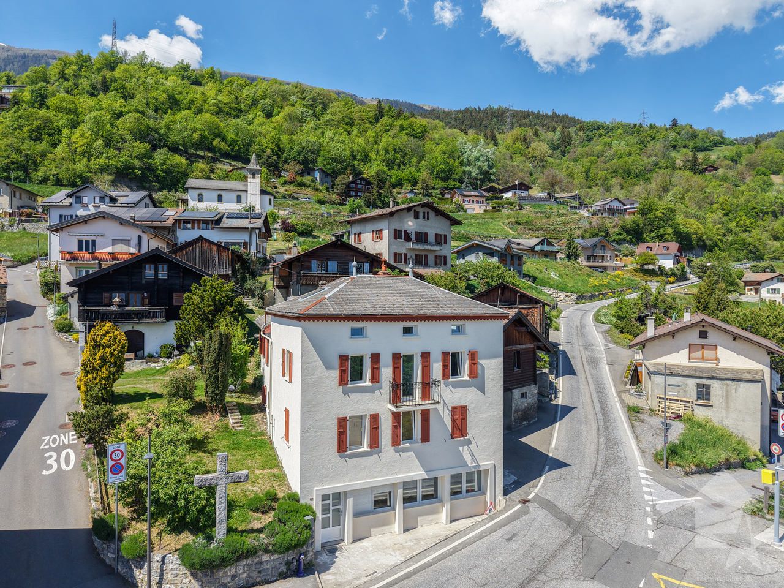
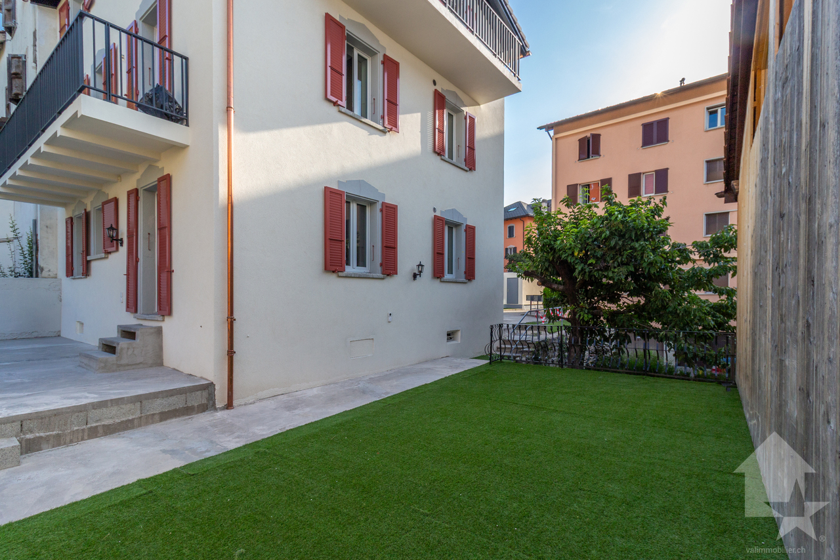
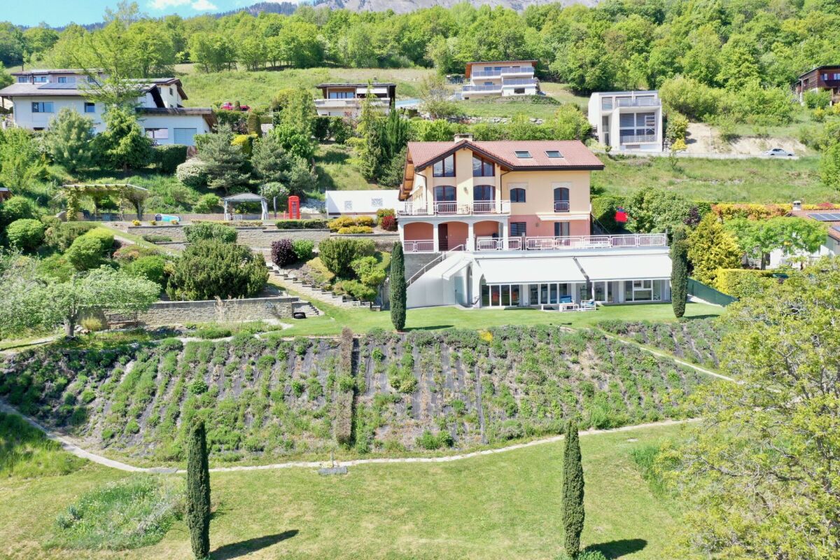
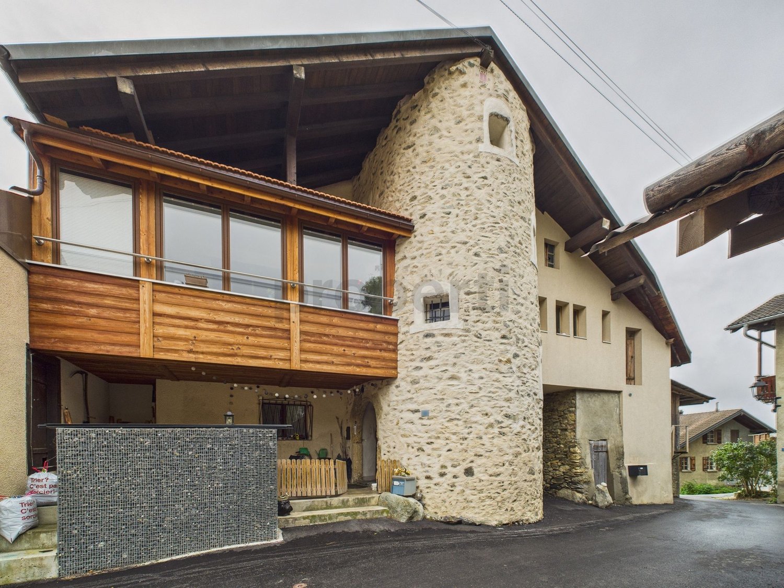
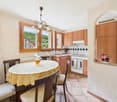
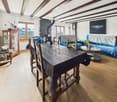
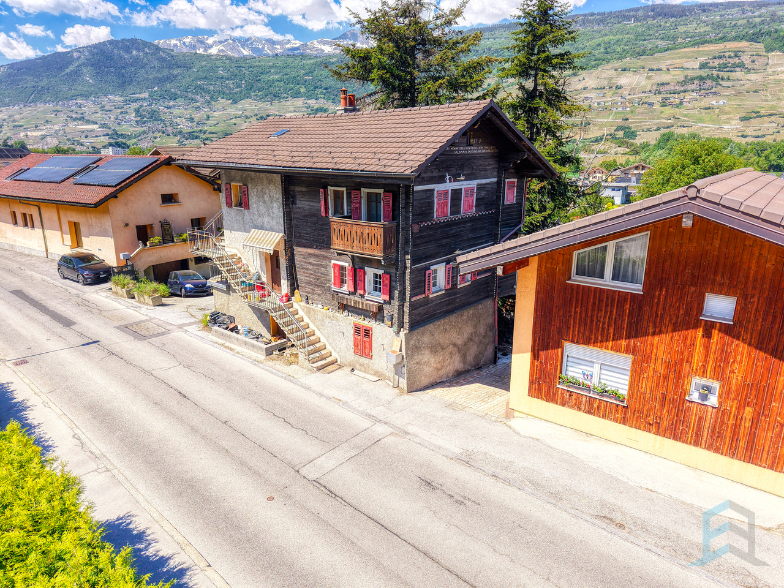
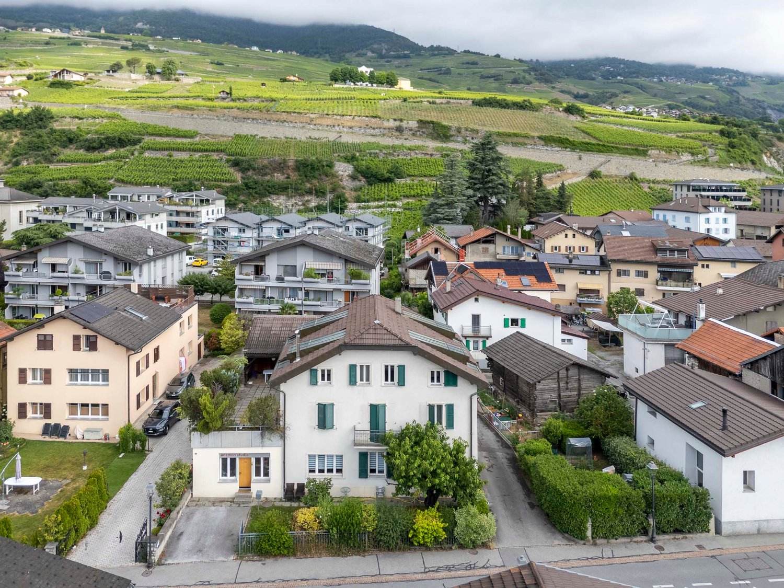
Arbaz - Multi-family house to buy

Try expanding your search criteria so we can show you similar properties. Currently, there are no matches.

We suggest you try to:

  • increase the radius
  • change filters, such as price

You can create a search alert with the current criteria and get notified when matching properties are available.

More objects in your automatically expanded search area
24 results - Radius: + 10km
Sophie Crettenand

Sophie Crettenand

1 / 13
Sophie Crettenand

Sophie Crettenand

  • Parking space
  • Balcony / Terrace
  • View
  • +1
CHF 1,000,000.–
8.5 rooms171m² living space
1991 Salins

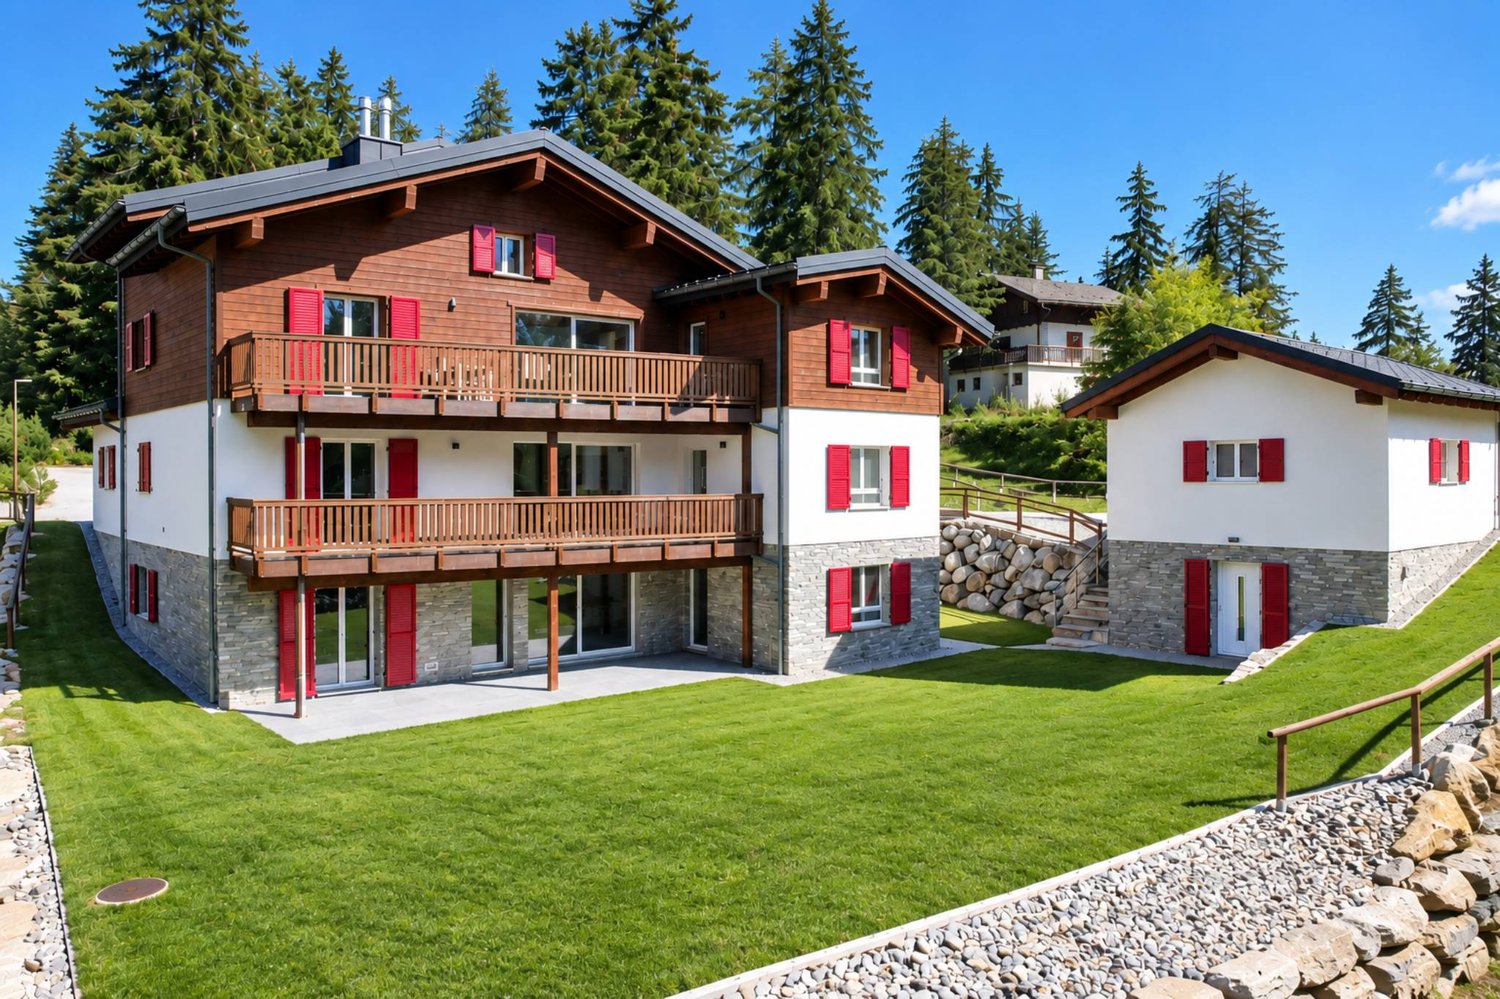
Immeuble de 3 appartements - Belle opportunité d'investissement

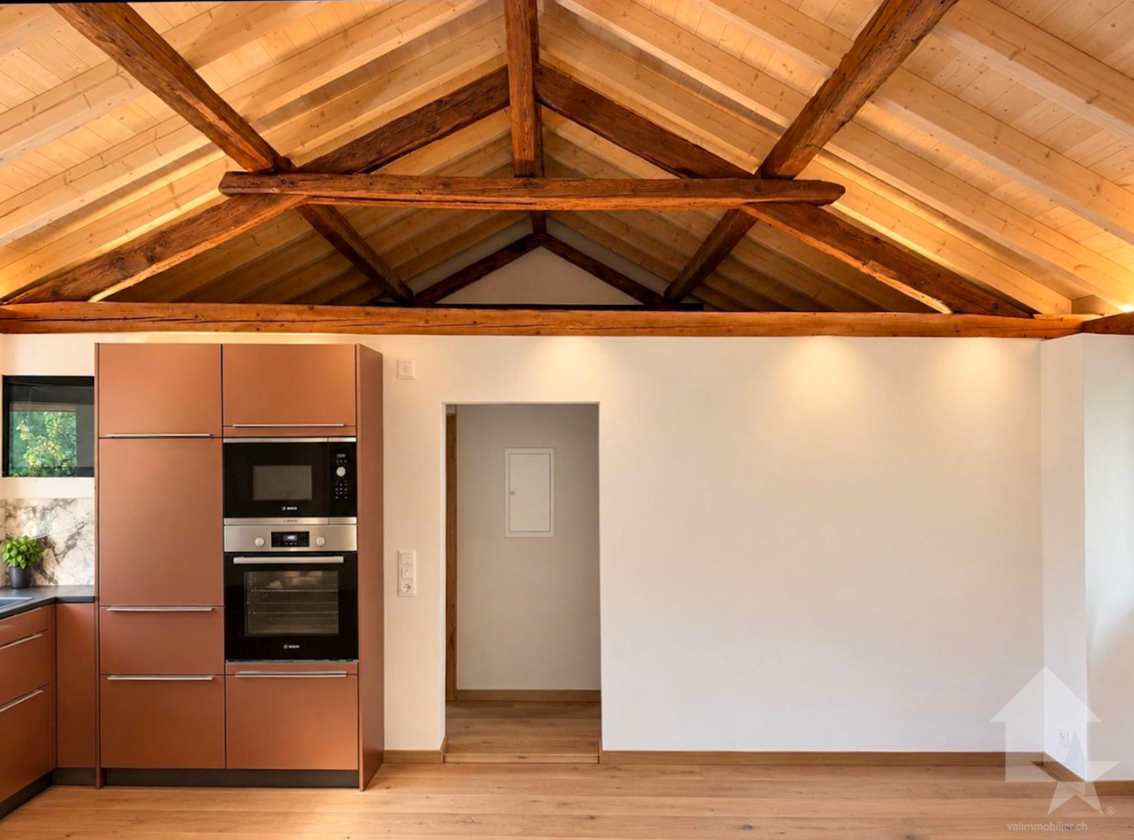
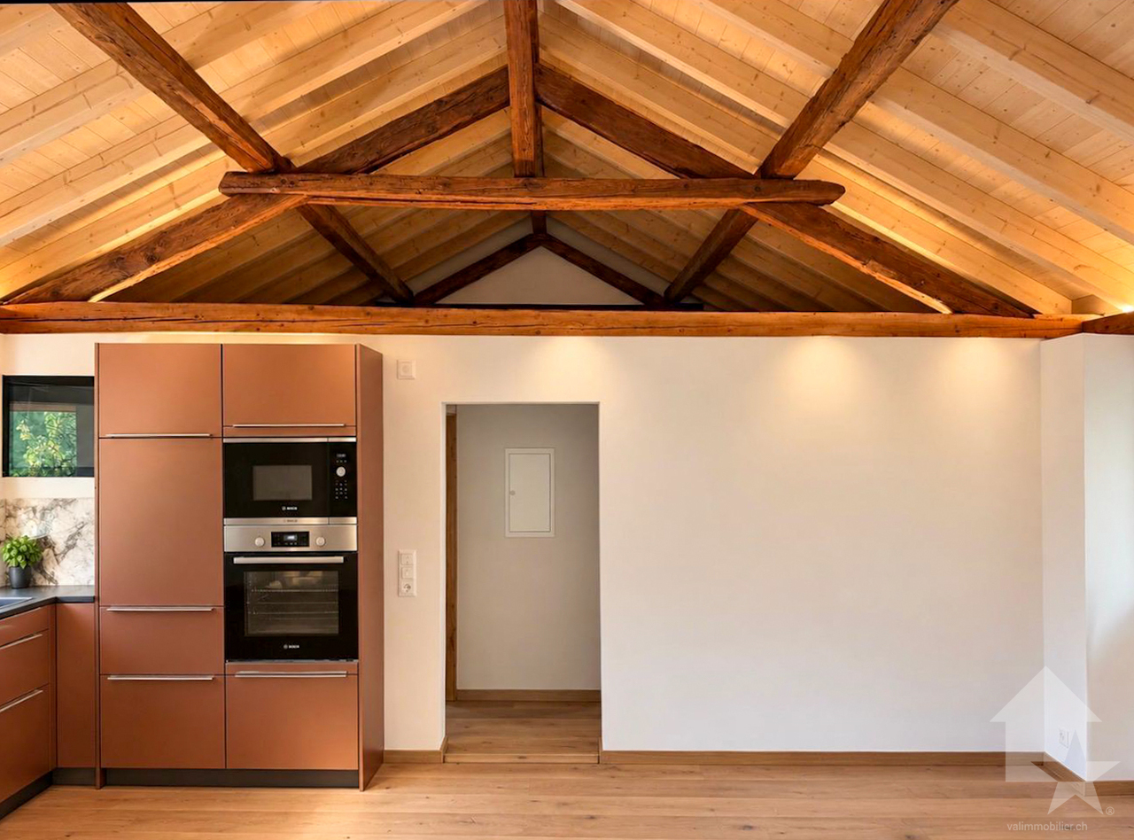
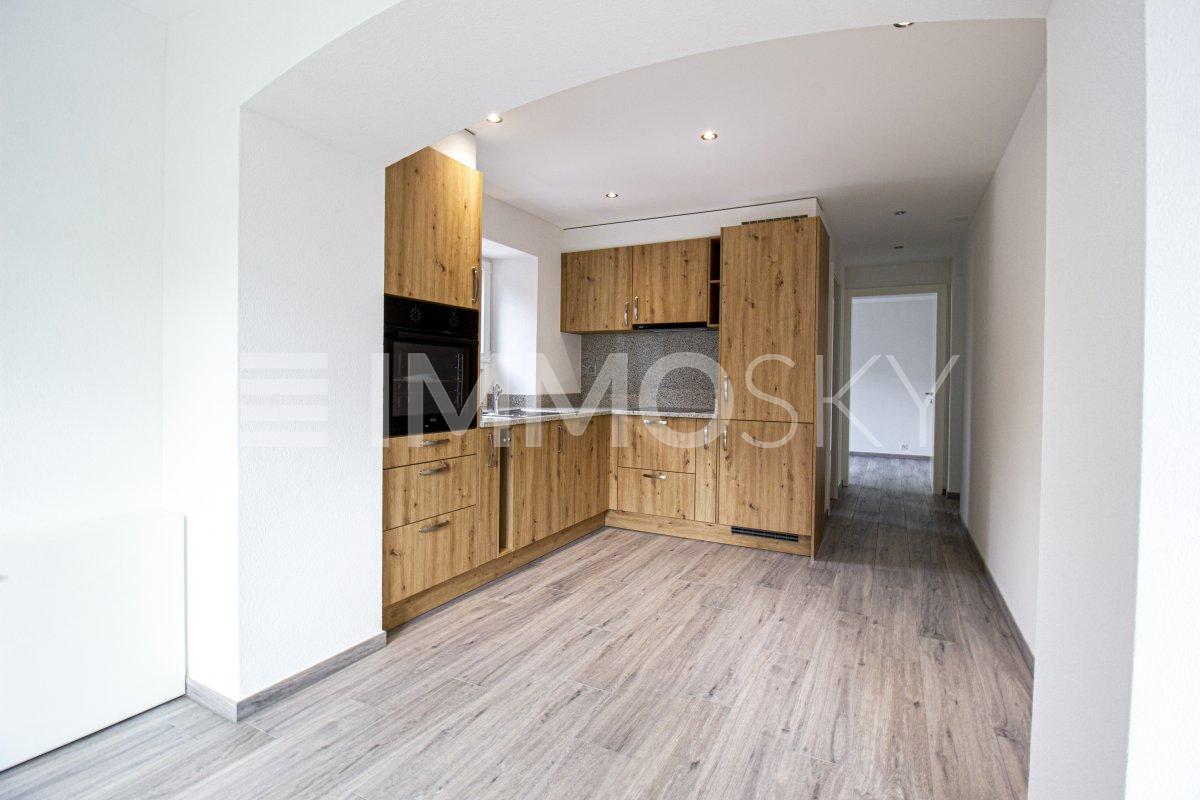
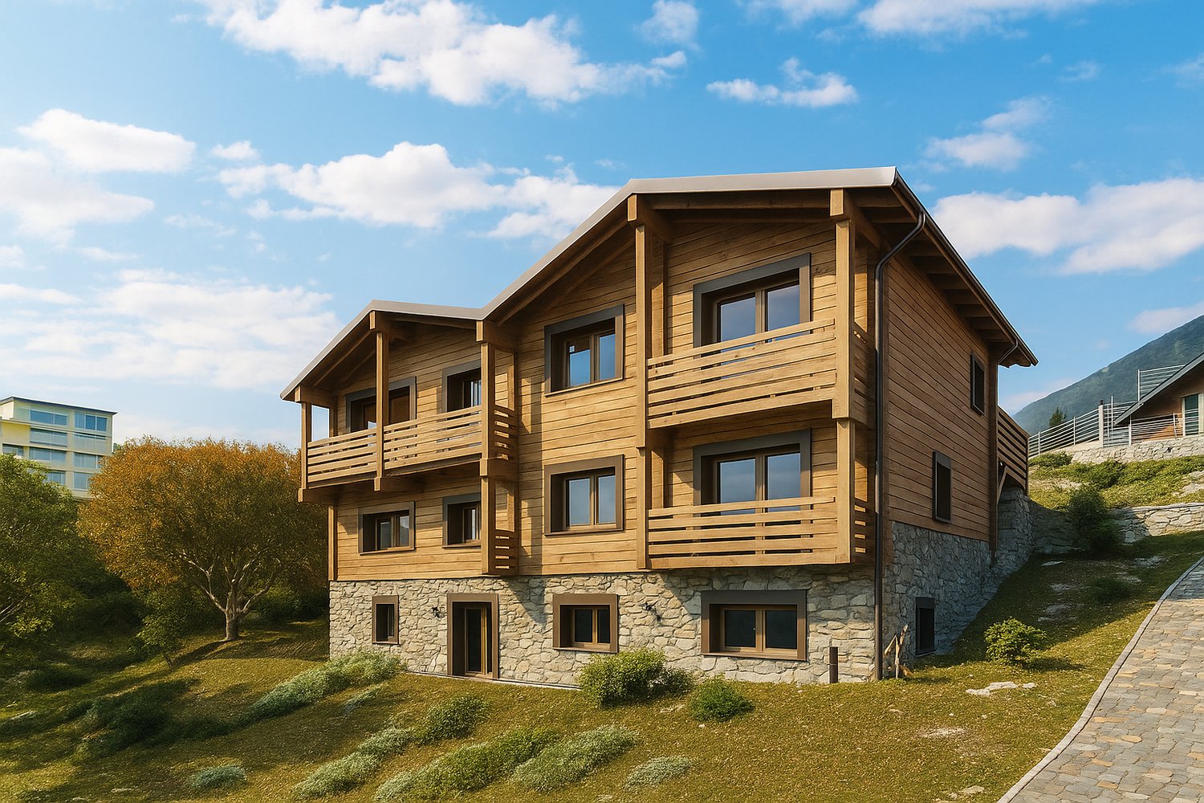
Une opportunité à découvrir !Un cadre de vie paisible, trois logements rénovés et des espaces extérieurs à apprécier.Située à Salins, dans un quartier calme bénéficiant de peu de passage automobile, cet immeuble entièrement rénové offre un cadre de vie agréable et se compose de trois logements répartis sur trois niveaux. Il se présente aujourd'hui comme un bien neuf, soigneusement repensé, qui répond aux attentes actuelles en matière de confort. Ce bien constitue un choix attractif pour les investisseurs en quête d'un placement locatif. Équipé de panneaux solaires et d'une pompe à chaleur, cet immeuble bénéficie en outre d'une toiture complètement refaite.À moins de 15 minutes de Sion et facilement accessible toute l'année, la propriété se trouve à proximité des commodités de la région. Il représente une belle opportunité pour profiter d'un environnement paisible, dans un bien rénové avec soin et offrant des espaces adaptés à différents besoins. Chaque appartement bénéficie de sa propre entrée indépendante, d'un balcon, d'un vaste espace jardin privatif ainsi que d'une place de parc.L'immeuble sera vendu entièrement terminé et prêt à être exploité, y compris avec les finitions restantes ainsi que l'aménagement complet des extérieurs.Il se compose comme suit : Rez-de-chaussée inférieur - Studio ~ 30 m² : • Cuisine - Séjour • Salle de douche et WC • Jardin privatif • Place de parc Rez-de-chaussée - Appartement de 3.5 pièces ~ 75 m² : • Deux chambres • Cuisine ouverte • Séjour • Salle de douche et WC • Balcon • Jardin privatif • Place de parc Étage supérieur - Appartement de 3.5 pièces ~ 75 m² avec mezzanine ~ 25 m² : • Deux chambres • Cuisine ouverte • Séjour • Mezzanine • Salle de douche et WC • Balcon • Jardin privatif Les atouts : • Entièrement rénovée • Trois appartements pouvant être loués séparément • Potentiel de rendement locatif • Panneaux solaires • Balcons et espaces extérieurs privatifs • Quartier calme à Salins • Possibilité de personnaliser les aménagements extérieurs Une opportunité à découvrir !Pour tous les détails ainsi que l'intégralité des photos, visitez notre site : www.valimmobilier.chVous souhaitez plus d'informations ou faire une visite ? N'hésitez pas à me contacter, soit par téléphone, soit par e-mail. C'est avec plaisir que je répondrai à vos questions.Eine Gelegenheit, die es zu entdecken gilt!Ein ruhiges Wohnumfeld, drei renovierte Wohnungen und schöne Außenbereiche.Dieses vollständig renovierte Gebäude befindet sich in Salins in einem ruhigen Viertel mit geringem Autoverkehr und bietet ein angenehmes Wohnumfeld. Es besteht aus drei Wohnungen, die sich auf drei Etagen verteilen. Es präsentiert sich heute als neuwertiges, sorgfältig neu gestaltetes Objekt, das den aktuellen Komfortansprüchen gerecht wird. Diese Immobilie ist eine attraktive Wahl für Investoren, die nach einer Mietanlage suchen. Ausgestattet mit Solarmodulen und einer Wärmepumpe verfügt dieses Gebäude zudem über ein komplett erneuertes Dach.Weniger als 15 Minuten von Sion entfernt und das ganze Jahr über gut erreichbar, liegt das Anwesen in der Nähe der Annehmlichkeiten der Region. Es bietet eine hervorragende Gelegenheit, eine ruhige Umgebung in einem sorgfältig renovierten Gebäude zu genießen, das Räume für unterschiedliche Bedürfnisse bietet. Jede Wohnung verfügt über einen eigenen, separaten Eingang, einen Balkon, einen großzügigen privaten Gartenbereich sowie einen Parkplatz.Das Gebäude wird vollständig fertiggestellt und bezugsfertig verkauft, einschließlich der noch...

  • Parking space
  • Balcony / Terrace
  • View
  • +1
Sophie Crettenand

Sophie Crettenand

1 / 13
Sophie Crettenand

Sophie Crettenand

  • Parking space
  • Balcony / Terrace
  • View
  • +1
CHF 1,000,000.–
8.5 rooms171m² living space
1991 Salins

Maison avec 3 appartements - Belle opportunité d'investissement

Une opportunité à découvrir !Un cadre de vie paisible, trois logements rénovés et des espaces extérieurs à apprécier.Située à Salins, dans un quartier calme bénéficiant de peu de passage automobile, cette maison entièrement rénovée offre un cadre de vie agréable et se compose de trois logements répartis sur trois niveaux. Elle se présente aujourd'hui comme un bien neuf, soigneusement repensé, qui répond aux attentes actuelles en matière de confort. Ce bien constitue un choix attractif pour les investisseurs en quête d'un placement locatif. Équipée de panneaux solaires et d'une pompe à chaleur, la maison bénéficie en outre d'une toiture complètement refaite.À moins de 15 minutes de Sion et facilement accessible toute l'année, la propriété se trouve à proximité des commodités de la région. Cette maison représente une belle opportunité pour profiter d'un environnement paisible, dans un bien rénové avec soin et offrant des espaces adaptés à différents besoins. Chaque appartement bénéficie de sa propre entrée indépendante, d'un balcon, d'un vaste espace jardin privatif ainsi que d'une place de parc.L'immeuble sera vendu entièrement terminé et prêt à être exploité, y compris avec les finitions restantes ainsi que l'aménagement complet des extérieurs.Elle se compose comme suit : Rez-de-chaussée inférieur - Studio ~ 30 m² : • Cuisine - Séjour • Salle de douche et WC • Jardin privatif • Place de parc Rez-de-chaussée - Appartement de 3.5 pièces ~ 75 m² : • Deux chambres • Cuisine ouverte • Séjour • Salle de douche et WC • Balcon • Jardin privatif • Place de parc Étage supérieur - Appartement de 3.5 pièces ~ 75 m² avec mezzanine ~ 25 m² : • Deux chambres • Cuisine ouverte • Séjour • Mezzanine • Salle de douche et WC • Balcon • Jardin privatif Les atouts : • Maison entièrement rénovée • Trois appartements pouvant être loués séparément • Potentiel de rendement locatif • Panneaux solaires • Balcons et espaces extérieurs privatifs • Quartier calme à Salins • Possibilité de personnaliser les aménagements extérieurs Une opportunité à découvrir !Pour tous les détails ainsi que l'intégralité des photos, visitez notre site : www.valimmobilier.chVous souhaitez plus d'informations ou faire une visite ? N'hésitez pas à me contacter, soit par téléphone, soit par e-mail. C'est avec plaisir que je répondrai à vos questions.Eine Gelegenheit, die es zu entdecken gilt!Ein ruhiges Wohnumfeld, drei renovierte Wohnungen und schöne Außenbereiche.Dieses vollständig renovierte Haus befindet sich in Salins in einem ruhigen Viertel mit geringem Autoverkehr und bietet ein angenehmes Wohnumfeld. Es besteht aus drei Wohnungen, die sich auf drei Etagen verteilen. Es präsentiert sich heute als neuwertiges, sorgfältig neu gestaltetes Objekt, das den aktuellen Komfortansprüchen gerecht wird. Diese Immobilie ist eine attraktive Wahl für Investoren, die auf der Suche nach einer Mietanlage sind. Ausgestattet mit Solarmodulen und einer Wärmepumpe verfügt das Haus zudem über ein komplett erneuertes Dach.Weniger als 15 Minuten von Sion entfernt und das ganze Jahr über gut erreichbar, liegt das Anwesen in der Nähe der Annehmlichkeiten der Region. Dieses Haus bietet eine schöne Gelegenheit, eine ruhige Umgebung in einer sorgfältig renovierten Immobilie zu genießen, die Räume für unterschiedliche Bedürfnisse bietet. Jede Wohnung verfügt über einen eigenen, separaten Eingang, einen Balkon, einen großzügigen privaten Gartenbereich sowie einen Parkplatz.Das Gebäude wird vollständig fertiggestellt und betriebsbereit verkauft,...

  • Parking space
  • Balcony / Terrace
  • View
  • +1
Alisson Savioz

Alisson Savioz

1 / 13
Alisson Savioz

Alisson Savioz

  • Balcony / Terrace
  • Child-friendly
CHF 1,915,000.–
700m² living space
1967 Bramois

Building with 5 apartments and a restaurant in the village center!

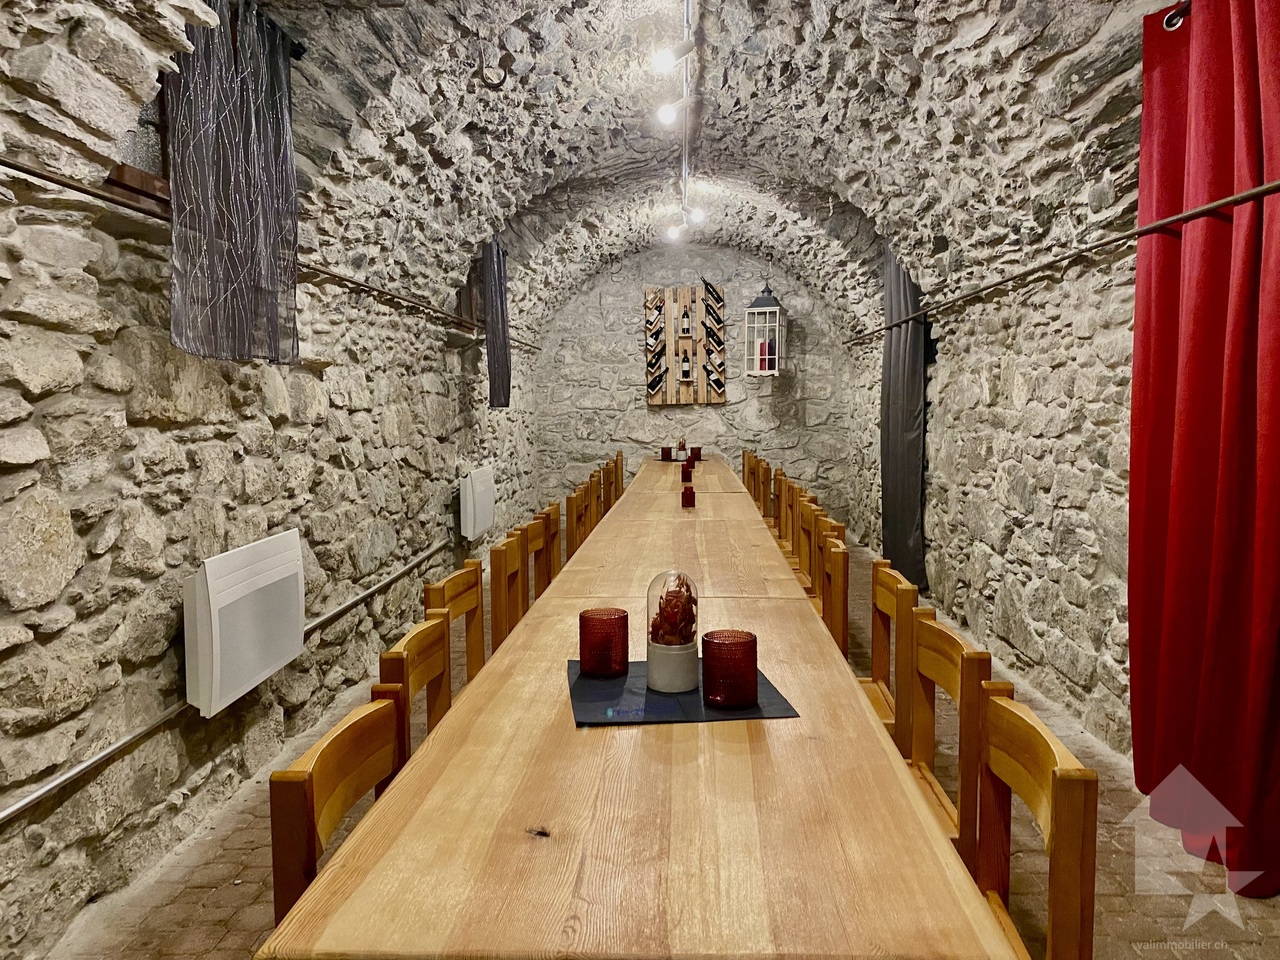
Rental buildingThe building is ideally located in the center of the village's main street. It consists of a restaurant with a large terrace and 5 apartments, from a studio to a duplex attic, as well as a basement with beautiful, century-old vaulted cellars! The total living area is approximately 700 m2.The building is completely rented, just like the two outdoor parking spaces, which are private. There is also a parking lot with 6 additional spaces, shared with the PAM and restaurant customers. The apartments have been renovated (kitchen and bathroom).The building consists of:Basement: • 3 beautiful, century-old vaulted cellars (wine cellar, 2 banquet halls) • Storage room • Technical room with gas heating Ground floor: (sales area with restaurant) • Main room with over 100 m2 • Annex room of about 25 m2 • Professional kitchen • Entrance hall of the building Upper floor: • A studio of 15 m2 • A 2.5-room apartment with balcony of about 35 m2 • A 3.5-room apartment of about 73 m2 2nd floor: • A 1.5-room apartment of about 25 m2 Top floor: • A duplex attic apartment with 7.5 rooms and about 240 m2 These offers complement: • 2 private parking spaces • 6 shared parking spaces with the PAM for visitors and the restaurant Particularities: • The entire building, sales area, and parking spaces are rented • Gross rental income 4.88% or CHF 91,480.- per year • Ideal location on the main street, shopping street, shops, bank, important traffic • Gas heating • No cellars for tenants • This offer consists of a restaurant with a large terrace and 5 apartments, from a studio to a duplex attic Planned work: • Securing the chimney between CHF 2,000.- and 5,000.- • Replacing the gas heating in the medium term, about CHF 30,000.- For all details and the complete photos, visit our website: www.valimmobilier.chBramois, a village in the municipality of Sion, is located 4 km southeast of the city center of Sion. It is situated at the entrance to the Val d'Hérens, on the road to Evolène, Hérémence, and Nax. The municipality of Sion merged with the municipality of Bramois in 1968.You want more information or a visit? Do not hesitate to contact me by phone or email. I will be happy to answer your questions.

  • Balcony / Terrace
  • Child-friendly
Sophie Crettenand

Sophie Crettenand

1 / 13
Sophie Crettenand

Sophie Crettenand

  • Balcony / Terrace
  • Garage
  • View
  • +2
CHF 1,600,000.–
9.5 rooms285m² living space
1991 Salins

Belle maison de 3 appartements avec garage, mazot et carnotzet !

EXCLUSIVITÉ !Construite en 1976, cette belle propriété a bénéficié d'importantes rénovations au fil des années, dont la dernière en 2023, lui permettant d'allier le charme et le caractère d'une maison traditionnelle au confort actuel. D'une surface d'environ 285 m² habitables, la maison se compose de trois appartements et offre de nombreuses possibilités, que ce soit pour une famille, un investissement locatif ou un projet mêlant habitation et rendement.Située à moins de 15 minutes de Sion, cette belle propriété bénéficie d'une situation privilégiée, alliant tranquillité, accessibilité et magnifique panorama. Que ce soit du balcon, de la terrasse ou du jardin, vous profitez d'une vue dégagée et imprenable sur la plaine du Rhône ainsi que sur les Alpes, offrant un cadre de vie particulièrement agréable en toute saison. Facilement accessible toute l'année, la propriété se trouve à proximité des commodités de la région tout en profitant d'un environnement paisible et authentique. La maison se compose comme suit : Étage (appartement de 3 pièces) : • Hall d'entrée • Cuisine ouverte et accès au balcon • Salon avec cheminée et accès à la terrasse • Salle de bain avec baignoire et WC • Mezzanine Rez-de-chaussée (appartement de 4.5 pièces) : • Hall d'entrée avec armoires encastrées • Cuisine ouverte / salle à manger avec cheminée et avec accès au balcon • Salon avec pierre ollaire • WC visiteur • Chambre / bureau • Salle de douche avec WC • Grande chambre parentale avec armoires encastrées • Chambre enfant avec armoire encastrée • Réduit Étage inférieur (appartement de 2 pièces) : • Cuisine / Salon • Salle de douche avec WC • Grande Chambre Les deux derniers appartements peuvent également être réunis afin de créer un agréable logement en duplex, selon les besoins du futur propriétaire. (Cage d'escalier déjà existante)Mazot : • Cave à fromage au sous-sol • Local de rangement pour le matériel extérieur • Atelier • Possibilité d'aménager l'intérieur du mazot / actuellement sert d'espace de rangement Extérieurs : • Deux balcons • Deux espaces jardin arborisés • Grande terrasse de 60 m2 • Barbecue • 5 places de parc Espaces supplémentaires : • Grand garage avec porte électrique • Carnotzet • Deux caves • Grand réduit • Local technique / Buanderie Pour tous les détails ainsi que l'intégralité des photos, visitez notre site : www.valimmobilier.chVous souhaitez plus d'informations ou faire une visite ? N'hésitez pas à me contacter, soit par téléphone, soit par e-mail. C'est avec plaisir que je répondrai à vos questions.EXKLUSIV!Dieses schöne Anwesen wurde 1976 erbaut und im Laufe der Jahre umfassend renoviert, zuletzt im Jahr 2023, wodurch es den Charme und den Charakter eines traditionellen Hauses mit modernem Komfort verbindet. Mit einer Wohnfläche von ca. 285 m² besteht das Haus aus drei Wohnungen und bietet zahlreiche Möglichkeiten, sei es für eine Familie, als Mietinvestition oder für ein Projekt, das Wohnen und Rendite verbindet.Das Anwesen liegt weniger als 15 Minuten von Sion entfernt und besticht durch seine privilegierte Lage, die Ruhe, gute Erreichbarkeit und ein herrliches Panorama vereint. Ob vom Balkon, von der Terrasse oder vom Garten aus - Sie genießen einen freien und atemberaubenden Blick auf die Rhône-Ebene sowie auf die Alpen, was zu jeder Jahreszeit ein besonders angenehmes Wohnambiente bietet. Das Anwesen ist das ganze Jahr überleicht erreichbar und liegt in der Nähe der Annehmlichkeiten der Region, während es gleichzeitig von...

  • Balcony / Terrace
  • Garage
  • View
  • +2
Guillaume Evéquoz

Guillaume Evéquoz

1 / 13
Guillaume Evéquoz

Guillaume Evéquoz

  • Parking space
  • Balcony / Terrace
  • View
  • +1
CHF 830,000.–
370m² living space
1963 Vétroz

Résidence de caractère de 3 appartements avec situation idéale

En exclusivité, résidence de caractère composée de 3 appartements existants, située au coeur du vieux village.Découvrez ce bâtiment villageois plein de cachet, offrant un potentiel de rendement intéressant et de nombreuses possibilités d'aménagement.Situé dans le cadre authentique et recherché du vieux village ce bâtiment construit au début du 20e siècle, véritable témoin du patrimoine vigneron local, allie à la perfection le cachet authentique des demeures villageoise avec des perspectives d'agrandissement exceptionnelles.L'immeuble conçu sur 5 niveaux est distribué comme suit : • Sous-sol : Grande cave voûtée avec anciennes cuves à vin, carnotzet et espace de rangement • Rez-de-chaussée : Hall d'entrée commun de 12 m2, appartement 2.5 pièces d'environ 88 m2 rénové en 2018 et une remise avec local technique et espace de rangement d'environ 40 m2 • 1er étage : Appartement 4.5 pièces rénové en 2018 d'environ 110 m2 • 2e étage : Appartement 3.5 pièces d'environ 90 m2 à l'état brut à rénover entièrement • Combles : Un espace de 100 m2 avec charpente apparente à rénover entièrement Idéal pour un investisseur chevronné, un promoteur amoureux du patrimoine ou un projet de vie intergénérationnel, le bâtiment offre des possibilités multiples avec ses 3 appartements existants et la possibilité d'en créer 2 appartements supplémentaires : • Déjà existant : un appartement 2.5 pièces (loué, assurant un rendement immédiat) et un appartement de 4.5 pièces d'environ 110 m2 avec terrasse de 23 m2 (actuellement occupé par le propriétaire) • À rénover : un appartement 3.5 pièces d'environ 90 m2 qui n'attend que votre touche personnelle pour révéler son potentiel • Projet d'agrandissement : les volumes permettent la création d'un studio en rez-de-jardin d'environ 40 m2 et d'un loft sous les combles de près de 100 m2 • Parking : 4 places de parc extérieures idéalement situées à côté du jardin et de l'entrée principale • Jardin et terrasse : un bel espace extérieur verdoyant avec terrasse • Sous-sol : une immense cave voûtée d'époque abritant de magnifiques cuves à vin en maçonnerie, idéale pour les amateurs de vin, avec des espaces de stockage permettant la création d'un local technique Rénover une telle bâtisse est aussi une opportunité financière intelligente. Situé dans une zone protégée, ce projet est éligible à des subventions communales très intéressantes dédiées à la restauration et à la valorisation du patrimoine. Saisissez cette opportunité patrimoniale de premier ordre. Une visite s'impose pour mesurer le potentiel et l'atmosphère unique de ce lieu.Pour tous les détails, visitez notre site : www.valimmobilier.chSituation : Vétroz est un joli village niché sur la rive droite de la plaine du Rhône, idéalement situé à 10 minutes de Sion et à 3 minutes de la zone commerciale de Conthey. Avec son ensoleillement optimal ainsi que son caractère authentique, le village offre un cadre de vie idéal et paisible. Son développement harmonieux ainsi que l'essor de ses infrastructures et des services proposés (crèche, école, transports publics, maison de santé, centres commerciaux, équipements sportifs...) font de cette commune un lieu de vie attractif.Je me tiens avec grand plaisir à votre disposition pour tout complément d'information et pour organiser une visite de cette résidence de caractère.Exklusiv: Charaktervolle Wohnanlage mit 3 bestehenden Wohnungen im Herzen des alten Dorfkerns.Entdecken Sie dieses dörfliche Gebäude voller Charme, das ein interessantes Renditepotenzial und zahlreiche Gestaltungsmöglichkeiten bietet.In der authentischen und begehrten Umgebung des alten Dorfkerns gelegen, vereint dieses zu Beginn des 20. Jahrhunderts erbaute Gebäude, ein echtes Zeugnis des lokalen...

  • Parking space
  • Balcony / Terrace
  • View
  • +1
Guillaume Evéquoz

Guillaume Evéquoz

1 / 13
Guillaume Evéquoz

Guillaume Evéquoz

  • Balcony / Terrace
  • View
  • Child-friendly
CHF 1,320,000.–
263m² living space
1976 Daillon

Immeuble entièrement rénové en 2026 avec rendement locatif de 4,3%

Situé au coeur du village de Daillon (Commune de Conthey), cet immeuble de caractère allie le charme de l'architecture traditionnelle valaisanne au confort d'une rénovation contemporaine.Entièrement rénové entre 2025 et 2026, ce bien représente une opportunité rare sur le marché.Aucun travaux n'est à prévoir et les appartements sont tous loués pour un rendement locatif annuel net de CHF 57'600.- • Composition : 3 appartements 2.5 pièces et 1 appartement en duplex de 5.5 pièces, optimisés pour le confort moderne • Places de parc : 4 places de parc extérieures et parking public à 10 mètres (zone bleue) • État : Rénovation intégrale (isolation intérieure toiture, façade, chauffage, finitions, cuisines et sanitaires neufs) • Situation : Emplacement privilégié offrant calme, ensoleillement optimal et une vue imprenable sur les Alpes valaisannes Atouts majeurs pour l'investisseur : • Rendement attractif : Forte demande locative dans la région de Conthey, recherchée pour sa proximité avec Sion et les zones commerciales • Durabilité : Performance énergétique améliorée suite à la rénovation de 2026, réduisant les charges et valorisant le patrimoine sur le long terme • Cadre de vie : À quelques minutes des commodités de la plaine, tout en bénéficiant de l'atmosphère d'un village de montagne Caractéristiques : • Rendement locatif annuel net de CHF 57'600.- • Objet rare à la vente • En cours de finition Situation :Le village de Daillon se situe sur la route des Mayens de Conthey et du Sanetsch, à une altitude de 930 mètres. Ce havre de paix, disposant d'une vue époustouflante sur la plaine et les Alpes, ne se trouve qu'à une dizaine de minutes de la zone commerciale de Conthey. Vous y trouverez à la fois le calme et la splendeur du paysage Alpin tout en disposant du service de bus ainsi que de l'accès aux écoles pour les enfants qui seront scolarisés à Erde.Vous souhaitez obtenir plus d'informations, le dossier complet ? Contactez-moi par téléphone ou par E-mail et je vous renseignerai très volontiers. Je me tiens également à votre disposition pour une visite sur place.Dieses charaktervolle Gebäude liegt im Herzen des Dorfes Daillon (Gemeinde Conthey) und verbindet den Charme der traditionellen Walliser Architektur mit dem Komfort einer modernen Renovierung.Diese Immobilie wurde 2026 komplett renoviert und stellt eine seltene Gelegenheit auf dem Markt dar.Es sind keine weiteren Arbeiten erforderlich, was eine sofortige Vermietung und eine vereinfachte Verwaltung gewährleistet. • Aufteilung: 3 2,5-Zimmer-Wohnungen und 1 5,5-Zimmer-Maisonette-Wohnung, optimiert für modernen Komfort • Parkplätze: 4 Außenparkplätze und öffentlicher Parkplatz in 10 Metern Entfernung (blaue Zone) • Zustand: Komplette Renovierung (Innenisolierung des Daches, Fassade, Heizung, Oberflächen, neue Küchen und Sanitäranlagen) • Lage: Privilegierte Lage mit ruhiger Umgebung, optimaler Sonneneinstrahlung und atemberaubendem Blick auf die Walliser Alpen Wichtige Vorteile für den Investor: • Attraktive Rendite: Hohe Mietnachfrage in der Region Conthey, die wegen ihrer Nähe zu Sion und den Einkaufszentren sehr begehrt ist • Nachhaltigkeit: Verbesserte Energieeffizienz nach der Renovierung im Jahr 2026, wodurch die Nebenkosten gesenkt und der Wert der Immobilie langfristig gesteigert werden • Lebensumfeld: Nur wenige Minuten von den Annehmlichkeiten der Ebene entfernt und gleichzeitig von der Atmosphäre eines Bergdorfs profitierend Merkmale: • Netto-Jahresmietertrag von CHF 57'600.- • Seltenes Objekt zum Verkauf • Derzeit in der Endphase der Fertigstellung ...

  • Balcony / Terrace
  • View
  • Child-friendly
Guillaume Evéquoz

Guillaume Evéquoz

1 / 13
Guillaume Evéquoz

Guillaume Evéquoz

  • Balcony / Terrace
  • Garage
  • View
  • +1
CHF 1,635,000.–
241m² living space
1963 Vétroz

Building with three apartments completely renovated with taste

Situated in the heart of the old village of Vétroz, this character residence combines the charm of Valaisian heritage with the comfort of a high-quality contemporary renovation.In fact, it was built at the beginning of the 20th century and underwent a complete renovation in 2026, preserving the authenticity and charm of the building.The 75 m2 building is distributed over four levels as follows:Basement: • Vaulted cellars with stone walls • Technical room • Electrical room • Storage space Ground floor (3.5-room apartment with 71 m2 of living space, with terrace and garden) • Entrance • Open kitchen to living room with access to the terrace and garden with an intimate character • Two bedrooms • Bathroom with shower and toilet • West-facing terrace of 26 m2 with a 23 m2 garden 1st floor (3.5-room apartment with 77 m2 of living space, with terrace and balcony) • Entrance • Open kitchen to living room with access to the balcony • Bedroom with access to the balcony • Bedroom • Bathroom with shower and toilet • West-facing balcony of 8.5 m2 • Terrace of 37.5 m2 1st and 2nd floors (attic apartment with 3.5 rooms and 79 m2 of living space, with two balconies) • Entrance with access to the east-facing balcony • Distribution staircase with storage space • Open kitchen to living room with access to the south-facing balcony • Two attic bedrooms with built-in wardrobes • Bathroom with shower and toilet • South-facing balcony of 7 m2 • East-facing balcony of 2 m2 Parking spaces/garages (included in the price) • Three garages • Five outdoor parking spaces Completes the property: • Independent raw building of about 25 m2 with the possibility of making a studio No work is required, ensuring immediate rental and simplified management. • Composition: 3 x 3.5 rooms with 3 large cellars in the basement and 1 laundry room • Parking spaces: 3 garages and 5 outdoor parking spaces • Outdoor areas: 1 x garden with terrace, 1 x terrace, 3 x balconies • Condition: Very carefully carried out renovations (interior insulation of the roof, facade, underfloor heating, screed, interior walls, paint, electricity, new kitchens and sanitary facilities, pipes, garages) • Location: Preferred location offering calm, optimal sunshine, and a breathtaking view of the Valais Alps Major advantages for the investor: • Attractive return: High demand for rental properties in the Vétroz region, sought after for its proximity to Sion and commercial areas • Sustainability: Improved energy performance following the 2026 renovation, reducing costs and enhancing the asset in the long term • Living environment: In a quiet and preserved environment, in the heart of the old village of Vétroz • Projected annual net rental income of around CHF 60,000.- Location:Vétroz is a pretty village located on the right bank of the Rhone plain, ideally situated 10 minutes from Sion and 3 minutes from the motorway exit. With its optimal sunshine and authentic character, the village offers an ideal and peaceful living environment. Its harmonious development and the expansion of its infrastructure and services...

  • Balcony / Terrace
  • Garage
  • View
  • +1
Nicolas Dionne

Nicolas Dionne

1 / 13
Nicolas Dionne

Nicolas Dionne

  • Parking space
  • Balcony / Terrace
  • Garage
  • +2
CHF 845,000.–
225m² living space
1965 Saint-Germain (Savièse)

Immeuble de 3 ou 4 appartements avec une grange et un garage inclus !

Immeuble de 3 ou 4 appartements avec une grange et un garage inclus !A quelques pas du centre de Savièse et des services, cet immeuble bénéficie d'une situation dominante et comprend 3 niveaux au-dessus du sous-sol.Trois appartements de 2.5 pièces avec la possibilité d'ajouter un appartement ou d'agrandir un appartement selon vos désirs.Beaucoup de potentiel pour cet immeuble qui ne manque donc ni de charme ni de volume !Cet immeuble de 350 m2 au total se compose comme suit :Combles - 2.5 pièces de 107 m2 • Hall - 4 m2 • Séjour - 25 m2 • Cuisine - 8 m2 • Chambre - 10 m2 • Salle d'eau avec douche et WC - 6 m2 • Distribution - 9 m2 • Espace à transformer en appartement - 45 m2 1er étage - 2.5 pièces de 70 m2 • Hall - 6 m2 • Séjour - 19 m2 • Cuisine - 12 m2 • Economat - 3 m2 • Chambre - 15 m2 • Salle d'eau avec bain et WC - 7 m2 • Rangement - 3 m2 • Distribution - 5 m2 1er étage - 2.5 pièces de 54 m2 • Hall - 2 m2 • Séjour - 16 m2 • Cuisine - 5 m2 • Chambre - 18 m2 • Salle d'eau avec douche et WC - 4 m2 • Distribution - 9 m2 Rez de 113 m2 • Hall - 14 m2 • Local technique + buanderie - 16 m2 • Terrasse - 14 m2 • Distribution - 9 m2 • Grange - 30 m2 • Garage - 30 m2 Rez inférieur de 70 m2 • Atelier - 14 m2 • Carnotzet - 18 m2 • Cave 1 - 22 m2 • Cave 2 - 7 m2 • Distribution - 9 m2 Remarques : • Tableau électrique neuf, chaudière et plomberie refaits à neuf ! • Les transports publiques sont à 100 mètres seulement • Espace à transformer en appartement - 45 m2 • Il est possible d'ajouter un appartement au comble de 2.5 pièces • Il est possible d'agrandir l'appartement de 2.5 pièces au comble pour en faire un 4.5 pièces N'hésitez pas à me contacter pour une visite.3- oder 4-Wohnungseigentumswohnung mit Scheune und Garage inbegriffen!Nur wenige Schritte vom Zentrum von Savièse und den Dienstleistungen entfernt, geniesst dieses Gebäude eine dominante Lage und umfasst 3 Etagen über dem Untergeschoss. Drei 2,5-Zimmer-Wohnungen mit der Möglichkeit, eine Wohnung hinzuzufügen oder eine Wohnung nach Wunsch zu erweitern. Grosses Potenzial für dieses Gebäude, das sowohl Charme als auch Volumen bietet!Dieses Gebäude mit einer Gesamtfläche von 350 m2 besteht aus: Dachgeschoss - 2.5 Zimmer mit 107 m2 Fläche • Flur - 4 m2 • Wohnzimmer - 25 m2 • Küche - 8 m2 • Zimmer - 10 m2 • Badezimmer mit Dusche und WC - 6 m2 • Aufteilung - 9 m2 • Wohnung zu renovieren - 45 m2 1. Stock - 2.5 Zimmer von 70 m2 • Flur - 6 m2 • Wohnzimmer - 19 m2 • Küche - 12 m2 • Supermarkt - 3 m2 • Schlafzimmer - 15 m2 • Badezimmer mit Badewanne und WC - 7 m2 • Aufbewahrung - 3 m2 • Aufteilung - 5 m2 1. Stock - 2.5 Zimmer von 54 m2 • Flur - 2 m2 • Wohnzimmer - 16 m2 • Küche - 5 m2 • Zimmer - 18 m2 • Badezimmer mit Dusche und WC - 4 m2 • Aufteilung - 9 m2 113 m2 Erdgeschoss • Halle - 14 m2 • Technisches Gebäude + Waschküche - 16 m2 • Terrasse - 14 m2 • Aufteilung - 9 m2 • Scheune - 30 m2 • Garage - 30 m2 Untergeschoss 70 m2 • Werkstatt - 14...

  • Parking space
  • Balcony / Terrace
  • Garage
  • +2
Daniel Boisset

Daniel Boisset

1 / 10
Daniel Boisset

Daniel Boisset

  • Balcony / Terrace
  • Elevator
  • Wheelchair access
CHF 420,000.–
323m² living space
1991 Salins

Immeuble de trois appartements avec autorisation de construire

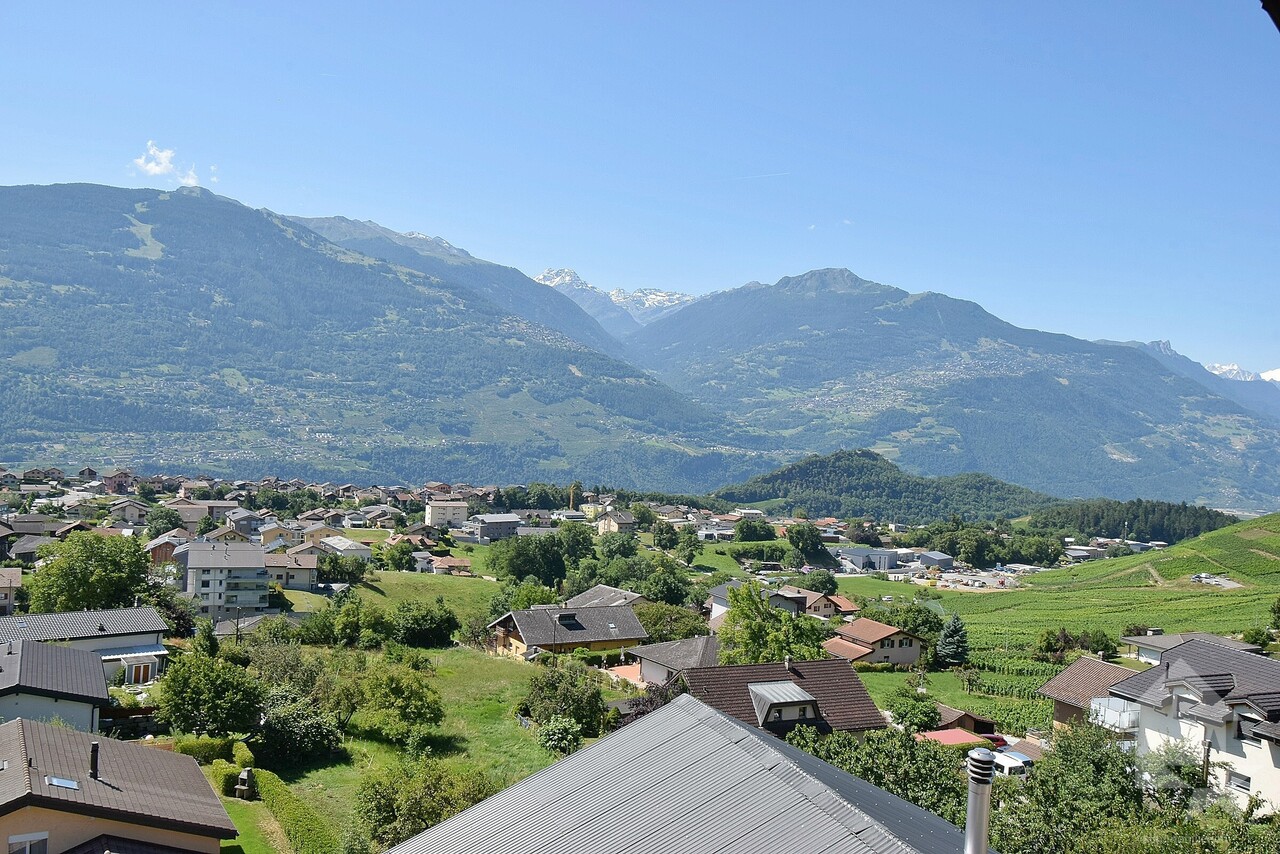
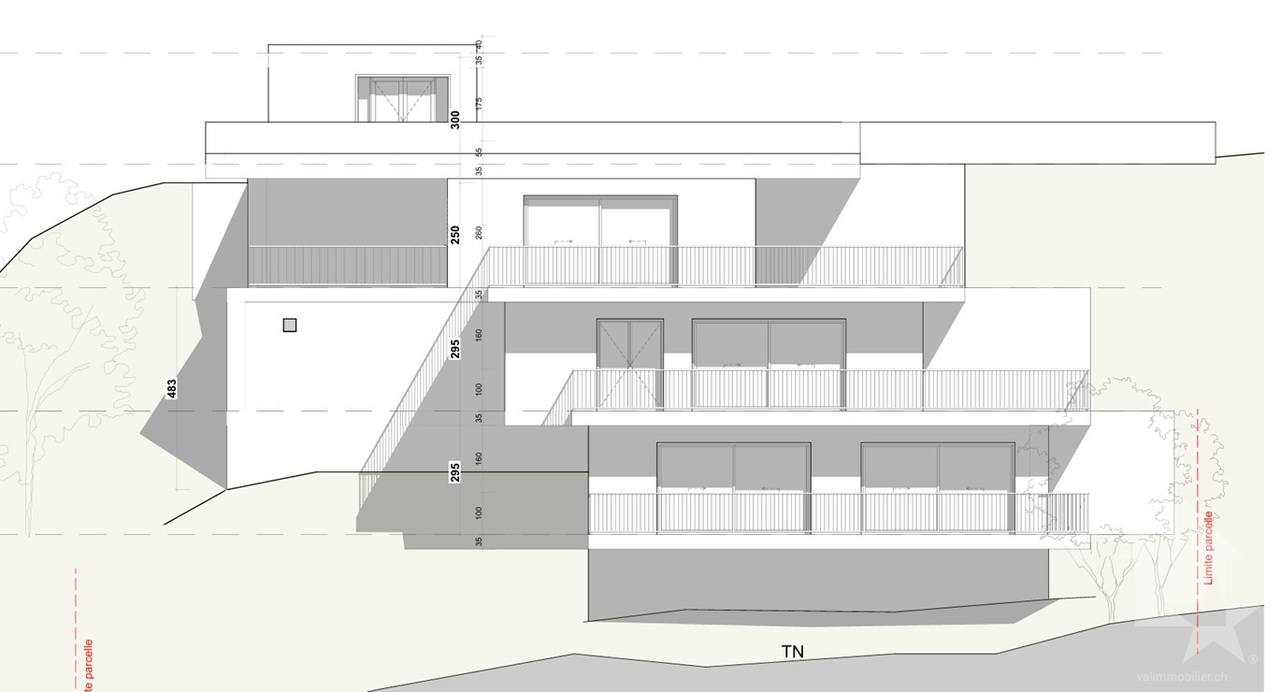
Vous rêvez d'une vue à couper le souffle tout en étant à quelques minutes de Sion ? Ce projet avec autorisation de construire est fait pour vous !Le terrain entièrement équipé et sans vis-à-vis se trouve à la fin d'une rue privée et en bordure de zone agricole, ce qui vous garantit un cadre bucolique et intimiste sans crainte de nouvelles constructions. Sion est atteignable en 10 minutes en voiture et il vous faudra 15 minutes pour rallier la piste de l'Ours.Les plans, conçus par un bureau d'architecte, proposent la construction d'un petit immeuble de trois appartements, disposés en escaliers le long de la pente pour profiter au maximum du panorama. Une imposante terrasse ceinture chaque étage, tous desservis par un ascenseur.Détail du terrain : • Zone : H30 (IBUS 0.5) • Altitude : 700 m • Superficie : 1'078 m2 • Environnement calme • Entièrement équipé Surface totale par étage : • Etage - 1 : 108 m2 • Etage - 2 : 177 m2 • Etage - 3 : 208 m2 Particularités : • 5 places de parc • Route privée sans issue • Ascenseur • Très grandes terrasses sans vis-à-vis • Possibilité d'aménager un jardin Petit plus, mais non négligeable, une parcelle agricole attenante de 1'148 m2 est incluse dans le prix globale. Cette dernière vous permettra de disposer d'un jardin, d'un verger ou même d'une aire de jeu pour les enfants. De quoi agrémenter d'une belle plus-value le terrain qui propose une vue sublime sur notre canton et sa capitale.L'autorisation a été accordée en ce début d'année 2026. Vous souhaitez construire sans tous les tracas administratifs longs et coûteux ? N'hésitez plus !Vous souhaitez obtenir des précisions, le dossier complet ? Contactez-moi par téléphone ou par E-mail et je vous renseignerai très volontiers. Je me tiens également à votre disposition pour une visite sur place.Sie träumen von einem atemberaubenden Ausblick und möchten dabei nur wenige Minuten von Sitten entfernt sein? Dann ist dieses Projekt mit Baubewilligung genau das Richtige für Sie! Das komplett erschlossene und unverbaute Grundstück liegt am Ende einer Privatstrasse und grenzt an ein landwirtschaftliches Gebiet, was Ihnen eine idyllische und ruhige Umgebung garantiert, in der Sie nicht mit Neubauten rechnen müssen. Sitten ist in 10 Minuten mit dem Auto erreichbar und die Ours-Piste in 15 Minuten.Die vom Architekturbüro entworfenen Pläne sehen den Bau eines kleinen Gebäudes mit drei Wohnungen vor, die sich terrassenförmig entlang des Hangs erstrecken, um den Panoramablick optimal zu nutzen. Eine imposante Terrasse umgibt jede Etage, die alle über einen Lift erreichbar sind. Besonderheiten des Grundstücks: • Zone: H30 (IBUS 0.5) • Höhe : 700 m • Grundfläche: 1'078 m2 • Ruhige Umgebung • Vollständig ausgestattet Gesamtfläche pro Etage: • Etage - 1: 108 m2 • Etage - 2: 177 m2 • Etage - 3: 208 m2 Besonderheiten: • 5 Parkplätze • Private Sackgasse • Aufzug • Sehr grosse Terrassen ohne Nachbarn • Möglichkeit, einen Garten anzulegen Ein kleiner, aber nicht unwichtiger Pluspunkt ist, dass ein angrenzendes, 1'148 m2 grosses Landwirtschaftsgrundstück im Gesamtpreis inbegriffen ist. Auf diesem können Sie einen Garten, einen Obstgarten oder sogar einen Spielplatz für Ihre Kinder anlegen. Dies verleiht dem Grundstück, das einen wunderbaren Ausblick auf unseren Kanton und seine Hauptstadt bietet, einen zusätzlichen Wert.Die Baubewilligung wurde Anfang 2026 erteilt. Sie möchten bauen ohne langwierige und kostspielige...

  • Balcony / Terrace
  • Elevator
  • Wheelchair access
Jonathan Perruchoud

Jonathan Perruchoud

1 / 9
Jonathan Perruchoud

Jonathan Perruchoud

  • Parking space
  • View
  • Child-friendly
CHF 1,380,000.–
3979 Grône

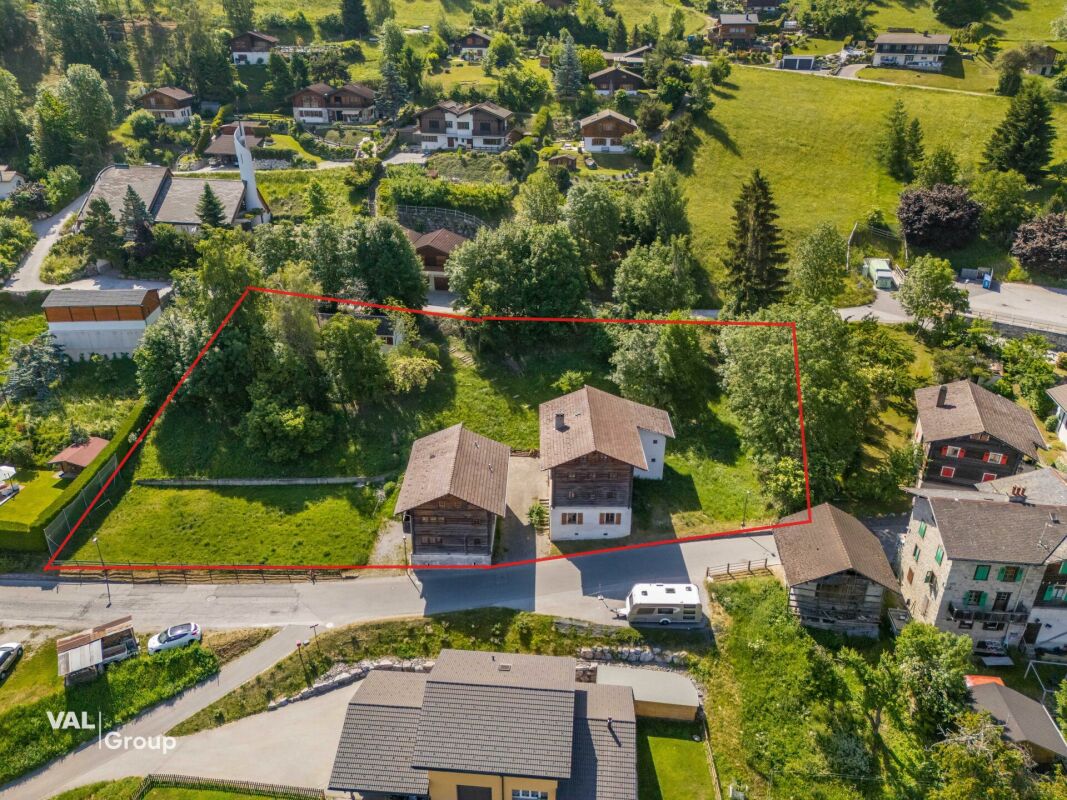
Un site d'exception au coeur de la montagne, au potentiel remarquable

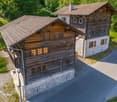
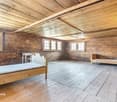
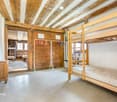
Nichée dans le paisible village de Loye, sur la commune de Grône, cette ancienne colonie bénéficie d'un cadre naturel privilégié, où calme, verdure et panorama alpin se conjuguent à merveille. Implantée sur une généreuse parcelle de 3'251 m², la propriété offre un environnement idéal pour développer des projets d'accueil dans un lieu ressourçant et authentique.Chargée d'histoire, elle a été rénovée dans le respect des normes électriques et incendie actuelles, tout en conservant le charme de son architecture traditionnelle en bois et en pierre. Son atmosphère chaleureuse en fait un lieu unique, prêt à être exploité.Actuellement homologuée pour 50 personnes, la propriété se compose de trois bâtiments : deux dortoirs répartis sur trois niveaux avec sanitaires et douches modernisés, ainsi qu'un réfectoire équipé d'une cuisine professionnelle et de deux chambres. Les infrastructures sont fonctionnelles et permettent une exploitation immédiate.Son véritable atout réside dans son important potentiel de développement. Quelques aménagements ciblés, notamment au niveau des cages d'escaliers, permettraient d'augmenter la capacité d'accueil, offrant ainsi de belles perspectives d'évolution et de valorisation selon les besoins du futur propriétaire.À l'extérieur, de vastes espaces verts entourent les bâtiments, avec un accès direct à un terrain de football et plusieurs dépendances permettant l'organisation d'activités de groupe, de camps, de séjours scolaires, de retraites ou d'événements.Rare sur le marché, cette propriété conjugue un emplacement privilégié, des infrastructures immédiatement exploitables et un fort potentiel d'évolution, faisant d'elle une opportunité idéale pour les collectivités, associations, investisseurs ou porteurs de projets souhaitant créer un lieu d'accueil unique dans un environnement naturel exceptionnel.Eingebettet in das beschauliche Dorf Loye in der Gemeinde Grône genießt diese ehemalige Ferienkolonie eine privilegierte Naturlage, in der sich Ruhe, Grün und Alpenpanorama wunderbar miteinander verbinden. Das Anwesen liegt auf einem großzügigen Grundstück von 3'251 m² und bietet ein ideales Umfeld für die Entwicklung von Beherbergungsprojekten an einem erholsamen und authentischen Ort.Das geschichtsträchtige Anwesen wurde unter Einhaltung der aktuellen Elektro- und Brandschutznormen renoviert, wobei der Charme seiner traditionellen Architektur aus Holz und Stein erhalten blieb. Seine gemütliche Atmosphäre macht es zu einem einzigartigen Ort, der sofort betriebsbereit ist.Das derzeit für 50 Personen zugelassene Anwesen besteht aus drei Gebäuden: zwei Schlafsälen, die sich über drei Etagen erstrecken und über modernisierte Sanitäranlagen und Duschen verfügen, sowie einem Speisesaal, der mit einer professionellen Küche und zwei Zimmern ausgestattet ist. Die Infrastruktur ist funktionsfähig und ermöglicht einen sofortigen Betrieb.Sein wahrer Vorteil liegt in seinem großen Entwicklungspotenzial. Durch einige gezielte Umbaumaßnahmen, insbesondere im Bereich der Treppenhäuser, ließe sich die Aufnahmekapazität erhöhen, was je nach den Bedürfnissen des zukünftigen Eigentümers vielversprechende Perspektiven für die Weiterentwicklung und Aufwertung bietet.Im Außenbereich umgeben weitläufige Grünflächen die Gebäude, mit direktem Zugang zu einem Fußballplatz und mehreren Nebengebäuden, die die Organisation von Gruppenaktivitäten, Ferienlagern, Schulausflügen, Klausurtagungen oder Veranstaltungen ermöglichen.Diese auf dem Markt selten zu findende Immobilie vereint eine privilegierte Lage, sofort nutzbare Infrastruktur und ein großes Entwicklungspotenzial und ist damit eine ideale Gelegenheit für Kommunen, Vereine, Investoren oder Projektentwickler, die einen einzigartigen Ort der Begegnung in einer außergewöhnlichen natürlichen Umgebung schaffen möchtenNestled in the peaceful village of Loye, in the municipality of Grône, this former summer camp enjoys a privileged natural setting, where...

  • Parking space
  • View
  • Child-friendly
1 / 13
CHF 2,950,000.–
12.5 rooms616m² living space
Route de Monteiller 52, 1965 Monteiller (Savièse)

Magnificent property in PPE with 3 apartments (6.5 rooms + 3.5 rooms + 2.5 rooms) in the heights of Savièse

EXCLUSIVITY - Villa with pool in Savièse - Panoramic view - 3 apartments - Large plot - Rental yield For sale in Savièse, in the heights of Sion, magnificent villa with pool located in a quiet and sunny residential area.The property is situated on a large plot of almost 2'900 m² and benefits from an exceptional green environment and an unobstructed panoramic view of the mountains, the Rhone plain and the castles of Sion.DESCRIPTION OF THE PROPERTYThe property consists of:1 main villa with 6.5 rooms and mezzanine1 apartment with 2.5 rooms (rented)1 apartment with 3.5 rooms, recent (rented)Ideal for: • Family • Multi-generational family • Real estate investment with rental yield MAIN FEATURESSingle-family house, built in 1994, extended in 2023Sales area villa: approx. 352 m²Plot: approx. 2'900 m²Heated pool (63 m²)Large terrace + gardenUnobstructed view / panoramic viewOptimal orientation (sunshine all year round)Quiet neighborhood, without noise pollutionUnderfloor heating (heat pump)FireplaceNumerous built-in wardrobes OUTDOOR AREALarge, tree-lined gardenCovered terracePergola with wisteriaFruit treesRelaxation areasNatural, preserved environment near the building zone. PARKINGSeveral covered parking spacesVisitor parking spaces RENTAL YIELD2 apartments are currently rentedExisting rental incomeInteresting investment potential LOCATION - SAVIÈSEPopular municipality near SionQuick access to shops, schools and public transportExceptional natural environmentStrong sunshine10 minutes' walk from schools3 minutes' walk from bus stopShops at 800 meters15 minutes from highway access and Sion airport STRENGTHSExceptional panoramic viewLarge plot, rarely for sale3 apartments (ideal for rental yield)Heated poolQuiet and greenClose to SionAvailability: to be agreedI am at your disposal for any further information or a visit.And if you change your mind?

Travel time
-
1 / 6
CHF 980,000.–
6 rooms180m² living space
Auf Anfrage 1, 3966 Chalais

Rental income building with adjacent barn (REN around 3.9%)

The current rental income is CHF 39'600.- gross per year, which represents a return of 4%. This building benefits from a unique situation in a quiet and residential area, in the heart of a very promising region in the canton of Valais. Built at the beginning of the last century, on a beautiful plot of about 213 m2, this property, whose renovation was completed in 2023, offers absolute comfort close to all amenities, in an exclusive living environment.This magnificent building consists of 2 apartments and a barn to be renovated as follows:- 1 apartment on the ground floor with 3½ rooms, 75 m2, entrance hall, equipped kitchen and dining room, living room, 2 bedrooms, bathroom and a separate toilet, with cellar (rent CHF 18'000.- gross/year).- 1 apartment on the first floor with 4½ rooms, 100 m2, entrance hall, equipped kitchen and dining room, living room, 1 bedroom with bathroom, a visitor toilet, a mezzanine with office and bathroom, with balcony, cellar and cellar compartment (rent CHF 21'600.- gross/year).- A barn to be renovated is also part of the lot and can allow the creation of parking spaces (rent CHF 200.-/month) or other things, at your discretion, to increase the return.You will understand that if you are tempted by a renovated rental property in Valais, you should not hesitate anymore! Come and visit! Philippe Boichat - 079 897 62 23

1 / 9
CHF 375,000.–
144m² living space
Route de Grône 26, 3966 Réchy

EXCLUSIVITE Immeuble de 3 appartements à rénover au centre du village

Petit immeuble de 3 appartements à rénover, idéalement situé en zone vieux village dans un quartier résidentiel calme de Réchy (commune de Chalais), offrant un cadre de vie paisible tout en restant à proximité immédiate de toute commodité.Cet immeuble de 144m² habitables répartis sur 3 étages et construit au début du XIX siècle se compose comme suit : • Rez-de-chaussée : Studio avec un accès à une petite terrasse au nord, spacieuse cave de 72m². • Etage : Appartement de 3 ½ pièces avec balcon Ouest. • Combles : Appartement de 3 ½ pièces avec petit balcon Sud. • Divers : 2 garages-box inclus, rénovation intégrale nécessaire. N'attendez plus et contactez-nous pour de plus amples informations sur cet immeuble au fort potentiel de rénovation vendable en tant que résidence principale ou secondaire à des personnes domiciliées en Suisse.TOUTES NOS PROPRIÉTÉS EN VENTE SUR WWW.EIMMOBILIER.CHKleines, renovierungsbedürftiges Mehrfamilienhaus mit 3 Wohnungen in idealer Lage im alten Ortskern eines ruhigen Wohnviertels von Réchy (Gemeinde Chalais), das ein beschauliches Wohnumfeld bietet und gleichzeitig in unmittelbarer Nähe zu allen Annehmlichkeiten liegt.Dieses Gebäude mit einer Wohnfläche von 144 m², verteilt auf 3 Etagen, wurde zu Beginn des 19. Jahrhunderts erbaut und setzt sich wie folgt zusammen: • Erdgeschoss: Studio mit Zugang zu einer kleinen Nordterrasse, geräumiger Keller von 72 m². • Obergeschoss: 3½-Zimmer-Wohnung mit Westbalkon. • Dachgeschoss: 3½-Zimmer-Wohnung mit kleinem Südbalkon. • Sonstiges: 2 Garagenboxen inklusive, vollständige Renovierung erforderlich. Zögern Sie nicht länger und kontaktieren Sie uns für weitere Informationen zu diesem Gebäude mit großem Renovierungspotenzial, das als Haupt- oder Zweitwohnsitz an in der Schweiz ansässige Personen verkauft werden kann.ALLE UNSERE IMMOBILIEN ZUM VERKAUF AUF WWW.EIMMOBILIER.CHA small building with 3 apartments in need of renovation, ideally located in the old village area of a quiet residential neighborhood in Réchy (municipality of Chalais), offering a peaceful living environment while remaining within easy reach of all amenities.This building, with 144 m² of living space spread over 3 floors and built in the early 19th century, is laid out as follows: • Ground floor: Studio with access to a small north-facing terrace; spacious 72-square-meter basement. • First floor: 3½-room apartment with a west-facing balcony. • Attic: 3½-room apartment with a small south-facing balcony. • Miscellaneous: 2 garage spaces included; complete renovation required. Don't wait any longer--contact us for more information about this building with great renovation potential, which can be sold as a primary or secondary residence to individuals domiciled in Switzerland.ALL OUR PROPERTIES FOR SALE AT WWW.EIMMOBILIER.CH

Travel time
-
1 / 8
Price on request
373m² living space
La Vaye-Plane 8, 1973 Nax

New project with building permit ? 3 Apartments 3.5 rooms

Located on the heights of the charming village of Nax, this new construction project offers three apartments of 3.5 rooms spread over three levels, each with its own private exterior. The entire complex benefits from a peaceful setting, good sunlight, and an unobstructed view of the Valais Alps.The project has already obtained its building permit. The structure of the building is designed to integrate harmoniously into the village environment while offering generous volumes, good natural light, and modern comfort.The apartments are divided as follows: Ground floor: ? Spacious living room of 40 m² ? Two bedrooms ? Bathroom ? Shower ? Terrace of 10 m² ? Private cellar Intermediate floor: ? Similar distribution, with a balcony of 21 m² ? Additional technical roomAttic: ? Generous volumes ? Two bedrooms ? Bright living room ? Balcony of 21.1 m² with an unobstructed viewHigh points of the project: ? Building permit issued ? Small co-ownership of only 3 units ? Each apartment has an outdoor space (terrace or balcony) ? Private cellars included ? Parking with each apartment ? Traditional architecture integrated into the village's aesthetic with visible wood and stone ? Quiet, sunny, and close to amenities: ? Bus stop 50 meters away ? School and shops within a 10-minute walk ? Sion accessible in 20 minutesThis project represents a rare opportunity to acquire a new apartment in a preserved mountain environment, with potential for appreciation.

Travel time
-
1 / 13
Price on request
Rue des Grands-Vergers 26, 1964 Conthey

Rare in Conthey - Building with two apartments on a 542 m² plot

In the heart of Conthey, this building, composed of two independent apartments, benefits from a privileged location on a 542 m² plot. Its large garden, beautiful exposure, and unobstructed view of the mountains make it a rare property on the local market.Whether you are looking for an investment, a multi-generational home, or a renovation project, this property offers many opportunities for enhancement, in a sought-after environment and in immediate proximity to all amenities.A building with multiple possibilitiesBuilt between 1946 and 1960, the building comprises two 3-room apartments of approximately 90 m² each, spread over two independent levels.The building is situated on a pleasant 542 m² plot, offering a large private garden of approximately 435 m², ideal for enjoying the outdoor spaces. The heating is ensured by a gas boiler.Although a modernization is to be considered according to the expectations of the future buyer, the building constitutes an excellent base for a renovation project, allowing to reveal all its potential.A sought-after locationLocated in the heart of Conthey, the property benefits from an appreciated living environment, combining tranquility and proximity to the main infrastructures.Shops, schools, public transport, and the main road axes are quickly accessible, while the unobstructed view of the mountains gives the whole a true cachet.The main advantages • Building composed of two independent apartments • Two 3-room apartments of approximately 90 m² each • 542 m² plot • Large private garden • Gas heating • Central and sought-after location • Beautiful exposure and unobstructed view of the mountains • Suitable for both a family and an investor • Potential for renovation and enhancement according to the projects of the future buyer, subject to the authorization of the competent authorities An opportunity to discoverBuildings of this configuration are today rare on the Conthey market. Thanks to its privileged location, its two independent apartments, and its beautiful plot, this property represents an opportunity for buyers looking for a property offering many possibilities of evolution.We are at your disposal to present this property to you during a visit and to transmit the complete sales file.

Travel time
-
1 / 26
Price on request
1964 Conthey

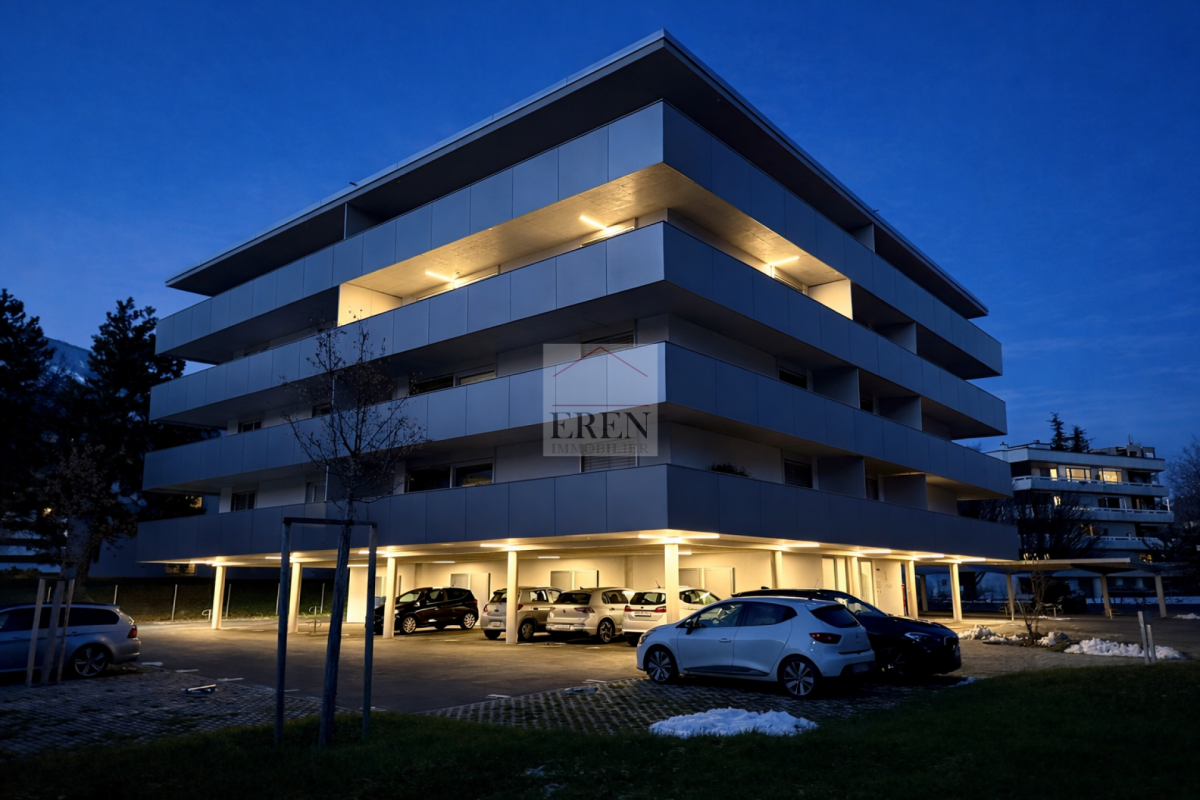
Palladio Residence in Conthey: New High-End Apartments from Studio to 4.5 Rooms Attic

Palladio Residence in Conthey - New High-End Apartments (studio, 2.5 rooms, 3.5 rooms, 4.5 rooms, attics, loft) Completed residence - Only a few apartments and attics still availableYour new residence with high-quality finishes and ideal location, sheltered from all noise pollution and yet in close proximity to all amenities!The PalladioNew high-end apartment residence in Conthey, just two steps away from all amenities, in a quiet residential area (30 km/h zone) and sunny, in the heart of the Valais.The municipality of Conthey is located in the Conthey district, in the canton of Valais. The population in the political municipality of Conthey has changed by an average of 0.9% per year over the last five years, with 8,857 inhabitants (as of December 31, 2020). The municipality of Conthey includes the villages and hamlets of Aven, Daillon, Derborence, Erde, Pomeyron, Pont-de-la-Morge, Premploz, Sensine, Saint-Severin, Vens, Plan-Conthey, Conthey-Place, Châteauneuf-Conthey. The tax rate is 13.3% (canton: 13.6%).This construction, with its very contemporary architectural style, integrates perfectly into its environment and offers apartments from studio to 4.5 rooms, located on one of the most beautiful and last plots of land in the area,Each apartment has large, bright spaces with large terraces in deck construction and high-quality finishes with inviting volumes for an unbeatable standard of living.Features: • Construction financing guarantee • SIA construction standard, earthquake-resistant • Floor heating with heat pump and photovoltaic system, with floor cooling system in summer for maximum comfort • Electronic room thermostats in each room • Triple glazing in PVC with ventilation grille • Possible charging station for electric cars on request • Awnings for balcony/terrace (sun protection and privacy) • Flooring in solid tiles in all apartments • Fiber optic connection • Secure house entrance with glass elevator, natural daylight • Bicycle and stroller storage room • Residence adapted for people with reduced mobility • High-quality, complete, and comfortable finishes Amenities: • Large shopping area within walking distance • Kindergartens and primary schools within 500 meters • Orientation school within 2 minutes (600 meters) • Bus stop within 550 meters • Conthey train station within 950 meters • Within 3 minutes to the highway in Conthey (1.5 km) • Within 5 minutes to the capital of Valais, Sion • Near major ski resorts Prices: • Studio from CHF 209,350 • 2.5 rooms from CHF 333,900 • 3.5 rooms from CHF 572,400 • Attic 4/4.5 rooms from CHF 832,000 • Large storage room and covered parking: CHF 35,000 • Covered outdoor parking: CHF 25,000 • Outdoor parking: CHF 10,000 • 10 visitor parking spaces Play and meeting area of 1,000 m²Video of the location/environment/location: https://youtu.be/EY_knU8ABPgPresentation video of the promotion: https://youtu.be/MOLCvqi5CtoConthey - Between Valais tradition and modern dynamismLocated in the heart of the Valais, the municipality of Conthey offers an exceptional living environment, combining nature, comfort, and accessibility. Conthey is known for its generous sunshine, its terraced vineyards, and its panoramic walks, and charms both lovers of tranquility and those seeking the amenities of urban proximity.With nearly 10,000 inhabitants, the municipality has all the necessary infrastructure: schools, sports centers, public transport, shops, and a major regional shopping center, one of the most attractive in the canton. It also benefits from quick access to the A9 highway, placing Sion within less than 10 minutes.Conthey has established itself in recent years as a dynamic municipality with strong development potential, while preserving its village character and hospitality. You will find a rich associative life, cultural events, and numerous leisure opportunities, both summer and winter.Whether as a main residence or as a secondary residence, Conthey represents a wise choice between quality of life, amenities, and nature.For all information about this great achievement, do not hesitate to ask us for a complete dossier and a visit on site.Personalized financial analysis possible with optimal and tailored financing!An offer from EREN Real Estate - Real estate agency in Valais with a federal diploma.