"New project with building permit ? 3 Apartments 3.5 rooms"
Purchase price
On request
Living space
373 m2
Location
La Vaye-Plane 8, 1973 NaxTravel time
- > 60 minStation: Saint-Léonard
Surrounding information
School
1 min.2Supermarket
6 min.Edelweiss MarketPublic Transport
1 min.Nax
Times refer to the route on foot.
Costs
- Purchase price:
- On request
Main information
- Available from:
- By agreement
- Type:
- Multi-family house
- Number of floors:
- 3
- Surface living:
- 373 m2
- Land area:
- 556 m2
Features and furnishings
View
Documents (0)
Description
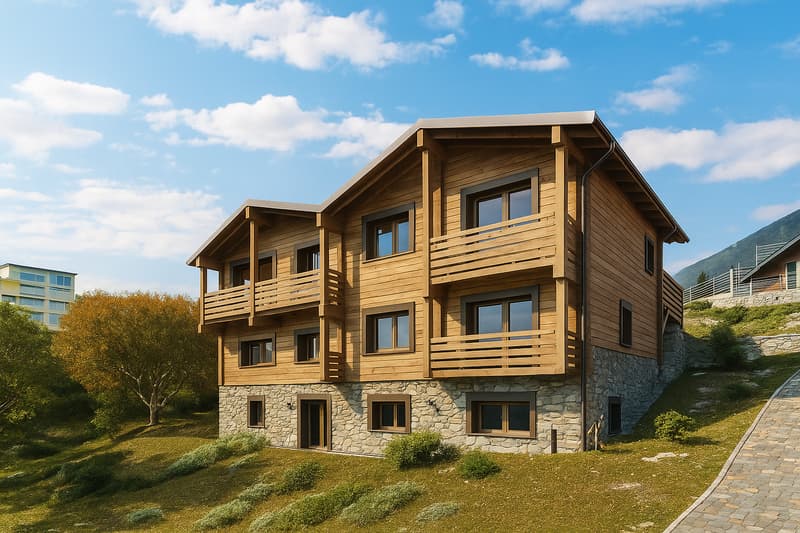
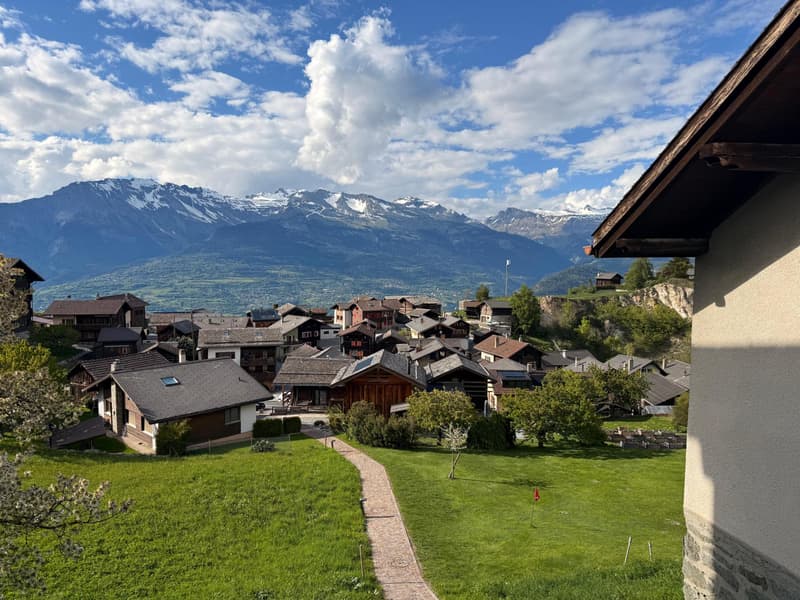
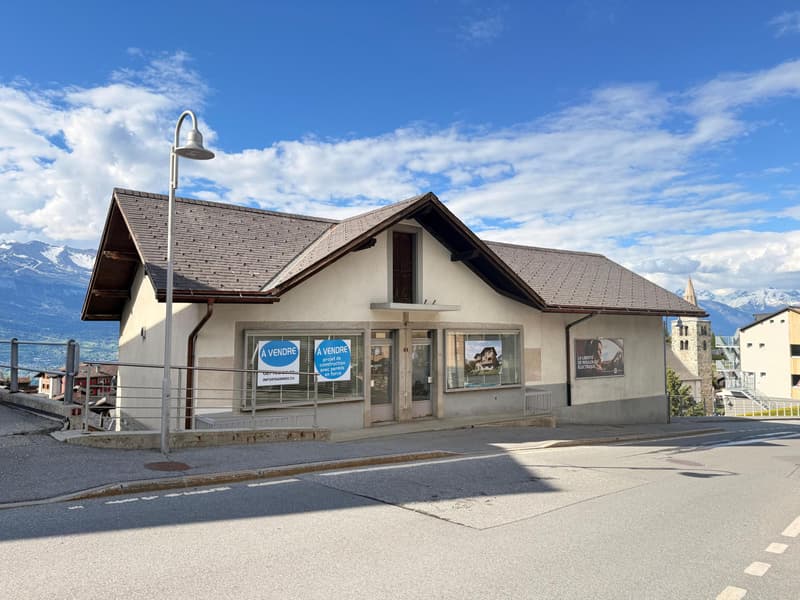
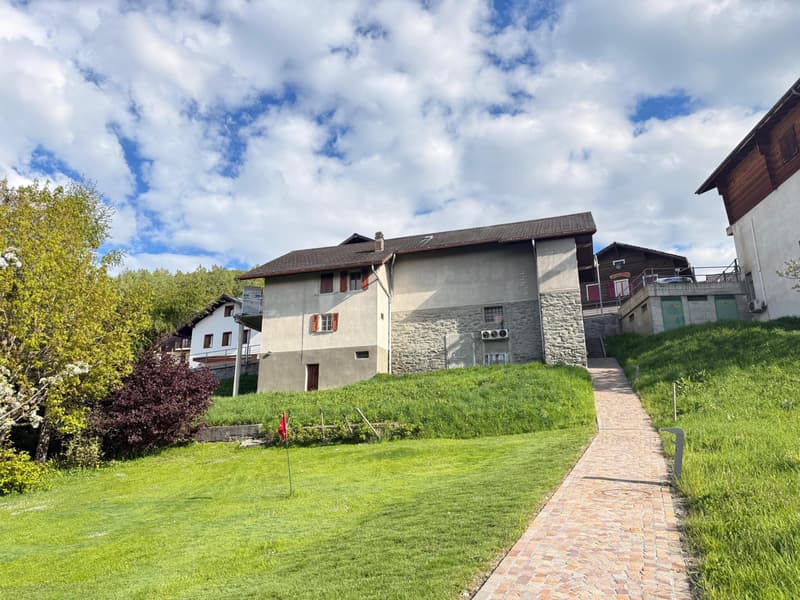
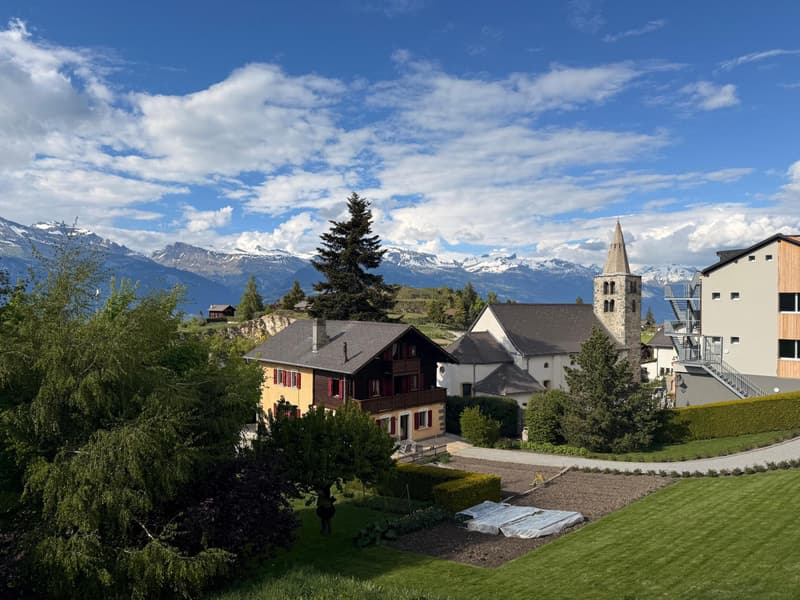
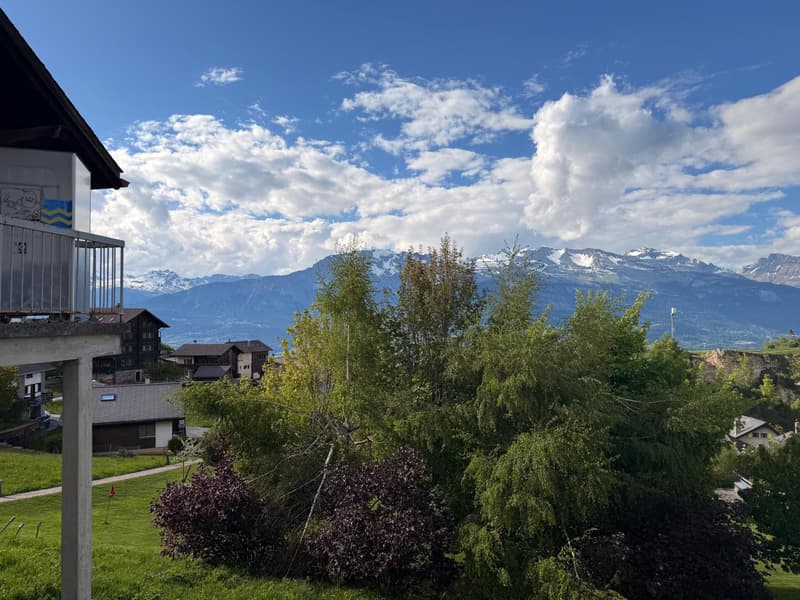
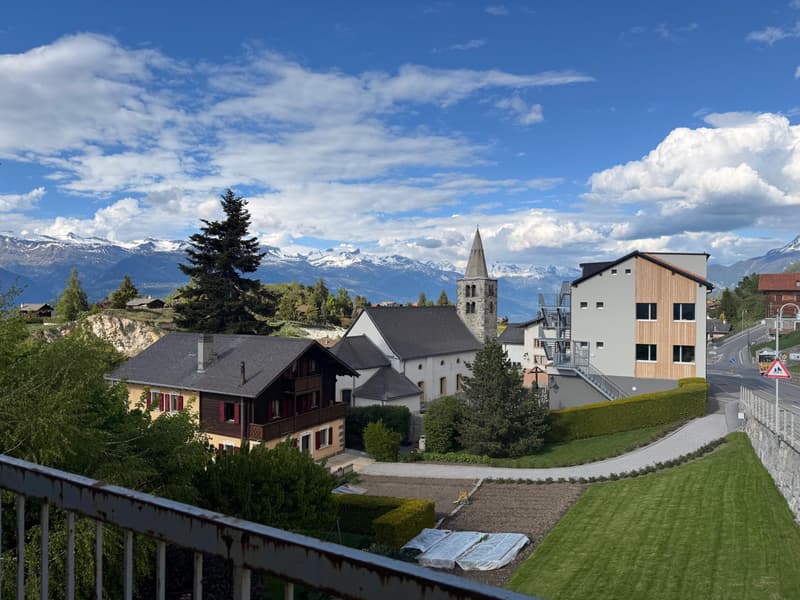
Located on the heights of the charming village of Nax, this new construction project offers three apartments of 3.5 rooms spread over three levels, each with its own private exterior. The entire complex benefits from a peaceful setting, good sunlight, and an unobstructed view of the Valais Alps.
The project has already obtained its building permit. The structure of the building is designed to integrate harmoniously into the village environment while offering generous volumes, good natural light, and modern comfort.
The apartments are divided as follows:
Ground floor:
? Spacious living room of 40 m²
? Two bedrooms
? Bathroom
? Shower
? Terrace of 10 m²
? Private cellar
Intermediate floor:
? Similar distribution, with a balcony of 21 m²
? Additional technical room
Attic:
? Generous volumes
? Two bedrooms
? Bright living room
? Balcony of 21.1 m² with an unobstructed view
High points of the project:
? Building permit issued
? Small co-ownership of only 3 units
? Each apartment has an outdoor space (terrace or balcony)
? Private cellars included
? Parking with each apartment
? Traditional architecture integrated into the village's aesthetic with visible wood and stone
? Quiet, sunny, and close to amenities:
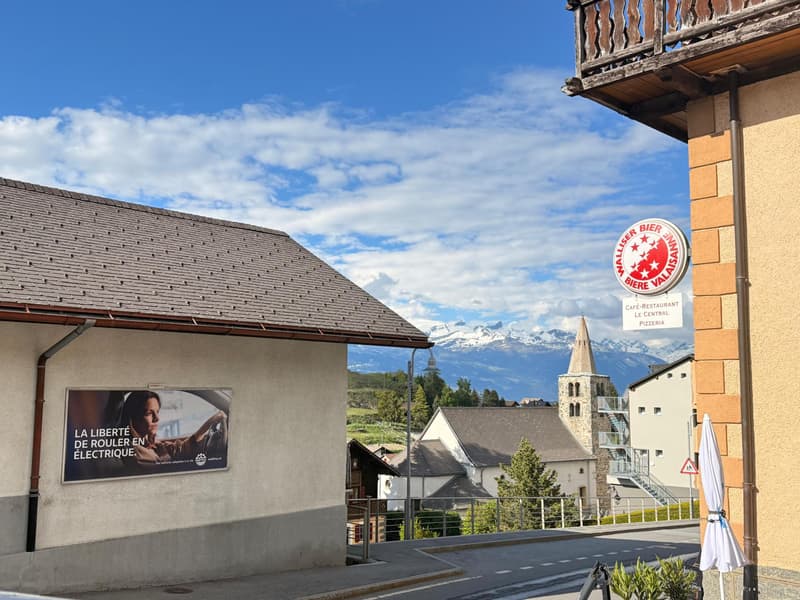
? Bus stop 50 meters away
? School and shops within a 10-minute walk
? Sion accessible in 20 minutes
This project represents a rare opportunity to acquire a new apartment in a preserved mountain environment, with potential for appreciation.
The project has already obtained its building permit. The structure of the building is designed to integrate harmoniously into the village environment while offering generous volumes, good natural light, and modern comfort.
The apartments are divided as follows:
Ground floor:
? Spacious living room of 40 m²
? Two bedrooms
? Bathroom
? Shower
? Terrace of 10 m²
? Private cellar
Intermediate floor:
? Similar distribution, with a balcony of 21 m²
? Additional technical room
Attic:
? Generous volumes
? Two bedrooms
? Bright living room
? Balcony of 21.1 m² with an unobstructed view
High points of the project:
? Building permit issued
? Small co-ownership of only 3 units
? Each apartment has an outdoor space (terrace or balcony)
? Private cellars included
? Parking with each apartment
? Traditional architecture integrated into the village's aesthetic with visible wood and stone
? Quiet, sunny, and close to amenities:
? Bus stop 50 meters away
? School and shops within a 10-minute walk
? Sion accessible in 20 minutes
This project represents a rare opportunity to acquire a new apartment in a preserved mountain environment, with potential for appreciation.

Free
Unlock the full experience
Sync your favourites, manage search alerts, and access all your important services seamlessly across devices. Create your free account for a personalized home search!
Viewing
Contact for viewing
Johan Métrailler
Advertiser


Alp Real Estate SA
Route des Ecluses 19
1997Haute-Nendaz
Contact
Alp Real Estate SA
- Listing ID
- 4002313195
- Object ref.
- ALP-11335