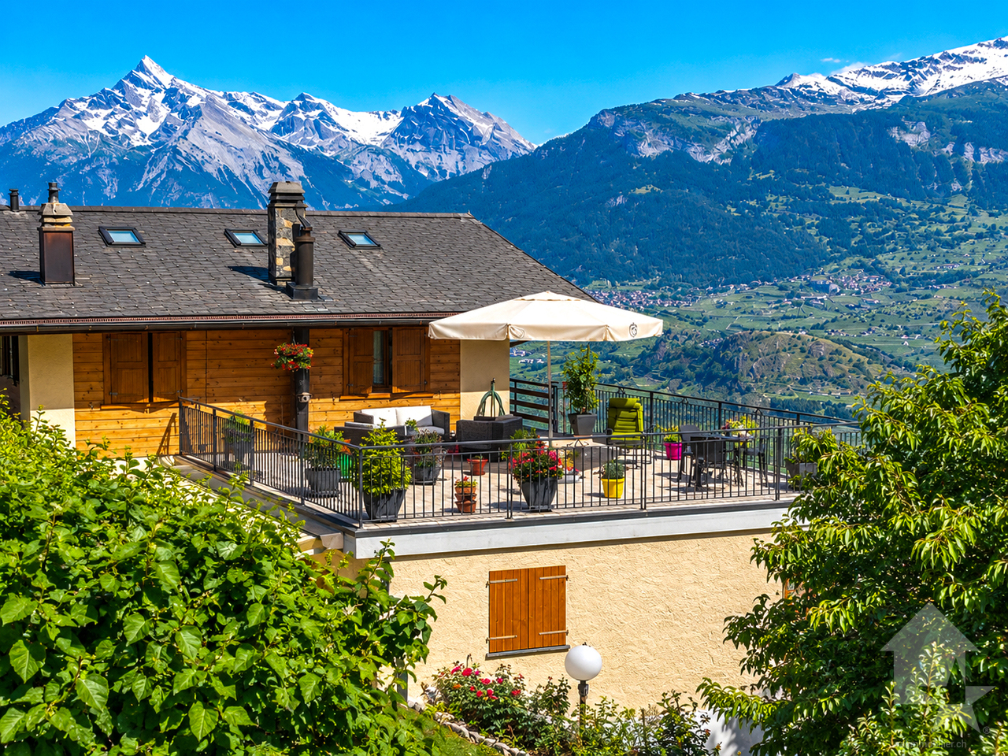
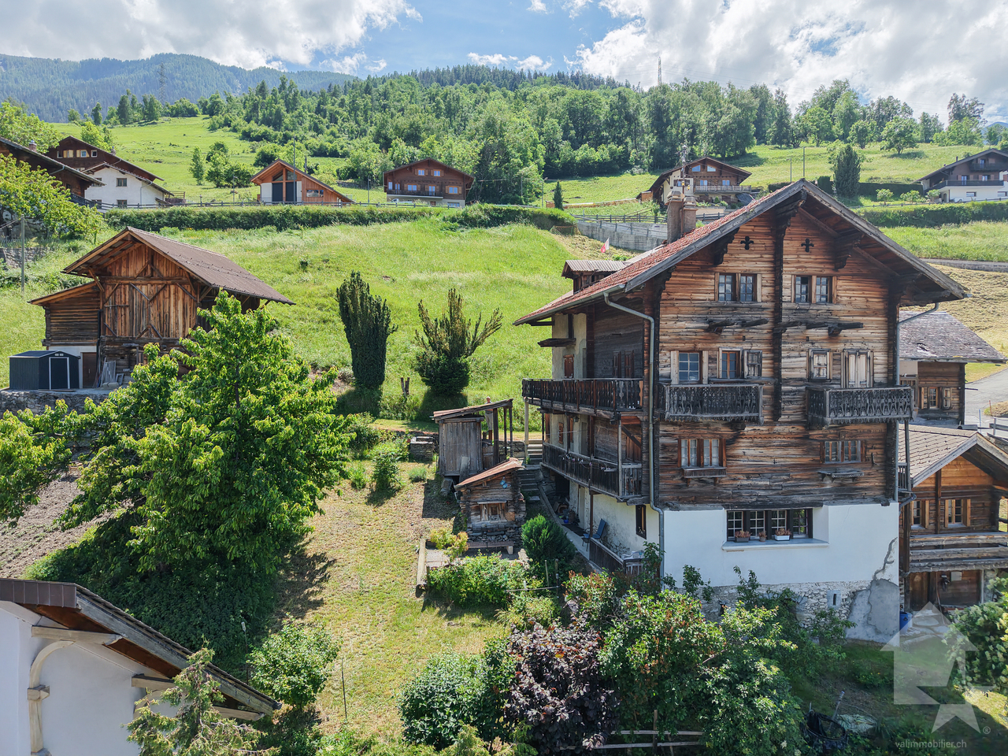
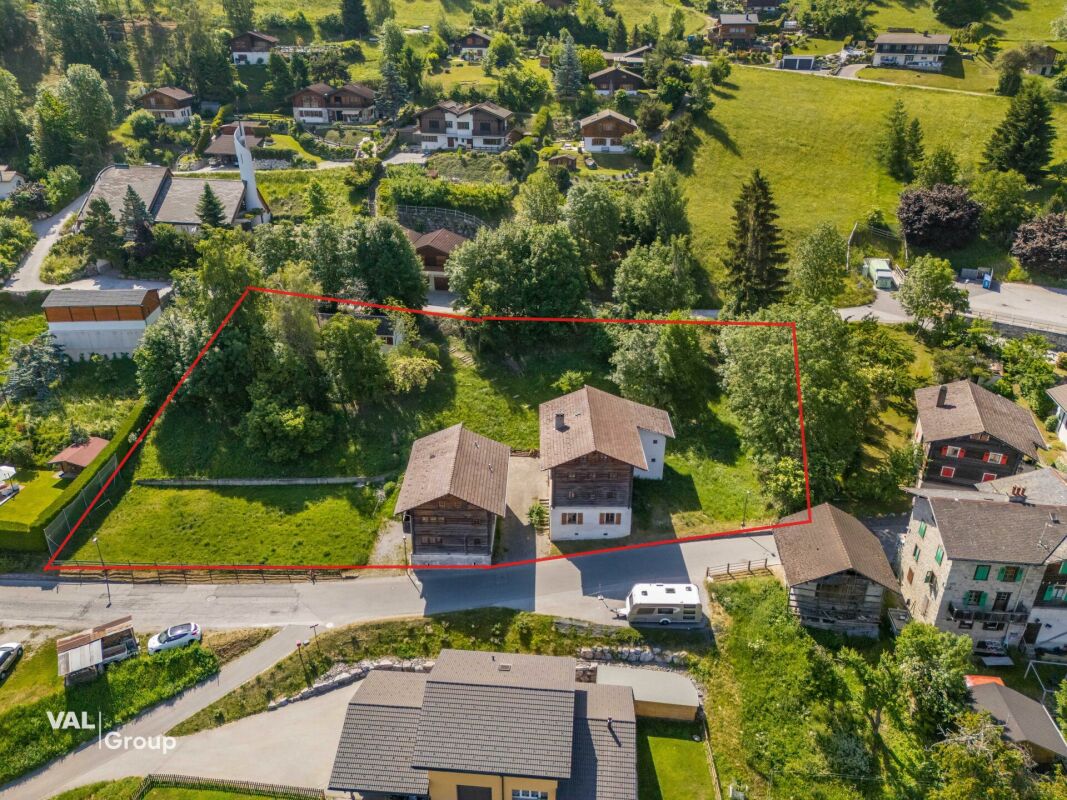
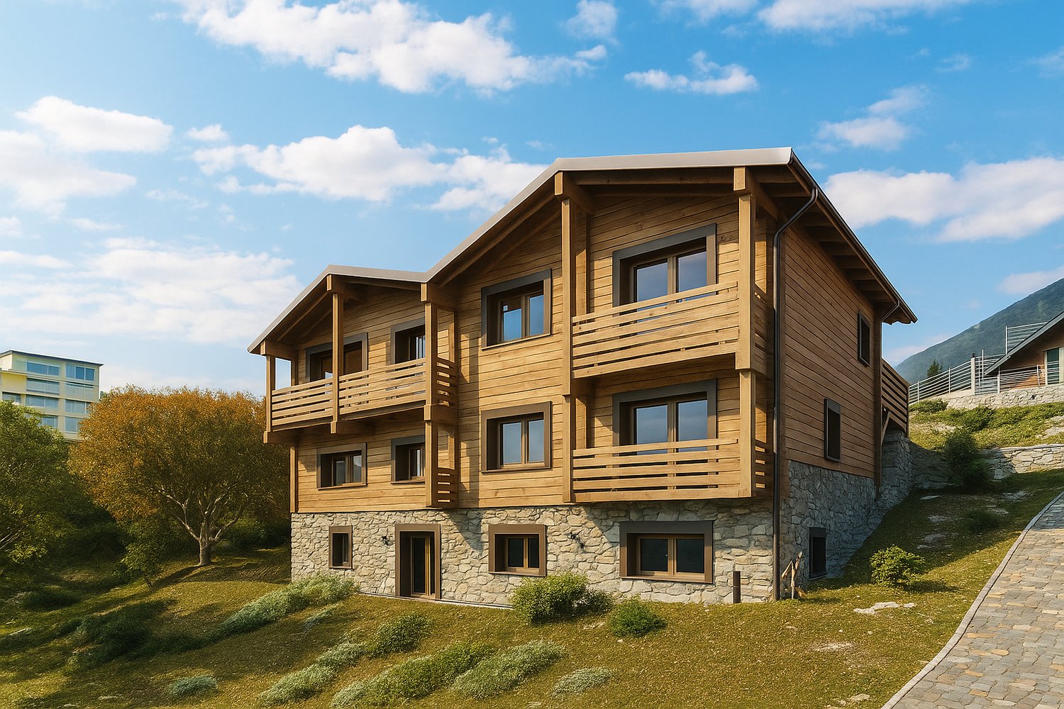
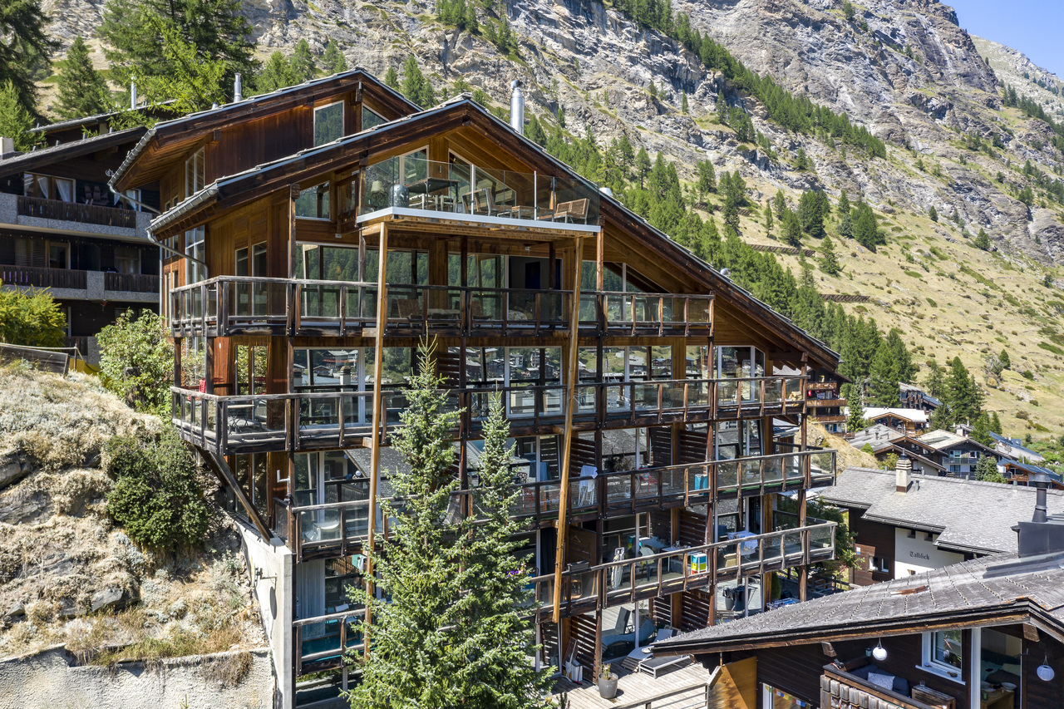
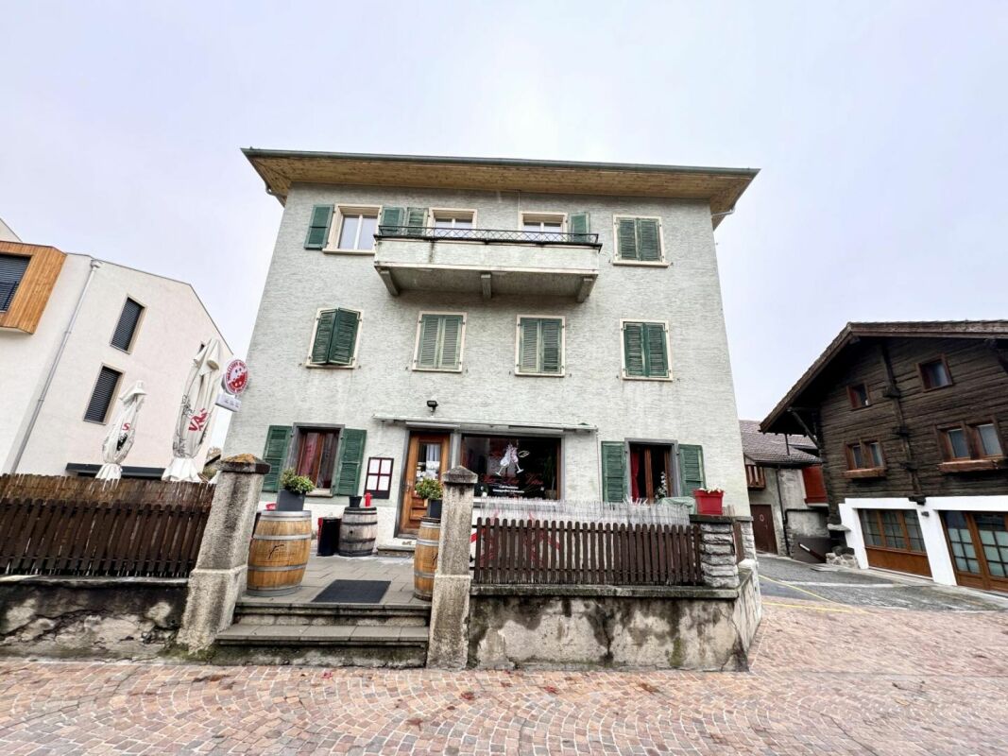
Arolla - Multi-family house to buy

Try expanding your search criteria so we can show you similar properties. Currently, there are no matches.

We suggest you try to:

  • increase the radius
  • change filters, such as price

You can create a search alert with the current criteria and get notified when matching properties are available.

More objects in your automatically expanded search area
16 results - Radius: + 20km
Sophie Crettenand

Sophie Crettenand

1 / 13
Sophie Crettenand

Sophie Crettenand

  • Parking space
  • Balcony / Terrace
  • View
  • +1
CHF 1,000,000.–
8.5 rooms171m² living space
1991 Salins

Immeuble de 3 appartements - Belle opportunité d'investissement

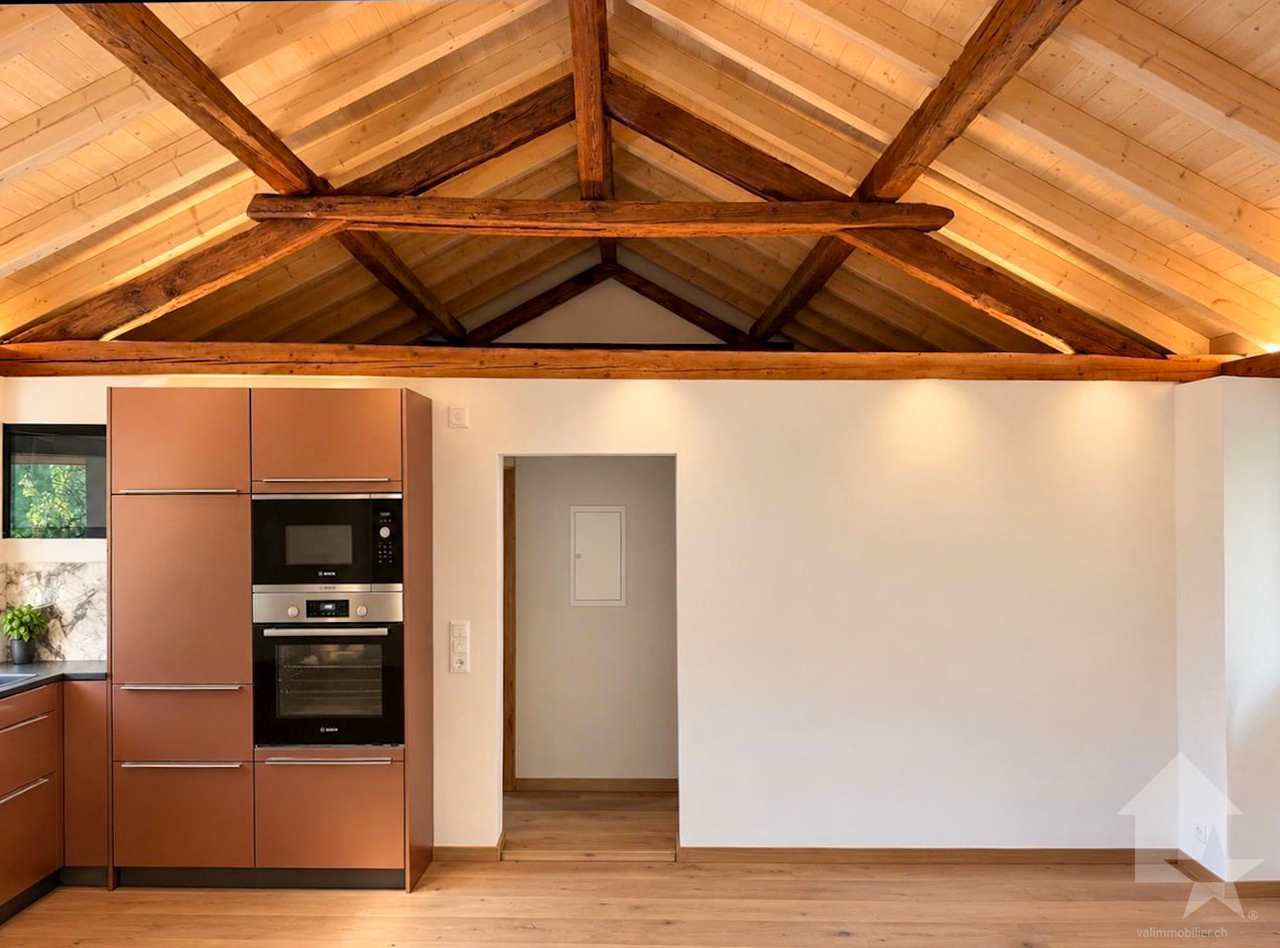
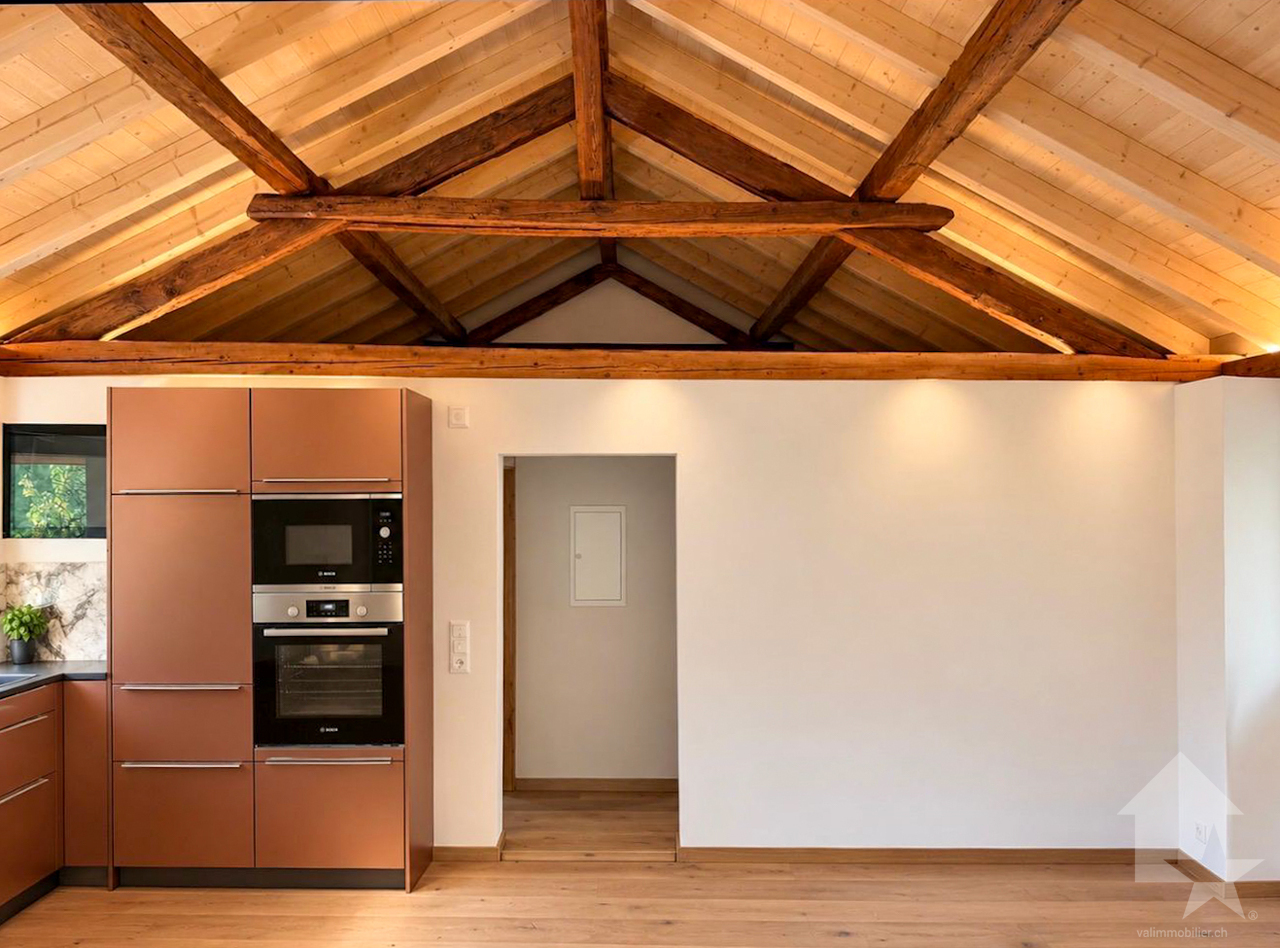
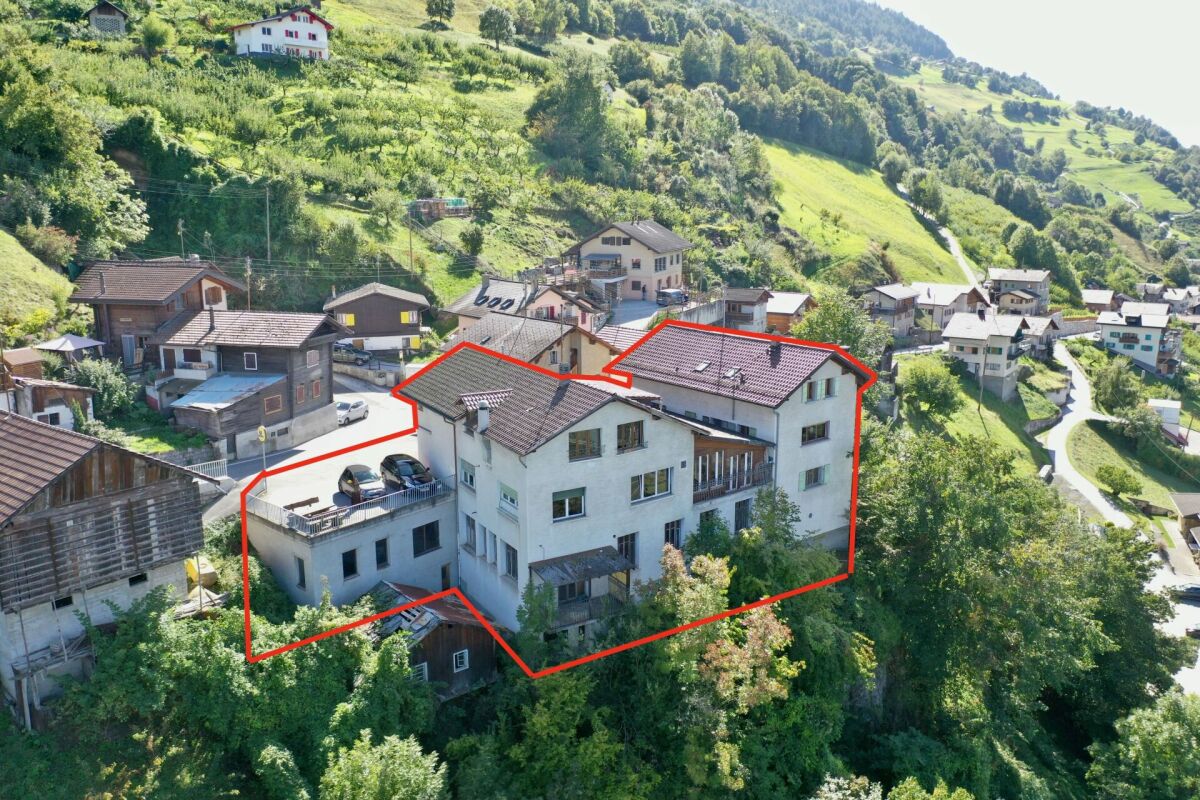
Une opportunité à découvrir !Un cadre de vie paisible, trois logements rénovés et des espaces extérieurs à apprécier.Située à Salins, dans un quartier calme bénéficiant de peu de passage automobile, cet immeuble entièrement rénové offre un cadre de vie agréable et se compose de trois logements répartis sur trois niveaux. Il se présente aujourd'hui comme un bien neuf, soigneusement repensé, qui répond aux attentes actuelles en matière de confort. Ce bien constitue un choix attractif pour les investisseurs en quête d'un placement locatif. Équipé de panneaux solaires et d'une pompe à chaleur, cet immeuble bénéficie en outre d'une toiture complètement refaite.À moins de 15 minutes de Sion et facilement accessible toute l'année, la propriété se trouve à proximité des commodités de la région. Il représente une belle opportunité pour profiter d'un environnement paisible, dans un bien rénové avec soin et offrant des espaces adaptés à différents besoins. Chaque appartement bénéficie de sa propre entrée indépendante, d'un balcon, d'un vaste espace jardin privatif ainsi que d'une place de parc.L'immeuble sera vendu entièrement terminé et prêt à être exploité, y compris avec les finitions restantes ainsi que l'aménagement complet des extérieurs.Il se compose comme suit : Rez-de-chaussée inférieur - Studio ~ 30 m² : • Cuisine - Séjour • Salle de douche et WC • Jardin privatif • Place de parc Rez-de-chaussée - Appartement de 3.5 pièces ~ 75 m² : • Deux chambres • Cuisine ouverte • Séjour • Salle de douche et WC • Balcon • Jardin privatif • Place de parc Étage supérieur - Appartement de 3.5 pièces ~ 75 m² avec mezzanine ~ 25 m² : • Deux chambres • Cuisine ouverte • Séjour • Mezzanine • Salle de douche et WC • Balcon • Jardin privatif Les atouts : • Entièrement rénovée • Trois appartements pouvant être loués séparément • Potentiel de rendement locatif • Panneaux solaires • Balcons et espaces extérieurs privatifs • Quartier calme à Salins • Possibilité de personnaliser les aménagements extérieurs Une opportunité à découvrir !Pour tous les détails ainsi que l'intégralité des photos, visitez notre site : www.valimmobilier.chVous souhaitez plus d'informations ou faire une visite ? N'hésitez pas à me contacter, soit par téléphone, soit par e-mail. C'est avec plaisir que je répondrai à vos questions.Eine Gelegenheit, die es zu entdecken gilt!Ein ruhiges Wohnumfeld, drei renovierte Wohnungen und schöne Außenbereiche.Dieses vollständig renovierte Gebäude befindet sich in Salins in einem ruhigen Viertel mit geringem Autoverkehr und bietet ein angenehmes Wohnumfeld. Es besteht aus drei Wohnungen, die sich auf drei Etagen verteilen. Es präsentiert sich heute als neuwertiges, sorgfältig neu gestaltetes Objekt, das den aktuellen Komfortansprüchen gerecht wird. Diese Immobilie ist eine attraktive Wahl für Investoren, die nach einer Mietanlage suchen. Ausgestattet mit Solarmodulen und einer Wärmepumpe verfügt dieses Gebäude zudem über ein komplett erneuertes Dach.Weniger als 15 Minuten von Sion entfernt und das ganze Jahr über gut erreichbar, liegt das Anwesen in der Nähe der Annehmlichkeiten der Region. Es bietet eine hervorragende Gelegenheit, eine ruhige Umgebung in einem sorgfältig renovierten Gebäude zu genießen, das Räume für unterschiedliche Bedürfnisse bietet. Jede Wohnung verfügt über einen eigenen, separaten Eingang, einen Balkon, einen großzügigen privaten Gartenbereich sowie einen Parkplatz.Das Gebäude wird vollständig fertiggestellt und bezugsfertig verkauft, einschließlich der noch...

  • Parking space
  • Balcony / Terrace
  • View
  • +1
Sophie Crettenand

Sophie Crettenand

1 / 13
Sophie Crettenand

Sophie Crettenand

  • Parking space
  • Balcony / Terrace
  • View
  • +1
CHF 1,000,000.–
8.5 rooms171m² living space
1991 Salins

Maison avec 3 appartements - Belle opportunité d'investissement

Une opportunité à découvrir !Un cadre de vie paisible, trois logements rénovés et des espaces extérieurs à apprécier.Située à Salins, dans un quartier calme bénéficiant de peu de passage automobile, cette maison entièrement rénovée offre un cadre de vie agréable et se compose de trois logements répartis sur trois niveaux. Elle se présente aujourd'hui comme un bien neuf, soigneusement repensé, qui répond aux attentes actuelles en matière de confort. Ce bien constitue un choix attractif pour les investisseurs en quête d'un placement locatif. Équipée de panneaux solaires et d'une pompe à chaleur, la maison bénéficie en outre d'une toiture complètement refaite.À moins de 15 minutes de Sion et facilement accessible toute l'année, la propriété se trouve à proximité des commodités de la région. Cette maison représente une belle opportunité pour profiter d'un environnement paisible, dans un bien rénové avec soin et offrant des espaces adaptés à différents besoins. Chaque appartement bénéficie de sa propre entrée indépendante, d'un balcon, d'un vaste espace jardin privatif ainsi que d'une place de parc.L'immeuble sera vendu entièrement terminé et prêt à être exploité, y compris avec les finitions restantes ainsi que l'aménagement complet des extérieurs.Elle se compose comme suit : Rez-de-chaussée inférieur - Studio ~ 30 m² : • Cuisine - Séjour • Salle de douche et WC • Jardin privatif • Place de parc Rez-de-chaussée - Appartement de 3.5 pièces ~ 75 m² : • Deux chambres • Cuisine ouverte • Séjour • Salle de douche et WC • Balcon • Jardin privatif • Place de parc Étage supérieur - Appartement de 3.5 pièces ~ 75 m² avec mezzanine ~ 25 m² : • Deux chambres • Cuisine ouverte • Séjour • Mezzanine • Salle de douche et WC • Balcon • Jardin privatif Les atouts : • Maison entièrement rénovée • Trois appartements pouvant être loués séparément • Potentiel de rendement locatif • Panneaux solaires • Balcons et espaces extérieurs privatifs • Quartier calme à Salins • Possibilité de personnaliser les aménagements extérieurs Une opportunité à découvrir !Pour tous les détails ainsi que l'intégralité des photos, visitez notre site : www.valimmobilier.chVous souhaitez plus d'informations ou faire une visite ? N'hésitez pas à me contacter, soit par téléphone, soit par e-mail. C'est avec plaisir que je répondrai à vos questions.Eine Gelegenheit, die es zu entdecken gilt!Ein ruhiges Wohnumfeld, drei renovierte Wohnungen und schöne Außenbereiche.Dieses vollständig renovierte Haus befindet sich in Salins in einem ruhigen Viertel mit geringem Autoverkehr und bietet ein angenehmes Wohnumfeld. Es besteht aus drei Wohnungen, die sich auf drei Etagen verteilen. Es präsentiert sich heute als neuwertiges, sorgfältig neu gestaltetes Objekt, das den aktuellen Komfortansprüchen gerecht wird. Diese Immobilie ist eine attraktive Wahl für Investoren, die auf der Suche nach einer Mietanlage sind. Ausgestattet mit Solarmodulen und einer Wärmepumpe verfügt das Haus zudem über ein komplett erneuertes Dach.Weniger als 15 Minuten von Sion entfernt und das ganze Jahr über gut erreichbar, liegt das Anwesen in der Nähe der Annehmlichkeiten der Region. Dieses Haus bietet eine schöne Gelegenheit, eine ruhige Umgebung in einer sorgfältig renovierten Immobilie zu genießen, die Räume für unterschiedliche Bedürfnisse bietet. Jede Wohnung verfügt über einen eigenen, separaten Eingang, einen Balkon, einen großzügigen privaten Gartenbereich sowie einen Parkplatz.Das Gebäude wird vollständig fertiggestellt und betriebsbereit verkauft,...

  • Parking space
  • Balcony / Terrace
  • View
  • +1
Alisson Savioz

Alisson Savioz

1 / 13
Alisson Savioz

Alisson Savioz

  • Balcony / Terrace
  • Child-friendly
CHF 1,915,000.–
700m² living space
1967 Bramois

Building with 5 apartments and a restaurant in the village center!

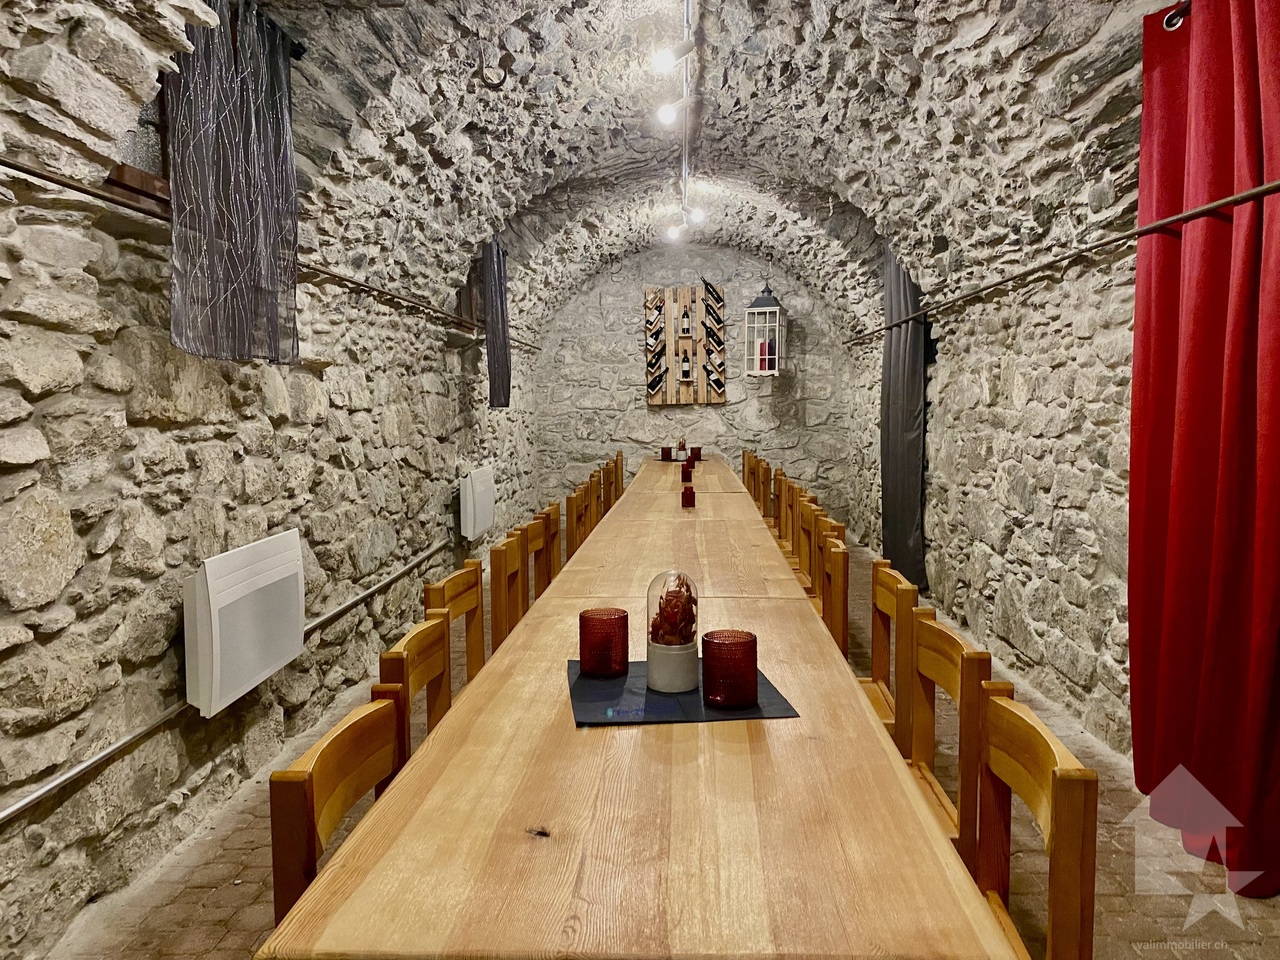
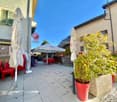
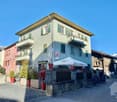
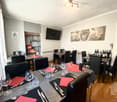
Rental buildingThe building is ideally located in the center of the village's main street. It consists of a restaurant with a large terrace and 5 apartments, ranging from a studio to a duplex attic apartment, as well as a basement with beautiful, century-old vaulted cellars! The total living area is approximately 700 m2.The building is fully rented, as well as the two external parking spaces, which are private. There is also a parking lot with 6 additional spaces shared with the PAM and the restaurant's customers. The apartments have been renovated (kitchen and bathroom).The building consists of:Basement: • 3 beautiful, century-old vaulted cellars (wine cellar, 2 banquet halls) • Storage room • Technical room with gas heating Ground floor:( commercial space with restaurant) • Main room of over 100 m2 • Annex room of about 25 m2 • Professional kitchen • Entrance hall of the building First floor: • A studio of 15 m2 • A 2.5-room apartment with a balcony of about 35 m2 • A 3.5-room apartment of about 73 m2 Second floor: • A 1.5-room apartment of about 25 m2 Top floor: • A duplex attic apartment with 7.5 rooms and about 240 m2 The offers include: • 2 private parking spaces • 6 shared parking spaces with the PAM for visitors and the restaurant Particularities: • The entire building, the commercial space, and the parking spaces are rented • Gross rental income of 4.88% or CHF 91,480.- per year • Ideal location on the main street, shopping street, shops, bank, important thoroughfare • Gas heating • No cellars for the tenants • This offer includes a restaurant with a large terrace and 5 apartments, from a studio to a duplex attic apartment Planned work: • Securing the chimney between CHF 2,000.- and 5,000.- • Replacing the gas heating in the medium term for about CHF 30,000.- For all details and the entirety of the photos, visit our website: www.valimmobilier.chBramois, a village in the municipality of Sion, is located 4 km southeast of the city center of Sion. It is situated at the entrance to the Val d'Hérens, on the road to Evolène, Hérémence, and Nax. The municipality of Sion merged with the municipality of Bramois in 1968.Do you want more information or to schedule a visit? Do not hesitate to contact me by phone or email. I will be happy to answer your questions.

  • Balcony / Terrace
  • Child-friendly
Sophie Crettenand

Sophie Crettenand

1 / 13
Sophie Crettenand

Sophie Crettenand

  • Balcony / Terrace
  • Garage
  • View
  • +2
CHF 1,600,000.–
9.5 rooms285m² living space
1991 Salins

Belle maison de 3 appartements avec garage, mazot et carnotzet !

EXCLUSIVITÉ !Construite en 1976, cette belle propriété a bénéficié d'importantes rénovations au fil des années, dont la dernière en 2023, lui permettant d'allier le charme et le caractère d'une maison traditionnelle au confort actuel. D'une surface d'environ 285 m² habitables, la maison se compose de trois appartements et offre de nombreuses possibilités, que ce soit pour une famille, un investissement locatif ou un projet mêlant habitation et rendement.Située à moins de 15 minutes de Sion, cette belle propriété bénéficie d'une situation privilégiée, alliant tranquillité, accessibilité et magnifique panorama. Que ce soit du balcon, de la terrasse ou du jardin, vous profitez d'une vue dégagée et imprenable sur la plaine du Rhône ainsi que sur les Alpes, offrant un cadre de vie particulièrement agréable en toute saison. Facilement accessible toute l'année, la propriété se trouve à proximité des commodités de la région tout en profitant d'un environnement paisible et authentique. La maison se compose comme suit : Étage (appartement de 3 pièces) : • Hall d'entrée • Cuisine ouverte et accès au balcon • Salon avec cheminée et accès à la terrasse • Salle de bain avec baignoire et WC • Mezzanine Rez-de-chaussée (appartement de 4.5 pièces) : • Hall d'entrée avec armoires encastrées • Cuisine ouverte / salle à manger avec cheminée et avec accès au balcon • Salon avec pierre ollaire • WC visiteur • Chambre / bureau • Salle de douche avec WC • Grande chambre parentale avec armoires encastrées • Chambre enfant avec armoire encastrée • Réduit Étage inférieur (appartement de 2 pièces) : • Cuisine / Salon • Salle de douche avec WC • Grande Chambre Les deux derniers appartements peuvent également être réunis afin de créer un agréable logement en duplex, selon les besoins du futur propriétaire. (Cage d'escalier déjà existante)Mazot : • Cave à fromage au sous-sol • Local de rangement pour le matériel extérieur • Atelier • Possibilité d'aménager l'intérieur du mazot / actuellement sert d'espace de rangement Extérieurs : • Deux balcons • Deux espaces jardin arborisés • Grande terrasse de 60 m2 • Barbecue • 5 places de parc Espaces supplémentaires : • Grand garage avec porte électrique • Carnotzet • Deux caves • Grand réduit • Local technique / Buanderie Pour tous les détails ainsi que l'intégralité des photos, visitez notre site : www.valimmobilier.chVous souhaitez plus d'informations ou faire une visite ? N'hésitez pas à me contacter, soit par téléphone, soit par e-mail. C'est avec plaisir que je répondrai à vos questions.EXKLUSIV!Dieses schöne Anwesen wurde 1976 erbaut und im Laufe der Jahre umfassend renoviert, zuletzt im Jahr 2023, wodurch es den Charme und den Charakter eines traditionellen Hauses mit modernem Komfort verbindet. Mit einer Wohnfläche von ca. 285 m² besteht das Haus aus drei Wohnungen und bietet zahlreiche Möglichkeiten, sei es für eine Familie, als Mietinvestition oder für ein Projekt, das Wohnen und Rendite verbindet.Das Anwesen liegt weniger als 15 Minuten von Sion entfernt und besticht durch seine privilegierte Lage, die Ruhe, gute Erreichbarkeit und ein herrliches Panorama vereint. Ob vom Balkon, von der Terrasse oder vom Garten aus - Sie genießen einen freien und atemberaubenden Blick auf die Rhône-Ebene sowie auf die Alpen, was zu jeder Jahreszeit ein besonders angenehmes Wohnambiente bietet. Das Anwesen ist das ganze Jahr überleicht erreichbar und liegt in der Nähe der Annehmlichkeiten der Region, während es gleichzeitig von...

  • Balcony / Terrace
  • Garage
  • View
  • +2
Daniel Boisset

Daniel Boisset

1 / 10
Daniel Boisset

Daniel Boisset

  • Balcony / Terrace
  • Elevator
  • Wheelchair access
CHF 420,000.–
323m² living space
1991 Salins

Immeuble de trois appartements avec autorisation de construire

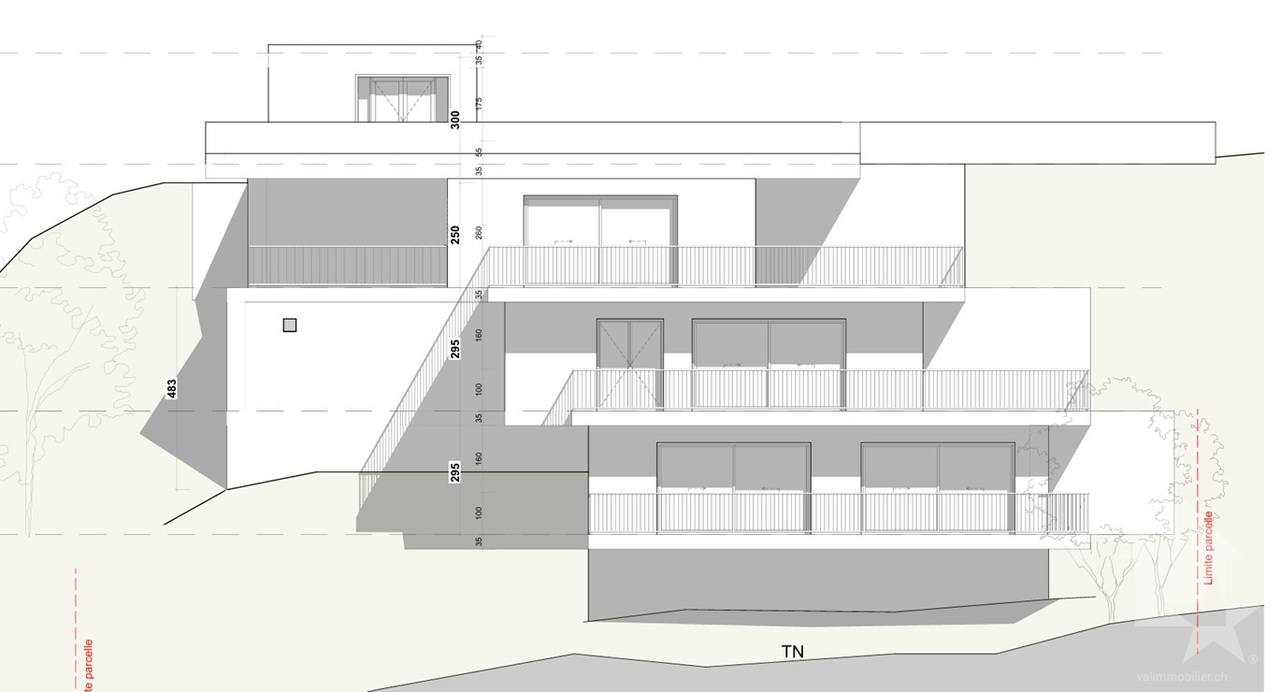
Vous rêvez d'une vue à couper le souffle tout en étant à quelques minutes de Sion ? Ce projet avec autorisation de construire est fait pour vous !Le terrain entièrement équipé et sans vis-à-vis se trouve à la fin d'une rue privée et en bordure de zone agricole, ce qui vous garantit un cadre bucolique et intimiste sans crainte de nouvelles constructions. Sion est atteignable en 10 minutes en voiture et il vous faudra 15 minutes pour rallier la piste de l'Ours.Les plans, conçus par un bureau d'architecte, proposent la construction d'un petit immeuble de trois appartements, disposés en escaliers le long de la pente pour profiter au maximum du panorama. Une imposante terrasse ceinture chaque étage, tous desservis par un ascenseur.Détail du terrain : • Zone : H30 (IBUS 0.5) • Altitude : 700 m • Superficie : 1'078 m2 • Environnement calme • Entièrement équipé Surface totale par étage : • Etage - 1 : 108 m2 • Etage - 2 : 177 m2 • Etage - 3 : 208 m2 Particularités : • 5 places de parc • Route privée sans issue • Ascenseur • Très grandes terrasses sans vis-à-vis • Possibilité d'aménager un jardin Petit plus, mais non négligeable, une parcelle agricole attenante de 1'148 m2 est incluse dans le prix globale. Cette dernière vous permettra de disposer d'un jardin, d'un verger ou même d'une aire de jeu pour les enfants. De quoi agrémenter d'une belle plus-value le terrain qui propose une vue sublime sur notre canton et sa capitale.L'autorisation a été accordée en ce début d'année 2026. Vous souhaitez construire sans tous les tracas administratifs longs et coûteux ? N'hésitez plus !Vous souhaitez obtenir des précisions, le dossier complet ? Contactez-moi par téléphone ou par E-mail et je vous renseignerai très volontiers. Je me tiens également à votre disposition pour une visite sur place.Sie träumen von einem atemberaubenden Ausblick und möchten dabei nur wenige Minuten von Sitten entfernt sein? Dann ist dieses Projekt mit Baubewilligung genau das Richtige für Sie! Das komplett erschlossene und unverbaute Grundstück liegt am Ende einer Privatstrasse und grenzt an ein landwirtschaftliches Gebiet, was Ihnen eine idyllische und ruhige Umgebung garantiert, in der Sie nicht mit Neubauten rechnen müssen. Sitten ist in 10 Minuten mit dem Auto erreichbar und die Ours-Piste in 15 Minuten.Die vom Architekturbüro entworfenen Pläne sehen den Bau eines kleinen Gebäudes mit drei Wohnungen vor, die sich terrassenförmig entlang des Hangs erstrecken, um den Panoramablick optimal zu nutzen. Eine imposante Terrasse umgibt jede Etage, die alle über einen Lift erreichbar sind. Besonderheiten des Grundstücks: • Zone: H30 (IBUS 0.5) • Höhe : 700 m • Grundfläche: 1'078 m2 • Ruhige Umgebung • Vollständig ausgestattet Gesamtfläche pro Etage: • Etage - 1: 108 m2 • Etage - 2: 177 m2 • Etage - 3: 208 m2 Besonderheiten: • 5 Parkplätze • Private Sackgasse • Aufzug • Sehr grosse Terrassen ohne Nachbarn • Möglichkeit, einen Garten anzulegen Ein kleiner, aber nicht unwichtiger Pluspunkt ist, dass ein angrenzendes, 1'148 m2 grosses Landwirtschaftsgrundstück im Gesamtpreis inbegriffen ist. Auf diesem können Sie einen Garten, einen Obstgarten oder sogar einen Spielplatz für Ihre Kinder anlegen. Dies verleiht dem Grundstück, das einen wunderbaren Ausblick auf unseren Kanton und seine Hauptstadt bietet, einen zusätzlichen Wert.Die Baubewilligung wurde Anfang 2026 erteilt. Sie möchten bauen ohne langwierige und kostspielige...

  • Balcony / Terrace
  • Elevator
  • Wheelchair access
Emmanuel Bovier

Emmanuel Bovier

1 / 4
Emmanuel Bovier

Emmanuel Bovier

  • Balcony / Terrace
CHF 600,000.–
200m² living space
1982 Euseigne

Maison familiale à rénover entièrement

Intéressé par la rénovation d'une maison villageoise ?Cette maison de plusieurs étages jouit d'un énorme potentiel de par son emplacement et son volume.La maison se situe au centre du village d'Euseigne et profite d'une vue imprenable sur le Val d'Hérens. Euseigne est à quelques minutes de la plaine et des remontées mécaniques du domaine des 4 Vallées.Caractéristiques : • L'enveloppe extérieure est en très bon état. • L'intérieur de la maison ainsi que la toiture doivent être entièrement refaits. • Potentiel de 4 jolis appartements. Remarques :Vous souhaitez obtenir plus d'informations, le dossier complet ?Contactez-moi par téléphone ou par E-mail et je vous renseignerai très volontiers.Je me tiens également à votre disposition pour une visite sur place.Situation :Euseigne est un village de la commune d'Hérémence, connu pour Les Pyramides d'Euseigne.Il se trouve au centre du Val d'Hérens et à quelques minutes de la ville de Sion.Sind Sie an der Renovierung eines Dorfhauses interessiert?Dieses mehrstöckige Haus verfügt aufgrund seiner Lage und seiner Größe über ein enormes Potenzial.Das Haus liegt im Zentrum des Dorfes Euseigne und bietet einen atemberaubenden Blick auf das Val d'Hérens. Euseigne ist nur wenige Minuten von der Ebene und den Skiliften des Skigebiets ,,Les 4 Vallées" entfernt.Zustand:Die Außenhülle ist in sehr gutem Zustand. Der Innenbereich des Hauses sowie das Dach müssen komplett erneuert werden.Potenzial für 4 schöne Wohnungen.Anmerkungen:Möchten Sie weitere Informationen oder die vollständigen Unterlagen erhalten?Kontaktieren Sie mich telefonisch oder per E-Mail, ich berate Sie gerne.Gerne stehe ich Ihnen auch für eine Besichtigung vor Ort zur Verfügung.Lage:Euseigne ist ein Dorf in der Gemeinde Hérémence, bekannt für die Pyramiden von Euseigne.Es liegt im Zentrum des Val d'Hérens und nur wenige Minuten von der Stadt Sion entfernt.Interested in renovating a village house?This multi-story house offers tremendous potential thanks to its location and spacious layout.The house is located in the center of the village of Euseigne and offers breathtaking views of the Val d'Hérens. Euseigne is just a few minutes from the valley floor and the ski lifts of the 4 Vallées ski area.Features: • The exterior is in very good condition. • The interior of the house and the roof need to be completely redone. • Potential for 4 attractive apartments. Notes:Would you like more information or the complete listing?Contact me by phone or email, and I'll be happy to provide you with more details.I am also available to arrange an on-site visit.Location:Euseigne is a village in the municipality of Hérémence, known for the Pyramids of Euseigne.It is located in the center of the Val d'Hérens and just a few minutes from the city of Sion.Ti interessa ristrutturare una casa di paese?Questa casa a più piani offre un enorme potenziale grazie alla sua posizione e alle sue dimensioni.La casa si trova nel centro del villaggio di Euseigne e gode di una vista mozzafiato sulla Val d'Hérens. Euseigne dista pochi minuti dalla pianura e dagli impianti di risalita del comprensorio delle 4 Vallées.Caratteristiche: • L'involucro esterno è in ottime condizioni. • L'interno della casa e il tetto devono essere completamente rifatti. • Potenziale per 4...

  • Balcony / Terrace
1 / 13
CHF 1,800,000.–
1,222m² living space
Route de Fey 221, 1996 Fey (Nendaz)

Fey - 2 Buildings to Transform, 3 Minutes from Aproz

Fey - Nendaz: Beautiful potential for transformation of these buildings in the heart of the village of Fey, 3 minutes from Aproz. Exclusively:Café-Restaurant with 3 apartments, bowling, garage/workshop, commercial space, and numerous cellars? A unique place where everything becomes possible.Located in the heart of the village of Fey, on the way to Nendaz and Aproz, this exceptional property seduces from the first glance. It benefits from a strategic location, accessible all year round and served by a postal stop at its feet.This rare property offers a remarkable development potential. A place of life, meeting, and project.It consists of: • A café-restaurant with 80 indoor seats, divided between the café/bistro area and the dining room, which offers a nice potential. (Professional kitchen, storage rooms, sanitary facilities, cellars, and parking) • 3 independent apartments with 4.5 rooms and 100, 112, and 120 m². • An old bowling alley, bar with WC of 200 m² • An old village shop of 85 m² • A garage workshop of 170 m², offering breathtaking views. The structure is healthy, functional, and offers a nice potential for transformation! On this 631 m² plot, a transformation project into a residential building could see the light of day.Surfaces: 865 m² + 357 m² = 1222 m²Volumes: 2603 m³ + 887 m³ = 3490 m³Situation:Fey is a village in the Valais commune of Nendaz, located on the left bank of the Printze. Perched at an altitude of 802 meters, Fey overlooks the Rhone valley and exposes its apricot fields to the northwest. • Exceptional view of the Rhone plain • A location of choice • 12 minutes from the Nendaz station (skiing, hiking, spa) • 7 minutes from Aproz • 12 minutes from Sion A property with great potential - A unique opportunityDue to its configuration, its charm, and its exceptional geographical location, this property is intended for visionary project holders!You have a project? This place has the soul to welcome it.I would be delighted to organize a meeting on site at your convenience.Contact and visit at 077 405 02 36AND IF YOU WANTED TO CHANGE THE AIR?....

Travel time
-
1 / 21
CHF 1,320,000.–
263m² living space
Route du Sanetsch 25, 1976 Sion

Daillon - Charming building with a net return of 4.36% - for sale

Daillon (Conthey) - Charming rental property with a net return of 4.36%, renovated in 2026 and fully rented, located just a few minutes from Conthey Are you looking for a safe and hassle-free real estate investment in central Valais? This four-apartment building, located in the old village of Daillon, has been completely renovated from the basement to the roof. It generates income from the first day. An original building, with today's standards Built in 1959, the building has retained its Valaisan silhouette: shutters, plastered facade and village charm. The interior, however, has been completely renovated in 2026: - roof insulation and facade renovation;heat production by air-water heat pump, with underfloor heating- new kitchens and bathrooms, tiling, double glazing and electric shutters- internet connection via fiber optic up to 1 Gbit/s. The building has approximately 263 m² of living space on three levels, on a plot of approximately 175 m². A basement, a common laundry room and a technical room complete the offer. Four apartments, four leases - 3 apartments with 2.5 rooms, rented for CHF 1'100.- per month each.- 1 duplex with 5.5 rooms, rented for CHF 1'500.- per month. The rents are understood to be excluding charges, which are borne entirely by the tenant. The apartments are bright, some are through, and offer a terrace or balcony depending on the unit. Parking 4 outdoor parking spaces are included in the sale price. A public parking lot in the blue zone is located a few steps away. The surroundings At an altitude of 930 m, on the Sanetsch and Mayens de Conthey route, Daillon is a quiet village, above the fog, surrounded by vineyards and forests. Southeast facing, the building is sunny all day and offers an unobstructed view of the Rhone valley and the Alpine peaks. Despite this mountain location, everything remains nearby: the bus stop and a restaurant are at the foot of the building;the primary school is in Erde, about 2 km away; the shops, train station and commercial area of Conthey are about a ten-minute drive; Sion is about a quarter of an hour away. Why this is a good investment The Conthey-Sion region is experiencing a sustained demand for rental properties and a low vacancy rate. No renovations or energy upgrades are required in the medium term. The controlled energy consumption reduces the charges and makes the apartments more attractive to tenants. With four small units, the rental risk is distributed. Key figures Sale price: CHF 1'320'000.-Net rental income: CHF 57'600.- per yearNet return: 4.36%Availability: immediate, or as agreed The complete dossier is available on simple request: plans, sections, facades and rental status. We would be happy to organize a visit on site. Do not hesitate to call or write to us.

Travel time
-
1 / 8
Price on request
373m² living space
La Vaye-Plane 8, 1973 Nax

New project with building permit ? 3 Apartments 3.5 rooms

Located on the heights of the charming village of Nax, this new construction project offers three apartments of 3.5 rooms spread over three levels, each with its own private exterior. The entire complex benefits from a peaceful setting, good sunlight, and an unobstructed view of the Valais Alps.The project has already obtained its building permit. The structure of the building is designed to integrate harmoniously into the village environment while offering generous volumes, good natural light, and modern comfort.The apartments are divided as follows: Ground floor: ? Spacious living room of 40 m² ? Two bedrooms ? Bathroom ? Shower ? Terrace of 10 m² ? Private cellar Intermediate floor: ? Similar distribution, with a balcony of 21 m² ? Additional technical roomAttic: ? Generous volumes ? Two bedrooms ? Bright living room ? Balcony of 21.1 m² with an unobstructed viewHigh points of the project: ? Building permit issued ? Small co-ownership of only 3 units ? Each apartment has an outdoor space (terrace or balcony) ? Private cellars included ? Parking with each apartment ? Traditional architecture integrated into the village's aesthetic with visible wood and stone ? Quiet, sunny, and close to amenities: ? Bus stop 50 meters away ? School and shops within a 10-minute walk ? Sion accessible in 20 minutesThis project represents a rare opportunity to acquire a new apartment in a preserved mountain environment, with potential for appreciation.

Travel time
-
1 / 6
CHF 23,600,000.–
3920 Zermatt

Modernes 6-stöckiges Wohnhaus mit 26 Einheiten

Das gut gepflegte Gebäude befindet sich im zentral gelegen Tschugge Quartier oberhalb von Zermatt, und kann leicht über den Omnia Tunnelzugang vom Dorfkern aus erreicht werden. Es besteht aus 23 Studios, 1 2.5 Zi-Whg, 1 3.5 Zi-Whg und einem spektakulären Triplex Penthouse. Abgesehen von der 2.5 Zi-Whg handelt es sich dabei ausschliesslich um Zweitwohnungen, welche uneingeschränkt benutzt und vermietet werden können. Sämtliche Wohnungen verfügen über einen Balkon- oder Terrassenzugang und deckenhohe Fenster, die für viel natürliches Licht sorgen. Die Gemeinschaftsräumlichkeiten sind mit einem Skiraum, einer Waschküche und einem Eingangsbereich ausgestattet, der im Verlauf des Jahres baulich leicht angepasst werden sollte.Als alleiniger Besitzer der gesamten Immobilie steht es Ihnen frei die Grundrisse und Anzahl Einheiten Ihren Bedürfnissen anzupassen. Durch eine Kurzzeit- und Jahresmietung ist die Liegenschaft selbsttragend, und ermöglicht darüberhinaus eine kostenfreie Benutzung. Und falls Ihnen das Haus zu gross werden sollte, können Sie sich jederzeit von den überflüssigen Einheiten trennen, womit auch das Risiko sehr überschaubar wird.Für weitere Angaben oder eine Besichtigung vor Ort stehen wir Ihnen gerne zur Verfügung.L'immeuble bien entretenu se trouve dans le quartier central de Tschugge, au-dessus de Zermatt, qui est facilement accessible depuis le centre du village par le tunnel Omnia. Il se compose de 23 studios, 1 appartement de 2,5 pièces, 1 appartement de 3,5 pièces et d'un penthouse triplex spectaculaire. À l'exception de l'appartement de 2,5 pièces, il s'agit exclusivement de résidences secondaires qui peuvent être utilisées et louées sans restriction. Tous les appartements disposent d'un balcon ou d'une terrasse et de fenêtres du sol au plafond, ce qui assure une grande luminosité naturelle. Les espaces communs sont équipés d'un local à skis, d'une buanderie et d'un hall d'entrée dont la construction devrait être légèrement adaptée au cours de l'année.En tant que propriétaire unique de l'ensemble de la propriété, vous êtes libre d'adapter les plans et le nombre d'unités à vos besoins. Grâce à une location de courte durée et à l'année, la propriété est autosuffisante et permet en outre une utilisation gratuite. Et si la maison devient trop grande pour vous, vous pouvez à tout moment vous séparer des unités superflues, ce qui rend le risque très gérable.Nous nous tenons à votre disposition pour toute information complémentaire ou pour une visite sur place.The well-maintained building is situated in the centrally located Tschugge quarter above Zermatt, and can be easily reached via the Omnia tunnel access from the village center. It consists of 23 studios, 1 one bedroom apartment, 1 two bedroom apartment and a spectacular triplex penthouse. Apart from the one bedroom apartment, these are all second homes that can be used and rented out without restriction. All units have balcony or terrace access and floor-to-ceiling windows that provide plenty of natural light. The communal areas are equipped with a ski room, a laundry room and an entrance area, which should be slightly adapted during the course of the year.As the sole owner of the entire property, you are free to adapt the floor plans and number of units to suit your needs. The property is self-supporting thanks to short-term and annual rentals, and can therefore be used free of charge. And if the house should become too big for any reason, you can part with the superfluous units at any time, which also makes the risk very manageable.For further information or a viewing on site, please do not hesitate to contact us.

1 / 26
Price on request
1964 Conthey

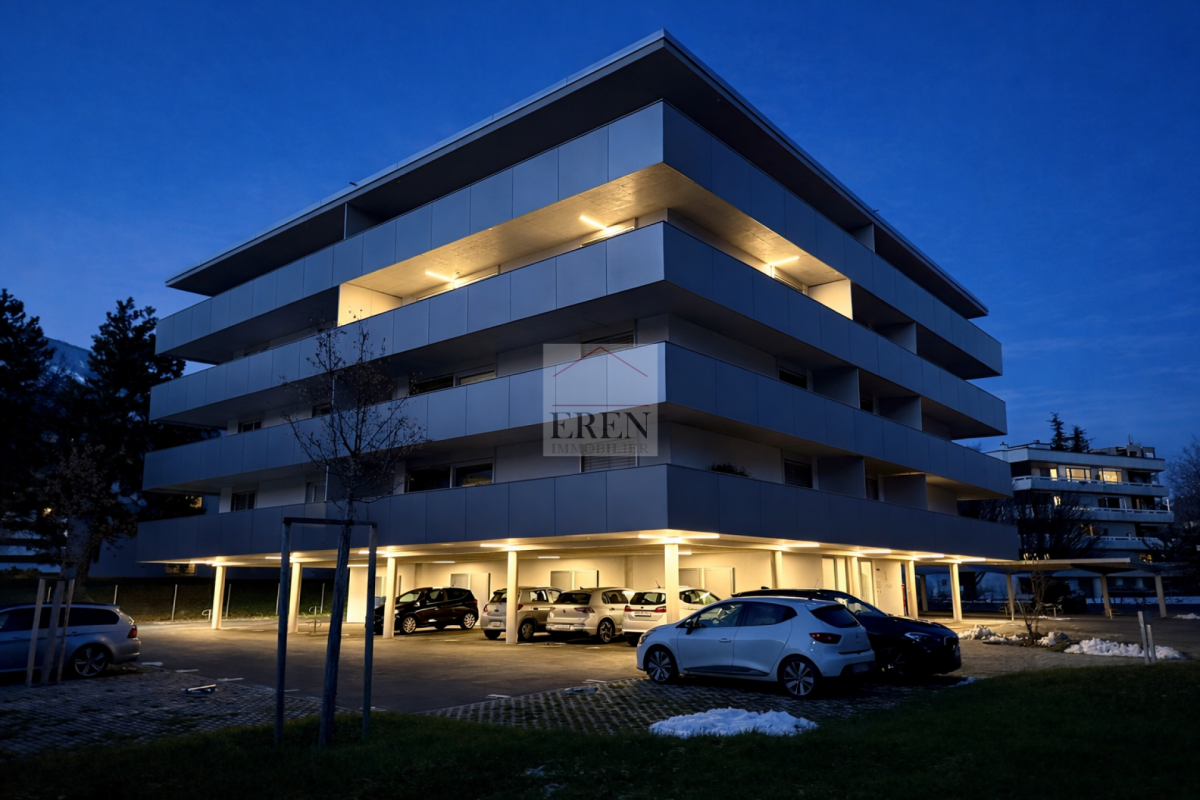
Palladio Residence in Conthey: New High-End Apartments from Studio to 4.5 Rooms Attic

Palladio Residence in Conthey - New High-End Apartments (studio, 2.5 rooms, 3.5 rooms, 4.5 rooms, attics, loft) Completed residence - Only a few apartments and attics still availableYour new residence with high-quality finishes and ideal location, sheltered from all noise pollution and yet in close proximity to all amenities!The PalladioNew high-end apartment residence in Conthey, just two steps away from all amenities, in a quiet residential area (30 km/h zone) and sunny, in the heart of the Valais.The municipality of Conthey is located in the Conthey district, in the canton of Valais. The population in the political municipality of Conthey has changed by an average of 0.9% per year over the last five years, with 8,857 inhabitants (as of December 31, 2020). The municipality of Conthey includes the villages and hamlets of Aven, Daillon, Derborence, Erde, Pomeyron, Pont-de-la-Morge, Premploz, Sensine, Saint-Severin, Vens, Plan-Conthey, Conthey-Place, Châteauneuf-Conthey. The tax rate is 13.3% (canton: 13.6%).This construction, with its very contemporary architectural style, integrates perfectly into its environment and offers apartments from studio to 4.5 rooms, located on one of the most beautiful and last plots of land in the area,Each apartment has large, bright spaces with large terraces in deck construction and high-quality finishes with inviting volumes for an unbeatable standard of living.Features: • Construction financing guarantee • SIA construction standard, earthquake-resistant • Floor heating with heat pump and photovoltaic system, with floor cooling system in summer for maximum comfort • Electronic room thermostats in each room • Triple glazing in PVC with ventilation grille • Possible charging station for electric cars on request • Awnings for balcony/terrace (sun protection and privacy) • Flooring in solid tiles in all apartments • Fiber optic connection • Secure house entrance with glass elevator, natural daylight • Bicycle and stroller storage room • Residence adapted for people with reduced mobility • High-quality, complete, and comfortable finishes Amenities: • Large shopping area within walking distance • Kindergartens and primary schools within 500 meters • Orientation school within 2 minutes (600 meters) • Bus stop within 550 meters • Conthey train station within 950 meters • Within 3 minutes to the highway in Conthey (1.5 km) • Within 5 minutes to the capital of Valais, Sion • Near major ski resorts Prices: • Studio from CHF 209,350 • 2.5 rooms from CHF 333,900 • 3.5 rooms from CHF 572,400 • Attic 4/4.5 rooms from CHF 832,000 • Large storage room and covered parking: CHF 35,000 • Covered outdoor parking: CHF 25,000 • Outdoor parking: CHF 10,000 • 10 visitor parking spaces Play and meeting area of 1,000 m²Video of the location/environment/location: https://youtu.be/EY_knU8ABPgPresentation video of the promotion: https://youtu.be/MOLCvqi5CtoConthey - Between Valais tradition and modern dynamismLocated in the heart of the Valais, the municipality of Conthey offers an exceptional living environment, combining nature, comfort, and accessibility. Conthey is known for its generous sunshine, its terraced vineyards, and its panoramic walks, and charms both lovers of tranquility and those seeking the amenities of urban proximity.With nearly 10,000 inhabitants, the municipality has all the necessary infrastructure: schools, sports centers, public transport, shops, and a major regional shopping center, one of the most attractive in the canton. It also benefits from quick access to the A9 highway, placing Sion within less than 10 minutes.Conthey has established itself in recent years as a dynamic municipality with strong development potential, while preserving its village character and hospitality. You will find a rich associative life, cultural events, and numerous leisure opportunities, both summer and winter.Whether as a main residence or as a secondary residence, Conthey represents a wise choice between quality of life, amenities, and nature.For all information about this great achievement, do not hesitate to ask us for a complete dossier and a visit on site.Personalized financial analysis possible with optimal and tailored financing!An offer from EREN Real Estate - Real estate agency in Valais with a federal diploma.


1 / 19
CHF 1,240,000.–
11.5 rooms
3928 Randa

Attractive multi-family house - 3 apartments - rental property - exclusive at HORU IMMOBILIEN

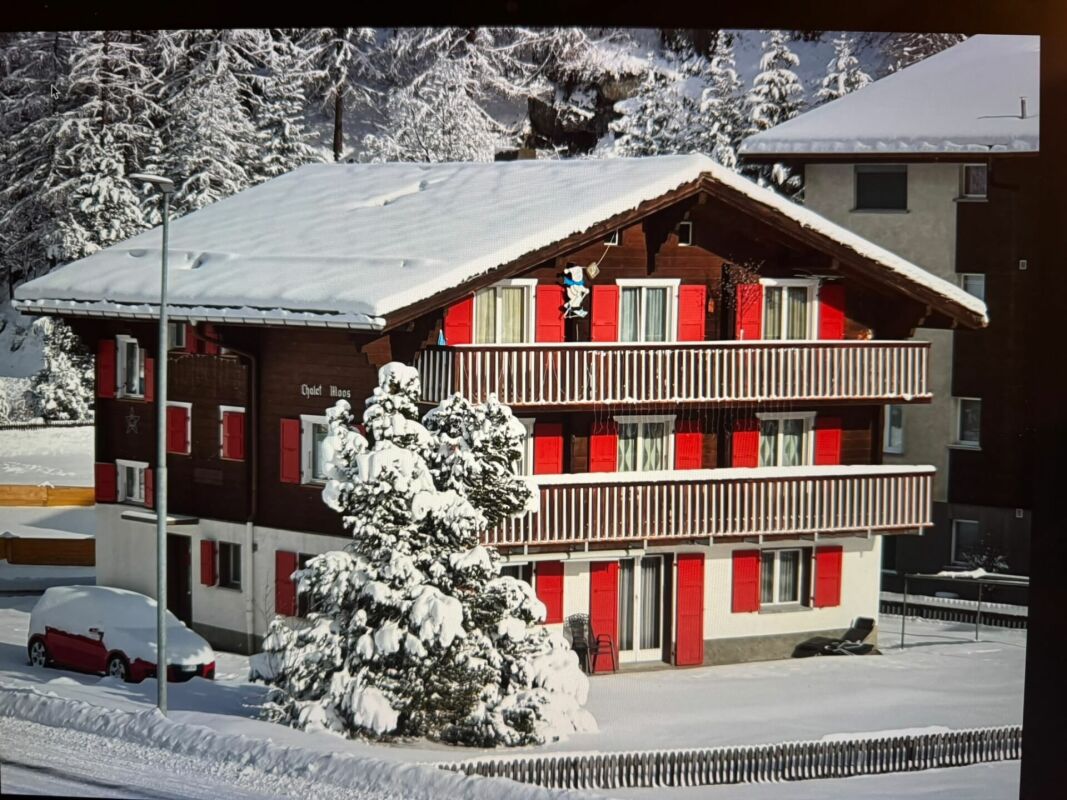
Rental property in Randa: Multi-family house with 3 apartments, garage, and parking spaces, top location Randa is located in the Mattertal, between Täsch and St. Niklaus, and just a few minutes' drive from Zermatt. The municipality is quiet and yet has a good connection: The Mattertal railway (MGB) takes you directly to Zermatt and the Lower Valais. The proximity to the ski area, hiking trails, and summer tourism makes the location attractive for tenants and holiday guests.The propertyFor sale is a well-maintained multi-family house with three residential units. It is suitable as a stable capital investment and can be rented both long-term and flexibly (after checking the applicable regulations).ApartmentsGround floor: 3.5-room apartment with practical floor plan, ideal for couples, singles, or seasonal workersUpper floor: 4.5-room apartment, suitable for families or shared apartmentsAttic: 4.5-room apartment with special attic character and view of the Valais mountainsOutdoor area and parking1 garageOutdoor parking spaces for residents and visitorsEspecially in the Mattertal, where parking spaces are scarce, this is a clear plus point for rentability.Your advantages as an investorThree residential units distribute the risk of vacancyIn-demand apartment sizes (3 and 4 rooms)Parking facilities that increase tenant attractivenessPopular region with year-round tourism and demand for housingQuiet residential area with short distance to ZermattNotice regarding rental and acquisitionDepending on the use (long-term rental or holiday rental), the communal regulations and the Second Home Act must be observed. For buyers without a residence in Switzerland, the Lex Koller may also be relevant. We will be happy to clarify these points with you in advance.Investments made:2008/2009: Downspouts / 2010/2011 Laminate floors / 2014 Windows entire house / 2021 Balcony / 2025 new heating systemInterested?For documents, tenant schedule, and a viewing, please contact us.Best regardsYour Horu Team
1 / 34
CHF 1,380,000.–
10.5 rooms287m² living space
1965 Diolly (Savièse)

Multi-apartment house 10.5 rooms in Savièse

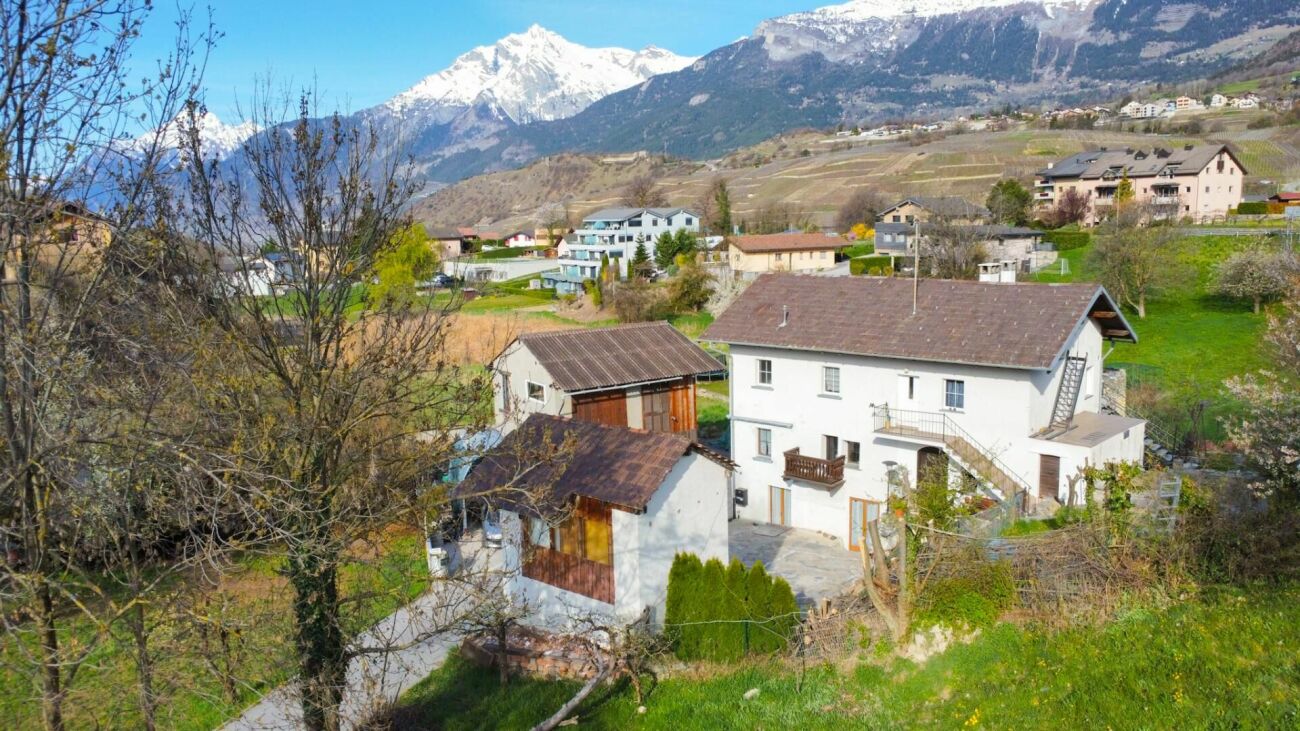
Charming village house in Savièse with its adjoining barnMagnificent panorama, exceptional sunshineMeticulously maintained, very good conditionVillage house located in Ormône (Savièse), approximately 10 minutes from the town of Sion and the motorway entrance. Located on the right bank of the Rhône, Savièse enjoys excellent access to the Valais capital. This highly sought-after town offers its residents modern infrastructure and a vibrant, well-established community and social life.In a quiet residential area, this property is just minutes from the village center and amenities such as shops, schools, transport and public services.This property with timeless charm was renovated in 2018 with noble and sustainable materials, this house breathes history, know-how, and love of authentic materialsIt offers beautiful, bright spaces on 3 levels consisting of a 3.5 room apartment on the 1st floor, a 4 room apartment on the upper ground floor and a lower ground floor that can easily be converted into 2.5 rooms. Outside, a courtyard paved with natural stone accommodates several garden spaces on different levels.Distribution :Lower ground floorA bedroomLiving roomKitchenShower toiletUpper ground floor (rented as an rbnb)Entrance hall / hallwayLarge, fully equipped closed kitchenShower cabinAn unusual toiletBright living roomMaster suite with bathroom/bathtubA child's bedroom1st floorEntrance hallOpen kitchenBathroom with bathtubStayA bedroomAn officeA separate dining roomAtticRaw space that can be converted as desired (see photos)Amenities:Attached barn on two levels (currently rented for 200.- /month)Upper ground floor apartment rented as a rbnb (2024 ? 25,000.-)Technical room with storage cellar4 balconies + 4 garden spacesFive parking spacesSpecial features:Double-glazed PVC windowsFloor covering tiles and natural stonesPAC heating, floor distributionYear of renovation 2018287m2 living space476m2 usable area589m2 plotAvailability: to be agreedBroker responsible for the property:Musliu Sevdaimsevdaim.m@bellis-immo.ch079 232 23 21

1 / 13
CHF 1,090,000.–
5 rooms402m² living space
1908 Riddes

Set of commercial lots in PPE

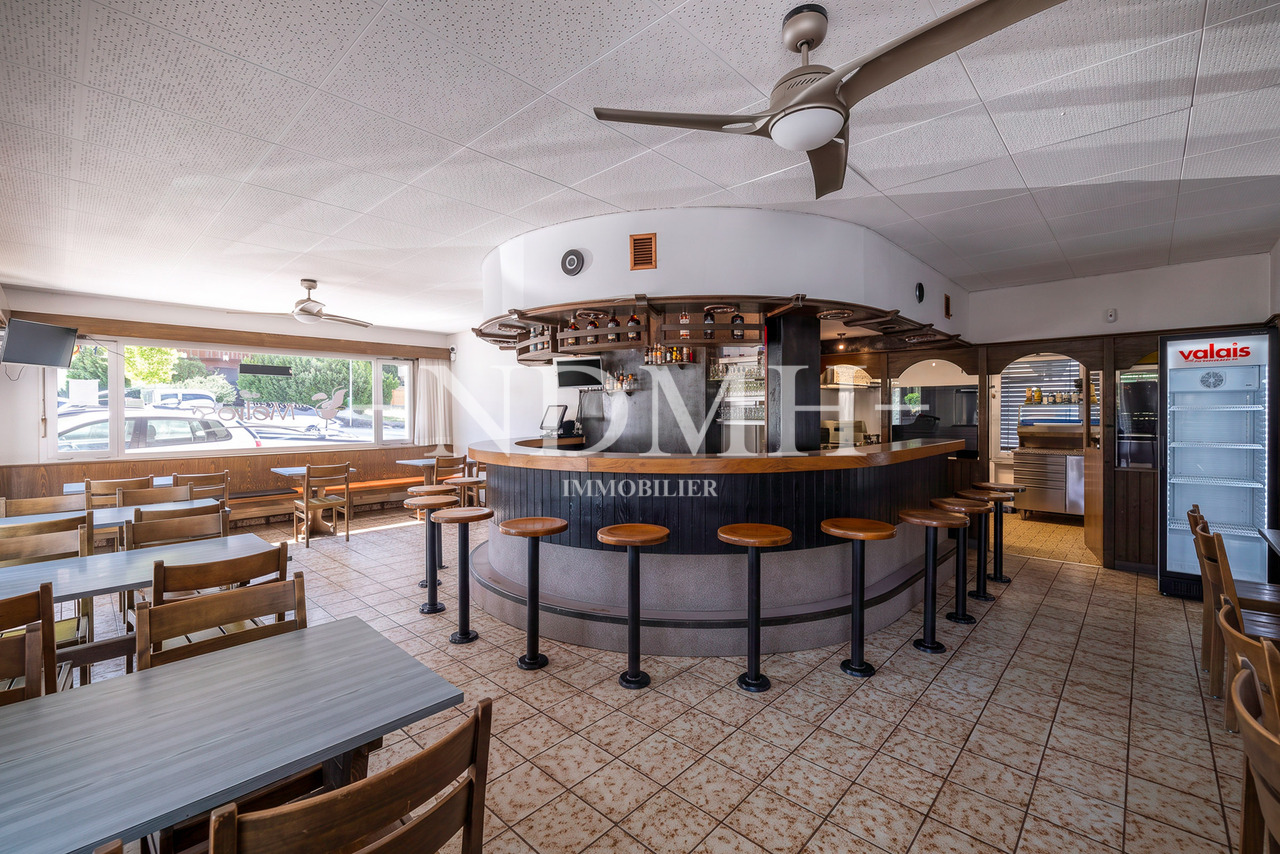
An investment opportunity combining stability, profitability, and sustainabilityIdeally located in the heart of Riddes, just a few steps from the train station and all amenities, this set of commercial lots in PPE offers an excellent opportunity for all investors looking for a profitable, sustainable, and immediately productive asset.Benefiting from a strategic location offering excellent visibility and optimal accessibility, the building hosts several commercial activities as well as two storage rooms in the basement.The set consists of: • A fast-food restaurant • A hair salon • A bar-restaurant • Two storage rooms Fully rented, it benefits from a stable rental situation and generates an annual rental income of CHF 65'880.-, guaranteeing immediate income from the acquisition.The highlights • Gross return of 6 % • High-quality rental situation with 100 % of the surfaces rented • Immediate and secure rental income • Renovated building from 2025 • Construction from 1975 • Six outdoor parking spaces • Fixed costs: CHF 920.- per month In a market where yield-generating properties with attractive returns are becoming increasingly rare, this opportunity stands out for the quality of its location, the stability of its rental situation, and its excellent potential for heritage.Thanks to its 100 % occupancy rate, attractive return, and quality location, this investment will appeal to both private investors and real estate companies looking to acquire a high-performance, immediately profitable asset with limited rental risk.For any additional information, to obtain the sales dossier, or to organize a visit, we are at your entire disposal.