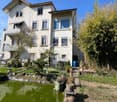
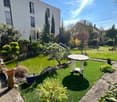
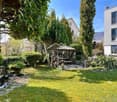
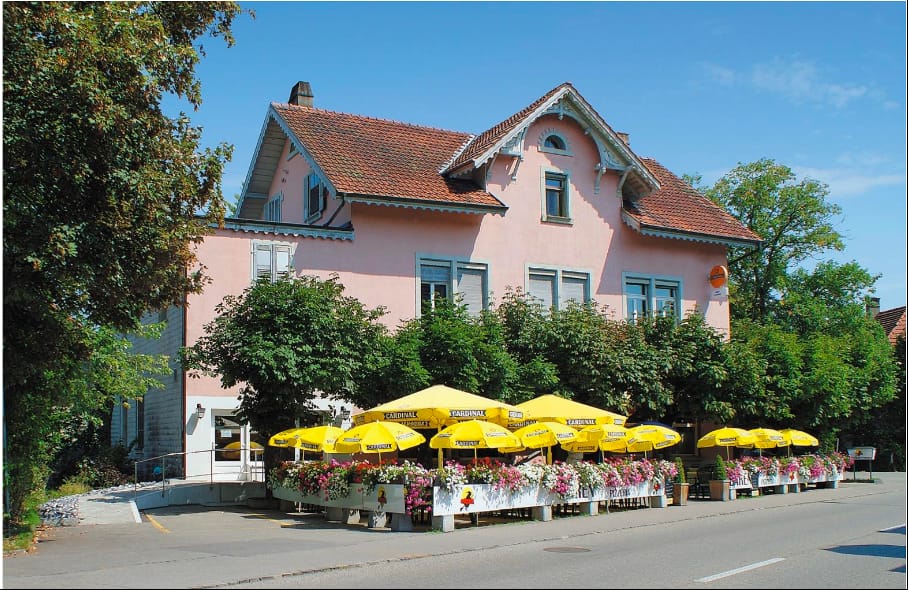
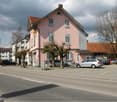
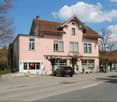
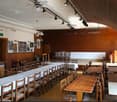
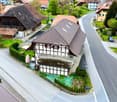
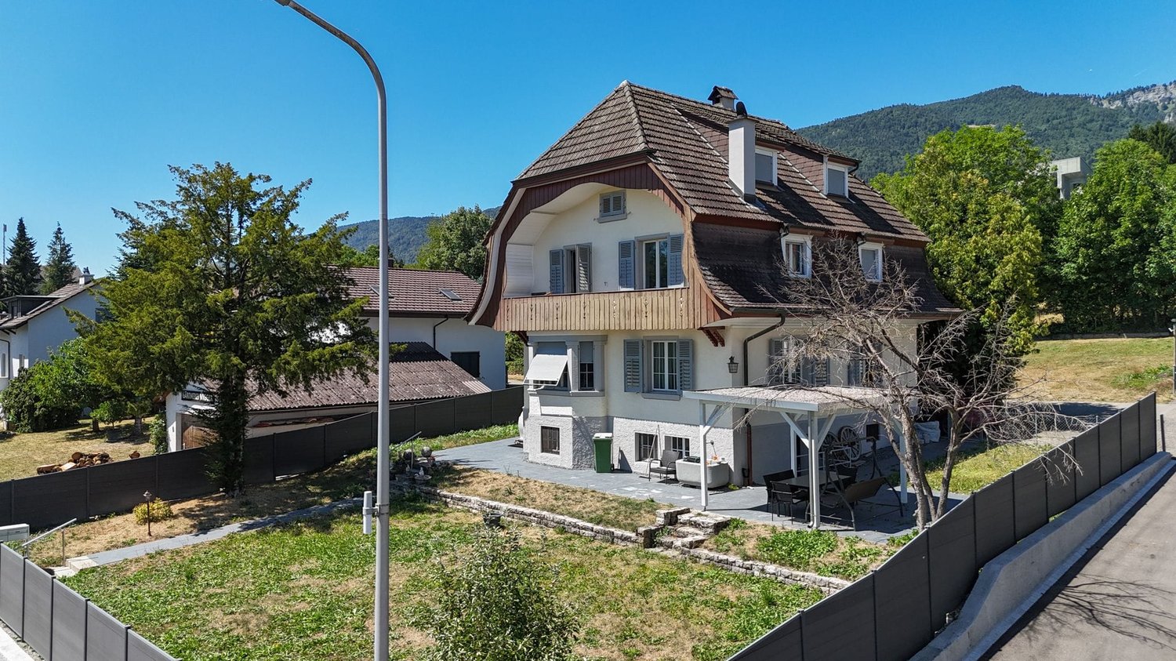
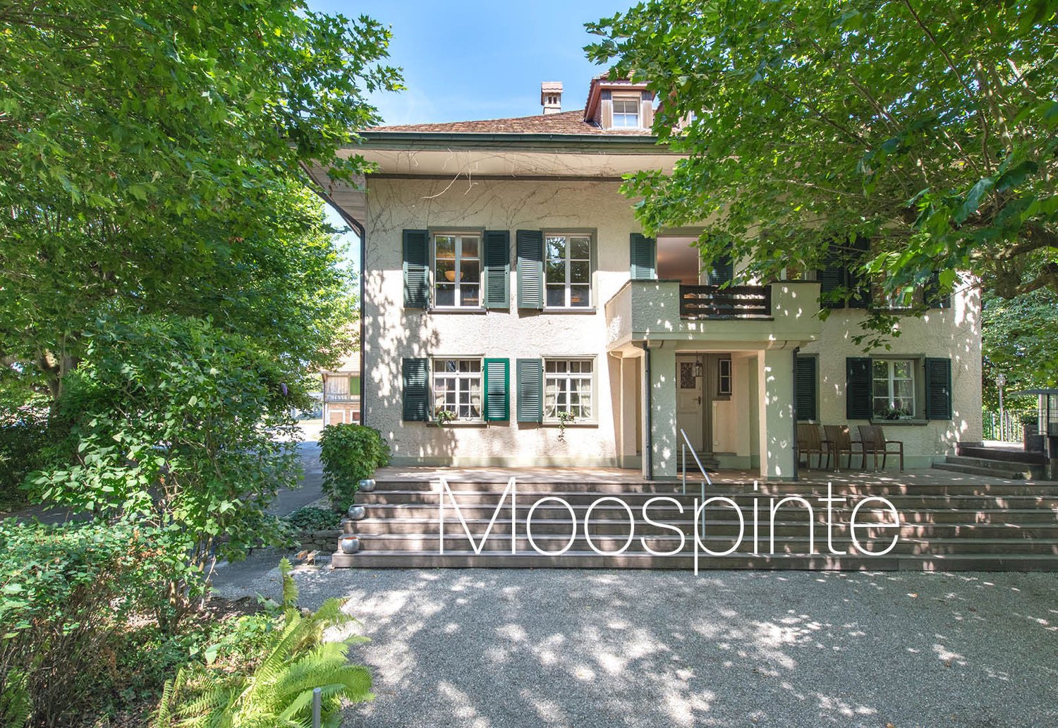
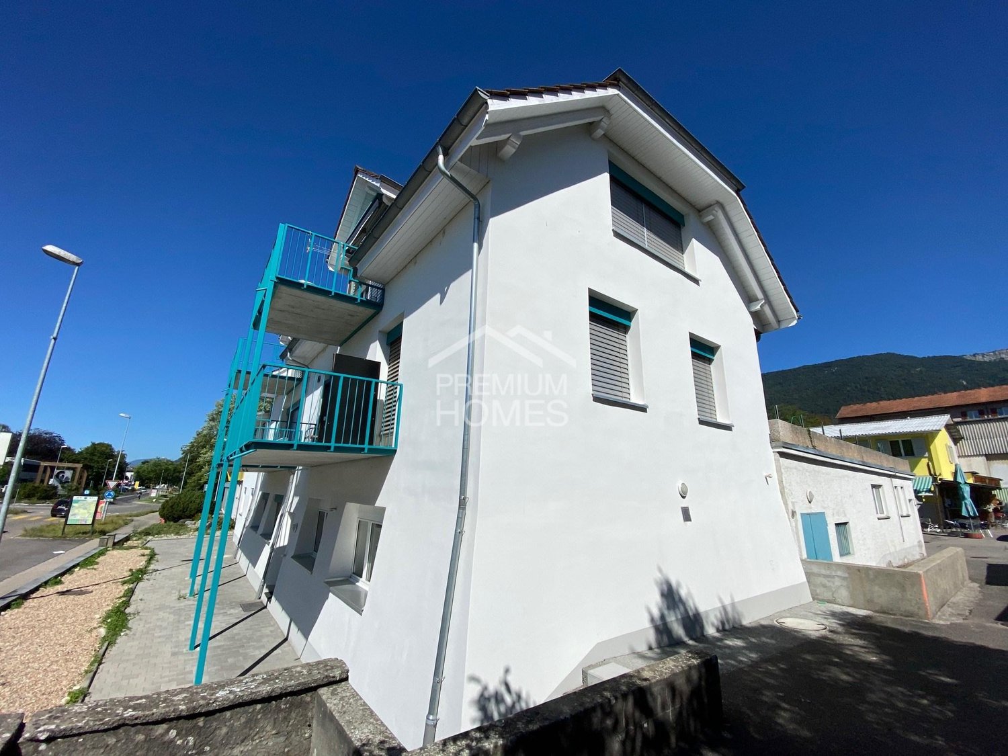
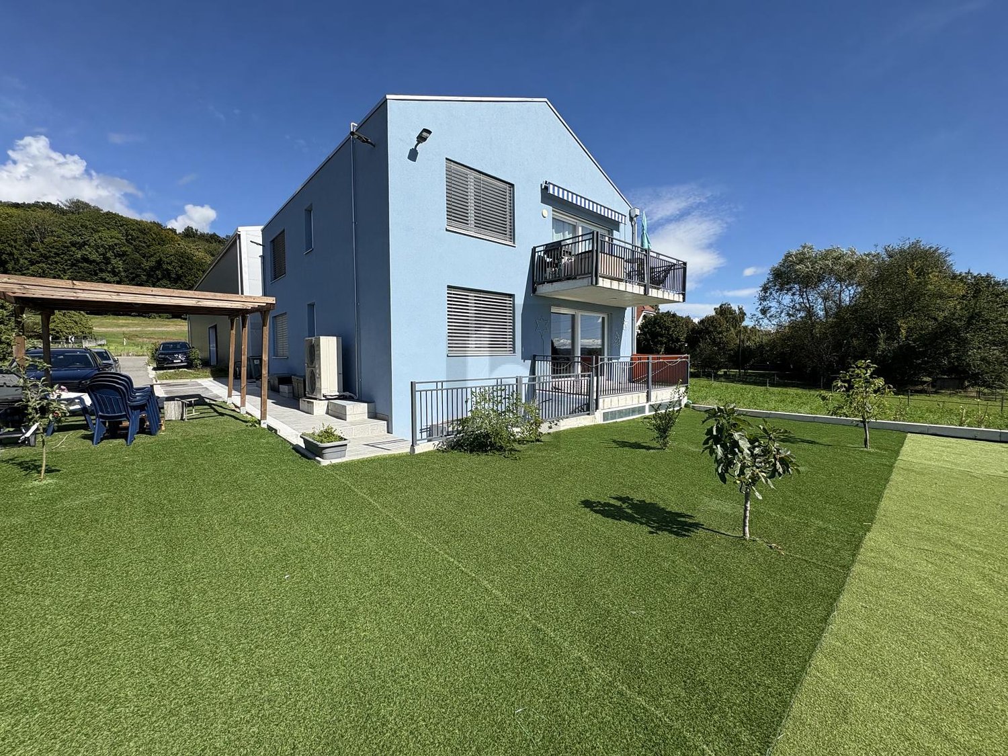
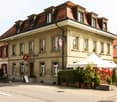
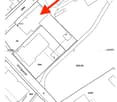
Biezwil - Multi-family house to buy

Try expanding your search criteria so we can show you similar properties. Currently, there are no matches.

We suggest you try to:

  • increase the radius
  • change filters, such as price

You can create a search alert with the current criteria and get notified when matching properties are available.

More objects in your automatically expanded search area
37 results - Radius: + 10km
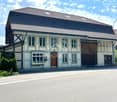
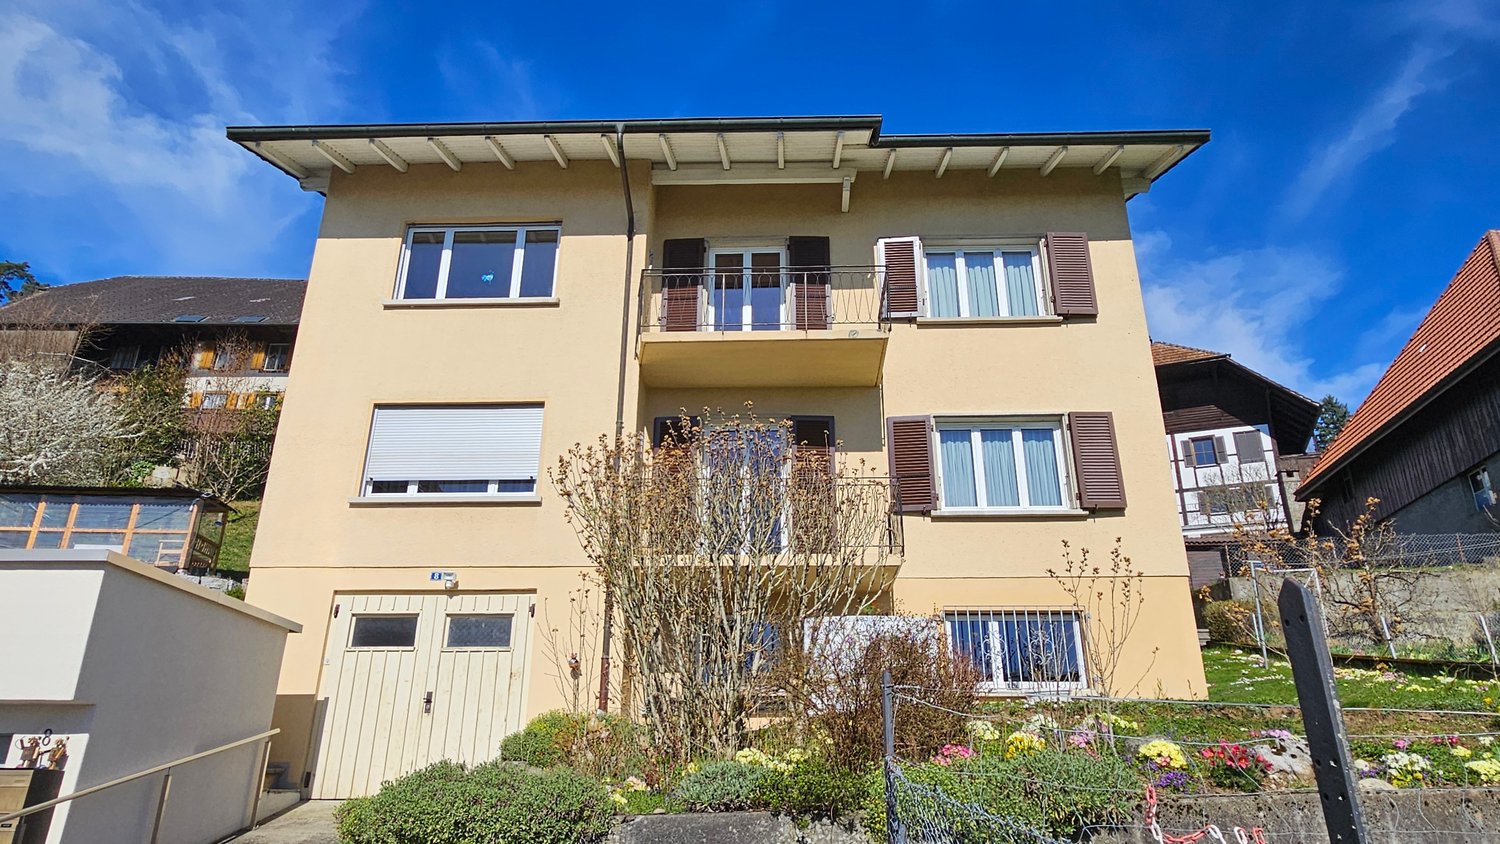
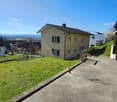
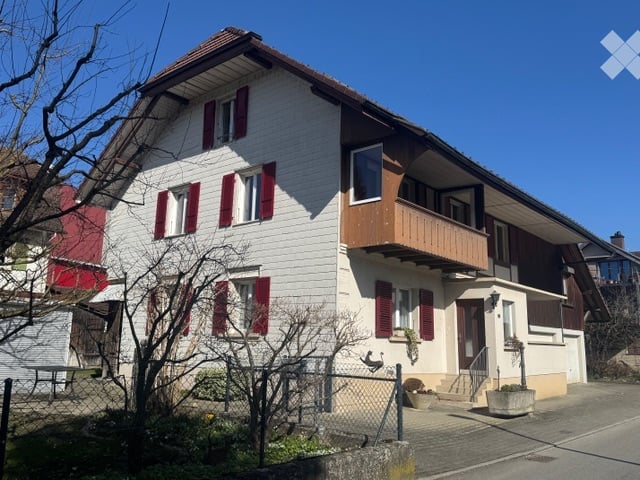
  • 2 story house, white and brown color, red shutters, balcony, fenced yard, red rooftop
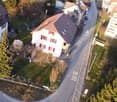
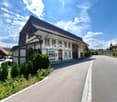
  • Aerial view of the building, located on the corner of the street, surrounded by other houses, and green grass, white windows
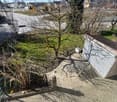
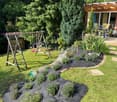
  • A view from a rooftop showing a small shed, a tree, and a paved area with a grassy lawn in the background.
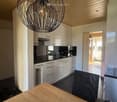
  • White cabinets, black countertops, hanging lamp, stainless steel sink, faucet, black chair, wooden table
  • Modern kitchen with white cabinets, dark countertops, a wine rack, a stool, and a range hood.
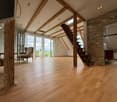
  • Wooden ceiling, white potted plants, large windows, hardwood floor
1 / 6
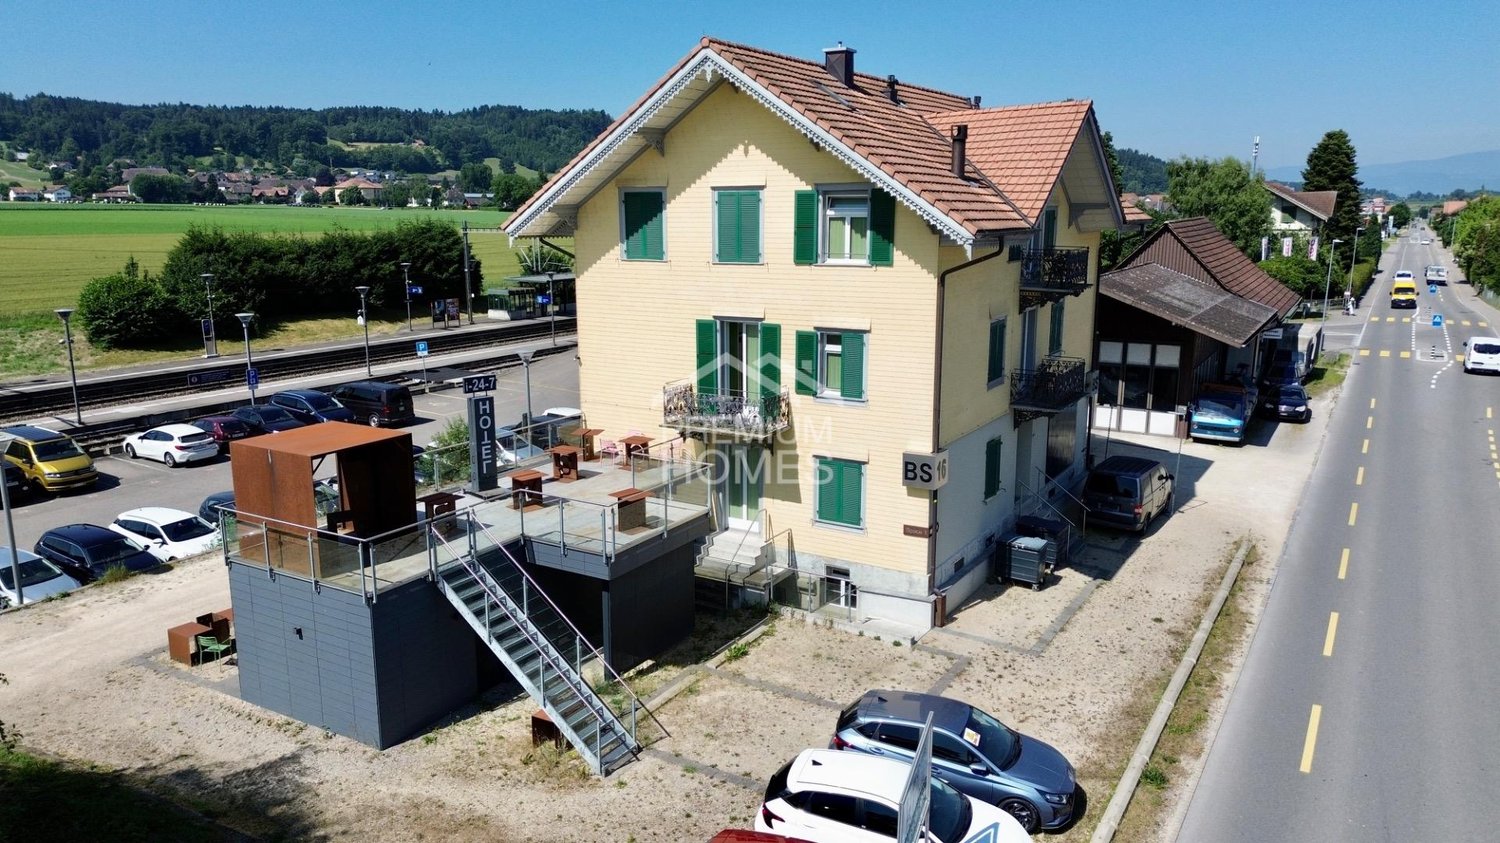
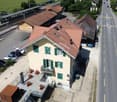
Aerial view of the building, located on the corner of the street, surrounded by other houses, and green grass, white windows
A view from a rooftop showing a small shed, a tree, and a paved area with a grassy lawn in the background.
White cabinets, black countertops, hanging lamp, stainless steel sink, faucet, black chair, wooden table
CHF 1,443,000.– Premium
8 rooms477m² living space
Fabrikstrasse, 3292 Busswil BE

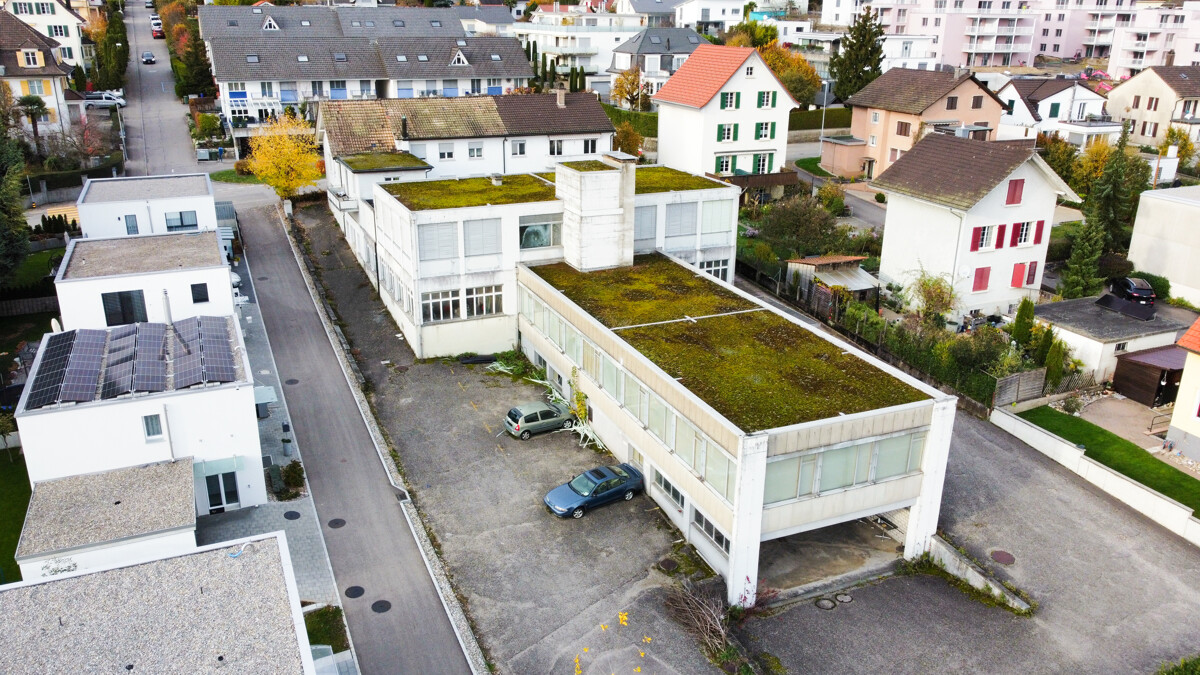
Attractive multi-family house with commercial space

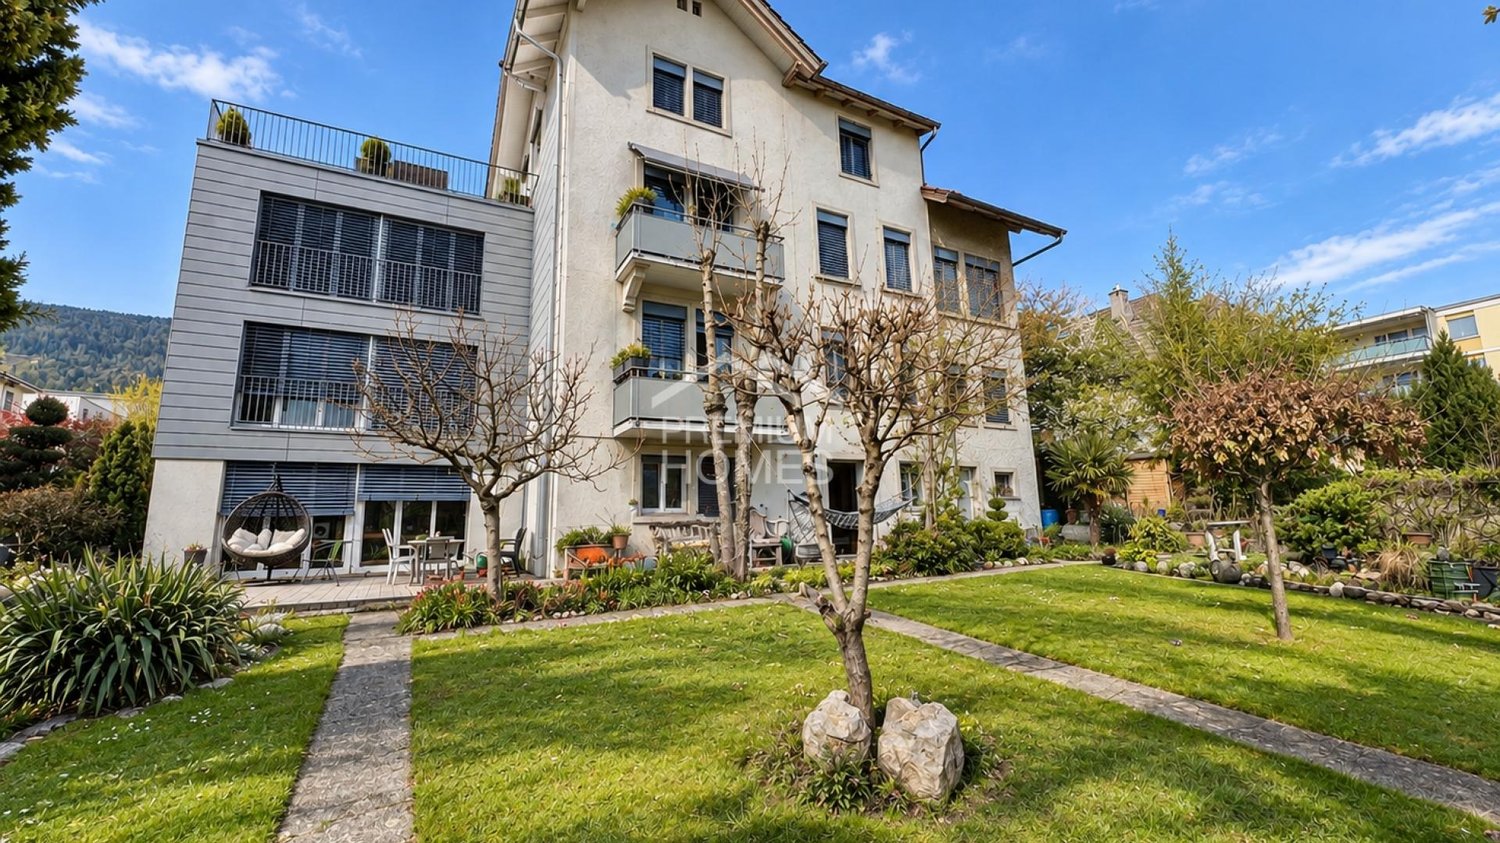
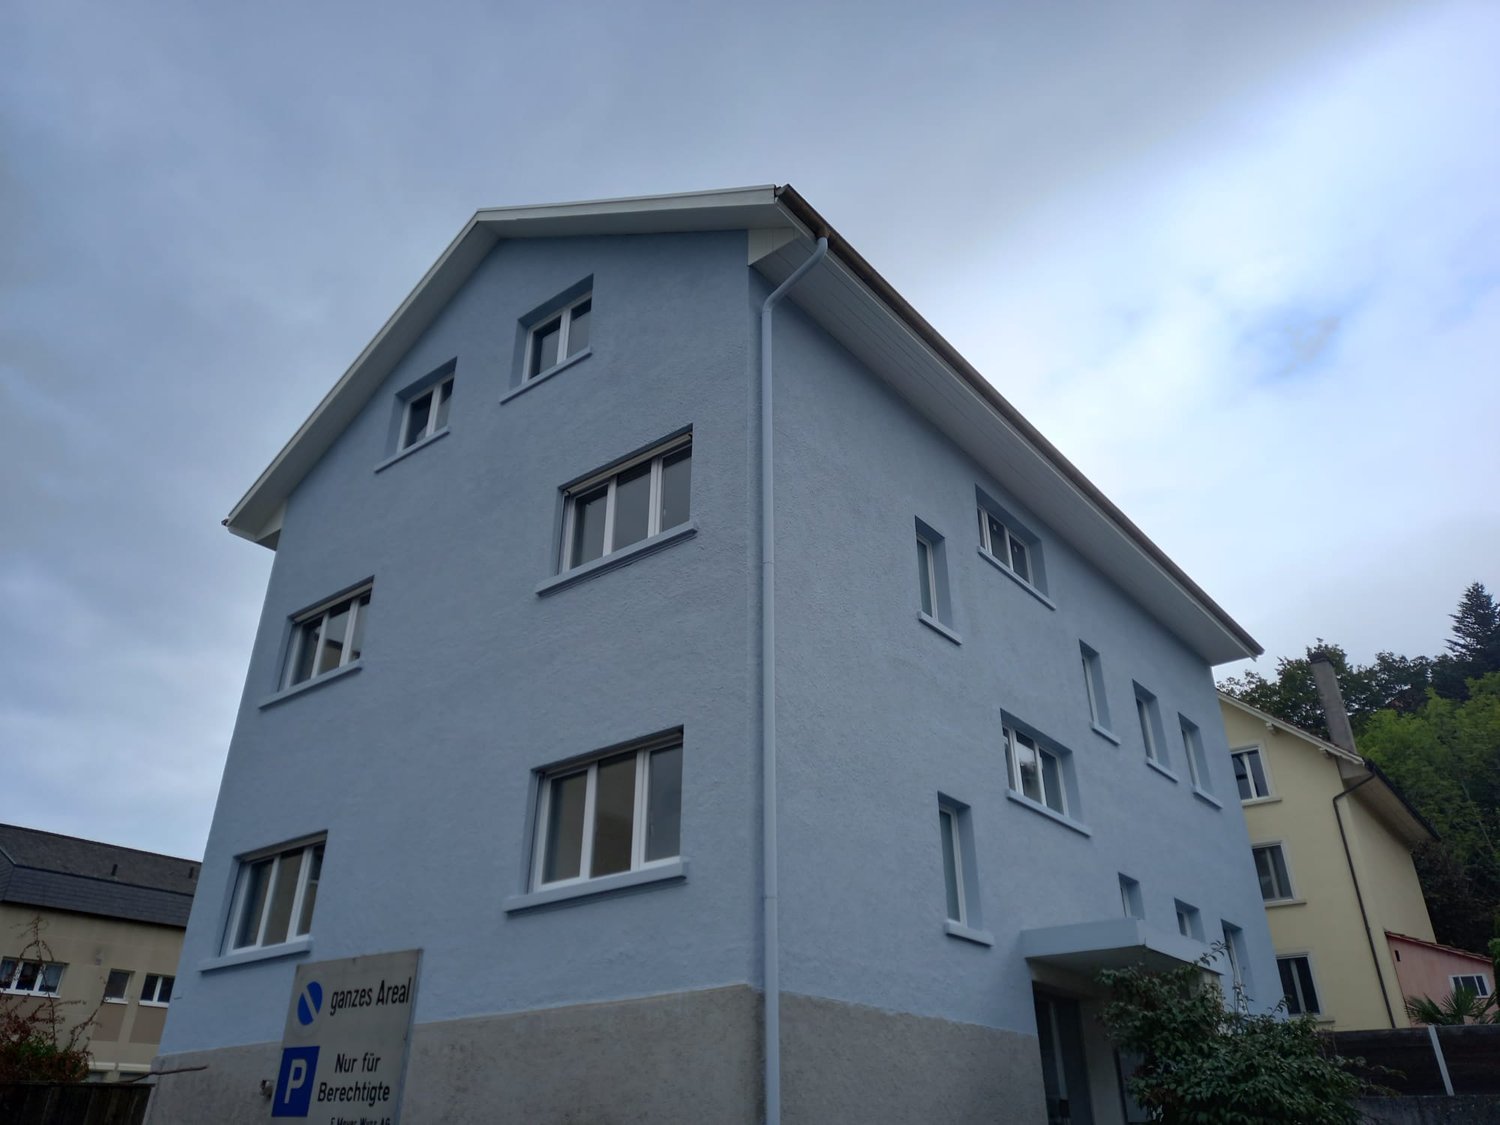
The property for sale is a detached, well-maintained residential and commercial property that combines attractive living space, flexible usage options, and sustainable potential for value growth in a quiet and yet excellently connected location in Busswil (Lyss municipality, Bern canton).The building comprises two independent apartments and a separately accessible commercial space, making it suitable for buyers who want to combine living and working under one roof, as well as a profitable capital investment.Thanks to the existing room structure, the available parking options, and the good connection to public transport and the supraregional road network, the property offers a variety of usage options. Whether for (partial) own use, as a fully rented rental property, or as a long-term investment – this multi-family house convinces with its flexibility and development potential.Special features at a glance• Two separate residential units: 3.5-room apartment on the ground floor (with windbreak, reduit, and balcony) and 3.5-room duplex apartment on the upper floor (with balcony)• Separately accessible commercial space with WC incl. garage• Attractive combination of residential and commercial use (mixed zone)• Robust building substance and continuously maintained property• Spacious ancillary rooms and cellar• Two garages and additional outdoor parking spaces, one of which is covered• Quiet residential location on the outskirts of the village (access to 30-zone and yet well-connected) with garden incl. garden house and seating area• Traffic-friendly location: only 3 minutes' walk to Busswil train station and good transport connections to Lyss, Biel, and Bern• Shopping opportunities in the village of Busswil and Lyss• Interesting capital investment with stable rental and development potential• Connection to the Busswil heat network (possible; planned expansion in spring 2027)

Travel time
-
Korhan Ak

Korhan Ak

1 / 11
Korhan Ak

Korhan Ak

CHF 1,990,000.–
Bettlachstrasse 140, 2540 Grenchen

High-yield real estate package with approved residential conversion

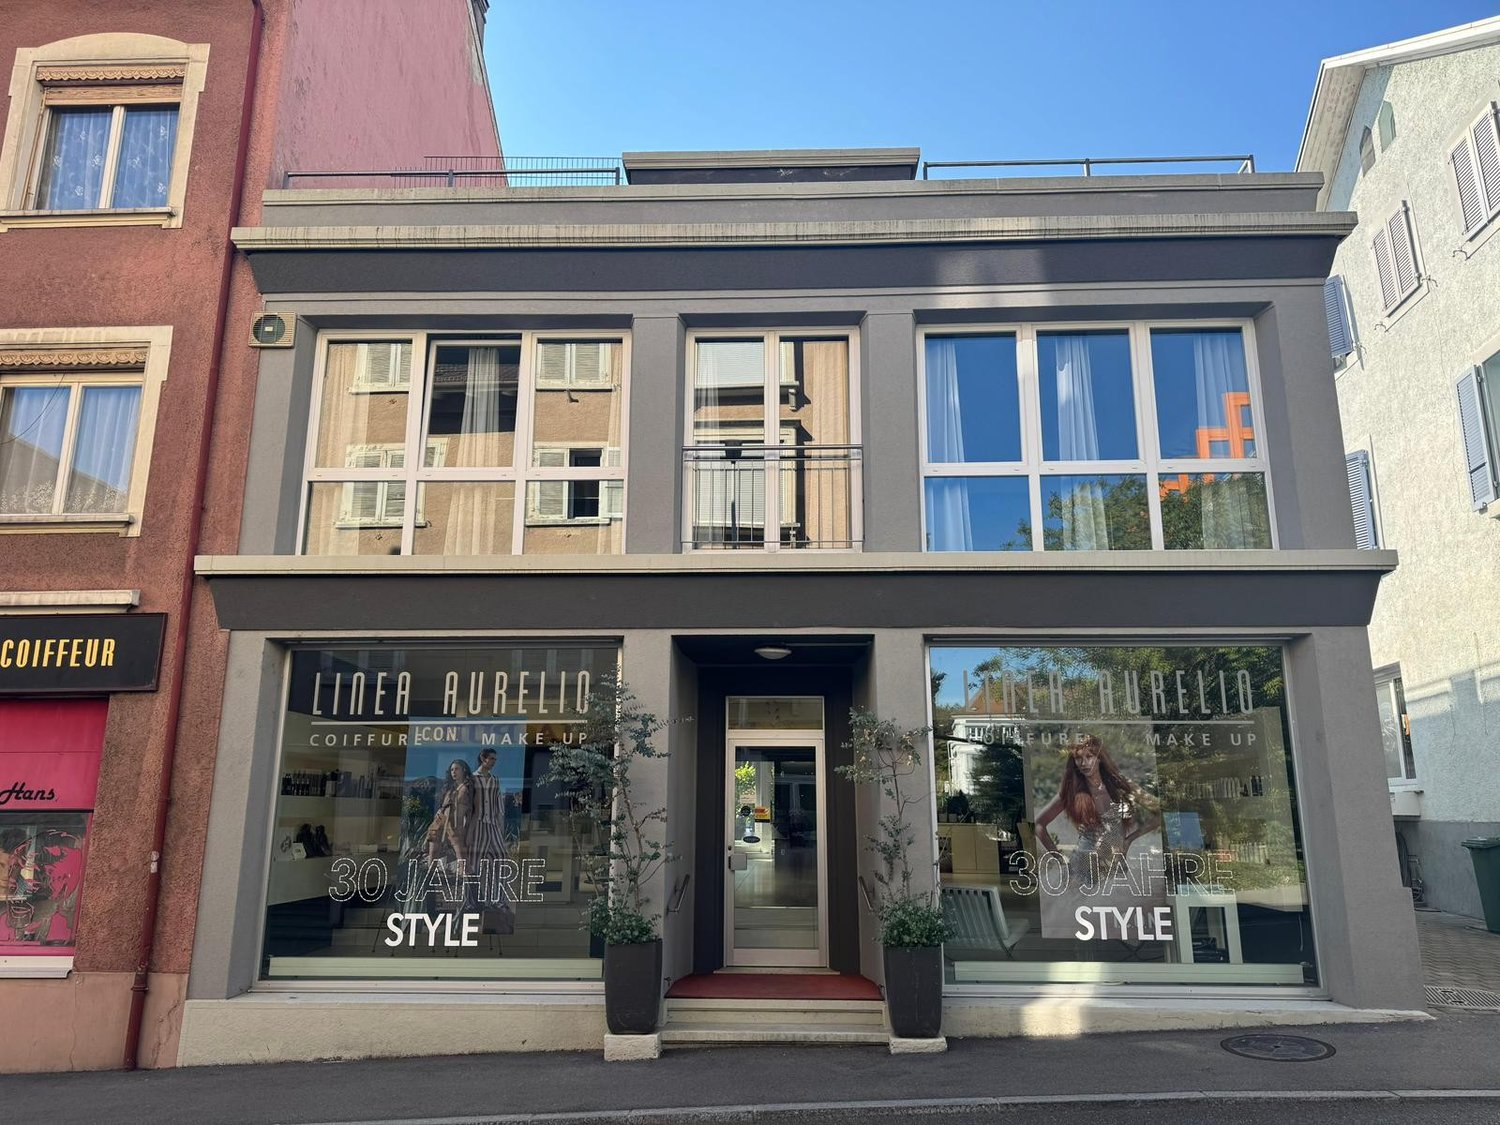
Rental property in Grenchen Two independent buildings with great potential For sale are two separate properties in an attractive location in Grenchen (SO): An existing multi-family house with commercial space and an industrial building with an approved residential construction project. Both objects together offer an excellent combination of ongoing returns and further development potential. Building 1 Multi-family house with commercial share - On the ground floor is a hairdresser's salon, above it four fully rented apartments. - Additionally, there are three apartments in the raw state, whose completion is possible after the building permit has been granted. - The building is fully rented and generates stable rental income. Building 2 Industrial building with building permit - On the second plot is an industrial building, for which a building permit for 12 new apartments is already available. - A 3.5-room apartment and eleven 2.5-room apartments are planned. - The cost analysis shows renovation costs of CHF 2,144,000. Financial key figures - Total costs including purchase price: CHF 4,134,000. - Expected gross return: around 5.17% - Attractive for investors who want to combine ongoing income with development potential. Why Grenchen? Grenchen is the second-largest city in the canton of Solothurn and is strategically located between Biel/Bienne and Solothurn. The city offers excellent transport links, a strong economic location (especially the watch industry) and a high quality of life. Thanks to numerous new construction projects and steady growth, Grenchen is one of the up-and-coming residential areas in the region. Interested? For detailed documents, further information or a viewing appointment, I am at your disposal.

Travel time
-
1 / 11
  • Parking space
  • Balcony / Terrace
  • Garage
  • +2
Price on request
10.5 rooms210m² living space
Hauptstrasse, 2552 Orpund

Historic multi-family house with three apartments and rental potential in Orpund

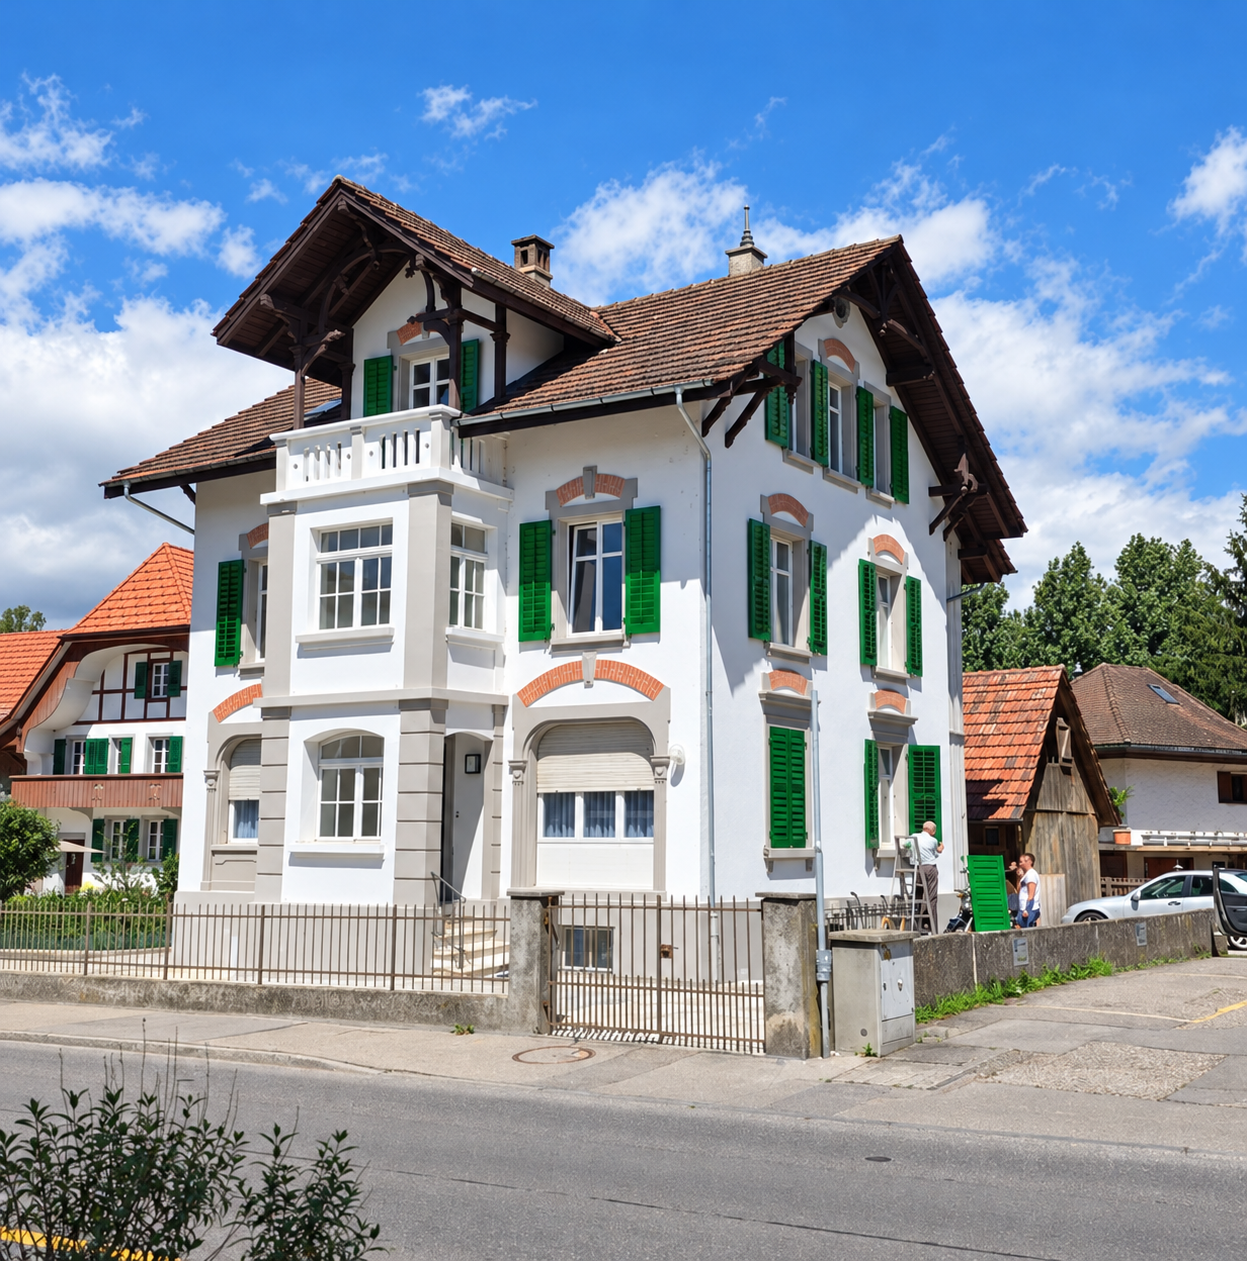
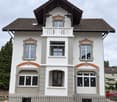
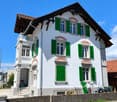
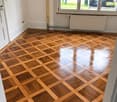
This charming, listed multi-family house on Hauptstrasse 209 in Orpund combines historic architecture with modern living comfort. The property, built in 1904 and renovated in 2025, impresses with its unique appearance: A white facade with decorative red brick accents, green shutters, and a red tile roof underline the special character of the house.The building spans four floors and comprises three 3.5-room apartments. This makes the property suitable as an investment object as well as for multi-generational living. It is available for purchase immediately.Inside, parquet floors in a herringbone pattern, large windows, and a charming wooden staircase with decorative rope railing and brass fittings create a welcoming living atmosphere. A balcony with a beautiful view complements the offer. The elevated ground floor provides additional privacy.The highlights at a glance • Listed multi-family house with a construction year of 1904 • Renovation in 2025 • Three 3.5-room apartments • Total of four floors • Characterful architecture and charming interior design • Balcony with a beautiful view • Garage and additional parking space • Dishwasher and cable TV connection available • Elevated ground floor for additional privacy • Family-friendly living environment Existing rental income and development potentialThe current rental income is CHF 3,580.– per month, or CHF 42,960.– per year, including ancillary costs. Based on the selling price, this corresponds to 3.59%.According to the owner's information, there is potential to increase the rental income to CHF 4,500.– per month, or CHF 54,000.– per year, including ancillary costs. This corresponds to 4.52% of the selling price.The possible higher rental income is a forecast. Its realization requires legally permissible and market-feasible rent adjustments. Since the mentioned amounts include ancillary costs, the percentage figures do not represent a gross rental yield based on the net rents.Sunny location with short distancesThe property is located in a sunny spot in Orpund and benefits from plenty of daylight, especially in the summer. At night, the surroundings are pleasantly quiet. Shopping facilities, public transport, and the school are easily accessible on foot: • Coop supermarket: approx. 1 walking minute • Kropf drugstore: approx. 2 walking minutes • Bürenstrasse bus stop: approx. 2 walking minutes • OSZ Orpund school: approx. 9 walking minutes A nearby river complements the attractive living environment.Selling price: CHF 1,195,000.–Discover a property with history, character, and perspective. The combination of three residential units, existing rental income, and further rental potential makes this multi-family house an interesting opportunity for investors and families.Contact us for more information or to arrange a viewing appointment.

  • Parking space
  • Balcony / Terrace
  • Garage
  • +2
Travel time
-
Giovanni Palermo

Giovanni Palermo

1 / 13
Giovanni Palermo

Giovanni Palermo

  • Parking space
  • Balcony / Terrace
  • Garage
CHF 1,085,000.–
7.5 rooms173m² living space
2540 Grenchen

Exclusive family house with additional living unit, pool, and double garage

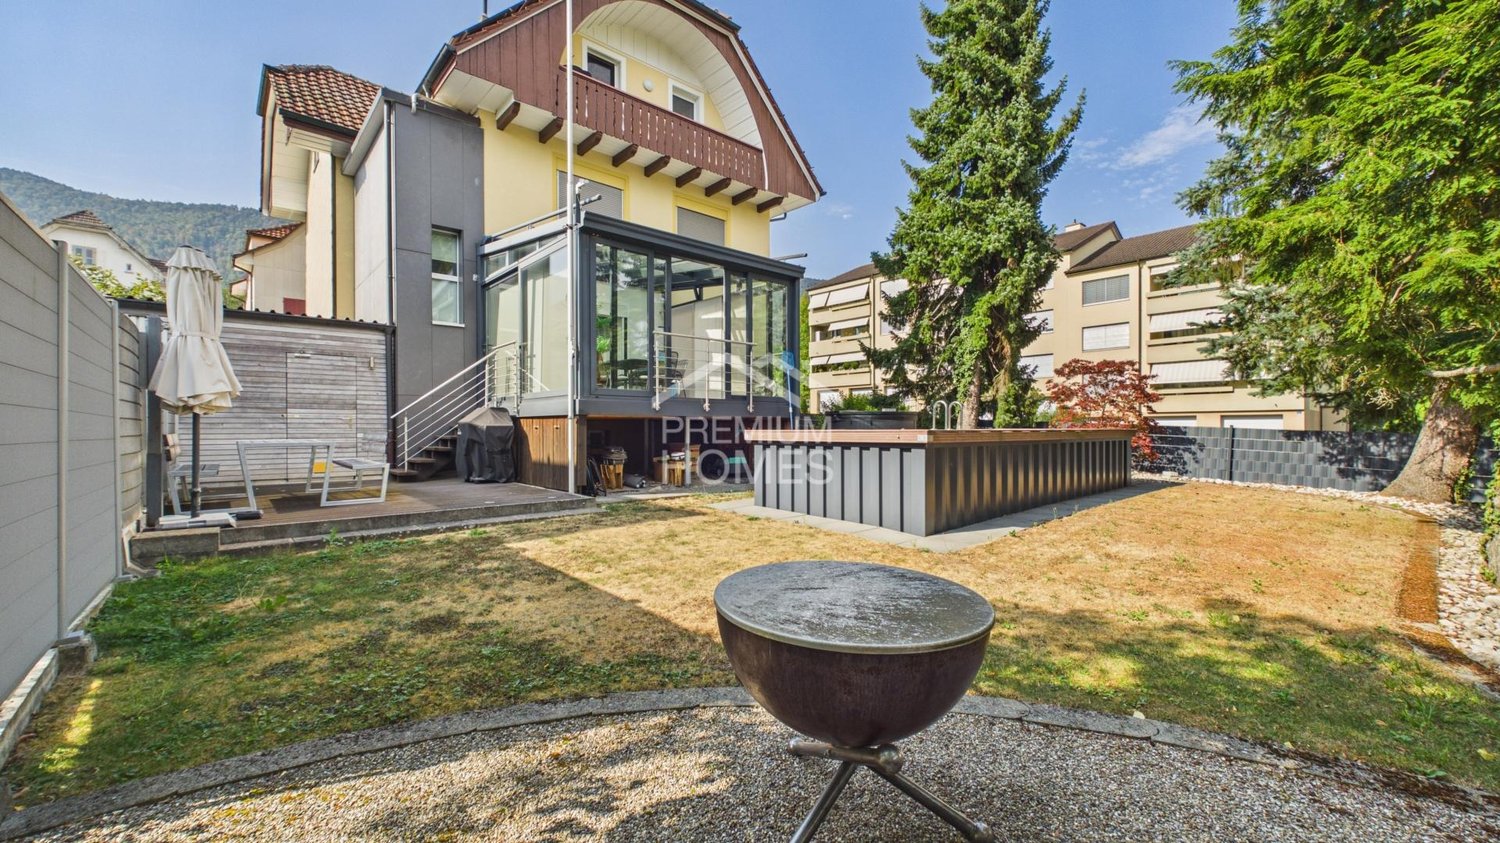
This exceptional one- or two-family house combines modern living, highest comfort, and absolute privacy in a sought-after top location. The bright and airy living rooms create a unique living feeling and harmonize perfectly with the high-quality, modern kitchen and custom-made built-in cabinets. Two stylish bathrooms and an additional guest toilet offer the highest living comfort.A special highlight is the separate 2-room attic apartment, which, thanks to its own entrance, offers a high level of privacy. It is ideal for rental, as a home office, or for multi-generational living. The heated hobby room provides additional usage possibilities.The lovingly designed outdoor area invites you to relax with a winter garden, electric sunshades, seating area, grill or fireplace, swimming pool, and whirlpool. Thanks to air conditioning, insect screens, a photovoltaic system, and a double garage with e-mobility connection and additional outdoor parking, no wishes are left unfulfilled. The comprehensive renovation in 2016 and the last renovation in 2025 guarantee a like-new condition. With approximately 173 m² of living space, you can expect a home that combines design, functionality, and quality of life at the highest level. Here, no wishes are left unfulfilled. Take advantage and convince yourself! This PREMIUM HOMES offer includes: • Top location with radiant privacy • Bright and airy rooms • Modern kitchen • Two bathrooms • Guest toilet • Garage for 2 cars with e-mobility connection • One outdoor parking space • Separate entrance to the 2-room attic apartment for personal use or rental • Custom-made built-in cabinets • Heated hobby room • Air conditioning • Insect screens throughout the house • Winter garden with electric sunshades • Grill or fireplace • Seating area • Swimming pool • Whirlpool • Photovoltaic system • Complete renovation in 2016 • Last renovation in 2025 • Living area approx. 173 m² • And much more... Interested? We would be happy to take you through a non-binding viewing! Do you want to sell your house or apartment worry-free? We will tell you the current market value of your property, discreetly and non-bindingly! Are you interested in a first non-binding exchange of ideas? Don't hesitate and contact us. We look forward to hearing from you.

  • Parking space
  • Balcony / Terrace
  • Garage
Giuseppe Sturzo

Giuseppe Sturzo

1 / 13
Giuseppe Sturzo

Giuseppe Sturzo

  • Parking space
CHF 1,495,000.–
420m² living space
2540 Grenchen

Attractive multi-family house in Grenchen with future potential

In one of the most sought-after locations in Grenchen, a multi-family house awaits you that is unparalleled. On three floors, it offers four spacious, modern apartments with bright, light-filled rooms that create a sense of width and coziness at the same time. Here, contemporary architecture and comfortable living atmosphere merge into a home where you will want to linger.On the ground floor, an attractive retail space with a large shop window front invites entrepreneurial ideas - perfect for your own business, a practice, or as a profitable rental. Directly in front of the house, numerous parking spaces provide comfort and excellent accessibility for both residents and customers.The heart of this property is the dreamlike outdoor area: a spacious garden with lush green lawns, a pond, a natural biotope, and a lovingly maintained vegetable garden offer an oasis of peace. Here, you can listen to the sound of the water, watch dragonflies in the sunlight, or harvest your own vegetables.This house is more than just a property - it is an invitation to a lifestyle that uniquely combines work, living, and nature. Whether as a home for multiple generations, as an investment, or as a combination of private living and commercial use - you should not miss this rare opportunity. Thus, no wishes are left unfulfilled. Take advantage and convince yourself! This PREMIUM HOMES offer includes: • 4 spacious apartments + attractive retail space • 1x 5.5-room apartment • 2x 3.5-room apartment • 1x 2.5-room apartment • 1x retail space 1.5 rooms • Top location - central, easily accessible position with high visibility • Modern floor plans • Bright, light-filled rooms with contemporary design • Good accessibility • Numerous parking spaces directly in front of the house • Dreamlike outdoor area • Spacious, well-maintained garden with plenty of privacy • Large pond • Designed vegetable garden • Investment opportunity ideal for personal use or profitable rental • Rare opportunity • Possible gross return of 4.35% Interested? We would be happy to take you on a non-binding tour! Do you want to sell your house or apartment worry-free? We will tell you the current market value of your property, discreetly and non-bindingly! Are you interested in a first non-binding exchange of ideas? Don't hesitate and contact us. We look forward to hearing from you.

  • Parking space
1 / 6
  • Parking space
  • Balcony / Terrace
  • Garage
CHF 1,500,000.–
200m² living space
Bielstrasse 4, 2558 Aegerten

Construction project with up to 8 units.

Development potential in AegertenIn Aegerten BE, this characterful multi-family house from 1905 offers an interesting combination of existing residential use, spacious areas, and versatile outdoor space. The property comprises up to 8 units on 3 floors and is available immediately. There is no elevator.The net living area of 200 m² is supplemented by 284 m² of usable space. This provides additional rooms alongside the living area, which can be used for storage, laundry, or technical purposes, for example. The plot covers 777 m²; the building has a volume of 3,997 m³. These generous dimensions provide a good basis for targeted refurbishment and individual further development of the property.The building was constructed in 1905 and partially renovated in 2005. According to the property data, the masonry and windows are intact. However, the kitchen, bathrooms, and flooring appear to be in need of renovation and offer scope for modernization. The multi-family house is heated with a gas heating system; the heat distribution is via radiators.A particular advantage is the generous parking offer: the property includes 12 outdoor parking spaces and 1 separate garage. Additionally, there is a sunny forecourt or terrace area that gives the property an inviting outdoor space.Aegerten convinces with its proximity to Biel/Bienne, bus connections, and good accessibility to the A5. Shopping facilities are located in the village and in the surrounding municipalities. The property is suitable for buyers looking for a multi-family house with an existing structure and further potential - for example, for long-term rental or modernization according to their own ideas. • 3 units on 3 floors with potential for up to 8 apartments. • 200 m² net living area and 284 m² usable space • 777 m² plot and 3,997 m³ building volume • 12 outdoor parking spaces and 1 separate garage • Year of construction 1905, partially renovated in 2005 • Available immediately

  • Parking space
  • Balcony / Terrace
  • Garage
Travel time
-
Giuseppe Sturzo

Giuseppe Sturzo

1 / 13
Giuseppe Sturzo

Giuseppe Sturzo

  • Parking space
  • Garage
CHF 1,100,000.–
8 rooms265m² living space
3297 Leuzigen

Versatile multi-family house with development potential and approved expansion

This charming multi-family house is currently in the renovation phase and offers ideal conditions for an individual residential or investment project thanks to its clear structure and existing building permits for expansion and conversion.In the 1st upper floor, the renovation work has already begun. The newly covered roof with a modern solar system guarantees sustainable energy efficiency and low operating costs.A total of four bright, stylish apartments are planned, which can be developed into comfortable living spaces through a well-thought-out room layout and modern expansion - perfect for renting, own use, or as a multi-generational house.The ground floor offers additional possibilities: a small shop or a cozy café with attractive outdoor spaces could be created here. The location directly opposite the primary school and near the bus stop ensures high frequency and excellent visibility.A special highlight is the historic vaulted cellar. With its unique atmosphere, it is perfectly suited as a wine cellar, event room, or atmospheric storage space.The offer is rounded off by a garage, a separate workshop, and four outdoor parking spaces, a significant added value in terms of comfort and flexibility.So, no wishes are left unfulfilled. Take advantage and convince yourself! This PREMIUM HOMES offer includes: • Building & development potential • Building permit available • Space for 4 spacious, stylish apartments • Additional commercial space on the ground floor possible - e.g. small café, studio, or shop • Historic vaulted cellar • New, energy-efficient roof with solar system • Central, well-visible location • Near the bus stop • Attractive, quiet community • Beautiful surroundings in a rural atmosphere • Garage and separate workshop Interested? We would be happy to take you on a non-binding tour! Do you want to sell your house or apartment worry-free? We will tell you the current market value of your property, discreetly and non-bindingly! Are you interested in a first non-binding exchange of ideas? Don't hesitate and contact us. We look forward to you.

  • Parking space
  • Garage
1 / 13
CHF 1,790,000.–
10.5 rooms297m² living space
Bielstrasse 69, 2540 Grenchen

Three apartments, garden & special extras - versatile residential house in Grenchen

Three residential units, approximately 297 m² of net living space, 594 m² of land, and an additional Tiny House – a property with exceptionally versatile possibilities. Located at Bielstrasse 69 in Grenchen, you will find a characterful three-family house from 1913/14, which was extensively renovated between 2016 and 2026. The three independent apartments are spread over three floors and offer a total of 10.5 rooms: 4.5-room garden apartment, approx. 110 m²Spacious living with direct access to the greenery. 2.5-room apartment, approx. 88 m²Bright rooms and a large sun terrace. According to the owner's information, there is the possibility of creating an additional room and thus a 3rd room. A corresponding implementation is to be clarified by the buyer in terms of building law. 3.5-room attic apartment, approx. 99 m²Characterful living with a terrace, visible wooden elements, and a special room feeling. More than three apartments A special added value of the property is the additional areas: a well-maintained garden, sauna, fitness area, and a Tiny House with approx. 22 m² create additional possibilities for leisure, retreat, and individual use. The use and allocation of these areas can be individually regulated within the ownership after mutual agreement; exclusive usage assignments can also be agreed upon. In the outbuilding, four parking spaces are reserved for the property, which can be rented if needed. The location is also convincing: The city park is located directly opposite, and the Grenchen Süd train station is within short distance. Shopping facilities, services, and the A5 highway connection are also within easy reach. Purchase price for the entire property: CHF 1,790,000.–Availability: by arrangement Whether as a multi-generation house, for the combination of own use and rental or as a residential property with three units – Bielstrasse 69 offers various usage possibilities in a central location in Grenchen. We would be happy to show you the entire property during a personal viewing.

Travel time
-
1 / 13
CHF 895,000.–
6 rooms130m² living space
Freiheitstrasse 9, 2544 Bettlach

A house, countless possibilities - two-family house with garden idyll and development potential

This 6-room two-family house in Bettlach convinces with approximately 130 m² of living space, a well-thought-out floor plan, and versatile usage possibilities. Thanks to the existing room layout, the property can be divided into two separate residential units if needed - ideal for multi-generational living, living and working, or partial rental. The sunny garden with winter garden and pergola perfectly rounds off this attractive offer.Your advantages at a glance:3.5-room apartment on the ground floor:- Approximately 67 m² of net living space distributed over 3.5 rooms- Cozy entrance area with chimney- Kitchen with space for a dining table and direct access to the winter garden- Bright living room with a pleasant living atmosphere- Two rooms offer space for bedrooms or offices- Bathroom with shower, sink, and toilet2.5-room apartment on the upper floor:- Approximately 63 m² of net living space distributed over 2.5 rooms- Entrance area with space for a wardrobe- Spacious living room on the upper floor with fireplace and balcony access- Room with direct access to the balcony- Bathroom with bathtub, shower, sink, and toilet- Separate kitchenAttic:- Can be expanded- Two rooms and two secondary roomsSurroundings and secondary rooms:- Spacious garden with enough space for the whole family- Winter garden for sociable summer evenings- Covered pergola for cozy hours outdoors- Several basement rooms in the basement with plenty of storage space and space for hobbies- A garage and two outdoor parking spaces round off the offerDon't miss out on this versatile home with its great potential. Would you like more information? Order the detailed sales documents now using the contact form - we look forward to your contact!

Travel time
-
1 / 13
CHF 1,950,000.–
505m² living space
Lyssstrasse 39, 3053 Münchenbuchsee

Realize your living and gastronomy dreams

Discover the history up close: This remarkable property from the 18th century combines historic living with great potential for use. With over 3,300 m² of land and an impressive usable area of 763 m², it offers ideal conditions for numerous uses. In addition to a classic gastronomy business, creative event concepts can be well implemented here, and new forms of living are also possible (e.g., living and working under one roof or using it as a multi-generation house, age-shared flat, or family community). Combinations of living and working areas with quiet businesses, such as doctor's offices, therapy rooms, or representative consulting offices, are also conceivable. Inside, preserved original elements such as tile stoves, wood paneling, and stylish parquet floors impress and create a unique ambiance. A special highlight is the idyllic garden, which is equipped with an impressive old tree population, a fountain, and a herb and berry garden. Two terraces with over 85 m² of space and cozy gravel areas invite you to spend time with family and friends and relax. The property is easily accessible, adjacent to the Moossee golf park and only 18 minutes by car from the Bern city center. The property also includes two double garages, a garden house, and a large parking lot.On the ground floor, there are three extremely cozy rooms (guest room, prominent room, herb room), where the history of this property can be felt, as well as the gastronomy kitchen. For example, practices, offices, or stylish living rooms could be realized here. On the upper floor, the historic festival hall with a large balcony, which offers a view of the garden, delights Your future magnificent living and dining room? Adjacent is a preparation room with a goods lift to the gastronomy kitchen, refrigerated drawers, and a water connection. You will also find three rooms, a bathroom (shower/sink/toilet), and an internal spiral staircase to the attic. The attic can be reached via the staircase and a spiral staircase. Six rooms, two wet zones, and a separate toilet can be used individually here. Four rooms were previously used as staff rooms. Two large walk-in attics offer additional storage space. In the basement, you will find the second part of the gastronomy kitchen, a historic smokehouse, coolers, a large wine cellar, and a lot of storage space and guest toilets
Travel time
-
Harun Yildirim

Harun Yildirim

1 / 7
Harun Yildirim

Harun Yildirim

  • Parking space
  • Balcony / Terrace
  • Garage
CHF 2,100,000.–
2540 Grenchen

Multi-family house with attractive commercial share and solid return potential

This interesting property is a residential and commercial building located near the center of Grenchen. The well-maintained property was extensively renovated between 2016 and 2019, and the attractive gastronomy area with approximately 180 m² on the ground floor was completely overhauled in 2019 with high investment. On the 1st floor, there are 2 apartments that are partially renovated and present themselves very well. On the 2nd floor, you will find 2 completely renovated maisonette apartments. The residential and commercial building is located on a plot of land of approximately 844 m², which has various storage spaces in the rear area that are also rented out. The building is partially basement and the units are supplied with a modern gas heating system with heating output. The entire property is rented to a single tenant. An extension of the lease agreement with a minimum of 5 years is desired by the tenant! Here, no wishes are left open. Take advantage and convince yourself! This PREMIUM HOMES offer includes: • Fully rented rental property • Combination of residential and commercial use • Potential for expansion and value enhancement • 2 × 2.5-room maisonette apartments, renovated • 1 × 4.5-room apartment on the 1st floor, partially renovated • 1 × 2.5-room apartment on the 1st floor, partially renovated • Commercial space with versatile usage possibilities • Garage available • 1 storage room available Interested? We would be happy to take you through a non-binding viewing! Do you want to sell your house or apartment worry-free? We will tell you the current market value of your property, discreetly and non-bindingly! Are you interested in a first non-binding exchange of ideas? Don't hesitate and contact us. We look forward to hearing from you.
  • Parking space
  • Balcony / Terrace
  • Garage
1 / 6
  • Parking space
  • Balcony / Terrace
  • Wheelchair access
CHF 1,500,000.–
10 rooms220m² living space
2553 Safnern

Modern in a quiet and rural location

The multi-family house in Safnern (2553) offers modern living comfort in a quiet and rural environment with its 10 rooms on a plot of 1234 m². The family-friendly property has a large garden with unobstructable views and is ideal as a multi-generation house for own use. The well-thought-out floor plan, the light-flooded rooms, and the wheelchair accessibility of the 3.5-room apartment make this house an ideal home for families or investors.This BETTERHOMES offer is characterized by the following advantages:- modern construction- quiet and rural location with a view- family-friendly- large garden and balcony- unobstructable view- also suitable as a rental property- everything fully rented 3.5 and 4.5-room apartment, studio, and hobby room- well-thought-out floor plan- 3.5-room apartment is wheelchair accessible- light-flooded- and, and, and ...Interested? Contact us for a non-binding viewing!Didn't find anything suitable? Over 1,900 more offers at: www.betterhomes.ch - the real estate fair mediatorWant to market a property yourself?Benefit from our know-how: https://www.betterhomes.ch/de/profitierenDo you want to have a property valued?Find out its value now with our free valuation, immediately and non-binding!https://www.betterhomes.ch/de/knowledge/estimationMore detailsLocation: very quiet and rural locationCondition: very modern and only two years oldBathrooms / wet cells: 5 (1 x bathtub / WC / sink, 1 x shower cabin / WC, 2 x shower cabin / WC / sink, 1 x sink / WC)Heating system: heat pumpPublic transport: bus stop Moosweg, 100 mSchools: primary school 700 mShops: Volg, 600 m

  • Parking space
  • Balcony / Terrace
  • Wheelchair access
1 / 4
  • Parking space
  • Balcony / Terrace
Price on request
580m² living space
Solothurnstrasse 2, 3303 Jegenstorf

Historic and full of character

Historic and central: In the heart of Jegenstorf, just about 289 m from the train station, this historic residential and commercial building (built in 1847, renovated in 1994) awaits its next development. On 1'226 m² of land, the property offers around 697 m² of gross living space and approximately 580 m² of net living space, as well as 892 m² of usable space - with convincing potential for up to 6 apartments plus 1 commercial space (e.g., gastronomy). • Location: Solothurnstrasse 2, central corner/street location, very visible • Public Transportation: RBS S8 every 15 minutes; Bern approximately 17 minutes, Solothurn approximately 25 minutes • Car: A1 Urtenen-Schönbühl approximately 3.8 km; Bern-Belp Airport approximately 15.4 km • Building: 3 floors; volume approximately 4'177 m • Areas: Gross living area approximately 697 m²; net living area approximately 580 m²; usable area approximately 892 m²; plot approximately 1'226 m² • Technology: Gas heating; heat distribution via radiators • Outdoor space & parking: Forecourt/terrace area; parking spaces on the plot • Use & potential: 3×3.5-room, 3×4.5-room apartments + 1 commercial space possible; former/optional gastronomy use • Guideline values: Net rent approximately CHF 262.-/m²/year; sale approximately CHF 8'675.-/m² (current price upon request) Ideal for developers and investors: Mixed use, expansion, rental or own use - here you create valuable spaces in the best village location, just a few minutes' walk from the train station and close to Shoppyland/highway. Availability and sales price upon request.

  • Parking space
  • Balcony / Terrace
Travel time
-
Harun Yildirim

Harun Yildirim

1 / 5
Harun Yildirim

Harun Yildirim

  • Parking space
CHF 950,000.–
9.5 rooms
2542 Pieterlen

Fully rented residential and commercial building with almost 5% return!

For sale is an interesting multi-family house with three residential units and a commercial space on the ground floor. The property is fully rented and generates a good return, making it an ideal capital investment for investors.The property includes a 4-room apartment, a 3.5-room apartment, and a studio apartment that was renovated in 2020. The other apartments are in good condition. The offer is complemented by a commercial space on the ground floor, which allows for the attractive combination of living and working.Thanks to the existing rental agreements, you benefit from ongoing rental income and an interesting return. An ideal opportunity for investors who want to invest in a versatile and fully rented property. Here, no wishes are left unfulfilled. Take advantage and convince yourself! This PREMIUM HOMES offer includes: • Attractive, fully rented multi-family house • 4 units: 3 apartments and 1 commercial unit • First-class, central location • Stable return and ongoing rental income • Convincing gross return of almost 5% • Spacious 4-room apartment • Comfortable 3.5-room apartment • Modern studio apartment, renovated in 2020 • Versatile commercial space on the ground floor • Well-maintained apartments in good condition • Ideal combination of living and working Interested? We would be happy to take you through a non-binding viewing! Do you want to sell your house or apartment worry-free? We will tell you the current market value of your property, discreetly and non-bindingly! Are you interested in a first non-binding exchange of ideas? Don't hesitate and contact us. We look forward to hearing from you.

  • Parking space
Gökay Karay

Gökay Karay

1 / 4
Gökay Karay

Gökay Karay

Price on request
19 rooms420m² living space
3054 Schüpfen

Multifunctional commercial property with top connection

This exceptional building in Schüpfen near Bern combines clear architecture, thoughtful functionality, and maximum freedom of use.Originally planned and implemented as a boutique hotel, the property today offers much more than just guest rooms: it is a place for people with ideas.On three floors, 16 to 19 high-quality rooms with individual character are distributed - bright, modern, with a consistent design language of exposed concrete, wood, and steel. Each area exudes calm and clarity, with plenty of daylight and an ideal room atmosphere for working, living, or unfolding.The plot covers around 1,100 m², the property is fully developed, with its own parking spaces, barrier-free access, and direct location at the train station. The building is in a very well-maintained, almost new condition and can be used immediately or further developed - whether for commercial purposes, assisted living, creative concepts, or a combination of these.A place where architecture and utility intersect - stylish, solid, and flexible. So, no wishes are left unfulfilled. Take advantage and convince yourself! This PREMIUM HOMES offer includes: • Directly at the train station • Various uses possible • Timeless architecture • Modern building technology • Flooded with light rooms • Highway reachable in 5 minutes • Quiet location with a far-reaching view • Attractive investment object • Immediately usable • No renovation required • Own parking spaces on the property • Low operating costs Interested? We would be happy to take you on a non-binding tour! Do you want to sell your house or apartment worry-free? We will tell you the current market value of your property, discreetly and non-bindingly! Are you interested in a first non-binding exchange of ideas? Don't hesitate and contact us. We look forward to you.