1 result - Property for rent in Biezwil
More objects in your automatically expanded search area
20 results - Radius: + 10km

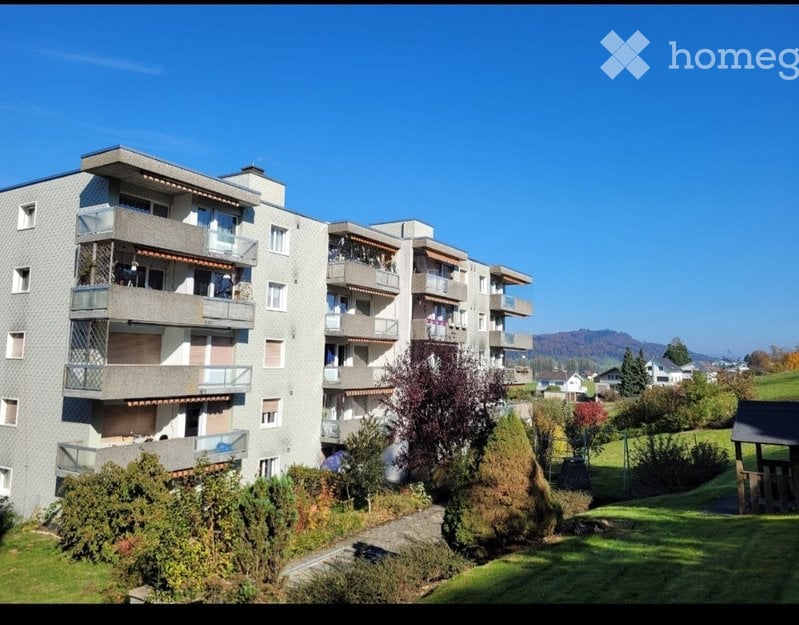
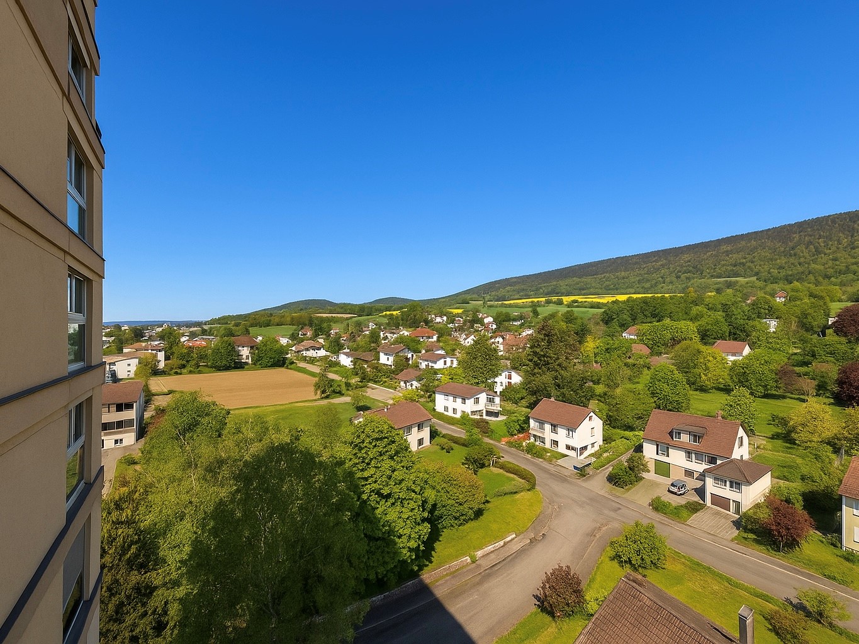
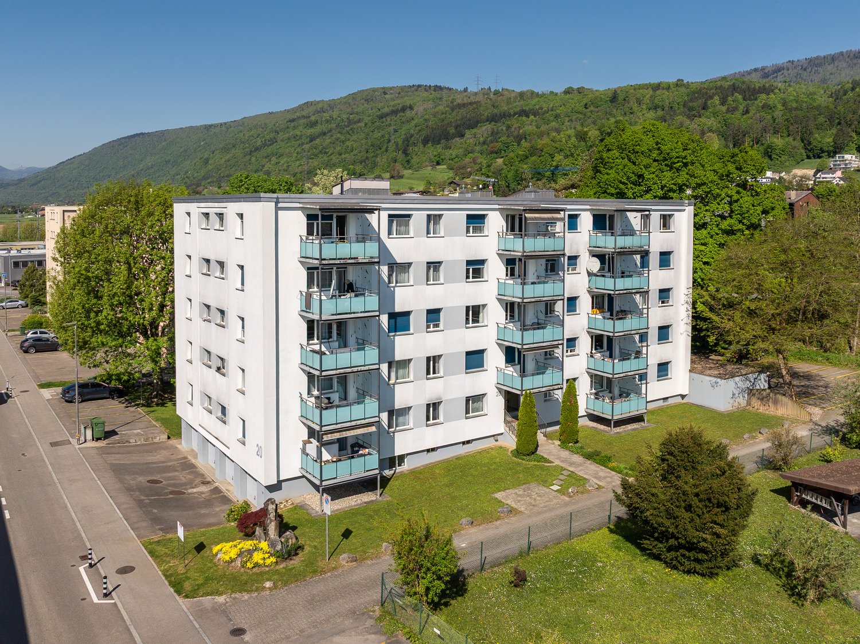
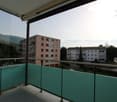
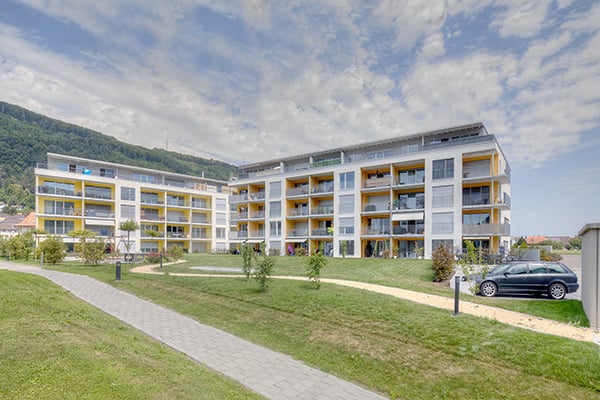
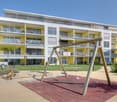
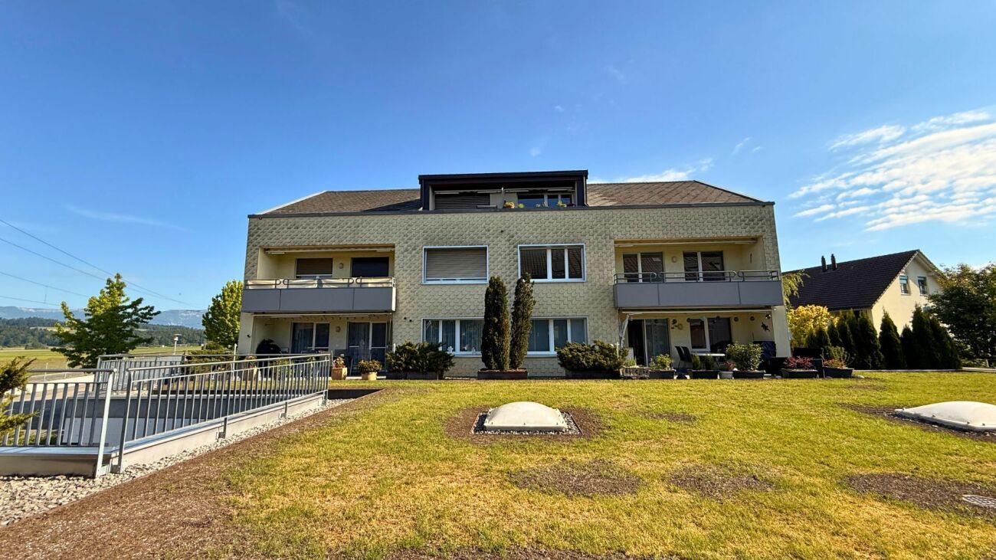
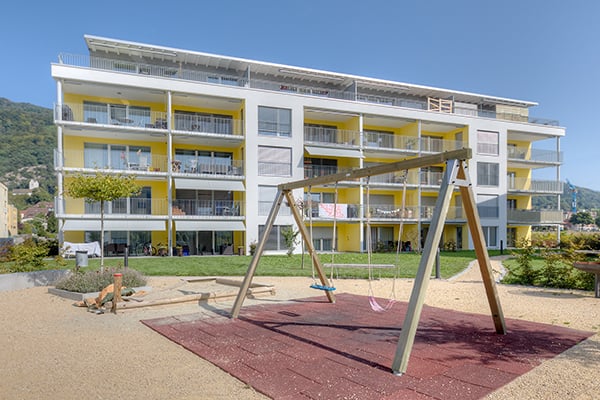
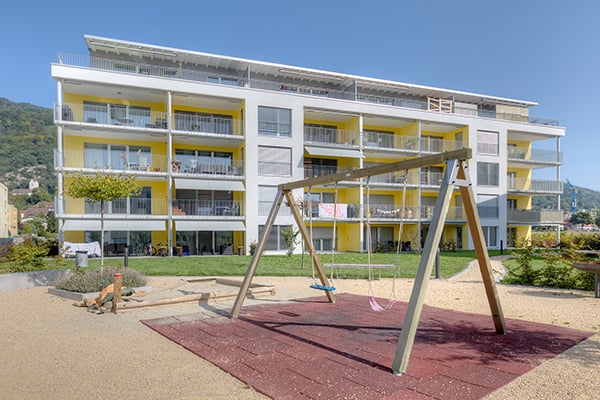
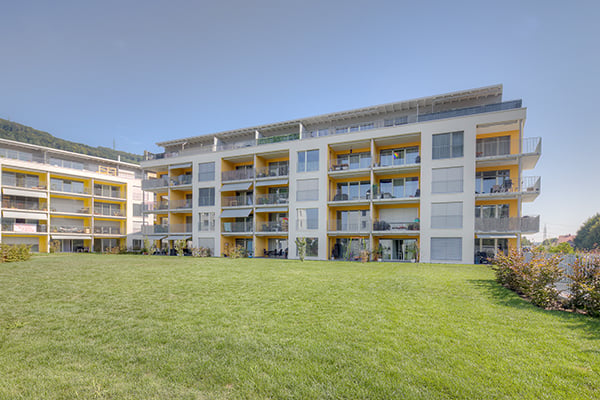
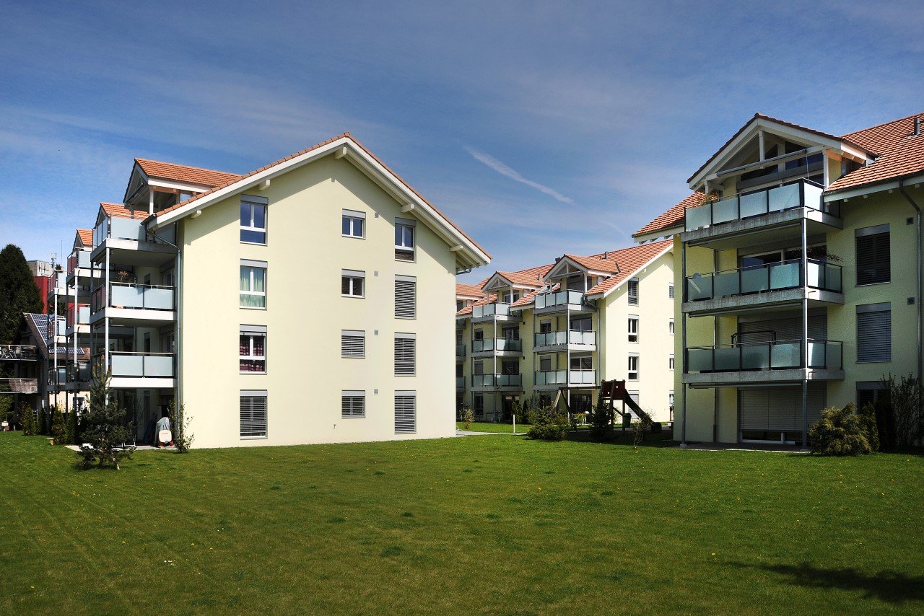
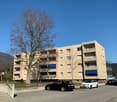
  • Multi-story apartment building with multiple balconies overlooking a green, hilly landscape with distant mountains.
  • A landscaped garden with steps, greenery, and a small play structure in the background.
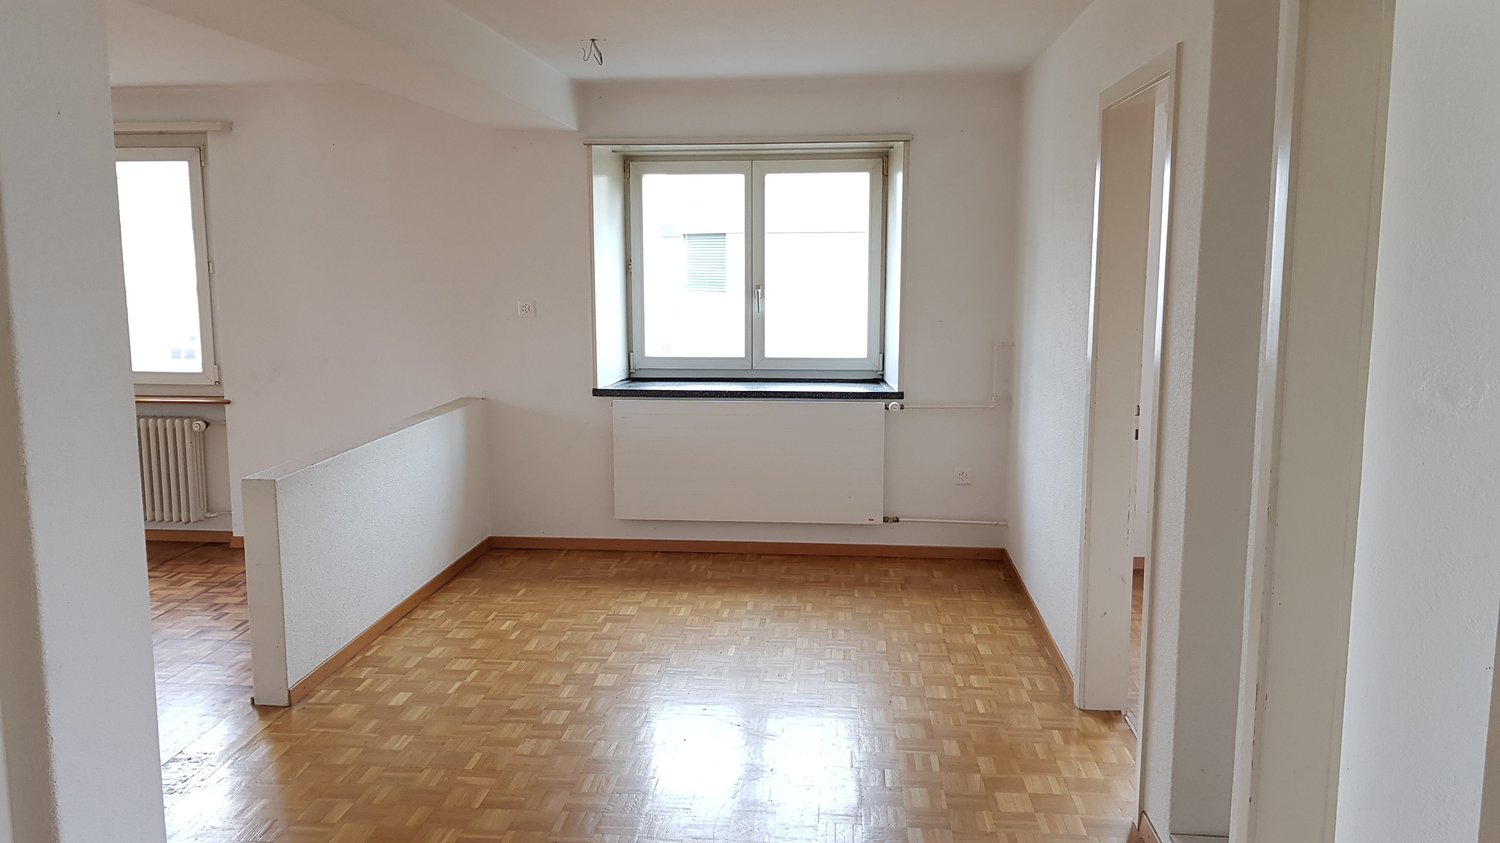
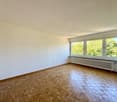
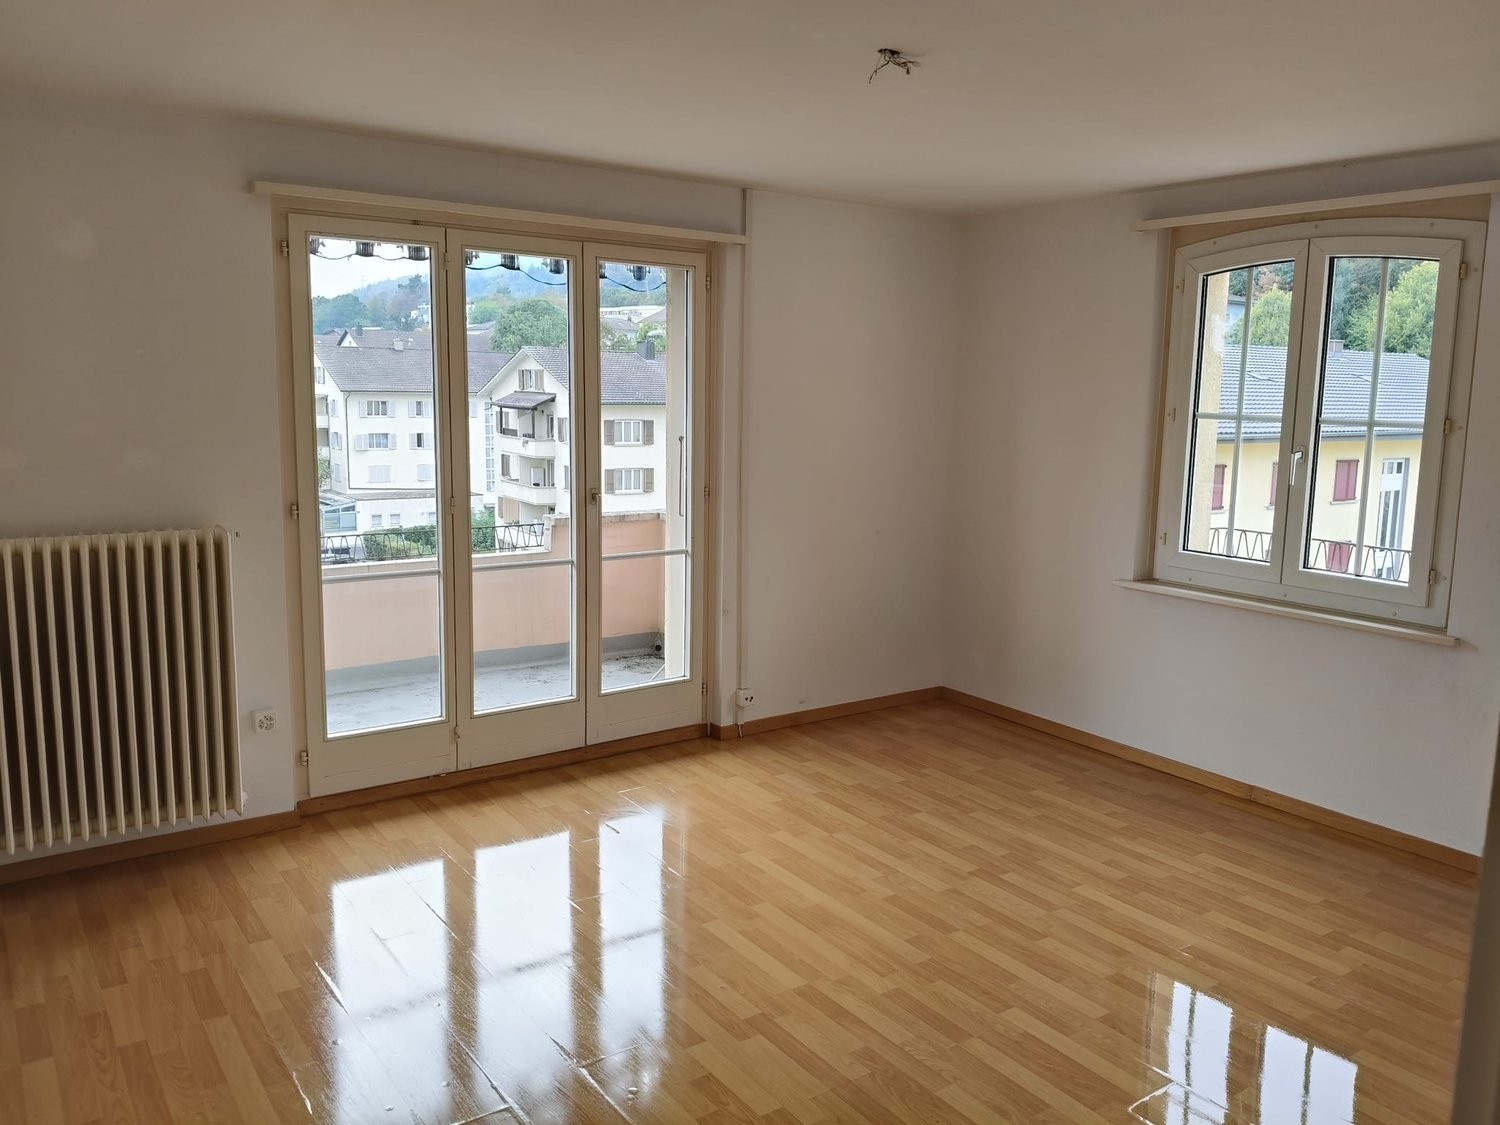
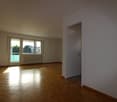
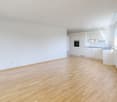
  • balcony, double windows, hardwood floors, white walls, open room, heating panels, wide view
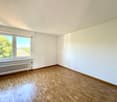
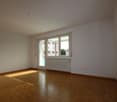
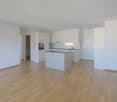
  • empty room, wooden floor, large window with view, white wall, white radiator
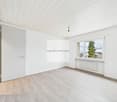
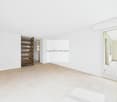
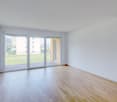
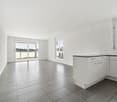
  • Empty room with wooden floors, white walls, large window, and radiator
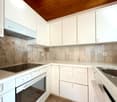
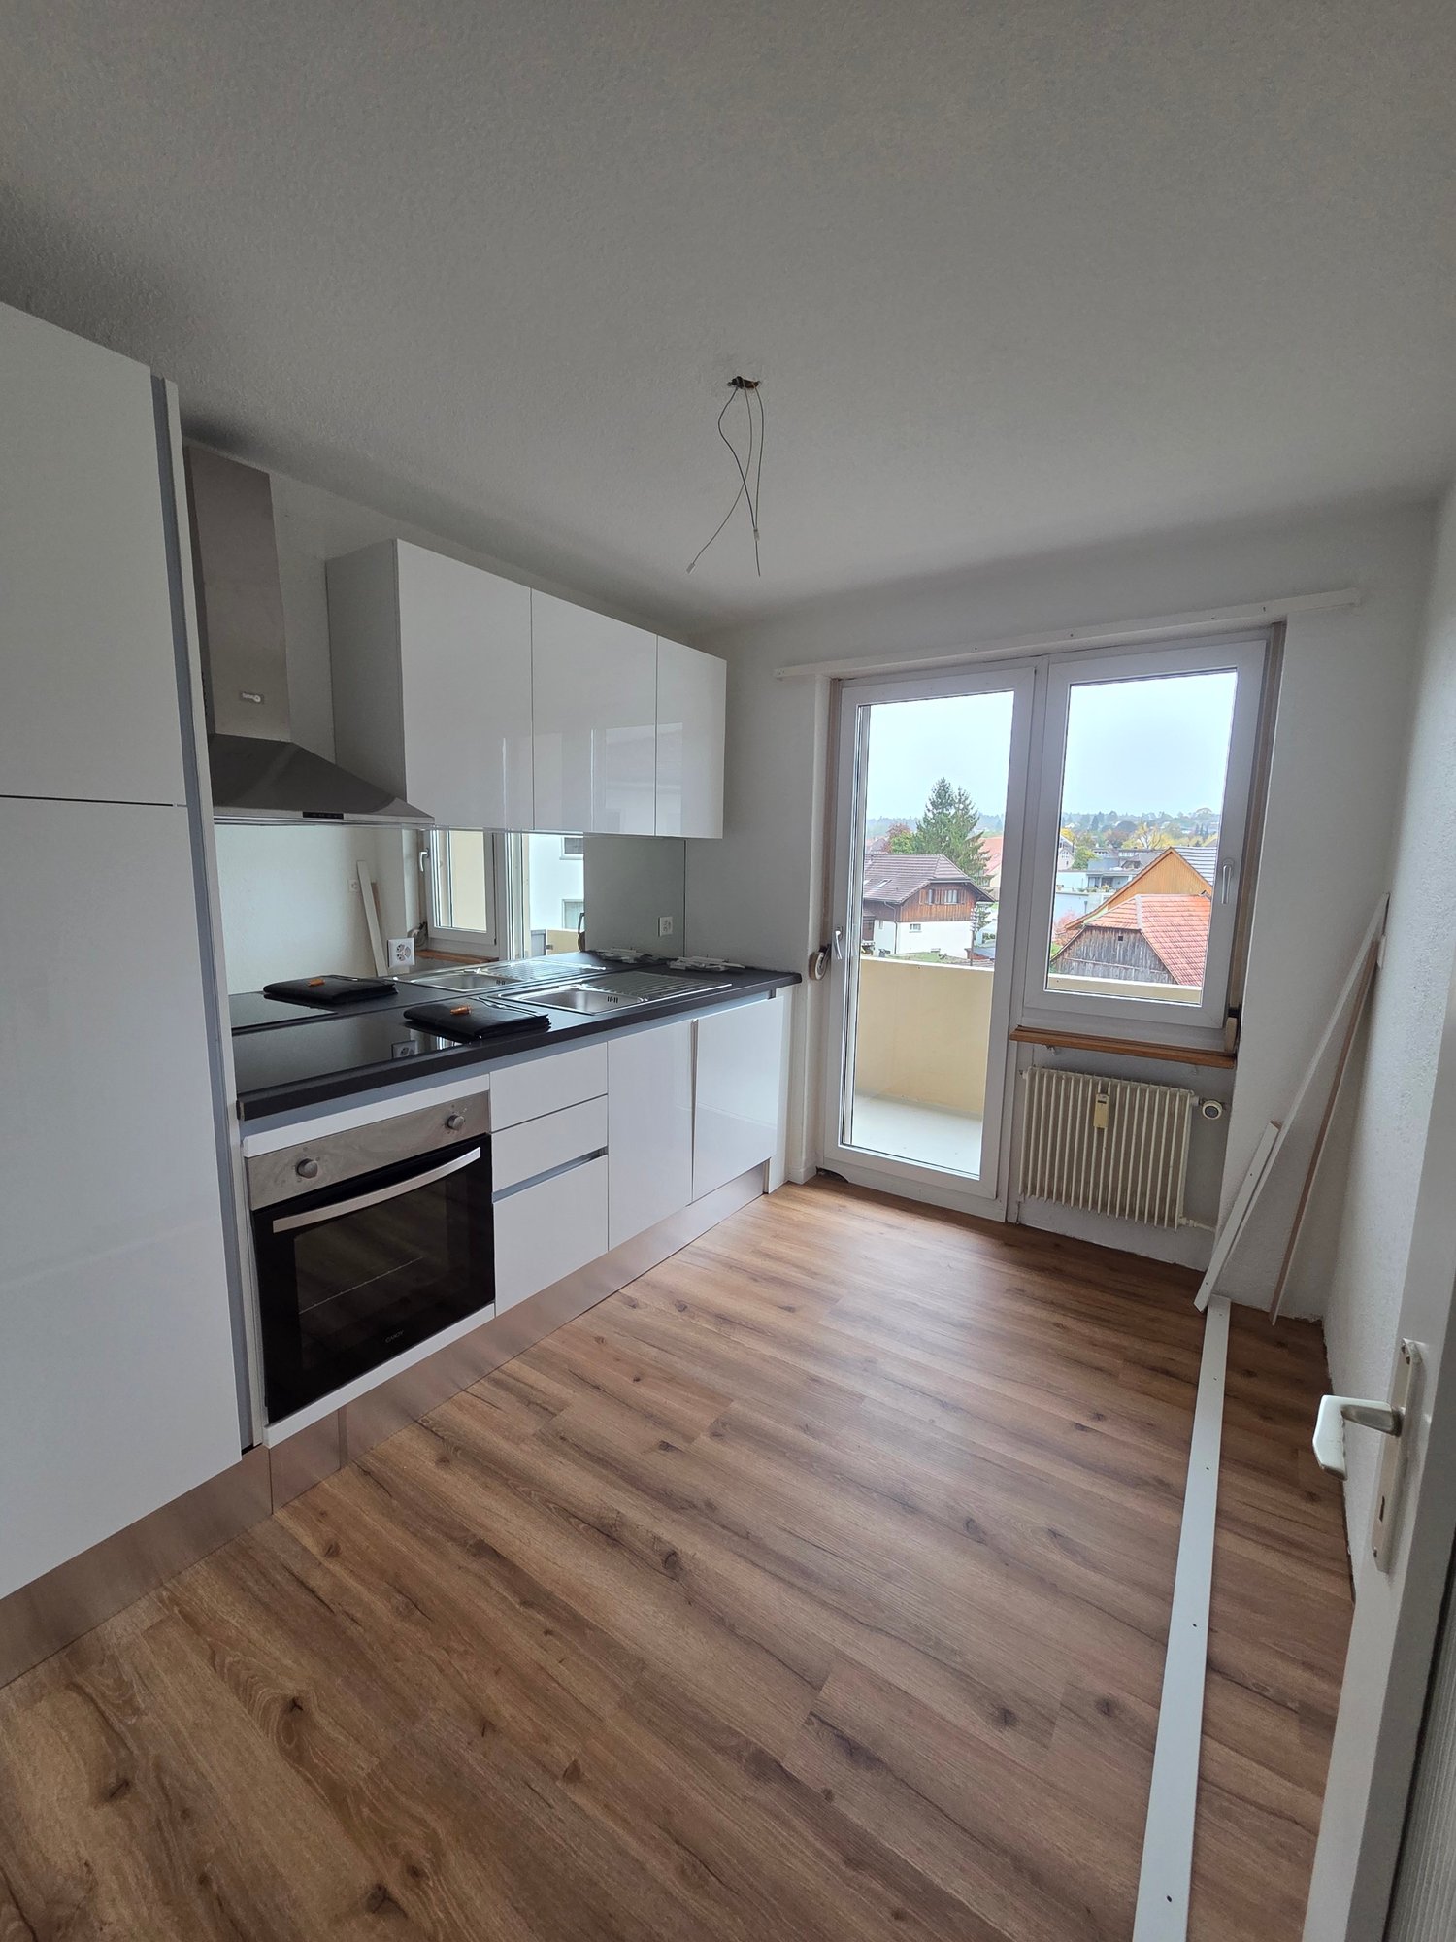
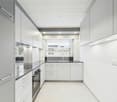
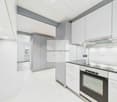
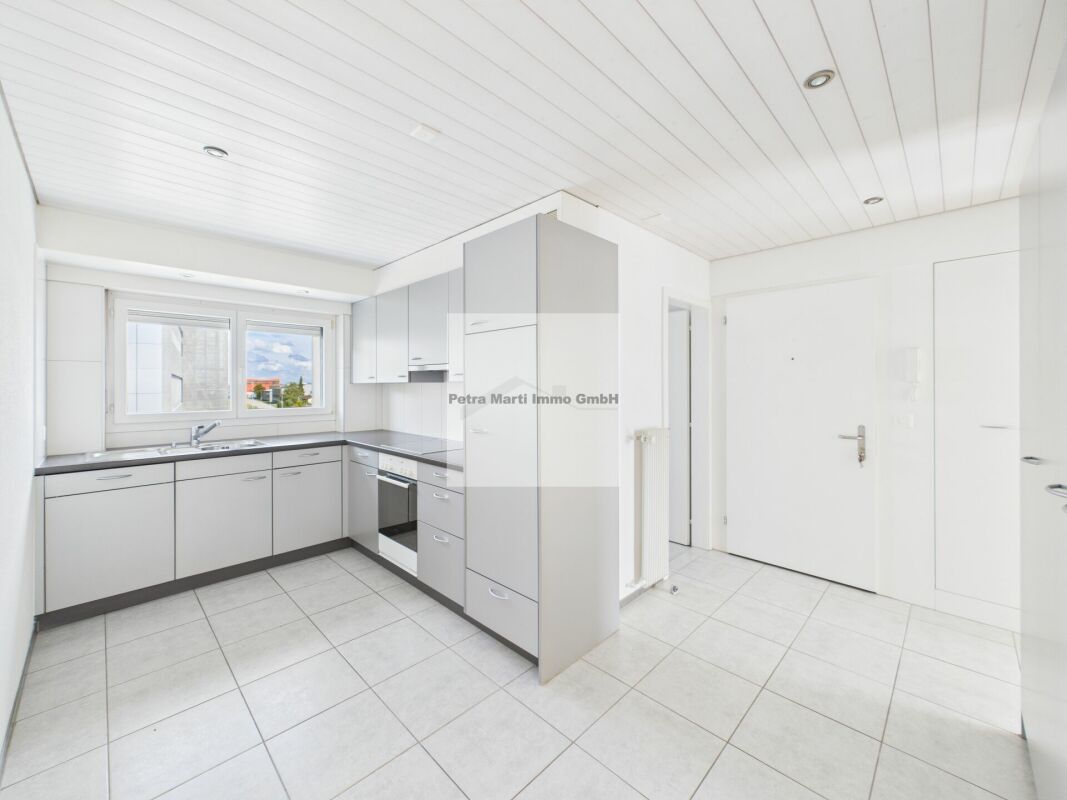
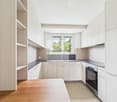
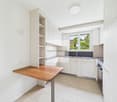
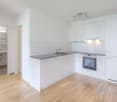
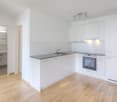
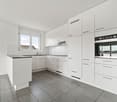
  • kitchen area with sink, stove, dishwasher, cabinets, radiator
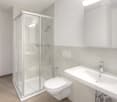
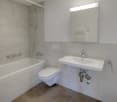
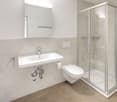
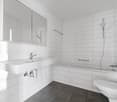
  • bathroom with bathtub, white toilet, sink, brown tiles, white cabinetry, radiator
  • Empty room with white walls, wooden flooring, white ceiling, wooden door, and a small shelf
  • A small wooden shed with a pitched roof, raised on a wooden platform, surrounded by a grassy area with trees.
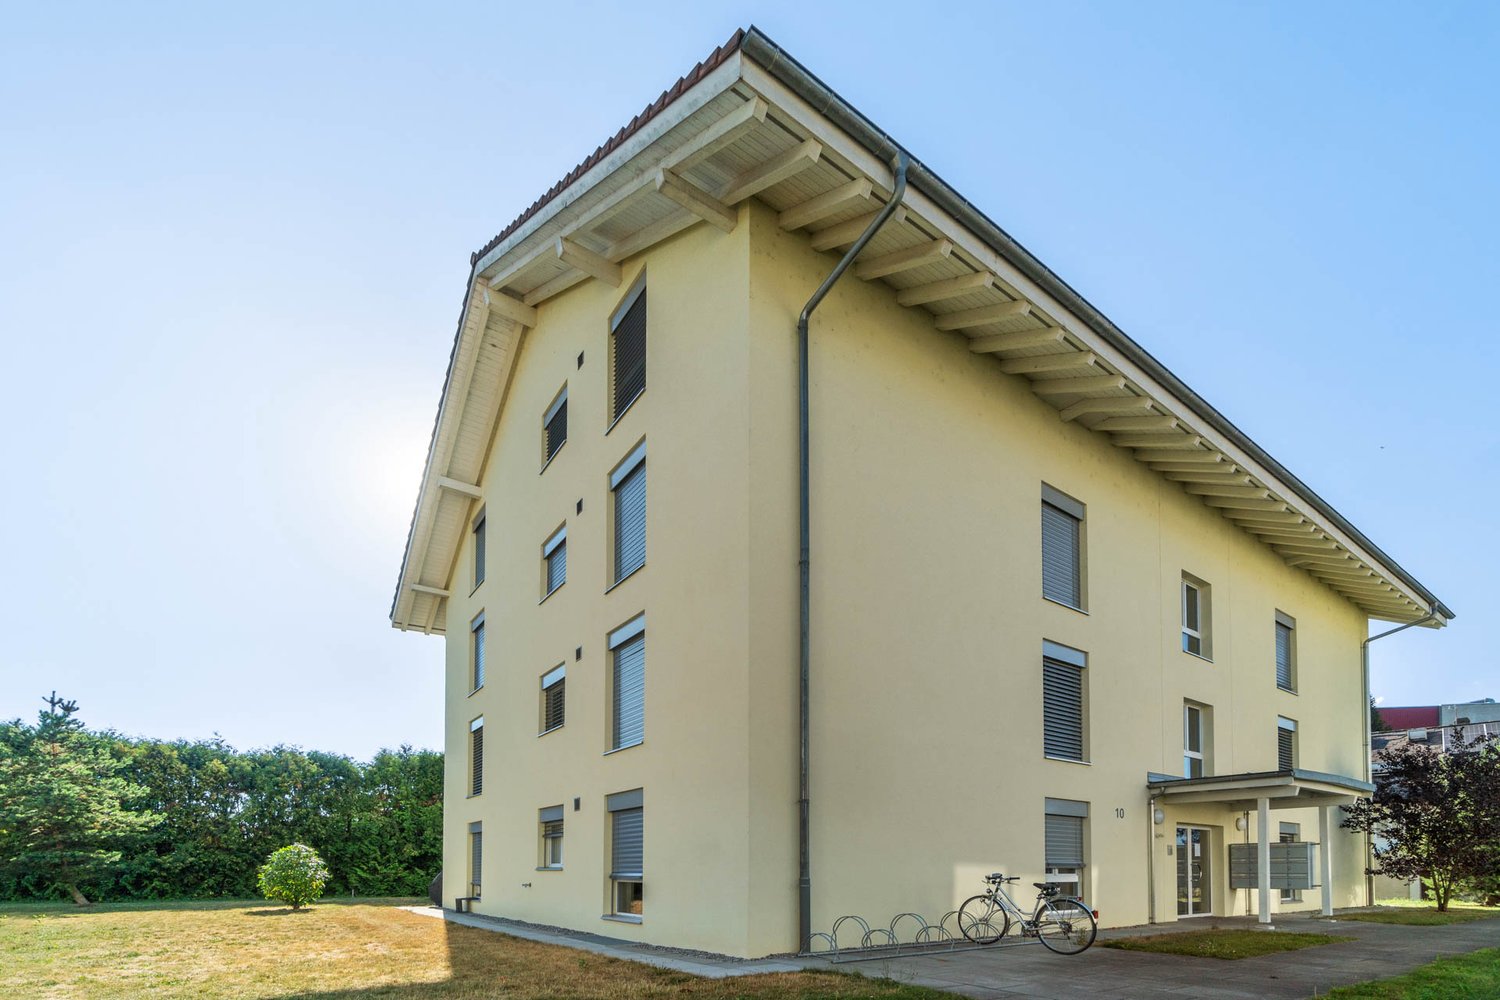
  • Multi-story residential building with balconies, garage, and surrounding greenery.
1 / 10
A landscaped garden with steps, greenery, and a small play structure in the background.
balcony, double windows, hardwood floors, white walls, open room, heating panels, wide view
empty room, wooden floor, large window with view, white wall, white radiator
CHF 1,420.– Premium
3.5 rooms72m² living space
Büetigenstrasse 54, 3292 Busswil BE

Sunny 3.5-room apartment with its own garden seat!

A cozy home with space to breathe – and a garden seat all to yourself! Are you looking for an apartment where you can feel at home and enjoy your daily routine in a relaxed way? Then this home could be just right for you. At Büetigenstrasse 54 in Busswil BE, this bright 3.5-room ground-floor apartment awaits you with a special plus: its own partially covered garden seat! This is what awaits you • Bright, friendly rooms: Generous window areas provide plenty of daylight and a pleasant living atmosphere. • Your own garden seat: A beautiful outdoor spot to enjoy sunny hours and create a small wellness oasis. • Practical kitchen: Equipped with a dishwasher, stove, and sufficient storage space for everyday life. • Timeless living ambiance: Well-maintained laminate floors and bright, neutral walls offer a good basis for furnishing the apartment according to your taste. • Further advantages: Elevator in the building and washing machine for general use in the basement. • View into the green: The pleasant view underlines the quiet and residential character of the apartment. • Parking space: If required, a parking space can be rented additionally. The apartment is located in a quiet residential area, which is pleasantly quiet both during the day and at night. The most important destinations are also within reach: Busswil BE train station: approx. 15 minutes' walk Coop: approx. 10 minutes' walk Pharmacy: in Lyss (approx. 4 km) Whether as a single person, as a couple, or as a small family: This apartment offers you a pleasant living base with plenty of daylight, a quiet environment, and your own outdoor space. Available from December 1, 2026 Have you become curious? Then get to know the apartment in person and discover if it could become your new home. We look forward to your contact and will be happy to show you the apartment during a viewing!

Travel time
-
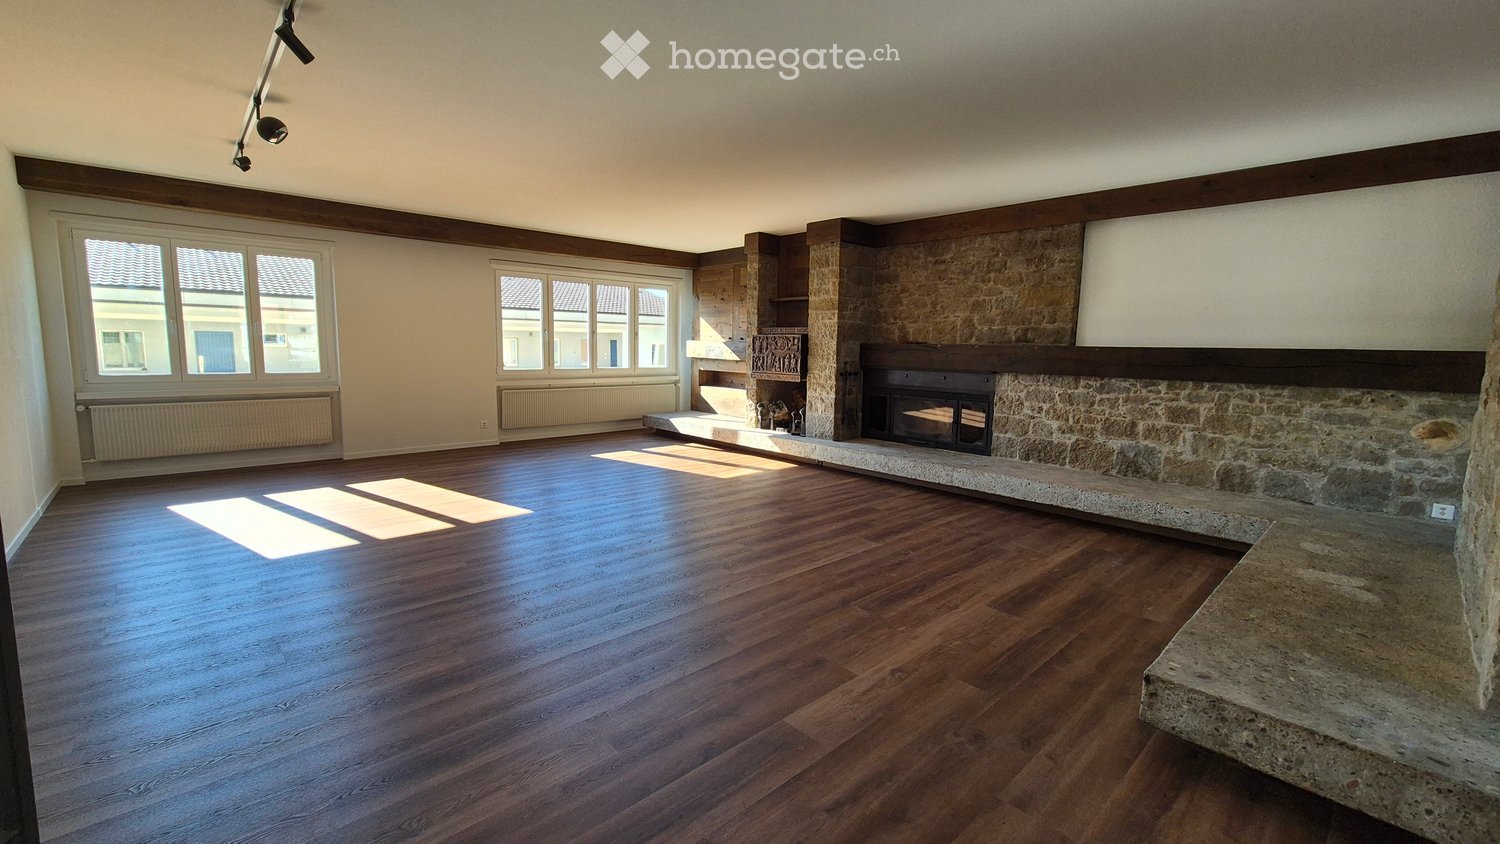
  • Empty room with wooden flooring, large windows, and a stone fireplace. No furniture or equipment present.
  • Empty living room with wooden flooring, stone fireplace, large windows, and track lighting.
  • Empty room with wooden flooring, white walls, and a stone pillar. There is an open doorway leading to another room with a kitchen area visible in the background.
  • Spacious living area with wooden flooring, large windows offering a scenic mountain view, a stone fireplace, and an open kitchen area with a kitchen island and a mirror.
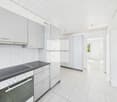
  • Modern kitchen with white cabinets, black countertops, and a stainless steel sink.
  • Modern kitchen with white cabinets, black marble countertops, and stainless steel appliances.
  • Modern kitchen with white cabinets, black countertops, and stainless steel appliances including a refrigerator and oven. The floor is wooden, and the space is well-lit with natural light from a window.
  • Empty room with wooden flooring, white walls, and a built-in wardrobe. No furniture or equipment present.
  • Empty room with wooden flooring, light grey walls, and large windows offering a view of greenery outside. Radiators are visible under the windows.
  • Empty room with wooden flooring, white walls, and two open doors leading to adjacent spaces.
  • Modern bathroom with a sleek black vanity, two white sinks, a large illuminated mirror, and a glass-enclosed shower area with a modern showerhead.
  • Modern bathroom with a large mirror, double sink, toilet, bathtub, and a walk-in shower with a glass enclosure. The room features wooden flooring and large windows offering a view of the roof.
  • Compact space with a stacked washing machine and dryer unit, white walls, and a door with a latch.
1 / 13
CHF 3,050.– Top
5.5 rooms217m² living space
Marktstrasse 11, 2540 Grenchen

Exclusive Dream Apartment on 217m2

Exclusive city apartment with all imaginable amenities. The apartment takes up the entire floor.In 2019, it was completely renovated, with a new kitchen, bathrooms, shutters, etc. In 2026, the entire apartment was repainted, and new flooring was installed on 217m2.From the elevator platform, you enter a 20m2 large hall with a wardrobe, built-in lighting, and a video intercom system.The huge living room (63m2) can be reached through a double-leaf solid wood door. The fireplace (heating cassette) is built into a natural stone wall with wood elements. A pull-out bar, built-in wall cabinets, and niches, as well as elements with indirect lighting, are located on the left and right of the fireplace.The attractive modern kitchen leaves no wishes unfulfilled. Induction cooktop, steam extractor, large refrigerator, oven, steam cooker, microwave, freezer, dishwasher. All top V-Zug devices. Work surfaces and rear walls made of high-quality granite. Individual lighting. The dining room (20m2) with a wonderful view of the Jura is separated from the open kitchen by a bar with a passage. Exit to a small balcony facing north.The sleeping area can be reached via a 17m2 large anteroom. Three rooms, 24, 20, 12m2. Large bathroom with double sink, pull-out base with interior lighting, mirror cabinet with individually adjustable lighting, bathtub, separate shower, WC with Duo-Fresh module. Separate bathroom with shower, designer sink/mirror, and WC.All shutters with electric operation. The entire apartment has high ceilings.The south balcony can be reached through a lift-sliding door, outdoor fireplace, electric sunshade, electric slat blinds.V-Zug washing machine/tumbler in a separate closet.Large locked cellar compartment

Travel time
-
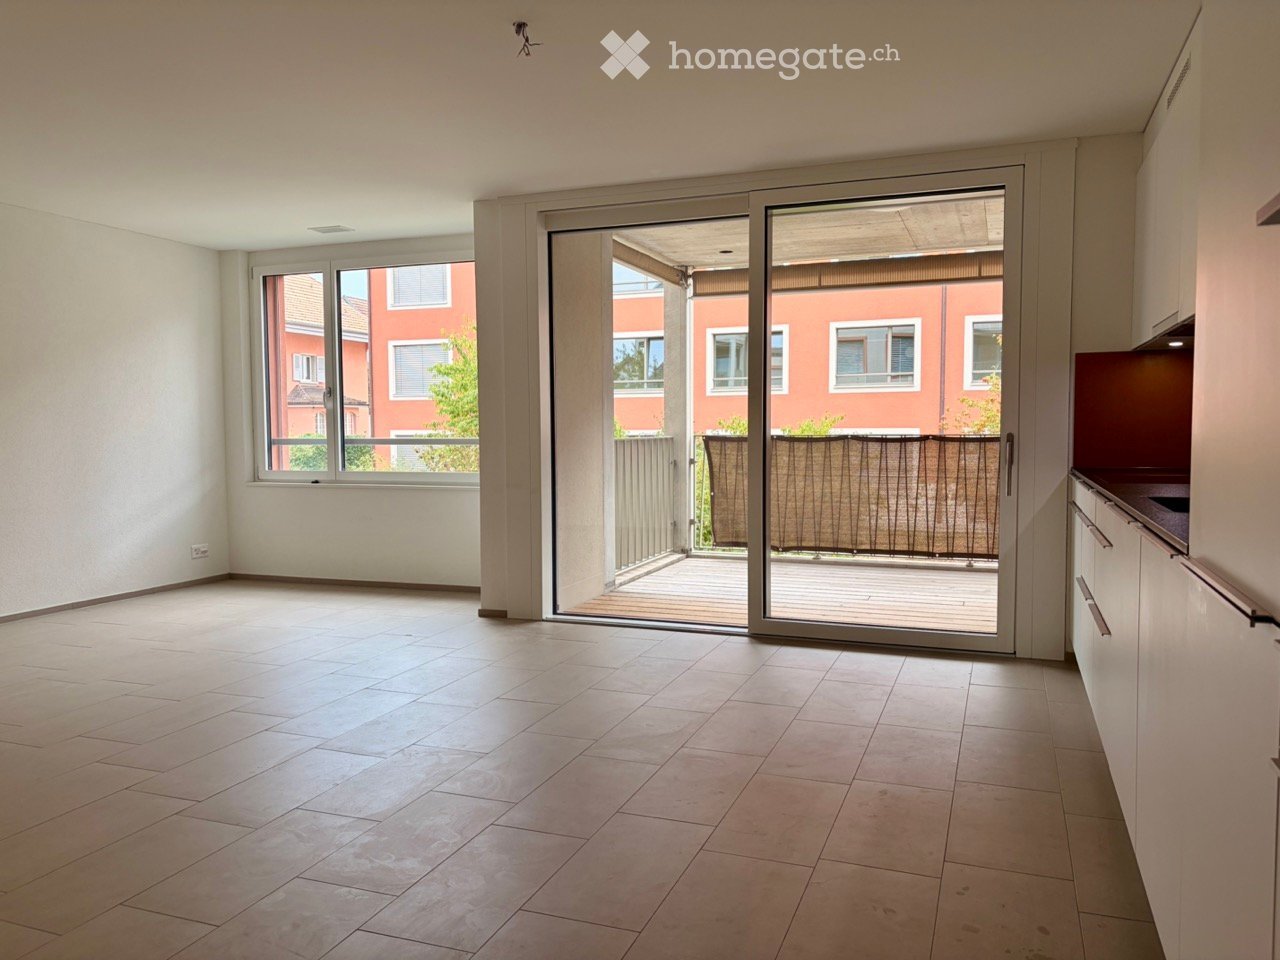
  • Empty room with tiled floor, large sliding glass door leading to a balcony, and a window with a view of a red building.
  • Empty hallway with tiled floor, white walls, and a sliding glass door leading to a patio area.
  • Modern, minimalist hallway with white walls, dark tiled floor, and built-in white cabinets on one side. A closed door is visible at the end of the hallway.
  • Modern kitchen with white cabinets, a dark countertop, and built-in appliances including a sink and oven. The floor is tiled, and the space is well-lit with integrated lighting.
  • Modern kitchen with white cabinets, a stainless steel refrigerator with multiple compartments, and a dark countertop.
  • Modern kitchen with white cabinets, a dark countertop, and a large sliding glass door leading to a balcony.
  • Empty room with light-colored walls, tiled floor, and large window with view of neighboring building.
  • Empty room with light-colored tiled floor and white walls, featuring large windows and a sliding glass door leading to a balcony.
  • Empty room with beige tiled flooring, white walls, and two doors, one leading to another room.
  • Empty room with tiled floor and large window showing a view of a red building and greenery outside.
  • Empty room with light-colored tiled flooring and white walls, featuring a closed white door and an open doorway leading to another space.
  • Empty room with tiled floor, large window with view of a red building and greenery outside.
  • Modern bathroom with a white sink, mirror, glass-enclosed shower, toilet, and a private washing machine. The space features beige tiles and a sleek, contemporary design.
  • Modern bathroom with beige tiled walls, a white toilet, a sink with a mirror cabinet, and a glass-enclosed shower area.
  • Modern bathroom with beige tiled walls, dark tiled floor, white sink, toilet, washing machine, and mirrored cabinet.
  • Balcony with wooden decking, metal railing, and a privacy screen, overlooking a residential area with red buildings and trees.
1 / 16
CHF 1,690.– Top
3.5 rooms66m² living space
Bahnhofstrasse 16, 3312 Fraubrunnen

Modern 3.5-room apartment on Bahnhofstrasse in Fraubrunnen

Nature-loving living and yet central – in the middle of FraubrunnenThe Hofmatte settlement is located in a central location in Fraubrunnen, just two minutes' walk from the train station.The MINERGIE-certified 3.5-room apartment convinces with a high standard of construction, an open floor plan and plenty of natural light. • High-quality interior design: Spacious rooms, white walls, low-maintenance tile floors and large windows create a bright and pleasant living atmosphere. • Modern kitchen: The open kitchen is equipped with high-quality Electrolux appliances, including an induction cooktop, dishwasher, refrigerator and separate freezer, as well as a combination steamer. • Comfortable bathroom: The bathroom has tiles, a washbasin with mirror cabinet and a glazed shower. A separate washing machine is located directly in the apartment. • Covered balcony: The spacious, covered balcony with 9.7 m² and wooden flooring invites you to linger and offers a beautiful view of the green residential area. • MINERGIE standard: Energy-efficient living with high comfort and moderate ancillary costs of around CHF 170.– per month. • Private cellar: The apartment includes a locked cellar room with approximately 10 m². • Available for immediate occupancy: The apartment is available immediately. Ideal for single people or couples looking for modern and comfortable living in a quiet, natural environment with excellent connections.

Travel time
-
1 / 10
CHF 1,290.– Top
4.5 rooms
Bodenrain 10, 2540 Grenchen

Bright 4.5-room apartment with a dreamy view in Grenchen

Welcome to this well-maintained 4.5-room apartment on the 5th floor of a multi-family house at Bodenrain 10 in Grenchen. The apartment with 85 m² of living space is available immediately and was last renovated in 2026 – a true home with modern comfort.The apartment impresses with the following highlights: • Bright rooms: Several spacious, empty rooms with warm wood parquet, white walls, and large windows with blinds provide a friendly living atmosphere. • Bathroom: Stylishly equipped with marble tiles, a dark bathtub, white sink, toilet, and mirror. • Kitchen: Compact kitchen with white cabinets, sink, and integrated washing machine/dryer unit on marble-patterned tile floor. • Laundry room: Additional area with washing machine and dryer in the hallway. • Elevator: The building has an elevator for convenient access. • Parking & Garage: A parking space and a garage are available. • Dishwasher: Available for additional comfort in everyday life. Sunny location & tranquility: The apartment benefits from a sunny location – particularly sun-kissed in summer. The surroundings are pleasantly quiet,so you can relax at any time.Location & surroundings: The apartment is extremely practical in the heart of Grenchen. The bus stop Simplon is just a 3-minute walk away, a Denner supermarket is a 2-minute walk. The Grenchen Nord train station is a 12-minute walk, the Schulhaus Zentrum is an 11-minute walk.A pharmacy is also nearby.This charming apartment combines comfortable living, a quiet location, and excellent infrastructure – ideal for families, couples, or professionals who want to enjoy the best of city and nature.

Travel time
-
1 / 9
CHF 1,490.– Top
3.5 rooms
Gässli 5, 3294 Büren an der Aare

Cozy 3.5-room apartment with large living room – available immediately!

Welcome to this charming 3-room apartment on the 3rd floor of a well-maintained multi-family house in the picturesque Büren an der Aare. The apartment has just been freshly renovated and combines modern living comfort with an idyllic location – ideal for families, couples, or single people who appreciate the quiet country life.The apartment offers: • Large living room with newly sanded parquet flooring • Entire apartment newly painted • All other rooms with new vinyl flooring • Balcony: Enjoy sunny hours on your own balcony – particularly sun-kissed in the summer. • Modern bathroom: Freshly renovated (2021) and comfortably equipped. • New kitchen with dishwasher: Practical and functional for everyday life. • Parking: A parking space is available. (CHF 45.-/month) • Child-friendly: The apartment and its surroundings are perfectly suited for families with children. Location and surroundings: The apartment is located in a quiet area in the heart of Büren an der Aare. Thanks to its central location, all important facilities are easily accessible on foot: • Public transport: The bus stop Städtli is only 2 minutes' walk away, and the Büren an der Aare train station is a 4-minute walk. • Shopping: A Spar supermarket is just 4 minutes' walk away. • School: The Bielstrasse school is only 3 minutes' walk away – perfect for families. • Health: The pharmacy at the market square is a 3-minute walk away. • Nature and leisure: The lake and river are in close proximity – ideal for walks and relaxation. The Büren ferry is also just 4 minutes away. The apartment is available immediately. Thanks to the quiet surroundings, sunny orientation, and excellent infrastructure, this apartment offers an excellent quality of life. We look forward to your contact!

Travel time
-
1 / 12
  • Balcony / Terrace
  • Parking space
  • Elevator
  • +5
CHF 1,920.–
3.5 rooms75m² living space
Niklaus Wengistrasse 61a, 2540 Grenchen

4.5-room apartment on the 3rd floor

3.5-room apartment - completely renovated in 2025 These wonderful 3.5- and 4.5-room apartments in a multi-family house were completely and high-quality renovated in 2025. They combine the charm of an established residential quarter with modern living comfort and a stylish, very high-quality equipment.4 new apartments are available for rent: • 3.5-room apartment on the 3rd floor (formerly 4.5-room) • 4.5-room apartment on the 2nd floor • 4.5-room apartment on the 1st floor • 4.5-room apartment on the ground floor - reserved Highlights of the apartments: • Very high-quality interior construction with modern materials and elegant surfaces • Private laundry room for maximum comfort • Spacious floor plan with bright, optimally cut rooms • Quiet and yet central location - ideal for work, leisure, and relaxation Special perspectives:Additional upgrades are planned for the multi-family house. An elevator, an additional hobby room (CHF 40.00), and a new parking garage are planned and will be realized. This will increase both comfort and the value of the property in the future.These apartments are perfect for couples, families, or people who appreciate modern living in a well-maintained environment.Please feel free to contact us for more information or a non-binding viewing.

  • Balcony / Terrace
  • Parking space
  • Elevator
  • +5
Travel time
-

Suggested properties for you based on search results