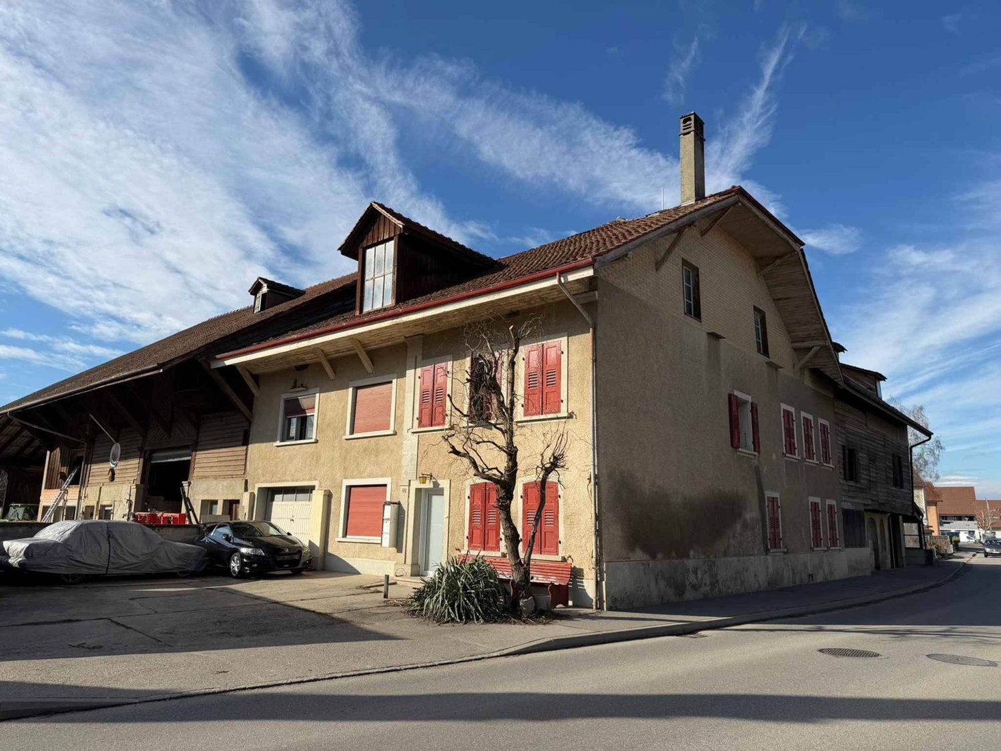
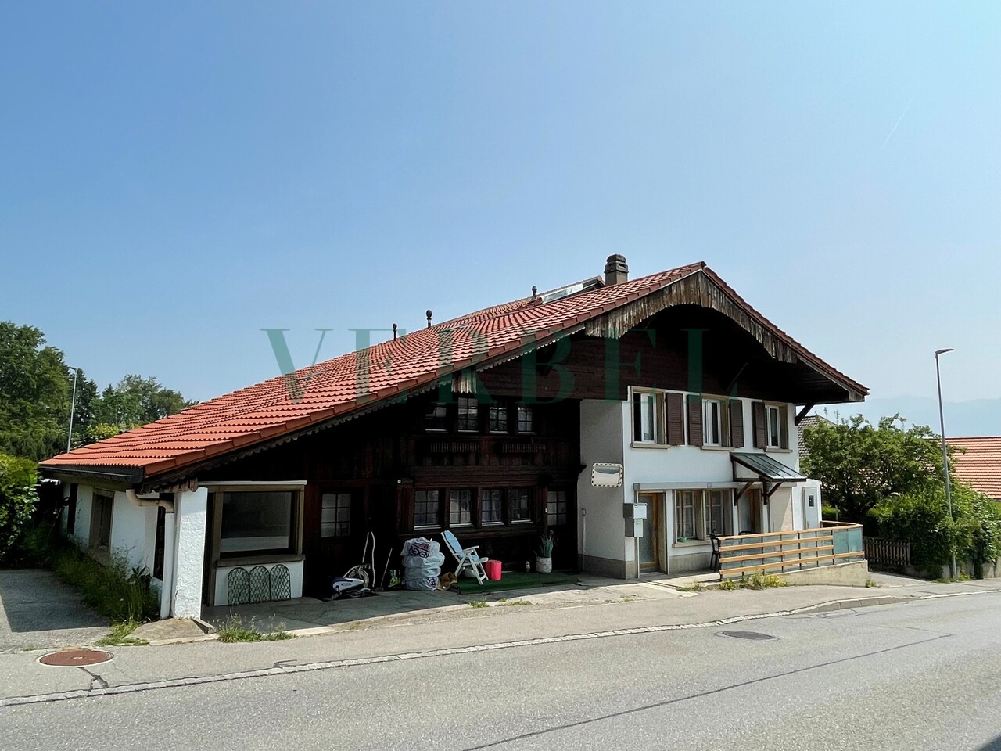
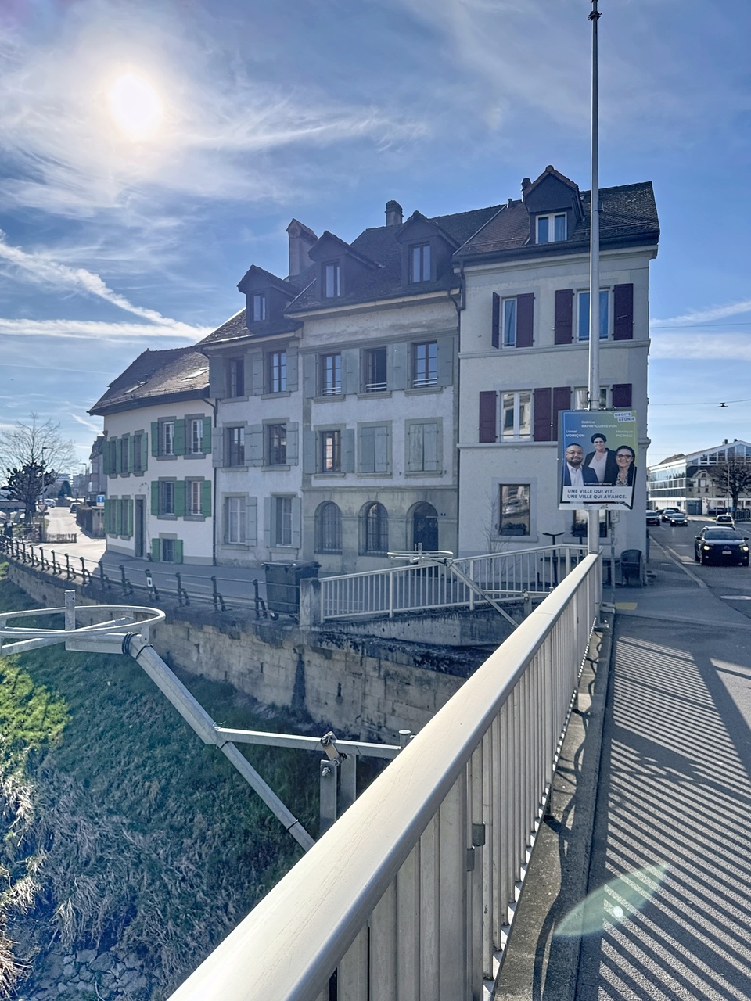
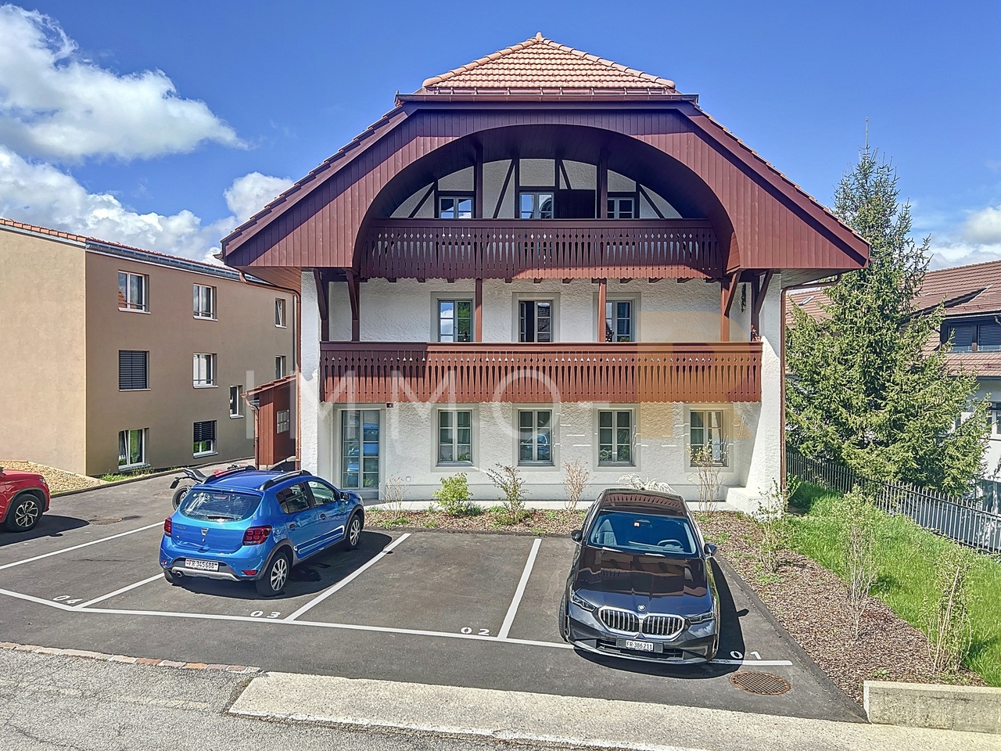
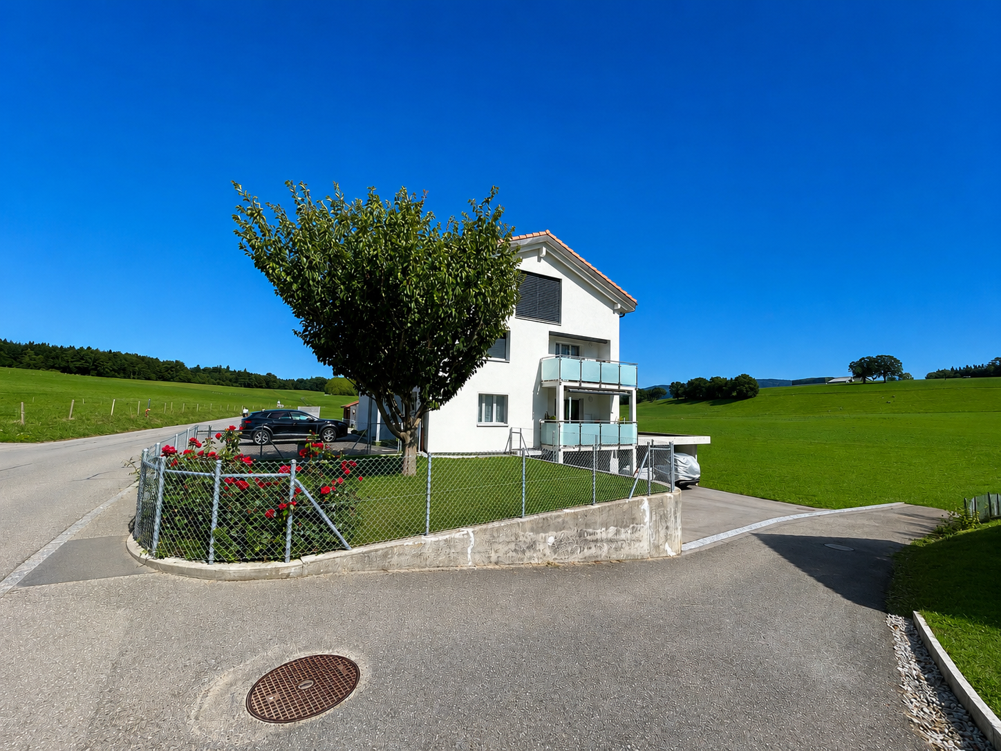
Chénens - Multi-family house to buy

Try expanding your search criteria so we can show you similar properties. Currently, there are no matches.

We suggest you try to:

  • increase the radius
  • change filters, such as price

You can create a search alert with the current criteria and get notified when matching properties are available.

More objects in your automatically expanded search area
17 results - Radius: + 10km

Filomena Martori

Filomena Martori

1 / 13
Filomena Martori

Filomena Martori

  • Parking space
  • Garage
  • View
  • +1
CHF 4,500,000.–
Corcelles-près-Payerne, 1562 Corcelles-près-Payerne

Good return on investment for this rental property not to be missed!

Discover a rare investment opportunity in Corcelles-près-Payerne: a high-yield rental property built in 2017, offering 11 apartments all currently rented, a commercial space, and a basement garage with 11 parking spaces as well as several outdoor parking spaces. Designed to combine occupant comfort and management simplicity, each apartment benefits from modern and carefully designed amenities: private washing column, bathroom with Italian shower or bathtub, balcony or terrace, and an individual cellar. The building also seduces with its high-performance technical equipment: air-water heat pump, underfloor heating, solar panels, triple glazing, and water softener. No renovation work is required, allowing the investor to benefit from a ready-to-use real estate asset, with serene rental management. Just a few minutes from Payerne, Corcelles-près-Payerne offers a pleasant environment, between village tranquility and proximity to amenities. Shops, schools, services, and public transport are easily accessible, while the main axes allow quick access to Payerne and surrounding communities. A complete, modern, and fully rented building, combining yield, construction quality, and management serenity. An ideal opportunity for investors looking for a solid and lasting real estate asset.Exact address available after registration on neho.ch.DO YOU WANT TO VISIT? PLEASE REGISTER FIRST: https://neho.ch/b/1562-26-2

  • Parking space
  • Garage
  • View
  • +1
Filomena Martori

Filomena Martori

1 / 8
Filomena Martori

Filomena Martori

  • Parking space
  • View
CHF 1,500,000.–
Corcelles-près-Payerne, 1562 Corcelles-près-Payerne

Rental building with 5.1% yield in Corcelles-près-Payerne!

To seize: Discover this rental building ideally located in Corcelles-près-Payerne, offering a great opportunity for investors looking for a property that combines rental stability, potential for appreciation, and strategic location. Composed of 6 fully rented apartments, the building underwent a complete renovation in 2014. Well maintained, it benefits from modern and efficient equipment, including a air-water heat pump, solar panels, and a water softener. Some improvement or modernization work could still be considered, offering an interesting potential for appreciation and the possibility of optimizing the property further in the medium term. A particularly interesting perspective for an investor wishing to develop a sustainable real estate portfolio while maintaining serene management. Located in Corcelles-près-Payerne, the property benefits from a pleasant environment, where the charm of a human-sized commune is combined with the immediate proximity of Payerne. Public transport facilitates travel to surrounding communes, while shops, schools, and services are accessible within minutes. A balanced investment, driven by complete rental occupancy, a sought-after location, and potential for appreciation to be exploited. An opportunity to discover for any investor wishing to combine yield, heritage, and future prospects.Exact address available after registration on neho.ch.DO YOU WANT TO VISIT? PLEASE REGISTER FIRST: https://neho.ch/b/1562-26-3

  • Parking space
  • View
1 / 13
CHF 2,150,000.–
12.5 rooms393m² living space
1680 Romont FR

Character property consisting of 3 apartments – 393 m² living space in Romont

A rare property combining living and rental incomeLocated in a popular residential area in Romont, this magnificent property, built in 1911, offers nearly 393 m² of living space, divided into three independent apartments. Situated on a plot of 714 m², it benefits from a pleasant environment while remaining close to shops, schools, public transport, and all amenities.The property has undergone significant renovation work in 2020, particularly on the main apartment and a large part of the building, offering today an excellent level of comfort and quality finishes.This property represents an ideal opportunity for a large family, a multigenerational project, or an investor looking to benefit from rental income while occupying part of the property.Apartment distributionApartment 1 – 2.5 rooms | 55 m² • Fully equipped open kitchen • • Bedroom of 14 m² • Bathroom with shower Apartment 2 – 2.5 rooms | 51 m² • Fully equipped open kitchen • • Bedroom of 13 m² • Bathroom with shower Main apartment – 7.5 rooms | 287 m²The heart of the property, this apartment seduces with its generous volumes and brightness. • Large terrace of 33 m² • Contemporary kitchen with central island and dining room of 46 m² • Magnificent living room of 48 m² with stove • Leisure area of 52 m² • Parental bedroom with dressing room of 38 m² • 4 additional bedrooms • 3 bathrooms • Numerous storage spaces Annexes and parking • Closed garage • 6 outdoor parking spaces • Boiler room • Several storage rooms and closets • Annex with water and electricity Comfort and equipment • Underfloor heating • Gas heating • 500-liter hot water tank • Many renovation works carried out in 2020 • High-quality materials An excellent potentialThe two 2.5-room apartments allow for the generation of interesting rental income or the accommodation of relatives in complete independence.Thanks to its unique configuration, its large spaces, and its privileged location, this property constitutes a rare opportunity on the Romont real estate market.

Ricardo Monteiro

Ricardo Monteiro

1 / 13
Ricardo Monteiro

Ricardo Monteiro

  • Parking space
  • Balcony / Terrace
CHF 2,580,000.–
502m² living space
1682 Villars-Bramard

Character building with garden, pool, and rental income

Acor Immobilier has the pleasure of presenting to you exclusively a rare opportunity: becoming the owner of your accommodation while benefiting from rental income from the already rented apartments.Located in the village of Villard-Bramard, within the commune of Valbroye, this character building offers a beautiful opportunity to acquire a property that combines charm, generous volumes, and heritage potential. Originally a barn dating from the early 19th century, the building was converted into a residence in 1993. It then underwent significant renovation work between 2012 and 2021, allowing it to offer today a harmonious ensemble that combines the charm of the old with comfort adapted to current standards.The building consists of three separate apartments, currently rented. This configuration can suit a buyer who wants to occupy one of the apartments while benefiting from the rental income generated by the other two apartments.The first apartment is a spacious 6.5-room apartment spread over three levels. The main level includes an office, a guest toilet, and an impressive living area of approximately 65 m², which combines an open kitchen, a dining room, and a living room. The kitchen is particularly distinguished by the presence of a built-in pizza oven, which brings a convivial and original touch to this living space. It also has a wine cellar, currently being fitted out.On the upper floor, there are three large bedrooms of more than 20 m², one of which gives access to a large terrace, a bathroom, an Italian shower, a dressing room, and several storage spaces.The attic spaces offer an additional 56 m² of space, which is bright and inviting thanks to the skylights and the south-facing gable, leaving room for various possibilities of development.This apartment also benefits from pleasant private outdoor spaces, including a garden, a pool equipped with a heat pump, and an outdoor space that allows you to enjoy meals in the open air.The second apartment is a 5.5-room apartment in a duplex, which also offers very beautiful surfaces. The main level includes two bedrooms, an open kitchen to the living and dining room, and a bathroom. On the upper floor, there is a large parental bedroom with its own shower.The third apartment is a spacious 3.5-room apartment of approximately 110 m², located on the ground floor. It is distinguished by its generous surfaces and functional distribution. The entrance opens onto a large hall of more than 15 m², which can accommodate an office or a multipurpose space. The main living area, composed of an open kitchen, a living and dining room, offers approximately 45 m² of convivial space. The apartment also includes two large bedrooms, a bathroom with a shower, and a separate toilet. Two external accesses complete this apartment.The plot offers a pleasant and green environment and includes six outdoor parking spaces, a welcome plus for the occupants and their visitors.The commune of Valbroye offers a calm and natural living environment, while remaining close to the amenities and infrastructure of the region, particularly Payerne and Romont, as well as the main communication axes.

  • Parking space
  • Balcony / Terrace
1 / 13
CHF 2,000,000.–
321m² living space
1682 Dompierre

Beautiful property with 3 apartments and private wellness area

Located in Dompierre (VD), this 3-apartment house built in 2012 offers a rare opportunity thanks to its configuration of three independent apartments, its generous volumes, and its high-end wellness equipment.Built on a plot of 321 m², the property consists of a 3.5-room main apartment (currently configured as a 2.5-room apartment and to be converted into a 3.5-room apartment for sale), a second 2.5-room apartment, and an independent studio apartment. This distribution allows for both family occupancy and a rental income project.The three apartments benefit from excellent comfort thanks to gas heating distributed through the floor, ensuring a gentle and homogeneous heat throughout the house.The main apartment is particularly distinguished by its private relaxation area, a real asset of the property. This includes a spa with a stainless steel pool, a sauna, a jacuzzi, and a shower, creating an environment dedicated to wellness and relaxation throughout the year.Photovoltaic panels ensure the operation of the wellness area, offering an eco-responsible and economic solution.Thanks to its very comfortable spaces, recent construction, potential for rental income, and quality amenities, this property is a beautiful object combining comfort, functionality, and exclusivity in a pleasant setting in the heart of the Vaud Broye region.Are you interested in this property? Do not hesitate to contact us!

Dimitri Courvoisier

Dimitri Courvoisier

1 / 4
Dimitri Courvoisier

Dimitri Courvoisier

  • Parking space
  • Balcony / Terrace
  • Garage
  • +2
CHF 4,120,000.–
657m² living space
1523 Granges-près-Marnand

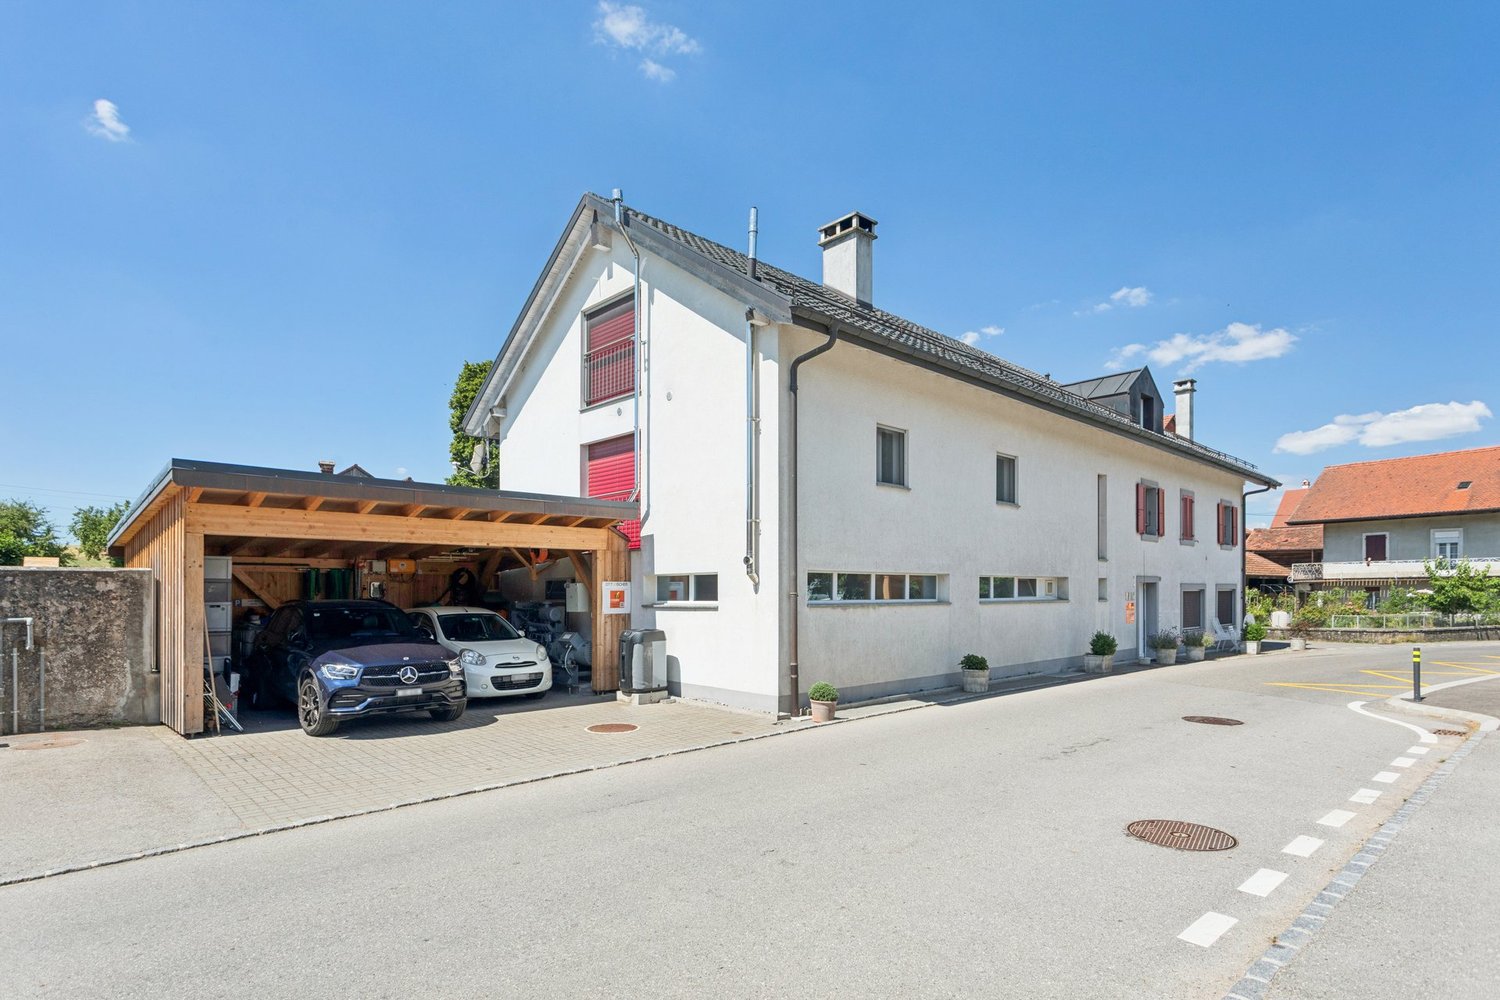
Investment Opportunity - Beautiful Residential Building

Located in the heart of a quiet and green residential area in Granges-Marnand, this building enjoys a strategic location, halfway between Lucens and Payerne, and less than 15 km from the shores of Lake Neuchâtel. A sought-after living environment that fosters the attractiveness of rental properties in a lasting way.Built on a plot of over 3,760 m², this recent building is integrated into a harmonious residential complex consisting of four buildings of the same standard.The building consists of 8 through, bright and perfectly designed apartments, representing a total living area of approximately 657 m², divided as follows:Ground floorGround floor:1 apartment with 3.5 rooms, about 85 m² - 2 bedrooms, 2 bathrooms, 1 open kitchen to the living room1 apartment with 3.5 rooms, about 90 m² - 2 bedrooms, 2 bathrooms, 1 open kitchen to the living room1st floor:1 apartment with 3.5 rooms, about 79 m² - 2 bedrooms, 2 bathrooms, 1 open kitchen to the living room1 apartment with 4.5 rooms, about 93 m² - with 3 bedrooms, 2 bathrooms, 1 open kitchen to the living room2nd floor:1 apartment with 3.5 rooms, about 79 m² - 2 bedrooms, 2 bathrooms, 1 open kitchen to the living room1 apartment with 4.5 rooms, about 101 m² - 3 bedrooms, 2 bathrooms, 1 open kitchen to the living roomAttic:1 apartment with 2.5 rooms, about 64 m² - 1 bedroom, 1 bathroom, 1 open kitchen to the living room1 apartment with 2.5 rooms, about 62 m² - 1 bedroom, 1 bathroom, 1 open kitchen to the living roomEach apartment has a private balcony or terrace, as well as a basement, offering tenants a particularly appreciated living comfort.The building also has complete infrastructure with 10 indoor parking spaces in the underground garage as well as 3 outdoor parking spaces.Currently, the property has a very good occupancy rate, which underlines the quality of its positioning on the rental market and its attractiveness to tenants.Its simple and contemporary architecture, perfectly integrated into the environment, as well as the quality of the materials and finishes carefully selected by the current owner, strengthen the sustainability of this investment.A rare opportunity for an investor looking for a recent, well-maintained and profitable real estate asset with a gross return of 4%.

  • Parking space
  • Balcony / Terrace
  • Garage
  • +2
Ricardo Monteiro

Ricardo Monteiro

1 / 5
Ricardo Monteiro

Ricardo Monteiro

  • Parking space
  • Balcony / Terrace
CHF 1,150,000.–
300m² living space
1562 Corcelles-près-Payerne

EXCLUSIVE OPPORTUNITY FOR INVESTORS

Acor Immobilier proposes to you exclusively, three minutes from Payerne, a residential building constructed in 1629, renovated in 1978 and 2015. This building is listed in the cultural real estate heritage (note 3), testifying to its historical and architectural importance. It offers more than 300 m² of living space and a volume of 1'085 m, spread over 4 floors, however, requiring renovations. The property also includes a dependency built in 1974, with a ground floor area of 207 m² and a volume of 1'511 m. Thanks to its high ceilings, this dependency can be transformed into a dwelling, offering multiple possibilities for layout and use to reveal its exceptional potential.The set is complemented by a vast garden, ideal for enjoying moments of relaxation in the open air, a woodshed and an authentic bread oven, also listed in the cultural real estate heritage (note 2). The latter also benefits from a garden and access to the Arbogne river, adding a unique charm to the property.A feasibility study carried out by an architecture firm, available on request, offers a clear vision of the possibilities for renovating and transforming this exceptional property, representing a rare opportunity to own a property with a rich historical past with considerable potential for renovation and appreciation, allowing to bring to life a real estate project combining history and modernity.

  • Parking space
  • Balcony / Terrace