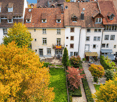
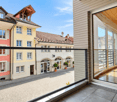
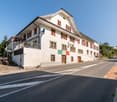
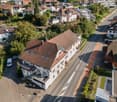
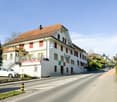
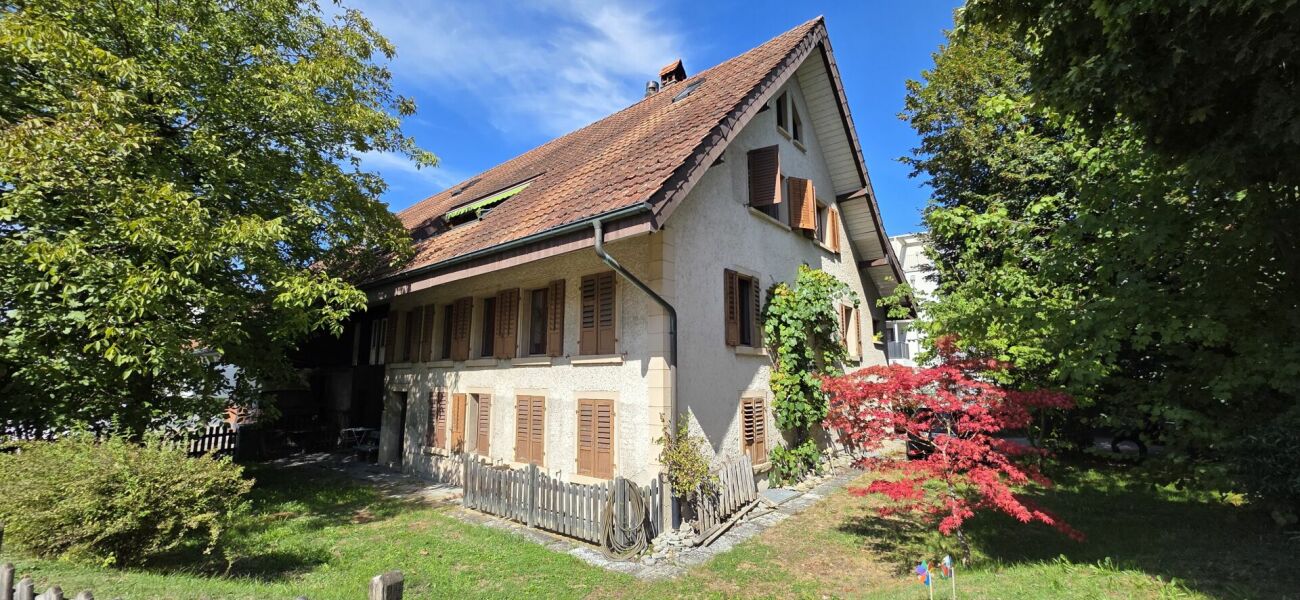
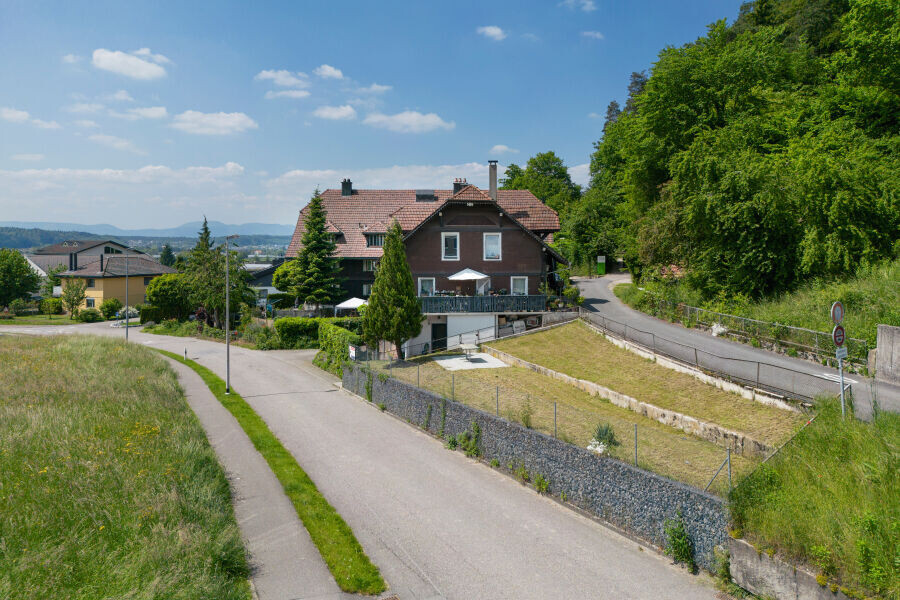
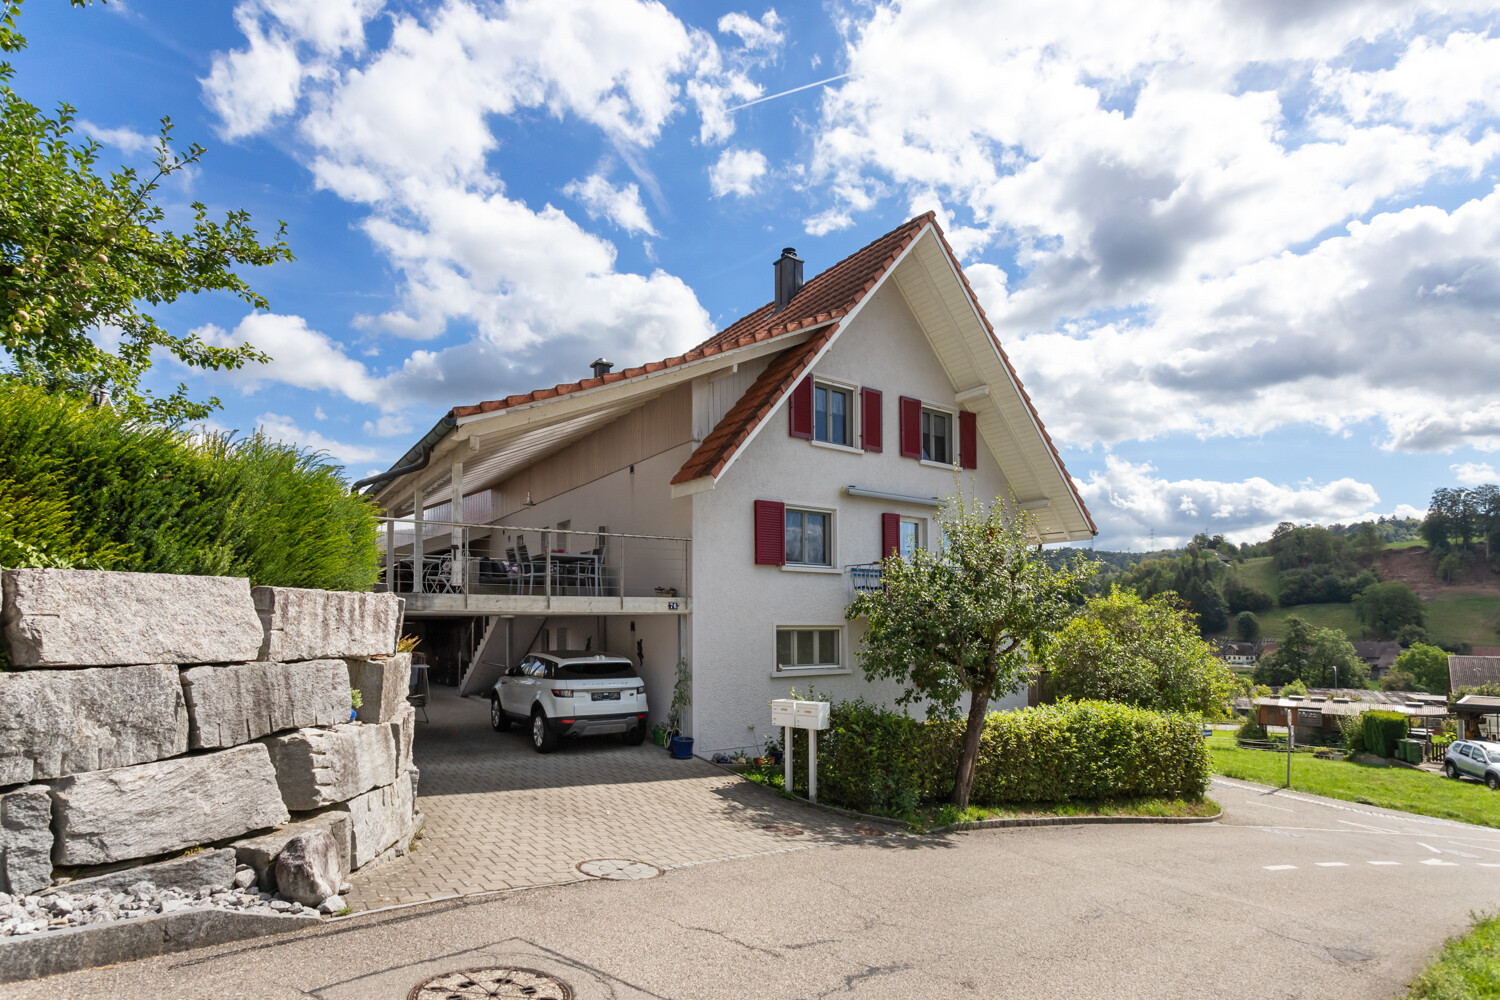
Dagmersellen - Multi-family house to buy

Try expanding your search criteria so we can show you similar properties. Currently, there are no matches.

We suggest you try to:

  • increase the radius
  • change filters, such as price

You can create a search alert with the current criteria and get notified when matching properties are available.

More objects in your automatically expanded search area
19 results - Radius: + 10km
1 / 13
CHF 3,350,000.–
13.5 rooms
Bärengasse 19, 4800 Zofingen

CHARMING OLD TOWN PEARL IN ZOFINGEN - RENTAL YIELD 4% IN TOP LOCATION!

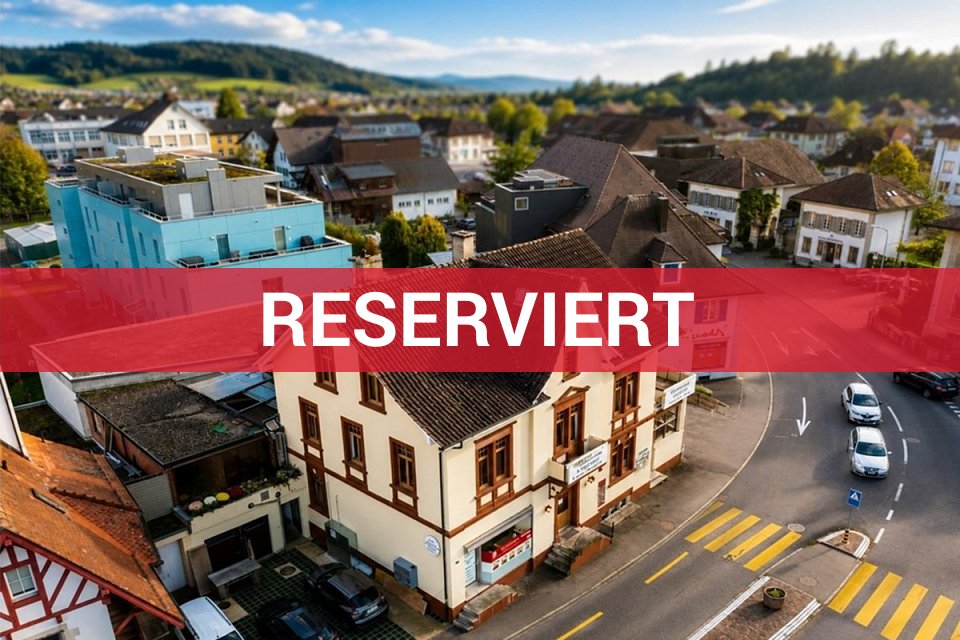
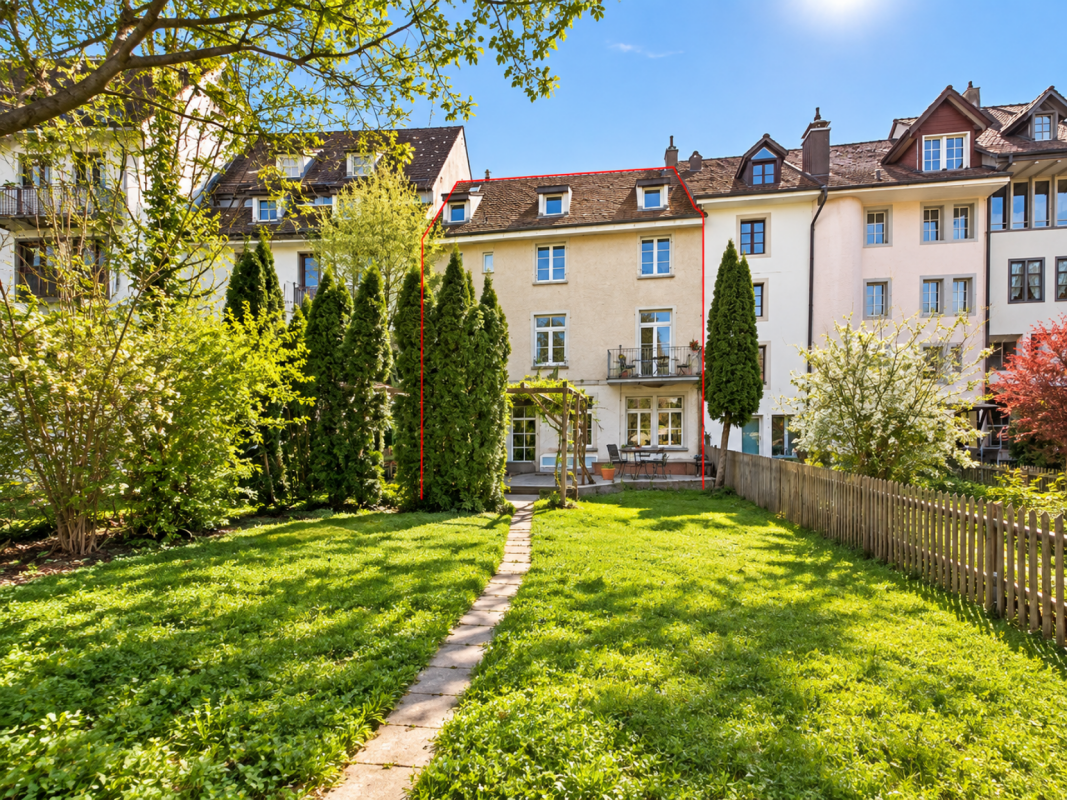
Lover's rental property in a prime location!Multifamily house with commercial space in the heart of Zofingen's old town - attractive rental propertyIn the midst of Zofingen's historic old town, this charming and fully rented multifamily house with commercial space is located. The property convinces with its first-class location, a stable tenant structure, and attractive, long-term secured income. An object that particularly appeals to lovers of old town properties and investors with an eye for sustainable returns.The building comprises a total of six apartments and a commercial space on the ground floor. All units are currently fully rented, resulting in a solid income situation. The annual net rental income amounts to around CHF 134,040, making this property a particularly interesting investment opportunity.The central location within Zofingen's old town offers an excellent infrastructure. Shopping facilities, restaurants, services, and public transport are in the immediate vicinity and can be easily reached on foot. The charming environment with its historic buildings and lively cityscape gives the property a very special character.This property combines historic ambiance, central location, and stable returns, making it ideal for investors seeking a long-term capital investment with potential.This offer from Homefinders convinces with: • Central old town location in Zofingen • Core renovation in 2015 • Multifamily house with 6 apartments and 1 commercial unit • Fully rented with stable tenant structure • Annual net rental income: CHF 134,040, 4% return • Attractive investment with long-term return potential • Charming old town object with special character Interested?Contact Homefinders for a non-binding on-site viewing.Haven't found the right object yet?Discover many more attractive real estate offers on:www.homefinders.chDo you want to sell your property?Rely on Homefinders' proven expertise - we will accompany you professionally through the entire sales process.What is your property worth?Use our free and non-binding online valuation.

Travel time
-
Korhan Ak

Korhan Ak

1 / 11
Korhan Ak

Korhan Ak

CHF 1,800,000.–
Dorfstrasse 2, 6264 Pfaffnau

Residential and commercial building with versatile usage potential and 6.3% yield

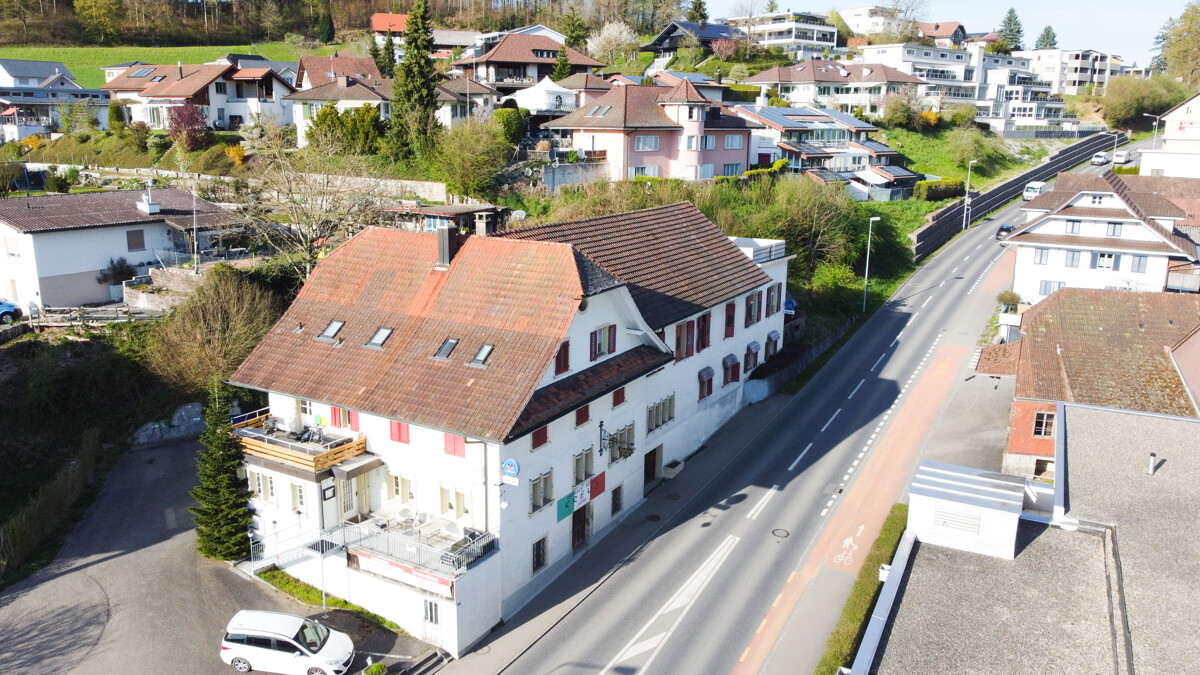
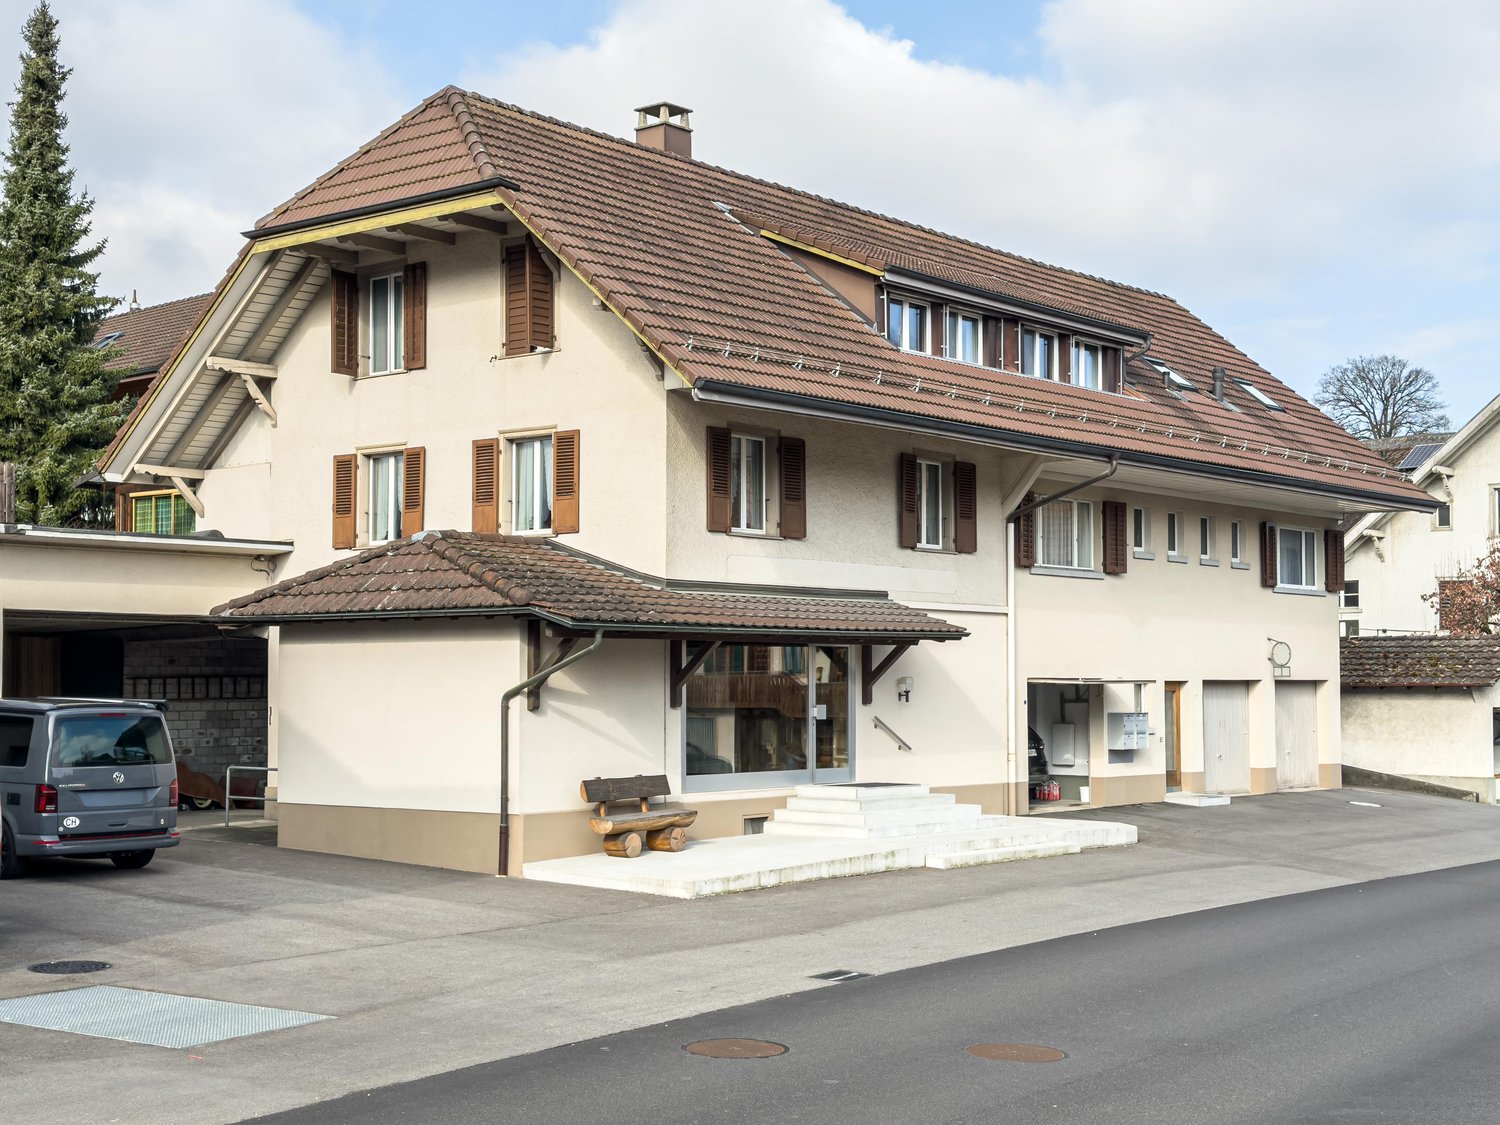
In a highly visible location in Pfaffnau, this charming residential and commercial building presents itself as a versatile investment opportunity with attractive development potential. The property combines living, gastronomy, and commerce under one roof, offering numerous usage possibilities for investors, restaurateurs, or entrepreneurs. The building, constructed in 1923, includes a restaurant with around 70 seats, a terrace with an additional 30 seats, and a pub with 70 more seats. The offer is complemented by several residential units of varying sizes, allowing for an interesting combination of residential and commercial use. The apartments are distributed across various floors and include several 2- to 3.5-room apartments. This makes the property suitable as a rental object as well as for mixed self-use concepts. The spacious gastronomy areas with a restaurant, pub, and terrace are particularly attractive, already featuring extensive infrastructure. According to the building insurance, high-quality kitchen equipment, refrigeration systems, ventilation systems, and buffet systems have been integrated. Another significant advantage is the total of 16 outdoor parking spaces, which provide ideal parking opportunities for both residents and restaurant and commercial customers. On page 10 of the sales documentation, you will find the tenant mirror. Except for the restaurant, all listed areas are currently rented out under the conditions specified there. The income of CHF 126,000 is understood as gross rent or lump-sum rent. The stated gross yield of 6.3% was calculated by considering 90% of the rent income as net rent. The yield calculation is thus based on annual net rent income of CHF 113,400. The property also convinces with its striking appearance and increased visibility on the main street. The large plot of land and the existing structure offer additional interesting potential for future usage ideas or optimizations.Pfaffnau is an attractive and family-friendly municipality in the canton of Lucerne, offering an ideal combination of rural tranquility and good accessibility. The region is characterized by an idyllic landscape, extensive green spaces, and a pleasant living atmosphere. Thanks to the good transport connections, you can reach the surrounding centers such as Zofingen, Sursee, or Olten in a short driving time. Shopping facilities, schools, restaurants, and various leisure activities are located at a comfortable distance, making Pfaffnau a popular place to live and work. The elevated location of the property also offers a beautiful view of the surrounding hill landscape and gives the object additional charm. It is precisely the combination of living quality, visibility, and versatile usage possibilities that makes this property particularly interesting.

Travel time
-
1 / 10
  • Parking space
  • Balcony / Terrace
  • Garage
  • +4
CHF 1,790,000.–
289m² floor space
Bachstrasse 2, 5043 Holziken

TOP RENTAL INCOME WITH HIGH DEVELOPMENT POTENTIAL!

Attractive investment opportunity in Holziken In a central location in Holziken, investors have an interesting opportunity: a fully rented residential and commercial property on a spacious plot of 1,206 m², combining ongoing returns with exciting development potential.The existing propertyThe object has a versatile range of spaces: • Ground floor: 3.5-room apartment with approx. 70.30 m² • Ground floor: craft room with approx. 158.20 m² • Basement: vaulted sandstone cellar with natural floor, approx. 28 m² • Upper floor: 5.5-room apartment with approx. 109.10 m² • Upper floor: maisonette apartment with approx. 190.20 m² • Upper floor: converted attic with kitchen and one room, approx. 72.60 m² • Garden house with approx. 23 m² • Carport with approx. 40 m² Particularly interesting is the long-term potential of the property. The plot is located in the residential and working zone WA3 and has a utilization factor of 0.8 according to the available information. Due to the size of the property, this creates an attractive starting point for possible future new construction or further development.A preliminary study on the possible development of the plot is already available and gives interested investors a first impression of the potential that could be exploited in a future project. The concrete feasibility is to be examined in the context of further planning and with the responsible authorities.The combination of existing full rental, ongoing returns, and additional development potential makes this property particularly interesting for investors, project developers, and long-term oriented real estate investors.This offer from Homefinders convinces with: • Plot area of 1,206 m² • Fully rented residential and commercial property4 residential units and 1 commercial unit • Existing rental income of 70,200 CHF from takeover • Residential and working zone WA3Utilization factor according to available information 0.8 • Attractive potential for future development • Preliminary study already available • Interesting combination of returns and development potential • Suitable for investors, project developers, and long-term holders A rare opportunity for buyers who are not only looking for an existing rental property but also want to benefit from the future development potential of a spacious plot.Interested?Contact Homefinders for a non-binding on-site inspection.Haven't found the right property yet?Discover more attractive real estate offers at:www.homefinders.chDo you want to sell your property?Rely on the proven expertise of Homefinders. We will accompany you professionally and personally throughout the entire sales process.What is your property worth?Use our free and non-binding online valuation.

  • Parking space
  • Balcony / Terrace
  • Garage
  • +4
Travel time
-
Caroline Hirt

Caroline Hirt

1 / 15
Caroline Hirt

Caroline Hirt

  • Parking space
  • Pets allowed
  • Minergie certified
  • +2
CHF 1,850,000.–
234m² living space
6146 Grossdietwil

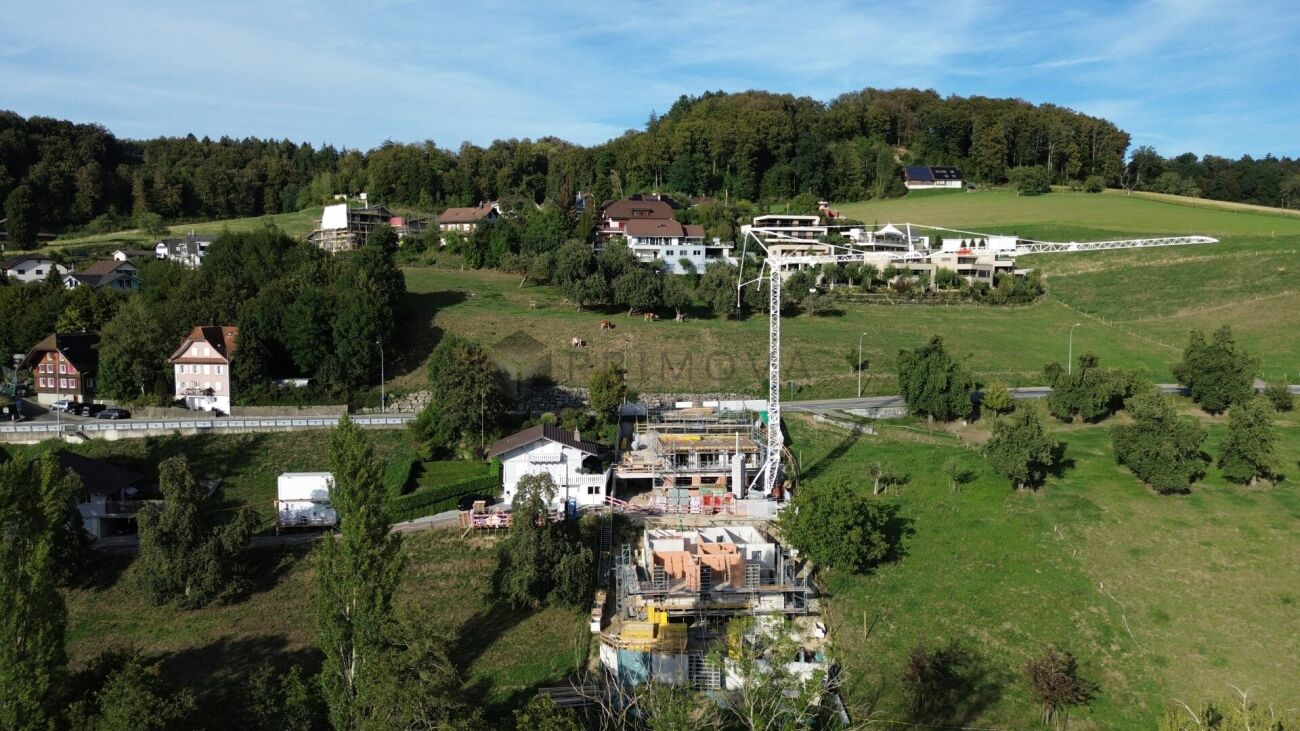
Rental property or generational house new build: Modern 2-family house in idyllic landscape.

Where the world is still in order! In a quiet and family-friendly neighborhood, at the end of a cul-de-sac, in a sunny hillside location and nestled in an idyllic landscape with a stream and small lake, an attractive 2-family house with two high-quality condominiums and plenty of privacy is being built.The apartments are being constructed to a high standard and offer modern, comfortable living space with clear floor plans and versatile design options. The natural surroundings and spacious outdoor areas invite relaxation and lingering.On the ground floor, a 3.5-room apartment with approximately 94m² of living space, a covered seating area, and direct access to the outdoors is being built, which is also ideal as a granny flat. On the first and second upper floors, there is a approximately 140m² 4.5-room maisonette apartment with a beautiful view, a spacious, partially covered terrace of around 32m², and an additional garden seating area.The 2-family house can be purchased as a whole or the apartments can be bought individually. The construction start is planned for April 2026, and the expected move-in date is in the spring of 2027. The modern construction method combines comfort with timeless architecture and is ideal for families, couples, or two parties who want to live in close proximity to each other.The following highlights are offered by this property: • Modern 2-family house with individual construction details • 4.5-room maisonette apartment with approximately 140m² of living space (attic floor in timber construction) and a large terrace of 32m² • 3.5-room apartment on the ground floor with approximately 94m² of living space (can be used as a granny flat) • Already in the raw construction phase 2nd floor • High-quality selection of floor and wall coverings • Well-thought-out floor plans with attractive furnishing options • Spacious seating areas and terraces • Ideal as a generational house or for families • Good connection and proximity to shopping, schools, and • recreational areas • Attractive leisure activities (hiking, biking, Lake Sempach) • Quiet and central location between Lucerne, Aarau, Zofingen, Sursee, and Langenthal I would be happy to provide you with the documents or present the project to you in person. I look forward to your call or email.

  • Parking space
  • Pets allowed
  • Minergie certified
  • +2
1 / 22
CHF 1,638,000.–
12 rooms261m² living space
Strengelbacherstrasse 9, 4805 Brittnau

Two apartments. One house. Many possibilities for an investment.

You're not looking for an anonymous rental property with numerous parties, but a manageable real estate investment with substance?At Strengelbacherstrasse 9 in Brittnau, a spacious two-family house with two independent residential units on an 830 m² large plot of land awaits you. The original building from 1946 was comprehensively renovated in 2018 and practically rebuilt outside of the basement floor.The property offers an interesting starting point for investors:The 3.5-room apartment on the top floor is already rented out. The spacious 8.5-room apartment on the ground floor with upper floor offers additional rental potential. According to current estimates, a yearly rental income of around CHF 58,000 is possible with full rental.The two residential units present themselves as follows:8.5-room apartment with approx. 172 m² NWF ground floor and upper floor• Living area with direct access to terrace and garden• Spacious kitchen and numerous individually usable rooms• Two bathrooms• Several balconies3.5-room attic apartment with approx. 89 m² NWF• Kitchen, living area, two rooms, and bathroom• Reduit with its own laundry room• Attic apartment currently rented outBasement• Several cellars and secondary rooms in the basement• Heat pump and underfloor heatingAt least 5 outdoor parking spacesWith two clearly separated residential units, the use remains flexible even in the long term. Full rental, later own use of a unit, or a combination of living and income are possible.A rental property for buyers who are not looking for as many units as possible, but a manageable investment with spacious living areas, modern building technology, and long-term flexibility.

Cheril Kaufmann

Cheril Kaufmann

Travel time
-
1 / 13
CHF 530,000.–
2.5 rooms54m² living space
Apfelweg 6, 5053 Staffelbach

Modern 2.5-room apartment with garden seating area in Staffelbach for sale

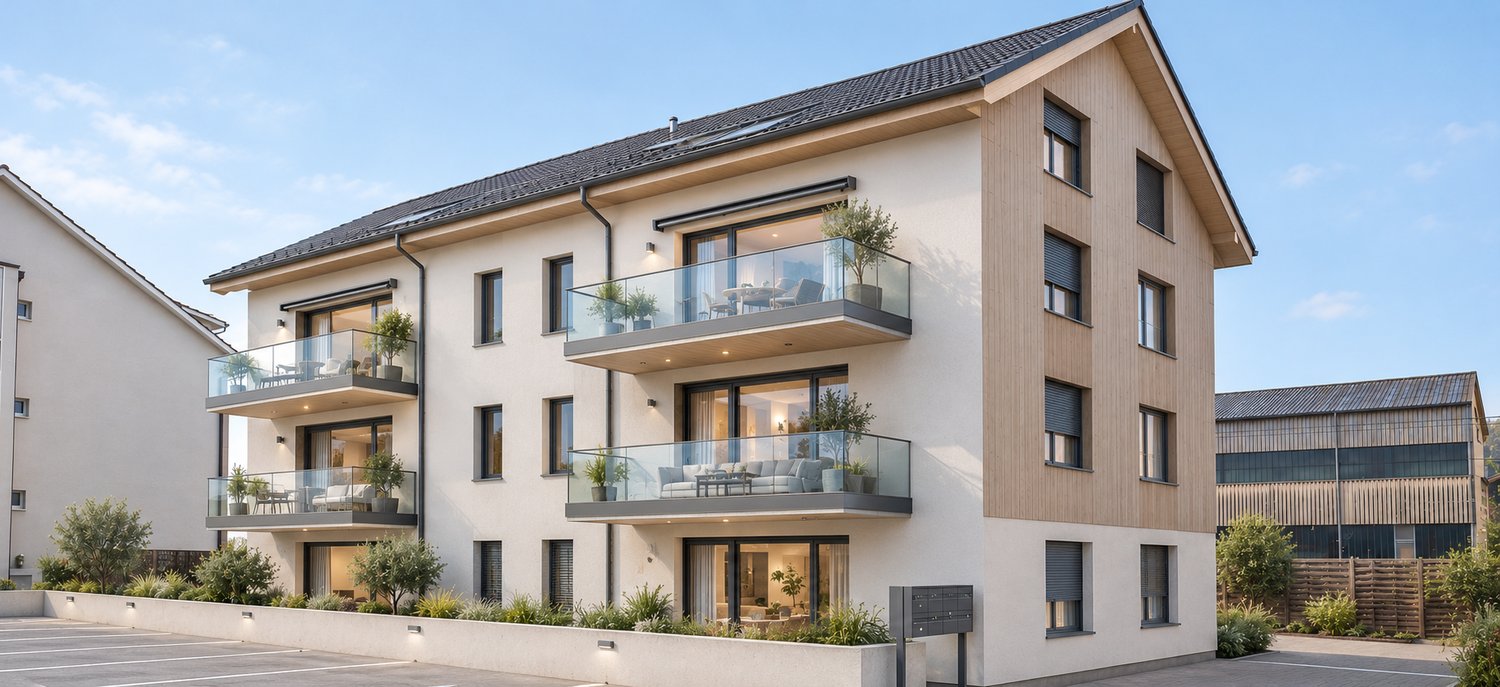
Modern living in a quiet location in StaffelbachThis multi-family house, built in 2017, comprises four units and impresses with modern home technology, attractive outdoor areas, and a pleasant living location on Apfelweg 6. The building spans two floors and has an elevator. The object data describes in particular a bright 2.5-room ground-floor apartment with a net living area of 53.5 m². The open living, dining, and kitchen area forms the center and offers a beautiful connection to the covered seating area thanks to the wide window front. The terrace with 12.5 m² and the adjacent garden create additional space for relaxed hours outdoors. The apartment also includes a bedroom, a wardrobe, and a bathroom with shower and toilet.The modern equipment ensures comfort and energy efficiency. An air-water heat pump supplies the apartment with heat, which is distributed through a pleasant underfloor heating system. A basement compartment with 5 m² offers practical additional storage space. Two parking spaces are available for vehicles.Highlights: • Year of construction 2017 • Multifamily house with 4 units • 2.5-room ground-floor apartment • Net living area 53.5 m² • Covered seating area with 12.5 m² and adjacent garden • Air-water heat pump and underfloor heating • Elevator and basement compartment with 5 m² • 2 parking spaces • Sales price: CHF 530,000.- Staffelbach combines quiet living with good accessibility. Schöftland train station is approximately 2.4 km away, and the Kölliken motorway exit is approximately 4.5 km away. The village has a kindergarten, primary school, and a Volg. Recreational areas, forests, and walking opportunities are located in the surrounding area. Aarau, Zurich, Basel, Bern, and Lucerne are easily accessible via the regional public transportation and motorway connections.

Travel time
-
1 / 13
CHF 690,000.–
4.5 rooms86m² living space
Apfelweg 6, 5053 Staffelbach

Modern 4.5-room apartment on the 1st floor with balcony, Staffelbach

Modern living in a quiet location in StaffelbachThis multi-family house, built in 2017, comprises four units and impresses with modern home technology, attractive outdoor areas, and a pleasant living location on Apfelweg 6. The building extends over two floors and has an elevator. The object data describes in particular a bright 4.5-room upper-floor apartment with a net living area of 85.5 m². The open living, dining, and kitchen area forms the center and offers a beautiful reference to the balcony thanks to the wide window front. The balcony with 23.5 m² creates additional space for relaxed hours outdoors. The apartment also includes three bedrooms, a wardrobe, and a bathroom with a bathtub, shower, and toilet, as well as a separate toilet.The modern equipment ensures comfort and energy efficiency. An air-water heat pump supplies the apartment with heat, which is distributed through a pleasant underfloor heating system. A basement compartment with 6 m² offers practical additional storage space. Two parking spaces are available for vehicles.Highlights: • Year of construction 2017 • Multi-family house with 4 units • 4.5-room upper-floor apartment • Net living area 85.5 m² • Balcony with 23.5 m² • Air-water heat pump and underfloor heating • Elevator and basement compartment with 6 m² • 2 parking spaces • Sales price: CHF 690,000.- Staffelbach combines quiet living with good accessibility. Schöftland train station is approximately 2.4 km away, and the Kölliken motorway access is approximately 4.5 km. The village has a kindergarten, primary school, and a Volg. Recreational areas, forest, and walking opportunities are located in the surrounding area. Aarau, Zurich, Basel, Bern, and Lucerne are easily accessible via the regional traffic and motorway connection.

Travel time
-
1 / 13
CHF 7,200,000.–
34 rooms1,007m² living space
6264 Pfaffnau

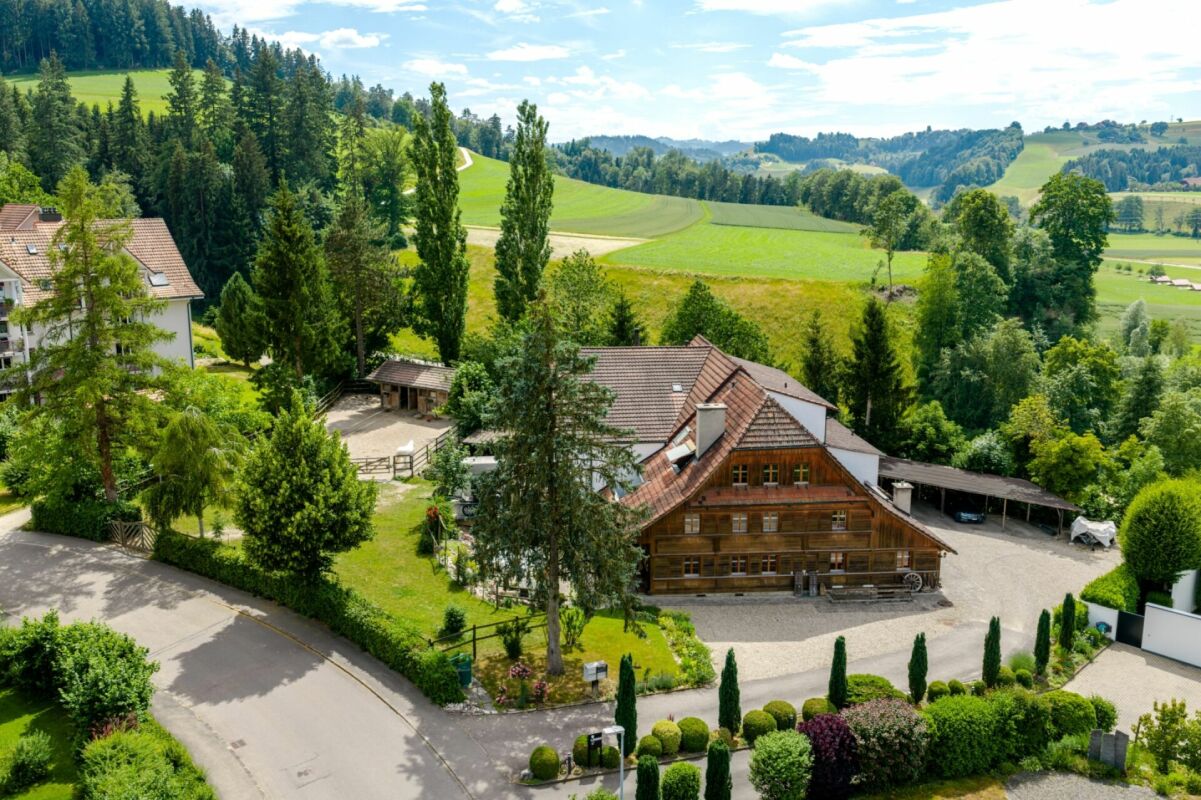
Charming property with 7 apartments, 4 horse boxes with outdoor enclosure, and luxurious wellness refuge

A unique gem full of charm and comfortThe KURMANNHOF is a true masterpiece for connoisseurs and lovers. This exclusive estate impresses with many special details, starting with its own water source, which enriches the 2,494 m² property. The spacious plot features an idyllic meadow and a well-maintained outdoor enclosure for horses with a total of four horse boxes. The property consists of two building parts with a total of seven high-quality apartments: three 4½-room, three 5½-room, and one spacious 7½-room apartment. The living areas range from 108 to 213 m², with a total of over 1,000 m² of net living space. On the lower floor, the spacious garage offers space for 17 vehicles. Additionally, you can expect exclusive communal facilities such as a approximately 60 m² large fitness room with modern sauna facilities, a private cinema, and a stylish bar - pure luxury for all residents of the Kurmannhof.The sustainable heating system is based on a ground-source heat pump with comfortable low-temperature underfloor heating. The apartments are characterized by high-quality equipment: whirlpool bathtubs, private washing towers in each unit, and central vacuum systems are part of the standard equipment. In the living areas, noble country house parquet floors create a warm atmosphere, while in the areas of living, eating, kitchen, and bathroom, modern ceramic tiles are laid. A cozy Swedish stove (pellet) completes the ambiance.The solid construction made of concrete and sand-lime brick, as well as the compact facade insulation with ventilated wooden facade, guarantee longevity and excellent energy values.This is just a foretaste of what this special Kurmannhof has to offer. If you want to live in a rural and yet luxurious way - with satisfied tenants who contribute to the operating costs - you are in the right place. Convince yourself and let yourself be enchanted by this dreamy property!

1 / 12
CHF 490,000.–
2.5 rooms54m² living space
Apfelweg 6, 5053 Staffelbach

Modern 2.5-room apartment on the 1st floor with balcony, Staffelbach

Modern living in a quiet location in StaffelbachThis multi-family house, built in 2017, comprises four units and convinces with contemporary building technology, attractive outdoor areas, and a pleasant living location on Apfelweg 6. The building spans two floors and has an elevator. The available object data describes in particular a bright 2.5-room upper-floor apartment with a net living area of 53.5 m². The open living, dining, and kitchen area forms the centerpiece and offers a beautiful connection to the balcony thanks to the wide window front. The balcony with 16.5 m² creates additional space for relaxed hours outdoors. The apartment also includes a bedroom, a wardrobe, and a bathroom with shower and toilet.The modern equipment ensures comfort and energy efficiency. An air-water heat pump supplies the apartment with heat, which is distributed through a pleasant underfloor heating system. A basement compartment with 5 m² offers practical additional storage space. Two parking spaces are available for vehicles.Highlights: • Year of construction 2017 • Multifamily house with 4 units • 2.5-room upper-floor apartment • Net living area 53.5 m² • Balcony with 16.5 m² • Air-water heat pump and underfloor heating • Elevator and basement compartment with 5 m² • 2 parking spaces • Sales price: CHF 490,000.- Staffelbach combines quiet living with good accessibility. The Schöftland train station is approximately 2.4 km away, and the Kölliken highway access is approximately 4.5 km. The village has a kindergarten, primary school, and a Volg. Recreation, forest, and walking opportunities are nearby. Aarau, Zurich, Basel, Bern, and Lucerne are easily accessible via the regional traffic and highway connection.

Travel time
-
Nadine Figueiredo

Nadine Figueiredo

1 / 1
Nadine Figueiredo

Nadine Figueiredo

  • Parking space
  • Balcony / Terrace
  • Pets allowed
  • +2
Price on request
10.5 rooms240m² living space
5040 Schöftland

Security with a future: An established multi-family house with heart and potential

In a preferred, quiet district in the Aargau region, this well-maintained multi-family house from 1914 reveals itself as a true retreat with history, charm, and lasting value. The proud building on a approximately 610m² large plot of land already radiates security when arriving. With a net living area of around 240m², distributed over three spacious 3.5-room apartments, the property offers ideal conditions for a successful investment. When entering the house, you immediately feel the warm, inviting atmosphere. On the high ground floor, the bright garden apartment with direct access to the greenery invites you to relaxed hours outdoors. The apartment on the first upper floor delights with two cozy balconies, while the charming attic apartment on the second upper floor convinces with a well-thought-out floor plan, including a guest toilet. A stylish garden area with lawn, idyllic garden house, and forecourts, as well as sufficient parking possibilities with four double parking spaces, perfectly round off the harmonious overall picture. The property is in a fully rented and immaculate condition. In recent years, value-enhancing renovations have been continuously carried out, from the renovation of the apartments to modern windows with triple glazing and soundproofing to new kitchen appliances and renovated basement areas. In addition to the noticeably high emotional qualities, this object convinces with reliable returns: when fully rented, the house generates reliable net rental income of CHF 48,720 per year (gross rental income CHF 55,560 per year). It thus combines lived-in residential quality with a secure, value-stable asset in a compelling way.The following highlights are offered by this property: • Full rental ensures steady income for the property • The well-maintained old building from 1914 delights with ongoing, high-quality renovations • On 240m², three charming 3.5-room apartments full of feel-good atmosphere await you • The 610m² large garden with well-maintained lawn, flower beds, and pretty garden house invites you to linger • The ground floor apartment delights with direct garden access, while the 1st floor scores with two sunny balconies • New kitchen appliances, a fresh overall renovation on the ground floor, and 3-fold insulating glazing provide modern comfort • Four spacious double parking spaces offer tenants and guests relaxed parking directly at the house • A second chimney is available to fill your rooms with cozy Swedish stove warmth if desired • Perfect balance between idyllic tranquility and excellent connection Take advantage of this opportunity - if you are interested, arrange your personal viewing appointment today!

  • Parking space
  • Balcony / Terrace
  • Pets allowed
  • +2
1 / 16
CHF 1,500,000.–
Steinbärenstrasse 8, 6234 Triengen

Move in, rent out, or combine – ONE house, MANY possibilities!

Whether as an ideal home for a family, as a spacious multi-generational solution or as an interesting investment property – this well-maintained two-family house at Steinbärenstrasse 8 in Triengen LU offers a variety of possibilities.The sunny and central location, the spacious living areas, the well-thought-out room layout, and the good building quality make the property particularly attractive. The extensive outdoor area rounds off the offer and provides additional space for individual use. What to expect: • Two attractive residential units that are immediately available: - Bright and friendly 4.5-room apartment on the high ground floor- Spacious 7.5-room maisonette apartment with separate entrance on each floor. • Hobby and storage rooms in the basement for additional storage space • Large garden with vegetable beds, fruit trees, and green spaces • Two garage boxes and several outdoor parking spaces Location: • Family-friendly environment • Schools and kindergartens within safe walking distance • Shopping facilities such as Coop, bakery, dairy, and stationery store are easily accessible on foot • The public transport connection to Sursee and Schöftland is located in the immediate vicinity. • The A2 motorway access in Sursee (approx. 9 km) towards Lucerne and the A1 in Kölliken (approx. 12 km) towards Bern and Zurich are within a short driving distance. A house for today, an investment for tomorrow – This property adapts to your plans.Request our detailed documentation or contact your contact person, Stefan Fischer.

Travel time
-
1 / 9
CHF 995,000.–
8.5 rooms166m² living space
Feldstrasse 18, 4806 Wikon

Multi-generation house or rental property

For sale is a well-maintained multi-family house with a construction year of 1923 and three residential units. The property is located in a quiet, green residential area and at the same time convinces with good accessibility to the surrounding centers. The property includes 525 m², with a building volume of around 861 m and a total living area of approximately 166 m². The outdoor area with garden and seating area as well as balconies offers additional living comfort and a pleasant quality of stay. In recent years, the property has been continuously maintained and selectively renewed. For example, the windows were replaced in 2015, the apartment on the lower floor was comprehensively renovated in 2018, and the downspouts were renewed in 2022. Each apartment has its own hot water preparation. The three residential units (2.5-, 3.5- and 3.5-room apartments) are currently fully rented. The property generates annual rental income of CHF 45,600 and thus represents an interesting option for investors. Thanks to the clear division, the object is suitable not only for classic renting but also for multi-generation living. Shopping opportunities, schools, and public transport are within easy reach, while the nearby centers such as Zofingen, Reiden, or Brittnau offer additional infrastructure. Overall, it is a versatile property with a solid return, development potential, and attractive location quality.- Three-family house with 3 residential units - Construction year 1923, continuously maintained and partially renewed - Plot area 525 m² - Building volume approximately 861 m - Total living area approximately 166 m² - Fully rented CHF 45,600 p.a. - 2.5-, 3.5- and 3.5-room apartments - Renovation of the lower floor apartment in 2018 - Window replacement in 2015 - Renewal of the downspouts in 2022 - Own hot water boilers per unit - Garden with seating area and balconies - Good sunlight on the property - Four outdoor parking spaces available - Quiet, green, and yet central location - Good connection to surrounding centers

Travel time
-
1 / 2
CHF 1,350,000.–
12 rooms312m² living space
Ruederstrasse 2, 5040 Schöftland

Rented Multi-Family House with Very Good Return (9%)

An investment with character, substance, and sustainable earnings potentialIn the heart of Schöftland, this unique residential and commercial property presents itself as a rare opportunity for investors who focus on long-term value stability, stable rental income, and development potential. Historic building substance, versatile usage options, and an attractive micro-location combine to form an investment object with special charm.The building, originally constructed in 1883, has been carefully maintained and renovated over the years. Today, the property combines the unmistakable character of a historic house with the requirements of modern residential and commercial use. The striking architecture gives the object high recognizability and creates a living environment that clearly stands out from standardized new buildings.On three floors, there are a total of 2 commercial units and 3 rental apartments with 12 rooms and a versatile room structure. The partially furnished rented apartments, as well as the existing kitchens, offer attractive prerequisites for different rental models, from classic residential use to commuter and employee apartments to alternative usage concepts..The last renovations took place in 2022, and the oil heating is equipped with radiators in the living and commercial rooms. The central location in Schöftland is a significant success factor for this investment. Shopping opportunities, services, gastronomy, and public transportation are in the immediate vicinity, ensuring a sustainably high demand for residential and commercial space. At the same time, residents benefit from a pleasant living environment with short distances and high quality of life.An additional advantage lies in the outdoor area of the property. The well-maintained garden creates an attractive quality of stay for tenants and permanently increases the residential attractiveness. Two balconies offer additional free spaces and underline the special character of the object.For investors, this property opens up diverse perspectives. Whether as a classic rental property with ongoing rental income, as a long-term holding with potential for value appreciation, or as a project for optimizing and further developing the usage concept, the prerequisites for a successful investment are given.Your advantages at a glance:-Historic property with unmistakable character-Central and in-demand location in Schöftland -Residential and commercial use with flexible rental options-Ongoing earnings potential and long-term value stability-Attractive plot size of 456 m²-Interesting development potential for forward-looking investors-Rare opportunity to acquire a historic investment property in an established communityA property for investors who do not just want to acquire square meters, but values with a future.

Travel time
-
1 / 10
CHF 1,490,000.–
8 rooms
Sandplattenstrasse 76, 4814 Bottenwil

Multi-generation house with development potential

A house with character, history, and many possibilities If you're not looking for a ordinary 08/15 object, but a property with character, charm, and development potential, you'll find this special multi-generation house in Bottenwil AG to be just right. The extremely well-maintained estate combines the original charm of a farmhouse with modern living comfort and at the same time offers a variety of possibilities for individual use. The property was completely renovated in 2006. Particularly noteworthy: The middle part of the house was completely demolished and then rebuilt. This presents the object today in a state that combines tradition and modern living quality in a special way. The characteristic farmhouse flair gives the property its own atmosphere and makes it a home that pleasantly differs from ordinary residential objects. Two apartments and even more potential Currently, the property has two attractive apartments: a 3.5-room apartment on the ground floor, which is even wheelchair accessible, and a 4.5-room maisonette apartment on the upper/attic floor. The 3.5-room apartment is currently rented out. This gives the property an interesting perspective with the possibility of obtaining another source of income. There is also the possibility of realizing another apartment or expanding it further. At the same time, one of the great strengths of this house lies in its versatility. The existing division is excellent for a classic multi-generation model, where several generations live under one roof and yet have their own private living area. Various living and lifestyle concepts for families, couples, older people, or people who want to combine living and working are also conceivable. The existing potential is far from being exhausted. Depending on personal needs, construction possibilities, and permits, there is further development potential, which could create additional living space or dedicate existing areas to new uses. This flexibility makes the object particularly exciting for people who want to realize their own ideas and make more out of a property than just a home. A highlight is the exceptionally generous offer of secondary and utility areas (workshop, barn, hall, attic, stables, various secondary rooms). This variety of areas is particularly interesting for families, self-employed people, craftsmen, animal lovers, or people with special space requirements. There are also several parking options available for vehicles. If required, it is possible to create additional parking spaces. Another special advantage of this property is its own water source. The water does not have to be obtained from the municipality, which gives the property an additional, independent character and also distinguishes it from many conventional properties in this respect. A property for people with visions This multi-generation house is much more than a ordinary residential property. It is a place for people who need space, see opportunities, and want to realize their own ideas. Whether as a multi-generation house for your own family, as a combination of living and renting, as an interesting investment property, or as a personal project with additional development ideas - the possibilities of use are diverse. It is also possible to take over the "one/other". Are you looking for a non-08/15 object, but a property with character, history, space, and real development potential? Then this property in Bottenwil could be your chance to really unfold and make your own living and lifestyle ideas a reality.

Travel time
-