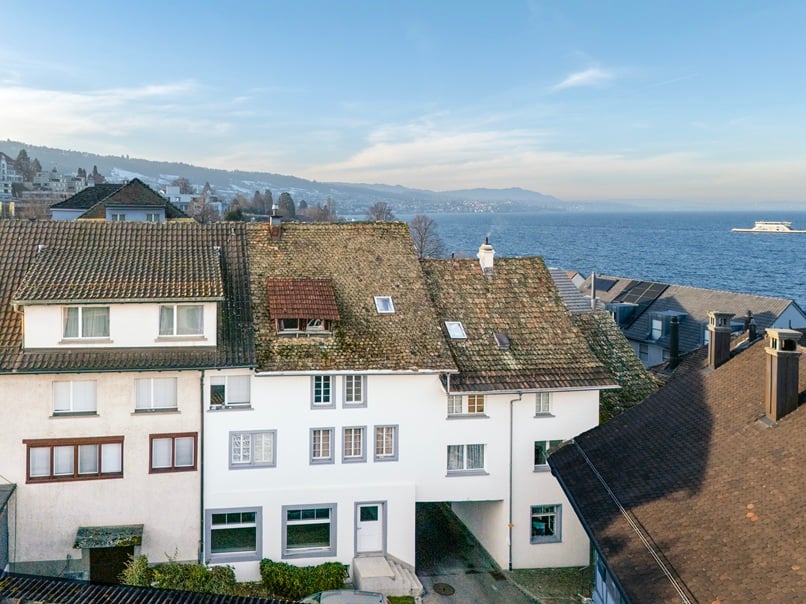
Finstersee - Multi-family house to buy

Try expanding your search criteria so we can show you similar properties. Currently, there are no matches.

We suggest you try to:

  • increase the radius
  • change filters, such as price

You can create a search alert with the current criteria and get notified when matching properties are available.

More objects in your automatically expanded search area
12 results - Radius: + 10km
1 / 10
CHF 2,420,000.–
8.5 rooms247m² living space
6315 Oberägeri

RESERVED: Fully rented three-family house on Lake Ägeri - potential for replacement new building

This detached three-family house from 1957 is located on Lake Ägeri, with an unobstructed view of the lake and mountains. The building is in the agricultural zone and has become outdated, but its value lies in its location: according to preliminary clarification, a replacement new building is possible on the plot. Until the project is planned, all three apartments are rented and generate CHF 69,600 in rent per year, including ancillary costs. A rare opportunity for investors and builders with a vision.Key data / highlights:- Detached three-family house- Fully rented, rent: CHF 5,800 per month, including ancillary costs (CHF 69,600 p.a.)- Zone: Agricultural zone (replacement new building possible according to preliminary clarification)- Year of construction: 1957- Living area: approx. 247 m²- Plot area: approx. 567 m²- Cubature: approx. 936 m- Rooms: 8.5- Number of apartments: 3- Heating: Oil central heating, approx. 5 years old- Roof: Tile roofing, regularly maintained- Parking: 1 single garage, 2 outdoor parking spaces- Internal access from the garage to the ground floor- Shared laundry room- Unobstructed view of Lake Ägeri and the mountains with beautiful sunsets- and more.Would you like to assess the potential of this location yourself? Then arrange a viewing appointment. We look forward to your contact.

1 / 6
CHF 2,800,000.–
10 rooms301m² living space
Rainstrasse 79, 8712 Stäfa

Attractive investment property in a preferred location in Stäfa

The multi-family house for sale presents itself in a beautiful location with excellent accessibility in Stäfa. The municipality is located on the right bank of Lake Zurich and is one of the most popular residential areas in the canton of Zurich. Shopping facilities, schools, restaurants, and public transportation are in the immediate vicinity and offer a high quality of life. The property comprises a total of four units. The ground floor includes a spacious and tastefully furnished office space with kitchen and storage room. The upper floors have three maisonette apartments. Two of them are attractive 2.5-room apartments with a well-thought-out floor plan and a pleasant living atmosphere. The third unit is a charming 4-room apartment, which has a balcony with a beautiful view and a private attic compartment in the attic. The apartments are in a well-maintained condition and are currently rented out, making the property an interesting investment opportunity with immediate rental income. In the basement, spacious ancillary spaces are available. A goods lift connects the basement and ground floor, making it easier to use the commercial space and transport within the house. The property also includes several outdoor parking spaces, which provide additional comfort for tenants and visitors. This versatile, fully rented object in an excellent location with an attractive mix of living and commercial use is perfect for investors, owner-occupiers, or a combination of both.Contact us if you are interested for more information.

Travel time
-
1 / 4
Price on request
Neuhofstrasse 2, 6345 Neuheim

Residential and commercial building with great development potential in the canton of Zug

This large residential and commercial building, built in 1998, is located in the idyllic Neuheim, just 7-10 minutes by car from Baar and Zug. LAYOUT - 2nd/3rd floor 7.5-room single-family house approx. 208 m² - 1st floor commercial space (potential for residential use) approx. 251 m² - Ground floor commercial/retail space (potential for residential use) approx. 245 m² - Basement storage/basement approx. 156 m² - 4 underground parking spaces - 7 outdoor parking spaces SPECIAL FEATURES - Quiet location with beautiful views - High-quality, large 7.5-room single-family house - 1278 m² large plot of land, at the highest point with lake and mountain views - 860 m² of flexible usable space - 4152 m large building volume - 11-23 car parking spaces/showroom - Meadow also suitable for animal husbandry DEVELOPMENT POTENTIALS Scenario conversion to multi-family house: Large single-family house plus 4 apartments and rental - Gross yield approx. 3.8% Scenario large single-family house plus conversion to 4 apartments with sale in condominium ownership - Profit potential approx. CHF 1,850,000.- Scenario large single-family house plus commercial and/or office space on 2-3 floors Living and working in your own house Scenario villa with 2 apartments - Profit potential approx. CHF 1,900,000.- Scenario villa with car collection up to 23 cars in/with your own house Have we sparked your interest? Contact us today and we will send you the sales documentation. This property is located in the small, rural community of Neuheim in the canton of Zug. The town is characterized by its quiet and natural location, yet offers a good connection to the economically strong cities of Zug and Baar. The neighborhood is characterized by single-family homes and smaller multi-family homes. Neuheim offers a basic infrastructure for daily needs, including a primary school, a grocery store, and restaurants.

Travel time
-
1 / 6
CHF 6,250,000.–
Gartenstrasse, 8810 Horgen

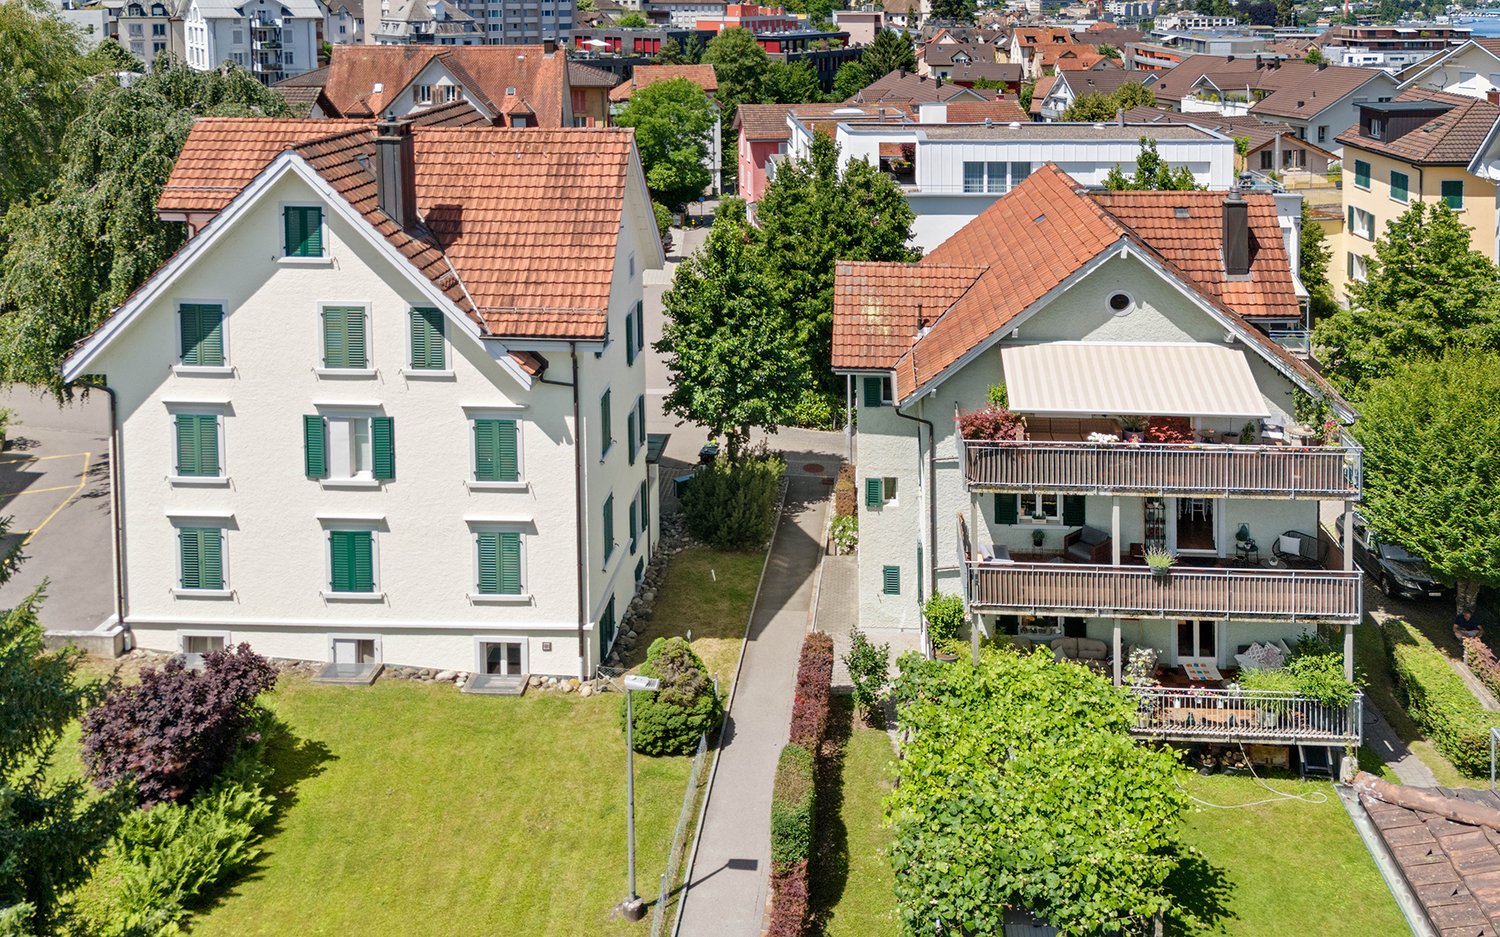
Two multi-family houses in central location in Horgen

In Horgen, you have the rare opportunity to acquire two attractive multi-family houses.Property Gartenstrasse 5:The property contains three 4-room apartments, two hobby rooms, and three outdoor parking spaces. The apartments are bright and provide a pleasant atmosphere. The layout is functional and the floor plans are convincing due to their functionality. To increase the living comfort, each apartment has a terrace of around 20 m2.The house was built in 1900 and underwent major renovations in 1996 and 2010, so it is now in a well-maintained condition. The plot Kat. HN9817 measures 531 m2 and the building Gartenstrasse 5 has a volume of 1,130 m3.Property Gartenstrasse 7:The property contains four apartments with a mix of two 4-room apartments, one 3.5-room apartment, and one 2.5-room apartment, as well as two hobby rooms and two outdoor parking spaces. The apartments are bright and provide a pleasant atmosphere. The layout is functional and the floor plans are convincing due to their functionality. Here, too, all apartments have an outdoor space; the balconies measure around 7 m2 each.The house was built in 1910 and underwent major renovations in 1964, 2000, and 2010, so it is now in a well-maintained condition. The plot Kat. HN9920 measures 288 m2 and the building Gartenstrasse 7 has a volume of 1,530 m3.Both houses have a basement compartment on the entrance floor available for each apartment. Each house has its own gas heating and a laundry room for shared use by the tenants.Location:The Winkelwegli kindergarten is located directly opposite. The Rotweg primary school and the Rainweg secondary school are just an eight-minute walk away, which families appreciate. The center of Horgen is also within a ten-minute walk, with a wide range of shopping facilities, pharmacies, doctors, and restaurants.The See train station offers excellent connections to Zurich, while the Oberdorf train station with the S24 line opens up public transport to the city of Zug. The opposite lake shore can also be reached quickly by ferry. The nearby highway access and the connection via the Hirzel are also very practical for car drivers.Thanks to Lake Zurich and the Zimmerberg, attractive and varied local recreation areas are in the immediate vicinity, and many clubs and associations promote sociability.If you are interested, we will be happy to provide you with the dossier containing further information, photos, and floor plans. Please contact us directly through this real estate portal. We will send you the documentation by email afterwards.Note: The advertised target price is for both houses together.
1 / 11
Price on request
25 rooms383m² living space
6314 Unterägeri

Attractive multi-family house with rental and development potential in Unterägeri ZG

In the village center on Zugerstrasse 70 in Unterägeri ZG, this multi-family house with 6 residential units is located in a prime location. This very attractive investment property offers great potential for investors. Currently, all apartments are rented and thanks to the flexible usage possibilities, the property is suitable for both rental as a rental property and for further development and creation of new residential units within the framework of a comprehensive renovation.The building dates back to 1949 and has been continuously renovated and further developed. The multi-family house is completely basement, where the technical installations are also located. The building volume is approximately 1,757 m; the building insurance new value was estimated at CHF 1,641,054 as of 23.12.2022.The total living area is around 383m2 and the property is 936 m2. According to the usage plan, the property is located in the residential and working zone 3 with a utilization factor of 0.80. The exact utilization reserve is to be checked separately in terms of building law; however, there is basically development or expansion potential within the framework of the applicable zoning regulations.The property currently still has an oil heating system, whose technical service life is approaching its end. For future heat supply, a contractually regulated follow-up solution with the municipality or the Korporation Unterägeri is already in place. The property will be connected to the Wärmeverbund Unterägeri in the future and supplied with sustainably generated heat from the regional wood chip heating system.List of residential units / floors:UG: - Ancillary rooms / cellar 86m2 - Garage 78m2EG: - 1-room apartment 22m2 - 4-room apartment 85m2 - Ancillary rooms / VF (staircase) 16m21. OG: - 1-room apartment 22m2 - 4.5-room apartment 85 m2 with balcony 9m2 - Ancillary rooms / VF (staircase) 15m22. OG: - 5.5-room apartment 110 with balcony 9m2 - Ancillary rooms / VF (staircase) 8m23. OG: - 4-room apartment 79 with balcony 16m2 - Ancillary rooms / VF (staircase + attic) 15m2This property offer is characterized by: • Attractive and central location with good access • Popular and sought-after location in a well-maintained residential environment • Well-maintained overall condition • Partially renovated or modernized in 2018 • Several residential units with versatile usage possibilities • Solid rental potential for capital investors • Current target yield of CHF 188,054 p.a., net yield of CHF 98,700 p.a. • Possibility of renting as an existing property • Development potential within the framework of a core renovation • 10 external parking spaces, 2 single garages and 1 double garage Interested? Contact us for a non-binding consultation!

1 / 7
  • Parking space
  • Balcony / Terrace
Price on request
450m² living space
6318 Walchwil

HERITAGE

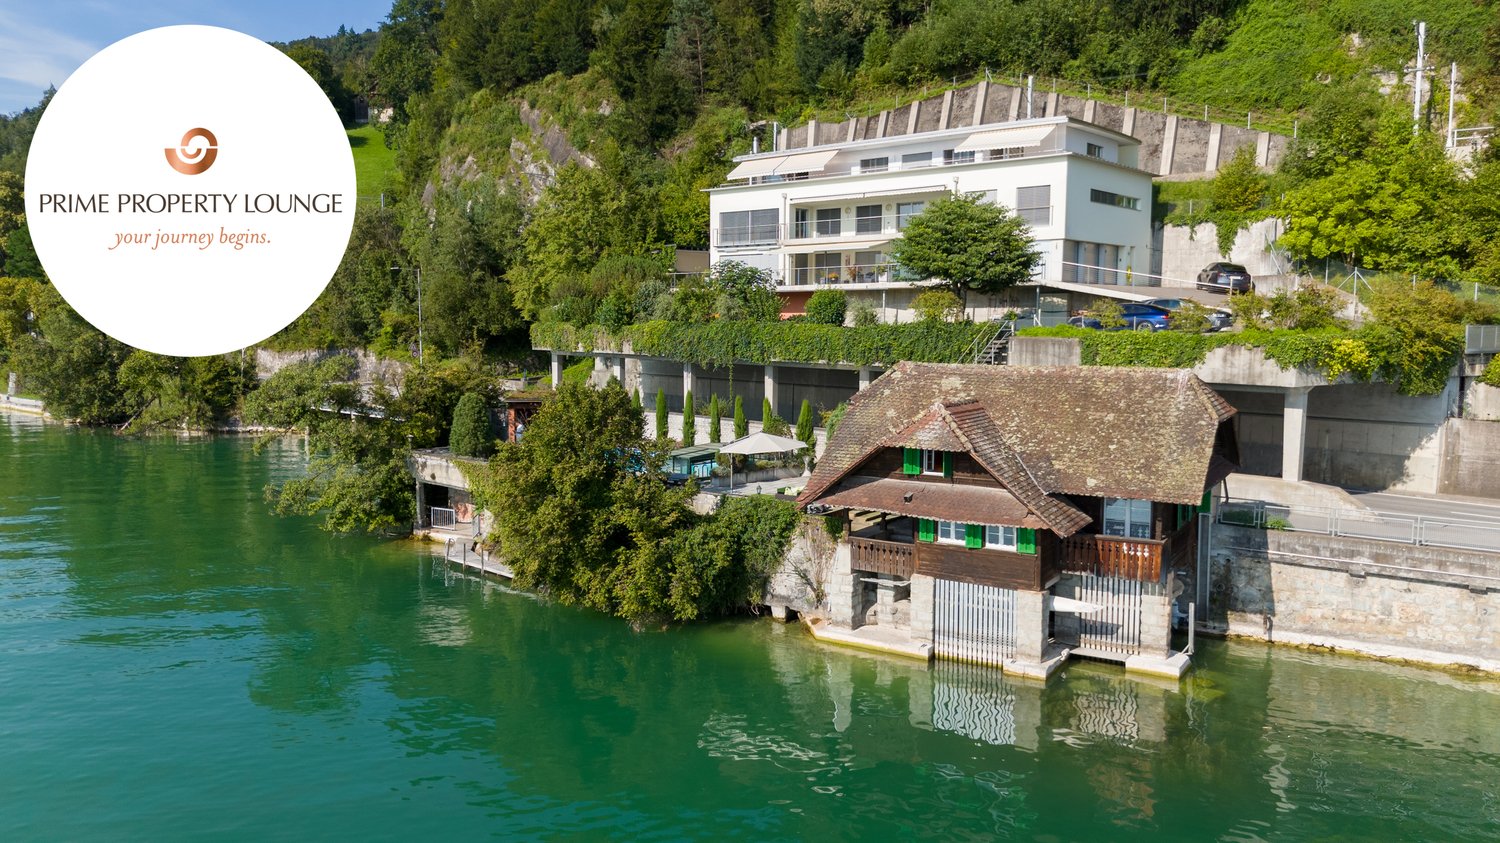
Ein Haus für mehrere Generationen.HERITAGE ist ein Mehrgenerationenobjekt mit seltener Flexibilität. Hier finden Sie Raum für Leben und Arbeiten auf höchstem Niveau am Zugersee.Drei vollständig unabhängige Wohneinheiten vereinen sich zu einem privaten Ensemble mit eigenständigem Charakter. Jedes Stockwerk ist für sich selbst: vollständig unabhängig, vollständig flexibel.Wohndomizil, Arbeitsstudio, Gästebereich, je nachdem, was das Leben gerade braucht. Das Badehaus mit Bootsplatz direkt am Wasser schafft zudem einen weiteren persönlichen Rückzugsort nur für Sie.Diese Residenz schafft etwas Seltenes: echte Flexibilität auf höchstem Niveau. Ruhe, Raum und die Freiheit, Leben so zu gestalten, wie sich es für Ihre Familie richtig anfühlt. Ob Sie als Familie Klarheit suchen oder mehrere Generationen bewusst zusammenleben möchten - HERITAGE passt sich an, nicht umgekehrt.Wohnung 1 (Erdgeschoss) • 3.5 Zimmer • 2 Badezimmer • ca. 113 m2 Wohnfläche Wohnung 2 (1. Obergeschoss) • 6.5 Zimmer • 3 Badezimmer • ca. 210 m2 Wohnfläche Wohnung 3 (Attika) • 4.5 Zimmer • 3 Badezimmer • ca. 126 m2 Wohnfläche Allgemeines • 3 Etagen • 527 m2 Gesamtfläche • 449 m2 Wohnfläche • 2'410 m3 Kubatur Highlights: • Seegrundstück mit Pool und Badehaus • 3 vollständig unabhängige Wohneinheiten • Lebens- und Arbeitsraum unter einem Dach • Gedeckter Bootsplatz im Badehaus • Grosszügiges, äusserst privates Grundstück • Ein Ensemble aus Rückzug und Weite • Viel Potential für indiviuellen Bedürfnisse Der Preis dieser Residenz liegt über CHF 15 Millionen.Aufgrund der Exklusivität dieser Immobilie bitten wir Interessenten einen Solvenznachweis zu erbringen.Hinweis: Teile des Bildmaterials wurden bearbeitet.A Home for Multiple Generations.HERITAGE is a multigenerational property offering exceptional flexibility. Here you'll find space for living and working at the highest level on Lake Zug.Three completely independent living units come together to form a private ensemble with its own distinct character. Each floor stands on its own: completely independent, completely flexible.A home, a studio, a guest area. Whatever life calls for at the moment. The bathhouse with a boat dock right on the water also creates another personal retreat just for you.This residence offers something rare: true flexibility at the highest level. Peace, space, and the freedom to shape your life in a way that feels right for your family. Whether you're seeking clarity as a family or want multiple generations to live together intentionally. HERITAGE adapts to you, not the other way around.Apartment 1 (Ground Floor) • 3.5 Rooms • 2 Bathrooms • approx. 113 m2 Living space Apartment 2 (1st floor) • 6.5 Rooms • 3 Bathrooms • approx. 210 m2 Living space Apartment 3 (Penthouse) • 4.5 Rooms • 3 Bathrooms • approx. 126 m2 Living space General Information • 3 Floors • 527 m2 Total area • 449 m2 Living space • 2,410 m3 Volume Highlights: • Lakefront property with pool and bathhouse • 3 completely independent residential units • Living and working spaces under one roof • Covered boat slip in the bathhouse • Spacious, extremely private property • A blend of seclusion and open space • Plenty of potential for individual needs ...

  • Parking space
  • Balcony / Terrace