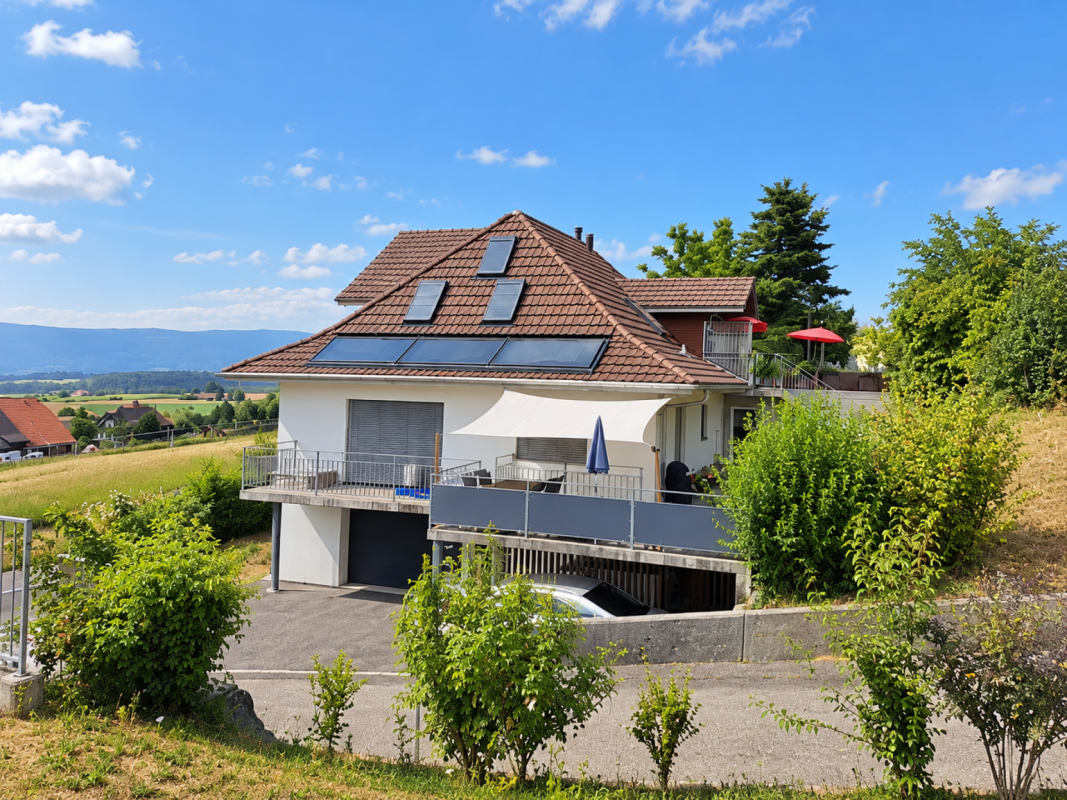
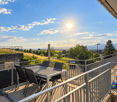
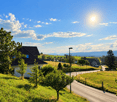
Fräschels - Multi-family house to buy

Try expanding your search criteria so we can show you similar properties. Currently, there are no matches.

We suggest you try to:

  • increase the radius
  • change filters, such as price

You can create a search alert with the current criteria and get notified when matching properties are available.

More objects in your automatically expanded search area
12 results - Radius: + 10km

Bastian Forster

Bastian Forster

1 / 16
Bastian Forster

Bastian Forster

  • Balcony / Terrace
  • Pets allowed
CHF 890,000.–
8.5 rooms175m² living space
Hauptgasse 39, 3280 Murten

Historic multi-family house in a unique old town location

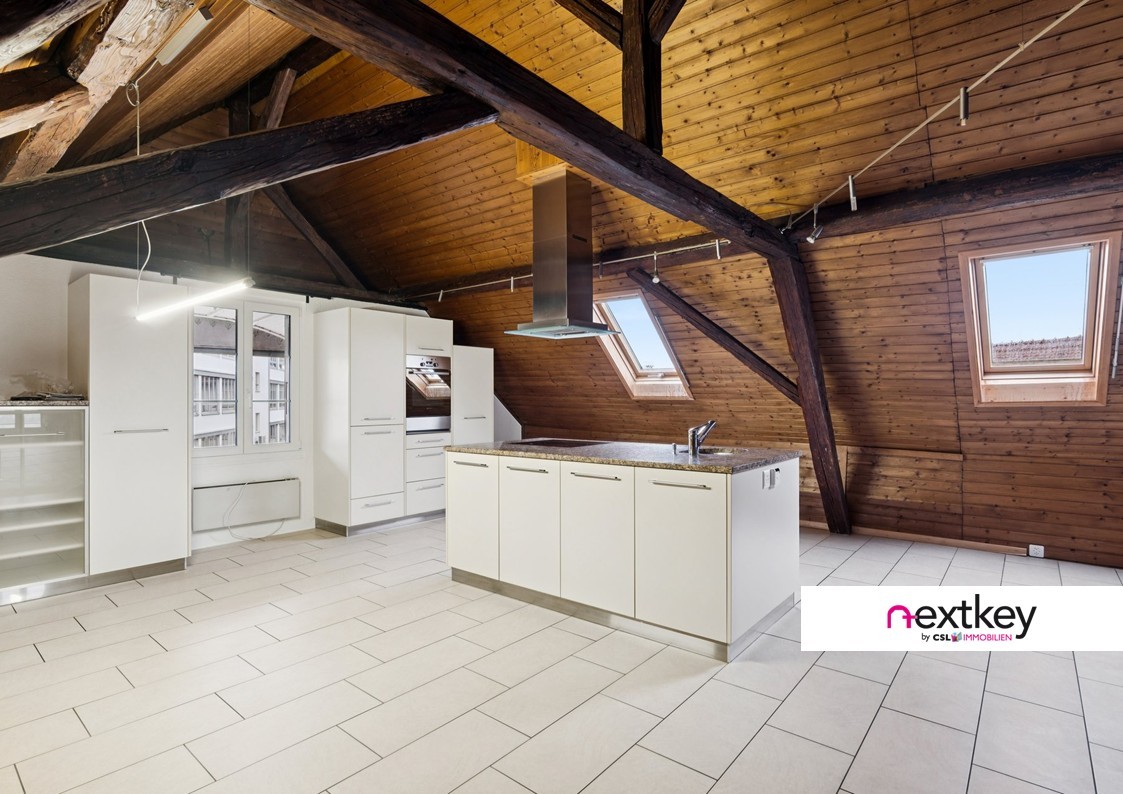
In the heart of Murten's historic old town, this characterful multi-family house at Hauptgasse 39 presents itself as a special opportunity for lovers of historic building fabric and investors with an eye for development potential. The building blends harmoniously into the grown cityscape with its traditional architecture and combines living and commerce under one roof. The property includes two residential units and one commercial unit and is in a condition requiring renovation throughout. This opens up interesting possibilities for a comprehensive renewal and modern redesign. Access is direct from the main street and leads into the ground floor. Here is the commercial unit with a shop window to the street. The area includes a living area, a dining area, and a kitchen, providing an interesting starting point for future use or new conception. In the rear part of the building, the protected inner courtyard opens up, giving the historic town house a special character. An adjacent storage room complements the space offer on this level. Via the characterful staircase, you reach the 1st upper floor. Here is a 2.5-room apartment with approximately 61 m² of net living space. The floor plan includes a corridor, a separate room, a wet cell with shower, a kitchen, and a living and dining area with approximately 27 m². The existing wooden elements and visible ceiling beams remind of the house's history and form a appealing basis to combine modern comfort with the original character of the property in the course of a renovation. The 3.5-room apartment extends over the 2nd and 3rd upper floors and thus distributes its rooms over two living levels. On the 2nd upper floor, there is a room, a bathroom, a separate kitchen, and a living and dining area. The corridor accesses the individual rooms and ensures a clear division of the floor. The unit is complemented by another room on the 3rd upper floor. In total, this level has approximately 61 m² of usable space. The roof construction and the partially visible wooden elements also contribute to the original appearance of the building here. A further special feature is located in the basement. The historic vaulted cellar underlines the original character of the town house. Together with other cellar areas and the tank room, approximately 48 m² of additional usable space are available here. In addition to the property, a separate outdoor area in the city moat can be purchased. The green environment with old tree population provides a pleasant retreat and creates a special added value. The historic building fabric, the versatile use, and the central old town location give this property its special character and create interesting perspectives for the future. Request our detailed sales documentation for more interesting information. Haven't found the right thing yet? The IMMOSEEKER team is happy to help.
  • Balcony / Terrace
  • Pets allowed
Travel time
-
Bastian Forster

Bastian Forster

1 / 13
Bastian Forster

Bastian Forster

  • Parking space
  • Balcony / Terrace
  • Garage
  • +4
CHF 1,950,000.–
568m² living space
Alte Bernstrasse 19, 3205 Gümmenen

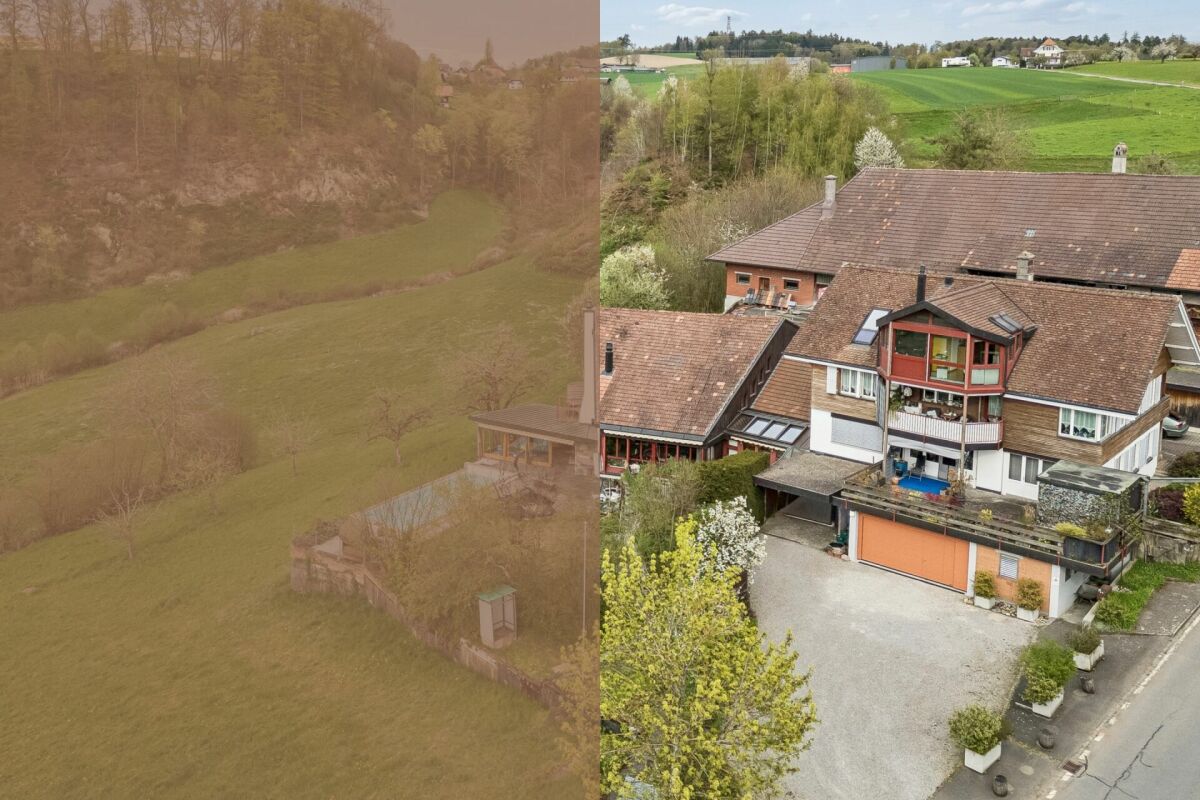
Versatile multi-family house with three units and attached single-family house with pool

In Gümmenen, nestled in a rural environment with good connections to Bern, Murten, and Kerzers, this versatile real estate ensemble presents itself as an exciting combination of a multi-family house and a single-family house. The proximity to the Saane, Lake Wohlensee, and hiking and cycling trails gives the location a natural character and creates a pleasant environment for living, working, and investing.Multi-family houseThe multi-family house was built in 1889 and comprises three residential units with a total of around 292 square meters of net living space. The units have well-structured floor plans, bright living areas, and a cozy atmosphere. Depending on the floor, terraces or balconies provide additional outdoor living quality and offer beautiful views of the surrounding countryside.The air-water heat pump installed in 2024 provides modern heating and complements the existing infrastructure in a meaningful way. A private water source gives the property a special character and underlines the independence of the estate. The offer is complemented by two carport parking spaces, a garage parking space, and two visitor parking spaces. The building is ideal as a rental property with existing use and long-term perspective. Both properties have been continuously maintained and are therefore in good condition.Single-family houseThe adjacent single-family house was built in 1991 and offers plenty of space for different forms of living with 5.5 rooms, several secondary rooms, and a well-thought-out floor plan. The living and dining area with a fireplace forms the center of the house and is complemented by a kitchen, several rooms, a gallery, bathrooms, and a terrace.A special plus is the intermediate building with a winter garden, office, laundry room, and Reduit. This creates further options for working from home, hobbies, or creative uses. In the basement, there are cellar rooms, a workshop, and a Klafs sauna/Sanarium.The outdoor area with garden, seating area, pond, and pool creates an attractive retreat outside. This is complemented by a garden house with a small kitchen, which offers additional usage possibilities and is ideal for social events or as a separate living area.Two garage parking spaces and two outdoor parking spaces round off the offer. A versatile home with space, privacy, and high living quality.Request our detailed sales documentation for more interesting information.Haven't found the right thing yet? The IMMOSEEKER team is happy to help.

  • Parking space
  • Balcony / Terrace
  • Garage
  • +4
Travel time
-
1 / 22
CHF 770,000.–
Im Städtchen 8, 3235 Erlach

Historic multi-family house in the picturesque Erlach – Unique gem

The property is located on the historic "Im Städtchen" street, in the heart of the picturesque old town of Erlach. The charming alley with its characteristic old town houses, well-maintained facades, and special historic ambiance gives the neighborhood a unique character.The La Neuveville train station, as well as Ins, can be reached by post bus in a few minutes.Biel can be reached by train in about 20 minutes, Neuchâtel in about 30 minutes. Basic supplies are guaranteed in the village. Further shopping possibilities can be found in Ins or La Neuveville, or in the nearby Marin with the Marin-Centre.On the ground floor, there is a commercial space. On the upper floors, there are 2 apartments.Special features of the property: • 248m² land area • Idyllic garden area of 129 m² with a lot of privacy and a garden house • Attractive commercial space on the ground floor with a large shop window facing the street. • Spacious apartment on the 1st floor with characteristic old-building charm • Additional apartment on the 2nd floor with development possibilities • Additional rooms on the 3rd floor – ideal as an extension of the apartment on the 2nd floor • Bright, versatile rooms with wooden floors and historic details • Large attic in the roof with development potential • Spacious cellar The property is heated by a central oil heating system. The heat distribution in the individual units is done via radiators.

Andreas Gerber

Andreas Gerber

Travel time
-
1 / 16
CHF 795,000.–
10.5 rooms238m² living space
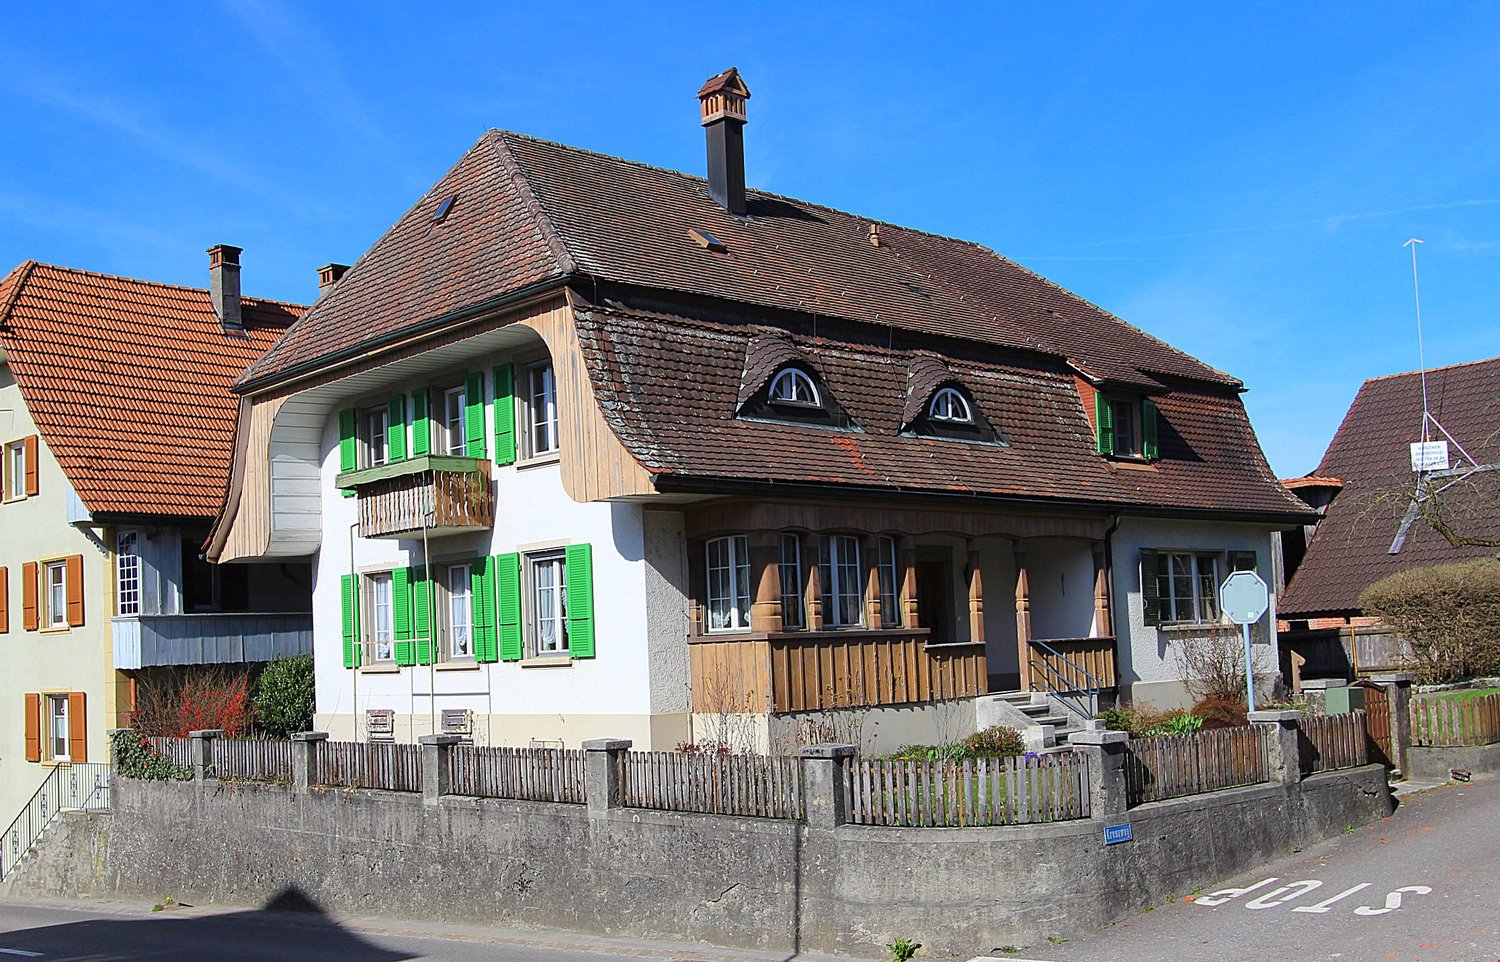
Kreuzweg 1, 3272 Walperswil

LARGE SINGLE OR TWO-FAMILY HOUSE IN CENTRAL LOCATION

Would you like to live in a large single-family house with over 230m2 of living space or would you like to convert and expand the house as a two-family house?Everything is possible here! On the ground and upper floors, you already have 238m2 of living space available today.In the attic, you have an additional 80m2 available!2 parking spaces will be available to you in the future. As an option, you can purchase 2 spaces in the adjacent garage. Sales price: CHF 30,000.-- per space.The older part of the house was built in 1925 as a Stöckli. In 1964, the house was extended by an annex, the older part was renovated and used as a 2-generation house.After that, the house was continuously maintained (façade, windows, window shutters, 2 rooms on the upper floor renovated, additional shower installed, etc.). In 2008, the heating system was replaced by an environmentally friendly heat pump including hot water preparation. In 2014, various painting work was carried out.The house is easily habitable in its current state, but the kitchen and sanitary facilities no longer meet today's standards.Walperswil is located in the beautiful Seeland region. For many leisure activities, you are in the right place here. You are quickly in nature, and the lakes of Biel, Murten, and Neuchâtel can be reached in a short time. Walperswil is centrally located between Aarberg and Täuffelen. Lyss, Biel, Murten, as well as Neuchâtel and Bern are easily and quickly accessible by car.Order the documents for this attractive offer now!The house is currently rented! Notice period: 3 months!Would you like to arrange a viewing appointment?If you have any questions, you can contact us at any time without obligation.

Travel time
-
1 / 9
  • Parking space
  • Balcony / Terrace
  • Garage
CHF 1,500,000.–
132m² living space
3270 Aarberg

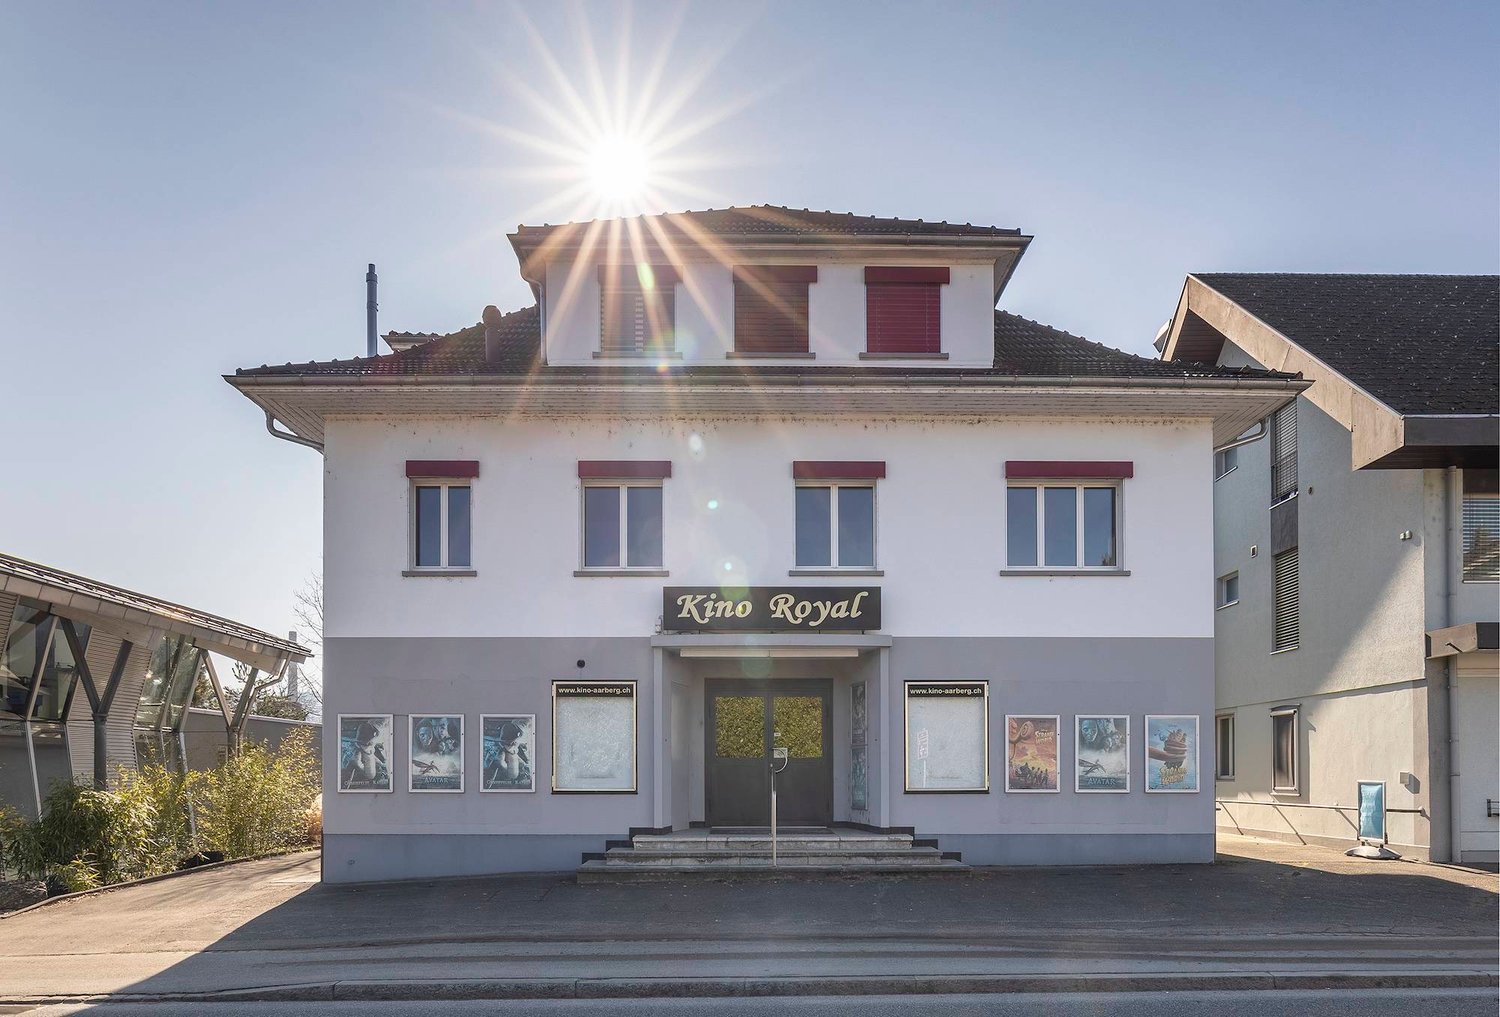
RESIDENTIAL AND COMMERCIAL BUILDING WITH HISTORY - FORMER CINEMA WITH POTENTIAL

In the heart of Aarberg this extraordinary residential and commercial building awaits new ideas. The former cinema on the ground floor offers with 224 m² of commercial space numerous possibilities - be it as a studio, practice, office or event space. This offer is complemented by two well-kept apartments with well thought-out floor plans, which optimally combine living and working under one roof .One 2.5-room apartment and one 3.5-room apartment with balcony or terrace are available. One of the apartments is rented, the other currently vacant - an ideal combination of current rental income and flexible use.The main building was extensively renovated in 2017/18 and meets the Minergie standard. A garage box and two outdoor parking spaces round off the offer . Thanks to the central location residents and users benefit from short distances to shopping facilities, restaurants and public transport.This property combines history, yield and future potential - perfect for investors or owner-occupiers with creative ideas.In the heart of Aarberg this extraordinary residential and commercial building awaits new ideas. The former cinema on the ground floor offers with 224 m² of commercial space numerous possibilities - be it as a studio, practice, office or event space. This offer is complemented by two well-kept apartments with well thought-out floor plans, which optimally combine living and working under one roof .One 2.5-room apartment and one 3.5-room apartment with balcony or terrace are available. One of the apartments is rented, the other currently vacant - an ideal combination of current rental income and flexible use.The main building was extensively renovated in 2017/18 and meets the Minergie standard. A garage box and two outdoor parking spaces round off the offer . Thanks to the central location residents and users benefit from short distances to shopping facilities, restaurants and public transport.This property combines history, yield and future potential - perfect for investors or owner-occupiers with creative ideas.Interested? Further information, pictures and a virtual tour as well as viewing options can be found at: propertyowner.ch/en/real-estate/25-10904

  • Parking space
  • Balcony / Terrace
  • Garage
1 / 6
Price on request
5.5 rooms202m² living space
3267 Seedorf BE

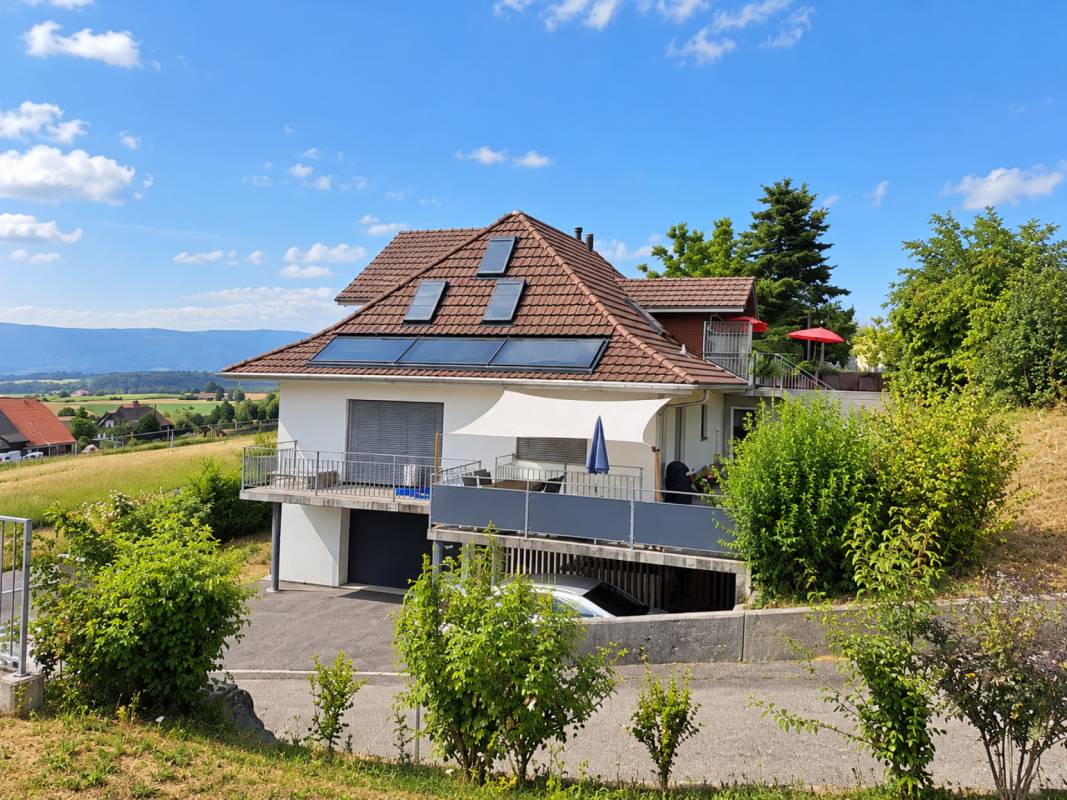
UNOBSTRUCTED VIEW OVER THE JURA

In a wonderfully scenic and panoramic location in Seedorf BE, a special property awaits you, convincing with a lot of space, privacy, and diverse usage possibilities. The house has two independent living units and is therefore ideal for families, multi-generational living, or the combination of own use and rental. The property has been comprehensively and high-quality renovated and presents itself today in a very well-kept condition. Numerous construction elements and installations have been renewed, and the floor plan modernized, so that modern living comfort meets the special character of the house. Spacious and bright living areas, an open kitchen, a cozy chimney, as well as attractive outdoor areas create a pleasant living feeling. The charming, loft-like attic apartment gives the property additional character and opens up further possibilities. Particularly impressive is the unobstructed view over the Seeland to the Jura - a place where peace, nature, and panorama come together. Garage, carport, and further parking possibilities round off this exceptional offer. This Immobilia Suisse offer includes: - Unobstructed location with a view of the Seeland and over the Jura - Modern oak parquet - Two independent living units - Spacious, bright living areas with plenty of daylight - Cozy chimney in the main apartment - Charming loft-like attic apartment with a Swedish stove - Terrace, balcony, and separate outdoor areas - Garage, carport, and additional outdoor parking spaces and much more? Interested? We would be happy to take you through a non-binding viewing! Do you want to sell your house or apartment worry-free? We will tell you the current market value of your property, discreetly and non-bindingly! Are you interested in a first non-binding exchange of ideas? Don't hesitate and contact us.We look forward to seeing you.