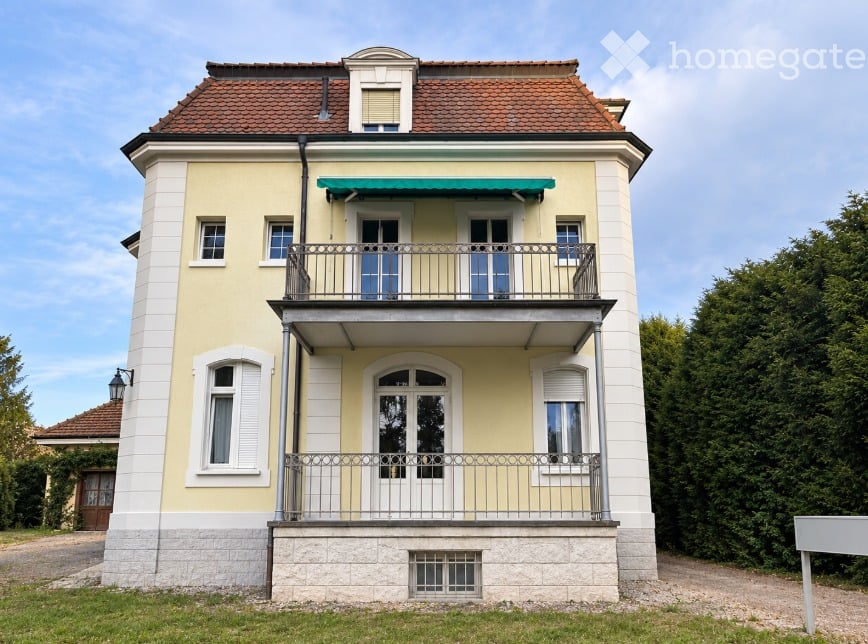
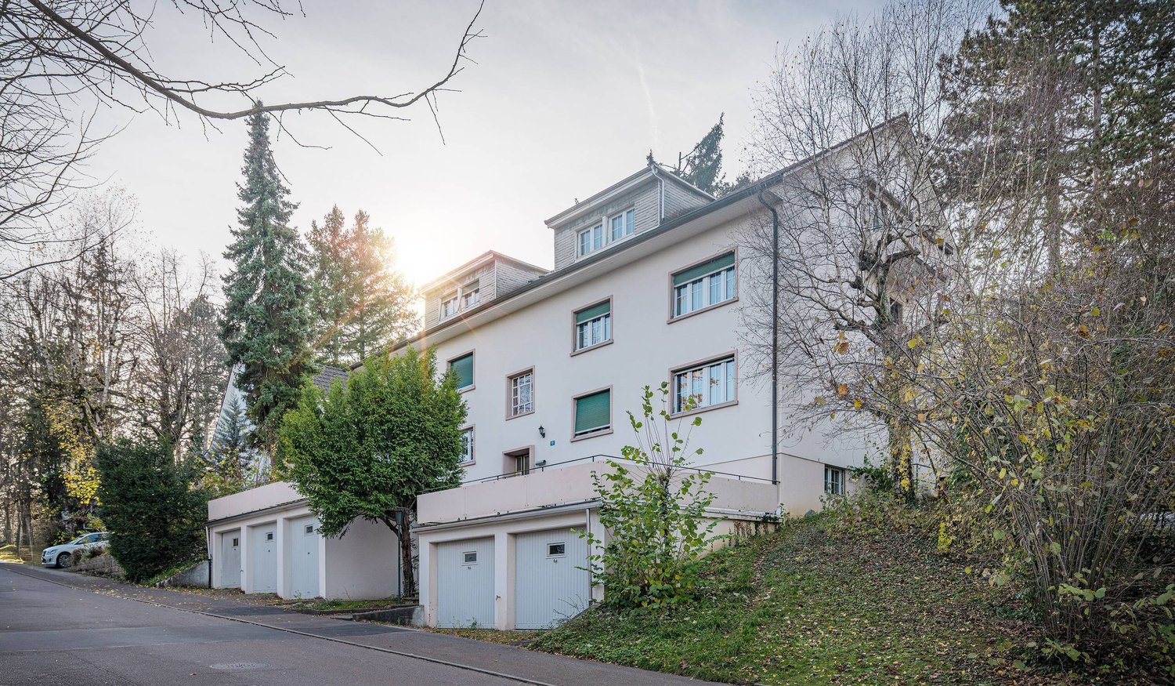
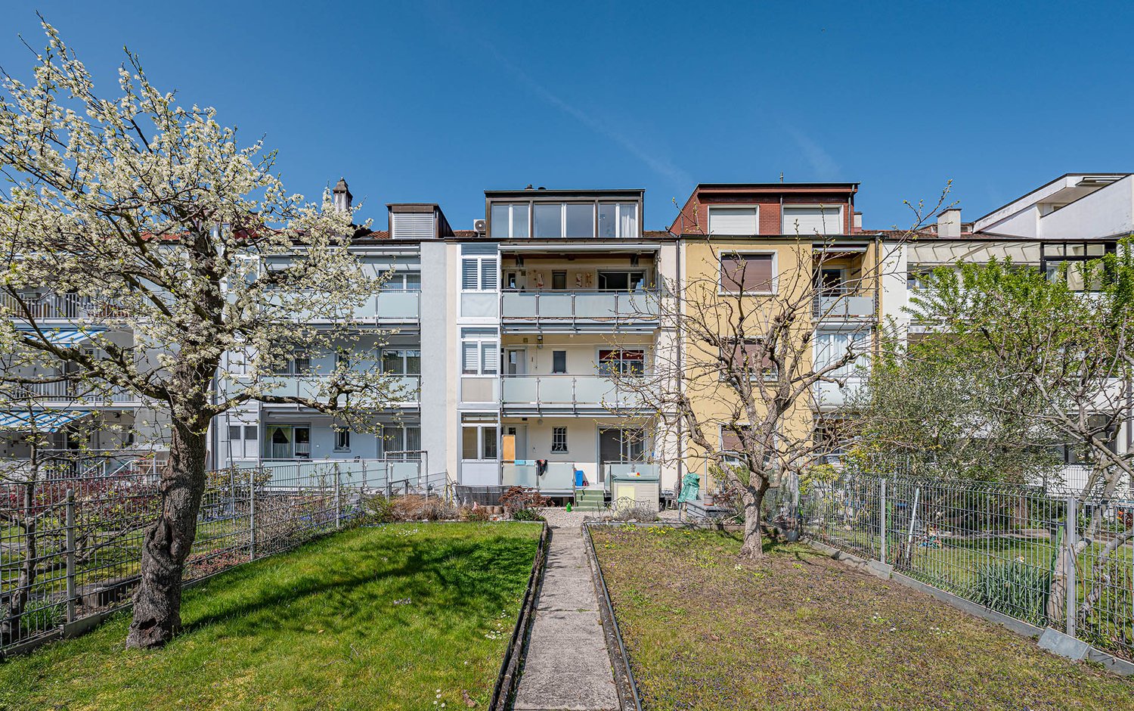
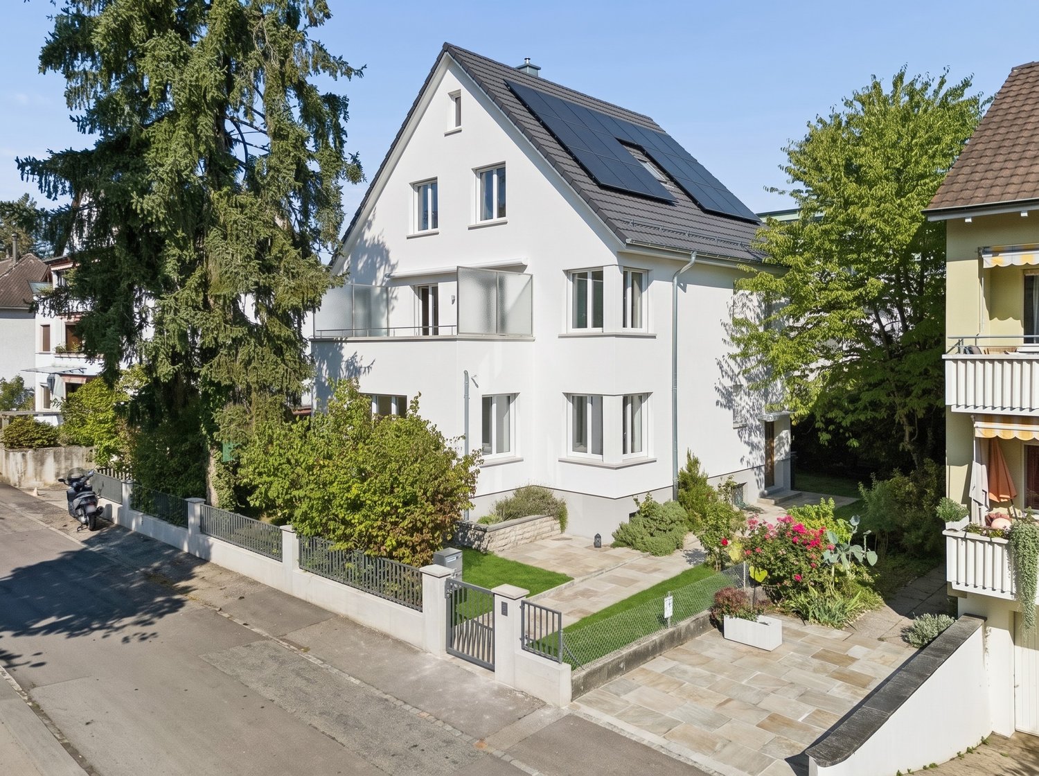
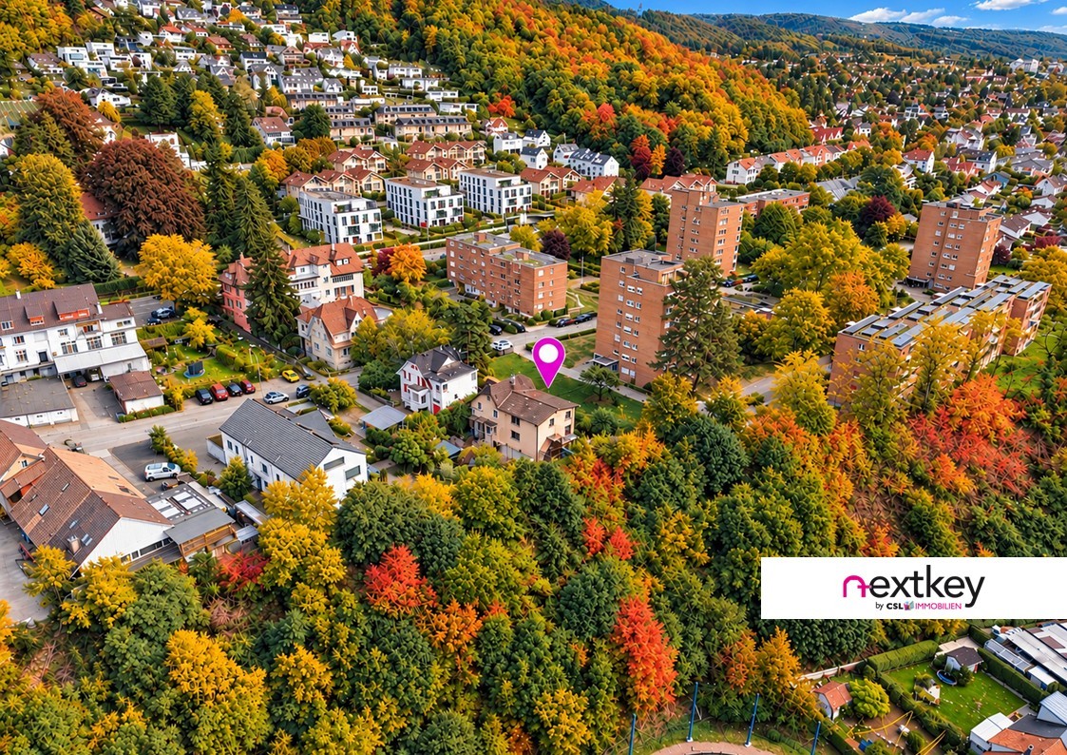
Frenkendorf - Multi-family house to buy

Try expanding your search criteria so we can show you similar properties. Currently, there are no matches.

We suggest you try to:

  • increase the radius
  • change filters, such as price

You can create a search alert with the current criteria and get notified when matching properties are available.

More objects in your automatically expanded search area
40 results - Radius: + 10km
Manuel Cacciola

Manuel Cacciola

1 / 13
Manuel Cacciola

Manuel Cacciola

  • Parking space
  • Garage
CHF 2,490,000.– Top
10 rooms327m² living space
Muttenz, 4132 Muttenz

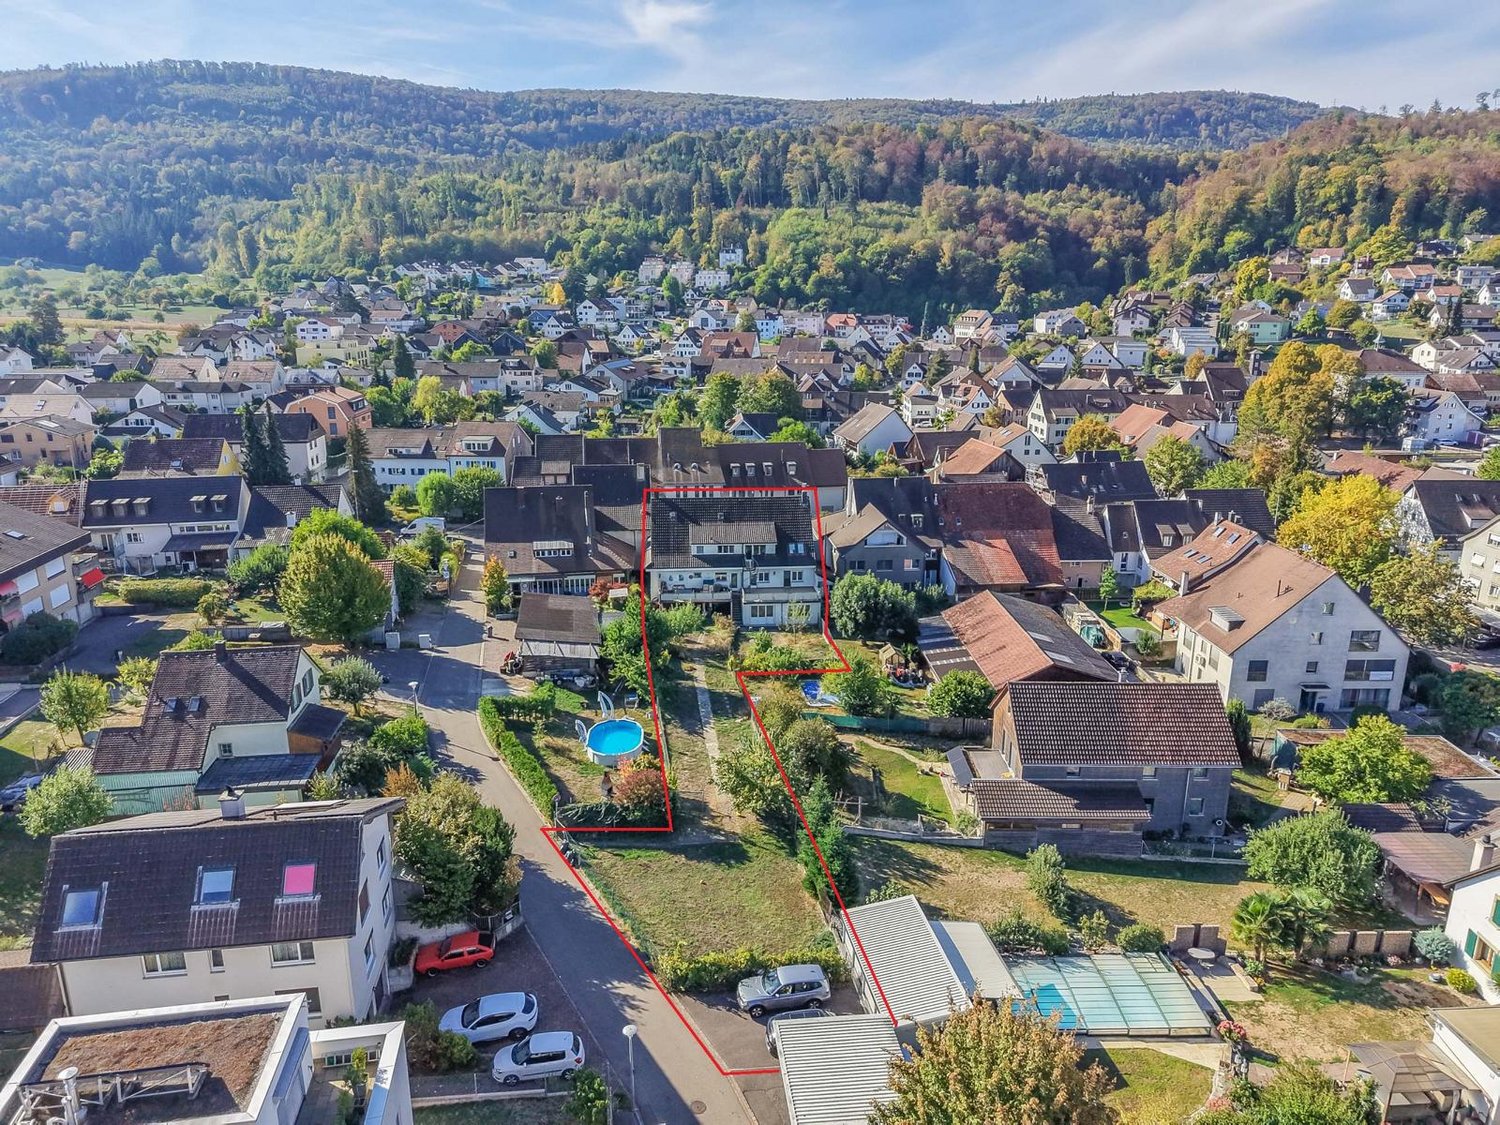
Spacious two-family house in a central location

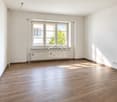
Whether as a multi-generational house or for partial rental, this unique property offers a variety of usage possibilities in a central yet quiet location. On the ground floor is the bright and well-thought-out 4.5-room apartment. It convinces with a spacious living and dining area with an open kitchen. Three bedrooms, a bathroom en suite with a California twin whirlpool tub and a large shower, as well as a separate shower bathroom, offer high living comfort. Additionally, the guest room has a cozy tile stove. In the entrance area, practical built-in closets provide storage space. A housekeeping room, a réduit, and two sunny seating areas round off this attractive offer. On the upper floor and attic, you will find the spacious 5.5-room maisonette apartment. The inviting entrance area with a wardrobe and built-in closets leads to the open dining area with a modern kitchen. The adjacent, brightly lit living area with a fireplace creates a cozy atmosphere. Four more rooms offer plenty of space for individual usage possibilities. Two bathrooms, one with a bathtub and the other with a shower, provide additional comfort. A cozy winter garden and the large, well-maintained garden invite you to linger in the green and make this home particularly attractive. This special space offer is rounded off by a spacious basement with a separate entrance and a vaulted cellar, ideal as a wine cellar. A separate garage and an additional storage space are available for parking. We look forward to your inquiry!Exact address available after registration on neho.ch.INTERESTED IN A VIEWING? PLEASE REGISTER: https://neho.ch/b/4132-26-4
  • Parking space
  • Garage
1 / 9
  • Parking space
  • Garage
  • Quiet neighborhood
CHF 1,260,000.– Top
246m² living space
4455 Zunzgen

MULTIFUNCTIONAL HOUSE IN THE CENTER

In the village center of Zunzgen we present to you an exceptionally versatile residential and commercial building with numerous possible uses. The property is suitable both as an investment property with complete rental and for a combination of owner-occupation and rental.Also conceivable is a use as a spacious single-family home or as a multi-generational home - the flexible structure opens up a wide variety of perspectives.With around 246 m² of living space and a total usable area of around 485 m² the the property generous dimensions and plenty of space for individual living and usage concepts.On the ground floor there is an attractive shop with around 78 m² of retail space. This is complemented by a kitchen and a separate WC.The space is suitable for various commercial uses and offers a representative presence in the village center.The property is in a good and well maintained condition thanks to regular investments. For example the spacious 7.5-room apartment was partially renovated in 2015.The existing room structure allows a flexible use: The different units can be separated or connected if required.A total of six well-maintained wet areas are available, which further supports the versatile use of the space. Conservatories on the ground and upper floors create bright, pleasant living areas and extend the living space.Numerous ancillary rooms offer additional comfort and storage space. These include among others basement areas, a laundry room, a workshop and a wine cellar. The parking situation is also conveniently solved: A large garage and several outdoor parking spaces are available and offer sufficient space for residents, visitors or customers.This property combines central location, flexible uses and generous areas - a rare opportunity in the village center of Zunzgen.In the village center of Zunzgen we present to you an exceptionally versatile residential and commercial building with numerous possible uses. The property is suitable both as an investment property with complete rental and for a combination of owner-occupation and rental.Also conceivable is a use as a spacious single-family home or as a multi-generational home - the flexible structure opens up a wide variety of perspectives.With around 246 m² of living space and a total usable area of around 485 m² the the property generous dimensions and plenty of space for individual living and usage concepts.On the ground floor there is an attractive shop with around 78 m² of retail space. This is complemented by a kitchen and a separate WC.The space is suitable for various commercial uses and offers a representative presence in the village center.The property is in a good and well maintained condition thanks to regular investments. For example, the spacious 7.5-room apartment was partially renovated in 2015. The existing room structure allows flexible use: The different units can be separated or connected if required.A total of six well-maintained wet areas are available, which further supports the versatile use of the space. Conservatories on the ground and upper floors create bright, pleasant living areas and extend the living space.Numerous ancillary rooms offer additional comfort and storage space. These include among others basement areas, a laundry room, a workshop and a wine cellar. The parking situation is also conveniently solved: A large garage and several outdoor parking spaces are available and offer sufficient space for residents, visitors or customers.This property combines central location, flexible uses and generous areas - a rare opportunity in the village center of Zunzgen.Interested? Further information, pictures and a virtual tour as well as viewing options can be found at: propertyowner.ch/en/real-estate/26-00046 Determine property value free of charge. See exclusive listings first. As a member of the Swiss Property Owners Association, you benefit from a free property valuation and get access to exclusive listings on propertyowner.ch before they are published publicly.

  • Parking space
  • Garage
  • Quiet neighborhood
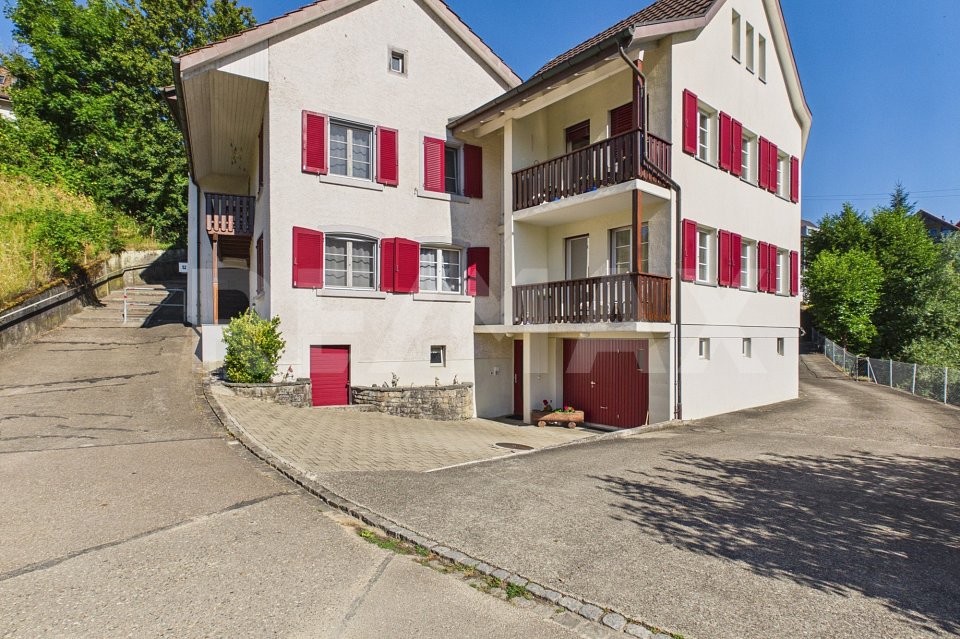
  • Two-story house with white walls, dark shutters, and a raised ground floor accessed by steps.
  • Two-story building with a wooden balcony and shutters, located on a street with a clear sky and trees in the background.
  • A narrow garden path lined with greenery and potted plants leads to a building entrance. The building has a modern facade with large windows and a balcony area with an umbrella. The surrounding area is lush with trees and other houses visible in the backg
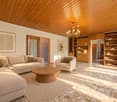
  • A modern living room with a large sectional sofa, glass coffee table, dining area with chairs, and decorative plants. The room features wooden beams on the ceiling and large windows with sheer curtains.
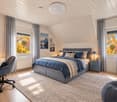
  • Cozy attic bedroom with wooden beams, slanted ceilings, and skylight windows. Features a metal-framed bed, nightstand with lamp, small desk with laptop, and a green rug.
  • Cozy living room with a yellow sofa, wooden table, laptop, decorative mirror, and a floor lamp.
  • Courtyard with a small table, chairs, and potted plants, enclosed by a metal fence.
1 / 7
CHF 850,000.– Top
200m² living space
Schulstrasse 33 + 35, 4450 Sissach

Charming 3-family house in a quiet location, in the heart of Sissach for sale

Welcome to Schulstrasse 33 / 35 and 35a in 4450 Sissach – here you will find an interesting, old-building charming 3-family house with potential and quick availability. All three apartments in building no. 33 + 35 and the annex in 35a are rented. The property presents itself with bright walls and ceilings, dark window shutters, a charming wooden loggia on the upper floor, and a raised ground floor that can be accessed via a small external staircase. A small garden with a seating area is also available. A classic picture of Swiss residential building culture.Overview of the property: • Total living area: approximately 200 m² spread over 2 floors. Additional attic space. • Total usable area: approximately 290 m² • Plot area: 340 m² • Apartments: 3 (all rented) • Room height: approximately 2.35 m • Cubature: 1'350 m³ (GV-BL) • Parking: 1 garage and 3 outdoor parking spaces are available • Availability: according to agreement Location and surroundings:The house is located in a quiet residential area in the middle of the village – both during the day and at night it is pleasantly quiet, neither street nor train noise affects the quality of living. In summer, the property benefits from plenty of sunshine, which makes living particularly pleasant. The Diegterbach is located in the immediate vicinity.The bus stop Pfarrgässli is only about 1 minute's walk away and provides a good connection to public transport. The Sissach train station, as well as the center with various shopping facilities, is within walking distance and allows for a convenient connection to the Basel/Olten region.This old building multi-family house offers a rare opportunity for investors or owner-occupiers who are looking for a charming property with history in a central and yet quiet area in the municipality of Sissach. Don't miss this chance!Have we sparked your interest? Then request the extensive documents from us, stating your full address and phone number, and arrange a non-binding viewing appointment.

Travel time
-
Jan Pitsch

Jan Pitsch

1 / 22
Jan Pitsch

Jan Pitsch

  • Parking space
  • Balcony / Terrace
  • Pets allowed
  • +3
CHF 1,690,000.–
9.5 rooms276m² living space
Hauptstrasse 19, 4142 Münchenstein

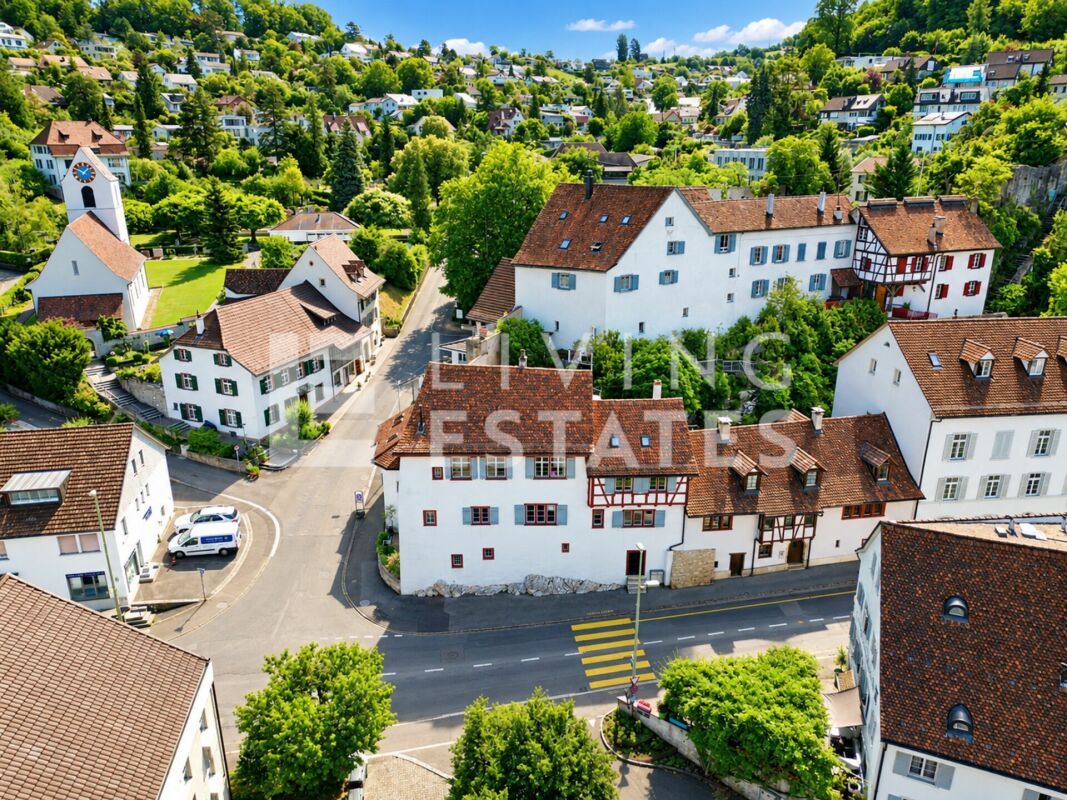
HISTORIC CHARM. THREE UNITS. VERSATILE USE.

This characterful property tells a story and offers space for your future. An object for families, intergenerational living or people with a penchant for historic buildings, who are looking for and appreciate something special.In the heart of the old village center of Münchenstein is the historic house, the former parish house of the community. The property was first mentioned in documents in 1537 and rebuilt around 1550. The striking corner house was built directly on the rock and convinces with a unique floor plan. Originally, the property consisted of two buildings, which today form a single unit. The property is classified as a worthy monument and is under cantonal monument protection, which represents a great added value for lovers of architecture with history.This LIVING ESTATES offer scores with the following facts: • Central location with good access to public transport and urban infrastructure • Unique floor plan concept with versatile usage possibilities • Bright, light-filled rooms with high ceilings • Charming half-timbered walls with historic character • Master bedroom with en-suite bathroom • Atrium room with gallery and walk-in closet • Workshop area for DIY enthusiasts and tinkerers • Maritime house bar with ship and nautical elements • And numerous other well-thought-out equipment details ... The space offer includes three separate living units, an office, a workshop, as well as a terrace and a seat with a green share. Three outdoor parking spaces and a practical basement room in the building round off this offer.If this is your perfect match and you can imagine continuing to write the story of this special house, we look forward to your contact.

  • Parking space
  • Balcony / Terrace
  • Pets allowed
  • +3
Travel time
-
1 / 19
CHF 2,300,000.–
244m² living space
Im Sesselacker 54, 4059 Basel

Desirable residential area - Multi-family house with potential

Are you looking for a multi-family house in a desirable residential area in Basel? Do you wish for three existing apartments, several garage boxes, and additional development potential? Do you want to modernize a property according to your own ideas?If you can answer these questions with yes, your search may end here. The IMMOBILIEN-TEAM DANIEL SCHWEIZER (061 415 30 30) is selling this interesting property. ObjectWhen entering the property, you arrive in the common staircase, which connects the individual residential floors as well as the basement and attic.On each of the three residential floors, there is a separate apartment of approximately 82 m2. The apartments have a similar room layout; centrally located, there is a spacious entrance hall with enough space for a wardrobe. From there, you can access the kitchen with an adjacent réduit, the three rooms (two of which have differently oriented balconies), and the bathroom. The latter has a bathtub, a toilet, and a sink.The apartments are in a state requiring renovation. To meet today's demands for modern living, corresponding investments are to be planned. However, the existing room layout provides an interesting basis for a comprehensive redesign.In the basement, there is a communal laundry room, the heating room, and several cellar and ancillary rooms. These supplement the room offer and provide additional storage space.One floor above the top apartment is the spacious attic. This offers further potential and could possibly be suitable for expansion into an additional apartment in the course of a comprehensive renovation. Such an extension is not approved and must be clarified in advance from a building law and technical perspective.The outdoor area complements the property with a approximately 65 m2 large terrace and a garden. For parking, three garage boxes and additional storage facilities are available. LocationThe municipality of Basel is located in the northwest of Switzerland. The two neighboring countries, Germany and France, are therefore reachable in a very short time.The Bruderholz district has many green spaces and is therefore a very desirable residential area.The property Im Sesselacker 54 is quietly and centrally located.The tram stop Hechtliacker is 260 meters away from the property, which corresponds to a three-minute walk. The tram and bus stop Mönchsbergstrasse on Gundeldingerstrasse can also be reached within a short eight-minute walk.A grocery store (Coop) and various cafes can be reached within about 12 minutes on foot or within about four minutes by bike or car.The kindergarten and primary school (including Rudolf Steiner) can also be reached in less than a quarter of an hour on foot. The secondary school can be reached preferentially by bike or car. Do you want more information or would you like to arrange a viewing appointment? We look forward to your contact!

Daniel Schweizer

Daniel Schweizer

Geschäftsführer / Inhaber / Immobilienvermarkter mit eidg. FA

Travel time
-
1 / 27
  • Balcony / Terrace
CHF 1,900,000.–
9 rooms287m² living space
Petersgasse 44, 4051 Basel

Historic Property "Zum Dionysius" – Living with History in the Heart of Basel

In the heart of Basel's old town, just around 200 meters from the Rhine and 280 meters from the market square, lies the historic property "Zum Dionysius". The historic building from 1335 is under monument protection and combines historic building substance with versatile usage possibilities.On a total of around 287 m² of rentable space, four separate floor ownership units are distributed: • Ground floor: 2.5-room apartment (approx. 44.5 m2) with kitchen and bathroom • 1st upper floor: 2.5-room apartment (approx. 67.5 m2) with kitchen, bathroom, additional laundry room, and balcony • 2nd upper floor: 2.5-room apartment (approx. 74 m2) with kitchen and bathroom • Attic floor / Kehlboden: 3.5-room apartment (approx. 101 m2) with kitchen, bathroom, and balcony; one of the rooms is located in the 2nd attic floor The property is partially basement and has four cellar rooms, a former tank room, and a heating room. The four apartments are accessible via the central staircase. The units on the 2nd upper floor and attic floor are currently rented, while the apartments on the ground floor and 1st upper floor are free.Original panel doors, wooden ceilings, visible wooden beams, and other historic details give the apartments their special character. At the same time, the property offers potential for modern development, taking into account the protected monument character.Thanks to the central location, the Rhine, market square, shopping facilities, gastronomy, culture, schools, and public transport are easily accessible on foot.A special and rare opportunity for lovers of historic properties – as a rental property, multi-generation house, spacious home, or for the sale of individual apartments.Request the detailed sales documentation now without obligation – simply via the contact form.The team of Hecht Immo Consult AG looks forward to your inquiry via the contact form.

  • Balcony / Terrace
Travel time
-
1 / 13
  • Parking space
  • Balcony / Terrace
CHF 3,950,000.–
28.5 rooms568m² living space
Gempenstrasse 34, 4143 Dornach

Apartment building with 15 residential units - 5.88% return - NEWLY renovated

Invest in a well-maintained, high-yield apartment building in Dornach. 15 residential units on 3 floors, comprehensively renewed in 2014 and completely RENOVATED in 2026, including the facade - the solid building quality and efficient technology create reliable returns and long-term security.Highlights • 15 units, total approx. 28.5 rooms • Living area approx. 568 m²; usable area approx. 683 m² • Plot approx. 969 m²; building volume approx. 2,538 m³ • Year of construction 1991; comprehensive renovation 2014 and completely renovated including facade as of 2026 • Triple-glazed windows (2015) • Main building: gas heating (2017) with radiators • New building: heat pump with underfloor heating • Construction method: masonry/concrete; extension in wood-element construction • Facade: brick/concrete with 10 cm exterior insulation • Parking: carport, outdoor parking spaces and concrete garage • Spacious terrace • Return on investment approx. 5.88% with rent guarantee for up to 1 year • Availability: immediately LocationDornach offers excellent public transport connections (Dornach/Arlesheim train station with connections to Basel, Delémont, Gempen, Hochwald) as well as quick motorway access via Reinach Süd (H18/N2). Attractive tax burden in the canton of Solothurn and diverse job opportunities in the region.Ideal forLong-term investors looking for a stable, immediately available property with solid cash flows and development potential.

  • Parking space
  • Balcony / Terrace
Travel time
-
Fat Dakaj

Fat Dakaj

1 / 10
Fat Dakaj

Fat Dakaj

  • Parking space
  • Elevator
CHF 2,550,000.–
16 rooms549m² living space
4433 Ramlinsburg

High-yield investment property

For sale is a high-yield stock corporation with four high-quality residential units and six parking spaces in a modern and very well-maintained property within a condominium association.The apartments are in excellent condition and have been carefully maintained during each tenant change. All units were built to owner-occupier standards and impress with high-quality construction and well-thought-out floor plans - ideal prerequisites for sustainable and stable demand.The property, built in 2001, offers capital investors a clear and lean participation structure without additional assets or non-operating obligations. The real estate package impresses with solid and stable rental income, long-term potential for value growth, and a transparent investment structure.An attractive opportunity for investors who want to combine security, substance, and sustainable returns in a structured real estate investment.Here, no wishes are left unfulfilled. Take advantage and convince yourself! This PREMIUM HOMES offer includes: • Popular location with top infrastructure • Family-friendly neighborhood • Fully rented investment property • All residential units built to owner-occupier standards • Pleasant and safe living environment • 4 × residential units • 2 × 4.5-room apartments approx. 180 m² • 2 × 3.5-room apartments approx. 125 m² • 6 × parking spaces included • Elevator available • Sufficient parking spaces • Good public transport and traffic connections • Schools and shops within walking distance Interested? We would be happy to take you through a non-binding viewing! Do you want to sell your house or apartment worry-free? We will tell you the current market value of your property, discreetly and non-bindingly! Are you interested in a first non-binding exchange of ideas? Don't hesitate to contact us. We look forward to hearing from you.

  • Parking space
  • Elevator
1 / 11
Price on request
19 rooms
Bachweg 1, 4144 Arlesheim

Residential and commercial building in the heart of Arlesheim

The property is located in the midst of the beautiful village center of Arlesheim. The Bachweg is a pedestrian connection between the tram station and the village square and transforms into a quiet, little-used side street after work. Public transport, post office, banks, various shopping facilities, and service offerings are within walking distance. Both the tenants of the residential units and the commercial space and their customers benefit from the amenities of the central location of the residential and commercial building and from parking facilities directly at the house.The five-story building, consisting of commercial spaces with a separate entrance (approx. 530 sqm of usable space) and two maisonette apartments (190 sqm and 195 sqm of living space), presents itself in an excellent structural condition, which is evident from the constant investments and impeccable maintenance. The underground car park is connected to the house and can be reached via the access road at Mattenhofweg via the parking garage of the neighboring property.The commercial space with the associated infrastructural rooms such as office, storage, and personnel areas extends over a total of three floors, which are internally connected by a staircase. In case of need, the lift available in the general staircase can be used, which runs from the 1st basement floor/AEH to the entrance level of the two apartments on the 2nd upper floor.The floor plans of the residential units stretch out to the east and west over the three uppermost floors of the property. The room program with 5.5 and 6.5 rooms, two wet cells (one with a sauna), and an idyllic loggia cut into the over 3.50-meter-high gable facade (insulated) impresses with a generous and variable usage concept. Both units were renovated last year, and the eastern apartment was even fundamentally modernized with a new kitchen, new wet cells, and more.Each of the three rental parties has a parking space in the underground car park and a cellar compartment assigned to them. The bicycle parking space can be used jointly. The covered container room located in the outdoor area serves the commercial space for proper waste disposal.

Travel time
-
1 / 9
  • Balcony / Terrace
  • Garage
CHF 4,500,000.–
586m² living space
4059 Basel

ATTRACTIVE INVESTMENT IN BRUDERHOLZ

In Basel-Bruderholz stands an impressive multi-family residence with a total of 574 m² of living space—a rare opportunity for investors seeking a solid construction quality, attractive development potential, and a prime location. nbsp;The building dates back to 1956 and will be 2025, ensuring stable value appreciation and sustainable rentability in the long term. The property is heated by district heating and has five garage spaces.The mix of units is balanced and designed to meet market demands: Three 4.5-room apartments, three 3.5-room apartments and one 1.5-room apartment are spread across three floors. All apartments have at least one balcony; the larger units even have two, which further enhances living comfort.The tenant base is long-standing and stable; all lease agreements are open-ended. One apartment is currently vacant and offers immediate potential for personal use, renovation, or re-leasing under updated terms. In addition, there is a proposal for the installation of an antenna is in place, which could generate additional annual revenue of CHF 18’000 – this increases the gross yield to an attractive 3.41 %.The property covers over 1,000 m² and offers spacious green spaces that provide residents with a pleasant outdoor area and enhance their quality of life. In the basement, each apartment has a storage unit, a shared laundry room, and a bike storage room.The location in the popularBruderholz is outstanding: Only a few meters separate the property from the Tram Line 15, which leads directly to downtown, and from the renowned Stucki Restaurant. A location that is highly valued by both tenants and investors.With five garage spaces, the property also offers convenient parking situation—a real advantage in Basel.A solid, well-maintainedmulti-family home with excellent potential and ideal conditions for a sustainable investment.In Basel-Bruderholz stands an impressive multi-family residence with a total of 574 m² of living space—a rare opportunity for investors seeking a solid construction quality, attractive development potential, and a prime location. The building dates back to 1956 and will be 2025, ensuring stable value appreciation and sustainable rentability in the long term. The property is heated by district heating and has five garage spaces.The mix of units is balanced and designed to meet market demands: Three 4.5-room apartments, three 3.5-room apartments and one 1.5-room apartment are spread across three floors. All apartments have at least one balcony; the larger units even have two, which further enhances living comfort.The tenant base is long-standing and stable; all lease agreements are open-ended. One apartment is currently vacant and offers immediate potential for personal use, renovation, or re-leasing under updated terms. In addition, there is a proposal for the installation of an antenna is in place, which could generate additional annual revenue of CHF 18’000 – this increases the gross yield to an attractive 3.41 %.The property covers over 1,000 m² and offers generous green spaces that provide residents with a pleasant outdoor area and enhance their quality of life. In the basement, each apartment has a storage unit, a shared laundry room, and a bike storage room.The location in the popularBruderholz is outstanding: Only a few meters separate the property from the Tram Line 15, which leads directly to downtown, and from the renowned Stucki Restaurant. A location that is highly valued by both tenants and investors.With five garage spaces, the property also offers convenient parking situation—a real advantage in Basel.A solid, well-maintainedmulti-family home with excellent potential and ideal conditions for a sustainable investment.Interested? For more information, photos, a virtual tour, and viewing options, visit: propertyowner.ch/de/immobilien/25-20041 Get a free property valuation. Be the first to see exclusive listings. As a member of the Swiss Landowners’ Association, you benefit from a free property valuation and gain access to exclusive listings on propertyowner.ch before they are made public.

  • Balcony / Terrace
  • Garage
  • Roof with solar panels and rusted metal cladding
  • Yellow exterior with brick roof, large windows, exterior door, garden with plants
  • brick paved balcony, metal railings, entrance to a room, table, potted plant, distant houses and hills in view
  • Cobblestone paved courtyard, entrance doors, green shutters, table, metal railings
  • a view of a large residential area in the distance with mountains
  • concrete floor, steel railings, potted plants, view of buildings
  • Empty room with wooden paneling, chandelier, radiator, power outlet, two large windows, doors
1 / 52
CHF 3,490,000.–
20 rooms300m² living space
Hauptstrasse 97, 4133 Pratteln

Charming historic multi-family house in Pratteln

Discover this unique, character-rich multi-family house from 1900 on Hauptstrasse 97 in Pratteln. The apartments are rented as shared rooms with a gross return of around 5%. Partially renovated in 2025, it combines historic charm with modern comfort. : • Bright living rooms: bright rooms with wooden floors, large windows, and white walls create a welcoming atmosphere • Modern kitchen: well-equipped kitchen with white cabinets, integrated oven, dishwasher, and private washing machine • Comfortable bathroom: bathroom with bathtub, white tiles, and black tile floor • Private balcony: paved balcony with metal railing and a lovely view of distant houses and hills • Additional features: cable TV, parking, and basement rooms Special features: The historic building from 1900 impresses with its yellow facade with a tile roof and features solar panels. The apartment is located in a shared community and offers authentic living in an old building with modern amenities. Perfect location: The apartment is located in a quiet environment and is yet excellently connected. Pratteln train station is only 6 minutes' walk away, while the Pratteln Schlossstrasse tram stop can be reached on foot in just 1 minute. A Migros supermarket is only 3 minutes' walk away, and the Grossmattschulhaus can be reached in 4 minutes. This sunny and quiet apartment with a beautiful view is ideal for all those who appreciate the special flair of a historic building and at the same time want to enjoy modern living quality.

Travel time
-
Gökhan Günes

Gökhan Günes

1 / 7
Gökhan Günes

Gökhan Günes

CHF 3,600,000.–
42.5 rooms
4410 Liestal

Rental property: residential and commercial, BR approx. 4.62 %

On the outskirts of the historic old town of Liestal, a unique ensemble of 4 connected properties is presented. An object with character, history, and great design freedom.The buildings are partially under monument protection and offer a variety of possibilities for individual redesign. Currently, one of the houses is fully rented: three units, the attic is developed, but in need of renovation. Whether for a comprehensive renovation, the creation of new residential units, creative commercial uses, or a combination of these, a sustainable and profitable development can be realized here.The ensemble is sold without a construction obligation, giving investors full freedom to implement their own ideas. The central location and high demand for living space in Liestal create excellent conditions for a successful project development or long-term rental.A rare investment with history and future. Ideal for investors with vision and a sense of potential. So, no wishes are left open. Take advantage and convince yourself! This PREMIUM HOMES offer includes: • Central old town location in Liestal • Proven development concept available • No construction obligation • Building permit prepared • Mixture of residential, commercial, and studio space possible • 23 units can be realized (2.5- to 4.5-room) • Attractive gross return of approximately 4.62% after renovation • 1 house renovated and partially rented • High micro-location according to Wüest Partner • Great demand for rental apartments in the region • Train station and city center within 5 minutes walking distance • Lift concept with barrier-free access • Public parking directly adjacent • Sale as a complete package with attractive price advantage Interested? We would be happy to take you through a non-binding viewing! Do you want to sell your house or apartment worry-free? We will tell you the current market value of your property, discreetly and non-bindingly! Are you interested in a first non-binding exchange of ideas? Don't hesitate and contact us. We look forward to hearing from you.

Markus Munka

Markus Munka

1 / 8
Markus Munka

Markus Munka

CHF 1,850,000.–
7 rooms236m² living space
4132 Muttenz

Double Happiness!

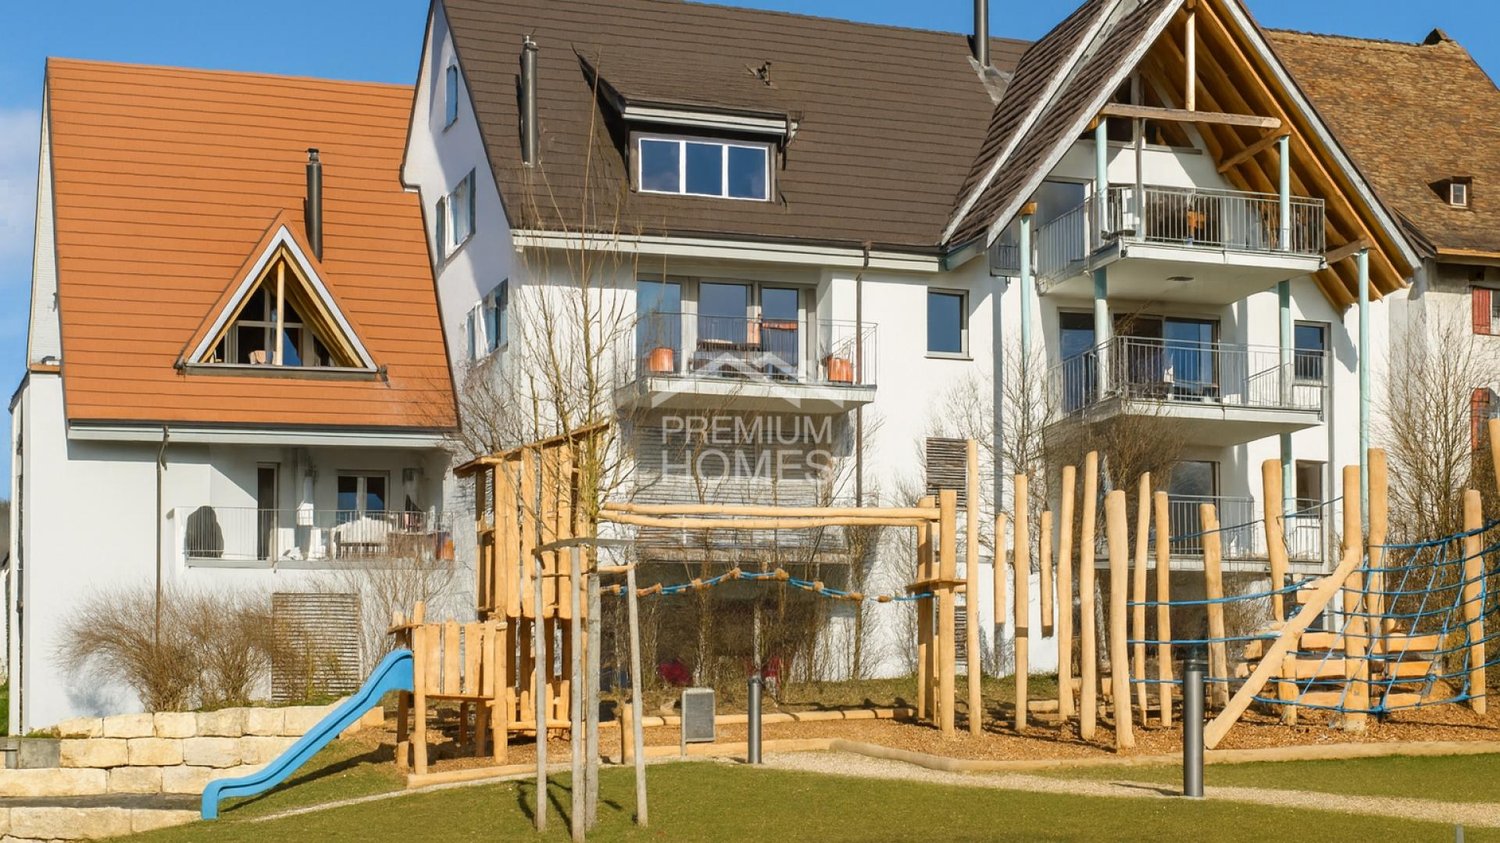
Two semi-detached family homes right next to each other - a rare opportunity for all those who think big today and want to keep all options open for tomorrow. Both properties can be combined to create space for individual living concepts, several generations under one roof, or the perfect combination of living and working.The houses convince with a well-thought-out room layout that harmoniously combines openness and retreat. Modern kitchens with high-quality appliances form the center of everyday life, while spacious bedrooms, practical storage solutions, and a bright basement room with a window offer versatile usage possibilities. The comprehensive renovation gives the home a fresh, well-maintained living feel with tangible quality in every area.This feeling also continues in the outdoor area: An elevated terrace creates a pleasant distance and a protected place to stay, while the garden offers space for relaxation, relaxation, and shared time outdoors. Inside and out, a living ambiance is created that combines privacy, comfort, and a pleasant living feeling in a special way. So, no wishes are left unfulfilled. Take advantage and convince yourself! This PREMIUM HOMES offer includes: • Flexible double offer • 2 semi-detached family homes with 3.5 rooms • Expandable (can be combined) • Quiet living location • Family-friendly neighborhood • Pleasant living climate • Private indoor and outdoor areas • Renovated (2023) • Modern kitchen • Spacious bedrooms • Practical storage space • Heated basement room • Elevated terrace • Sunny garden • Gross living area 236 m² • Net living area 156 m² Interested? We would be happy to take you on a non-binding tour! Do you want to sell your house or apartment worry-free? We will tell you the current market value of your property, discreetly and non-bindingly! Are you interested in a first non-binding exchange of ideas? Don't hesitate and contact us. We look forward to hearing from you.

1 / 8
  • Balcony / Terrace
  • View
  • Quiet neighborhood
CHF 1,795,000.–
260m² living space
4058 Basel

CITY OPPORTUNITY IN BASEL- HIRZBRUNNEN: MULTI-FAMILY HOUSE WITH 4 UNITS

Welcome to this charming apartment building in the heart of Basel. The house, which was built in 1932, offers an impressive living space of 260 m² and a usable area of 87 m². In a quiet location and with a special view this house is a true jewel. A large balcony of 20 m² and a terrace of 46 m² invite for relaxing hours outdoors and offer plenty of space for sociable occasions. The spacious cellar offers additional storage space. Basel is known for its cultural diversity and lively atmosphere. Enjoy the advantages of urban life with numerous restaurants, cafés and shopping facilities. The excellent connections to public transport make it easy to explore the city and its surroundings . This apartment building is ideal for investors or families, who want to experience the charm and opportunities of the city of Basel This charming apartment building in Basel combines classic character with solid substance and attractive living quality. The house built in 1932 is in good condition, as regular investments and renovations have been carried out.A total of 260 m² of living space and an additional 87 m² of usable space are available.The property is currently divided into three 3-room apartments and a studio and is therefore particularly suitable for especially for investors, but also for buyers who are looking for a versatile house in Basel . All apartments have parquet floors which gives the rooms a pleasant and homely atmosphere .The outdoor area is also impressive: The 3-room apartments have a balcony or on the ground floor a covered seating area. The penthouse in particular benefits from a very large window front and beautiful far-reaching views.In the backyard a generously designed city garden complements the offer and creates a quiet retreat in the middle of the city.Practical ancillary rooms such as a communal laundry room and cellar compartments for each unit round off the property . The micro-location is particularly attractive: The bus stop is directly in front of the front door, and Coop Basel-Bäumlihof is just a few meters away. Thus this apartment building combines urban proximity with pleasant living quality and versatile potential.Interested? Further information, pictures and a virtual tour as well as viewing options can be found at: propertyowner.ch/en/real-estate/26-00108 Determine property value free of charge. See exclusive listings first. As a member of the Swiss Property Owners Association, you benefit from a free property valuation and get access to exclusive listings on propertyowner.ch before they are published publicly.

  • Balcony / Terrace
  • View
  • Quiet neighborhood