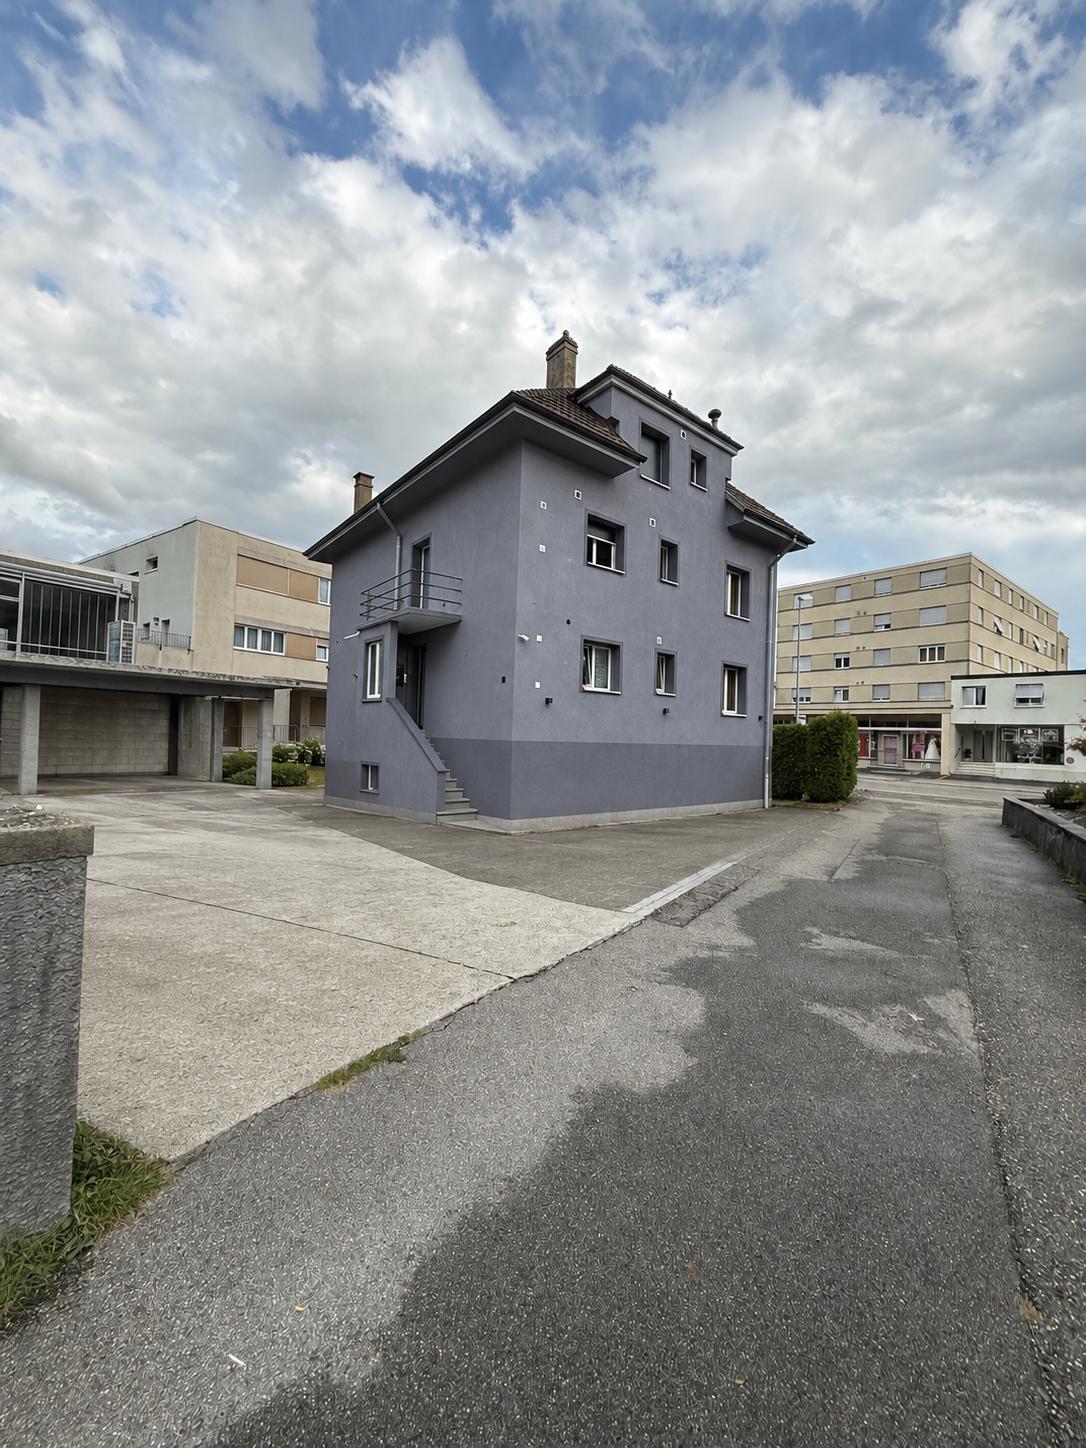
8 results - Multi-family house to buy in Grenchen

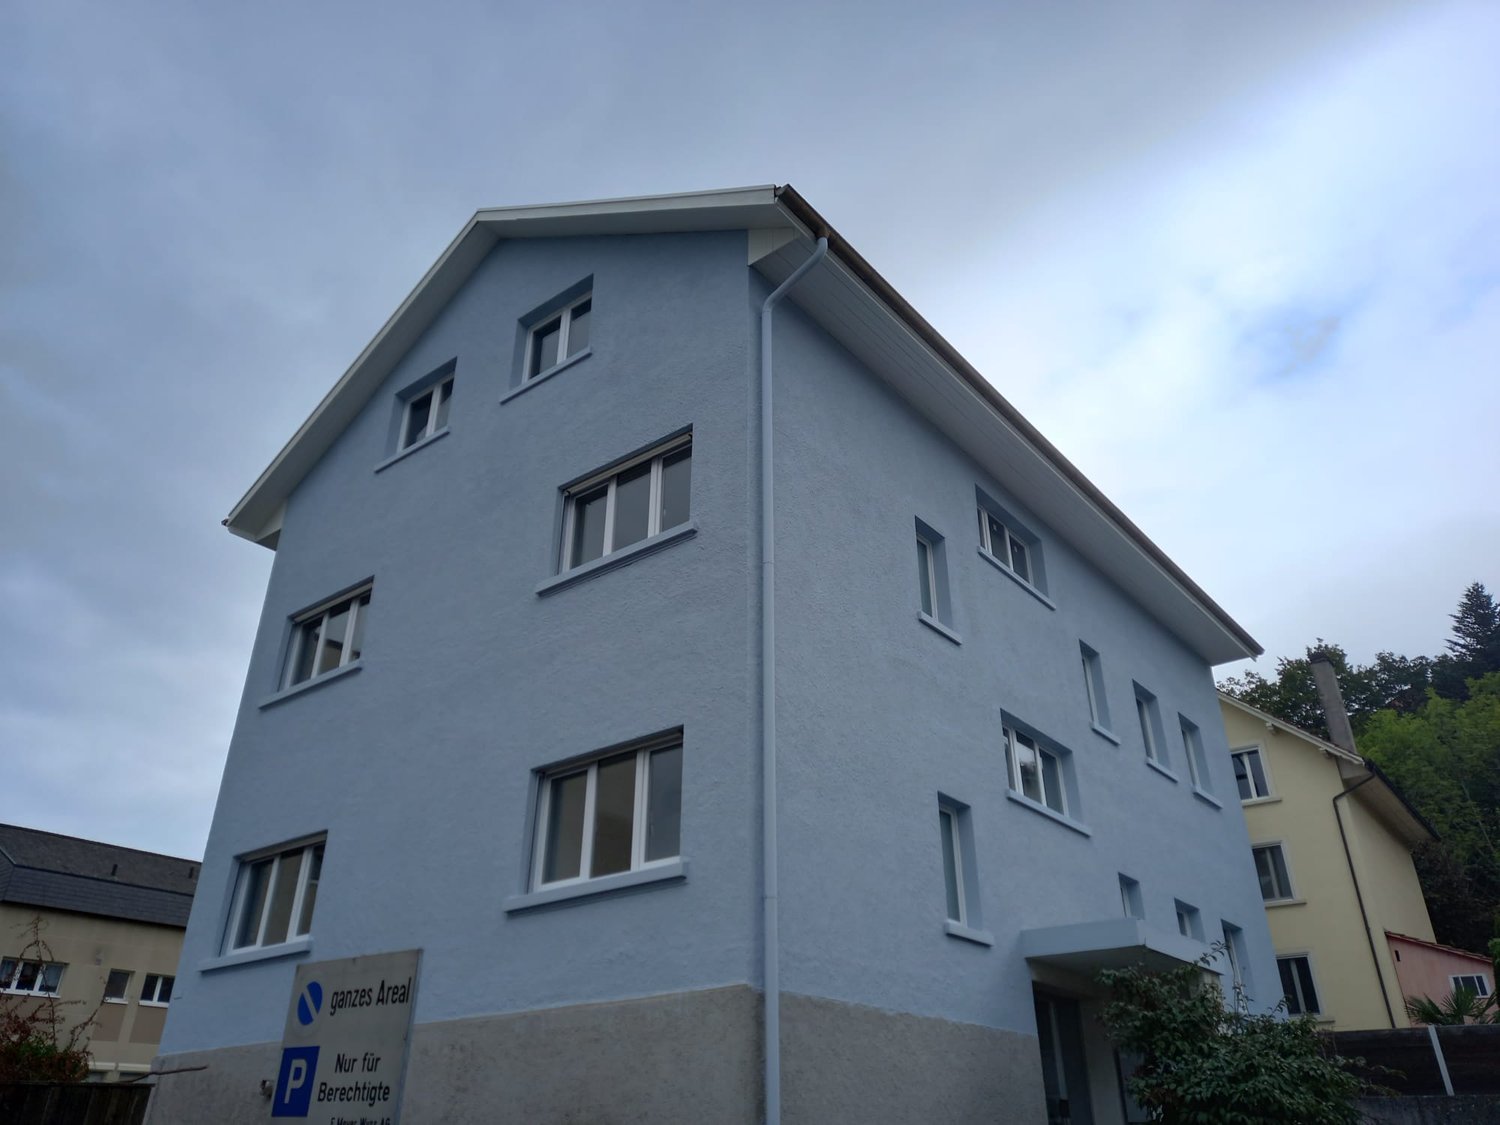
New building
1 / 9
CHF 1,790,000.–
12 rooms319m² living space
Bielstrasse 69, 2540 Grenchen

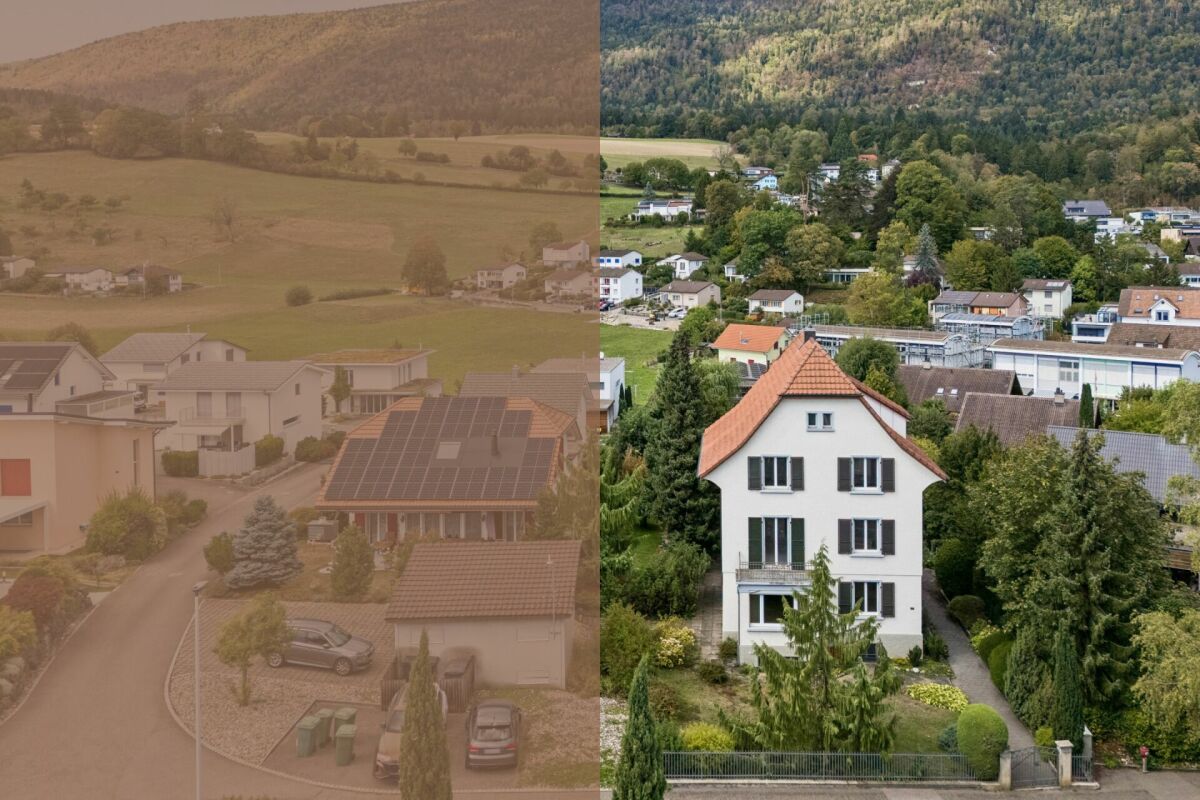
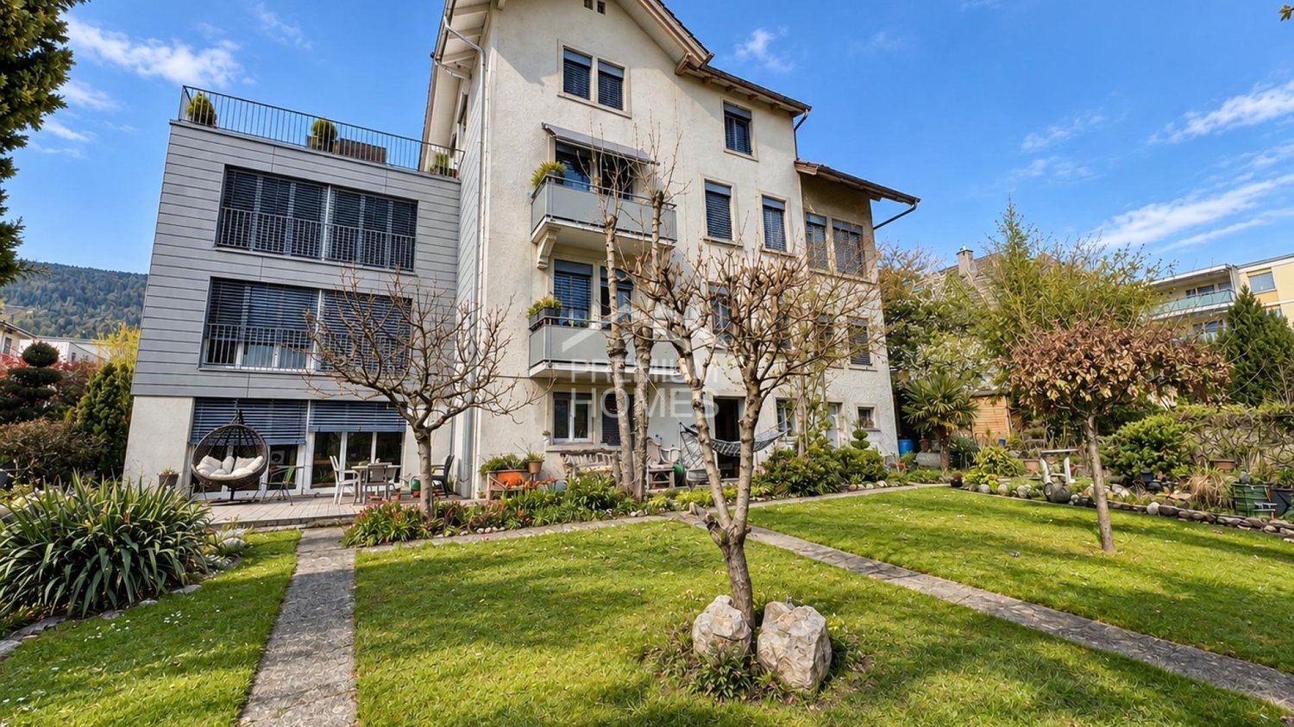
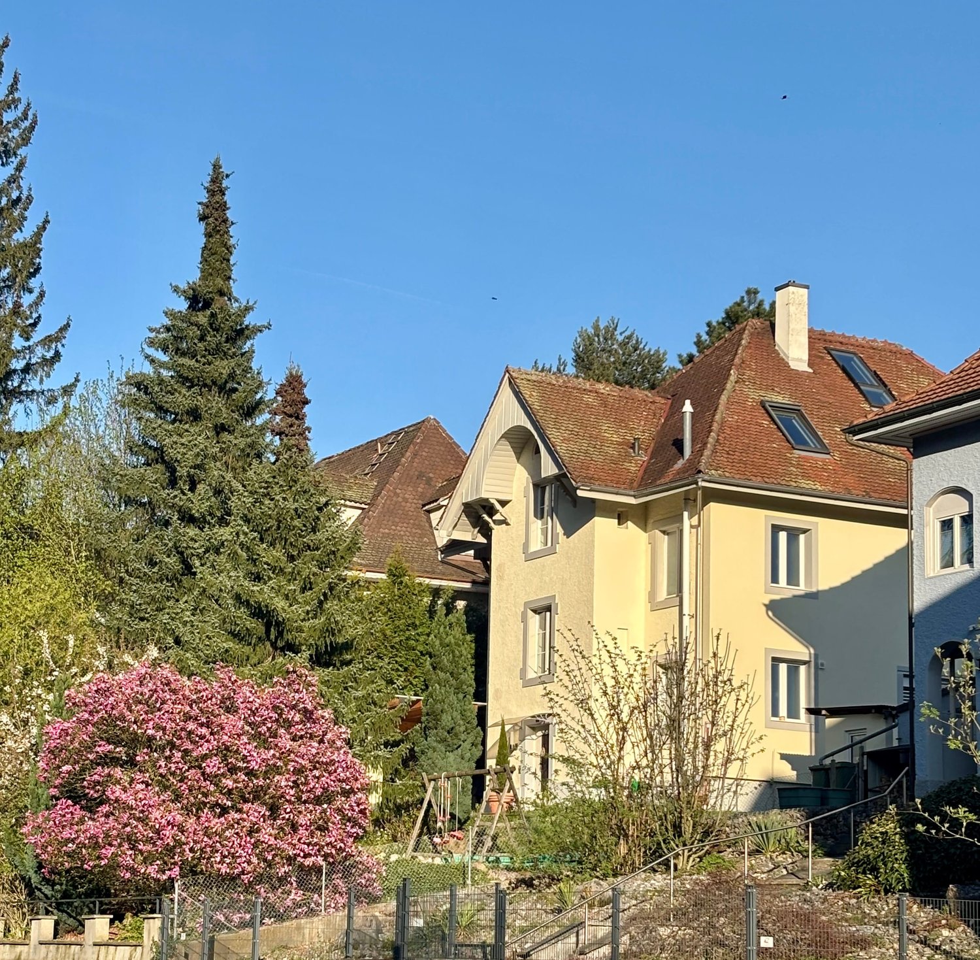
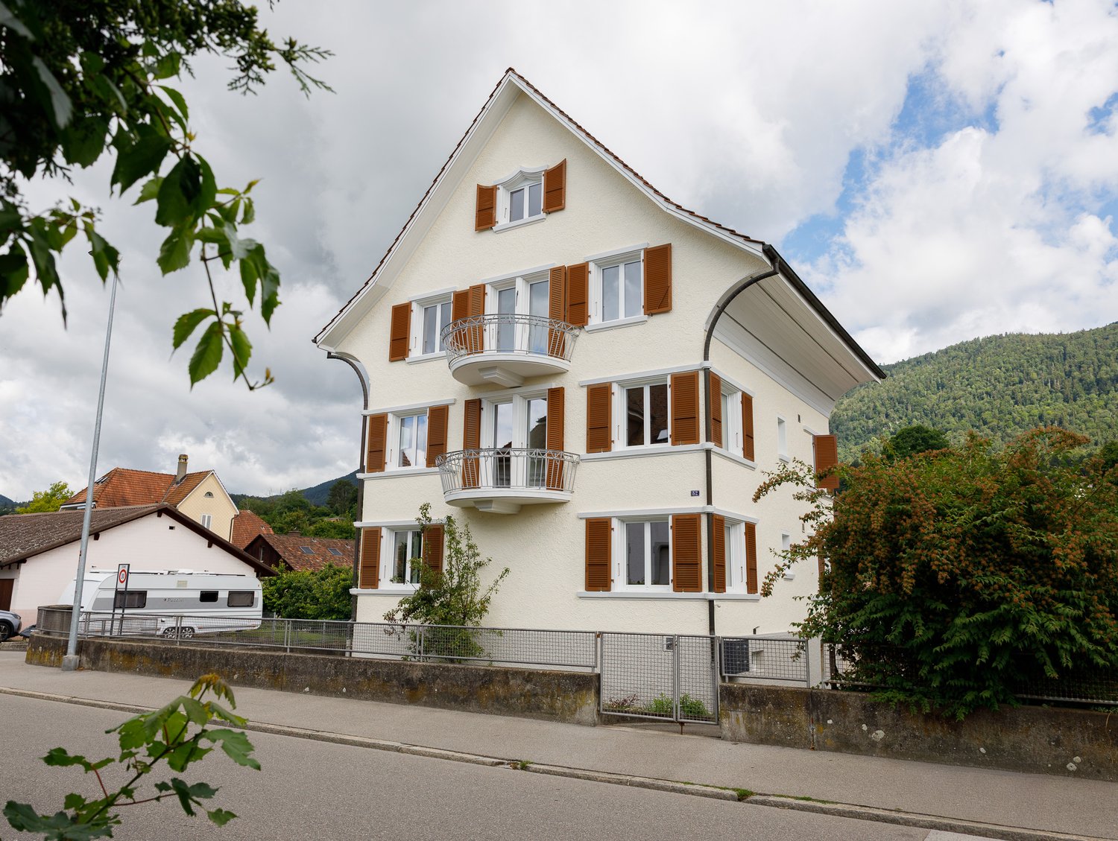
Multi-family house (3-family) with garden & guest house (multi-generation house)

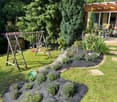
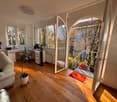
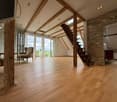
1'790'000.- Note: Google Streetview is no longer up-to-date. Please see the attached video.Modernized and well-insulated 3-family property with character, living quality & bright spacious rooms, consisting of: • 4.5-room garden apartment – 110 m². Very large living room (45 m²), direct access to the garden (freely divisible), family-friendly living atmosphere • Attic penthouse apartment – 99.1 m² (equivalent to 3.5 rooms). Open space, spectacular view, glass balcony, modern kitchen, Jacuzzi, new window fronts & expanded attic with internal lift • 2.5-room apartment – 88.5 m². Very large and quiet south-facing terrace (49 m²) with a view (bright rooms, spacious kitchen & bathroom • Wellness area with sauna: available for all 3 apartments. • Spacious garden with barbecue area, playhouse, swing, etc.: available for all 3 apartments, but freely divisible. • Separate tiny house / guest house (home office, business studio, guests, partying): optional, separately purchasable. Floor plans, detailed descriptions, photos, videos, and documentation of all apartments, the tiny house, and the garden are at your disposal. You can also find a good overview on our website furchner.ch.FURTHER HIGHLIGHTS OF THE PROPERTY• Access to the house from the south (via Gibelstrasse 72): short quiet footpath, see photo, connected with 4 parking spaces + visitor parking.• Access from the north: Bielstrasse, main entrance, "blue zone" parking strip, bus stop 50 m in front of the house: 3 minutes to Grenchen-Nord and Grenchen-Süd train stations, with Regio and IC: Bern, Basel, Zurich, in 40-60 minutes.• Entry in the land register for the construction of an additional double garage on Bielstrasse.• Quiet living location (south-facing), with a lot of privacy• Bicycle storage & e-bike charging station• Schools & apprenticeships, shopping centers within walking distance, or 3 minutes by bus• City park directly opposite, diverse leisure and recreation areas, e.g. Bielersee & Seeland, Aare area, Barockstadt Solothurn...• Ideal property also as a rental object (over 4%), multi-generation house, combination of living & home office, further uses

Travel time
-
Giovanni Palermo

Giovanni Palermo

1 / 13
Giovanni Palermo

Giovanni Palermo

  • Parking space
  • Balcony / Terrace
  • Garage
CHF 1,190,000.–
7.5 rooms173m² living space
2540 Grenchen

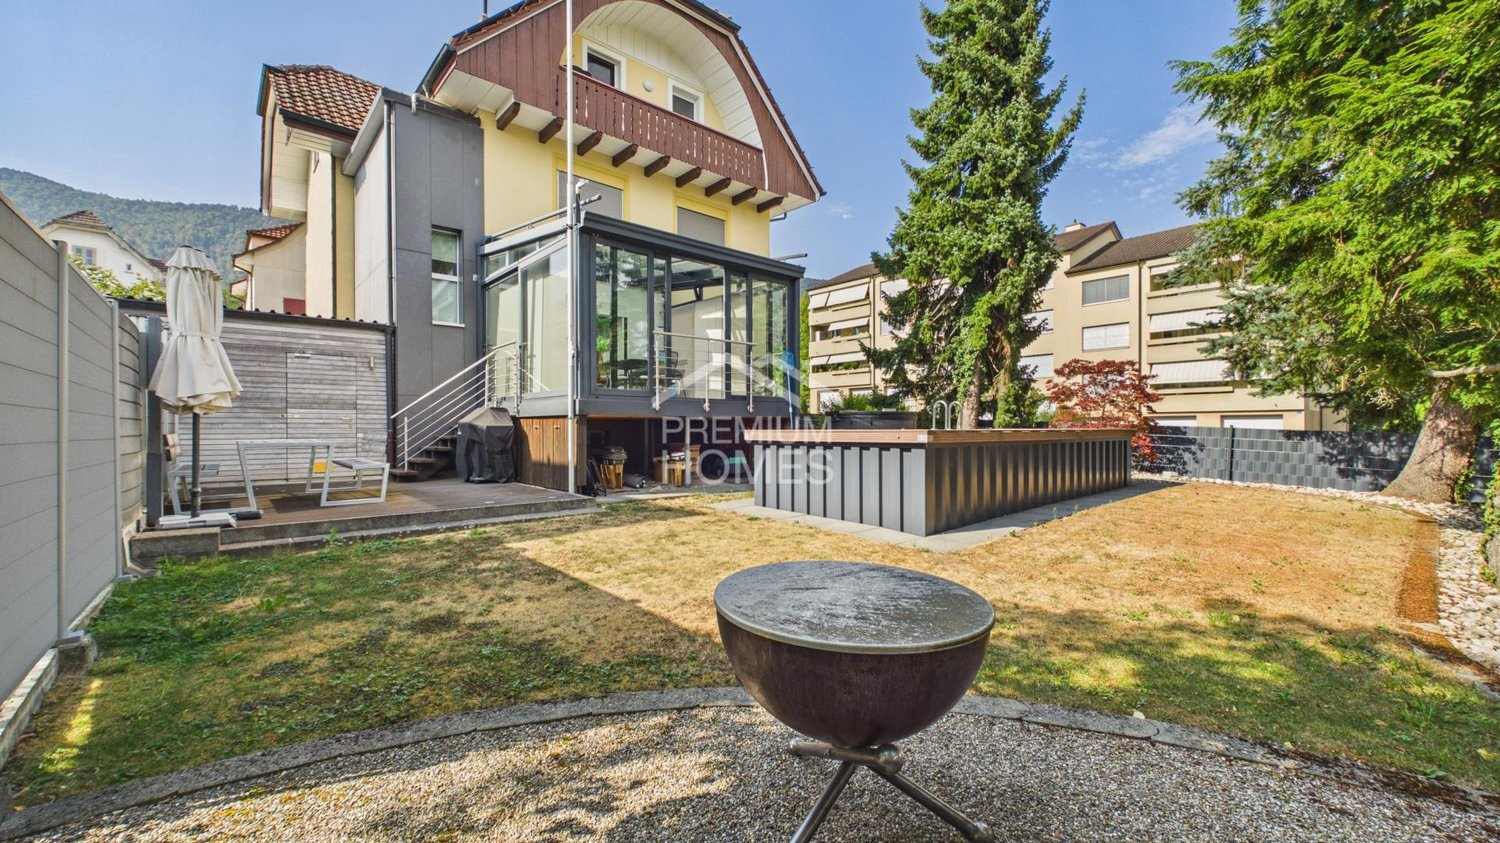
Exclusive family house with additional living unit, pool, and double garage

This exceptional one- or two-family house combines modern living, highest comfort, and absolute privacy in a sought-after top location. The bright living rooms create a unique living feeling and harmonize perfectly with the high-quality, modern kitchen and custom-made built-in cabinets. Two stylish bathrooms and an additional guest toilet offer the highest living comfort.A special highlight is the separate 2-room attic apartment, which, thanks to its own entrance, offers a high level of privacy. It is ideal for renting, as a home office, or for multi-generational living. The heated hobby room provides additional usage possibilities.The lovingly designed outdoor area invites you to relax with a winter garden, electric sunshades, seating area, grill or fireplace, swimming pool, and whirlpool. Thanks to air conditioning, insect screens, a photovoltaic system, and a double garage with e-mobility connection and additional outdoor parking, no wishes are left unfulfilled. The comprehensive renovation in 2016 and the last renovation in 2025 guarantee a nearly new condition. With approximately 173 m² of living space, you can expect a home that combines design, functionality, and quality of life at the highest level. Here, no wishes are left unfulfilled. Take advantage and convince yourself! This PREMIUM HOMES offer includes: • Top location with radiant privacy • Bright rooms • Modern kitchen • Two bathrooms • Guest toilet • Garage for 2 cars with e-mobility connection • One outdoor parking space • Separate entrance to the 2-room attic apartment for personal use or rental • Custom-made built-in cabinets • Heated hobby room • Air conditioning • Insect screens on the entire house • Winter garden with electric sunshades • Grill or fireplace • Seating area • Swimming pool • Whirlpool • Photovoltaic system • Complete renovation in 2016 • Last renovation in 2025 • Living area approx. 173 m² • And much more... Interested? We would be happy to take you on a non-binding tour! Do you want to sell your house or apartment worry-free? We will tell you the current market value of your property, discreetly and non-bindingly! Are you interested in a first non-binding exchange of ideas? Don't hesitate and contact us. We look forward to you.

  • Parking space
  • Balcony / Terrace
  • Garage
Giuseppe Sturzo

Giuseppe Sturzo

1 / 13
Giuseppe Sturzo

Giuseppe Sturzo

  • Parking space
CHF 1,549,000.–
420m² living space
2540 Grenchen

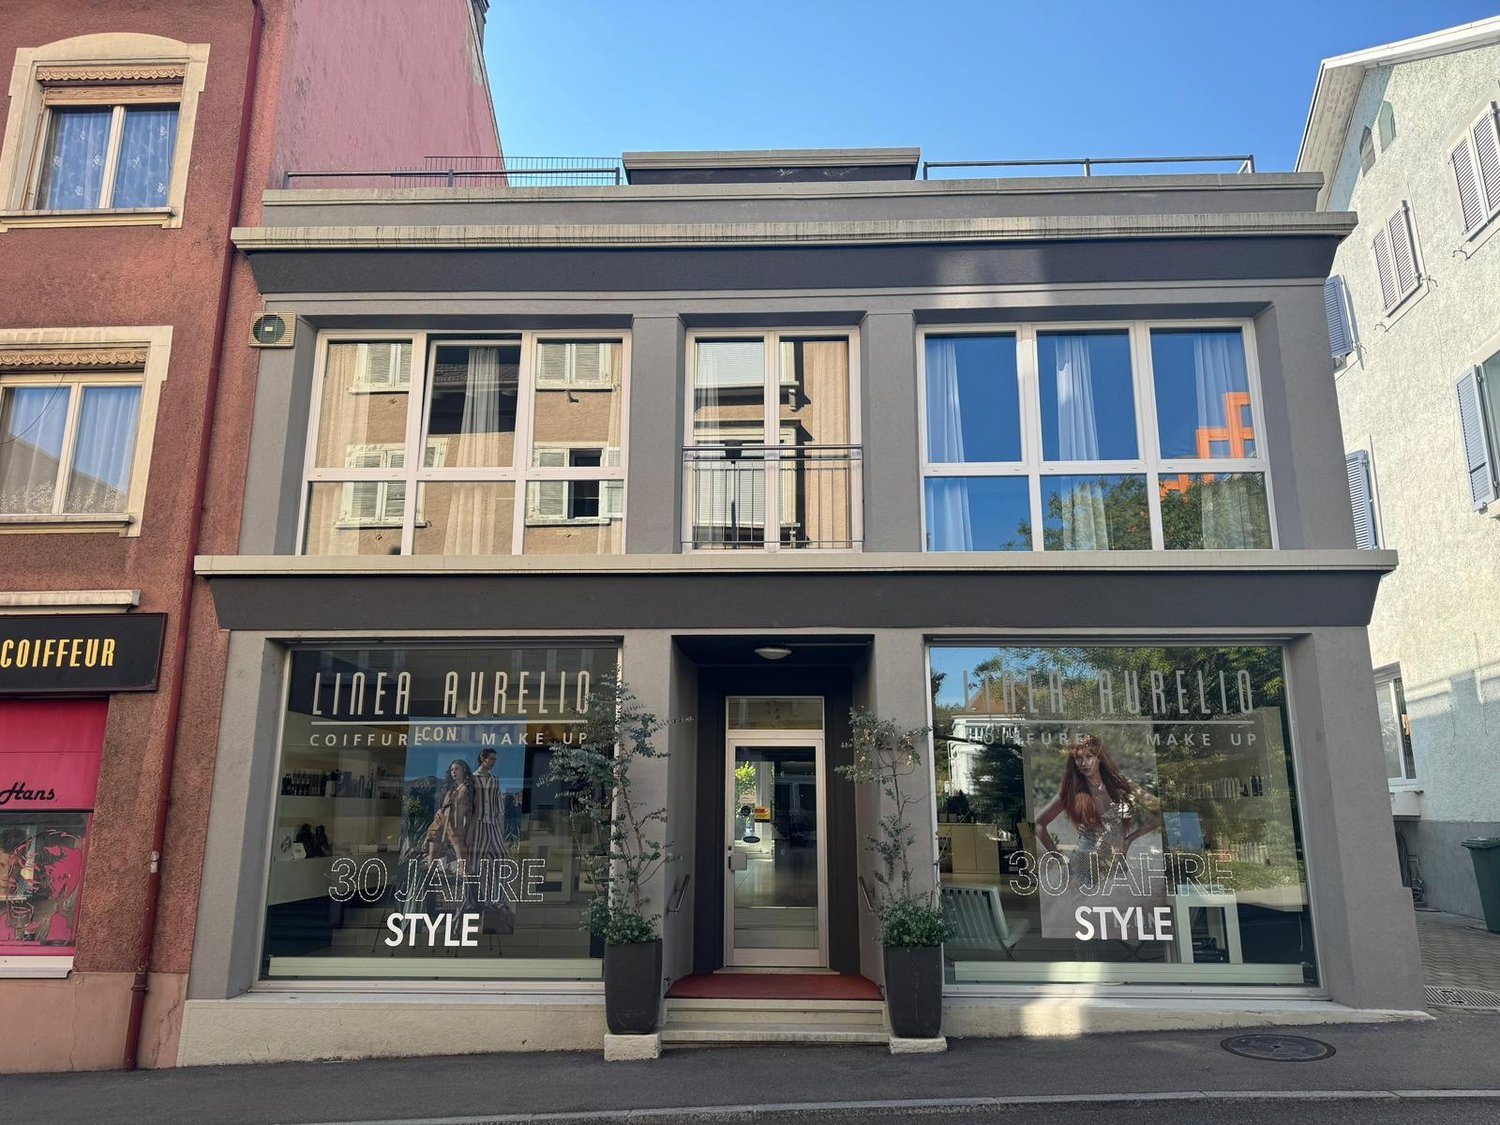
Attractive multi-family house in Grenchen with future potential

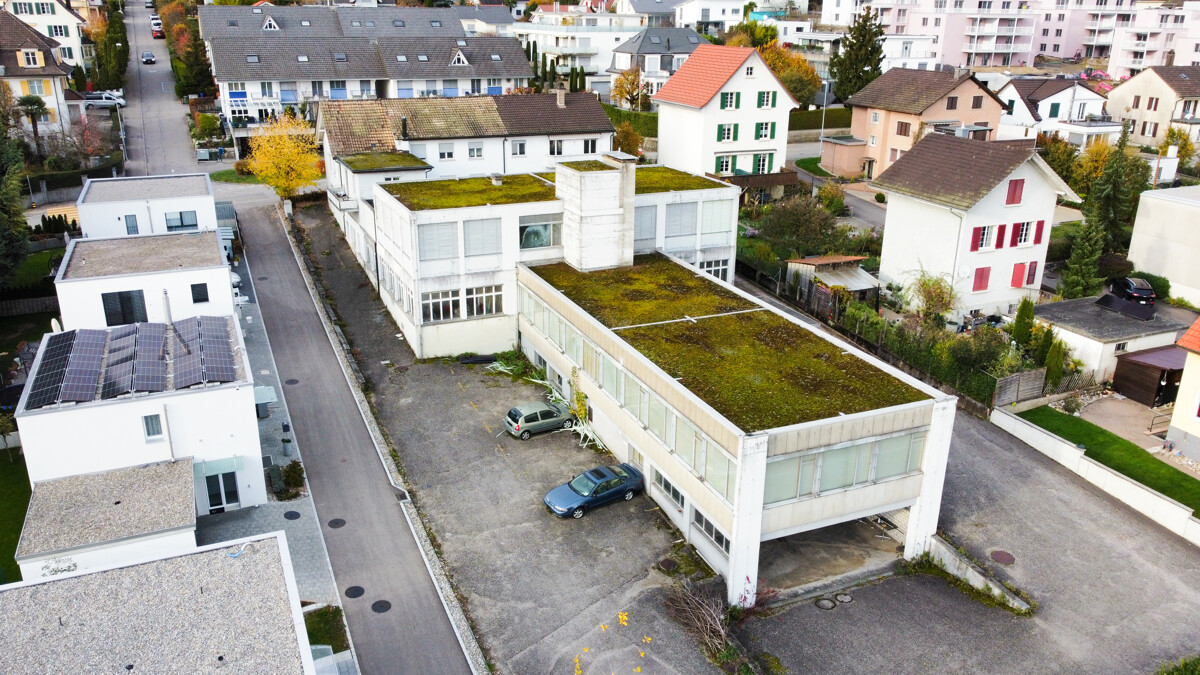
In one of the most sought-after locations in Grenchen, a multi-family house awaits you that is one of a kind. On three floors, it offers four spacious, modern apartments with bright, light-flooded rooms that create a feeling of width and coziness at the same time. Here, contemporary architecture and comfortable living atmosphere merge into a home where you will want to linger.On the ground floor, an attractive retail space with a large shop window front invites entrepreneurial ideas - perfect for your own business, a practice, or as a profitable rental. Directly in front of the house, numerous parking spaces provide comfort and excellent accessibility for both residents and customers.The heart of this property is the dreamlike outdoor area: A spacious garden with lush green lawns, a pond, a natural biotope, and a lovingly tended vegetable garden offer an oasis of peace. Here, you can listen to the sound of the water, watch dragonflies in the sunlight, or harvest your own vegetables.This house is more than just a property - it is an invitation to a lifestyle that uniquely combines work, living, and nature. Whether as a home for multiple generations, as an investment, or as a combination of private living and commercial use - this rare opportunity should not be missed. So, no wishes are left unfulfilled. Take advantage and convince yourself! This PREMIUM HOMES offer includes: • 4 spacious apartments + attractive retail space • 1x 5.5-room apartment • 2x 3.5-room apartment • 1x 2.5-room apartment • 1x retail space 1.5 rooms • Top location - central, easily accessible position with high visibility • Modern floor plans • Bright, light-flooded rooms with contemporary design • Good accessibility • Numerous parking spaces directly in front of the house • Dreamlike outdoor area • Spacious, well-tended garden with plenty of privacy • Large pond • Designed vegetable garden • Investment opportunity ideal for own use or profitable rental • Rare opportunity • Possible gross return of 4.35% Interested? We would be happy to take you on a non-binding tour! Do you want to sell your house or apartment worry-free? We will tell you the current market value of your property, discreetly and non-bindingly! Are you interested in a first non-binding exchange of ideas? Don't hesitate and contact us. We look forward to hearing from you.

  • Parking space
1 / 2
Price on request
2540 Grenchen

Six-family house of the Greenpark residential development – sustainable, quiet, and livable

On Garnbuchiweg in Grenchen, the "Greenpark" is being built – a modern, ecologically oriented residential development.Quiet living, sustainable construction, and spacious outdoor areas create an attractive living environment with high quality of life and long-term value retention.Between the houses, a landscaped outdoor space with shade-providing trees, a playground, and a meeting zone is being created. It offers space for relaxation and exchange.Private retreat areas and communal zones remain clearly separated.The eight-family house will be realized as the second construction phase of the residential development.Special features: • Loft-like living rooms with floor-to-ceiling windows in the living area • Separate parent's area with dressing room and own bathroom • Partly or fully covered extensive terraces • Washing machine and dryer per residential unit (in apartments) • Barrier-free passenger lift • Inviting meeting zone with playground Available residential unitsGround floor:4.5-room apartment west - net living area approx. 112 m23.5-room apartment east - net living area approx. 122 m2Upper floor:4.5-room apartment west - net living area approx. 112 m24.5-room apartment east - net living area approx. 122 m2Attic floor:2.5-room apartment west - net living area approx. 76 m24-room apartment east - net living area approx. 94 m2We would be happy to provide you with the project documentation, from which you can see the planned floor plan layout.

1 / 2
Price on request
2540 Grenchen

Five-family house of the Greenpark residential development – sustainable, quiet and livable

On Garnbuchiweg in Grenchen, the "Greenpark" is being built – a modern, ecologically oriented residential development.Quiet living, sustainable construction and spacious outdoor areas create an attractive living environment with high quality of life and long-term value retention.Between the houses, a landscaped outdoor space with shade-providing trees, a playground and a meeting zone is being created. It offers space for relaxation and exchange.Private retreat areas and communal zones remain clearly separated.The eight-family house will be realized as the second construction phase of the residential development.Special features: • Loft-like living rooms with floor-to-ceiling window fronts in the living area • Separate parent's area with dressing room and own wet cell • Partly or fully covered extensive terraces • Washing machine and tumble dryer per residential unit (in apartments) • Barrier-free passenger lift • Inviting meeting zone with playground Available residential unitsGround floor:4.5 room apartment west - net living area approx. 116 m23.5 room apartment east - net living area approx. 89 m2Upper floor:4.5 room apartment west - net living area approx. 116 m23.5 room apartment east - net living area approx. 95 m2Attic floor:5 room apartment - net living area approx. 154 m2We would be happy to provide you with the project documentation, from which you can see the planned floor plan layout.

Suggested properties for you based on search results