
"Multi-family house with 3 units and garden for sale in Kirchdorf"
Location
Hofacker 32, 3116 KirchdorfTravel time
- 37 min.Station: Thurnen
Surrounding information
School
16 min.ZelgPublic Transport
9 min.Dorfstrasse
Times refer to the route on foot.
Costs
- Purchase price:
- CHF 1,300,000.–
- Notify on price drop
Main information
- Available from:
- By agreement
- Type:
- Multi-family house
- No. of rooms:
- 10
- Number of apartments:
- 3
- Number of floors:
- 2
- Surface living:
- 258 m2
- Land area:
- 551 m2
- Volume:
- 1764 m3
- Last refurbishment:
- 1996
- Year built:
- 1977
Features and furnishings
Balcony / Terrace
With a summer house
Fireplace
View
Child-friendly
Garage
Documents (0)
Description
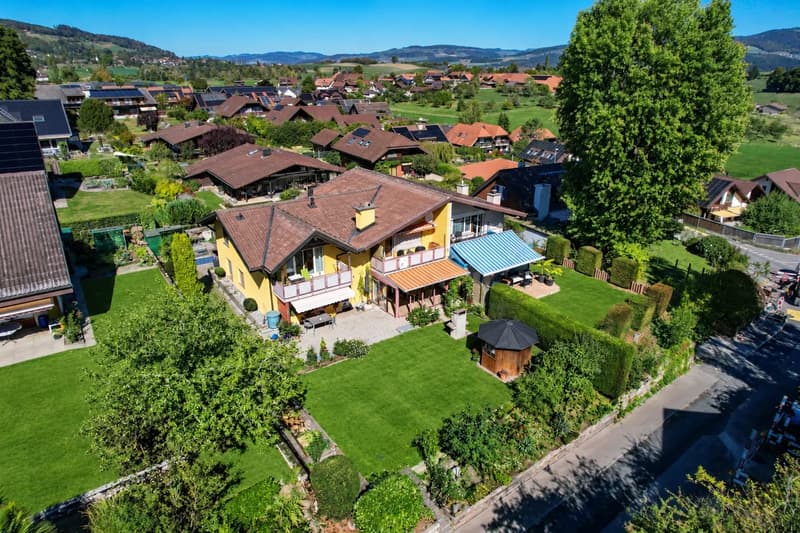
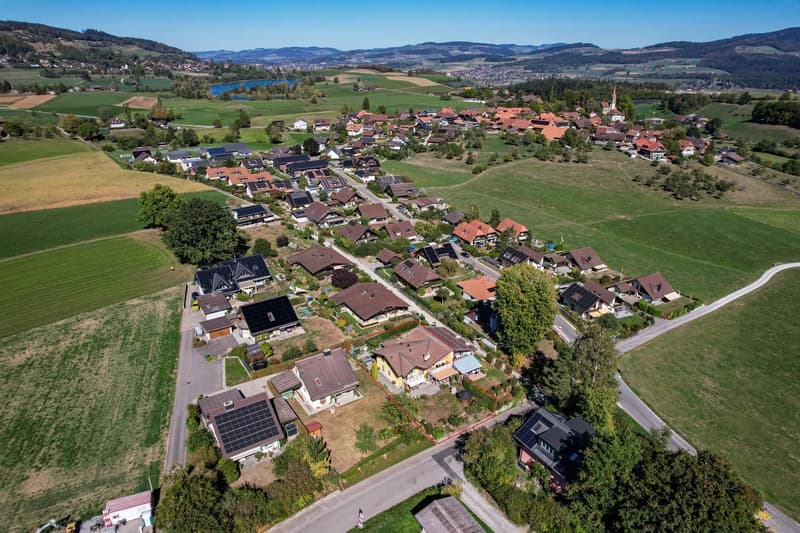
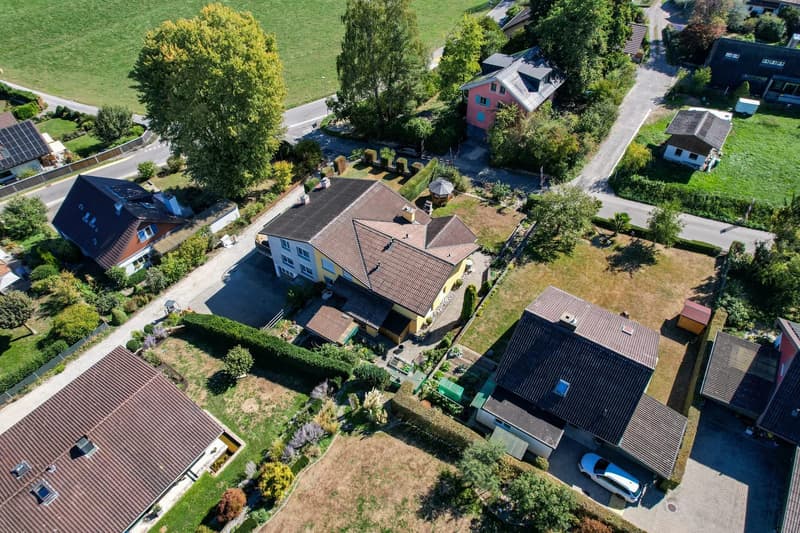
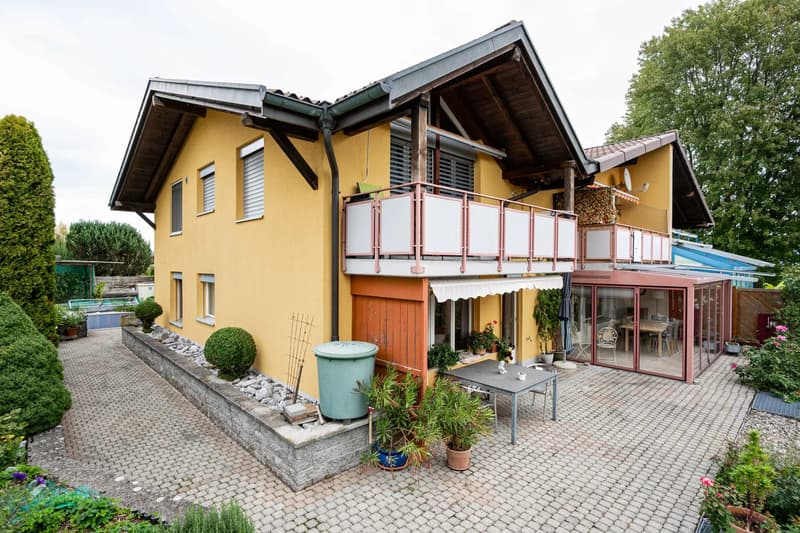
This detached multi-family house in a quiet village location in Kirchdorf BE offers a variety of possibilities for owner-occupiers, multi-generational living, living and working, or as a rental property. The building, constructed in 1977 and renovated in 1996/1997, comprises 3 apartments with a total of 10 rooms and approximately 258 m² of net living space on two floors.
Plenty of space and flexible use
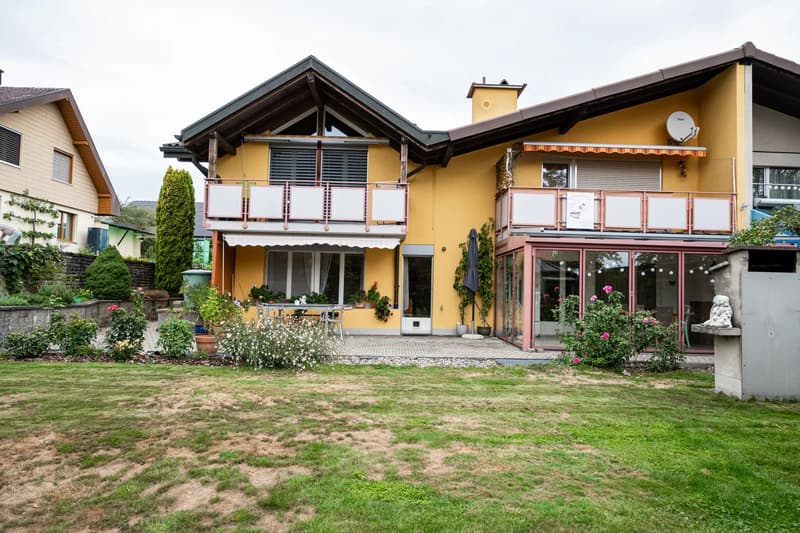
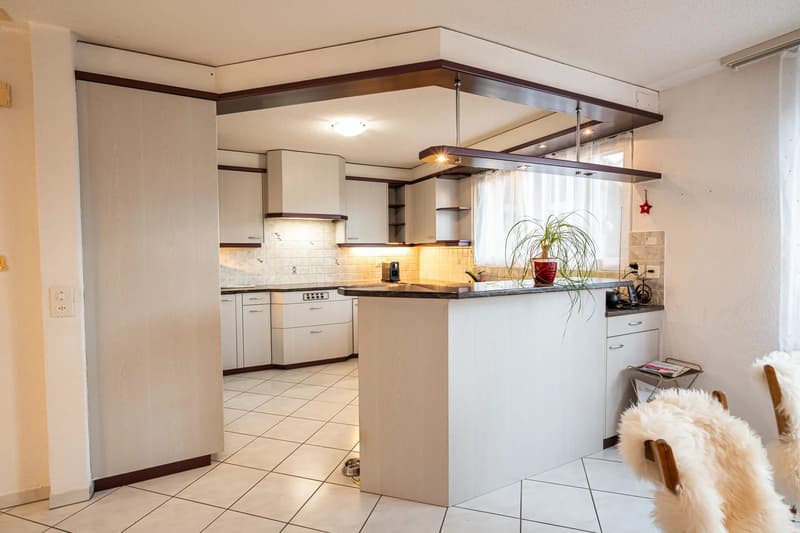
The ground floor apartment has 3.5 rooms, two bedrooms, an open kitchen with dining area, and a spacious living room with a fireplace. The heated winter garden expands the living space and provides direct access to the garden. A bathroom with shower, large bathtub, and toilet, as well as a separate toilet, complete this unit.
On the first floor, there are two more apartments. The 2.5-room apartment on the left side impresses with a living room, fireplace, visible beams, kitchen, bathroom, and balcony. The apartment on the right side offers a bedroom, shower/toilet, open kitchen, living room, and also a balcony. The two apartments on the upper floor are currently rented out, allowing for an attractive combination of owner-occupation and rental income.
Garden, ancillary rooms, and parking
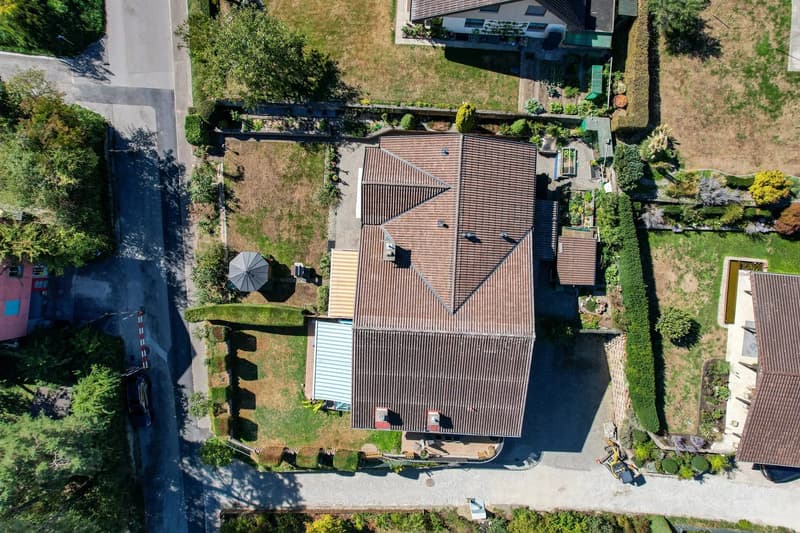
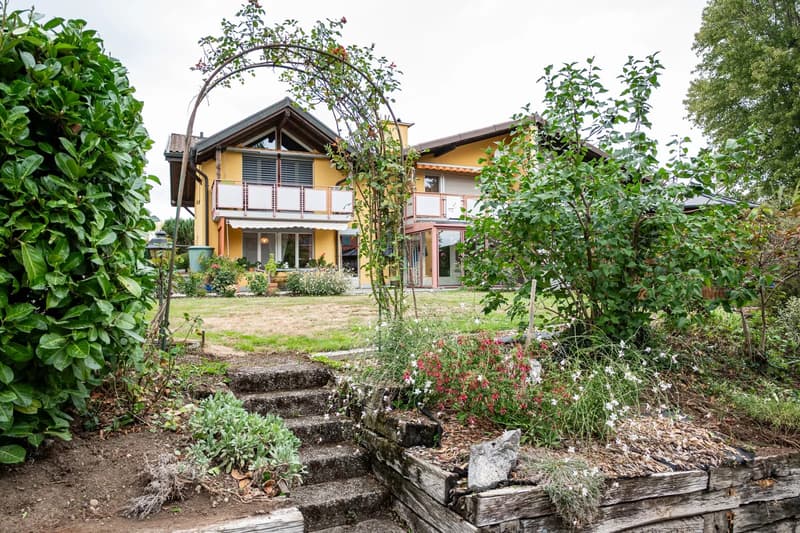
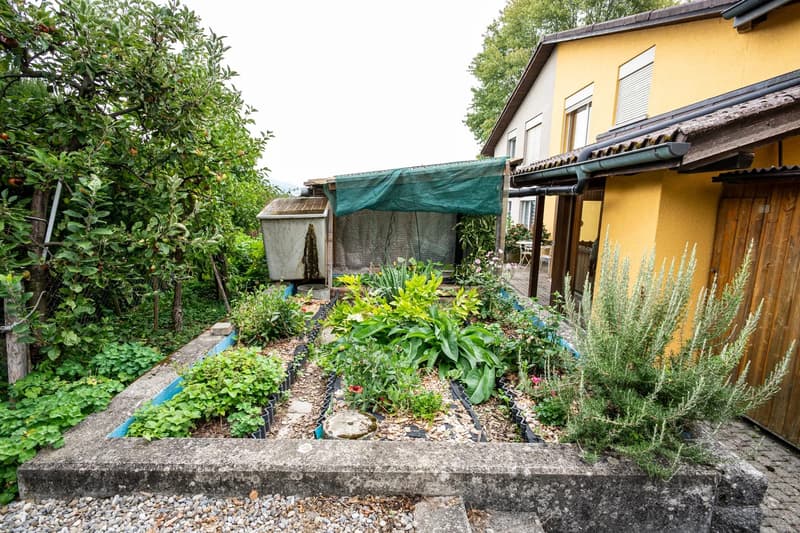
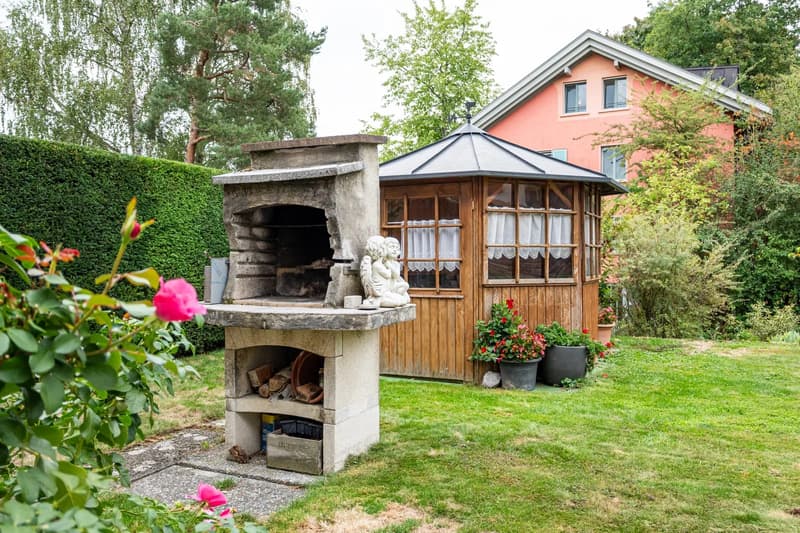
The property stands on a 551 m² large plot. The well-maintained outdoor area includes lawn areas, flower and vegetable beds, several seating areas, a garden pavilion, and a garden house with a shed. In the basement, there is a Carnozet with kitchen, another small kitchen, workshop, natural cellar, hobby/fitness room, separate toilet, and heating and laundry room. The underground garage offers approximately 6 parking spaces.
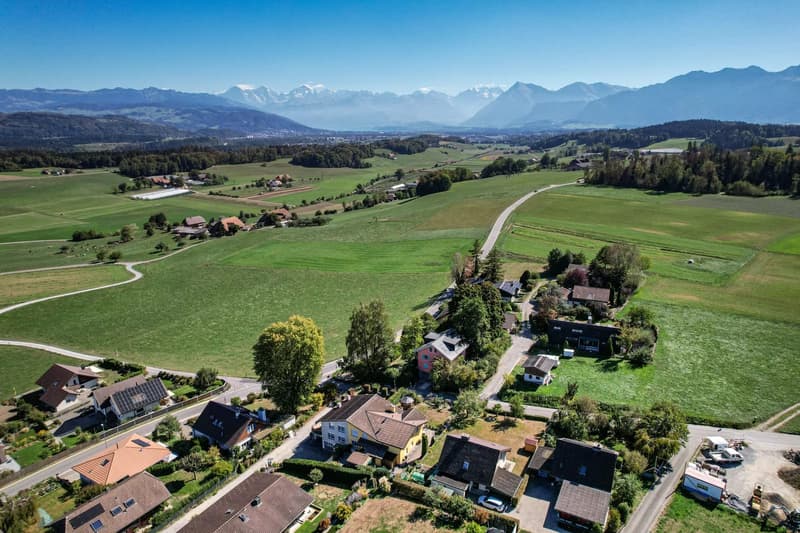
The heating is provided by an oil heating system with radiators. The building volume is 1,764 m³. The quiet location offers a beautiful view over the open landscape to the mountains. The Thurnen train station is approximately 2.3 km, the Kiesen motorway access is approximately 2.9 km, and Bern-Belp airport is approximately 11 km away.
The target price is CHF 1,300,000.
We would be happy to provide you with our detailed sales documentation.
Mortgage Calculator
From dream house to home ownership: the mortgage calculator can help you estimate the affordability of this property.

Unlock the full experience
Sync your favourites, manage search alerts, and access all your important services seamlessly across devices. Create your free account for a personalized home search!
Viewing
Contact for viewing
Morena Vassella

Contact
Morena Vassella
- Listing ID
- 4003515585
- Object ref.
- 43116HO301.6abd0f6a9843d45a0948f04f