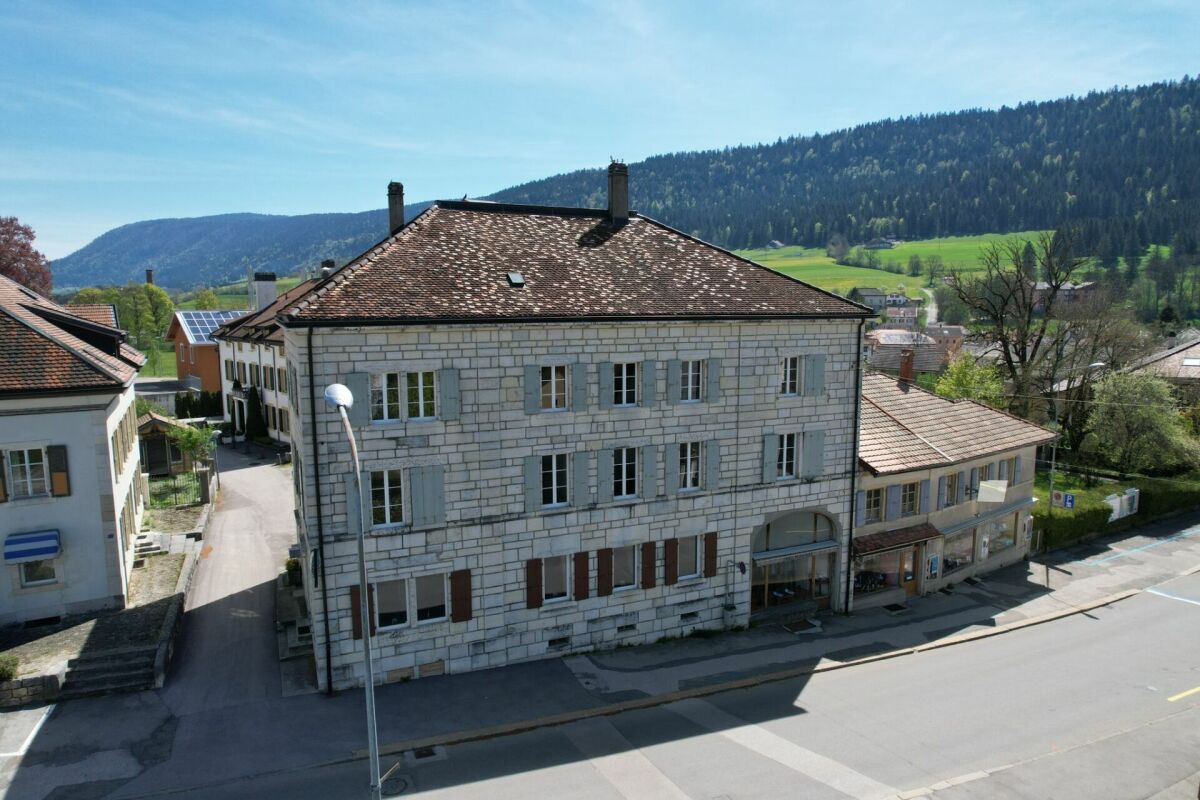
Le Brouillet - Multi-family house to buy

Try expanding your search criteria so we can show you similar properties. Currently, there are no matches.

We suggest you try to:

  • increase the radius
  • change filters, such as price

You can create a search alert with the current criteria and get notified when matching properties are available.

More objects in your automatically expanded search area
9 results - Radius: + 10km
Carlos Tur

Carlos Tur

1 / 13
Carlos Tur

Carlos Tur

  • Parking space
  • Balcony / Terrace
  • Garage
Price on request
11.5 rooms490m² living space
2114 Fleurier (Val-de-Travers)

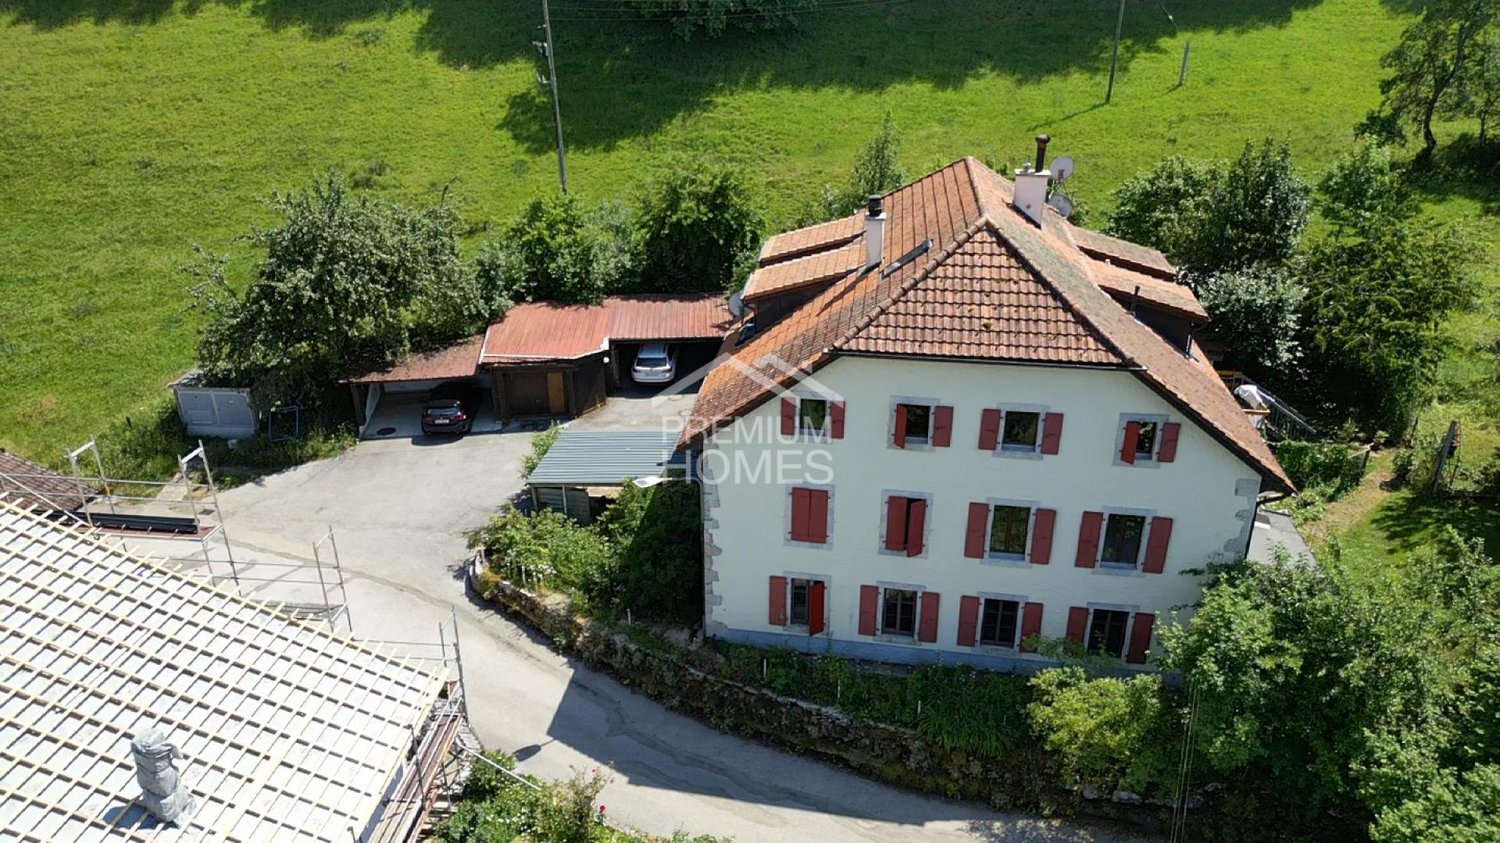
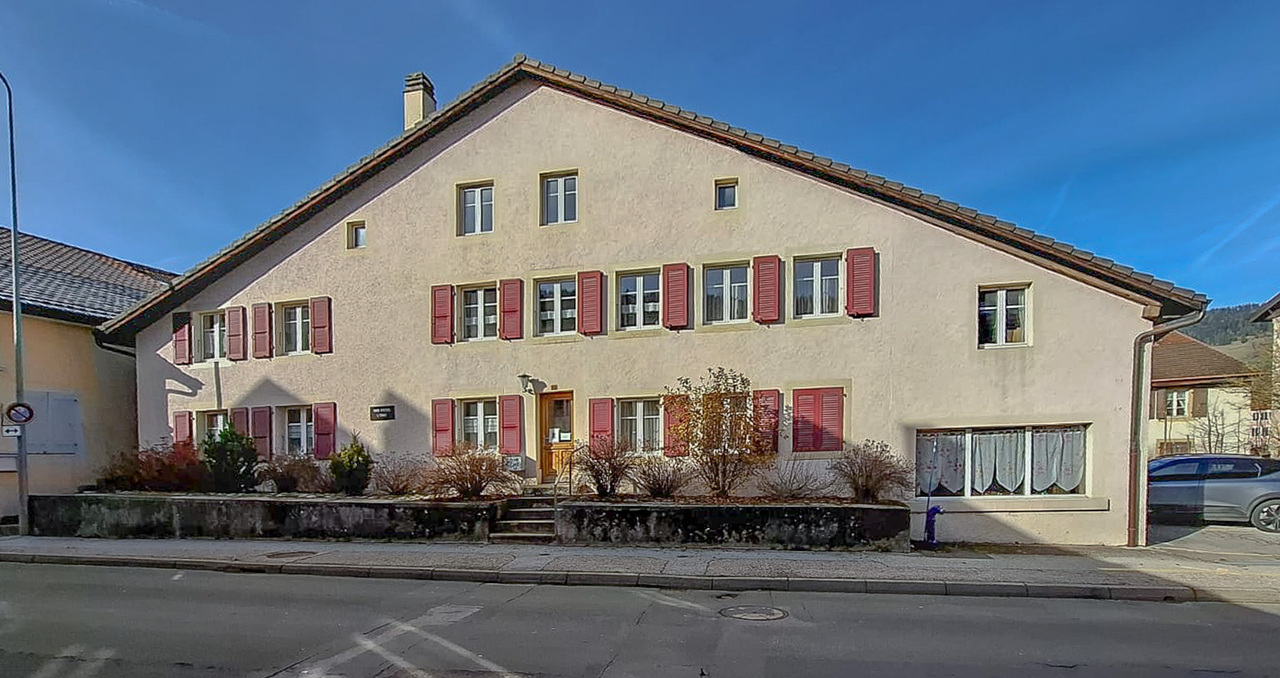
Three apartments in the heart of nature

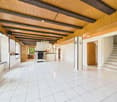
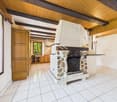
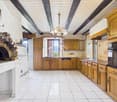
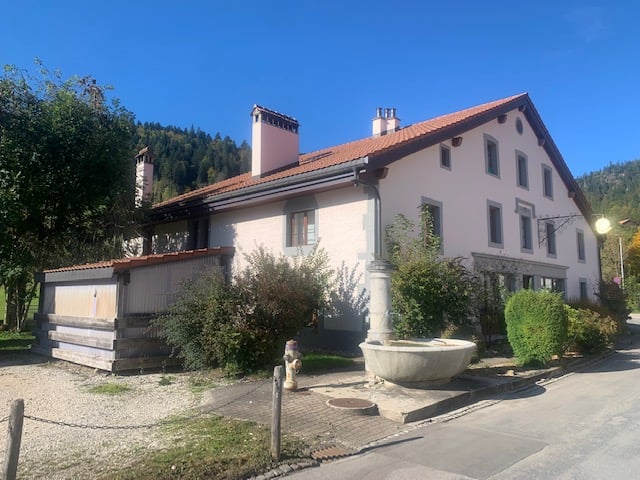
This property full of character combines authentic charm, large volumes, and attractive rental income potential. The former farm converted into three independent apartments benefits from a peaceful and green environment dominating the Val-de-Travers. Its privileged location offers a magnificent unobstructed view, excellent sunlight, and great tranquility.Two apartments are currently rented, while the spacious duplex located in the attic is free of any occupation and offers many possibilities of use. The exposed beams, fireplaces, old bread ovens, as well as the generous outdoor spaces, give this property a unique atmosphere. Thanks to its combination of quality of life, nature, and income, this property will suit both an investor and a buyer wishing to occupy part of the building while benefiting from rental income. Here, no wish remains unfulfilled. Take advantage of it and come and convince yourself!This PREMIUM HOMES offer includes: • Quiet and green environment • Unobstructed view of the Val-de-Travers • Excellent sunlight • Direct access to hiking trails • Duplex of 4.5 rooms with veranda and garden • Apartment of 3.5 rooms with balcony • Large duplex of character of approx. 170 m² • Two apartments currently rented • One apartment free of rent • Fireplaces in several apartments • Exposed beams and authentic character • Floor heating • Traditional bread ovens • Plot of approx. 2'405 m² • Large garden and orchard • Covered parking for several vehicles Interested? We will be pleased to show you the property during a non-binding visit!Do you want to sell your house or apartment with complete peace of mind? We will indicate the current value of your property, in complete discretion and without commitment!Are you interested in a first, non-binding exchange? Do not hesitate to contact us. We look forward to your message.

  • Parking space
  • Balcony / Terrace
  • Garage
1 / 13
CHF 570,000.–
Rue Saint-Gervais 8, 2108 Couvet

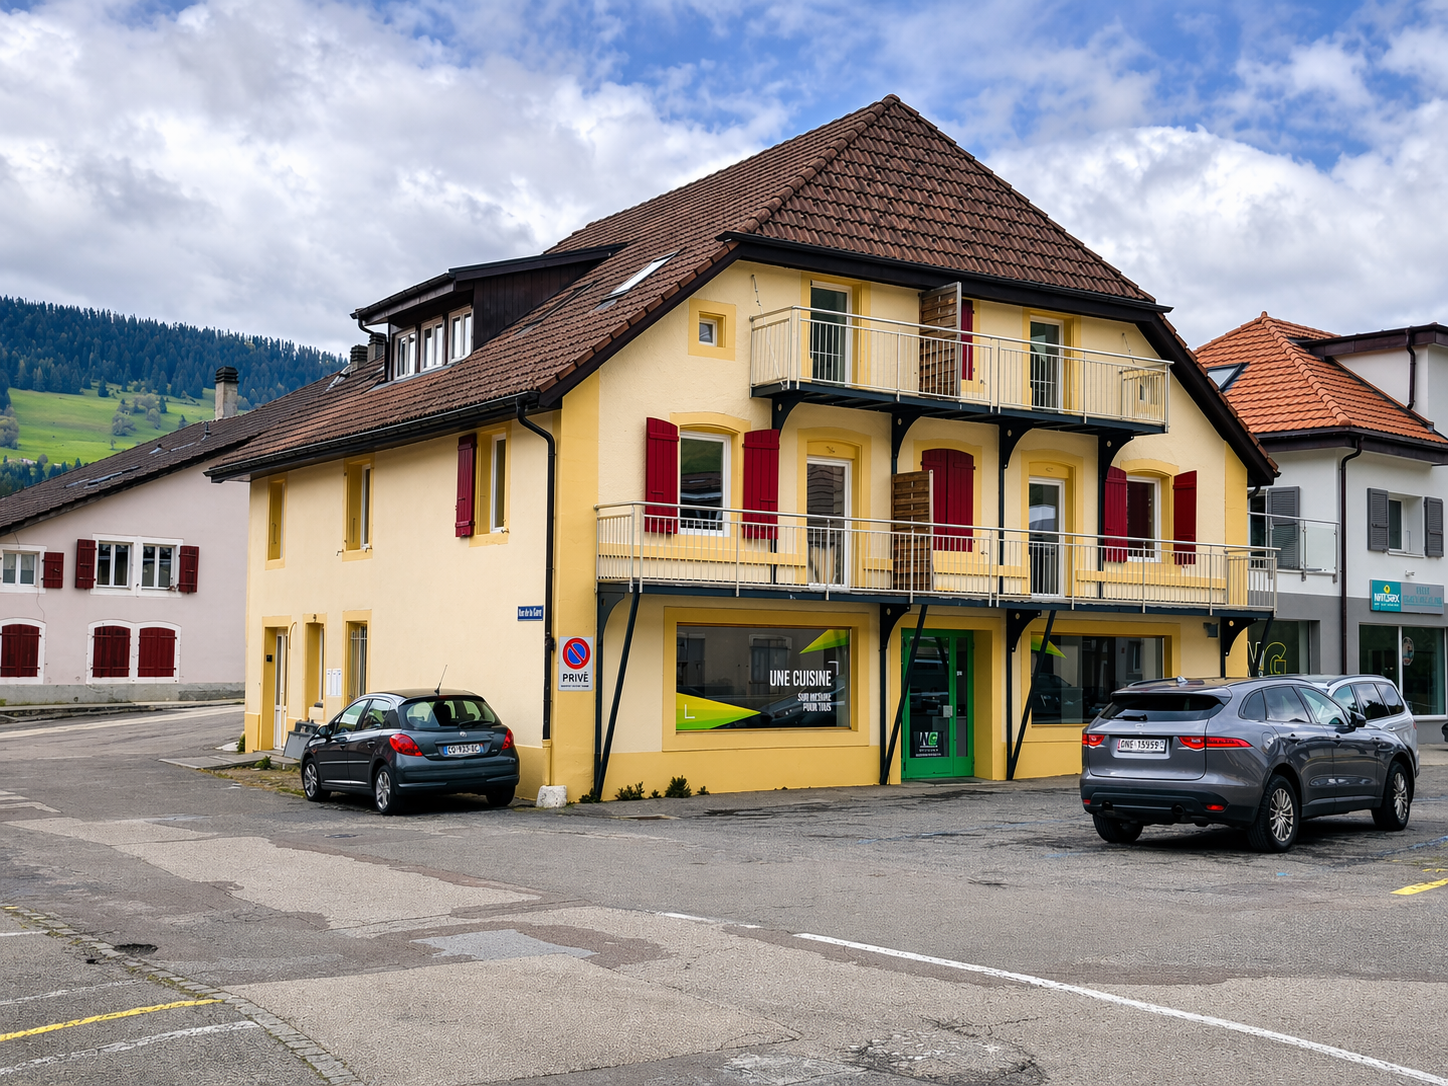
Investment building, volume of 1'663 m3, close to amenities

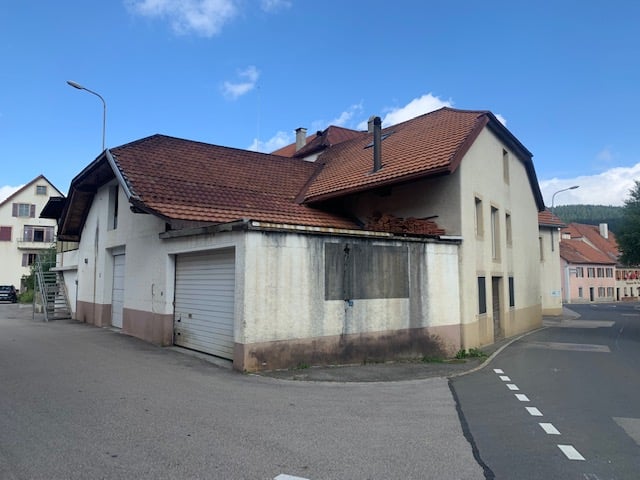
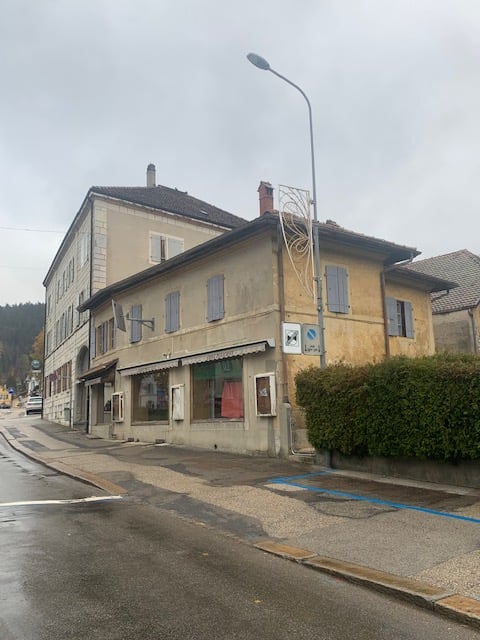
EXCLUSIVITY - IN THE HEART OF AMENITIES - RENOVATION POTENTIALCouvet - Investment building with a volume of 1'663 m3, close to amenities. Located in the heart of Couvet, Val-de-Travers municipality, this building offers excellent investment potential thanks to its large volume of 1'663 m3 and its privileged location, close to all amenities.The location provides easy access to the train station, schools, kindergarten, shops, and the Espace Val Centre sportif with swimming pools.The building has 3 independent entrances. Until now, the building was used for 4 functions: • A second-hand clothing store • A 3.5-room apartment • Several rooms for receiving people • A reception room with a bar Thanks to its large surfaces, the building offers the possibility of creating several apartments. The large volume and room configuration allow for different layout options.The building requires renovation work and will need to be equipped with a new heating system.The village of Couvet offers a district heating system with wood, which could be integrated during the renovation.The property will be sold free of lease.The building consists of:Ground floor South: • Independent entrance South • 2 rooms with south exposure • 1 kitchen with dining area • 1 shower room • 1 technical room • 1 room 1st floor South: • Access via the South entrance • 1 reception room approx. 40 m2 with south exposure • 1 room southwest • 1 room southeast • 1 fitted kitchen 1st floor East: • Access via the stairs in the north with a ramp for people with reduced mobility • 1 entrance • 2 toilets • 1 room southeast • 1 corridor • 1 room north • 1 small kitchen • 1 large room approx. 40 m2 Attic: • Large, convertible space Ground floor East: • Independent entrance • 1 reception room with bar Outside: • 3 parking spaces East

Travel time
-
1 / 9
CHF 1,490,000.–
13 rooms365m² living space
Le Bas du Cerneux 26, 2414 Le Cerneux-Péquignot

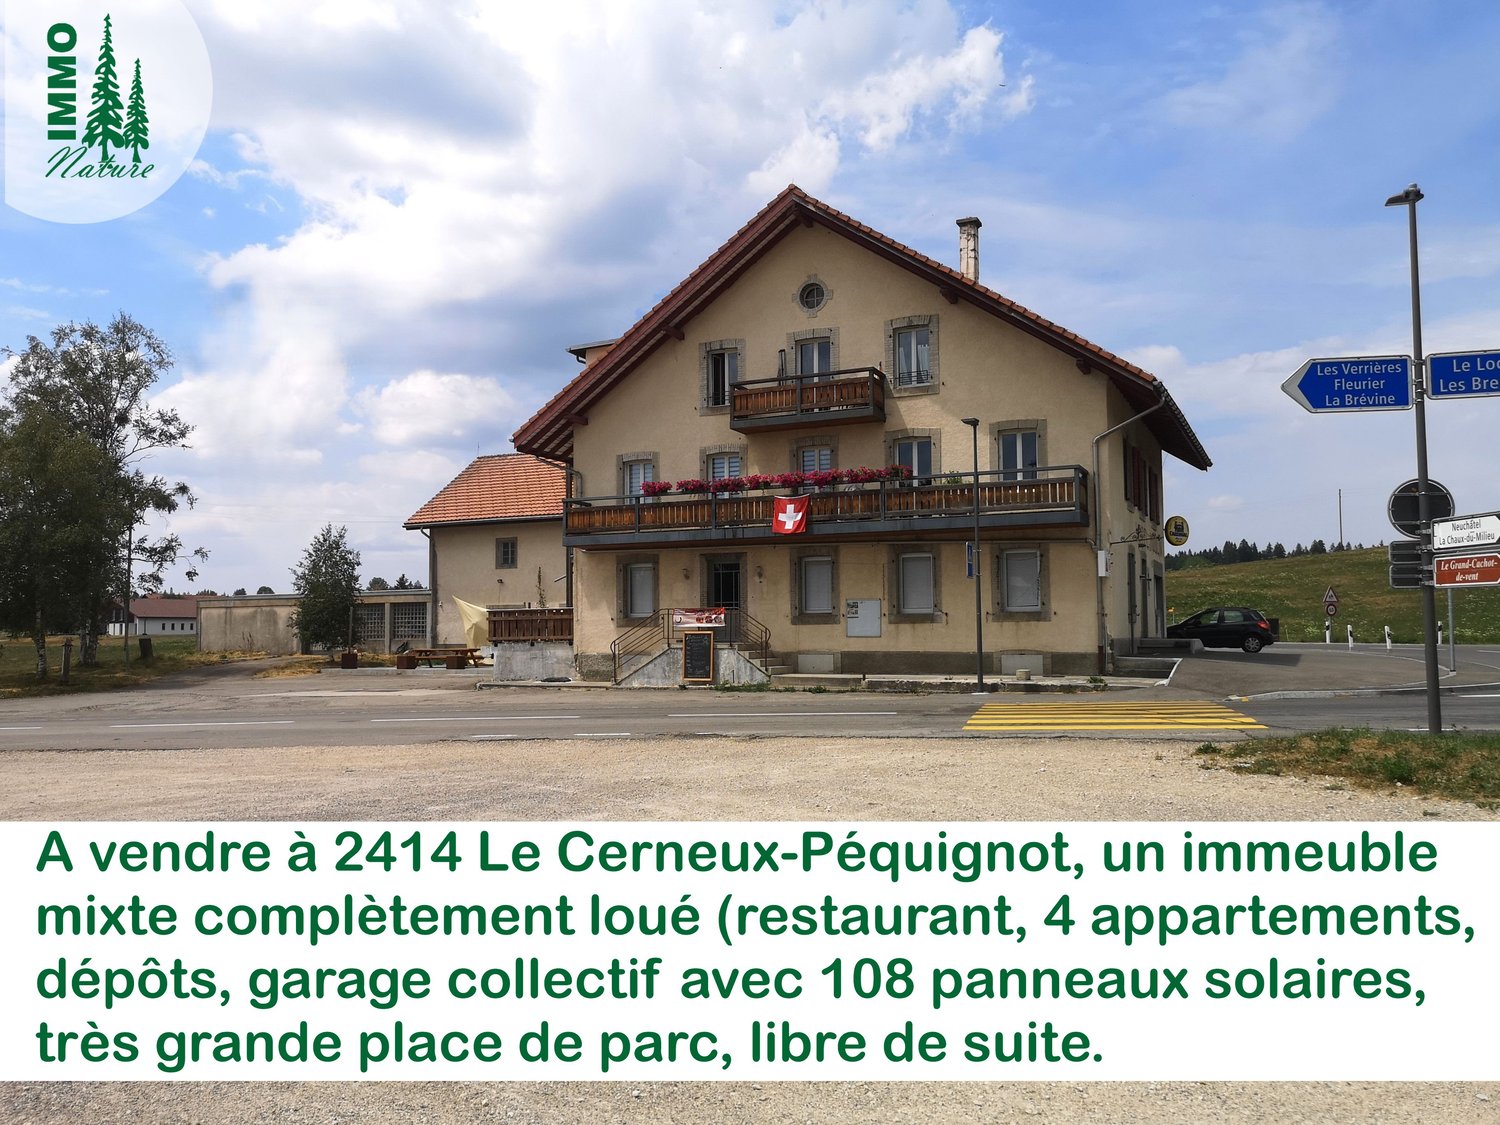
Mixed building with restaurant, 4 apartments, storage rooms, collective garage, solar panels

The parcel 1214 where the building is located is 2584m2. In addition, the parcel 1041 of 865m2, located opposite, serves as a parking lot. Ground floor:- Restaurant approx. 195m2 (café, dining room, kitchen and cold room, office, east entrance and WC)- Storage room approx. 90m2, also convertible into an apartment- Garage approx. 275m2 with 12 parking spaces, with possibility of expansion above, currently covered with 108 solar panels 1st floor:- Apartment 3.5 rooms approx. 108m2, with balcony, renovation 2020- Apartment 2 rooms approx. 57m2, with terrace, renovation 2014- Large storage room approx. 126m2, also convertible into an apartment 2nd floor and attic:- Duplex 5.5 rooms approx. 130m2, with balcony, renovation 2005- Apartment 3 rooms approx. 70m2, with terrace, renovation 2007 Basement:- Cellars Rental income as of 01.01.2026 (including charges):- Monthly Frs. 7205.- without the storage room occupied by the owner- Annual Frs. 86'460.- without the storage room occupied by the owner Technical details:- Garage and storage room construction 1978- Installation of 108 photovoltaic panels on the garage 2018- Construction of the building with restaurant, apartments and storage room 1903- Central heating with oil tank of 25'000 liters, both with maintenance contract, 2006- Hot water tank of 500 liters, powered by the sun, 2006- An unused water tank- Roof renovation 2005 east and 2014 west- Interior insulation of the façades for the 3.5-room apartment, no data for the other façades Renovations:- Creation of an external staircase for access to the apartments 2002-2004- Creation of a 5.5-room duplex apartment 2005 with extensive renovation work (roof renovation east, window replacement, insulation of walls and floors, complete renovation of electrical installations, liquid screeds)- Creation of a 3-room apartment on the 2nd floor west 2007- Creation of a 2-room apartment on the 1st floor 2014- Roof renovation west 2014- Installation of 108 solar panels 2018- Apartment 3.5 rooms on the 1st floor completely renovated 2020- Restaurant completely renovated 2021- Restoration of two balconies 2021- Outdoor asphalt 2023 ECAP values:- Collective garage and storage room, 822m3: Frs. 328'521.-- Building with restaurant, apartments and storage room 3993m3: Frs. 2'509'306.- Official cadastral valuation:- Property 1041: Frs. 200.- (2024)- Property 1214: Frs. 1'122'000.- (2024) Selling price: Frs. 1'490'000.- with the inventory of the restaurant, free of subsequent costs.Photos of the rented areas, cadastre, plans, satellite views at https://www.immo-nature.ch/beatrice-tobler/le-cerneux-pequignot-immeuble-mixte


Travel time
-