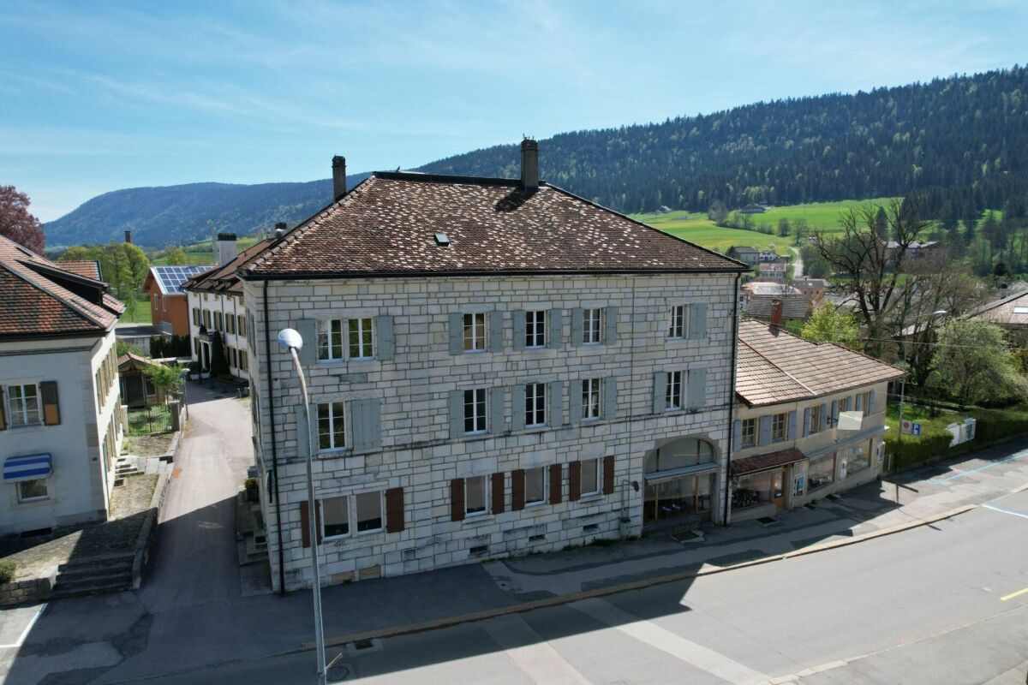
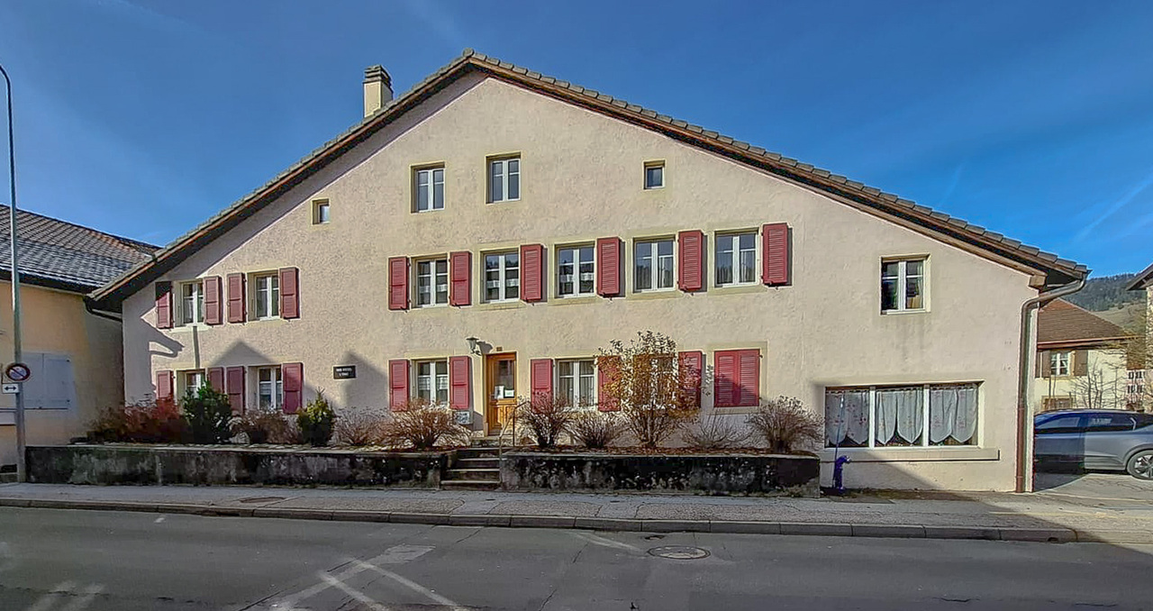
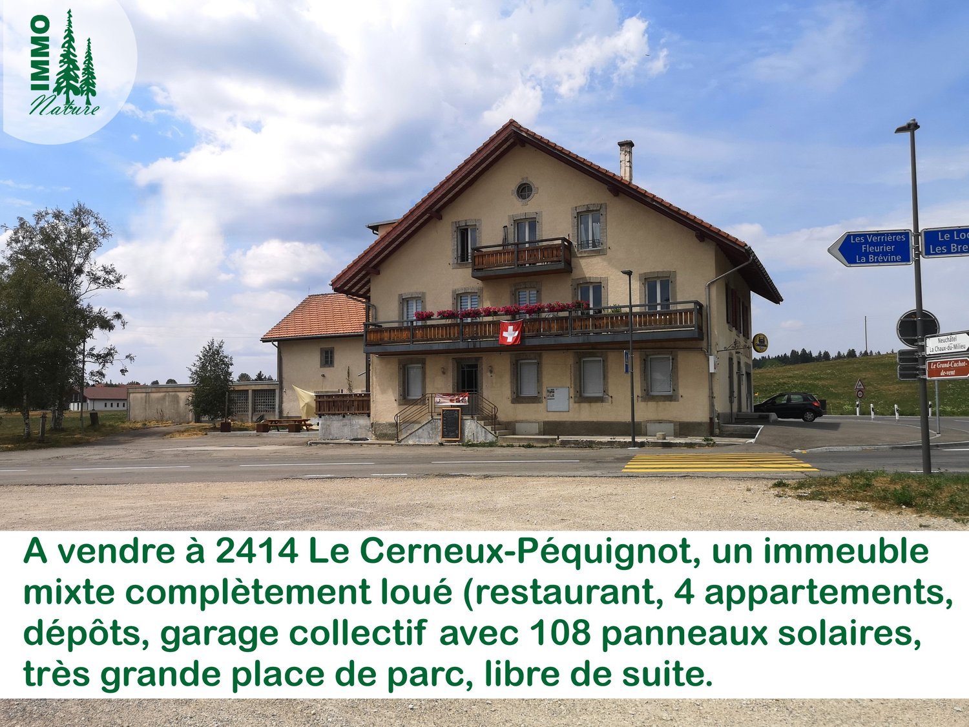
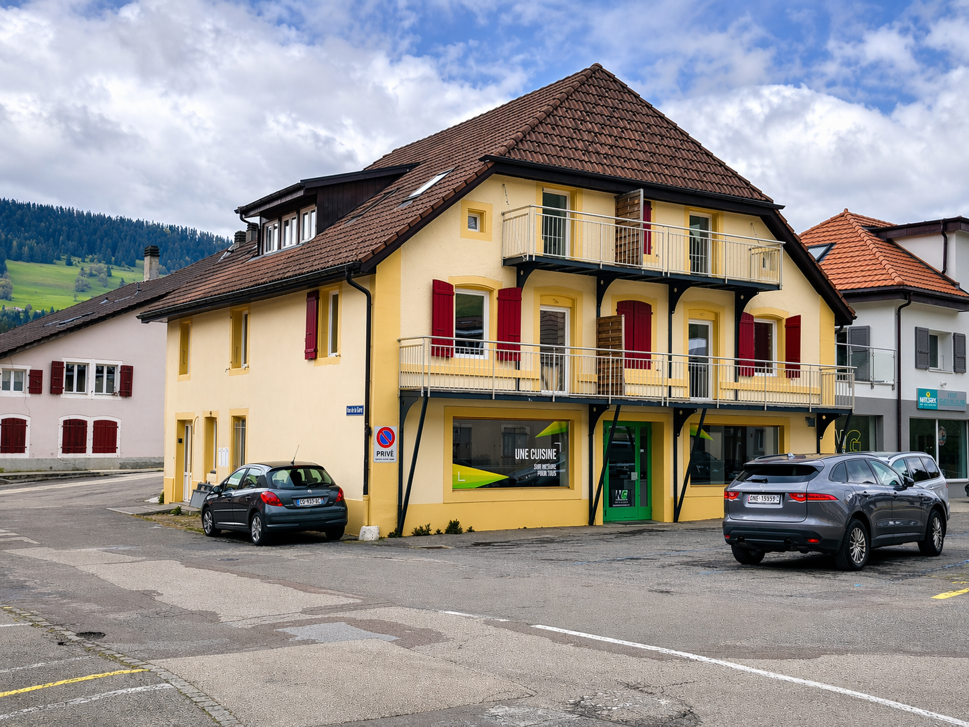
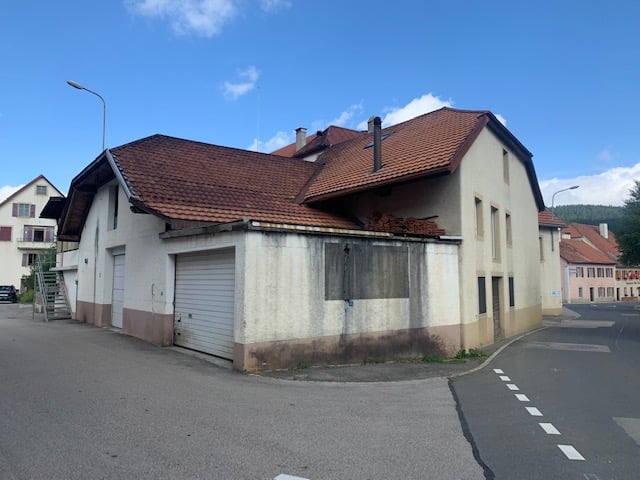
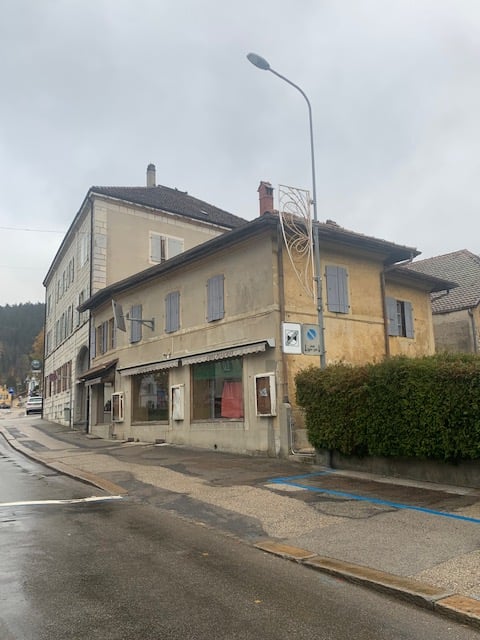
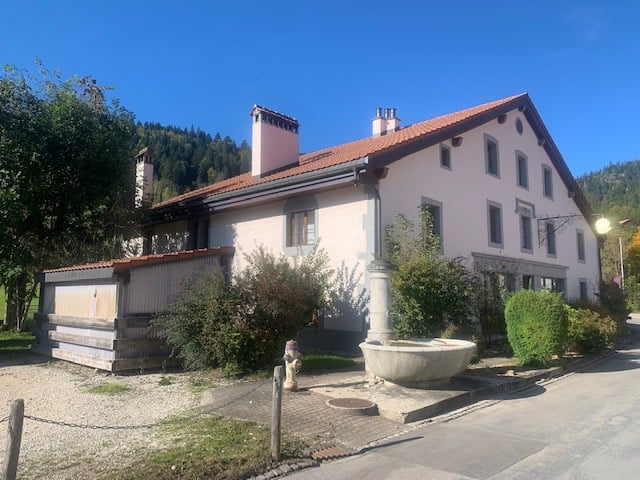
Les Taillères - Multi-family house to buy

Try expanding your search criteria so we can show you similar properties. Currently, there are no matches.

We suggest you try to:

  • increase the radius
  • change filters, such as price

You can create a search alert with the current criteria and get notified when matching properties are available.

More objects in your automatically expanded search area
14 results - Radius: + 10km
1 / 13
CHF 1,190,000.–
Quartier du Milieu 60-60A, 2127 Les Bayards

Detached house with rental building and great potential - 7'100 m3

EXCLUSIVITY - LARGE VOLUMES - DETACHED HOUSE AND RENTAL PROPERTY Located in a quiet neighborhood of Bayards, this property offers a privileged living environment with a detached house of 4.5 rooms and 122m², fully renovated in 2021, a large barn offering generous volumes and a garage with 4 places as well as a rental property composed of 5 apartments, all currently occupied (rental value on request).The exterior of the house offers a pleasant private space with garden and terrace, equipped with a pizza oven, ideal for fully enjoying the beautiful days and sharing convivial moments.The detached house as well as the barn and the garage will be free of rent when sold. There is a possibility of living here while benefiting from rental income thanks to the currently rented apartments.Dating from 1860, this property has benefited from several renovations over the years, offering today important volumes with a total area of 1,069 m². The heating is ensured by a pellet system.It is distributed as follows:Detached house:LOWER GROUND FLOOR • 1 bedroom • WC and sink • 1 room of 60m² with pellet stove UPPER GROUND FLOOR • Large fitted kitchen with 1 pyrolysis oven, 1 steam oven, 1 microwave and 1 built-in hob with 2 gas burners, 1 induction hob and 1 teppanyaki • Lounge with heating wall in raw earth, lime plaster, fireplace and wood pizza oven • Bathroom with Italian shower, sink, towel radiator, WC and washing machine connection 1ST FLOOR • Bathroom with shower, sink, towel radiator and WC • 1 large open room • 1 bedroom • 1 office • 1 mezzanine • Storage • Access to the barn OUTSIDE AND ANNEX • Private garden and terrace with pizza oven • Large barn Rental property:BASEMENT • Cellar • 2 large vaulted cellars • Technical room • Pellet silo • Garage with 4 places GROUND FLOOR • Rented 4.5 room apartment with private garden 1ST FLOOR • Rented 2.5 room apartment • Rented 3.5 room apartment 2ND FLOOR • Rented 3.5 room apartment • Rented 3.5 room apartment The rental property also has various spaces in the attic over 3 floors as well as an outdoor space for tenants.Each apartment has a separate laundry room with washing machine connection.

Travel time
-
1 / 13
CHF 570,000.–
Rue Saint-Gervais 8, 2108 Couvet

Building for investors, volume of 1'663 m3 close to amenities

EXCLUSIVITY - IN THE HEART OF AMENITIES - RENOVATION POTENTIALCouvet - Building for investors with a volume of 1'663 m3, close to amenities.Located in the heart of Couvet, Val-de-Travers municipality, this building offers excellent investment potential thanks to its large volume of 1'663 m3 and its privileged location, close to all amenities.The location provides easy access to the train station, schools, kindergarten, shops, and the Espace Val Centre sportif with swimming pools.The building has 3 independent entrances. Until now, the building was used for 4 functions: • A second-hand clothing store • A 3.5-room apartment • Several rooms for receiving people • A reception room with a bar Thanks to its large surfaces, the building offers the possibility of creating several dwellings. The large volume and room configuration allow for different layout options.The building requires renovation work and will need to be equipped with a new heating system.The village of Couvet offers a wood-fired district heating system, which could be integrated during the renovation.The property will be sold free of lease.The building consists of:Ground floor South: • Independent entrance South • 2 rooms with south exposure • 1 kitchen with dining area • 1 shower room • 1 technical room • 1 room 1st floor South: • Access via the South entrance • 1 reception room approx. 40 m2 with south exposure • 1 room southwest • 1 room southeast • 1 fitted kitchen 1st floor East: • Access via the staircase in the north with a ramp for people with reduced mobility • 1 entrance hall • 2 toilets • 1 room southeast • 1 corridor • 1 room north • 1 small kitchen • 1 large room approx. 40 m2 Attic: • Large usable space Ground floor East: • Independent entrance • 1 reception room with bar Outside: • 3 parking spaces East

Travel time
-
Carlos Tur

Carlos Tur

1 / 13
Carlos Tur

Carlos Tur

  • Parking space
  • Balcony / Terrace
  • Garage
CHF 1,030,000.–
11.5 rooms490m² living space
2114 Fleurier (Val-de-Travers)

Three apartments in the heart of nature

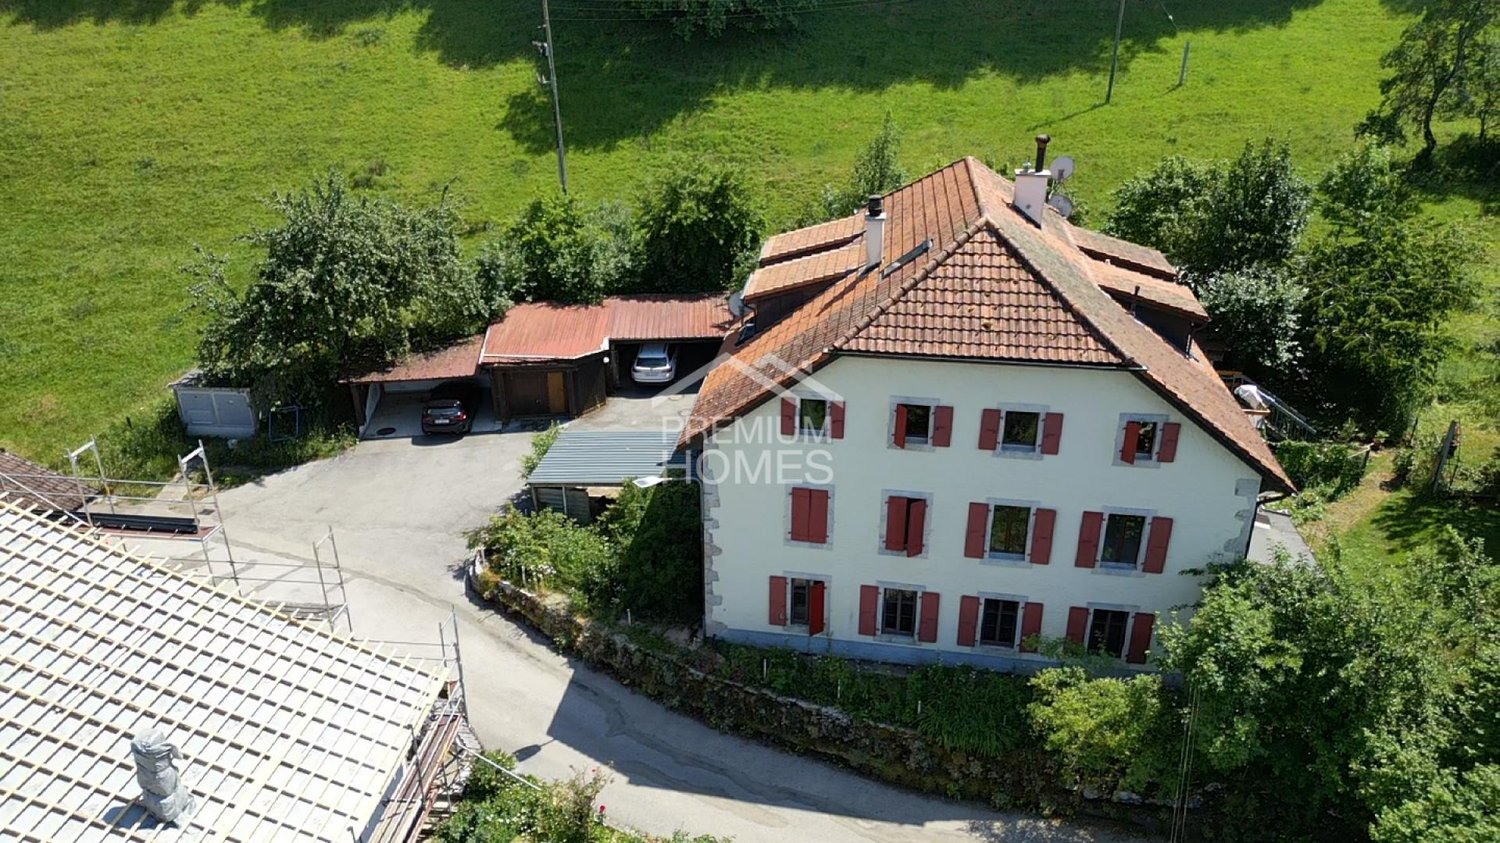
This property full of character combines authentic charm, large volumes, and attractive rental potential. The former farm transformed into three independent apartments benefits from a peaceful and green environment dominating the Val-de-Travers. Its privileged location offers a magnificent unobstructed view, excellent sunlight, and great tranquility.Two apartments are currently rented, while the spacious duplex located in the attic is free from any occupation and offers many possibilities of use. The exposed beams, fireplaces, old bread ovens, as well as the generous outdoor spaces, give this property a unique atmosphere. Thanks to its combination of quality of life, nature, and rental income, this property will suit both an investor and a buyer wishing to occupy part of the building while benefiting from rental income. Here, no wish remains unfulfilled. Take advantage of it and come convince yourself!This PREMIUM HOMES offer includes: • Quiet and green environment • Unobstructed view of the Val-de-Travers • Excellent sunlight • Direct access to hiking trails • Duplex of 4.5 rooms with veranda and garden • Apartment of 3.5 rooms with balcony • Large duplex of character, approx. 170 m² • Two apartments currently rented • One apartment free from lease • Fireplaces in several apartments • Exposed beams and authentic charm • Underfloor heating • Traditional bread ovens • Plot of approx. 2'405 m² • Large garden and orchard • Covered parking for several vehicles Interested? We will be pleased to show you the property during a non-binding visit!Do you want to sell your house or apartment with complete peace of mind? We will indicate the current value of your property, discreetly and without commitment!For a first exchange without commitment, do not hesitate to contact us. We look forward to your message.

  • Parking space
  • Balcony / Terrace
  • Garage
1 / 7
CHF 845,000.–
5.5 rooms
2126 Les Verrières

2126 Les Verrières/NE Magnificent renovated farm with 3 apartments

3 plots of land totaling 5'328 m2 volume 1'414 m3Lower ground floor : 1 apartment 4 rooms rent CHF 900.- + 260.- charges, entrance, hall, 1 fitted kitchen, 3 bedrooms, 1 living room with fireplace, access from inside to the terrace, 1 bathroom WC sink shower, 1 bathroom WC sink bathtub and private laundry room, storage room. 1 technical room with oil boiler ELCO from 2006, boiler, radiators with thermostat valves, 1 room with 3 x 2'000 liter tanks. Garden shed, 2 parking spaces.Upper ground floor : 1 duplex apartment 4.5 rooms « west » rent CHF 1'050.- + 300.- charges, 1 fitted kitchen, 1 bedroom, 1 living room with fireplace, 1 bathroom WC sink bathtub and private laundry room, 1 mezzanine, 2 bedrooms, 1 bathroom WC sink, 1 parking space.1 duplex apartment 4.5 rooms « east » rent CHF 950.- + 300.- charges, 1 fitted kitchen with bar, 1 bedroom, 1 living room, 1 bathroom WC sink bathtub and private laundry room, 1 mezzanine, 2 bedrooms, 1 bathroom WC sink shower. Garden shed, 1 parking space.Dominant situation, view and clearance3 articles : 1) residential building property No 4416 (1'649 m2 low-density zone), 2) meadow « LES TOURBIERES » properties No 908 and 3802 (1'582 m2 and 2'097 m2 agricultural zone)Typical Neuchâtel object from 1921Good general condition, well-maintained building4 parking spacesOIBT and CECB certificate to be issuedTransformation plans from 1989 available on requestFile and visit on request