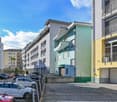
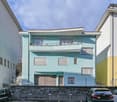
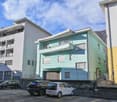
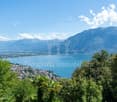
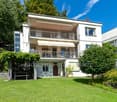
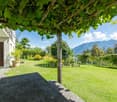
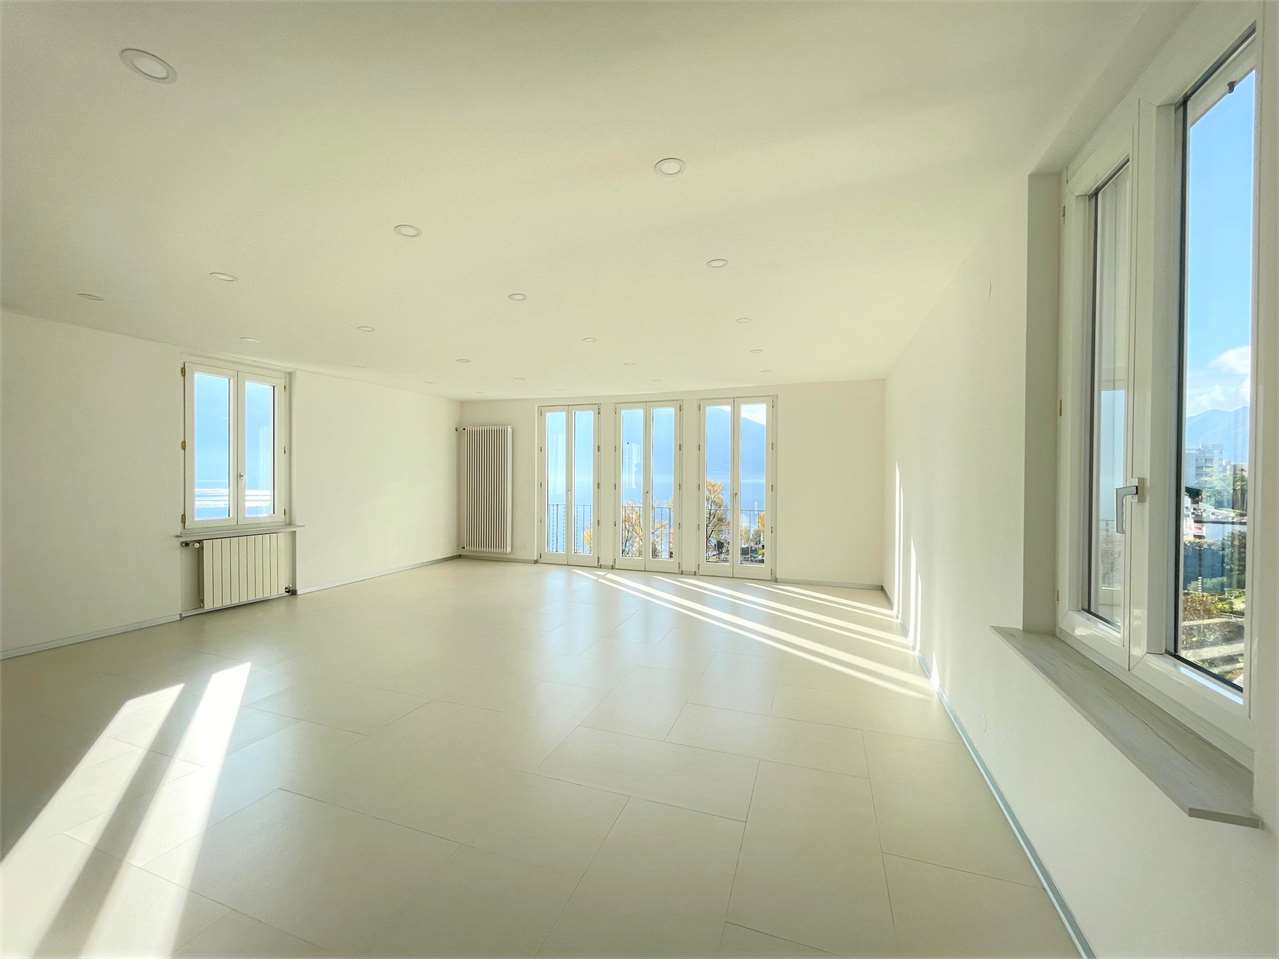
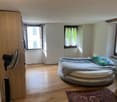
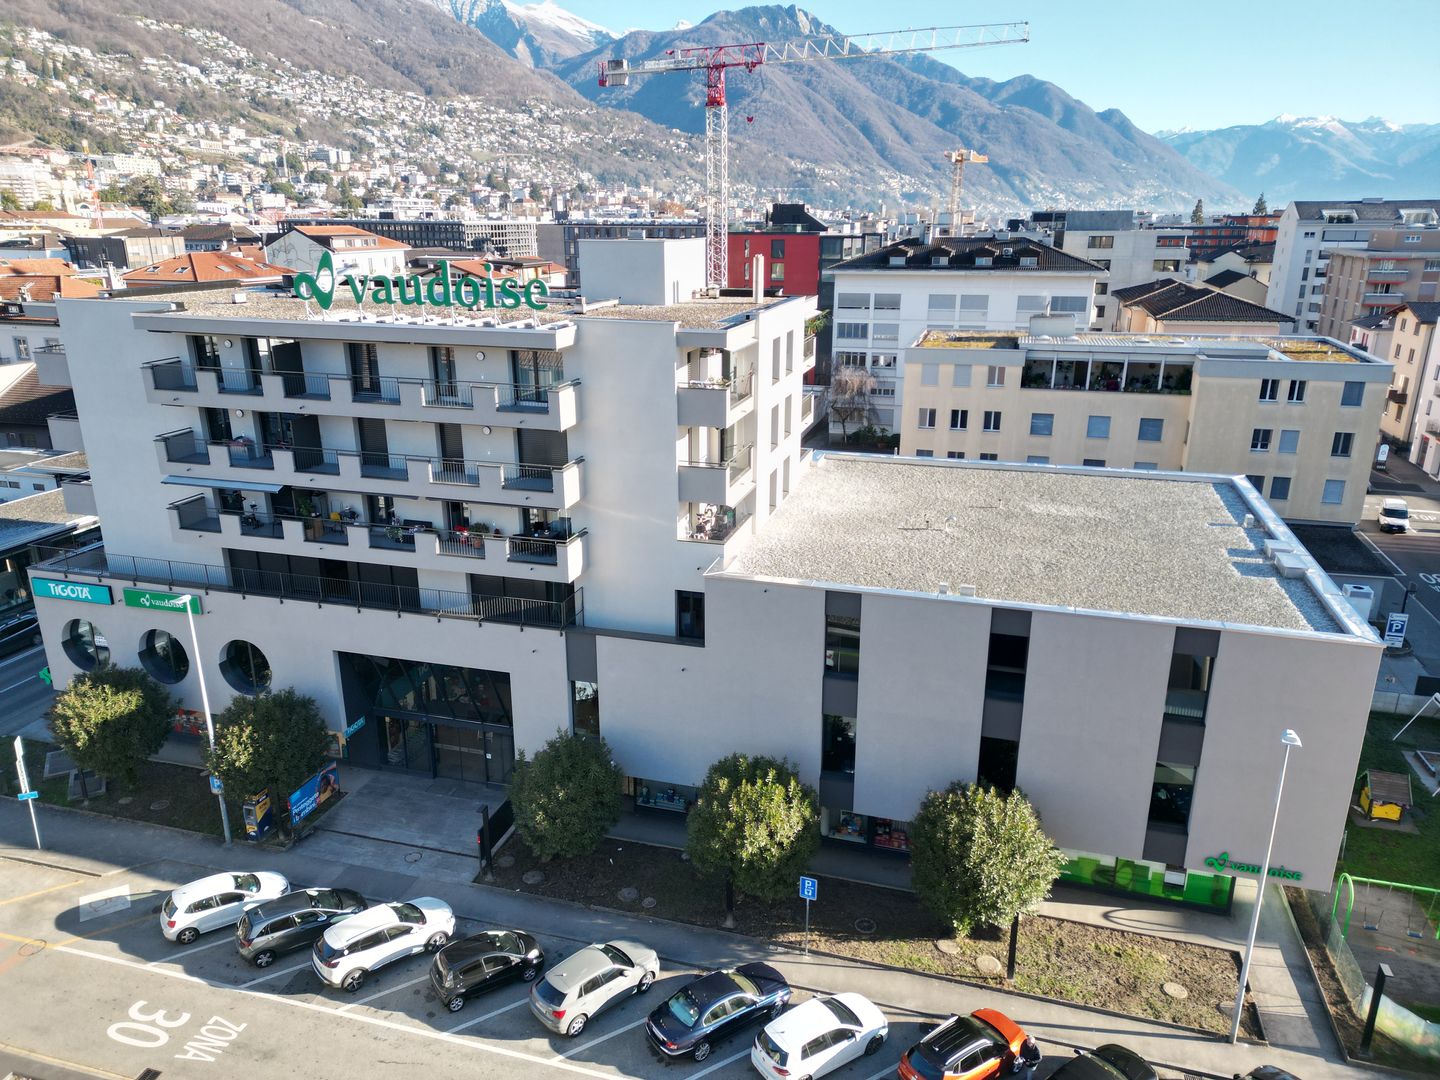
1 result - Multi-family house to buy in Maggia

1 / 6
Price on request
35 rooms2,000m² living space
6673 Maggia

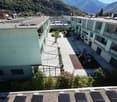
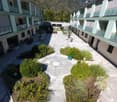
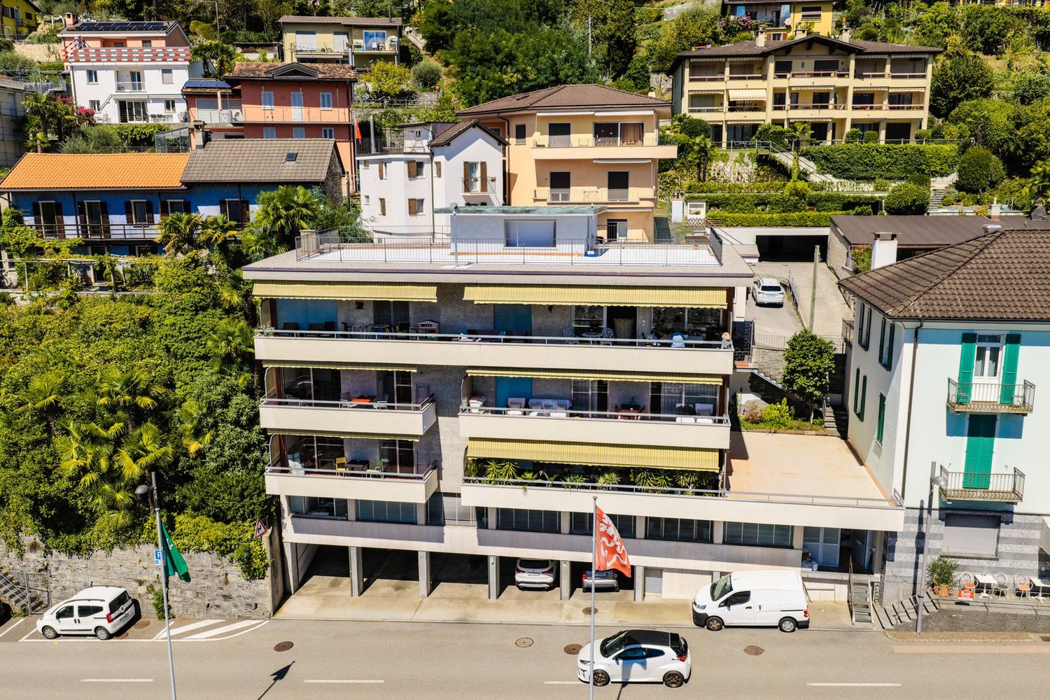
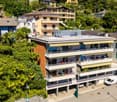
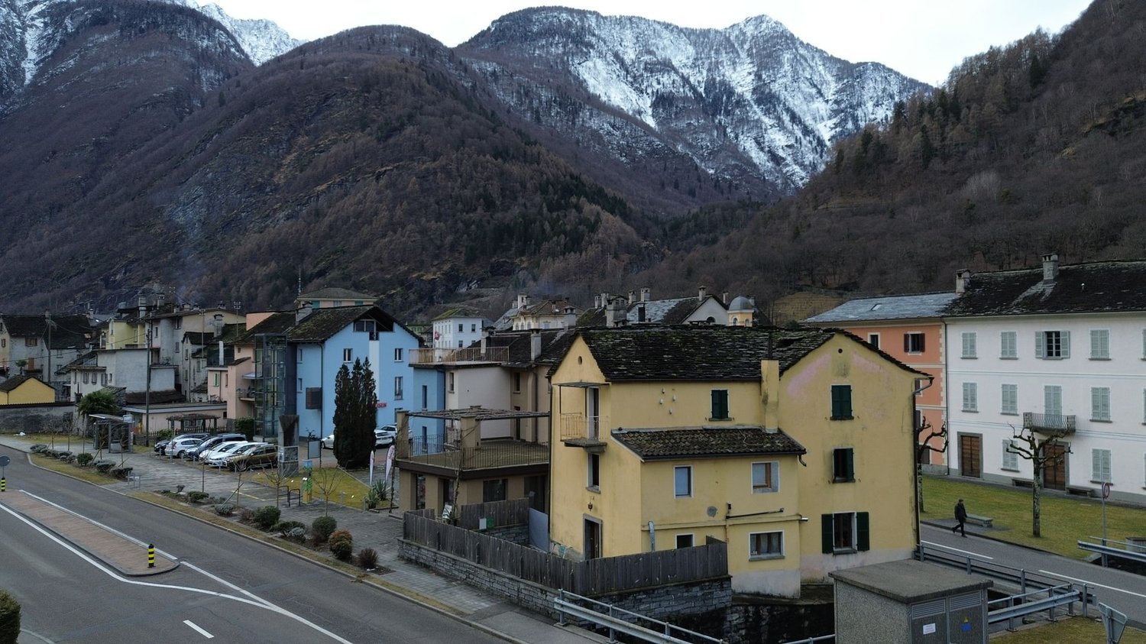
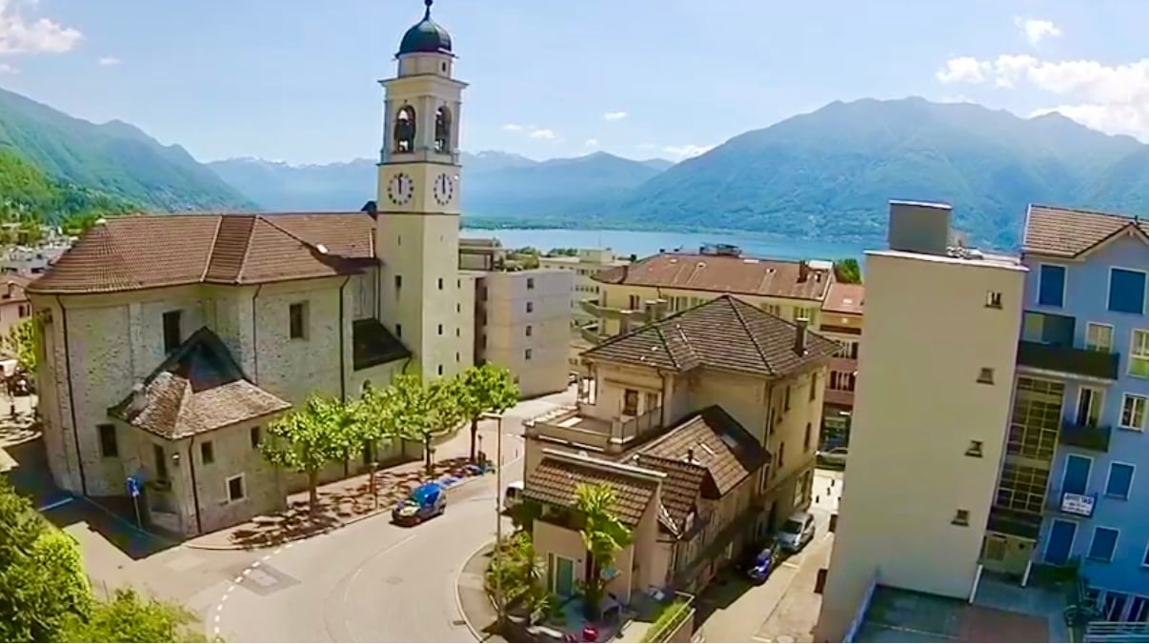
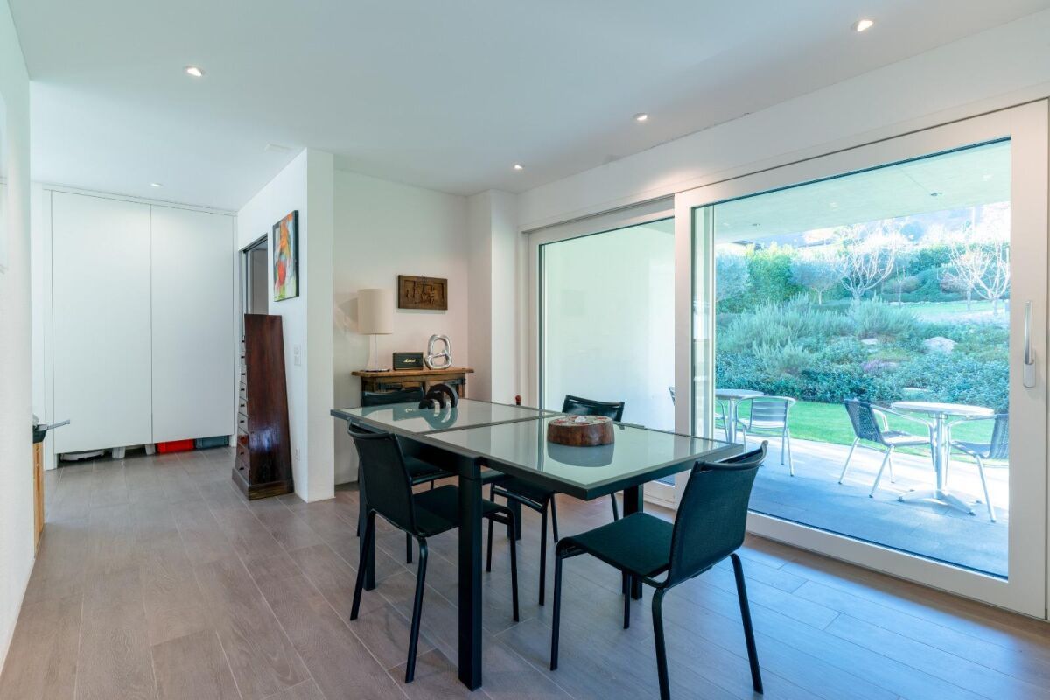
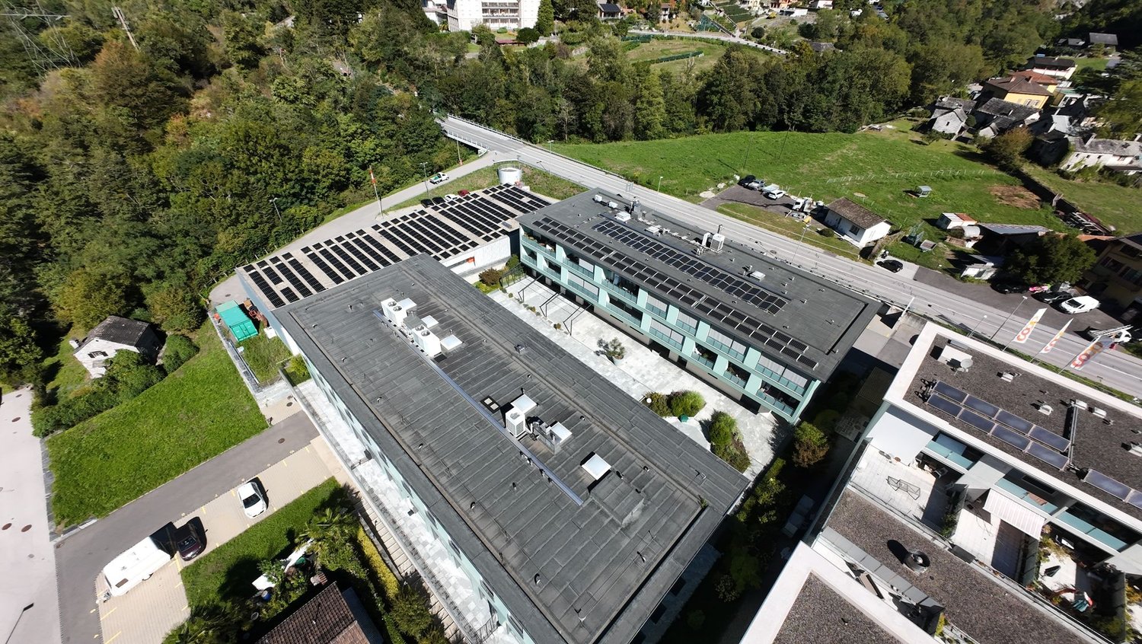
Investment Opportunity in the Heart of Valmaggia: Entire Complex with High Efficiency from 2017 with 10 Apartments, 6 Commercial Spaces, Restaurant and Parking Spaces in the Garage!

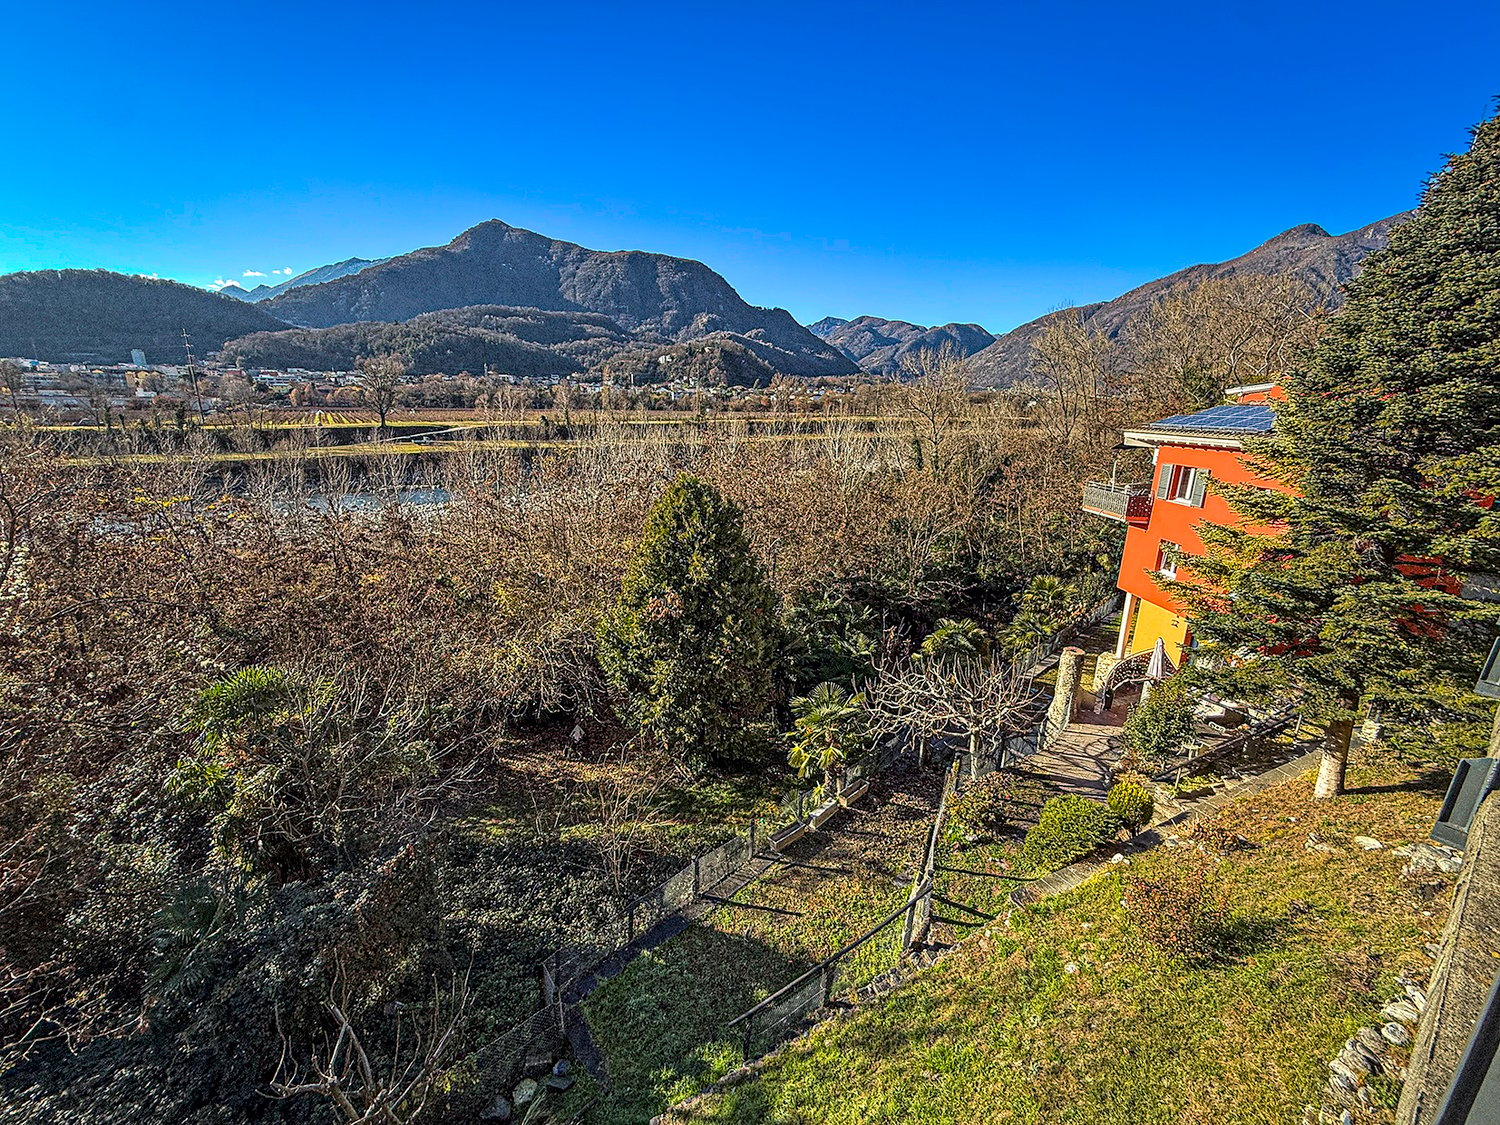
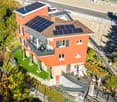
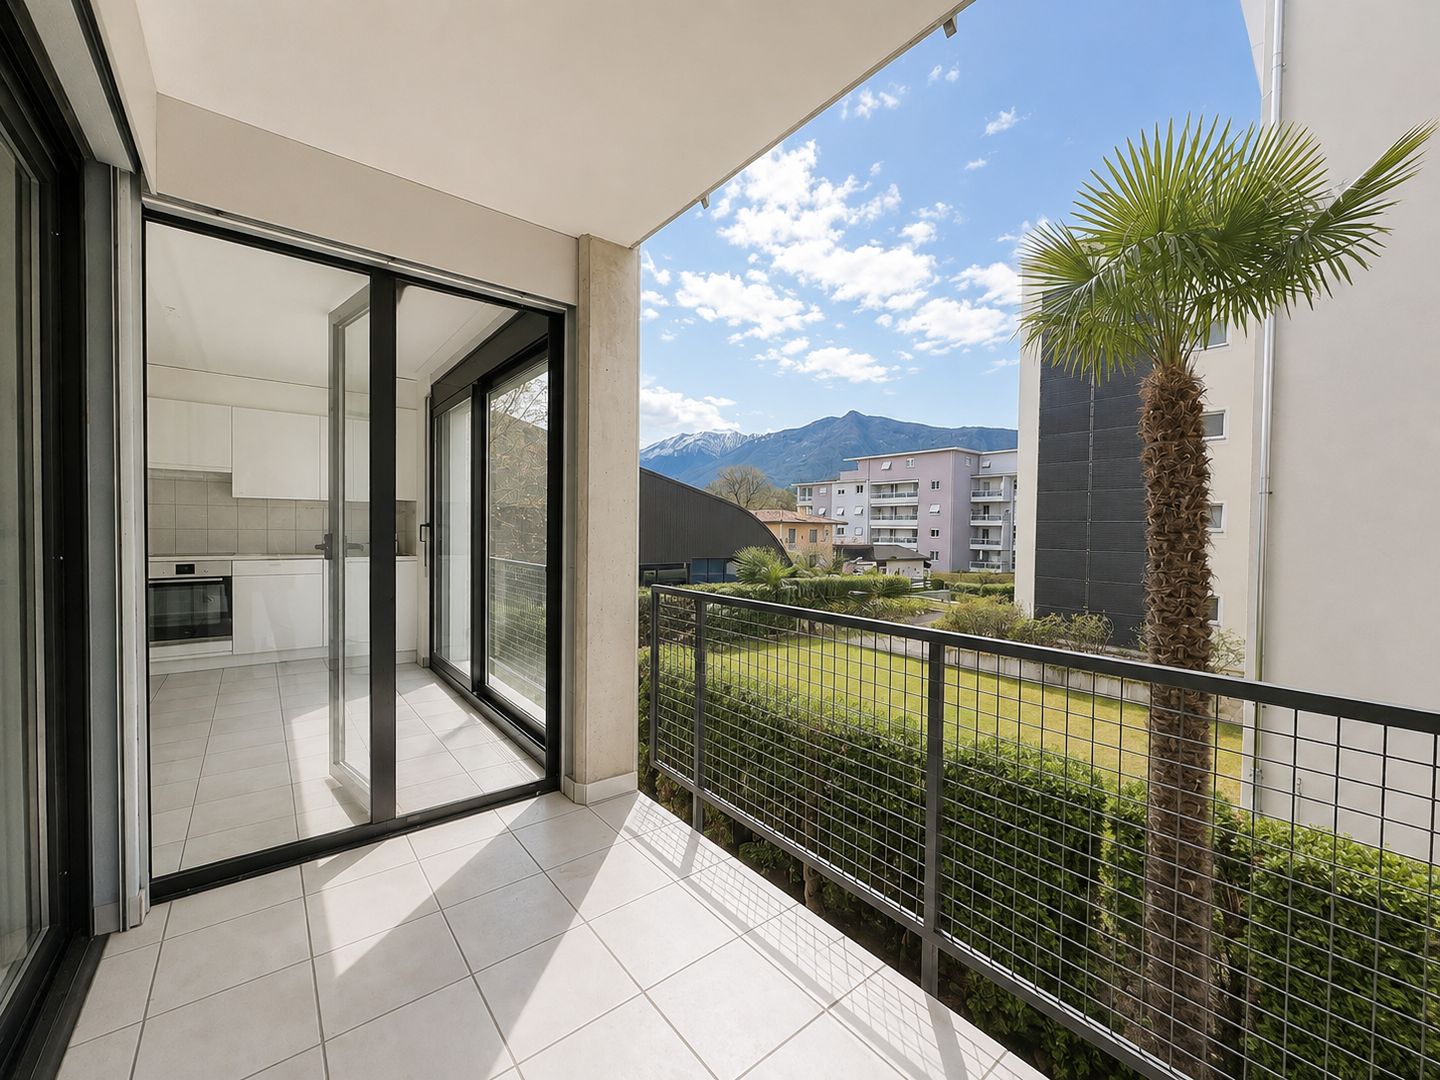
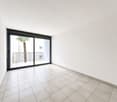
In the picturesque and exclusive setting of Maggia, we propose the sale of an exceptional and exclusive real estate complex with mixed-use spaces, built in 2017 and maintained in impeccable conditions. Representing the perfect synthesis between contemporary architecture, high energy efficiency, and sustainability, this property constitutes a rare and highly strategic investment opportunity in the Ticino market.The entire property boasts an ideal diversification of spaces that guarantees a solid and constant cash flow: • 10 Apartments (2.5 and 3.5 rooms): Bright and functional residential units with high-end finishes, large windows, stunning panoramic views of the mountains, and optimized layouts to attract both primary residents and vacationers. • 6 Commercial Spaces/Offices: Modular, well-distributed, and ideal spaces for professional offices, boutiques, or ateliers with high visibility. • 1 Restaurant: An important gastronomic establishment perfectly positioned within the complex, ideal as a reference point for the local community and tourists. The cutting-edge construction technologies ensure extremely low management costs and maximum comfort in every season. The property is completed by an excellent endowment of parking spaces, with multiple uncovered and covered parking spaces available for both residents and customers of the commercial activities. A "turnkey" solution ready for immediate income, immersed in quietness but strategically served by the main connections of Valmaggia.This property offer stands out for: • Rare mixed-use real estate complex (residential and commercial) built in 2017 • Perfect revenue mix: 10 apartments (2.5 and 3.5 rooms), 6 commercial spaces/offices, and 1 restaurant • Modern construction with high energy efficiency and reduced management costs • High-end finishes, bright environments, and impeccable overall conditions • Privileged and strategic location in the heart of Maggia, with high visibility and pedestrian traffic • Excellent endowment of parking spaces with available uncovered and covered parking spaces • Unique investment opportunity with high returns and guaranteed value appreciation over time Interested? Contact us for a non-binding consultation!

More objects in your automatically expanded search area
20 results - Radius: + 10km
1 / 33
  • Parking space
  • Swimming pool
  • Tumble dryer
  • +1
CHF 2,250,000.–
6.5 rooms170m² living space
Via Vorame 43b, 6612 Ascona

House Cecilia

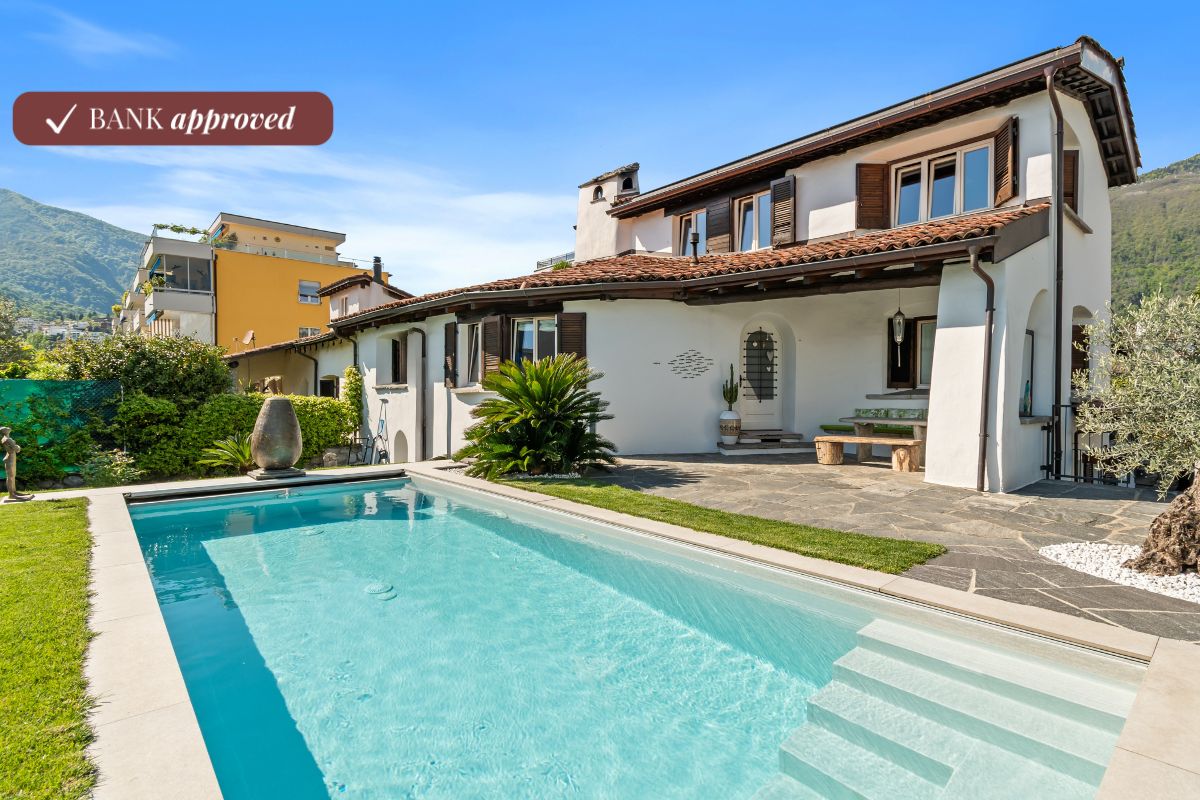
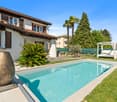
House Cecilia Built in 1946 by architect Otto Sidler, Casa Cecilia is a property full of character, where high-quality materials such as natural stone and wood create a warm and authentic atmosphere. Nestled in a peaceful and prestigious area of Ascona, this residence offers a perfect blend of elegance, comfort, and quality of life.The property extends over a 413 m² plot and comprises three independent residential units, making it ideal both as a primary residence and as an investment opportunity.On the ground floor, a cozy studio apartment is designed as an open and functional living space where kitchen, living, and sleeping areas blend seamlessly, complemented by a full bathroom. On the same level, with separate access for maximum flexibility, there are several additional spaces, including a technical room, an extra bathroom, an elegant wine cellar, and a spacious independent storage room.The first floor hosts the main 3.5-room apartment, designed to provide comfort and a welcoming atmosphere. The entrance leads to a bright living room featuring a wood-burning fireplace and a pellet stove, while the separate kitchen is modern, fully equipped, and enhanced with premium features such as a teppanyaki plate and wok. Two spacious bedrooms and a stylish bathroom complete the interior.Outside, the beautifully maintained garden invites you to enjoy every season, featuring a barbecue area and a stunning heated swimming pool with hydromassage and a counter-current system, built in 2023 and powered by a heat pump. Over the years, the apartment has undergone significant renovations to enhance both comfort and energy efficiency, including a fully renewed and insulated roof, new windows and doors, solar panels, and upgraded systems.The attic floor, accessible via an independent external staircase, features a bright and cozy 2.5-room apartment. The eat-in kitchen is connected to the living room with a fireplace and access to the balcony, perfect for relaxing in the sun. The apartment also includes a bedroom and a bathroom. It is also possible to connect this level to the main apartment, creating a larger single residence.The property is completed by three outdoor parking spaces located directly in front of the house.Casa Cecilia is a place to unwind and recharge—an oasis with Mediterranean flair where nature and tranquility come together, offering the feeling of being on holiday all year round.Highlights: • Quiet and privileged location in Ascona • Income potential with 3 residential units • Subject to major renovations • Outdoor swimming pool with hydromassage • Primary and secondary residence

  • Parking space
  • Swimming pool
  • Tumble dryer
  • +1
Travel time
-
1 / 32
CHF 2,995,000.–
892m² living space
Via Santuario 13b, 6644 Orselina

Casa Verbano

Casa Verbano Casa Verbano represents an interesting investment opportunity in the real estate sector, thanks to its privileged location in Orselina, its generous spaces, and the multiple possibilities for value enhancement.The building, which requires a complete renovation, offers potential both for investors aiming to create multiple residential units and for those wishing to develop a tailor-made real estate project.On the ground floor there are 5 covered parking spaces and a storage/utility room of 50 m² – a significant added value in an area where parking is often limited.On the first floor there is a spacious workshop of 170 m² – a versatile space suitable for artisanal activities, professional practices, offices, or storage purposes.The second and third floors house a total of four bright apartments with stunning panoramic views: each floor features a 69 m² apartment with a 13 m² terrace and an 82 m² apartment with a 19 m² terrace.On the fourth floor there is a spacious 150 m² penthouse, enhanced by a 35 m² panoramic terrace, offering the opportunity to create an exclusive outdoor space with a view.At the rear of the building there is also a small 2.5-room house, comprising a 28 m² apartment, a 2.5 m² terrace, and 2 garage boxes. Also in need of renovation, this additional unit offers interesting possibilities for use and enhancement – whether as an independent property or as a complement to the main project.The structure and layout make Casa Verbano particularly interesting for a renovation and transformation project, with the possibility of creating individual condominium units per floor, depending on requirements and planning regulations.A concrete and versatile offering for private investors, real estate developers, or buyers looking for a project with development potential in a panoramic and strategic location such as Orselina. Casa Verbano is a property to transform and a project to enhance – with the opportunity to bring to life a modern, customised real estate development.Key features: • Currently used as an income-generating property • Commercial space/workshop (170 m²) • Lake view • 5 covered parking spaces • Storage/utility room (50 m²) • Primary residence and partial secondary residence • Independent small house at the rear with 2 garage boxes

Travel time
-
1 / 13
  • Balcony / Terrace
  • View
  • Child-friendly
  • +1
CHF 1,170,000.–
8 rooms321m² living space
Case Madonna 26, 6655 Centovalli

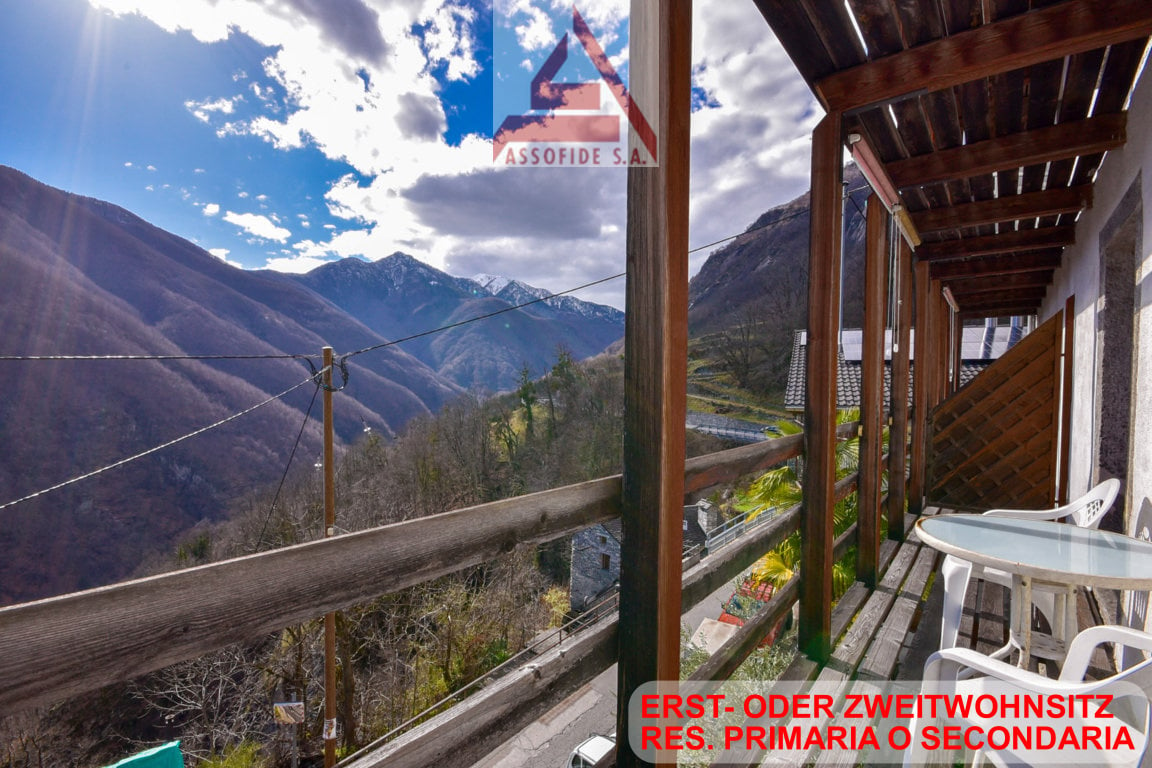
Dimora romantica dal panorama incantevole / Romantische Residenz mit bezauberndem Panorama

RES. PRIMARIA - A Intragna, Centovalli, una bella e spaziosa casa ticinese del XVII secolo è in vendita! Si trova nelle immediate vicinanze della stazione ferroviaria, della fermata dell'autobus e del parcheggio pubblico. Su 321 m² troverete un comfort abitativo generoso in locali storici ricchi di fascino. Tre unità abitative indipendenti sono disposte su cinque piani: una casa per una famiglia numerosa, amici e artisti! La casa è stata completamente ristrutturata nel 1996/1997 utilizzando materiali di alta qualità e rispettando la struttura e le caratteristiche originarie dell’edificio. Il riscaldamento e il grotto si trovano nel seminterrato, mentre dal piano terra al secondo piano si trovano otto stanze, due bagni, due cucine e due camini. Magnifico atelier con camino e galleria all'ultimo piano. Pergola e tavoli esterni al piano terra e al 2° piano. La casa viene offerta parzialmente arredata ed è attualmente comodamente abitabile per otto persone. A completare quest’incredibile offerta vi è la possibilità di affittare due posteggi esterni coperti. ERSTWOHNSITZ - In Intragna, Centovalli, steht ein wunderschönes, grosszügiges Dorfhaus aus dem 17. Jahrhundert zum Verkauf! Unmittelbar beim Bahnhof, der Busstation und dem öffentlichen Parkplatz gelegen. Auf 321 m² finden Sie grossen zeitgemässen Wohnkomfort in historischen Räumen mit viel Charme. Auf 5 Geschossen sind drei unabhängige Wohneinheiten untergebracht, ein Haus für eine grosse Familie, Freunde und Künstler! Totalumbau 1996/1997 mit hochwertigen Materialien und Rücksicht auf die historische Substanz. Heizung und Grotto im UG, 8 Wohnräume, 2 Bäder, 2 Küchen und 2 Cheminées im EG bis 2 OG. Grossartiges Atelier mit Cheminée und Galerie im DG. Pergola und Sitzplätze im EG, und im 2. OG. Das Haus wird teilweisemöbliert angeboten und ist aktuell bequem für 8 Personen bewohnbar. Um dieses unglaubliche Angebot zu vervollständigen, besteht die Möglichkeit, zwei überdachten Aussenparkplätze zu mieten.

  • Balcony / Terrace
  • View
  • Child-friendly
  • +1
Travel time
-
1 / 13
  • Parking space
  • Balcony / Terrace
  • Garage
CHF 1,650,000.–
via San Gottardo 78, 6648 Minusio

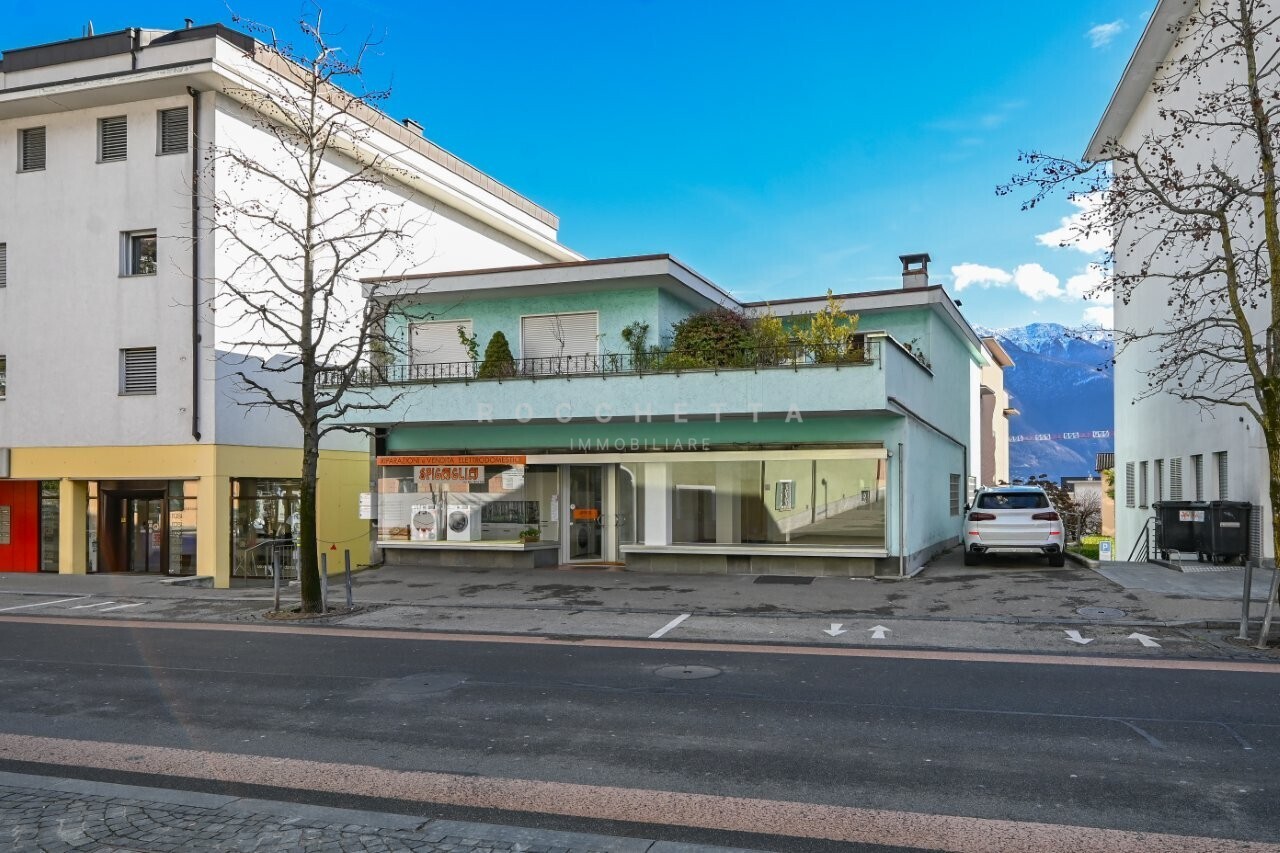
Stabile residenziale e commericale in posizione strategica

Nel centro di Minusio, in posizione particolarmente strategica e a pochi passi da tutte le comodità quotidiane e dai principali servizi pubblici, quali fermata del bus e stazione FFS, proponiamo in vendita questo interessante stabile plurifamiliare con grande potenziale.L'edificio è sempre stato ben mantenuto e si presenta in buono stato. Attualmente comprende due locali commerciali al piano terreno a livello strada, uno di ca. 100 mq e l'altro più piccolo di ca. 50 mq, dotati di ampie vetrine che garantiscono un'eccellente visibilità, un servizio comune, oltre a due comodi posteggi esterni privati. Al primo piano si trova un generoso appartamento di 4.5 locali di ca. 120 mq, con grande terrazza di ca. 40 mq e un balcone. Il piano seminterrato, accessibile da una strada privata, ospita garage, locali tecnici, lavanderia e diversi locali cantine.La proprietà è situata in zona residenziale intensiva (R5) e, nello specifico, nell'area definita "Area speciale Centro paese", che offre interessanti parametri edificatori attualmente non ancora sfruttati.Un'interessante opportunità per chi desidera aggiudicarsi uno stabile in una posizione estremamente strategica, ideale per coniugare attività lavorativa e abitazione, oppure per realizzare un progetto edilizio con interessanti potenzialità di reddito in un luogo molto ricercato.Per maggiori informazioni o per organizzare un sopraluogo siamo volentieri a disposizione.***Im Zentrum von Minusio, in besonders strategischer Lage und nur wenige Schritte von allen alltäglichen Annehmlichkeiten sowie den wichtigsten öffentlichen Verkehrsmitteln, wie Bushaltestelle und SBB-Bahnhof, entfernt, bieten wir dieses interessante Wohn- und Geschäftsgebäude mit grossem Potenzial zum Verkauf an.Das Gebäude wurde stets gut unterhalten und befindet sich in gutem Zustand. Derzeit umfasst es zwei Gewerberäume im Erdgeschoss auf Strassenniveau, eines von ca. 100 qm und ein kleineres mit ca. 50 qm, beide mit grossen Schaufenstern, die eine hervorragende Sichtbarkeit gewährleisten, ein gemeinsames WC, sowie zwei wertvolle private Aussenparkplätze. Im ersten Obergeschoss befindet sich eine grosszügige 4.5-Zimmer-Wohnung (ca. 120 qm) mit grosser Terrasse (ca. 40 qm) und Balkon. Das Untergeschoss, das über eine Privatstrasse zugänglich ist, beherbergt Garage, Technikräume, Waschküche und Kellerräume.Die Liegenschaft liegt in der intensiven Wohnzone (R5) und insbesondere im Bereich der sogenannten ,,Sonderzone Dorfzentrum", welche interessante, derzeit noch nicht ausgeschöpfte bauliche Nutzungsmöglichkeiten bietet.Eine attraktive Gelegenheit für Käufer, die eine Liegenschaft in äusserst strategischer Lage erwerben möchten, ideal zur Kombination von Wohnen und Arbeiten oder zur Realisierung eines Bauprojekts mit interessanten Ertragspotenzialen an einem sehr gefragten Standort.Für weitere Informationen oder zur Vereinbarung eines Besichtigungstermins stehen wir Ihnen gerne zur Verfügung.

  • Parking space
  • Balcony / Terrace
  • Garage
Travel time
-
1 / 12
  • Parking space
  • Pets allowed
  • Elevator
  • +4
CHF 2,200,000.–
8 rooms394m² living space
Via Patocchi 34, 6605 Locarno

LOCARNO MONTI - Casa plurifamiliare con vista lago e giardino

In una posizione collinare privilegiata, immersa nel verde e nella tranquillità, proponiamo in vendita una casa plurifamiliare di 3 appartamenti a Locarno Monti. La proprietà gode di un'esposizione solare ottimale durante tutto l'anno e di una vista aperta ed imprendibile sul lago, sulla regione e sulle montagne circostanti.L'edificio si sviluppa su tre livelli:Piano terreno: monolocale con cucinino e bagno con doccia; locale tecnico con caldaia, locale hobby, cantina e rifugio.Primo piano: patio d'ingresso, corridoio, cucina separata, soggiorno-pranzo con camino e uscita sul terrazzo panoramico, una camera, un bagno con vasca e predisposizione per colonna lavasciuga, camera matrimoniale con bagno en suite passante collegato al soggiorno. Un'ulteriore spaziosa camera è stata ricavata successivamente, accessibile dalla camera matrimoniale tramite due scalini.Secondo piano: disposizione identica al primo piano con patio d'ingresso, corridoio, cucina separata, soggiorno-pranzo con camino e uscita sul terrazzo, una camera, un bagno con vasca e predisposizione per colonna lavasciuga, camera matrimoniale con bagno en suite passante collegato al soggiorno.All'esterno, la proprietà offre un ampio giardino pianeggiante con pergola, tavolo e panchine in granito, oltre a uno spazio coperto adibito a legnaia.L'accesso avviene comodamente dai due posteggi coperti, collegati direttamente agli appartamenti tramite un lift o tramite una suggestiva scala esterna in pietra.Questa proprietà rappresenta un'ottima opportunità per chi desidera la propria oasi di tranquillità e natura, con la possibilità di avere più unità indipendenti - ideale per ospitare diverse generazioni sotto lo stesso tetto - oppure come interessante investimento immobiliare.*****An privilegierter Hanglage, umgeben von viel Grün und absoluter Ruhe, steht dieses Mehrfamilienhaus mit 3 Wohnungen in Locarno Monti zum Verkauf. Die Liegenschaft profitiert von optimaler Sonneneinstrahlung das ganze Jahr über sowie von einer unverbaubaren Panorama-Aussicht ins Grüne, auf den See, die Region und die umliegenden Berge.Das Gebäude erstreckt sich über drei Ebenen:Erdgeschoss: Studio mit Kochnische und Duschbad; Technikraum mit Heizung, Hobbyraum, Keller und Schutzraum.Obergeschoss: Eingangs-Patio, Korridor, separate Küche, Wohn- und Esszimmer mit Kamin und Ausgang zur Panoramaterrasse, ein Schlafzimmer, ein Bad mit Badewanne und Anschluss für Waschmaschine/Tumbler, Hauptschlafzimmer mit durchgehender en-suite Nasszelle, die direkt mit dem Wohnzimmer verbunden ist. Zusätzlich wurde ein geräumiges weiteres Zimmer geschaffen, das vom Hauptschlafzimmer über zwei Stufen erreichbar ist.2. Obergeschoss: identische Raumaufteilung wie im 1. Obergeschoss mit Eingangs-Patio, Korridor, separater Küche, Wohn- und Esszimmer mit Kamin und Ausgang zur Terrasse, einem Schlafzimmer, einem Bad mit Badewanne und Anschluss für Waschmaschine/Tumbler sowie Hauptschlafzimmer mit durchgehender en-suite Nasszelle.Im Aussenbereich verfügt die Liegenschaft über einen grosszügigen, flachen Garten mit Pergola, Granittisch mit Bänken sowie einen überdachten Bereich, der derzeit als Holzlager genutzt wird.Der Zugang erfolgt bequem über die zwei gedeckten Parkplätze, welche direkt mit den Wohnungen über einen Lift verbunden sind oder alternativ über eine charmante Steintreppe.Diese Immobilie ist eine ideale Gelegenheit für alle, die ihre eigene Oase der Ruhe und Natur suchen - mit der Möglichkeit, mehrere unabhängige Wohneinheiten zu nutzen, sei es für mehrere Generationen unter einem Dach oder als interessante Investition.

  • Parking space
  • Pets allowed
  • Elevator
  • +4
Travel time
-
Federico Salvetti

Federico Salvetti

1 / 13
Federico Salvetti

Federico Salvetti

  • Parking space
  • Garage
  • Elevator
CHF 2,750,000.–
2.5 rooms380m² living space
6648 Minusio

Lakeview income villa - ideal investment in Minusio

In the renowned municipality of Minusio, just a few minutes from the center of Locarno, we propose for sale a lakeview income villa with magnificent panoramic views of Lake Maggiore.The property represents an ideal opportunity for investors, thanks to the complete rental of all apartments and the good return guaranteed. Furthermore, the property has a secondary residence destination, increasing its potential and flexibility of use.The residence develops on four levels and includes seven apartments of different sizes: units from 1.5 and 2.5 rooms to the largest 3.5 rooms on the top floor, all characterized by bright rooms, modern finishes, and stunning lake views.The villa has undergone a complete renovation, including:refurbishment of the facade and roofreplacement of windows and heating systemrenovation of kitchens and floorscomplete overhaul of plumbing and electrical systemsThanks to these interventions, the property is in excellent general condition, ready to guarantee a stable income and trouble-free management.The property includes seven covered outdoor parking spaces included in the price and a double garage. The quiet and sunny location, combined with the proximity to the center of Locarno and the lake, make this proposal a safe and valuable investment over time, both for those who want to diversify their real estate portfolio and for those seeking a high-quality secondary residence with income.For further information or to receive the complete documentation:MEZZAPESA SIMONEReal Estate Consultant+41 76 425 03 34EBUYHOUSEOffice: +41 91 225 69 99

  • Parking space
  • Garage
  • Elevator
1 / 12
  • Parking space
  • Balcony / Terrace
  • View
  • +1
CHF 1,150,000.–
9.5 rooms219m² living space
6661 Loco

Casa con 6 appartamenti / Haus mit 6 Wohnungen

RES. PRIMARIA O SECONDARIA - Questa casa storica della famiglia nobile dei Visconti di Milano, un tempo utilizzata come ostello e stazione doganale, è una splendida proprietà in cui i materiali tipici della zona, come la pietra e il legno, si sposano alla perfezione con accessori pratici e moderni. In posizione soleggiata e molto tranquilla, vicina al bosco e con magnifica vista sulle montagne, composta di più appartamenti luminosi disposti su tre piani, questa struttura si presta anche per essere affittata come B&B (numero identificativo: NL-00007516). Ogni appartamento dispone di un ingresso separato, cucina e bagno privato. Il quarto ed ultimo piano è un grande solaio che si presenta come un open space trasformabile in sala multiuso oppure come aula di formazione, mentre al piano terra si trova una cantina che può essere utilizzata anche come locale hobby oppure come sala colazioni. Al primo piano si accede a una seconda cantina, al locale lavanderia e a un bel giardino con l’orto. Nelle immediate vicinanze c’è la possibilità di fare il bagno. Completano l’offerta e sono inclusi nel prezzo due posteggi esterni scoperti.ERST- ODER ZWEITWOHNSITZ - Dieses historische Haus der Familie Visconti aus Mailand, das früher als Herberge und Zollstation diente, ist eine prächtige Liegenschaft, die die typischen Materialien der Region, wie Stein und Holz, mit praktischen und modernen Elementen kombiniert. An sonniger und sehr ruhiger Lage, in der Nähe des Waldes und mit herrlichem Blick auf die Berge, besteht diese Liegenschaft aus mehreren hellen Wohnungen, die auf drei Etagen aufgeteilt sind, und eignet sich auch für die Vermietung als B&B (Identifizierungsnummer: NL-00007516). Jede Wohnung hat einen separaten Eingang, eine Küche und ein eigenes Bad. Der vierte und letzte Stock ist ein grosser Dachboden, der als offener Raum als Mehrzweckraum oder in einen Kurslokal umgewandelt werden kann. Im Erdgeschoss befindet sich zudem ein Keller, der auch als Hobbyraum oder als Frühstückraum genutzt werden könnte. Der erste Stock bietet Zugang zu einem zweiten Keller, einer Waschküche und einem schönen Gemüsegarten. In der Nähe gibt es die Möglichkeit zu baden. Zwei ungedeckte Aussenparkplätze sind im Preis inbegriffen.

  • Parking space
  • Balcony / Terrace
  • View
  • +1
1 / 13
CHF 1,550,000.–
10 rooms
Via San Giorgio 15, 6656 Golino

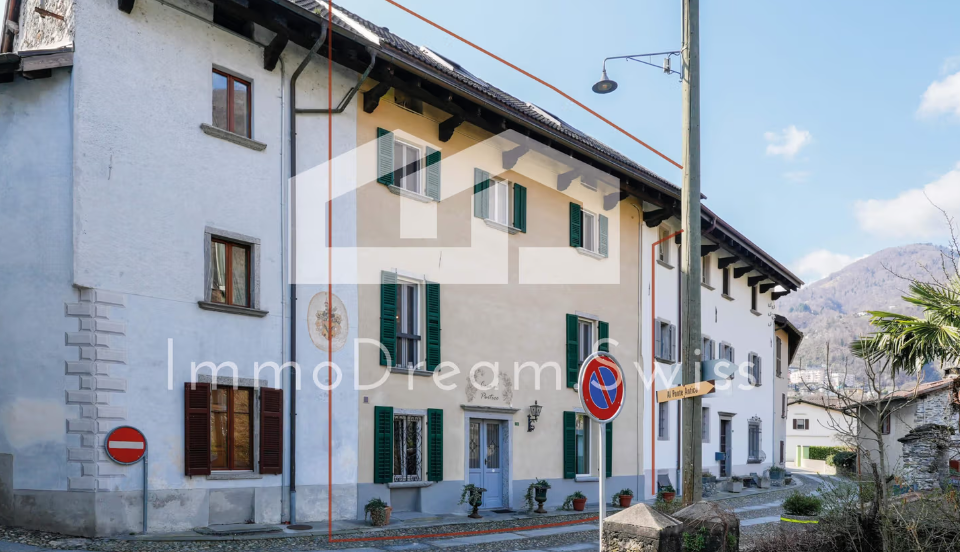
Generation house in the popular Nucleo with 2 apartments and 3 studios, romantic inner courtyard

Noble house in the popular "Nucleo", completely renovated, with 3 studios, as well as a 2 ½ room and a spacious 4 ½ room maisonette attic apartment In the historic village center "Nucleo" of Golino, is the noble house, which was built around 1683. Additionally, the property was extensively renovated between 2015 and 2023 with great effort and is therefore in a very well-maintained and good condition. The building has a great space offer, a total of five residential units: a spacious 4 ½ room maisonette apartment, which is located on the 2nd upper floor and in the attic; a 2 ½ room apartment on the 1st floor, a common laundry room on the 1st floor, three studios on the 1st floor and ground floor, a community kitchen on the ground floor, as well as a covered area, which opens onto the romantic inner courtyard, with vines, and a basement room in the basement. Additionally, this "Bijou property" includes the plot of land located opposite, with a former chicken coop and meadow, from which you can enjoy a magnificent view. You can park your vehicles nearby, there is a rental agreement for 4 parking spaces, which can be taken over. This unusual, or rather historic building, which offers a unique apartment mix, with "Bijou living atmosphere", will delight you. For further information or a viewing appointment, Mr. Mike Benz is at your disposal and looks forward to hearing from you or reading from you, Your ImmoDream.Swiss – Team

Travel time
-
1 / 38
Price on request
10 rooms250m² living space
Via Vallemaggia 131, 6600 Locarno

Beautiful multi-family house with 10 rooms in Solduno

Overlooking the greenery and the suggestive course of the Maggia river, we propose for sale this elegant multi-family house inserted in a privileged natural context, sunny and quiet. The building, recently renovated, is composed of three residential units, all designed to guarantee comfort, privacy, and quality of life, each with generous outdoor spaces between panoramic terraces and private gardens. The property has a garage and outdoor parking spaces, easily accessible. From the parking lots and independent entrances, you can access the apartments through private stairs or well-kept common paths that lead to the outdoor spaces: large, livable terraces, outdoor dining areas, pergolas, and green corners to be exploited in every season. The interiors of the units are distinguished by brightness and functional distribution of spaces. The entrance halls, often equipped with wall cabinets, introduce the open living area with modern kitchen, dining area, and living room of generous dimensions. The large openings enhance the relationship with the outside and allow you to fully enjoy the open view of the surrounding greenery and the river. The sleeping areas offer comfortable and quiet bedrooms, some with walk-in closets or flexible spaces usable as a study or additional bedroom. The bathrooms are spacious and modern, equipped with large showers and private laundry room. A special value of the property is the direct access, through a common staircase, to the promenade along the Maggia river, a path immersed in nature, ideal for relaxing walks, outdoor activities, and moments of leisure, also with pets. Shops, services, and infrastructure are conveniently reachable on foot in a few minutes. Special features: • Building equipped with solar panels on the roof, confirming a sustainable and efficient approach from an energy point of view • Particularly sunny location throughout the year • Private outdoor spaces (terraces and gardens) for each unit • Low management costs Strategic location: The San Martino stop of the Centovallina is just 2 minutes away, while all major services are reachable in about 7 minutes on foot. • Attic apartment with terrace and garage, 3.5 rooms • Intermediate floor apartment with garden, 3.5 rooms • Ground floor apartment with large outdoor area, 2.5 rooms plus larger area on the lower floor with cave, cellars, etc. This multi-family house represents an ideal solution both as a primary residence and as a secondary residence, perfect for those who want to live in an exclusive natural context, with spacious rooms, privacy, comfort and a direct connection to the Maggia river.

Travel time
-
1 / 18
Price on request
9 rooms210m² living space
Via dell'Acqua, 6648 Minusio

Central multi-family house in Minusio with lake view and development potential

For sale is a versatile multi-family house in the heart of Minusio. This property impresses with its central and yet quiet location, excellent accessibility, and significant potential for value enhancement through possible expansion (R3 zone). Whether as a rental property, generational project, or a combination of living and working – this property offers you flexible usage options.The highlights at a glance: • Top location: Central in Minusio, within walking distance to all public services, shopping facilities, and public transport. • Apartment mix: Attractive space offer with 2- to 4.5-room apartments, each with its own balcony or terrace. • Separate studio: An additional studio with its own access – ideal for subletting or as a home office. • Expansion potential: The property is located in the R3 zone, which allows for an expansion of the building. • Panoramic view: Beautiful lake view from the 2nd floor (R2). • Outdoor area: A beautiful, private garden invites you to linger outside. • Parking: 2 garages and a direct access with 4 additional parking spaces. • Auxiliary zones: Spacious utility areas including a private workshop, an authentic wine cellar, and a laundry room (Lavanderia). This charming property combines a first-class investment opportunity with the incomparable lifestyle of Lake Maggiore. Located in one of the most sought-after municipalities in the region, the well-thought-out floor plans of the apartments convince above all through their inviting outdoor areas. Here, you can enjoy the Mediterranean flair in a private atmosphere, while the separate studio offers an undisturbed retreat.The true potential of this property lies in the future: Thanks to the flexible R3 building zone, the building can be elegantly expanded. From the second floor, you can enjoy an unobstructed view of the glittering blue of the lake – a perfect prerequisite for realizing exclusive living dreams in the context of an expansion and achieving sustainable value enhancement.

Travel time
-
1 / 12
CHF 1,450,000.–
405m² living space
Al Stradón 81, 6670 Avegno

Historic multi-family house with rustic building in the heart of Avegno

Charm, nature and potential: historic house with rustic building in the heart of Avegno.In the characteristic village centre of Avegno, surrounded by the authentic nature of the Vallemaggia and only 10 minutes from Locarno, we offer for sale a truly unique property: a historic house divided into three independent apartments and a Ticino-style rustic building, set on a 1,122 m² plot with excellent sun exposure, in a central and sunny location.The house is arranged as follows:On the ground floor, a charming 3.5-room apartment with covered terrace and direct access to the private south-facing garden. Ideal for enjoying the outdoors all year round. Inside, a fireplace with integrated benches adds a rustic and welcoming touch. The apartment is completed by an open-plan kitchen, two bedrooms and a bathroom to be renovated. Internal connection to vaulted cellars, laundry room and a small garage on the lower floor.On the first floor, a second 3.5-room apartment, fully renovated and currently rented, with a magnificent 24 m² terrace overlooking the greenery of the garden and with views of the valley.The second floor hosts a third 3.5-room apartment, also rented, with a panoramic balcony and beautiful views over the Vallemaggia.In the attic, there is a spacious loft currently used as storage, but with potential for conversion.The entire property is surrounded by a lush garden, where there is also a typical Ticino-style rustic building, once used as a stable and now ready to be transformed into a creative space.A rare opportunity, perfect as an income-generating investment, primary residence or tourism hospitality project.Contact us to find out more or to arrange a viewing. This is one of those opportunities not to be missed.Primary and secondary residence.Sale price: CHF 1,450,000.–.

Travel time
-
1 / 35
CHF 2,200,000.–
14 rooms
6632 Vogorno

Casa con 4 appartamenti - Haus mit 4 Wohnungen - Vogorno

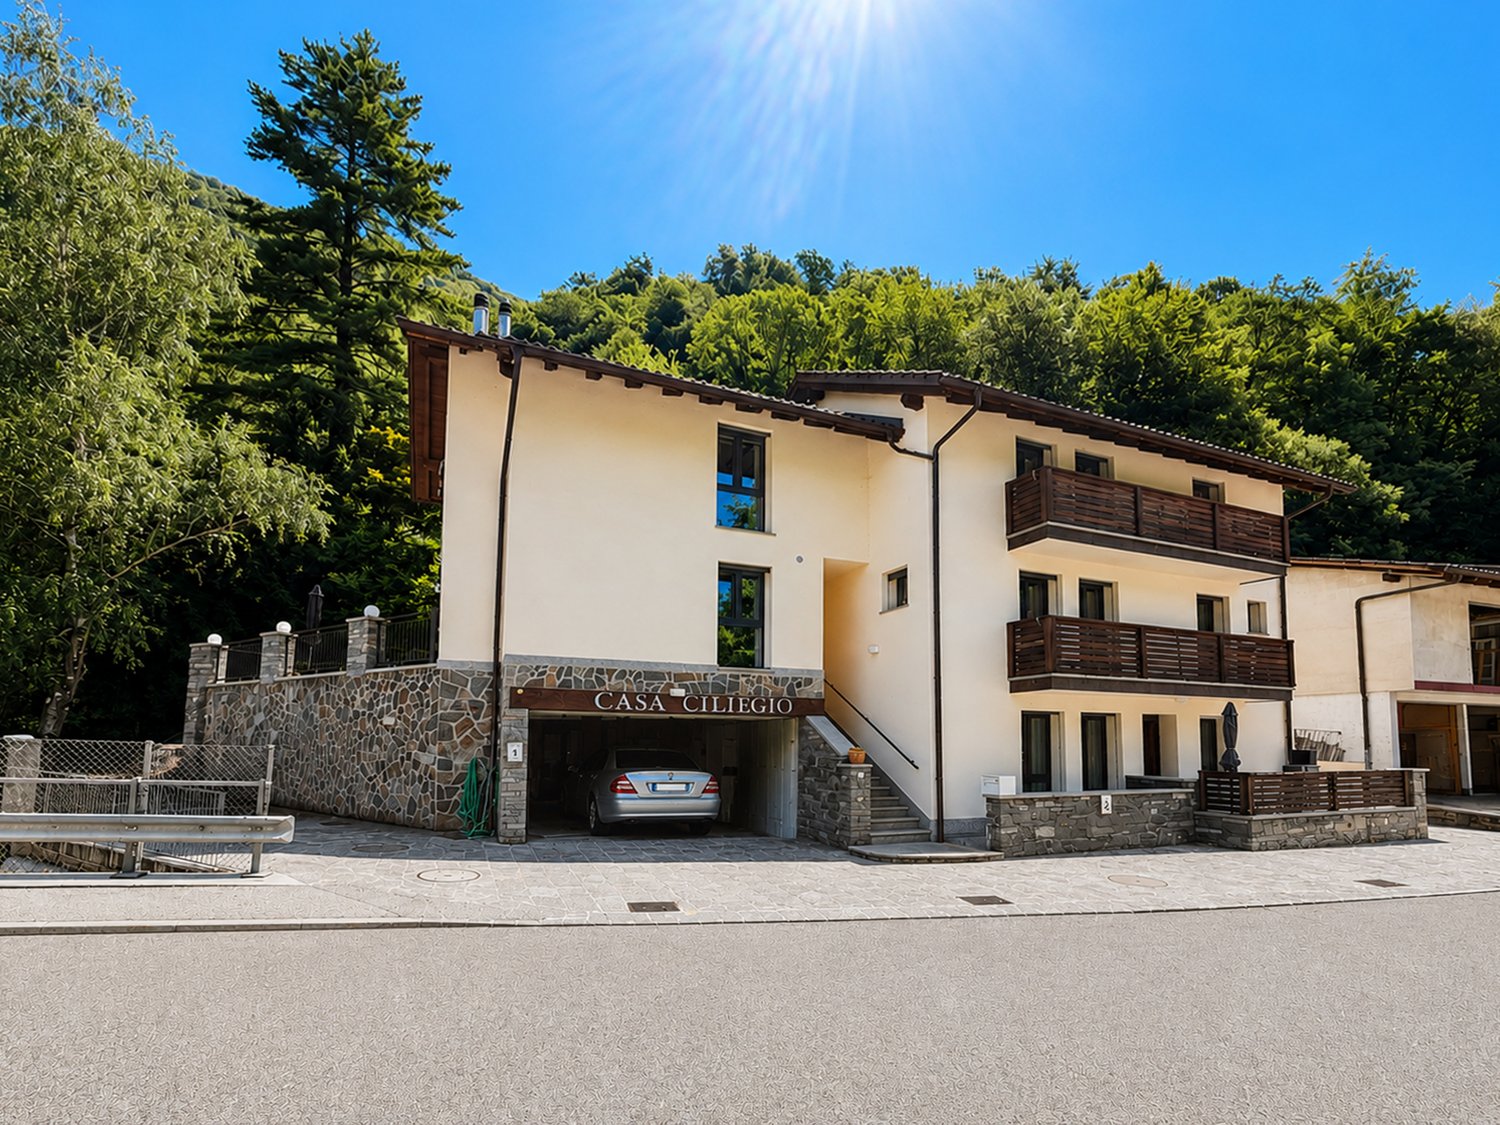
Casa Ciliegio – Una proprietà esclusiva nel cuore della Valle Verzasca Nel suggestivo borgo di Vogorno, alle porte della rinomata Valle Verzasca, proponiamo Casa Ciliegio, un elegante stabile edificato nel 2021 composto da quattro appartamenti indipendenti, realizzato con criteri costruttivi moderni e finiture di qualità. La proprietà sorge in una posizione strategica, immersa nella tranquillità della natura ma facilmente raggiungibile, a pochi minuti dal Lago Maggiore e dalla città di Locarno. La possibilità di destinazione sia a residenza primaria che secondaria, unita alla divisione in proprietà per piani (PPP), offre grande flessibilità di utilizzo e interessanti prospettive future. Attualmente gli appartamenti vengono locati come case vacanza, attività che rappresenta una concreta opportunità di reddito grazie all’elevata richiesta turistica della Valle Verzasca. Ogni anno migliaia di visitatori provenienti dalla Svizzera e dall’estero scelgono questa destinazione per i suoi paesaggi unici, le acque cristalline del fiume Verzasca, la celebre diga di “GoldenEye”, i numerosi sentieri escursionistici, le attività outdoor e il perfetto connubio tra natura, relax e sport. Questa costante affluenza rende l’immobile particolarmente interessante per chi desidera effettuare un investimento immobiliare con un importante potenziale di rendimento e di rivalutazione nel tempo. Gli appartamenti sono progettati per offrire comfort e funzionalità. Tutte le unità dispongono di spazi luminosi, cucine moderne, lavanderia privata e sono caratterizzate da ambienti accoglienti, ideali sia per soggiorni turistici sia per un utilizzo residenziale. Il riscaldamento tramite termopompa, lo stato pari al nuovo dell’immobile e gli impianti di recente realizzazione garantiscono elevato comfort abitativo e costi di gestione contenuti. La proprietà è completata da un terreno di circa 1’130 m², garage e numerosi posti auto, oltre a piacevoli spazi esterni con terrazze, aree relax e zona barbecue, particolarmente apprezzati dalla clientela turistica durante la bella stagione. Casa Ciliegio rappresenta una soluzione rara sul mercato: una proprietà moderna, già perfettamente inserita nel circuito degli affitti turistici, situata in una delle località più ricercate del Canton Ticino. Un immobile capace di coniugare qualità costruttiva, fascino del territorio e concrete prospettive di redditività, ideale tanto per l’investitore quanto per chi desidera possedere una residenza esclusiva immersa in uno degli scenari naturali più spettacolari della Svizzera. ____Casa Ciliegio – Eine exklusive Liegenschaft im Herzen des Verzascatals Im malerischen Dorf Vogorno, am Eingang des berühmten Verzascatals, präsentieren wir Casa Ciliegio, ein hochwertiges Mehrfamilienhaus aus dem Jahr 2021 mit vier unabhängigen Wohnungen, das nach modernen Baustandards und mit hochwertigen Materialien realisiert wurde. Die Liegenschaft befindet sich in einer ruhigen und dennoch strategisch günstigen Lage, eingebettet in eine beeindruckende Naturlandschaft und nur wenige Minuten vom Lago Maggiore sowie der Stadt Locarno entfernt. Die Nutzung als Erst- oder Zweitwohnsitz sowie die bereits bestehende Stockwerkeigentumsaufteilung (PPP) bieten maximale Flexibilität und eröffnen interessante Perspektiven für Eigennutzer und Investoren gleichermaßen. Derzeit werden die Wohnungen erfolgreich als Ferienunterkünfte vermietet und stellen damit eine attraktive und bereits etablierte Einnahmequelle dar. Das Verzascatal zählt zu den bekanntesten und beliebtesten Tourismusdestinationen der Schweiz und zieht jedes Jahr zahlreiche Besucher aus dem In- und Ausland an. Die weltberühmte Verzasca mit ihrem smaragdgrünen Wasser, die spektakuläre Staumauer aus dem James-Bond- Film GoldenEye, unzählige Wander- und Bikewege sowie vielfältige Freizeitmöglichkeiten machen die Region zu einem Ganzjahresziel mit hoher Nachfrage nach Ferienunterkünften. Für Investoren bietet sich dadurch eine ausgezeichnete Gelegenheit, von einem attraktiven Ertragspotenzial und einer nachhaltigen Wertentwicklung der Immobilie zu profitieren. Alle Wohnungen überzeugen durch helle Wohnräume, moderne Küchen, private Waschküchen und eine hochwertige Ausstattung, die sowohl den Ansprüchen von Feriengästen als auch von Dauerbewohnern gerecht wird. Die energieeffiziente Wärmepumpe, der neuwertige Zustand des Gebäudes und die moderne Haustechnik gewährleisten einen hohen Wohnkomfort bei gleichzeitig niedrigen Betriebskosten. Ergänzt wird die Liegenschaft durch ein rund 1’130 m² grosses Grundstück, eine Garage, mehrere Aussenparkplätze sowie attraktive Aussenbereiche mit Terrassen, gemütlichen Sitzplätzen und Grillbereich – ideale Voraussetzungen für erholsame Aufenthalte inmitten der Natur. Casa Ciliegio vereint moderne Architektur, hochwertige Bauqualität und eine der begehrtesten Lagen des Tessins. Dank der bereits etablierten Ferienvermietung, der flexiblen Nutzungsmöglichkeiten und der aussergewöhnlichen touristischen Attraktivität des Verzascatals stellt diese Liegenschaft eine seltene Gelegenheit dar – sowohl als renditestarke Kapitalanlage als auch als exklusiver Wohnsitz in einer der schönsten Naturlandschaften der Schweiz.

1 / 6
CHF 1,270,000.–
2.5 rooms151m² living space
Via Alla Morettina 12, 6600 Locarno

Portfolio of 3 Apartments in the Same Building – Locarno

Portfolio of 3 Apartments in the Same Building – Locarno We are pleased to offer for sale an attractive investment opportunity consisting of three apartments located within the same condominium on Via alla Morettina in Locarno, in a strategic location that is both well connected and peaceful.The apartments, each comprising 2.5 rooms and approximately 50 m², are all currently rented, providing an immediate rental income. The current tenants have occupied the properties for more than 15 years and benefit from particularly low rental rates (rental schedule available upon request).For investors, this property offers excellent value-enhancement potential. Even in its current condition, there is room for a gradual adjustment of the rental income. Furthermore, renovating the apartments would significantly increase their rental value.Another key advantage is the possibility of using the apartments as secondary residences. Following renovation and furnishing, they could also be used for short-term holiday rentals, offering the potential for even more attractive returns.Condominium expenses for 2025 (total for all three apartments): approximately CHF 10,000The condominium roof has recently been completely renovated.Renovation fund balance: approximately CHF 25,000Asking price: CHF 1,270,000 (including 2 indoor parking spaces)Contact us on +41 91 752 25 67 to arrange a viewing. If this property does not meet your requirements, you can find all our residential and commercial listings on our website at www.domusdea.ch. Disclaimer: Some images included in this brochure have been enhanced or modified using artificial intelligence tools solely for illustrative purposes and to better showcase the property.

Travel time
-
  • Church with a bell tower, several houses, road, lake, mountains in the background
  • 3-story house, brown roof, white walls, balconies, palm trees, cars parked
  • two-story house, tiled roof, several balconies, exterior steps, potted plants, cars parked in front
  • 3-storey house, balcony, parking place, steps
  • Modern furnished living room and dining room with wood-style flooring, wooden dining table, and blue chairs, a couch in beige color, two fans, wooden kitchen cabinets, stove, microwave, and a table with a potted plant.
  • main entrance, white tiled floor, brown wooden desk, blue walls, cushioned chair, lamp, table with books, two chairs, reception desk, curtain
  • white couch, chair, desk, TV stand, radiator, wooden ceiling, wooden floor
  • Large building in a residential area, solar panels on the roof, multiple parking spaces
1 / 8
3-story house, brown roof, white walls, balconies, palm trees, cars parked
two-story house, tiled roof, several balconies, exterior steps, potted plants, cars parked in front
3-storey house, balcony, parking place, steps
CHF 945,000.–
Via San Gottardo 79, 6648 Minusio

Casa con negozio e due appartamenti - Haus mit zwei Wohnungen und Geschaeft

Casa plurifamiliare con negozio e posteggi – Via San Gottardo 79, 6648 MinusioIn posizione centrale, di fronte al Municipio di Minusio e all’Ufficio tecnico, vendesi palazzina su tre livelli composta da locale commerciale, due appartamenti indipendenti e posteggi privati.Piano terreno•Locale commerciale di ca. 60 m² con ampie vetrate a doppio vetro aspirato.•Servizi igienici, vano accessorio e riscaldamento elettrico a pavimento regolabile.•Canne fumarie recentemente adeguate a norma per eventuale stufa a pellet.•Allacciamento gratuito alla fibra ottica (Cablex) fino alla derivazione esterna, con prese interne già predisposte.Primo piano•Appartamento di ca. 55 m² con doppia entrata e sottoscala utile.•Cucina completamente arredata, soggiorno luminoso, camera da letto, bagno con vasca/doccia.•Lavanderia interna e ampio terrazzo di 12 m².Secondo piano (mansarda)•Appartamento leggermente più contenuto, con terrazzino panoramico.•Cucina arredata, soggiorno, camera da letto, bagno e vano lavatrice (opzionale).Altri locali•Scantinato di oltre 20 m², ideale come deposito o cantina.•Mappale 1142 di ca. 50 m², adibito a posteggi, cedibile separatamente o in aggiunta alla casa principale (mapp. 1141).Vantaggi e posizione•Spese generali molto contenute.•Zona servita e ben collegata: posta, banca, medici, terapeuti, negozi e supermercati (Migros, Coop, Denner, Aldi, Lidl) raggiungibili a piedi.•Al primo tornante salendo dalla chiesa di San Rocco verso Brione s/Minusio.Ideale per:•Chi desidera abitare e lavorare nello stesso stabile.•Investitori alla ricerca di un immobile a reddito nel cuore di Minusio.Minusio è conosciuta per il suo lungolago, un magnifico percorso panoramico lungo le rive del Lago Maggiore. Seguendo il lungolago di Minusio, Muralto e Locarno si raggiunge il Parco delle Camelie, in prossimità del delta della Maggia. Anche i sentieri che collegano Brione ed Orselina sono il sogno di tanti escursionisti.----Mehrfamilienhaus mit Gewerbefläche und Parkplätzen – Via San Gottardo 79, 6648 MinusioAn zentraler Lage, unmittelbar gegenüber dem Gemeindehaus und dem technischen Dienst von Minusio, steht ein gepflegtes Wohn- und Geschäftshaus zum Verkauf. Die Liegenschaft erstreckt sich über drei Etagen und umfasst ein Gewerbelokal, zwei unabhängige Wohnungen sowie private Parkplätze.Erdgeschoss • Gewerberaum von ca. 60 m² mit grossen Schaufenstern (Doppelverglasung mit Vakuumtechnik) • Sanitäranlagen, Nebenraum und elektrische Bodenheizung mit Einzelregulierung • Neue Kaminzüge, konform für den Einbau eines Pellet-Ofens • Kostenloser Glasfaseranschluss (Cablex) bis zur Aussenableitung, interne Anschlüsse bereits vorhanden 1. Obergeschoss • Wohnung von ca. 55 m² mit zwei Eingängen und praktischem Stauraum unter der Treppe • Ausgestattete Küche, helles Wohnzimmer, Schlafzimmer, Badezimmer mit Badewanne/Dusche • Eigene Waschmaschine und grosse Terrasse von 12 m² 2. Obergeschoss (Dachgeschoss) • Kompaktere Wohnung mit Panoramaterrasse • Ausgestattete Küche, Wohnzimmer, Schlafzimmer, Badezimmer sowie optionaler Waschmaschinenanschluss Weitere Räumlichkeiten • Kellerraum von über 20 m², ideal als Lager oder Vorratsraum • Parzelle Nr. 1142 (ca. 50 m²) als Parkplatzfläche – separat oder zusammen mit der Hauptliegenschaft (Parz. 1141) erwerbbar Vorteile und Lage • Sehr tiefe Nebenkosten • Optimal erschlossene Lage: Post, Banken, Ärzte, Therapeuten, Geschäfte und Supermärkte (Migros, Coop, Denner, Aldi, Lidl) sind zu Fuss erreichbar • Am ersten Kehrrad oberhalb der Kirche San Rocco, Richtung Brione s/Minusio Ideal für • Personen, die Wohnen und Arbeiten unter einem Dach kombinieren möchten • Investoren, die eine solide Renditeliegenschaft im Herzen von Minusio suchen Derzeit beträgt das Mietertragseinkommen CHF 36’000.– pro Jahr.Minusio ist als Urlaubsort sehr bekannt und seine Seepromenade ist sehr beliebt, ein wunderbarer Panoramaweg längs den Lago Maggiore bis zum Parco delle Camelie. Sehr beliebt auch sind die Wanderwege die Brione und Orselina verbinden, mit unverbaubare Aussicht über den ganzen See. Minusio ist eine Freude für Fahrradfahrer, Läufer und diejenige die Sport in der Natur
Travel time
-
1 / 6
CHF 1,495,000.–
4.5 rooms125m² living space
6616 Losone

Modern 4.5-room apartment with private garden, fireplace, and fitness room – an oasis of peace in Arcegno

Modern 4.5-room apartment with private garden, fireplace, and fitness room – an oasis of peace in Arcegno. In the midst of an exclusive, natural environment, surrounded by over 1,000 m² of private grounds with a stream, we present this high-quality 4.5-room apartment in a modern residential building with only three units. The property is located in Arcegno, in a quiet and sunny position, surrounded by nature and yet close to services and the main destinations in Locarnese. Bright rooms, modern design, and cozy atmosphere. The apartment convinces with generous floor plans, modern lines, and large window surfaces, which bring a lot of light and open up the view into the green. The spacious, bright living room is characterized by an elegant fireplace, which creates a warm, inviting atmosphere – perfect for cozy evenings. From here, you can directly access the large terrace, which seamlessly transitions into the private garden – an ideal place to enjoy relaxed moments outdoors. Modern kitchen with direct access to the outdoors. The contemporary, high-quality kitchen offers direct access to the terrace and garden. An ideal solution for those who like to cook, receive guests, or enjoy meals outdoors. Private sleeping area with en-suite bathrooms. The sleeping area includes three spacious bedrooms, all with their own bathroom, guaranteeing the highest comfort and privacy. An additional guest bathroom complements the successful room layout. A garden to relax and enjoy. The private, flat, and well-maintained garden is a highlight of this apartment – plenty of space for relaxation, children, pets, or social moments. The pleasant babbling of the private stream makes this place a unique retreat. Community fitness area and modern living comfort. The residents have access to a communal fitness room – ideal for staying active without leaving the house. The apartment also includes: 2 private outdoor parking spaces, private laundry room, and practical storage rooms. The entire property was planned with energy efficiency in mind, including a photovoltaic system that reduces energy consumption and increases sustainability. A living concept that combines comfort with a connection to nature. This object is ideal for those seeking a quiet, green, and modern living environment with spacious rooms and direct access to nature. Perfect as a main residence, holiday apartment, or value-stable investment in a popular residential area of Locarnese. For more information, floor plans, or a personal viewing, please contact us. A rare opportunity where design, nature, and quality of life come together in perfect harmony.
1 / 9
CHF 1,490,000.–
14 rooms450m² living space
6616 Losone

Gebäude mit 4 Wohneinheiten im Zentrum von Losone/ Vendesi palazzina di 4 unità immobiliari nel nucleo di Losone.

Zum Verkauf steht ein Gebäude mit 4 Wohneinheiten im Zentrum von Losone. Die Liegenschaft ist wie folgt aufgeteilt: • Erdgeschoss: 3,5-Zimmer-Wohnung mit Wohnzimmer und offener Küche, zwei Schlafzimmer und ein Badezimmer; • Erster Stock: eine weitere 3,5-Zimmer-Wohnung mit Wohnzimmer und offener Küche mit Balkon, zwei Schlafzimmern und einem Badezimmer; • Zweite und oberste Etage: geräumige 4,5-Zimmer-Wohnung, bestehend aus Wohnzimmer mit offener Küche und Balkon, Hauptschlafzimmer, Bad. Über eine Innentreppe gelangt man in das Dachgeschoss, wo sich zwei weitere Zimmer und ein Abstellraum befinden. • Jede Einheit verfügt über einen eigenen Keller sowie einen Hauswirtschafts-/Waschraum. Nebenan, mit eigenem Zugang, befindet sich eine weitere Wohnung auf zwei Ebenen: Im Eingangsgeschoss gibt es ein grosses Wohnzimmer, eine separate Küche und ein erstes Bad. Im Obergeschoss folgen zwei Schlafzimmer und ein zweites Bad. Eine grosszügige Waschküche und ein Keller runden das Angebot ab.Zum Objekt gehören ausserdem 5 Aussenstellplätze.___________________________________________________Vendesi palazzina di 4 unità immobiliari nel nucleo di Losone. La proprietà è così suddivisa: • piano terra: appartamento di 3,5 locali composto da soggiorno con cucina in open-space, due camere da letto e un bagno; • primo piano: altra unità di 3,5 locali con soggiorno e cucina in open-space con balcone, due camere e un bagno; • secondo e ultimo piano: spazioso appartamento di 4,5 locali composto da soggiorno con cucina in open-space e balcone, camera padronale, bagno. Tramite una scala interna si accede al piano mansardato dove troviamo due ulteriori camere e un ripostiglio. Ogni unità è dotata di cantina propria, oltre ad anche un locale tecnico/lavanderia.Accanto, con accesso indipendente, si trova un ulteriore appartamento sviluppato su due livelli: al piano d'ingresso si apre un ampio soggiorno, cucina separata ed un primo bagno. A seguire, al piano superiore, troviamo due camere ed un secondo bagno. Completano la proprietà una lavanderia dalle metrature generose ed una cantina di pertinenza.La proprietà presenta anche 5 posti auto esterni.Per maggiori dettagli, non esitate a contattarci.

Suggested properties for you based on search results