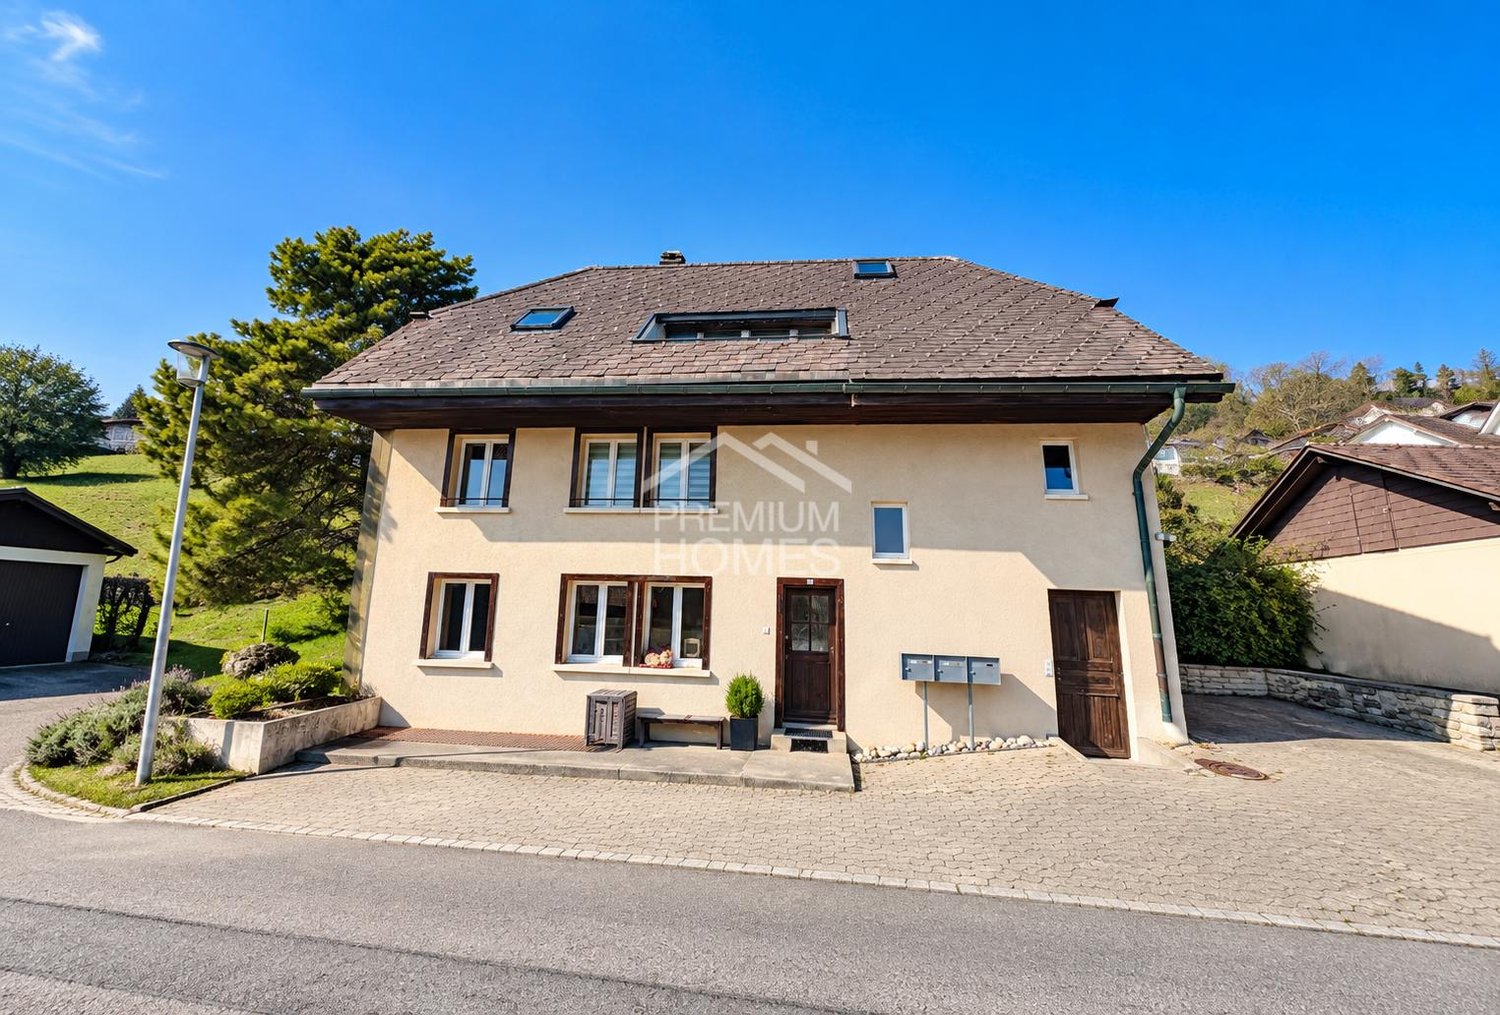
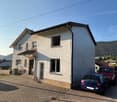
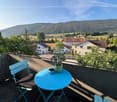
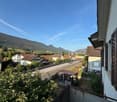
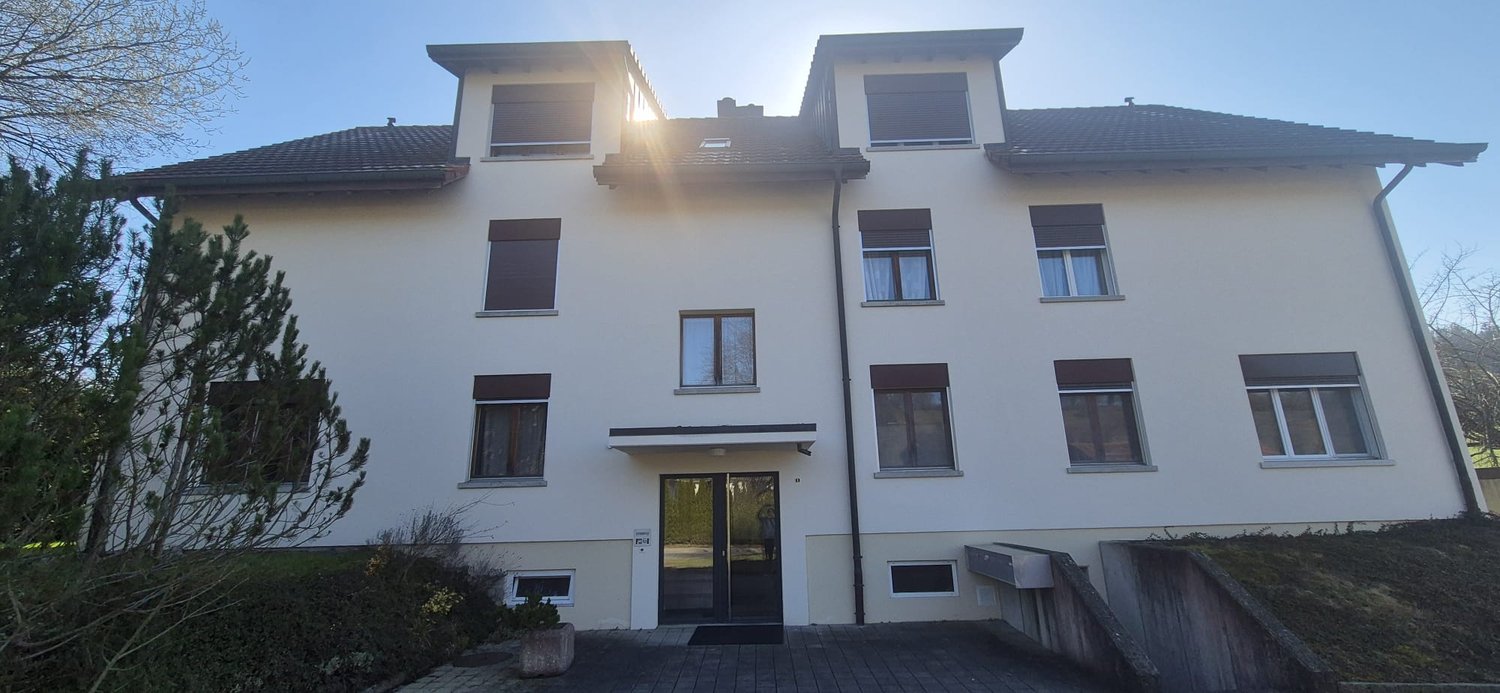
Mervelier - Multi-family house to buy

Try expanding your search criteria so we can show you similar properties. Currently, there are no matches.

We suggest you try to:

  • increase the radius
  • change filters, such as price

You can create a search alert with the current criteria and get notified when matching properties are available.

More objects in your automatically expanded search area
23 results - Radius: + 10km
1 / 7
  • Parking space
  • Balcony / Terrace
  • Child-friendly
  • +1
CHF 930,000.–
11.5 rooms
Sur demande 1, 2830 Courrendlin

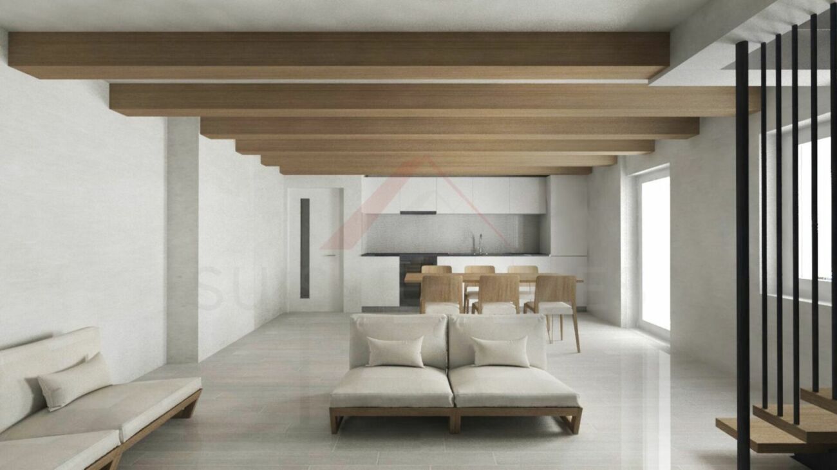
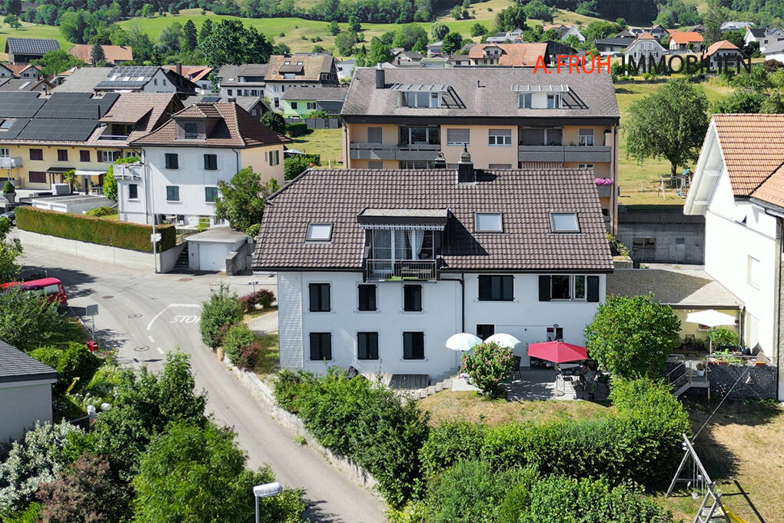
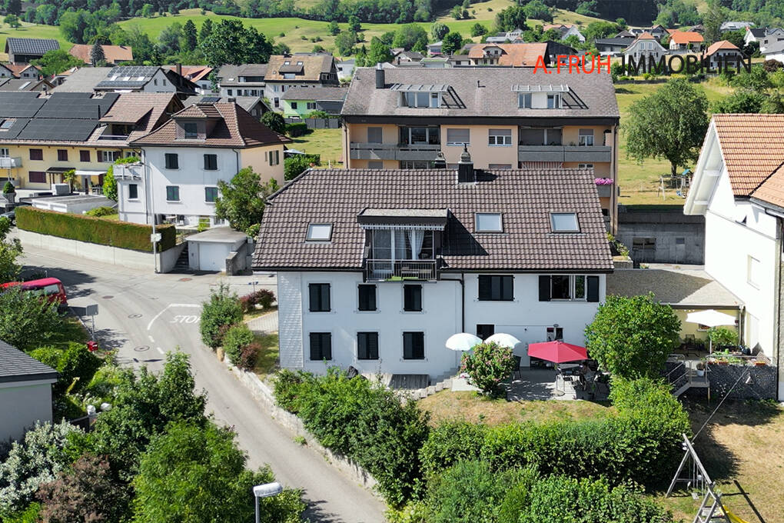
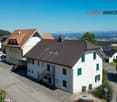
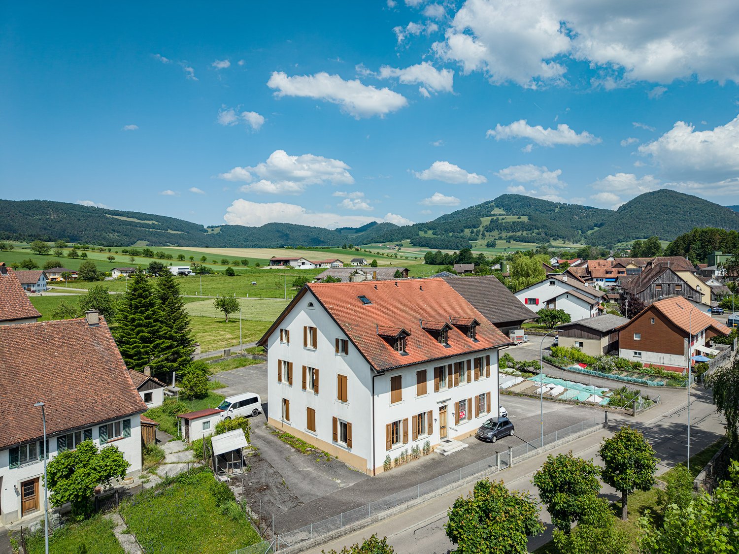
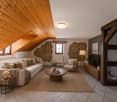
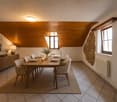
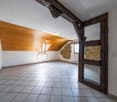
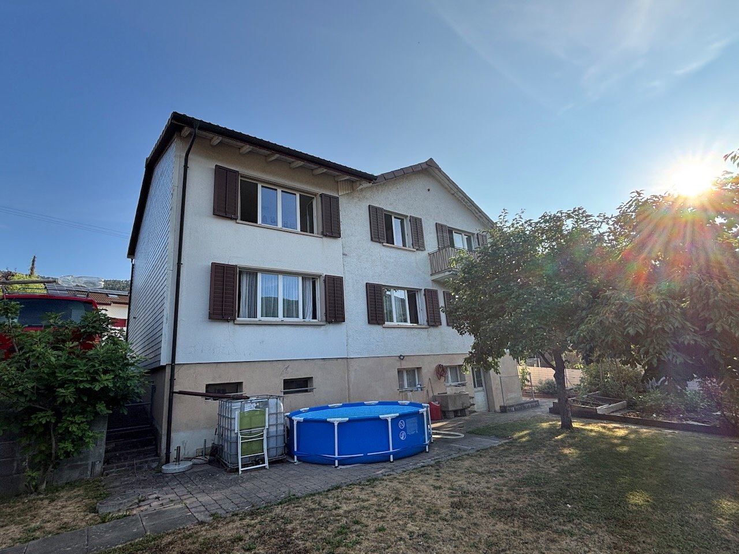
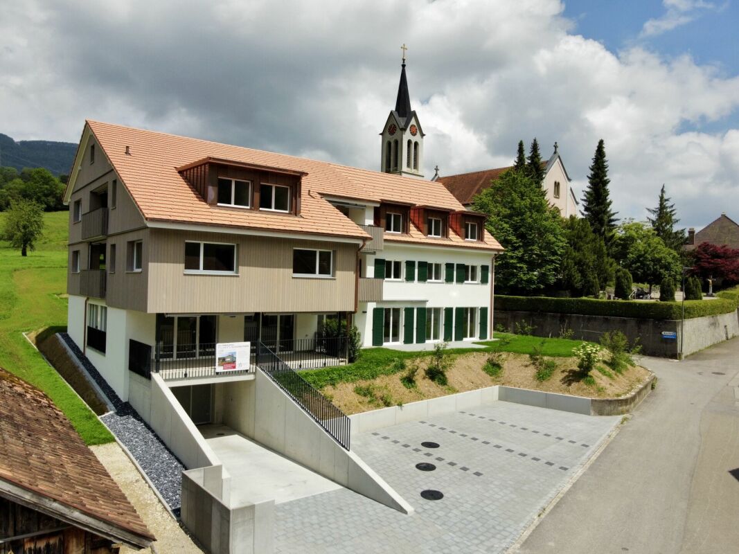
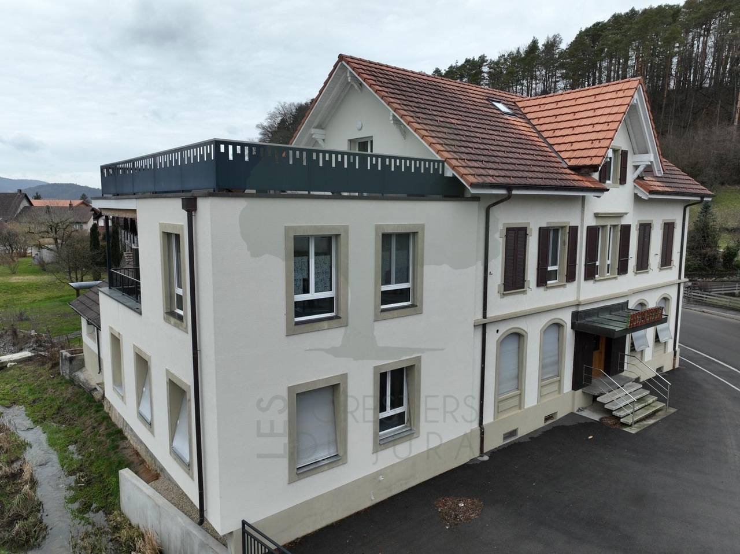
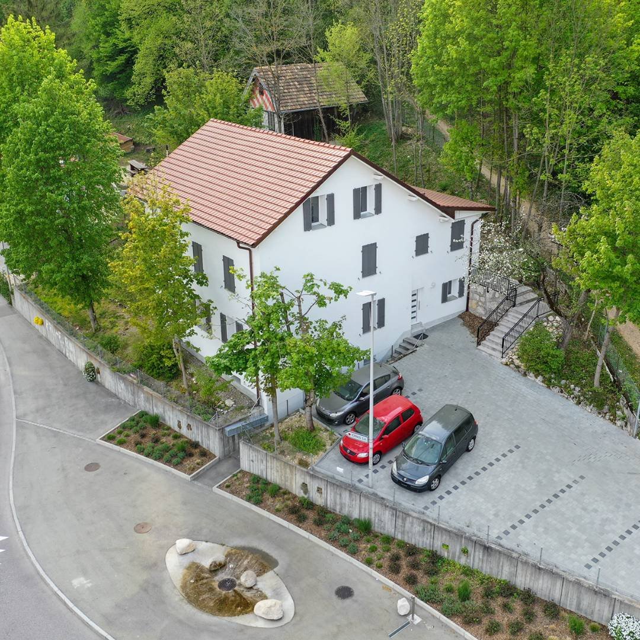
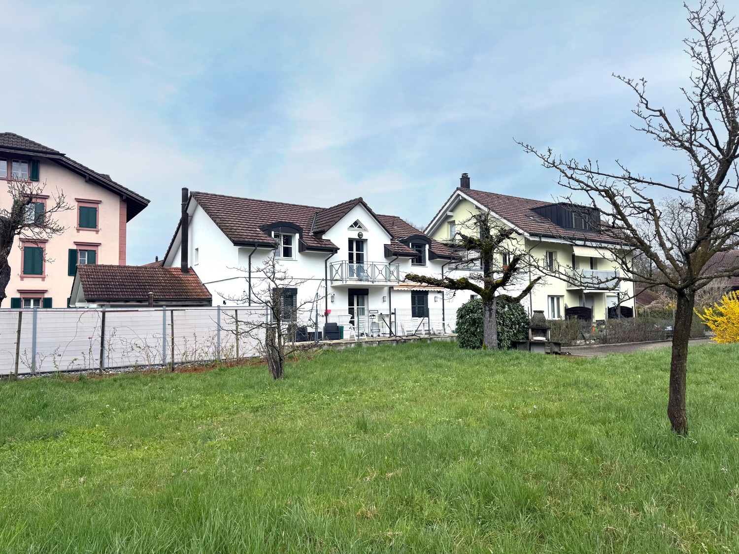
Multifamily house with 3 renovated apartments and great rental potential in Courrendlin

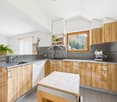
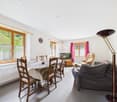
Multifamily house with 3 renovated apartments and great rental potential in Courrendlin In the heart of Courrendlin, this completely renovated multifamily house consists of three separate apartments, offering exceptional flexibility in use. Ideal for a large family, an intergenerational project, or a strategic investment, it combines charm, modern comfort, and real outdoor spaces – a rare opportunity on the local market. Highlights • Multifamily house with 3 renovated apartments • Central location in Courrendlin, close to amenities • Bright and spacious apartments that blend the charm of the old with modern amenities • Private terrace and large balcony to fully enjoy the outdoors • Flexible layout: main residence + rental or complete investment • Attractive rental potential Apartment distribution Apartment 1 - 2.5 rooms • Private terrace of over 20 m² • Functional and pleasant room distribution • Ideal for rental or independent apartment Apartment 2 - Duplex 4.5 rooms • Large balcony of 20 m² • 3 bright bedrooms • 2 modern bathrooms • Spacious rooms on two levels Apartment 3 - Duplex 4.5 rooms • 3 bedrooms • 2 bathrooms • Harmonious layout and nice brightness Living with comfort and flexibility Each apartment benefits from a careful renovation, offering functional and cozy spaces that are perfectly suited for daily needs. The natural brightness and well-thought-out room distribution create a convivial and pleasant atmosphere.Whether you live in one apartment and rent the others, welcome close relatives, or invest in a property with high rental potential, this property offers great freedom of organization. Building & investment potential • Complete renovation • Solid and well-maintained structure • Three separate units offering independence and intimacy • Ideal configuration for stable rental income Conclusion This multifamily house in Courrendlin is more than just a simple building – it's a strategic opportunity that combines charm, profitability, and usage flexibility. Its central location and three renovated apartments make it a particularly sought-after property, both for a family project and for an attractive investment.Contact us today to organize a visit and discover the potential of this exceptional property.
  • Parking space
  • Balcony / Terrace
  • Child-friendly
  • +1
Travel time
-
Jonathan Greaves

Jonathan Greaves

1 / 13
Jonathan Greaves

Jonathan Greaves

  • Parking space
  • Garage
  • Child-friendly
CHF 1,330,000.–
210m² living space
4208 Nunningen

A house - three apartments - countless possibilities, ideal for families and investors

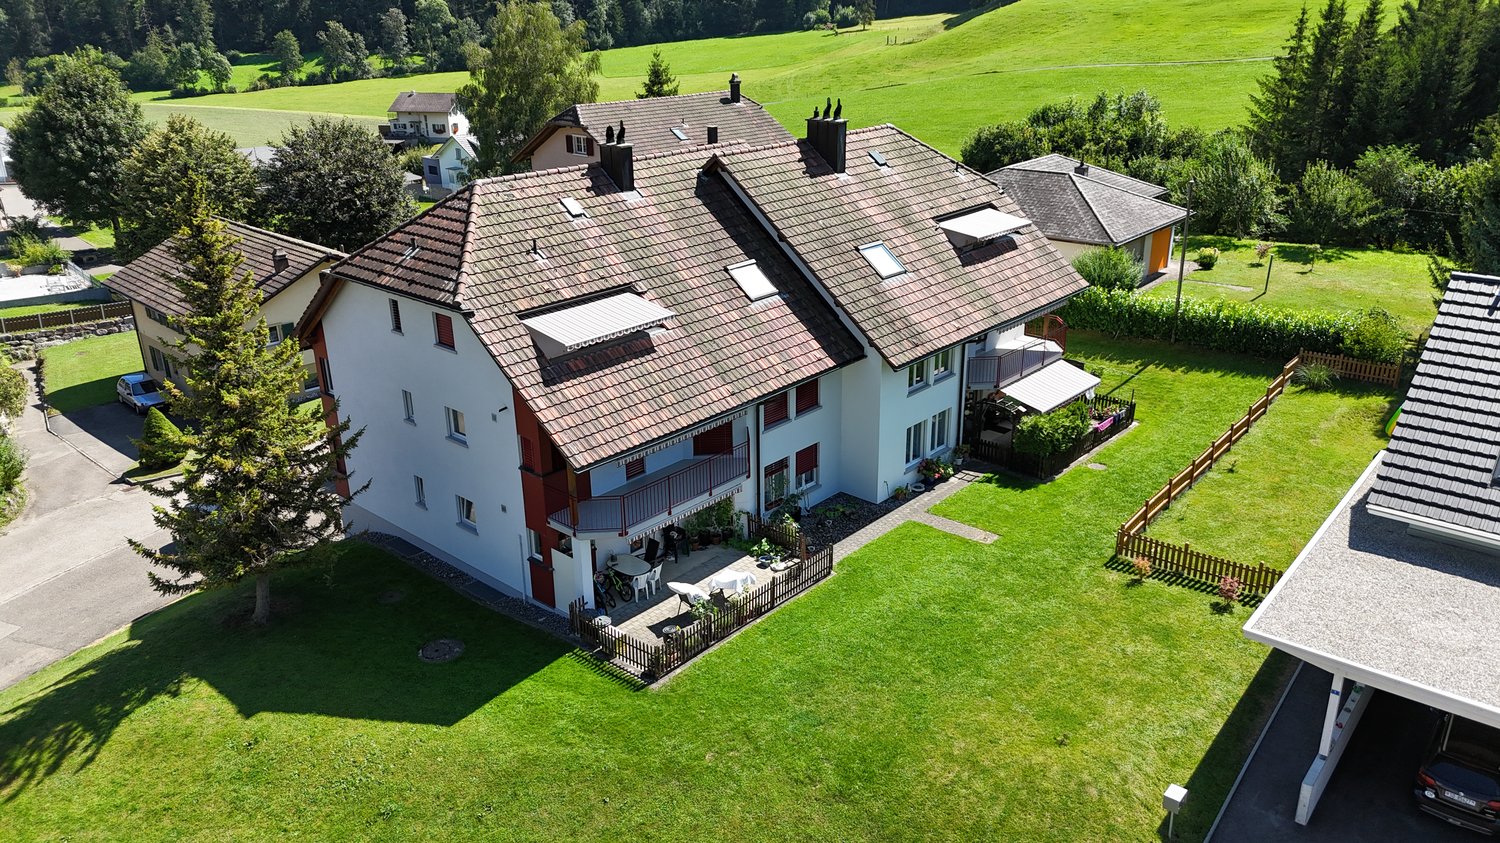
This well-maintained and versatile multi-family house in Nunningen, which is immediately ready for occupancy thanks to its good construction standard, combines attractive living space and spacious outdoor areas.The property comprises three separate apartments on three floors, offering a variety of usage possibilities. Whether as a multi-generational house, for a large family, or as an attractive investment object with rental potential.This property offers space for different living and lifestyle concepts. A special plus is the spacious and family-friendly plot with its lovingly maintained garden. This garden offers plenty of space for play and fun, relaxing hours, and social moments outdoors. For relaxed summer days and cozy evenings, two open terraces and a covered terrace are available.The existing planting with green hedges and shade-providing trees gives the outdoor area a pleasant, natural atmosphere and at the same time ensures a high level of privacy. Furthermore, the plot area offers a variety of possibilities for individual design. Whether through additional garden areas or play areas. Here, the outdoor area can be designed according to personal needs and ideas.The property is located in a quiet and natural residential area in Nunningen. The village offers a pleasant living atmosphere in a rural setting and combines natural living with good accessibility to the surrounding towns and cities. Shopping facilities, schools, and public transport are in the immediate vicinity, making the location ideal for families and professionals alike.The apartment on the ground floor has 2.5 rooms, while the upper floors have a spacious 4.5-room apartment and a 4-room apartment. All apartments are accessible via the central staircase.The property was continuously renovated between 2015 and 2023 and presents itself today as a well-maintained home with versatile design possibilities. Additionally, the existing house barn offers further expansion and utilization potential.The individual apartments impress with bright, friendly rooms and a versatile room layout. The living areas are equipped with laminate floors and offer sufficient space for an individual and cozy furnishing. A special highlight is the two upper apartments, each with a cozy Swedish stove. This provides a pleasant, cozy living atmosphere, especially in the colder months.The kitchens also set individual accents. While one apartment delights with a striking red high-gloss kitchen and warm wood worktops, the other apartments have bright wooden built-in kitchens with functional equipment and ample working and storage space.The bedrooms and additional rooms can be flexibly adapted to the individual needs of the future owners. Whether as children's rooms, offices, guest rooms, or hobby rooms. The bathrooms are functionally equipped and have modern showers and, in some cases, bathtubs.From the top apartment, there is direct access to the spacious house barn. This is currently used as storage and a home gym and also offers interesting potential for individual expansion or additional usage possibilities.In the outdoor area, there is also a separate, stable, and well-maintained barn in very good condition. The solid building substance is clearly visible. The massive wooden beams and wooden floors are still very stable and well-preserved, while the roof also makes a well-maintained and well-kept impression. The barn offers plenty of storage space, a workshop, and a material store. Thanks to its versatile usable areas, it offers numerous possibilities. Whether for handicraft projects, as an art studio, for hobbies, or for self-employed professional activities.There is also sufficient parking space. For vehicles, there is an indoor parking space and three outdoor parking spaces.This property is characterized by the following features: • Three separate apartments on three floors: 1x 4.5 rooms, 1x 4 rooms, and 1x 2.5 rooms • Continuous renovations from 2015 to 2023 • Varied usage possibilities - ideal as a multi-generational house, for a large family, or as an investment object • Two apartments with a cozy Swedish stove • Modern and functional kitchens with ample working and storage space • Bathrooms with showers and, in some cases, bathtubs • Spacious and family-friendly plot • Two open terraces and a covered terrace • Well-maintained garden with hedges and shade-providing trees • Spacious house barn with additional expansion potential • Separate barn with workshop, material store, and varied usage possibilities • One indoor parking space and three outdoor parking spaces • Triple-glazed windows • Quiet and natural residential area Have we sparked your interest? Then schedule a non-binding viewing appointment today and convince yourself personally of the varied possibilities and the special potential of this attractive property.

  • Parking space
  • Garage
  • Child-friendly
1 / 37
CHF 350,000.–
8.5 rooms151m² living space
Dorfstrasse 9, 4254 Liesberg Dorf

2-Generation House with Potential in Liesberg Village

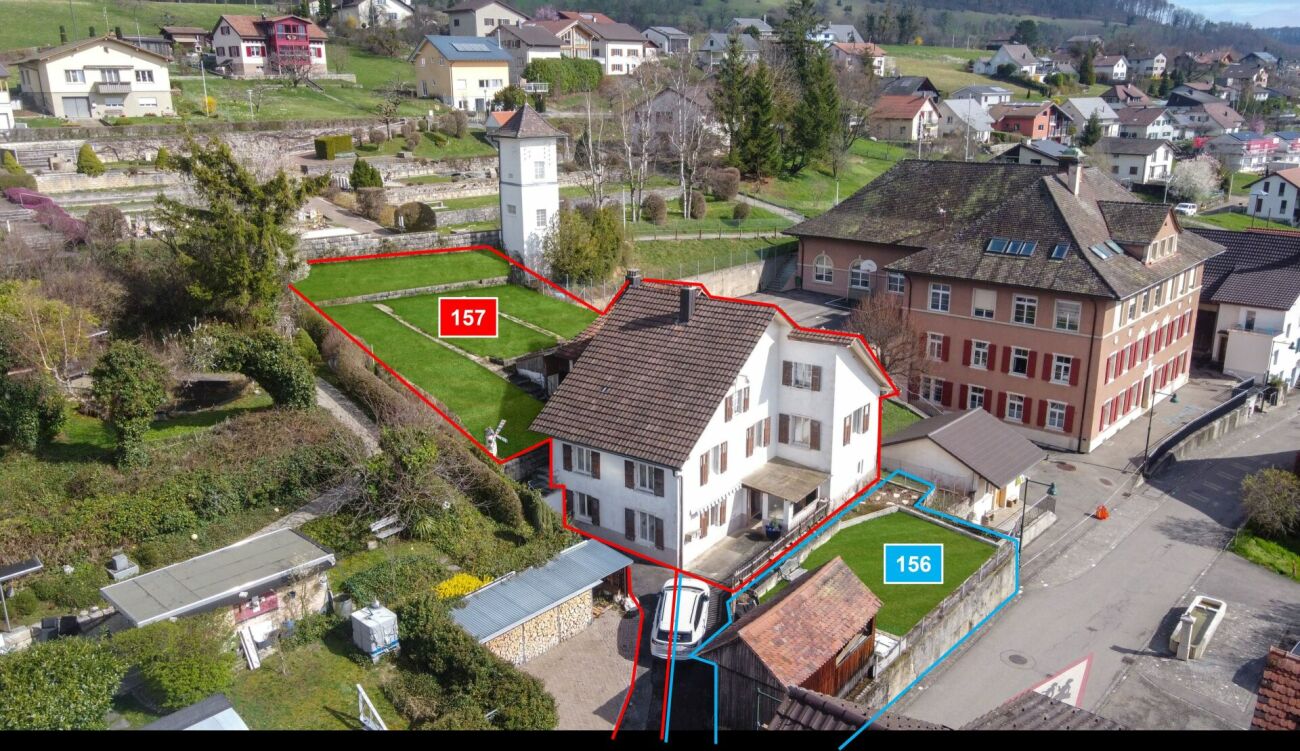
Are you looking for an exciting project? Do you want to design your new home according to your own wishes? Do you wish for a close family life? If you can answer these questions with yes, your search ends here. The IMMOBILIEN-TEAM DANIEL SCHWEIZER (Tel. 061 415 30 30) sells this wonderful two-generation house. Please note that the front property (plot no. 156) can possibly be purchased additionally. Feel free to contact us about this! Object The house consists of two residential units. The one on the ground floor consists of a kitchen with enough space for a dining table, a living room, and a bedroom. Next to it is the laundry room, from which you can access the bathroom as well as two cellar rooms. The apartment on the upper floor has seven rooms that can be used for sleeping/living/eating. There are two kitchens and two bathrooms. The two attics consist of attics and workshops. Additionally, there is a heated (bed-)room. A special highlight is the spacious garden (approx. 333 square meters). The property has potential, but some investments are also necessary. This is taken into account in the sales price setting. We would also like to point out that the image material has been edited. This is intended to serve as a serving suggestion for you. In our sales documentation, you will of course get an insight into the actual circumstances. Location The municipality of Liesberg is located in the Laufental on the slope of the Blauen (mountain range). Numerous hiking possibilities are located almost directly in front of the house door. A good public transport connection as well as well-developed roads exist to the neighboring municipalities. You can reach the bus stops "Liesberg, Dorf" and "Liesberg, Ochsengasse" within two minutes' walk. The property "Dorfstrasse 9" is located - as the name suggests - in the village center of the municipality. The school is just about 42 meters away from the property. The village shop is also located in the immediate vicinity. Do you want more information about the object or would you like to arrange a viewing appointment directly? Daniel Schweizer looks forward to your contact: 061 415 30 30 / daniel.schweizer@immoteam-schweizer.ch

Daniel Schweizer

Daniel Schweizer

Geschäftsführer / Inhaber / Immobilienvermarkter mit eidg. FA

Travel time
-
Fat Dakaj

Fat Dakaj

1 / 13
Fat Dakaj

Fat Dakaj

  • Garage
CHF 1,150,000.–
8 rooms199m² living space
4539 Farnern

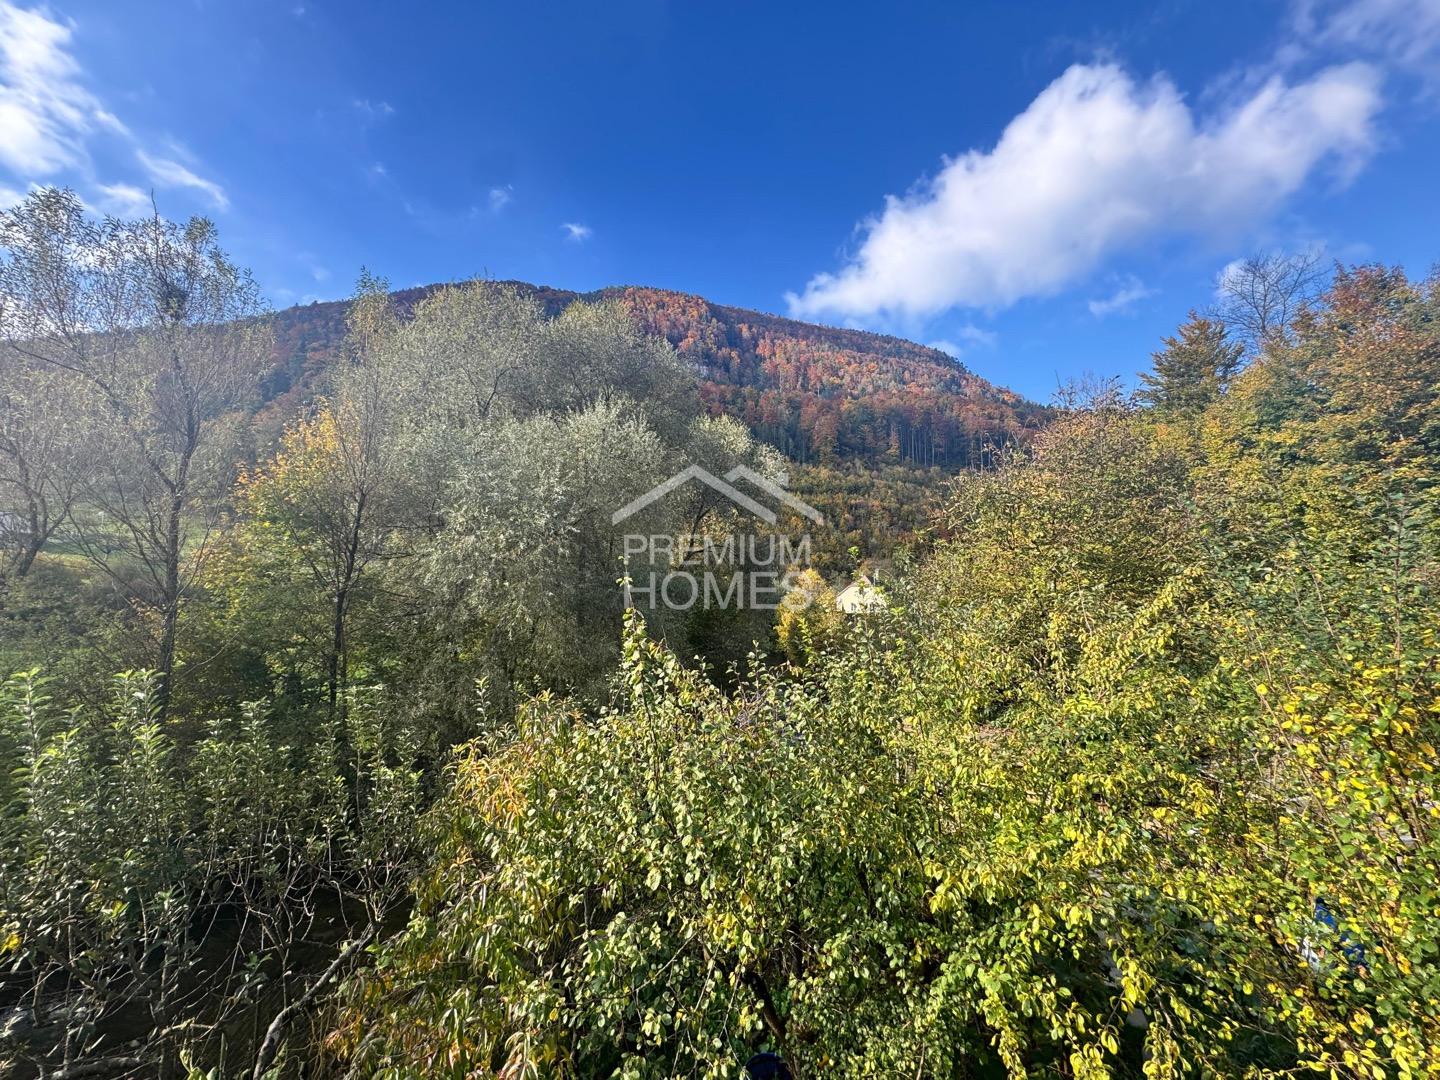
Rarity with a far-reaching view: MFH with building land reserve and mountain view

This charming, historic building from 1850 impresses with its unique architecture and the lovingly maintained charm of bygone times. On a spacious plot of 2062 m², a living area of 199 m² extends, which is divided into three separate, well-preserved apartments. The multi-family house is ideal for investors or families who value a home with multiple residential units and are looking for space for individual development.The quiet and peaceful location in Farnern guarantees a lot of privacy and invites you to relax in the extensive garden. From the garden, you can enjoy the magnificent panoramic view of the surrounding nature, while the idyllic surroundings provide relaxation and balance. The rural charm of the area makes this property a true retreat.A special highlight of this property is the building land reserve, which offers additional potential for future developments. This reserve opens up many possibilities for expanding or using the property, making the object an even more valuable investment.Here you can enjoy the peace of nature and at the same time master the practical life in everyday life without any problems.A true gem that is waiting for its new purpose ? don't miss this opportunity and discover the potential of this historic multi-family house in one of the most beautiful locations with a building land reserve for future projects. Here, no wishes are left unfulfilled. Take advantage and convince yourself! This PREMIUM HOMES offer includes: • 2.5-room apartment on the ground floor • 2.5-room apartment on the upper floor • 3-room apartment on the top floor • Large plot: 2062m² • Quiet location in Farnern • Well-maintained and well-preserved object • Charming garden seat • Air/water heat pump • Three separate garages • Additional outdoor parking spaces • and, and, and... Interested? We would be happy to take you through a non-binding viewing! Do you want to sell your house or apartment worry-free? We will tell you the current market value of your property, discreetly and non-bindingly! Are you interested in a first non-binding exchange of ideas? Don't hesitate and contact us. We look forward to you.

  • Garage
1 / 20
CHF 950,000.–
184m² living space
Chemin des Romains 4, 2824 Vicques

ARI-236 - Rental Yield - Very beautiful house with 2 apartments of 4.5 and 3.5 rooms on a plot of 1'134 m2

Apartment with 4.5 rooms (101 m2 living area) - upper ground floor • Entrance and distribution of 14.90 m2; • Living kitchen of 12.60 m2; • Living room of 27.90 m2; • Bedroom 1 of 16.50 m2; • Bedroom 2 of 12.20 m2; • Bedroom 3 of 11 m2 • Bathroom with WC, bathtub and shower of 6.80 m2; • Balcony of 9.60 m2 overlooking the living room; • Terrace of 20 m2 with south orientation. Apartment with 3.5 rooms (83 m2) - lower ground floor • Entrance with built-in wardrobes of 11.30 m2; • Distribution of 5.60 m2; • Living kitchen of 15.40 m2; • Living room on half-floor of 17 m2; • Bedroom 1 of 16 m2; • Bedroom 2 of 14.40 m2; • Bathroom with WC and shower of 3 m2; • Terrace of 30 m2 with west orientation and overlooking the living room. Lower ground floor • Common distribution/staircase of 10.60 m2; • Cellar 1 of 6 m2; • Cellar 2 of 8.90 m2; • Technical room-heating of 5 m2; • Laundry room of 5.10 m2; • Garage of 20 m2. Surfaces • The total net surface area of the house is 244 m2; • The net surface area of the apartments is 184 m2, of which • Apartment with 4.5 rooms of 101 m2; • Apartment with 3.5 rooms of 83 m2. Exterior • 2nd garage (separate with storage room) of 22.20 m2; • Parking for 3 to 4 vehicles. Renovations/Improvements • 1986: Extension of the building on the west side; • 2014: Renovation of the roof; • 2015: Complete renovation of the house (kitchens; bathrooms; floor; walls; windows; electricity...(except heating system)); • 2020: New outdoor facilities, plantings; • 2022: Installation of a heat pump (air/water); • 2022: Sanitation of the underground oil tank. Rental Yield • The 3.5-room apartment on the lower ground floor is rented for CHF 1,400.00 per month, i.e. CHF 16,800.00 per year. This offers a very interesting yield and allows to reduce the costs of the property in case of purchase. • A rental of the 4.5-room apartment on the upper ground floor is also possible, at a price of CHF 1,730.00 per month, i.e. CHF 20,760.00 per year. If both apartments are rented, the monthly rental income is CHF 3,130.00, i.e. CHF 37,560.00 per year.

Travel time
-
1 / 14
CHF 1,130,000.–
8 rooms236m² living space
4715 Herbetswil

Investment Package: 2 New-Build Apartments in Herbetswil

Attractive investment package with two new-build apartments An attractive opportunity for investors: For sale are two high-quality new-build apartments that can be purchased together as an investment package.The two residential units are located on the same floor and offer a total of 236 m² of net living space and 8 rooms. The package consists of a spacious 4.5-room attic apartment with 115 m² and a 3.5-room maisonette apartment with 121 m² and a spacious gallery.Both apartments were built in 2024 and impress with a modern, high-quality finish. Open kitchens with granite countertops, spacious living areas, balconies with a beautiful view of the surrounding countryside, private washing machines and dryers, and separate basement rooms provide a contemporary living comfort.The investment package is being sold fully rented. As soon as the purchase commitment is received, we will take over the rental of the two apartments.Overview of the investment package: • 1 × 4.5-room apartment with 115 m² • 1 × 3.5-room maisonette apartment with 121 m² • 236 m² of total net living space • 8 rooms in total • New build / year of construction 2024 • 2 balconies with a total of approximately 21 m² • 2 separate basement rooms • 2 underground parking spaces included • Elevator • Underfloor heating • District heating • E-mobility prepared Curious? We invite you to a non-binding viewing!Do you want to sell your property uncomplicated and worry-free? We determine the current market value of your property for you and show you your options - discreetly and non-bindingly! Don't hesitate to contact us for a first conversation.We look forward to hearing from you.

1 / 13
CHF 1,345,000.–
12.5 rooms371m² living space
4524 Günsberg / Balmberg

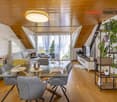
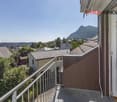
Above the Aare Valley, multi-family house with a view of the Alps

High above the Aare Valley on the sunny Günsberg plateau at the foot of the Jura Mountains, this well-maintained multi-family property presents itself in an attractive residential location with an unobstructed view over the Bernese Midlands to the Alps. The over hundred-year-old property has been continuously adapted to today's living needs and now has a total of four residential units. Thanks to the solid building substance and the versatile apartment layout, it is suitable both as a rental property and for a combination of own use and rental. A special highlight are the bright apartments with southwest orientation as well as the attic apartments with cozy expansion and impressive panoramic views. Discover the most important features: - Sunny location on the Günsberg plateau at the foot of the Jura Mountains - Beautiful view over the Bernese Midlands to the Alps - Over hundred-year-old, continuously modernized property - Four attractive residential units - Two 3.5-room apartments on the ground and upper floors - Maisonette apartment with spacious living/dining area on the top floor - 3.5-room attic apartment with floor-to-ceiling skylight and balcony - Bright living rooms with pleasant southwest orientation - Partially stylish wood paneling and cozy attic construction - South-facing garden with outdoor seating area - Solid building substance with a lot of charm and development potential - Attractive residential location in a quiet, upscale neighborhood This property combines historic character, an attractive residential location, and versatile usage possibilities. The sunny orientation, the spacious living areas, and the impressive panoramic views make it a special investment and living opportunity. Have we sparked your interest? We would be happy to provide you with the detailed sales documentation and are available for a personal viewing.

1 / 8
  • Parking space
CHF 1,220,000.–
477m² living space
2826 Corban

A SMART INVESTMENT IN VAL TERBI (BR 5.16%)

This charming apartment building in Corban, an idyllic town in Val Terbi, offers a unique opportunity for investors.Built in 1870, the building captivates with its historic charm and a generous total living area of 477 m². The oil-fired heating system from 2024 ensures pleasant heat in the winter, while the existing basement provides additional storage space. 16 outdoor parking spaces are also available, which convenience for residents and guests. Corban itself is a quiet village, surrounded by picturesque landscape that invites you to take walks and enjoy outdoor activities. With its charming village community and proximity to nature, it is the perfect place to escape the hectic city life and enjoy a peaceful, family-friendly atmosphere.This charming multi-family home in Corban, an idyllic town in Val Terbi, offers a unique opportunity for investors.Built in 1870, the building captivates with its historic charm and a generous living area totaling 477m². The oil-fired heating system installed in 2024 ensures a pleasant heat in the winter, while the existing basement offers additional storage space. 16 outdoor parking spaces are also available, which convenience for residents and guests. Corban itself is a quiet village, surrounded by picturesque landscape that invites you to take walks and enjoy outdoor activities. With its charming village community and proximity to nature, it is the perfect place to escape the hectic city life and enjoy a peaceful, family-friendly atmosphere.Interested? For more information, photos, a virtual tour, and viewing options, visit: propertyowner.ch/de/real-estate/25-20133 As a member of the Swiss Landowners’ Association, you’ll benefit from a free real estate appraisal and gain access to exclusive listings on propertyowner.ch before they’re made public.

  • Parking space
Karine Gallas

Karine Gallas

1 / 1
Karine Gallas

Karine Gallas

  • Minergie certified
CHF 1,680,000.–
575m² living space
Rue du vingt-trois Juin, 2805 Soyhières

Very beautiful rental building

Very beautiful rental building In the heart of the village, on the road to Basel, 3 kilometers from Delemont and 39 kilometers from Basel, a building in the Anglo-Norman style with a 7-space parking lot on the upper floor, a 300m2 garden on the lower floor, and a vaulted stone cellar on the lower floor. Bus stop and train station are 2 minutes away on foot.The renovation of the building was completed in June 2021, with the creation of an apartment on the lower floor with a garden and the renovation of the building's plumbing and the renovation of the parking spaces and asphalt.The building offers 4 duplex apartments on the upper floor, which allow you to feel like you're in a semi-detached house, each with a private terrace.It also features 2 apartments on the lower floor with a garden and terrace.Upper floor street side from June 23 : • 3 3-room apartments in duplex, including 1 fully furnished apartment. All were renovated between 2016 and 2018 and have a private terrace. • 1 4-room apartment in duplex, fully renovated in 2020. • 4 covered parking spaces and 1 double, uncovered parking space and a single, uncovered parking space. Lower floor garden side: • 1 2-room apartment, partially furnished, with garden. • 1 technical room, dry stone cellar with 5 spaces, 1 3-room apartment on the ground floor with garden/terrace of 200m2 Type of heating: oil.Boiler was replaced in September 2018. Oil tanks need to be replaced in 2021.The complete roof renovation was carried out in October 2019.Have we sparked your interest? If so, we look forward to your non-binding contact!Do you own a property yourself that you would like to have evaluated? Our evaluation is completely free and non-binding. Contact us today and start your new home!

  • Minergie certified
Travel time
-
1 / 13
CHF 1,150,000.–
2823 Courcelon

Family house with 2 apartments, Courcelon - 1150000

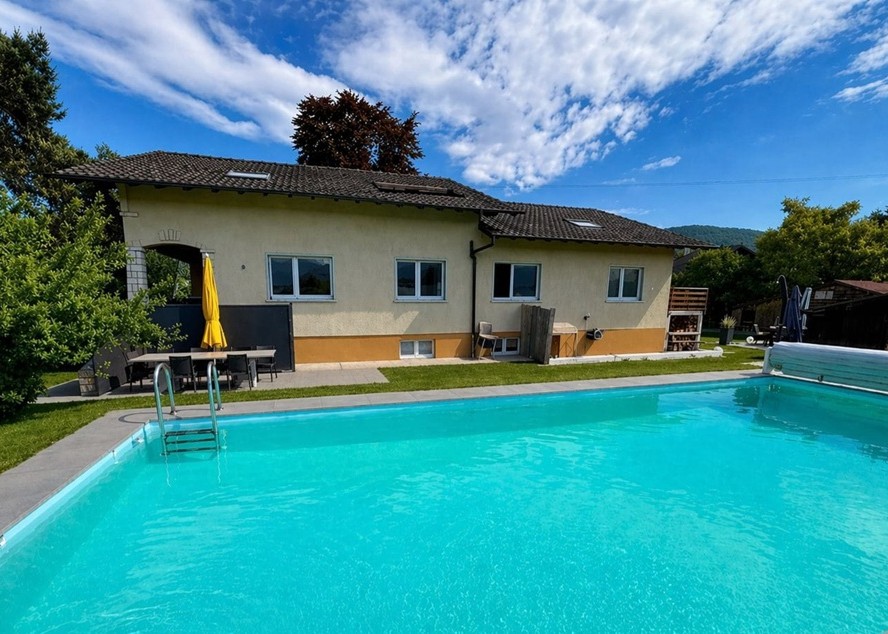
DescriptionFamily house with 2 apartmentsof 4½ rooms and 3½ rooms. Construction: 1966. Renovations: 2014 and 2021. This magnificent property with its large plot offers an exceptional situation on the edge of an agricultural area with an underground pool and unobstructed view. Could suit a 2-generation family or a family wishing to generate rental income. FOR MORE PHOTOS: www. avendre. ch- Authentic photos -. SituationThe plot has an area of 2'128 m2 and is located near all amenities. 300 meters from the bus stop and the Coop store. 5 minutes from Delémont and the A16 motorway junction. 35 minutes from Biel and 45 minutes from Basel. BasementLarge area with outdoor access, 3 rooms and 1 bathroom with shower, toilet and sink. Oil heating and tank room. Ground floorApartment with 4½ rooms: 1 entrance hall with wardrobe area leads to 1 fitted kitchen of 13.5 m2 open to 1 dining room of 18.2 m2 and 1 living room of 25.6 m2 with access to 1 covered balcony and 1 terrace with unobstructed view, 3 bedrooms of 18 m2, 13.5 m2 and 13.2 m2, 1 bathroom of 10 m2 with bathtub, shower, toilet, sink and washing machine. 1 garage with pit and access to the basement. 1st floorApartment with 3½ rooms and independent entrance: 1 entrance area of 3.7 m2, 1 fitted and habitable kitchen of 16 m2, 1 distribution hall of 16 m2 with integrated storage room of 6 m2 leads to 1 living-dining room of 40 m2 with fireplace and access to 1 terrace of 9.7 m2, 2 bedrooms of 17.2 m2 and 10.2 m2 with storage rooms, 1 bathroom of 8 m2 with bathtub, shower, toilet, sink, washing machine and access to 1 large attic. Outdoor facilities1 garage with pit and 1 covered parking space. Sufficient parking spaces in front of the house. 2 paved terraces, 1 fireplace, 1 large woodshed, 1 magnificent underground pool with unobstructed view, outdoor shower, vegetable garden and petanque court. We look forward to the beautiful season. - This document has no contractual value -.

Bianca De Marco

Bianca De Marco

1 / 7
Bianca De Marco

Bianca De Marco

  • Parking space
  • Garage
Price on request
13 rooms
2762 Roches BE

Charme et nature à Roches

n der idyllischen Gemeinde Roches erwartet Sie dieses charmante, teilsanierte Zweifamilienhaus - ein Zuhause mit Herz und vielen Möglichkeiten.Zwei liebevoll gestaltete Wohnungen und das Potenzial für eine dritte Einheit oder ein Studio bieten Raum für Familien, Generationen oder Wohnen und Arbeiten unter einem Dach.Das weitläufige Grundstück mit gepflegtem Garten, Obstbäumen und dem neuen Schuppen von 2019 schafft eine Oase der Ruhe. Hier geniessen Sie Sonne, Natur und Privatsphäre in vollen Zügen.Ein Haus voller Charakter, Wärme und Zukunft - perfekt für alle, die das Besondere suchen.Située dans la charmante commune de Roches, cette maison familiale partiellement rénovée séduit par son authenticité et ses multiples possibilités.Composée de deux appartements et offrant le potentiel de créer une troisième unité ou un studio, elle convient parfaitement aux familles, aux générations sous un même toit ou à ceux qui souhaitent combiner vie privée et travail.Le grand terrain avec son jardin soigné, ses arbres fruitiers et son cabanon neuf (2019) offre un havre de paix pour se détendre et profiter de la nature.Une maison pleine de charme, de calme et de potentiel - idéale pour les amoureux de la nature et les familles à la recherche d"un cadre de vie harmonieux. Hier werden also keine Wünsche offen gelassen. Profitieren Sie und überzeugen Sie sich selbst! Dieses PREMIUM HOMES Angebot bietet: • Ruhige, idyllische Lage, direkt an der Birs • Solide Bauweise mit laufender Pflege • Helle Räume mit angenehmer Atmosphäre • Gemütlicher Kamin • Zwei separate Wohnungen (4.5 & 5.5 Zimmer) • Option für eine dritte Wohnung oder ein Studio • Gepflegter Garten mit schöner Bepflanzung • Einladender Gartensitzplatz • Möglichkeit zur Kleintierhaltung • Effiziente Wärmepumpe • Grosszügiges Grundstück • Mehrere Kellerräume • Drei Aussenparkplätze • Separate Garage • Emplacement calme et idyllique au bord de là • Construction solide, entretenue avec soin • Grand terrain • Pièces lumineuses et baignées de lumière • Cheminée conviviale • Deux appartements indépendants (4.5 & 5.5 • Possibilité de créer un troisième logement ou • Jardin soigné avec belle végétation • Coin jardin / terrasse accueillant pour se • Possibilité de petit élevage • Pompe à chaleur efficace • Plusieurs caves offrant de nombreuses • Trois places de parc extérieures • Garage séparé avec espace de rangement Interessiert? Gerne führen wir Sie durch eine unverbindliche Besichtigung! Sie wollen Ihr Haus oder Ihre Wohnung sorgenfrei verkaufen? Wir sagen Ihnen den aktuellen Marktwert Ihrer Immobilie, diskret und unverbindlich! Haben Sie Interesse an einem ersten unverbindlichen Gedankenaustausch? Zögern Sie nicht und kontaktieren Sie uns. Wir freuen uns auf Sie.

  • Parking space
  • Garage
1 / 2
CHF 290,000.–
324m² living space
2740 Moutier

Old barn to renovate – Investment opportunity in Moutier (HA3pc zone)

We are offering for sale, on a plot of 522.25 m², this old barn providing a solid base for the development of a real estate project. The existing building has a ground floor area of 162 m² and a total volume of 1’160 m³. Its load-bearing structure, walls, and roof frame are in good condition, allowing for a complete interior renovation.Thanks to its generous dimensions, the available volume offers the possibility of creating up to four large apartments spread over two levels.The workshop on the ground floor is currently rented, generating an annual net rental income of 7'800 CHF.The plot is located in the « HA3pc » zone (habitation and activities, potential for city center). The communal regulation allows a land use index of 1.0 and a maximum of three levels up to 10m in height. This regulatory framework offers the flexibility to conserve and renovate the existing barn or to proceed with demolition for a new real estate development project.Moutier benefits from a strategic location between Biel and Delémont. The CFF train station is just a five-minute walk away, and the A16 highway ensures excellent accessibility to Biel, Delémont, and the Basel region.The commune offers an investment-friendly environment and efficient administrative procedures for obtaining building permits.This object represents a rare opportunity for an investor or developer: a well-located plot, a solid building, high development potential, a favorable communal context, and stable rental income ensuring transitional profitability during the planning phase.Do not hesitate to contact us to obtain the complete documentation and organize a visit on site.