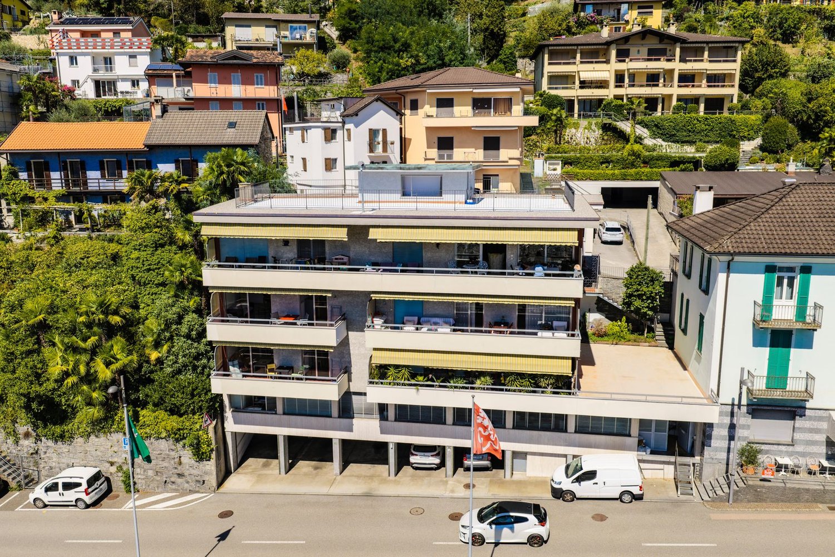
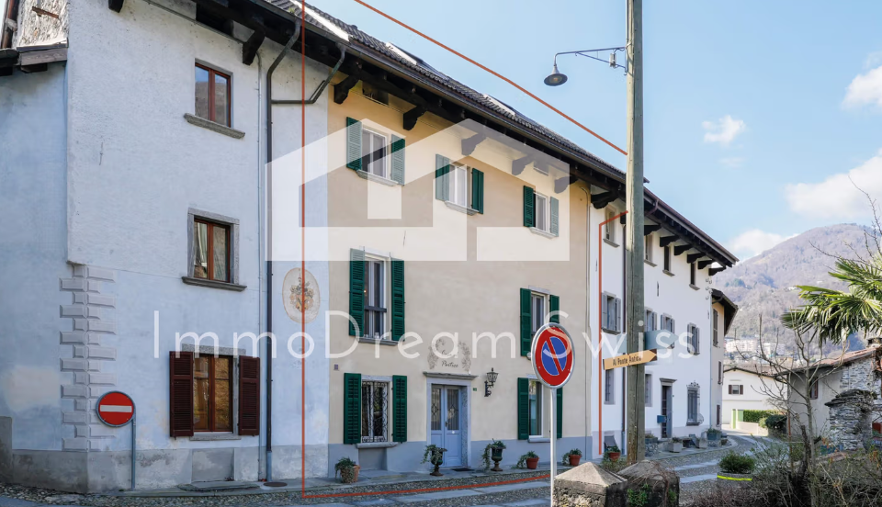
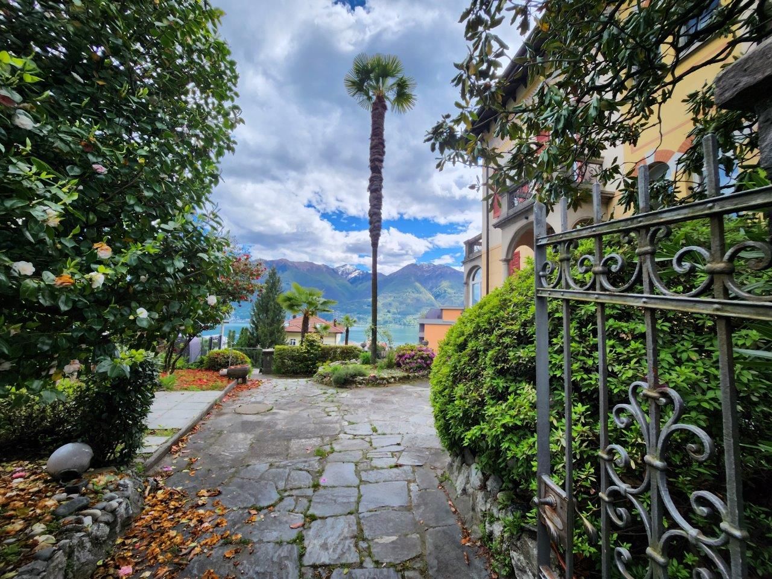
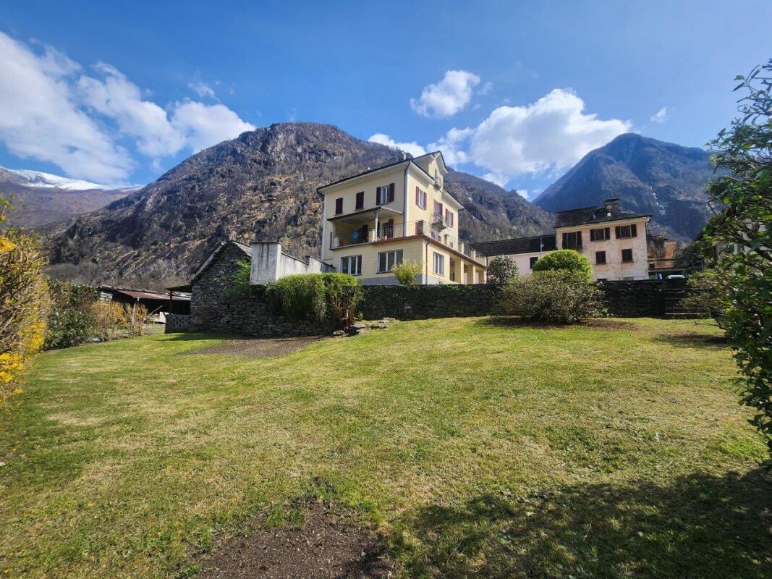
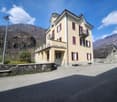
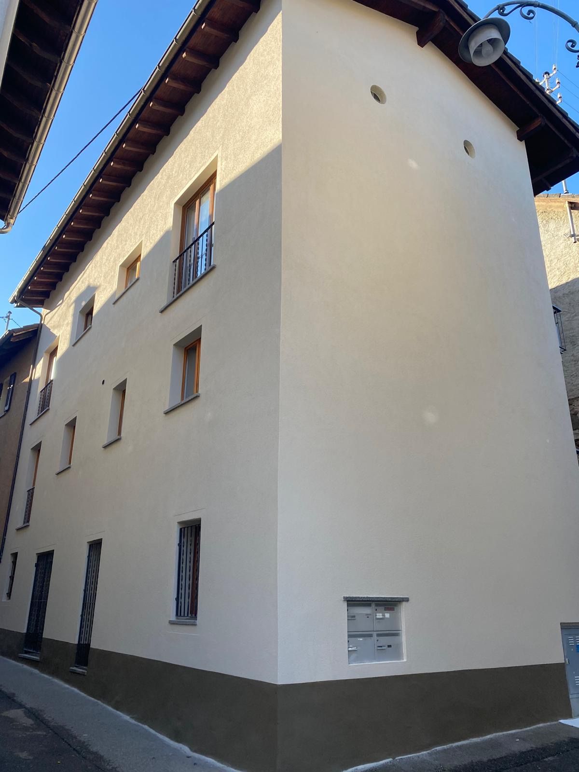
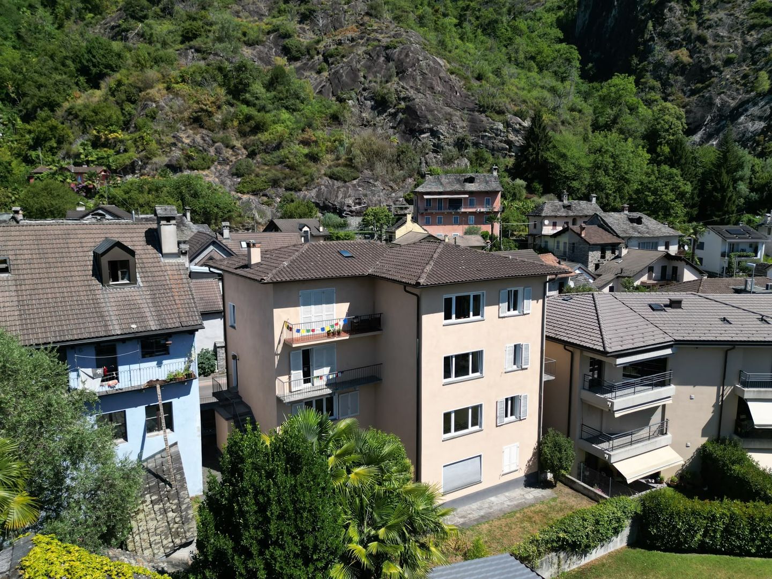
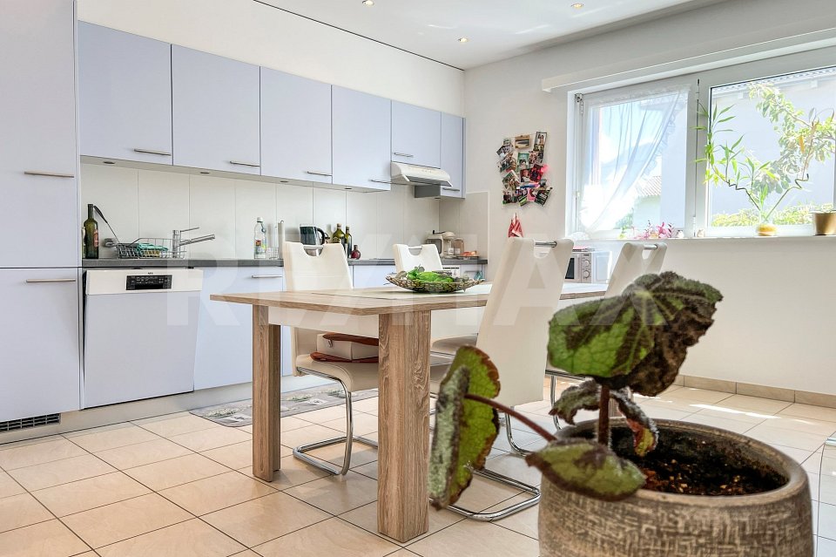
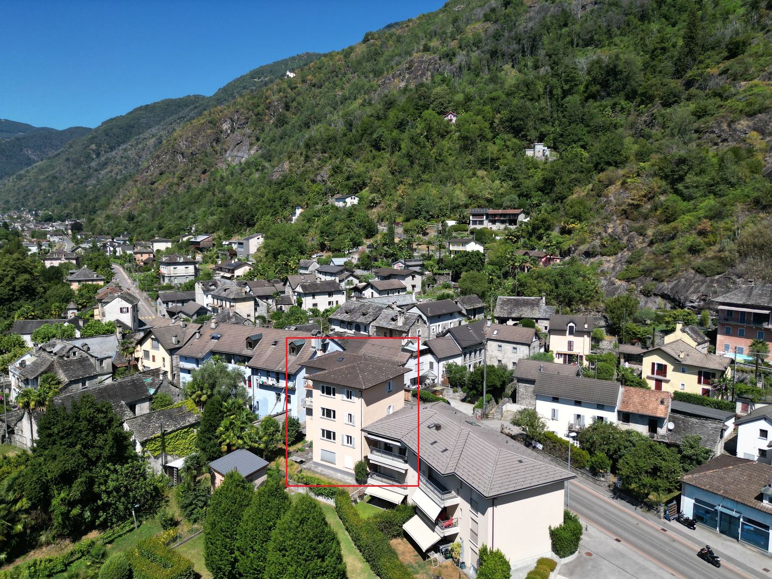
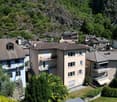
Moghegno - Multi-family house to buy

Try expanding your search criteria so we can show you similar properties. Currently, there are no matches.

We suggest you try to:

  • increase the radius
  • change filters, such as price

You can create a search alert with the current criteria and get notified when matching properties are available.

More objects in your automatically expanded search area
26 results - Radius: + 10km
1 / 13
CHF 1,170,000.–
8 rooms321m² living space
Case Madonna 26, 6655 Centovalli


Dimora romantica dal panorama incantevole / Romantische Residenz mit bezauberndem Panorama

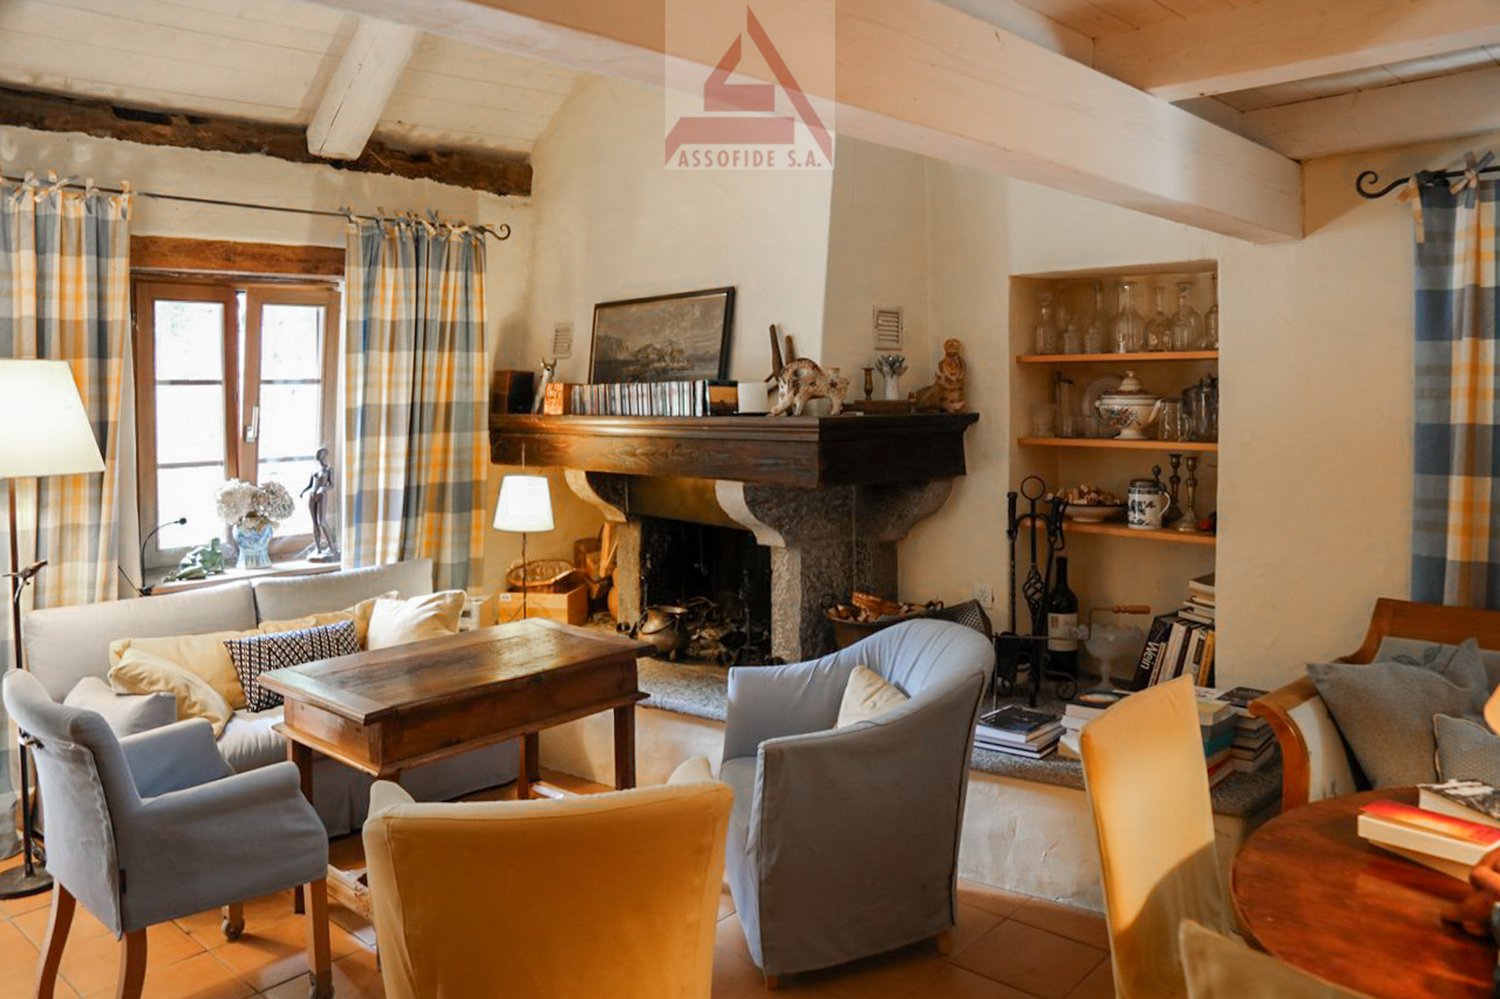
RES. PRIMARIA - A Intragna, Centovalli, una bella e spaziosa casa ticinese del XVII secolo è in vendita! Si trova nelle immediate vicinanze della stazione ferroviaria, della fermata dell'autobus e del parcheggio pubblico. Su 321 m² troverete un comfort abitativo generoso in locali storici ricchi di fascino. Tre unità abitative indipendenti sono disposte su cinque piani: una casa per una famiglia numerosa, amici e artisti! La casa è stata completamente ristrutturata nel 1996/1997 utilizzando materiali di alta qualità e rispettando la struttura e le caratteristiche originarie dell’edificio. Il riscaldamento e il grotto si trovano nel seminterrato, mentre dal piano terra al secondo piano si trovano otto stanze, due bagni, due cucine e due camini. Magnifico atelier con camino e galleria all'ultimo piano. Pergola e tavoli esterni al piano terra e al 2° piano. La casa viene offerta parzialmente arredata ed è attualmente comodamente abitabile per otto persone. A completare quest’incredibile offerta vi è la possibilità di affittare due posteggi esterni coperti. ERSTWOHNSITZ - In Intragna, Centovalli, steht ein wunderschönes, grosszügiges Dorfhaus aus dem 17. Jahrhundert zum Verkauf! Unmittelbar beim Bahnhof, der Busstation und dem öffentlichen Parkplatz gelegen. Auf 321 m² finden Sie grossen zeitgemässen Wohnkomfort in historischen Räumen mit viel Charme. Auf 5 Geschossen sind drei unabhängige Wohneinheiten untergebracht, ein Haus für eine grosse Familie, Freunde und Künstler! Totalumbau 1996/1997 mit hochwertigen Materialien und Rücksicht auf die historische Substanz. Heizung und Grotto im UG, 8 Wohnräume, 2 Bäder, 2 Küchen und 2 Cheminées im EG bis 2 OG. Grossartiges Atelier mit Cheminée und Galerie im DG. Pergola und Sitzplätze im EG, und im 2. OG. Das Haus wird teilweisemöbliert angeboten und ist aktuell bequem für 8 Personen bewohnbar. Um dieses unglaubliche Angebot zu vervollständigen, besteht die Möglichkeit, zwei überdachten Aussenparkplätze zu mieten.

Travel time
-
  • Aerial view of buildings with red roofs and yellow facades, overlooking a lake and mountains, surrounded by greenery.
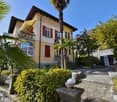
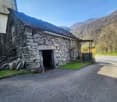
  • Stone retaining wall, brick paved patio, plants, stone steps, fence, view of trees
  • Stone wall, green lawn, picnic table, wooden bench, grapevines
  • Stone wall, tiled patio, cars parked in front of houses, palm tree, ocean view.
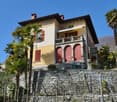
  • lawn, stone wall, cars parked in front of the fence
  • Outdoor dining area with a red brick floor and tables and chairs
  • two-story house, light pink facade, white roof, brown steps, white windows, balcony, signboard
  • Row of houses with mountain and lake view, parking place for each house, balconies
  • Cluster of multistory homes, red roofs, solar panels, scenic lake view, mountainous landscape
  • wooden beams ceiling, fireplace, tables, chairs, windows, tiled floor
  • Wooden ceiling beams, wooden benches, tiled floor, long wooden tables, windows with white curtains, framed artwork on the wall.
  • open room with high ceiling, desk, shelves, window, blackboard, counter
  • Empty room with wooden floor, white walls, large window, ceiling light, no furniture
  • Room has wooden floor, two windows, white walls, empty room
  • kitchen, tiled floor, marble countertop, under cabinet lighting, double windows, heating
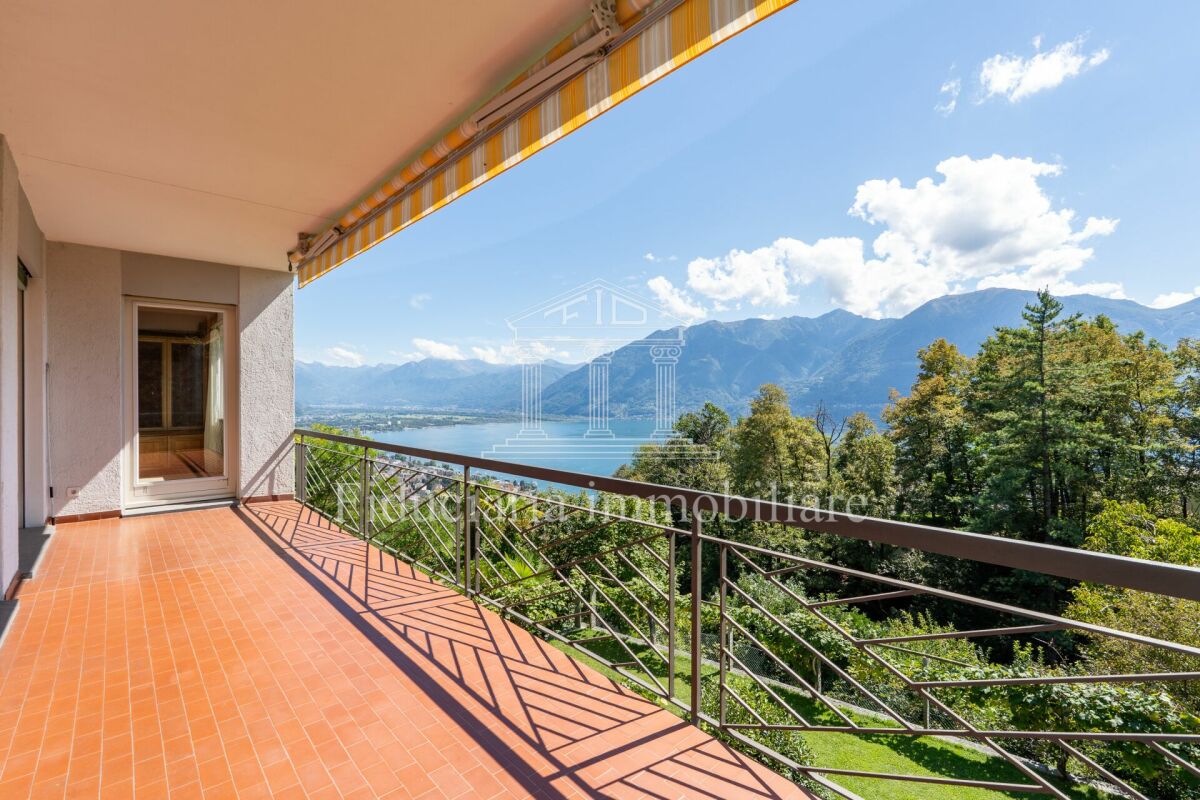
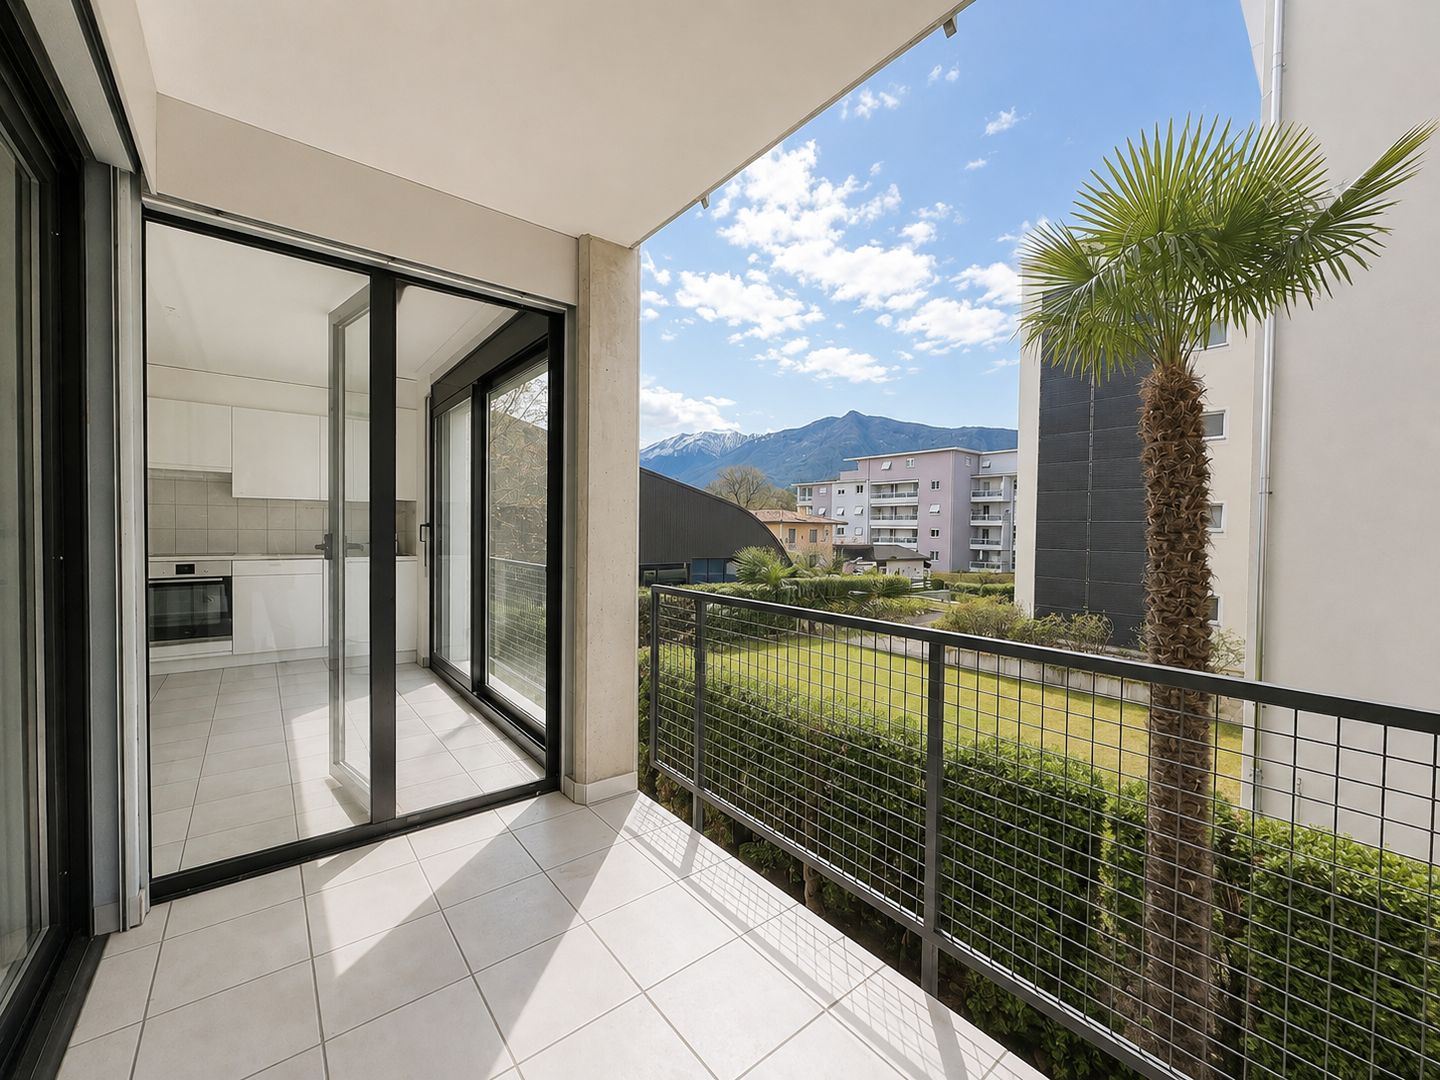
  • large balcony, balustrade, unobstructed view of the mountains
  • Wooden flooring, pink wall, balcony, railings, view of mountains
  • Bathroom with white tiles, a toilet, a shower, and a sink
  • tiled walls, tiled floor, white sink, wall-mounted mirror, window, small cabinet
  • Bathroom with blue tiles, white sink, white doors, white toilet, small shower area, open door, mirror
  • A modern bathroom with white tiled walls, a white sink, a glass shower enclosure, a mirror with a cabinet underneath, and a toilet roll holder on the wall.
  • Small bathroom with white tile walls, white cabinets, a mirror, a sink, a toilet, a washing machine, and a dryer.
  • Empty room with white walls, tiled floor, a ceiling fan, an open window, and an electric heater.
  • Empty room, white walls, tiled floor, sloping ceiling, window, air conditioning unit
  • empty kitchen, granite countertop, white cabinets, gas stove, double sink, tiled floor, ceiling lights, white walls
  • empty room, kitchen area with sink, cabinets, white ceiling, tiled floor
1 / 34

Stone retaining wall, brick paved patio, plants, stone steps, fence, view of trees
Stone wall, green lawn, picnic table, wooden bench, grapevines
CHF 1,690,000.–
Via al Parco 7, 6644 Orselina

Attraktives Investmentobjekt mit Baugesuch

Edificio residenziale con 6 posti auto in posizione centrale – Oselina, Via al parco 7In posizione centralissima a Oselina, di fronte alla storica Posta, proponiamo in vendita interessante stabile su tre livelli con grande potenziale di sviluppo.L’immobile dispone attualmente di: • 6 posti auto privati esterni • Giardini e terrazze sul retro • Tre piani fuori terra Distribuzione attuale: • Piano terra: ristorante (trasformabile in 2 appartamenti) • Primo piano: 1 appartamento e bagni • Secondo piano: 1 appartamento mansardato Progetto di valorizzazione (richiesta licenza edilizia in corso): È prevista la possibilità di rialzare il tetto di circa 1 metro per realizzare un ampio attico e ottimizzare la distribuzione interna.Dopo la ristrutturazione si potrebbero ottenere complessivamente 5 appartamenti: • 2 appartamenti al piano terra ( 2,5 locali) • 2 appartamenti al primo piano (es. un 3,5 locali e un monolocale) • 1 grande attico all’ultimo piano I giardini sul retro conferiscono valore aggiunto agli appartamenti del piano terra.È inoltre possibile destinare le unità del piano terra ad uso commerciale o affitti brevi (Airbnb), aumentando la redditività dell’investimento.Ideale per investitori grazie alla posizione centrale, alla presenza dei posti auto e all’elevato potenziale di sviluppo.------------------------Wohn- und Anlageobjekt mit 6 Parkplätzen in zentraler Lage – Oselina, Via al parco 7In sehr zentraler Lage in Oselina, direkt gegenüber der historischen Post, steht dieses interessante Gebäude mit großem Entwicklungspotenzial zum Verkauf.Das Objekt verfügt über: • 6 private Außenparkplätze • Gärten und Terrassen im hinteren Bereich • Drei oberirdische Etagen Aktuelle Aufteilung: • Erdgeschoss: Restaurant (umwandelbar in 2 Wohnungen) • Obergeschoss: 1 Wohnung und Restroom Restaurant • Obergeschoss: 1 Dachgeschosswohnung Geplante Aufwertung (Baugesuch vorgesehen): Geplant ist eine Dachanhebung um ca. 1 Meter zur Realisierung eines großzügigen Attikas und zur optimalen Nutzung der Wohnflächen.Nach dem Umbau könnten insgesamt 5 Wohnungen entstehen: • 2 Wohnungen im Erdgeschoss (2,5-Zimmer) • 2 Wohnungen im 1. Obergeschoss (z.B. eine 3,5-Zimmer-Wohnung und ein Studio) • 1 großzügiges Attika im obersten Geschoss Die Gärten im hinteren Bereich werten insbesondere die Erdgeschosswohnungen auf.Die Erdgeschossflächen könnten alternativ auch gewerblich oder für Kurzzeitvermietung (Airbnb) genutzt werden, was zusätzliche Renditemöglichkeiten bietet.Attraktives Investmentobjekt mit zentraler Lage, eigenen Parkplätzen und hohem Entwicklungspotenzial.

Travel time
-
1 / 30
CHF 1,450,000.–
5 rooms145m² living space
Via Ai Monti 92a, 6605 Locarno

Casa Lella

Casa Lella Located in one of the most sought-after residential areas of Locarno Monti, this elegant three-level home combines tranquillity, comfortable living and breathtaking views of Lake Maggiore, creating a unique atmosphere throughout every season.The main floor welcomes you with an inviting entrance hall featuring a practical built-in wardrobe that provides additional storage space. On the same level, there is a guest bathroom with a washbasin and toilet, as well as a functional kitchen that is separated from the entrance hall yet opens seamlessly into the open-plan dining and living area, creating a bright, harmonious space that is ideal for everyday living and entertaining.The elegant living room, enhanced by a beautiful fireplace, creates a warm and welcoming atmosphere, while large windows open onto the panoramic terrace.From here, a staircase leads down to the spacious garden, a true highlight of the property, offering privacy, ample space for outdoor living and magnificent views over Lake Maggiore.The upper floor is dedicated to the sleeping area and comprises two spacious bedrooms, both opening onto a panoramic balcony with stunning views of Lake Maggiore and the surrounding landscape. This level also features a third room, currently used as a study, which can easily be converted into an additional bedroom, a walk-in wardrobe or a home office, as well as an elegant bathroom complete with a bathtub, shower, washbasin, toilet and bidet.The lower ground floor offers a large laundry room, a versatile multipurpose room ideal as a gym, studio or hobby room, as well as a practical pantry, providing additional comfort and flexibility.The property is completed by three outdoor parking spaces and a privileged location in the peaceful surroundings of Locarno Monti, just a few minutes from the town centre and all essential amenities.A home of authentic charm, perfect for those seeking privacy, panoramic views and an exceptional quality of life without compromising on comfort.Highlights: • Panoramic views over Lake Maggiore • Three-level house • Spacious garden • Three outdoor parking spaces • Primary residence

Travel time
-
1 / 7
CHF 3,900,000.–
Contrada San Pietro 6, 6612 Ascona

Pavone Bianco

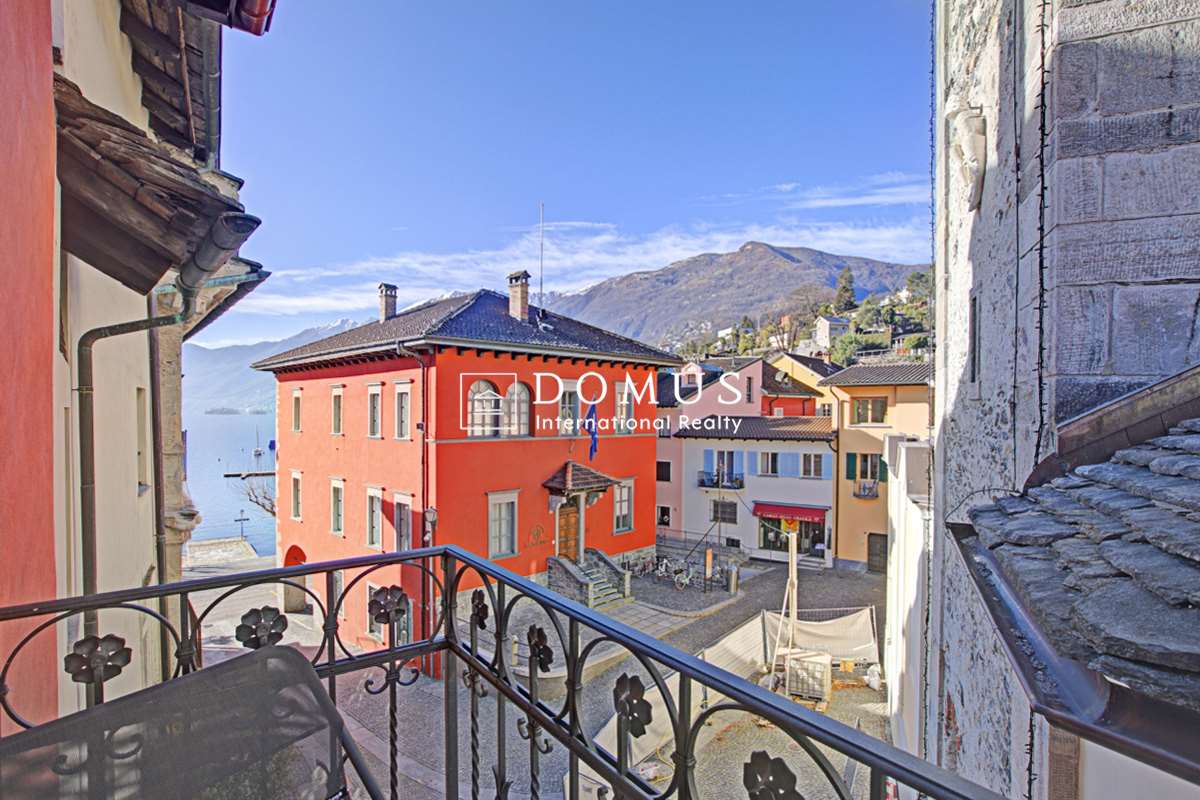
Prestigious Income Property In the heart of Ascona’s historic old town, just 100 metres from the picturesque lakeside promenade and surrounded by elegant boutiques, stands this prestigious period multi-family property with timeless charm. Carefully maintained and enhanced over the years, the building preserves the authentic character of traditional Ascona architecture, featuring harmonious façades, arcades, and an atmosphere rich in history.On the ground floor are two elegant retail units, both currently leased and benefiting from the constant pedestrian traffic of the vibrant shopping district. The upper floors comprise eight well-maintained and partially renovated apartments, all fully rented. Each unit offers its own unique character, bright living spaces, and charming views over the picturesque alleys of the old town. • Total residential area: 510 m² • Total commercial area: 290 m² This property represents a rare investment opportunity in one of the most sought-after locations on Lake Maggiore: a charming, well-maintained, fully leased asset in an exceptionally privileged setting.With a gross yield of approximately 4%, the property offers a solid, long-term and secure investment, supported by existing tenancy agreements and the enduring appeal of Ascona as a premier residential and tourist destination.An ideal combination of capital preservation, stable rental income and long-term appreciation potential.Further information available exclusively upon appointment.

Travel time
-
1 / 12
  • Parking space
  • Pets allowed
  • Elevator
  • +4
CHF 2,200,000.–
8 rooms394m² living space
Via Patocchi 34, 6605 Locarno

LOCARNO MONTI - Casa plurifamiliare con vista lago e giardino

In una posizione collinare privilegiata, immersa nel verde e nella tranquillità, proponiamo in vendita una casa plurifamiliare di 3 appartamenti a Locarno Monti. La proprietà gode di un'esposizione solare ottimale durante tutto l'anno e di una vista aperta ed imprendibile sul lago, sulla regione e sulle montagne circostanti.L'edificio si sviluppa su tre livelli:Piano terreno: monolocale con cucinino e bagno con doccia; locale tecnico con caldaia, locale hobby, cantina e rifugio.Primo piano: patio d'ingresso, corridoio, cucina separata, soggiorno-pranzo con camino e uscita sul terrazzo panoramico, una camera, un bagno con vasca e predisposizione per colonna lavasciuga, camera matrimoniale con bagno en suite passante collegato al soggiorno. Un'ulteriore spaziosa camera è stata ricavata successivamente, accessibile dalla camera matrimoniale tramite due scalini.Secondo piano: disposizione identica al primo piano con patio d'ingresso, corridoio, cucina separata, soggiorno-pranzo con camino e uscita sul terrazzo, una camera, un bagno con vasca e predisposizione per colonna lavasciuga, camera matrimoniale con bagno en suite passante collegato al soggiorno.All'esterno, la proprietà offre un ampio giardino pianeggiante con pergola, tavolo e panchine in granito, oltre a uno spazio coperto adibito a legnaia.L'accesso avviene comodamente dai due posteggi coperti, collegati direttamente agli appartamenti tramite un lift o tramite una suggestiva scala esterna in pietra.Questa proprietà rappresenta un'ottima opportunità per chi desidera la propria oasi di tranquillità e natura, con la possibilità di avere più unità indipendenti - ideale per ospitare diverse generazioni sotto lo stesso tetto - oppure come interessante investimento immobiliare.*****An privilegierter Hanglage, umgeben von viel Grün und absoluter Ruhe, steht dieses Mehrfamilienhaus mit 3 Wohnungen in Locarno Monti zum Verkauf. Die Liegenschaft profitiert von optimaler Sonneneinstrahlung das ganze Jahr über sowie von einer unverbaubaren Panorama-Aussicht ins Grüne, auf den See, die Region und die umliegenden Berge.Das Gebäude erstreckt sich über drei Ebenen:Erdgeschoss: Studio mit Kochnische und Duschbad; Technikraum mit Heizung, Hobbyraum, Keller und Schutzraum.Obergeschoss: Eingangs-Patio, Korridor, separate Küche, Wohn- und Esszimmer mit Kamin und Ausgang zur Panoramaterrasse, ein Schlafzimmer, ein Bad mit Badewanne und Anschluss für Waschmaschine/Tumbler, Hauptschlafzimmer mit durchgehender en-suite Nasszelle, die direkt mit dem Wohnzimmer verbunden ist. Zusätzlich wurde ein geräumiges weiteres Zimmer geschaffen, das vom Hauptschlafzimmer über zwei Stufen erreichbar ist.2. Obergeschoss: identische Raumaufteilung wie im 1. Obergeschoss mit Eingangs-Patio, Korridor, separater Küche, Wohn- und Esszimmer mit Kamin und Ausgang zur Terrasse, einem Schlafzimmer, einem Bad mit Badewanne und Anschluss für Waschmaschine/Tumbler sowie Hauptschlafzimmer mit durchgehender en-suite Nasszelle.Im Aussenbereich verfügt die Liegenschaft über einen grosszügigen, flachen Garten mit Pergola, Granittisch mit Bänken sowie einen überdachten Bereich, der derzeit als Holzlager genutzt wird.Der Zugang erfolgt bequem über die zwei gedeckten Parkplätze, welche direkt mit den Wohnungen über einen Lift verbunden sind oder alternativ über eine charmante Steintreppe.Diese Immobilie ist eine ideale Gelegenheit für alle, die ihre eigene Oase der Ruhe und Natur suchen - mit der Möglichkeit, mehrere unabhängige Wohneinheiten zu nutzen, sei es für mehrere Generationen unter einem Dach oder als interessante Investition.

  • Parking space
  • Pets allowed
  • Elevator
  • +4
Travel time
-
1 / 38
Price on request
10 rooms250m² living space
Via Vallemaggia 131, 6600 Locarno

Beautiful multi-family house with 10 rooms in Solduno

Overlooking the greenery and the suggestive course of the Maggia river, we propose for sale this elegant multi-family house inserted in a privileged natural context, sunny and quiet. The building, recently renovated, is composed of three residential units, all designed to guarantee comfort, privacy, and quality of life, each with generous outdoor spaces between panoramic terraces and private gardens. The property has a garage and outdoor parking spaces, easily accessible. From the parking lots and independent entrances, you can access the apartments through private stairs or well-kept common paths that lead to the outdoor areas: large terraces, outdoor dining areas, pergolas, and green corners to be enjoyed in every season. The interiors of the units are distinguished by brightness and functional distribution of spaces. The entrance halls, often equipped with wall-mounted cabinets, introduce the open-plan living area with modern kitchen, dining area, and living room of generous dimensions. The large openings enhance the relationship with the outside and allow you to fully enjoy the open view of the surrounding greenery and the river. The night areas offer comfortable and quiet bedrooms, some with walk-in closets or flexible spaces that can be used as a study or additional room. The bathrooms are spacious and modern, equipped with large showers and private laundry facilities. A special value of the property is the direct access, via a common staircase, to the promenade along the Maggia river, a path immersed in nature, ideal for relaxing walks, outdoor activities, and moments of leisure, also with pets. Shops, services, and infrastructure are conveniently accessible on foot in a few minutes. Special features: • Building with solar panels on the roof, confirming a sustainable and efficient approach from an energy point of view • Particularly sunny location throughout the year • Private outdoor spaces (terraces and gardens) for each unit • Low management costs Strategic location: The San Martino stop of the Centovallina is just 2 minutes away, while all major services are accessible in about 7 minutes on foot. • Attic apartment with terrace and garage, 3.5 rooms • Intermediate floor apartment with garden, 3.5 rooms • Ground floor apartment with large outdoor area, 2.5 rooms plus larger area on the lower floor including cave, cellars, etc. This multi-family house represents an ideal solution both as a primary residence and as a secondary residence, perfect for those who want to live in an exclusive natural context with spacious rooms, privacy, comfort, and direct access to the Maggia river.

Travel time
-
1 / 12
CHF 1,450,000.–
405m² living space
Al Stradón 81, 6670 Avegno

Historic multi-family house with rustic building in the heart of Avegno

Charm, nature and potential: historic house with rustic building in the heart of Avegno.In the characteristic village centre of Avegno, surrounded by the authentic nature of the Vallemaggia and only 10 minutes from Locarno, we offer for sale a truly unique property: a historic house divided into three independent apartments and a Ticino-style rustic building, set on a 1,122 m² plot with excellent sun exposure, in a central and sunny location.The house is arranged as follows:On the ground floor, a charming 3.5-room apartment with covered terrace and direct access to the private south-facing garden. Ideal for enjoying the outdoors all year round. Inside, a fireplace with integrated benches adds a rustic and welcoming touch. The apartment is completed by an open-plan kitchen, two bedrooms and a bathroom to be renovated. Internal connection to vaulted cellars, laundry room and a small garage on the lower floor.On the first floor, a second 3.5-room apartment, fully renovated and currently rented, with a magnificent 24 m² terrace overlooking the greenery of the garden and with views of the valley.The second floor hosts a third 3.5-room apartment, also rented, with a panoramic balcony and beautiful views over the Vallemaggia.In the attic, there is a spacious loft currently used as storage, but with potential for conversion.The entire property is surrounded by a lush garden, where there is also a typical Ticino-style rustic building, once used as a stable and now ready to be transformed into a creative space.A rare opportunity, perfect as an income-generating investment, primary residence or tourism hospitality project.Contact us to find out more or to arrange a viewing. This is one of those opportunities not to be missed.Primary and secondary residence.Sale price: CHF 1,450,000.–.

Travel time
-
1 / 6
CHF 1,270,000.–
2.5 rooms151m² living space
Via Alla Morettina 12, 6600 Locarno

Portfolio of 3 Apartments in the Same Building – Locarno

Portfolio of 3 Apartments in the Same Building – Locarno We are pleased to offer for sale an attractive investment opportunity consisting of three apartments located within the same condominium on Via alla Morettina in Locarno, in a strategic location that is both well connected and peaceful.The apartments, each comprising 2.5 rooms and approximately 50 m², are all currently rented, providing an immediate rental income. The current tenants have occupied the properties for more than 15 years and benefit from particularly low rental rates (rental schedule available upon request).For investors, this property offers excellent value-enhancement potential. Even in its current condition, there is room for a gradual adjustment of the rental income. Furthermore, renovating the apartments would significantly increase their rental value.Another key advantage is the possibility of using the apartments as secondary residences. Following renovation and furnishing, they could also be used for short-term holiday rentals, offering the potential for even more attractive returns.Condominium expenses for 2025 (total for all three apartments): approximately CHF 10,000The condominium roof has recently been completely renovated.Renovation fund balance: approximately CHF 25,000Asking price: CHF 1,270,000 (including 2 indoor parking spaces)Contact us on +41 91 752 25 67 to arrange a viewing. If this property does not meet your requirements, you can find all our residential and commercial listings on our website at www.domusdea.ch. Disclaimer: Some images included in this brochure have been enhanced or modified using artificial intelligence tools solely for illustrative purposes and to better showcase the property.

Travel time
-
1 / 7
CHF 1,410,500.–
Via Cantonale 57, 6652 Terre di Pedemonte

Interesting rental property in Valle Maggia

Rental property in Tegna For sale is an interesting multi-family house with four apartments, one per floor, in the charming village center of Tegna. The property is located in a strategically attractive location directly on the cantonal road, just a few minutes' walk from the train station and several public parking lots.The well-known bathing area "Pozzo di Tegna" can be reached in about five minutes on foot. Additionally, the renowned Teatro Dimitri school in Verscio contributes to the cultural and residential attractiveness of the region.The building has been extensively upgraded in recent years. This included renewing the pipes, modernizing the electrical system, and technically overhauling the oil heating system. The apartments have also been partially renovated, particularly the kitchens, floors, and partially the bathrooms.Further upgrading work is currently underway in the basement rooms.Room layoutGround floor • 2.5-room apartment • Communal laundry room • Communal garden • Technical room 1st floor • 3.5-room apartment 2nd floor • 3.5-room apartment 3rd floor • 3.5-room apartment The basement rooms are located on the lower floor, which can be accessed directly from the outside.The property does not include private parking spaces. However, several public parking options are available within less than 100 meters.Currently, three of the four apartments are rented out. If fully rented, the property generates a gross return of around 5.28% based on the purchase price and a net return of around 4.7%.Thanks to the lack of an elevator and the overall low operating costs, the property convinces with an efficient cost structure and an attractive return.Sales price: CHF 1'410'500.–Contact us at 091 752 25 67 to visit your new home. If this property does not meet your needs, you can find all residential and commercial offers on our portal: www.domusdea.ch.

Travel time
-
1 / 12
CHF 1,150,000.–
9.5 rooms219m² living space
6661 Loco

Casa con 6 appartamenti / Haus mit 6 Wohnungen


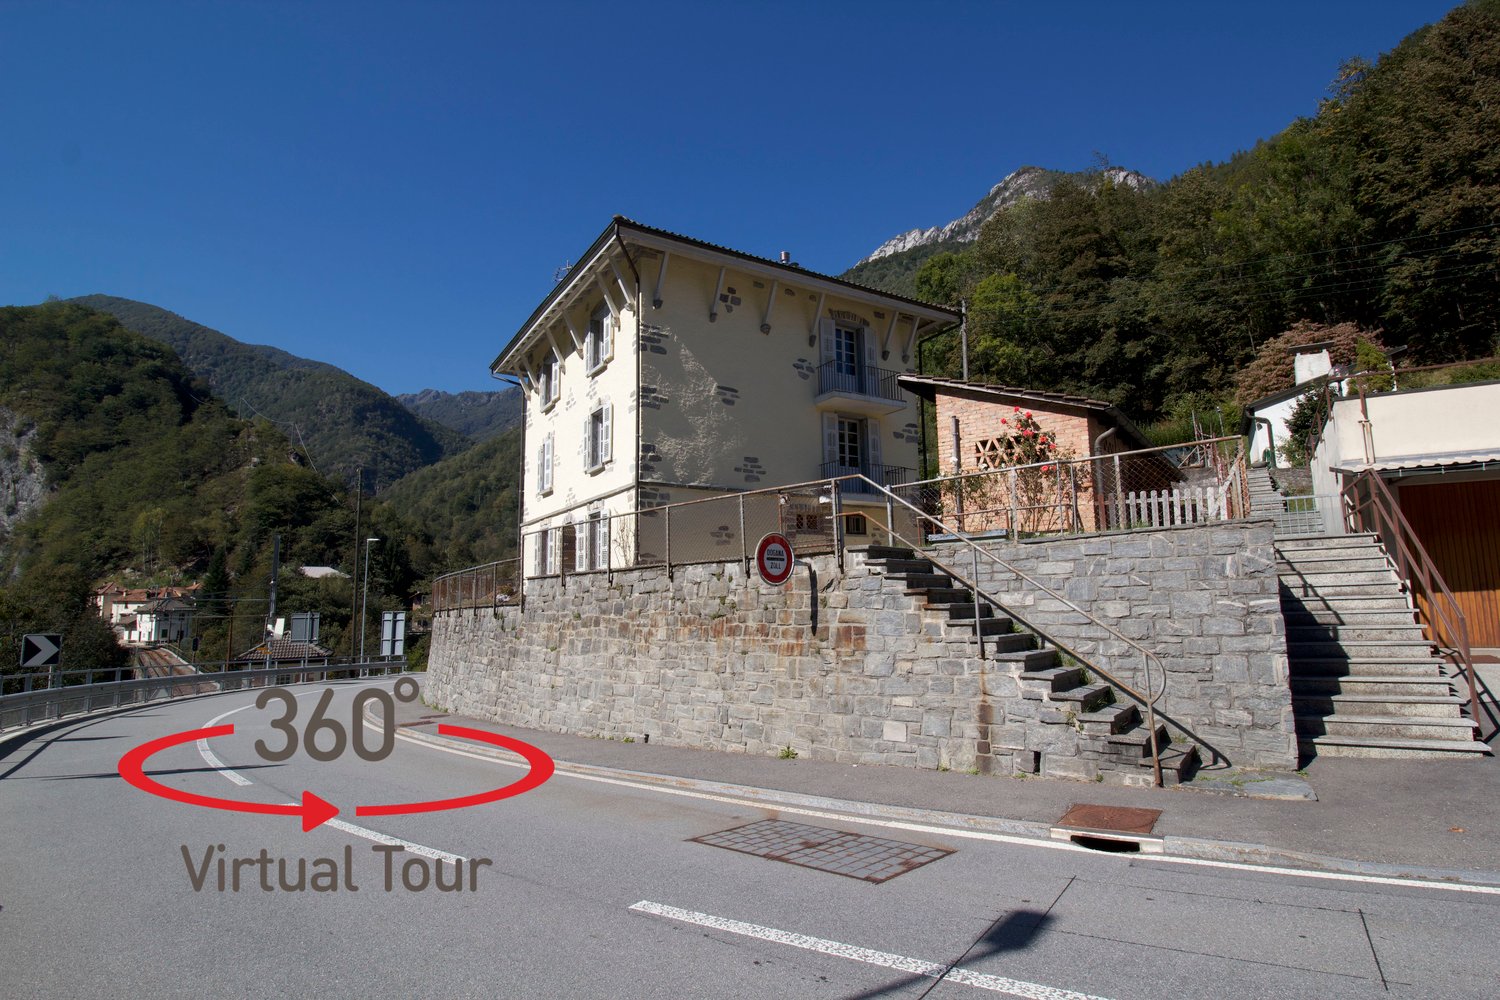
RES. PRIMARIA O SECONDARIA - Questa casa storica della famiglia nobile dei Visconti di Milano, un tempo utilizzata come ostello e stazione doganale, è una splendida proprietà in cui i materiali tipici della zona, come la pietra e il legno, si sposano alla perfezione con accessori pratici e moderni. In posizione soleggiata e molto tranquilla, vicina al bosco e con magnifica vista sulle montagne, composta di più appartamenti luminosi disposti su tre piani, questa struttura si presta anche per essere affittata come B&B (numero identificativo: NL-00007516). Ogni appartamento dispone di un ingresso separato, cucina e bagno privato. Il quarto ed ultimo piano è un grande solaio che si presenta come un open space trasformabile in sala multiuso oppure come aula di formazione, mentre al piano terra si trova una cantina che può essere utilizzata anche come locale hobby oppure come sala colazioni. Al primo piano si accede a una seconda cantina, al locale lavanderia e a un bel giardino con l’orto. Nelle immediate vicinanze c’è la possibilità di fare il bagno. Completano l’offerta e sono inclusi nel prezzo due posteggi esterni scoperti.ERST- ODER ZWEITWOHNSITZ - Dieses historische Haus der Familie Visconti aus Mailand, das früher als Herberge und Zollstation diente, ist eine prächtige Liegenschaft, die die typischen Materialien der Region, wie Stein und Holz, mit praktischen und modernen Elementen kombiniert. An sonniger und sehr ruhiger Lage, in der Nähe des Waldes und mit herrlichem Blick auf die Berge, besteht diese Liegenschaft aus mehreren hellen Wohnungen, die auf drei Etagen aufgeteilt sind, und eignet sich auch für die Vermietung als B&B (Identifizierungsnummer: NL-00007516). Jede Wohnung hat einen separaten Eingang, eine Küche und ein eigenes Bad. Der vierte und letzte Stock ist ein grosser Dachboden, der als offener Raum als Mehrzweckraum oder in einen Kurslokal umgewandelt werden kann. Im Erdgeschoss befindet sich zudem ein Keller, der auch als Hobbyraum oder als Frühstückraum genutzt werden könnte. Der erste Stock bietet Zugang zu einem zweiten Keller, einer Waschküche und einem schönen Gemüsegarten. In der Nähe gibt es die Möglichkeit zu baden. Zwei ungedeckte Aussenparkplätze sind im Preis inbegriffen.

1 / 9
CHF 1,490,000.–
14 rooms450m² living space
6616 Losone

Gebäude mit 4 Wohneinheiten im Zentrum von Losone/ Vendesi palazzina di 4 unità immobiliari nel nucleo di Losone.

Zum Verkauf steht ein Gebäude mit 4 Wohneinheiten im Zentrum von Losone. Die Liegenschaft ist wie folgt aufgeteilt: • Erdgeschoss: 3,5-Zimmer-Wohnung mit Wohnzimmer und offener Küche, zwei Schlafzimmer und ein Badezimmer; • Erster Stock: eine weitere 3,5-Zimmer-Wohnung mit Wohnzimmer und offener Küche mit Balkon, zwei Schlafzimmern und einem Badezimmer; • Zweite und oberste Etage: geräumige 4,5-Zimmer-Wohnung, bestehend aus Wohnzimmer mit offener Küche und Balkon, Hauptschlafzimmer, Bad. Über eine Innentreppe gelangt man in das Dachgeschoss, wo sich zwei weitere Zimmer und ein Abstellraum befinden. • Jede Einheit verfügt über einen eigenen Keller sowie einen Hauswirtschafts-/Waschraum. Nebenan, mit eigenem Zugang, befindet sich eine weitere Wohnung auf zwei Ebenen: Im Eingangsgeschoss gibt es ein grosses Wohnzimmer, eine separate Küche und ein erstes Bad. Im Obergeschoss folgen zwei Schlafzimmer und ein zweites Bad. Eine grosszügige Waschküche und ein Keller runden das Angebot ab.Zum Objekt gehören ausserdem 5 Aussenstellplätze.___________________________________________________Vendesi palazzina di 4 unità immobiliari nel nucleo di Losone. La proprietà è così suddivisa: • piano terra: appartamento di 3,5 locali composto da soggiorno con cucina in open-space, due camere da letto e un bagno; • primo piano: altra unità di 3,5 locali con soggiorno e cucina in open-space con balcone, due camere e un bagno; • secondo e ultimo piano: spazioso appartamento di 4,5 locali composto da soggiorno con cucina in open-space e balcone, camera padronale, bagno. Tramite una scala interna si accede al piano mansardato dove troviamo due ulteriori camere e un ripostiglio. Ogni unità è dotata di cantina propria, oltre ad anche un locale tecnico/lavanderia.Accanto, con accesso indipendente, si trova un ulteriore appartamento sviluppato su due livelli: al piano d'ingresso si apre un ampio soggiorno, cucina separata ed un primo bagno. A seguire, al piano superiore, troviamo due camere ed un secondo bagno. Completano la proprietà una lavanderia dalle metrature generose ed una cantina di pertinenza.La proprietà presenta anche 5 posti auto esterni.Per maggiori dettagli, non esitate a contattarci.

1 / 2
CHF 1,410,500.–
Via Cantonale 57, 6652 Tegna

Income-producing property in the heart of Terre di Pedemonte

Located in the charming village of Tegna, within the municipality of Terre di Pedemonte, this attractive income-producing property comprising four apartments is offered for sale. The building is arranged over four floors and enjoys a highly strategic location, just a short walk from the railway station, the cantonal road and all essential amenities.The location is one of the property's greatest strengths. Easily accessible by both public transport and car, it allows tenants to enjoy all daily services within immediate reach. Although the property does not include private parking spaces, numerous public parking facilities are available nearby. In addition, the picturesque Pozzo di Tegna and the region's extensive network of hiking and nature trails make this a highly desirable place to live for both local residents and newcomers seeking the unique lifestyle of the Terre di Pedemonte area.Over the years, the building has benefited from several maintenance and modernization works aimed at preserving its efficiency and functionality. These include the replacement of the drainage system, the complete upgrade of the electrical installation and the modernization of the heating system with an oil-fired boiler. The apartments have also been enhanced through renovated kitchens, new flooring and the refurbishment of part of the bathrooms, offering practical and attractive living spaces that are well suited to the current rental market.The property is completed by a shared laundry room, a technical room, cellar storage spaces—currently undergoing further improvements—and a pleasant communal garden.While retaining its original character, the building represents a solid investment opportunity for buyers seeking a property with low management requirements and attractive income potential. The straightforward construction, together with the absence of both a lift and a private garage, helps keep ongoing maintenance costs to a minimum, making this an efficient long-term investment.Thanks to the apartment mix, the strategic location and the improvements already carried out, this property is an ideal opportunity for investors looking to expand their portfolio with an easy-to-manage asset benefiting from steady rental demand.Sale price: CHF 1,410,500.

Travel time
-
1 / 4
CHF 1,690,000.–
9 rooms250m² living space
6616 Losone

Casa Multifunzionale per Famiglie e Investitori

Questo e tanti altri immobili e foto sono visibili su remax.ch e newhome.ch. Visiti subito l'immobile attraverso il tour virtuale: https://my.matterport.com/show/?m=G4jJTpTAEKF (appartamento)https://my.matterport.com/show/?m=hTvn39Yc1Xz (casa)Casa plurifamiliare con grande potenziale - residenza primaria e secondaria.Presentiamo una splendida casa plurifamiliare su due piani, perfetta per chi cerca sia comfort moderno e desidera vivere nel verde e soprattutto fuori città. La casa è stata rinnovata esternamente e internamente circa 20 anni fa, mantenendo la struttura solida e il suo charme architettonico. Al piano terreno, scoprirete due appartamenti da 2.5 locali ciascuno, ristrutturati. Entrambi gli appartamenti sono dotati di riscaldamento a pavimento, garantendo un piacevole calore uniforme in ogni stagione. Al piano superiore, vi aspetta un ampio appartamento di 5.5 locali perfettamente funzionale e dotato di riscaldamento a radiatori, con quattro camere da letto, un bagno padronale, un WC per ospiti, una spaziosa cucina e un soggiorno, entrambi collegati da un balcone comunicante. Ogni appartamento dispone di ingresso indipendente, offrendo privacy e autonomia, rendendo questa casa ideale sia per famiglie allargate che per chi desidera un investimento versatile e pronto per il mercato.Infine, al piano interrato, troviamo il locale tecnico, delle ampie cantine e la lavanderia in comune, garantendo spazi funzionali per tutte le necessità di gestione e organizzazione della casa.Tutte le informazioni sono senza garanzia.Vuole saperne di più sulla proprietà? Ci contatti! Siamo con piacere a sua disposizione per ulteriori informazioni e/o per una visita e le invieremo volentieri una documentazione dettagliata.-Diese und weitere Immobilien und Bilder können Sie unter remax.ch und newhome.ch besichtigen. Besichtigen Sie die Liegenschaft sofort durch den virtuellen Rundgang:https://my.matterport.com/show/?m=hTvn39Yc1Xz (Haus)https://my.matterport.com/show/?m=G4jJTpTAEKF (Wohnung)Mehrfamilienhaus mit grossem Potenzial - Erst- und Zweitwohnsitz.Wir präsentieren Ihnen ein prächtiges zweistöckiges Mehrfamilienhaus, perfekt für diejenigen, die sowohl modernen Komfort als auch ein Leben auf dem Lande und vor allem ausserhalb der Stadt suchen. Das Haus wurde vor etwa 20 Jahren aussen und innen renoviert, wobei seine solide Struktur und sein architektonischer Charme erhalten wurden. Im Erdgeschoss finden Sie zwei renovierte Wohnungen mit jeweils 2.5 Zimmern. Beide Wohnungen sind mit einer Fussbodenheizung ausgestattet, die zu jeder Jahreszeit eine angenehme, gleichmässige Wärme garantiert. Im Obergeschoss erwartet Sie eine grosse, voll funktionsfähige 5.5-Zimmer-Wohnung mit Heizkörpern, die über vier Schlafzimmer, ein Hauptbadezimmer, ein Gäste-WC, eine geräumige Küche und ein Wohnzimmer mit Balkon verfügt. Jede Wohnung hat einen eigenen Eingang und bietet somit Privatsphäre und Autonomie. Im Souterrain befinden sich der Technikraum, geräumige Kellerräume und die gemeinsame Waschküche, funktionelle Räume für alle Bedürfnisse. Damit ist dieses Haus ideal für Grossfamilien und diejenigen, die eine vielseitige, marktreife Investition suchen.Alle Angaben erfolgen ohne Gewähr. S.E.&O.Sie möchten mehr über das Objekt erfahren? Kontaktieren Sie uns! Wir stehen Ihnen sehr gerne für weitere Auskünfte und/oder eine Besichtigung zur Verfügung und senden Ihnen eine ausführliche Dokumentation zu. Wir freuen uns auf Ihre Kontaktaufnahme.