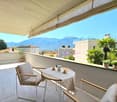
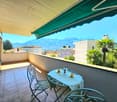
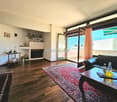
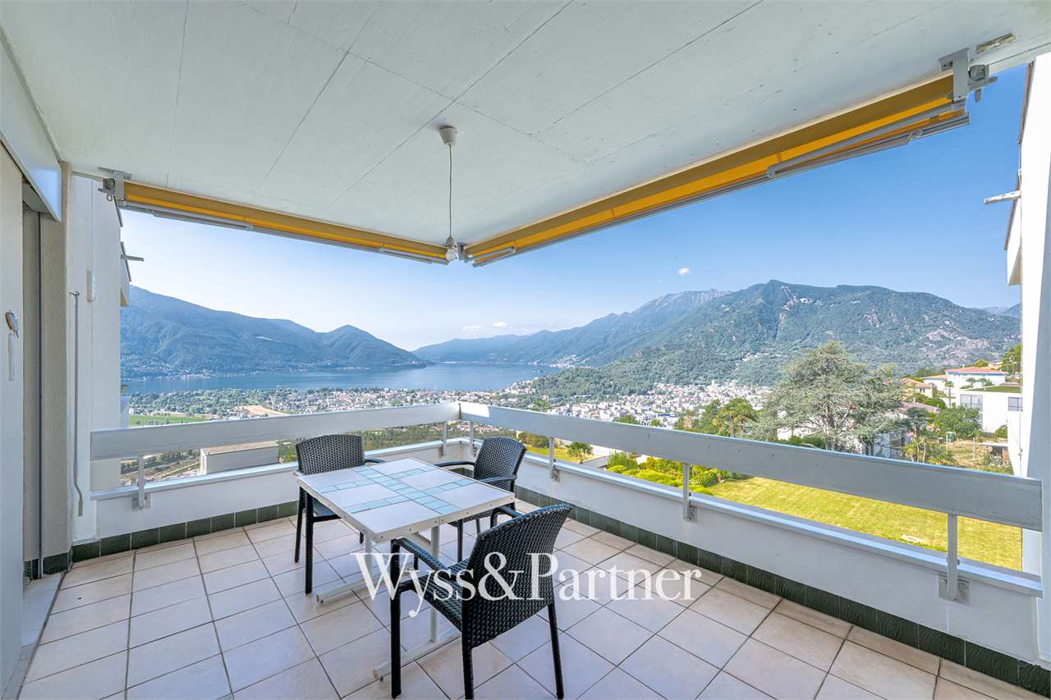
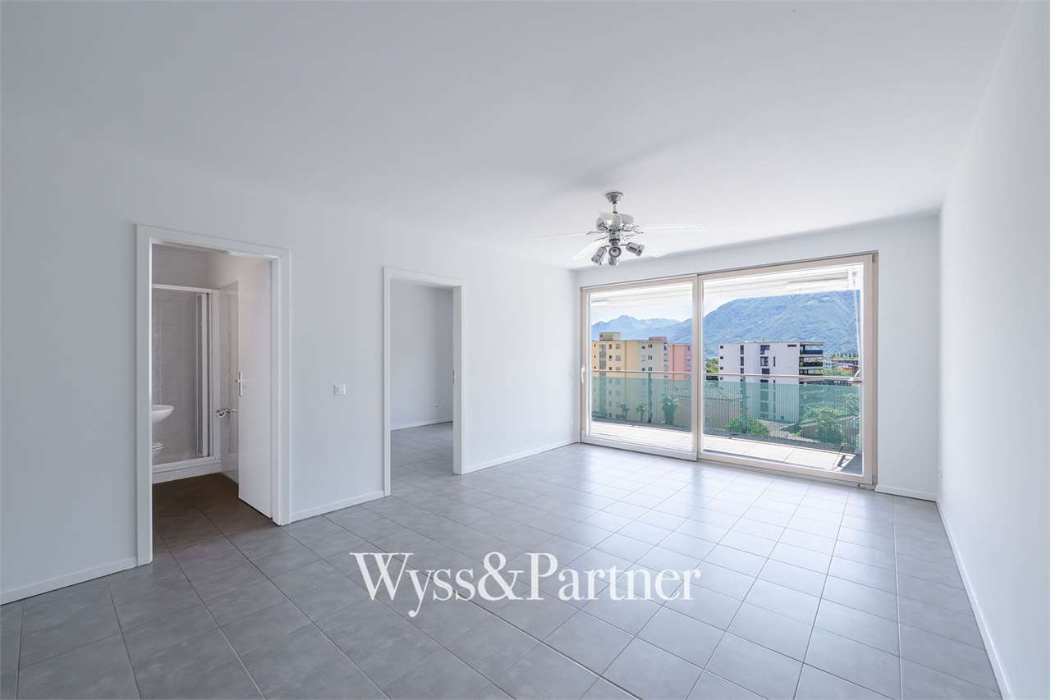
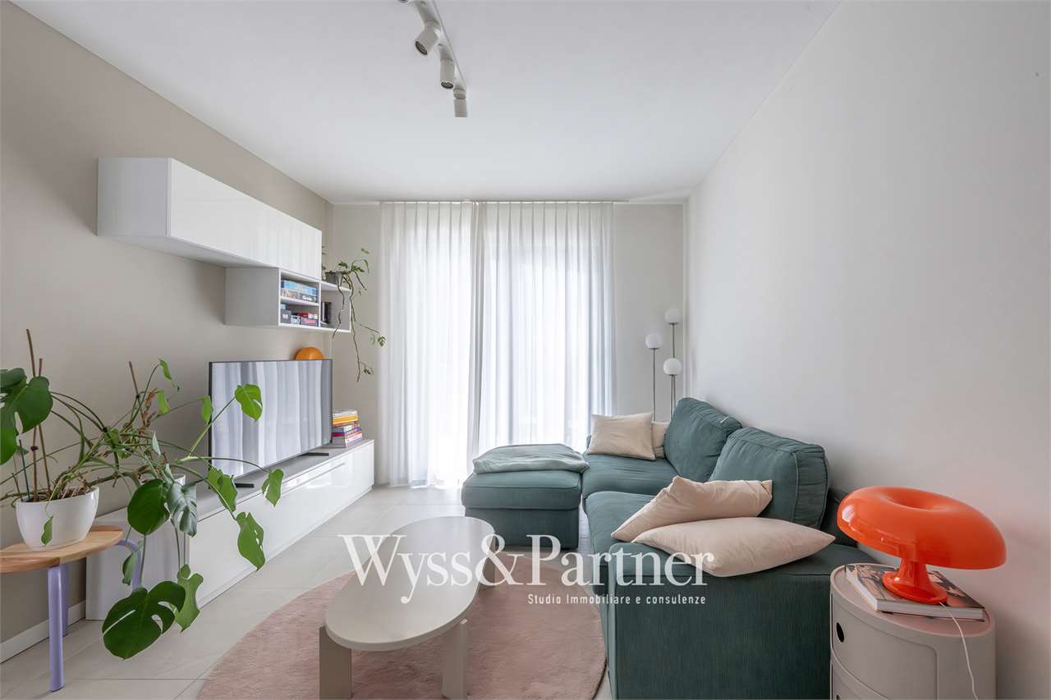
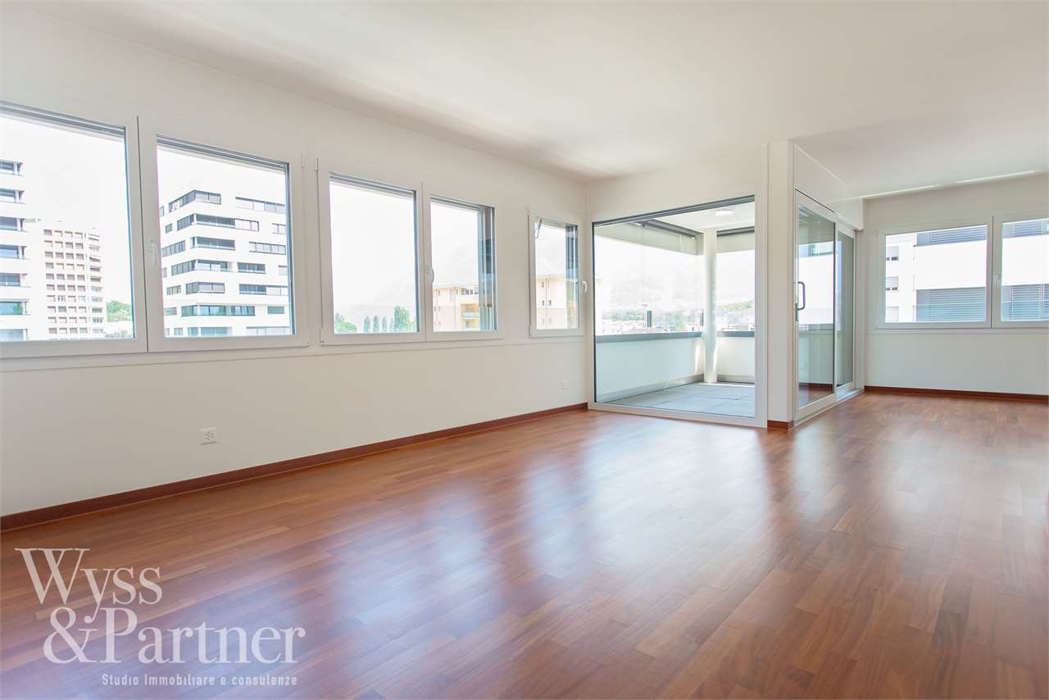
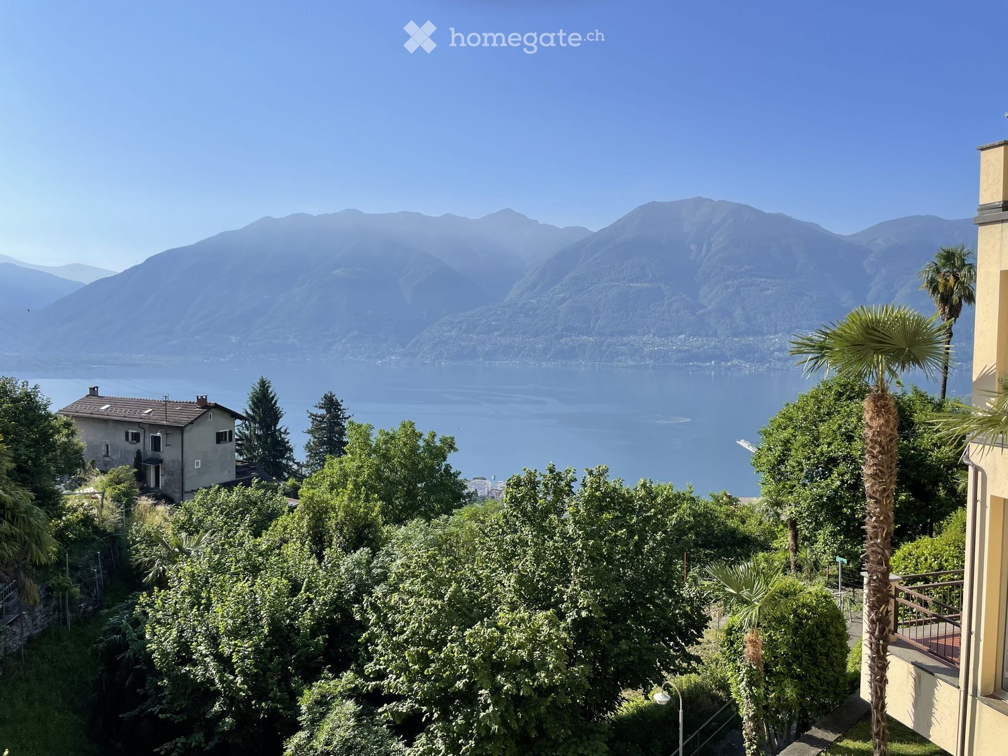
Moghegno - Apartment to buy

Try expanding your search criteria so we can show you similar properties. Currently, there are no matches.

We suggest you try to:

  • increase the radius
  • change filters, such as price

You can create a search alert with the current criteria and get notified when matching properties are available.

More objects in your automatically expanded search area
461 results - Radius: + 10km
1 / 13
  • Balcony / Terrace
  • Garage
  • View
  • +3
CHF 590,000.– Top
3.5 rooms82m² living space
Via Monte Brè 8, 6600 Locarno

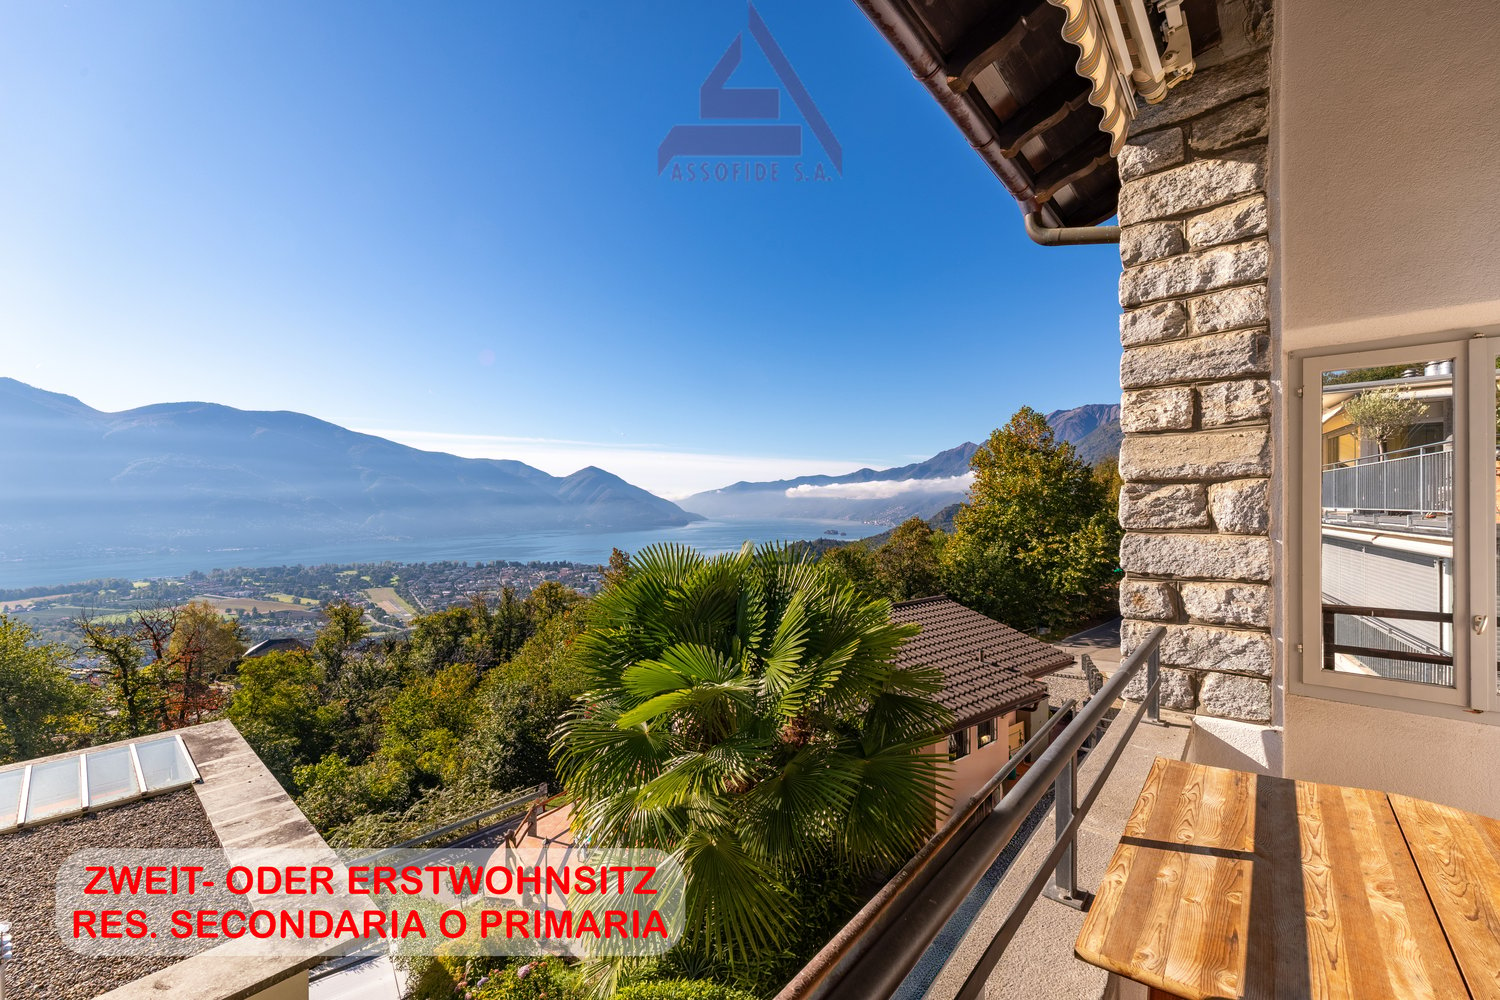
Un rifugio con vista sul lago/Ein Rückzugsort mit Blick auf den See

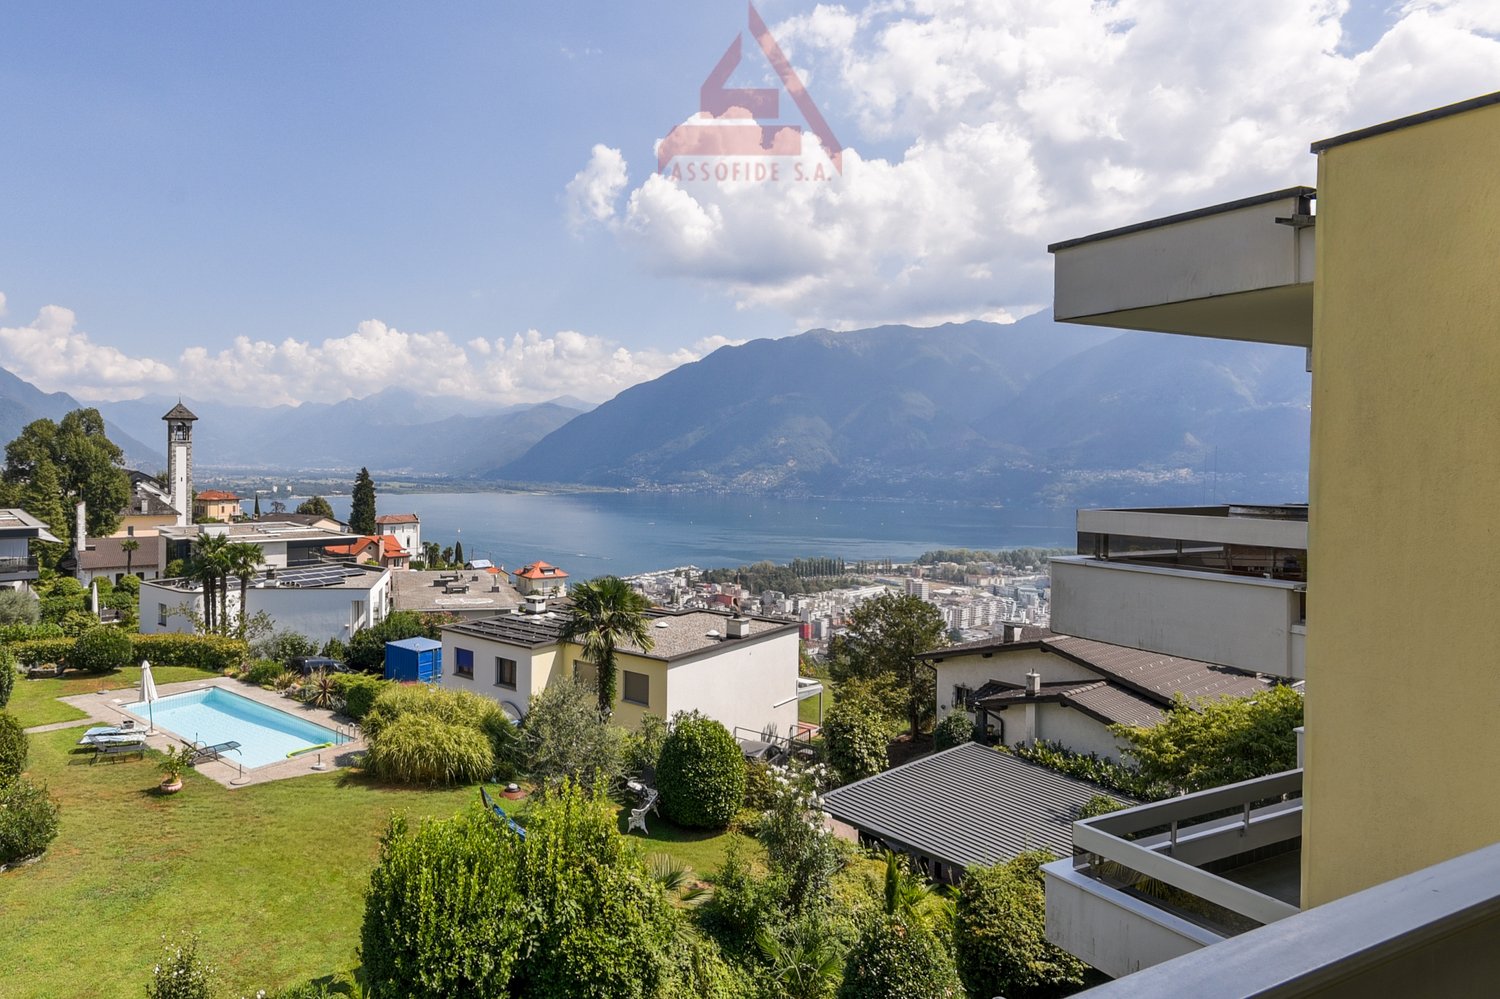
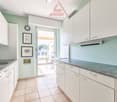
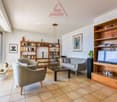
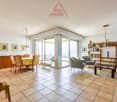
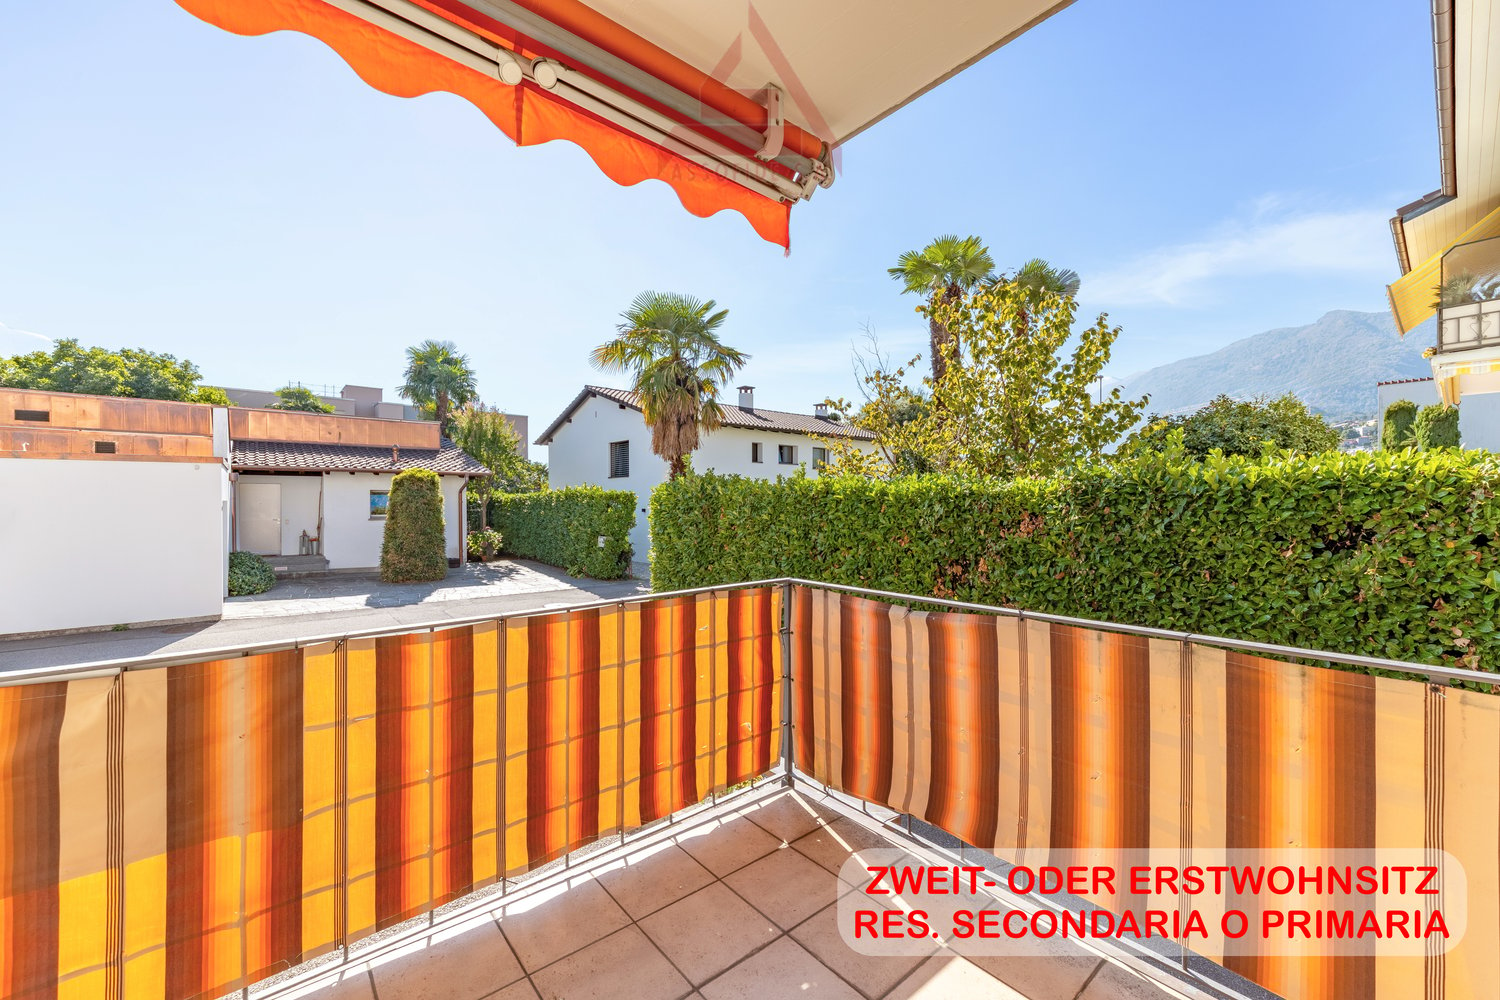
RES. SECONDARIA O PRIMARIA - In posizione privilegiata a Locarno Monti, in zona tranquilla e soleggiata con splendida vista lago, proponiamo questo bellissimo appartamento duplex inserito in un contesto residenziale particolarmente curato. Sviluppandosi su due livelli, offre spazi ben distribuiti e un’atmosfera accogliente e luminosa. Nel 2024 l’immobile è stato oggetto di importanti interventi di ammodernamento, tra cui il completo rifacimento del tetto e il rinnovo del pavimento in legno del soggiorno. Una bella terrazza conduce all’ingresso dell’abitazione, che si apre su un atrio funzionale dal quale si raggiungono i vari locali. La cucina chiusa è abitabile, mentre il soggiorno con sala da pranzo gode dell’accesso diretto al balcone coperto, perfetto per vivere momenti di relax all’aperto ammirando il panorama. Completa il piano un bagno con doccia dotato di colonna lava-asciuga. Il piano superiore ospita la zona notte con una camera padronale, una seconda camera da letto e un bagno con vasca, ideale per iniziare la giornata nel massimo comfort. A disposizione dei residenti del condominio vi sono una piscina esterna, una palestra attrezzata, una sauna e un grotto che valorizzano l’immobile. La soluzione ideale per chi cerca comfort, tranquillità e panorama a pochi minuti dal centro di Locarno. Completano l’offerta una cantina e un posteggio in autorimessa con colonnina di ricarica per auto elettrica.ZWEIT- ODER ERSTWOHNSITZ - In privilegierter Lage in Locarno Monti, in einer ruhigen und sonnigen Gegend mit herrlichem Seeblick, bieten wir diese wunderschöne Duplexwohnung in einer besonders gepflegten Wohnanlage an. Sie erstreckt sich über zwei Ebenen, verfügt über gut geschnittene Räume und bietet eine gemütliche und helle Atmosphäre. Im Jahr 2024 wurde die Immobilie umfassend modernisiert. Dabei wurden das Dach vollständig erneuert und der Holzboden im Wohnzimmer ersetzt. Eine schöne Terrasse führt zum Eingang der Wohnung. Dieser öffnet sich zu einem funktionalen Atrium, von dem aus die verschiedenen Räume erreichbar sind. Die bewohnbare Küche ist geschlossen, während das Wohnzimmer mit Essbereich direkten Zugang zum überdachten Balkon hat, der sich perfekt für entspannte Momente im Freien eignet, während man die Aussicht geniesst. Ein Badezimmer mit Dusche und Waschturm vervollständigt diese Etage. Im Obergeschoss befindet sich der Schlafbereich mit einem Hauptschlafzimmer, einem zweiten Schlafzimmer und einem Badezimmer mit Badewanne ideal, um den Tag mit maximalem Komfort zu beginnen. Den Bewohnern der Liegenschaft stehen ein Aussenpool, ein ausgestatteter Fitnessraum, eine Sauna und ein Grotto zur Verfügung. All dies erhöht den Wert der Immobilie. Die ideale Lösung für alle, die Komfort, Ruhe und eine schöne Aussicht suchen und das nur wenige Minuten vom Zentrum von Locarno entfernt. Ein Keller und ein Parkplatz in der Tiefgarage mit Ladestation für Elektroautos vervollständigen das Angebot.

  • Balcony / Terrace
  • Garage
  • View
  • +3
Travel time
-
1 / 13
  • Balcony / Terrace
  • Garage
  • Elevator
  • +2
CHF 550,000.– Top
2.5 rooms48m² living space
Via Ferrera 72, 6612 Ascona

Accogliente 2.5 locali nel cuore di Ascona/Gemütliche 2.5-Zimmerwohnung im Herzen von Ascona

RES. PRIMARIA O SECONDARIA - In una zona tranquilla e soleggiata di Ascona, vicino a tutte le principali infrastrutture e ai mezzi di trasporto pubblici, proponiamo in vendita questo accogliente appartamento di 2.5 locali. Situato al secondo piano di una bella residenza, l’appartamento presenta ambienti luminosi e funzionali, caratterizzati da un’atmosfera calda e armoniosa. Il balcone è l’ideale per concedersi momenti di relax all’aria aperta, godendo della tranquillità della zona e della piacevole vista sulle montagne e sulla natura circostante. Una soluzione dal carattere intimo e confortevole, per sentirsi a casa e godersi appieno il fascino e la qualità di vita che offre Ascona. Completano questa interessante offerta una cantina e un posteggio in autorimessa.ERST- ODER ZWEITWOHNSITZ - In einer ruhigen und sonnigen Gegend von Ascona, in der Nähe aller wichtigen Einrichtungen und öffentlichen Verkehrsmittel, bieten wir diese gemütliche 2.5-Zimmerwohnung zum Verkauf an. Die Wohnung befindet sich im zweiten Stock einer schönen Wohnanlage und verfügt über helle und funktionale Räume, die sich durch eine warme und harmonische Atmosphäre auszeichnen. Der Balkon ist ideal, um Momente der Entspannung an der frischen Luft zu verbringen und dabei die Ruhe der Umgebung sowie den schönen Blick auf die Berge und die umliegende Natur zu geniessen. Eine Wohnung mit intimem und komfortablem Charakter, in der man sich wie zu Hause fühlt und den Charme sowie die Lebensqualität, die Ascona zu bieten hat, in vollen Zügen erleben kann. Ein Keller und ein Parkplatz in der Tiefgarage runden dieses interessante Angebot ab.

  • Balcony / Terrace
  • Garage
  • Elevator
  • +2
Travel time
-
1 / 13
  • Balcony / Terrace
  • Garage
  • View
  • +3
CHF 1,150,000.– Top
4.5 rooms115m² living space
Via del Tiglio 17C, 6605 Locarno

Panorama da sogno a Locarno Monti / Traumpanorama in Locarno Monti

RES. PRIMARIA - In posizione tranquilla e soleggiata a Locarno Monti, troviamo questo luminoso appartamento di 4.5 locali con una splendida vista panoramica sul Lago Maggiore e sulle montagne circostanti. Situato al 3° piano di una residenza molto curata, l’appartamento offre ambienti generosi e una distribuzione degli spazi funzionale e armoniosa, con una cucina separata e camere spaziose che garantiscono comfort e privacy. Il cuore dell’abitazione è l’ampia zona giorno, luminosa e accogliente, dalla quale si accede al balcone panoramico; il luogo ideale per una colazione all’aperto, un momento di relax o semplicemente per lasciarsi incantare dalla vista sul lago. A rendere questo appartamento ancora più speciale sono gli spazi comuni della residenza: piscina interna, sauna, palestra e un curato giardino, pensati per concedersi momenti di benessere senza allontanarsi da casa. Una pratica cantina e un posteggio in autorimessa completano questa imperdibile offerta.ERSTWOHNSITZ - Diese helle 4.5-Zimmerwohnung in ruhiger und sonniger Lage in Locarno Monti bietet einen herrlichen Panoramablick auf den Lago Maggiore und die umliegenden Berge. Die Wohnung liegt im dritten Stock einer sehr gepflegten Wohnanlage und bietet grosszügige Räume sowie eine funktionale und harmonische Raumaufteilung. Eine separate Küche und geräumige Zimmer garantieren Komfort und Privatsphäre. Das Herzstück der Wohnung ist der grosszügige, helle und gemütliche Wohnbereich mit Zugang zum Panoramabalkon – der ideale Ort für ein Frühstück im Freien, einen Moment der Entspannung oder um den Blick auf den See zu geniessen. Ein besonderes Plus dieser Wohnung sind die vielfältigen Gemeinschaftseinrichtungen der Liegenschaft: ein Hallenbad, eine Sauna, ein Fitnessraum und ein gepflegter Garten. Sie laden dazu ein, Momente des Wohlbefindens zu geniessen, ohne das Haus verlassen zu müssen. Ein praktischer Kellerraum und ein Parkplatz in der Tiefgarage runden dieses Angebot ab.

  • Balcony / Terrace
  • Garage
  • View
  • +3
Travel time
-
1 / 12
  • Balcony / Terrace
  • Garage
  • Elevator
  • +2
CHF 585,000.– Top
3.5 rooms80m² living space
Via Ferrera 72, 6612 Ascona

Accogliente appartamento di 3.5 locali ad Ascona / Gemütliche 3.5-Zimmer-Wohnung in Ascona

RES. SECONDARIA O PRIMARIA - Ad Ascona, in un tranquillo e piacevole condominio di sole 9 unità caratterizzato da un’ottima esposizione al sole, troviamo questo luminoso appartamento di 3.5 locali. Gli spazi interni, ampi e ben distribuiti, offrono un ambiente confortevole e versatile, che soddisfa pienamente le esigenze della vita quotidiana. La zona giorno, luminosa e accogliente, si apre sull’ampia terrazza coperta, uno spazio ideale per vivere momenti di relax. La posizione permette inoltre di raggiungere comodamente i principali servizi e i mezzi pubblici, offrendo un perfetto equilibrio tra tranquillità, praticità e qualità di vita. L’oggetto è ideale per chi desidera vivere ad Ascona in una zona privilegiata e ben collegata. Completano questa imperdibile offerta due cantine e un posteggio in autorimessa.ZWEIT- ODER ERSTWOHNSITZ - In einer ruhigen und angenehmen Wohnanlage mit nur neun Wohneinheiten in Ascona befindet sich diese helle 3.5-Zimmerwohnung, die sich durch eine hervorragende Sonneneinstrahlung auszeichnet. Die grosszügigen und gut geschnittenen Innenräume bieten ein komfortables und vielseitiges Ambiente, das den Anforderungen des Alltags voll und ganz gerecht wird. Der helle und gemütliche Wohnbereich öffnet sich zur grossen, gedeckten Terrasse - einem idealen Ort, um entspannte Momente zu geniessen. Die Lage ermöglicht zudem eine bequeme Erreichbarkeit der wichtigsten Einrichtungen und öffentlichen Verkehrsmittel und bietet so eine perfekte Balance zwischen Ruhe, Praktikabilität und Lebensqualität. Das Objekt ist ideal für alle, die in Ascona in einer privilegierten und gut angebundenen Gegend wohnen möchten. Zwei Kellerräume und ein Parkplatz in der Tiefgarage runden dieses Angebot ab.

  • Balcony / Terrace
  • Garage
  • Elevator
  • +2
Travel time
-
1 / 7
  • Balcony / Terrace
  • Garage
  • Child-friendly
  • +2
CHF 860,000.– Top
3.5 rooms102m² living space
Via Prà di Vizi 9, 6612 Ascona

Elegante duplex di 3.5 locali / Elegante 3,5-Zimmer-Duplexwohnung

RES. PRIMARIA O SECONDARIA - Questo elegante appartamento duplex di 3.5 locali si trova in una tranquilla e soleggiata zona residenziale di Ascona. L’immobile, dal design architettonico moderno e distintivo, è caratterizzato da linee asimmetriche che ne esaltano unicità e stile. L’appartamento si sviluppa su due livelli che offrono spazi ampi e luminosi. Al piano terra si viene accolti da un raffinato open space composto da soggiorno, zona pranzo, cucina moderna completamente accessoriata e un comodo bagno per gli ospiti. Le grandi vetrate favoriscono una perfetta illuminazione naturale e offrono accesso diretto al curato giardino privato, ideale per momenti di relax all’aperto. Al piano superiore si trovano la spaziosa camera padronale con bagno en suite e cabina armadio, e una seconda camera da letto anch’essa dotata di bagno privato che garantisce privacy e comfort. Grazie alla posizione strategica, i negozi, i mezzi di trasporto pubblici e tutte le infrastrutture sono raggiungibili in pochi minuti a piedi. Completano l’offerta due posteggi in autorimessa a CHF 45'000.-- l’uno e una cantina.ERST- ODER ZWEITWOHNSITZ - Diese elegante 3.5-Zimmer-Duplexwohnung befindet sich in einer ruhigen und sonnigen Wohngegend von Ascona. Die Liegenschaft besticht durch ihr modernes, unverwechselbares architektonisches Design mit asymmetrischen Linien, die ihre Einzigartigkeit und ihren Stil unterstreichen. Die Wohnung erstreckt sich über zwei Etagen und bietet geräumige und helle Wohnräume. Im Erdgeschoss erwartet Sie ein raffiniert offener Raum, der ein Wohnzimmer, einen Essbereich, eine voll ausgestattete, moderne Küche und ein komfortables Gästebad umfasst. Grosse Fenster sorgen für eine perfekte natürliche Beleuchtung und bieten direkten Zugang zum gepflegten Privatgarten, der zum Entspannen im Freien einlädt. Im Obergeschoss befinden sich das geräumige Hauptschlafzimmer mit Ensuite-Bad und begehbarem Kleiderschrank sowie ein zweites Schlafzimmer mit eigenem Bad, das Privatsphäre und Komfort bietet. Dank der strategischen Lage sind Geschäfte, öffentliche Verkehrsmittel und alle Infrastrukturen in wenigen Minuten zu Fuss erreichbar. Zwei Parkplätze in der Tiefgarage zu je CHF 45'000 und ein Keller runden das Angebot ab.

  • Balcony / Terrace
  • Garage
  • Child-friendly
  • +2
Travel time
-
1 / 6
  • Balcony / Terrace
  • Garage
  • View
  • +2
CHF 750,000.– Top
3.5 rooms78m² living space
Via Bartolomeo Varenna 71, 6604 Locarno

Uno stile di vita da scoprire / Lifestyle zum Entdecken

RES. PRIMARIA - Moderno appartamento di 3.5 locali al 5° e ultimo piano di una residenza composta da tre edifici e situata in una zona tranquilla, soleggiata nonché centrale. Dal soggiorno e dalla sala da pranzo si accede all’ampia terrazza coperta con vista aperta sul verde. La cucina è abitabile, generosamente arredata e molto spaziosa. L'appartamento dispone inoltre di due camere, così come di un servizio con vasca da bagno e un apposito spazio per la colonna lavasciuga. Sui pavimenti delle camere è stato posato un parquet di qualità superiore. Tutte le infrastrutture e i mezzi di trasporto pubblici sono raggiungibili in pochi minuti a piedi. Una cantina ed un posteggio in autorimessa sono inclusi nel prezzo.ERSTWOHNSITZ - Moderne 3.5 - Zimmerwohnung im 5. und letzten Stock in einer Residenz bestehend aus drei Gebäuden an ruhiger, sonniger und zentraler Lage. Vom Wohn- und Esszimmer aus gelangt man auf die schöne überdachte Terrasse mit freiem Blick ins Grüne. Die Küche ist bewohnbar, grosszügig eingerichtet und sehr geräumig. Die Wohnung verfügt ausserdem über zwei Schlafzimmer und ein Badezimmer mit Wanne und Anschluss für eine Waschmaschine. Auf den Böden der Zimmer wurde hochwertiges Parkett verlegt. Sämtliche Infrastrukturen und öffentliche Verkehrsmittel sind in wenigen Minuten zu Fuss erreichbar. Ein Keller und ein Parkplatz in der Tiefgarage sind im Preis inbegriffen.

  • Balcony / Terrace
  • Garage
  • View
  • +2
Travel time
-
1 / 14
  • Parking space
  • Balcony / Terrace
  • View
  • +3
CHF 3,300,000.– Top
4.5 rooms285m² living space
Via Contra 47, 6645 Brione sopra Minusio

Luxury penthouse with panoramic view in Brione sopra Minusio

Welcome to this extraordinary new penthouse apartment located in the picturesque town of Brione sopra Minusio, in the heart of Ticino. Available immediately, this exclusive second-floor apartment offers a high-level living experience, immersed in a natural context of rare beauty.Main features of the apartment: • Generous living area: 195 m² of refined living space, for a total of 285 m², distributed in 4.5 rooms. • Three modern bathrooms: Comfort and practicality for the whole family or demanding guests. • 2.5 m ceilings: Bright and airy rooms that amplify the feeling of space. • Panoramic terrace: A glass railing and a breathtaking view of the mountains and the lake, the ideal place to relax on the 164 m² terrace. • Kitchen with dining area: Open-space area with kitchen island, dining table, and chairs, perfect for conviviality and contemporary design. • Private pool: An exclusive luxury for residents, 28 m² pool. • Elevator and accessibility: The building is equipped with an elevator and is fully wheelchair accessible. • 3 parking spaces included in the sale price, additional parking spaces available at 80,000 CHF each. • Year of construction 2026: New building with high-quality finishes and modern technologies. Position and context: The apartment is located in a quiet and sunny area, surrounded by greenery in Brione sopra Minusio. The area enjoys good solar exposure, making it bright and pleasant in every season. Aerial view, the residential area appears surrounded by trees and lush greenery, ensuring privacy and serenity.This property represents a unique opportunity for those who want to live in a luxurious and natural context, with all modern amenities at hand. Available immediately — don't miss this pearl of Ticino.

  • Parking space
  • Balcony / Terrace
  • View
  • +3
Travel time
-
Laetitia Wyss

Laetitia Wyss

1 / 13
Laetitia Wyss

Laetitia Wyss

  • Elevator
  • Swimming pool
CHF 1,150,000.– Top
4.5 rooms
Via del Tiglio 17, 6600 Locarno

Locarno Monti - Eleganza, tranquillità e vista lago mozzafiato

In zona residenziale a Locarno Monti, proponiamo in vendita uno splendido appartamento caratterizzato da ambienti ampi, luminosi e da una spettacolare vista aperta sul lago.L'ingresso si apre su un ampio atrio che conduce agli ambienti della casa. La zona giorno è composta da una cucina separata e da un generoso soggiorno con accesso diretto a una splendida terrazza panoramica, dalla quale si può ammirare una meravigliosa vista aperta sul lago.La zona notte comprende tre spaziose camere da letto, tutte con accesso alla seconda terrazza, ideale per offrire luminosità e continuità tra gli spazi interni ed esterni. Completano l'appartamento due bagni, uno con doccia e uno con vasca.Il condominio mette a disposizione dei residenti piacevoli spazi comuni dedicati al benessere e al tempo libero, tra cui una piscina coperta, un curato giardino condominiale, una sala fitness e una sala hobby perfetta per feste, eventi e momenti di convivialità.Nel prezzo di vendita è incluso un posto auto in autorimessa e una cantina privata.Una soluzione ideale per chi desidera vivere in un contesto residenziale, con ampi spazi, una splendida vista lago e tutti i comfort che rendono speciale la vita quotidiana.**************************************************************************In einer ruhigen Wohnlage in Locarno Monti steht diese attraktive Eigentumswohnung zum Verkauf. Sie überzeugt durch grosszügige, lichtdurchflutete Räume sowie einen spektakulären, unverbaubaren Blick auf den See.Der Eingangsbereich führt in ein geräumiges Entrée, von dem aus sämtliche Wohnbereiche erschlossen werden. Der Wohnbereich umfasst eine separate Küche sowie ein grosszügiges Wohnzimmer mit direktem Zugang zu einer herrlichen Panoramaterrasse, von der aus sich ein beeindruckender, freier Blick auf den See geniessen lässt.Der Schlafbereich verfügt über drei geräumige Schlafzimmer, die alle Zugang zu einer zweiten Terrasse bieten und so für viel Tageslicht sowie eine harmonische Verbindung zwischen Innen- und Aussenbereich sorgen. Zwei Badezimmer eines mit Dusche, das andere mit Badewanne runden das Raumangebot ab.Die gepflegte Wohnanlage bietet ihren Bewohnerinnen und Bewohnern attraktive Gemeinschaftseinrichtungen für Erholung und Freizeit. Dazu gehören ein Hallenbad, eine schön angelegte Gartenanlage, ein Fitnessraum sowie ein Hobbyraum, der sich ideal für Feste, Veranstaltungen und gesellige Anlässe eignet.Im Verkaufspreis inbegriffen sind ein Einstellhallenplatz sowie ein privates Kellerabteil.Eine ideale Wohnlösung für alle, die ein ruhiges und gepflegtes Wohnumfeld mit grosszügigen Räumen, traumhaftem Seeblick und hohem Wohnkomfort suchen.

  • Elevator
  • Swimming pool
Travel time
-
Laetitia Wyss

Laetitia Wyss

1 / 13
Laetitia Wyss

Laetitia Wyss

  • Parking space
  • Balcony / Terrace
  • Elevator
CHF 610,000.– Top
3.5 rooms68m² living space
Via San Jorio 15, 6600 Locarno

Locarno - luminoso appartamento di 3.5 locali

In una palazzina moderna di recente costruzione, situata in una zona residenziale tranquilla ma centrale, proponiamo in vendita un appartamento di 3.5 locali al terzo piano.Labitazione si distingue per spazi ben distribuiti e finiture di qualità, ed è composta da: ingresso, luminosa cucina open space, accogliente zona giorno con accesso diretto alla terrazza, due camere da letto di cui una con bagno en suite dotato di doccia e uscita su un secondo balcone, un ulteriore bagno con doccia e un pratico locale lavanderia.Lappartamento è dotato di riscaldamento a pavimento e impianto di condizionamento canalizzato, garantendo comfort abitativo elevato durante tutto lanno.Attualmente locato, rappresenta anche uninteressante opportunità dinvestimento a reddito.Completano la proprietà una cantina privata e un posto auto in autorimessa, disponibile a CHF 35'000.00.La posizione è particolarmente strategica: a pochi passi dalla città vecchia e da tutti i principali servizi, tra cui negozi, ristoranti, mezzi pubblici e centri culturali.Nota: lappartamento è destinato esclusivamente a residenza primaria.Contattaci per maggiori informazioni o per organizzare una visita!**********************************In einem modernen, kürzlich erbauten Mehrfamilienhaus in ruhiger, aber zentraler Wohnlage bieten wir eine 3.5-Zimmer-Wohnung im dritten Obergeschoss zum Verkauf an.Die Wohnung überzeugt durch eine durchdachte Raumaufteilung und hochwertige Ausstattungsdetails und setzt sich wie folgt zusammen: Eingangsbereich, helle offene Küche, einladender Wohnbereich mit direktem Zugang zur Terrasse, zwei Schlafzimmer eines davon mit en-suite Badezimmer mit Dusche sowie Zugang zu einem zweiten Balkon , ein weiteres Badezimmer mit Dusche sowie ein praktischer Hauswirtschaftsraum.Die Wohnung ist mit Fussbodenheizung sowie einer zentral gesteuerten Klimaanlage ausgestattet und gewährleistet somit ganzjährig einen hohen Wohnkomfort.Derzeit vermietet, stellt sie zudem eine interessante Renditeliegenschaft dar.Zur Wohnung gehören ein privater Kellerraum sowie ein Doppelparkplatz in der Tiefgarage, verfügbar für CHF 35'000.00.Die Lage ist besonders attraktiv: Nur wenige Schritte von der Altstadt und sämtlichen wichtigen Infrastrukturen entfernt, darunter Einkaufsmöglichkeiten, Restaurants, öffentliche Verkehrsmittel und kulturelle Einrichtungen.Hinweis: Die Wohnung darf ausschliesslich als Erstwohnsitz genutzt werden.Kontaktieren Sie uns gerne für weitere Informationen oder zur Vereinbarung eines Besichtigungstermins!

  • Parking space
  • Balcony / Terrace
  • Elevator
Travel time
-
Laetitia Wyss

Laetitia Wyss

1 / 11
Laetitia Wyss

Laetitia Wyss

  • Elevator
CHF 525,000.– Top
2.5 rooms67m² living space
Via San Jorio 15, 6600 Locarno

Locarno - luminoso appartamento di 2.5 locali

In una palazzina moderna di recente costruzione, situata in una tranquilla zona residenziale, proponiamo in vendita un elegante appartamento di 2.5 locali.Lunità si compone di un ingresso accogliente, locale deposito e un locale lavanderia, unampia e luminosa zona giorno con cucina open space e accesso diretto a una spaziosa terrazza, una camera matrimoniale e un bagno moderno con doccia, anchesso con uscita su una seconda terrazza.Lappartamento è dotato di riscaldamento a pavimento e aria condizionata canalizzata, per garantire il massimo comfort abitativo in ogni stagione.Attualmente locato, rappresenta uninteressante opportunità di investimento a reddito.Completano la proprietà una cantina privata inclusa nel prezzo e un posto auto in autorimessa disponibile a CHF 35'000.La posizione è strategica: a pochi passi dalla città vecchia, dal centro e da tutti i principali servizi, tra cui negozi, ristoranti, mezzi pubblici e centri culturali.Nota: lappartamento può essere destinato esclusivamente a residenza primaria.Contattaci per maggiori informazioni o per fissare una visita.**********************************************************In einem modernen, kürzlich erbauten Mehrfamilienhaus in ruhiger Wohnlage bieten wir eine elegante 2.5-Zimmer-Wohnung zum Verkauf an.Die Wohnung umfasst einen einladenden Eingangsbereich, einen Abstellraum sowie einen eigenen Waschraum, einen grosszügigen und hellen Wohnbereich mit offener Küche und direktem Zugang zu einer geräumigen Terrasse, ein Schlafzimmer sowie ein modernes Badezimmer mit Dusche und Zugang zu einer weiteren Terrasse.Die Wohnung ist mit Fussbodenheizung und einer zentralen Klimaanlage ausgestattet, die in jeder Jahreszeit höchsten Wohnkomfort gewährleistet.Derzeit ist die Wohnung vermietet und stellt somit eine interessante Investitionsmöglichkeit mit Rendite dar.Abgerundet wird das Angebot durch einen privaten Kellerraum, der im Preis inbegriffen ist, sowie einen Parkplatz in der Tiefgarage zum Preis von CHF 35'000.Die Lage ist strategisch: nur wenige Schritte von der Altstadt, dem Stadtzentrum sowie allen wichtigen Einrichtungen wie Geschäften, Restaurants, öffentlichen Verkehrsmitteln und kulturellen Einrichtungen entfernt.Hinweis: Die Wohnung darf ausschliesslich als Erstwohnsitz genutzt werden.Kontaktieren Sie uns gerne für weitere Informationen oder zur Vereinbarung eines Besichtigungstermins.

  • Elevator
Travel time
-
Laetitia Wyss

Laetitia Wyss

1 / 11
Laetitia Wyss

Laetitia Wyss

  • Parking space
  • Elevator
CHF 850,000.– Top
3.5 rooms106m² living space
6600 Locarno

LOCARNO ZENTRUM - 3,5 Zi. Wohnung

A Locarno, in posizione privilegiata e centrale, a pochi passi dalla Piazza Grande, dai negozi e da tutti i principali servizi, proponiamo in vendita un elegante appartamento di 3.5 locali dal design moderno e dagli spazi luminosi.Labitazione accoglie con un pratico atrio dingresso corredato da armadi a muro e si sviluppa attraverso un ampio e luminoso soggiorno caratterizzato da grandi vetrate che donano luce naturale agli ambienti e consentono laccesso diretto alla terrazza, dalla quale si gode di una splendida vista. La moderna cucina open space si integra armoniosamente con la zona giorno, creando un ambiente conviviale e funzionale. La zona notte comprende due camere da letto, di cui una con bagno privato dotato di vasca, mentre un secondo bagno con doccia e colonna lavasciuga completa lappartamento.La proprietà è arricchita da una cantina privata di circa 10 m² e da un posto auto in autorimessa.Grazie allo stile contemporaneo, alla generosa luminosità degli spazi e alla posizione strategica nel cuore di Locarno, questo appartamento rappresenta una soluzione abitativa di grande pregio.Si segnala che limmobile può essere destinato esclusivamente a residenza primaria.*******************************************************In privilegierter und zentraler Lage in Locarno, nur wenige Schritte von der Piazza Grande, Einkaufsmöglichkeiten und sämtlichen wichtigen Dienstleistungen entfernt, steht diese elegante 3.5-Zimmer-Wohnung zum Verkauf. Die Immobilie überzeugt durch ihr modernes Design, helle Wohnräume und eine hochwertige Wohnqualität.Die Wohnung empfängt Sie mit einem einladenden Eingangsbereich mit praktischen Einbauschränken. Der grosszügige und lichtdurchflutete Wohnbereich mit grossen Fensterfronten bietet direkten Zugang zur Terrasse, von der aus sich eine wunderschöne Aussicht geniessen lässt. Die moderne, offen gestaltete Küche fügt sich harmonisch in den Wohnbereich ein und schafft ein angenehmes Ambiente zum Wohnen und Geniessen.Der Schlafbereich umfasst zwei Schlafzimmer, darunter ein Hauptschlafzimmer mit eigenem Badezimmer, ausgestattet mit einer Badewanne. Ein weiteres Badezimmer mit Dusche sowie einer Wasch-Trocken-Säule ergänzt das Raumangebot.Zur Wohnung gehören zudem ein privater Kellerraum von ca. 10 m² sowie ein Parkplatz in der Garage.Die Immobilie zeichnet sich insbesondere durch ihre moderne Architektur, die hervorragende natürliche Belichtung und die attraktive, zentrale Lage im Herzen von Locarno aus.Bitte beachten Sie, dass die Wohnung ausschliesslich als Erstwohnsitz genutzt werden kann.

  • Parking space
  • Elevator
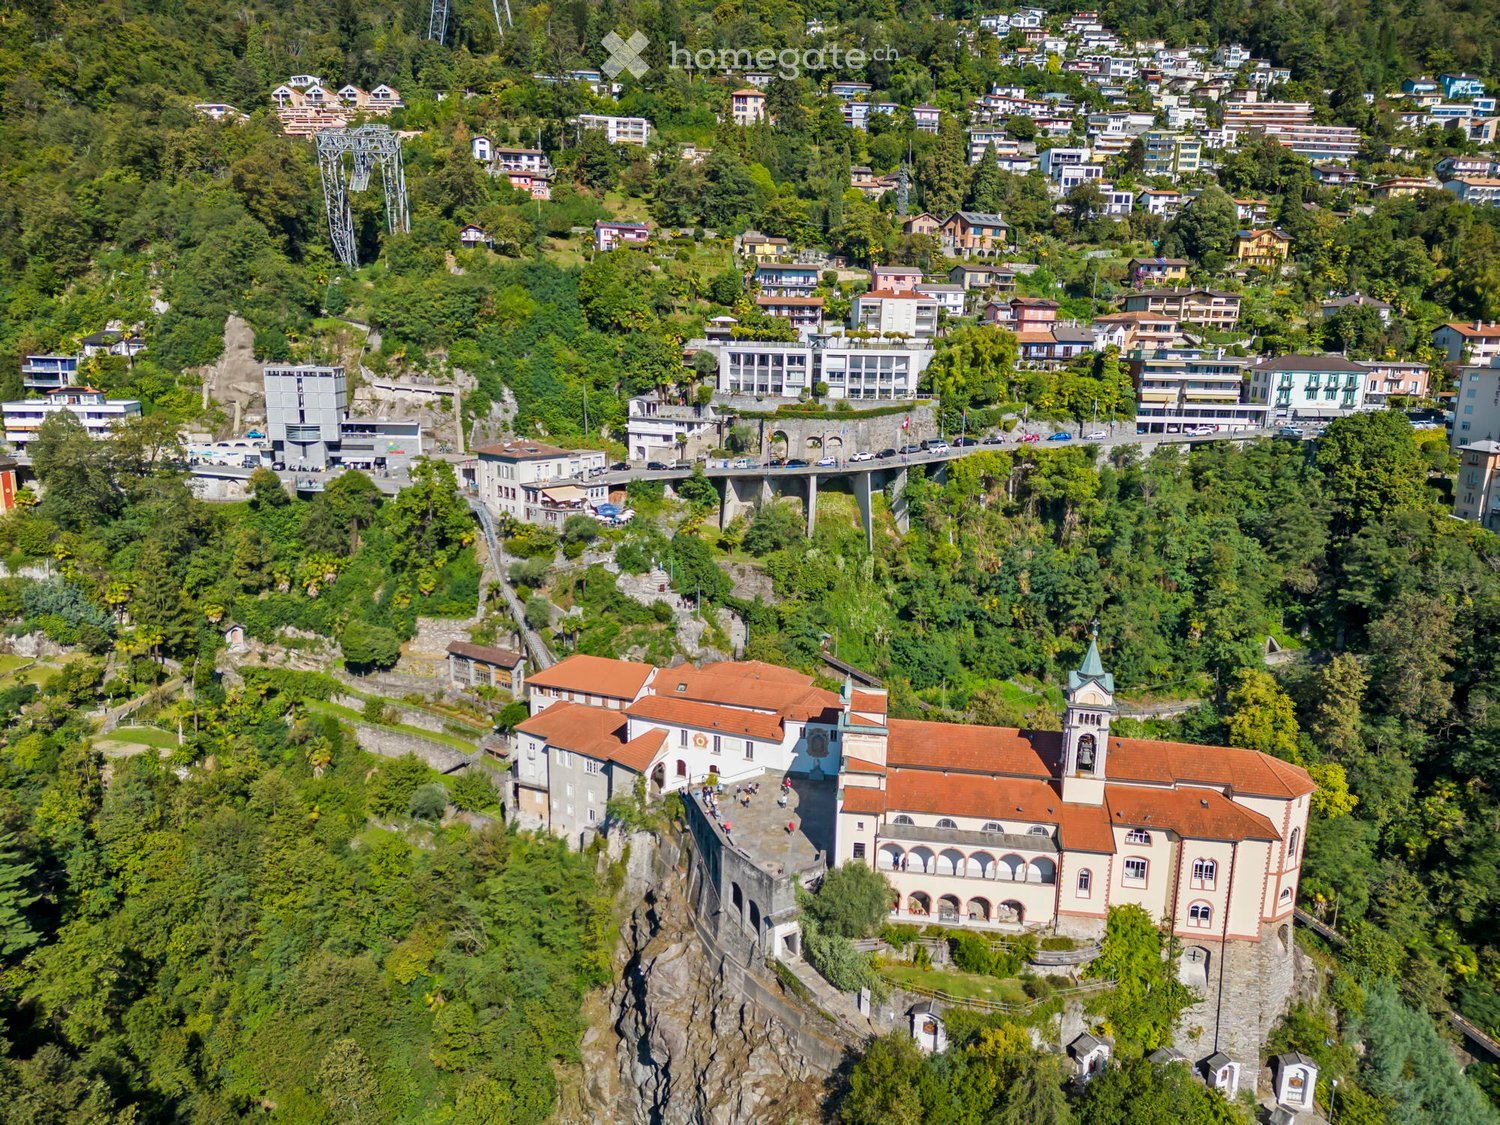
  • large historic building, white facade, red roofs, multiple windows, tower with belfry, on steep cliffside, surrounded by trees and shrubs, adjacent to a road and bridge
  • Mountainside house, balcony with railings, overlooking mountains and lake, fenced lawn, winding road, distant village
  • building with a balcony, overlooking a lake and mountains, with surrounding vegetation
  • 3 story house with balconies and terraces, large windows, surrounded by plants, with a distant mountain view
  • Entrance hall, living room, kitchen, 3 bedrooms, laundry room, 2 bathrooms, covered terrace
  • modern residential building with multiple balconies, glass facade, roof terrace, set against a scenic hillside background
  • Modern house with swimming pool, located in a residential area with parking, lush greenery
  • Modern house, multiple floors, swimming pool, green garden, parking space, nearby road, nearby trees
  • Empty room with wooden floors, white walls, fireplace, large windows with views
  • large windows, hardwood floors, fireplace
  • modern interior design, hardwood floor, large windows, balcony
  • Empty room with hardwood floors, white walls, a fireplace
  • Open plan living room with white walls, hardwood floors, a fireplace, couch, coffee table, table with chairs, dining table, modern furniture, art on the wall
  • Wide glass doors leading to a balcony, hardwood floor, large windows, bright lighting, empty room
  • covered terrace with glass railings, view of mountains and city
  • large balcony, glass railings, tiled floor, two ceiling fans, fireplace, glass door
  • large glass windows, white ceiling, wicker couch, wooden table, tiled floor, balcony, mountains in the distance
  • city view from above, lake, mountains, city center, building with a tower
  • Modern kitchen with granite countertops, white cabinets, gas stove, sink, microwave, dishwasher, wooden floor, balcony view
  • modern kitchen, white cabinets, granite countertops, stainless steel appliances, wooden floor
  • Modern kitchen with large marble countertop, white cabinets, brass knobs, built-in oven, dishwasher, and microwave. The kitchen has large windows and a sliding door that leads to a balcony.
  • Desk with chairs, modern style, wooden floor, marble desk, shelves, power outlets, glass door to balcony
  • modern kitchen, white cabinetry, marble countertop, stainless steel appliance, wooden floor, small table, black chairs
  • empty room, wooden floor, large sliding glass doors, balcony, bright sunlight
  • A modern, well-lit bedroom with a wooden bed, nightstand, desk, and various decorative items including toys, plants, and artwork.
  • Modern office with large windows and terrace access, equipped with computer, printer, and office chairs, wooden floor, white walls, artwork, and a desk.
  • modern room, wooden floors, sliding glass door, balcony, white walls, sunlight
  • large sliding doors leading to balcony, hardwood floor, beige leather chairs, wooden ottoman, wall art, side table, power outlet
  • Modern interior, white wardrobes, wooden floor, white tiled walls, a toilet visible through the doorway
  • white tiled wall, sink, toilet, shower cabin, mirror
  • Bathroom with white tiled walls, white floor, white cabinet, white sink, faucet, white toilet
  • Clean, white laundry room with two washing machines, a sink, and shelves
  • laundry room with wooden floor, white tiles, white cabinets, washing machine, and a sink
  • long hallway with hardwood floors and recessed ceiling lighting, multiple closed doors along both sides
  • Wide hallway with wooden floor, tall windows, tall cabinets
  • Spacious room with large glass sliding doors, hardwood floors, white walls, and power outlet.
  • Modern minimalist bedroom with a bed, bedside tables, lamp, rug, and plants, large window leading to a balcony, wooden flooring, white walls
  • Modern bathroom with two sinks, large mirror, white tiles, wooden floor, ceiling fan
  • modern bathroom, white tiles, glass enclosure, bathtub, sink, toilet, large mirrors, wooden floor
  • modern bathroom with white tiles, bathtub, toilet, bidet, double ceiling fans, glass wall, glass door
  • large mirror, double sink, marble countertop, ceiling fan, tiled wall, wooden floor
  • Modern white building, raised ground floor, entrance with a glass door, balcony, open courtyard, tiled floor, railings, outdoor greenery
  • Stone stairway leading to a glazed entryway, white exterior walls, white steps
  • a triangular exterior space with large windows and an internal staircase, with an upper level garden area
  • open parking space, three garage doors, yellow lines on floor
  • entrance hall, lift, 2 bedrooms, living room, kitchen, bathroom, balcony
  • Empty underground parking area with marked parking spaces, metal barriers, and a gated section.
  • pool with clean water, swimming pool surrounded by lawn, mountains and lake in the background, lush greenery
  • Outdoor swimming pool with a swimming lane and a poolside handrail, surrounded by green grass, with trees and a beautiful mountain view
  • Open terrace with well-maintained lawn, metal railings, rows of trees, scenic view of a lake and mountains
  • An outdoor area featuring a swimming pool with an entrance on the left, surrounded by a grey tiled floor. The pool has a metal handrail, and there are plants and trees nearby. There is a stunning view of mountains and a lake.
  • Empty room with white wall and white shelves. One door and a wooden cabinet.
  • Wide hallway leading to an opened heavy duty door, two large doors
  • long corridor, rows of storage units, white walls, ceiling lights
  • Empty utility room with white walls, grey floor, and a covered cylindrical object with a hose and control panel on the left side.
  • room with gray pebbles, wine shelves, barrel, decorative shelves, potted plant
  • Luxury complex with swimming pool, scenic view, modern architecture, residential area, road, several houses
1 / 57
CHF 2,450,000.– Top
4.5 rooms186m² living space
Via Calvario 7, 6644 Orselina

Attic apartment in Orselina with direct lake view over Lago Maggiore

4.5-room luxury attic apartment in Residenza al Sasso, Orselina (TI) • Binding second-home permit available This unique 4.5-room attic apartment in the exclusive Residenza al Sasso offers a breathtaking view, a roof garden with a heated pool, high-quality materials, and an elegant room concept. The heated living area is 162 m². In addition, there is a spacious, fully covered and partially enclosed terrace with 43 m² of space. Thanks to its high-quality execution (safety glass railings, 3 ceiling fans, infrared ceiling heaters, and electric sunshades), it is partially counted – resulting in a total living area of 185 m². Highlights • Living area: 162 m² and terrace: 43 m²/2 total: 185 m² • Terace: covered, three sides wind-protected, electric sunshades, ceiling fans, and infrared heating • 90 cm high safety glass panels on the terrace guarantee an unobstructed, free view. • Unobstructed panoramic view of Lago Maggiore and the mountains to Italy • Floor-to-ceiling panoramic windows in every room with spectacular lake views • Fully equipped high-quality kitchen with dining area, wine fridge, and Wok induction field • En-suite bathroom and an additional shower bathroom with Closomat, as well as a guest toilet • separate laundry room with Miele appliances directly accessible • Lockable double parking space in the garage • Barrier-free access from the garage directly to the apartment door (stepless) • Basement and a climate-controlled rock wine cellar • Civil defense room with shelter door and filter/ventilation system • Roof garden with heated pool, large sunbathing area, and shade-providing trees • Direct access to the funicular to Locarno (just a few meters away) • Video intercom system & fully barrier-free access Equipment details • Real wood parquet made of solid American walnut with underfloor heating • Radio-controlled slat and sun blinds • Spacious master bedroom with dressing room & en-suite bathroom • Unique interior design details, e.g., a 54 kg heavy smoke quartz in the entrance Year of construction / renovations • Completion: 1995 • Comprehensive renovation: 2026 • New remote-controlled sunshades: 2023 • New electric slat blinds: 2023 Location The residence is located above Locarno in Orselina, with a direct view of Madonna del Sasso. In just a few minutes, you can reach the Piazza Grande and Locarno train station by funicular. The location combines tranquility, sun, and excellent connections. A special highlight: only 25 meters from the lower exit of the Residenza, you can reach the valley station of the Cardada cable car – conveniently on foot. The modern Cardada-Cimetta cable car takes you up to the Cardada viewing platform (1,340 m) and further to Cimetta (1,670 m) in just a few minutes – a popular excursion destination with panoramic views over Lago Maggiore to the Po Valley. Perfect for hiking, biking, or simply enjoying. A true gem for all those who want to combine highest living comfort, privacy, and a breathtaking natural setting. Binding second-home permit available – immediate occupancy possible. Learn more: Visit the official project website with more information, pictures, and a 360° tour: 👉 https://www.residenza-al-sasso.ch Viewing appointments are only possible by individual arrangement. Willy Seltmann + 41 (0) 41 521 02 95 > > Please no broker inquiries! Since it is a high-quality property, we ask for understanding that appointments can only be arranged upon presentation of a current financing confirmation or a corresponding capital proof. We also ask you to refrain from spontaneous visits – discretion and privacy are guaranteed, of course.
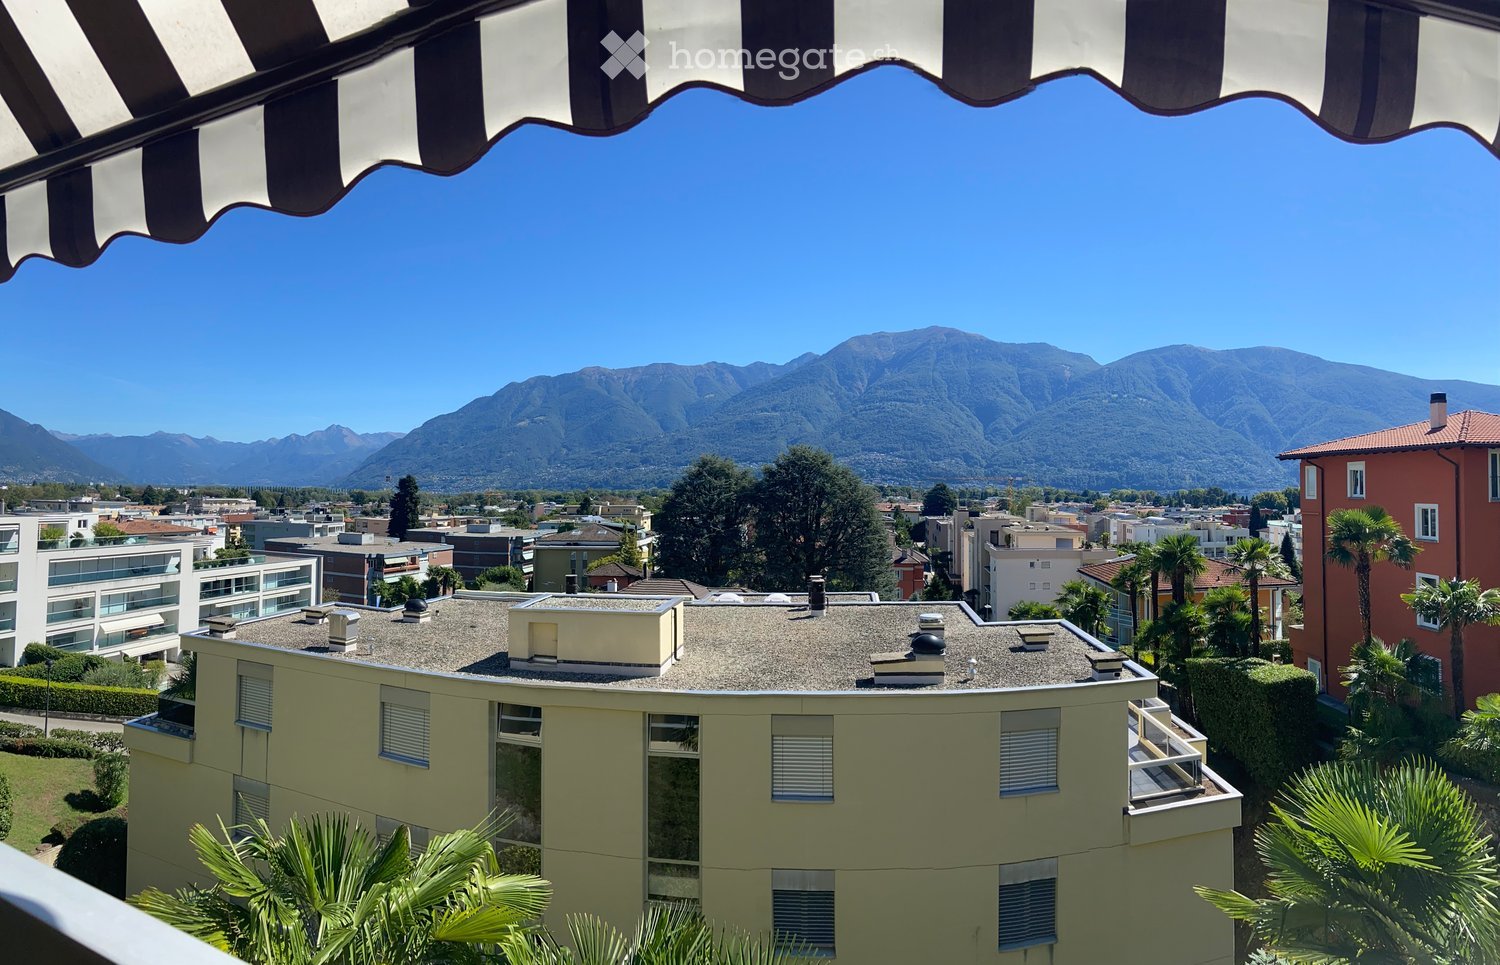
Travel time
-
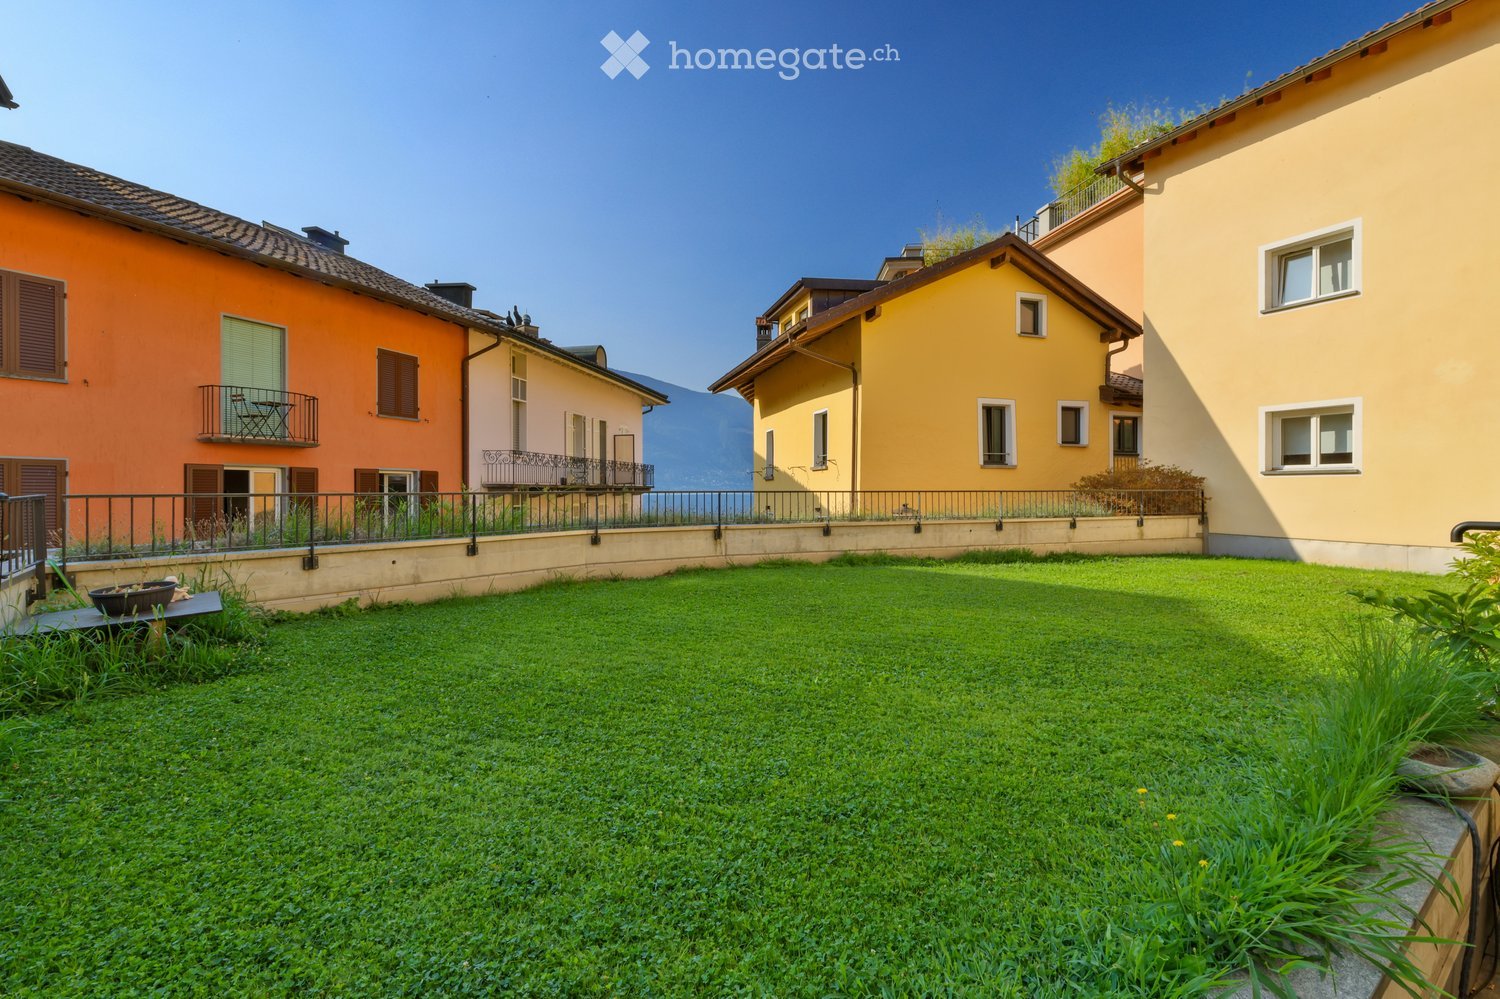
  • A well-maintained lawn in front of colorful residential buildings with balconies and railings, overlooking a scenic mountain view.
  • Modern open-plan living and dining area with a beige sofa, wooden dining table, chairs, TV, floor lamp, and decorative items.
  • Modern bedroom with a large bed, nightstand, armchair, and a view of a balcony through large glass doors.
  • Modern bedroom with a large bed, nightstand, table lamp, chair, sofa, picture frame, shelf, and curtain. The room features a balcony with outdoor seating visible through large windows.
  • Modern hallway leading to a compact kitchen area with white cabinets, black countertops, and stainless steel appliances. The hallway features a round mirror, framed pictures, and a small table with a lamp and vase.
  • Modern kitchen with white cabinets, black countertops, stainless steel appliances, and wooden flooring.
  • Modern bathroom with double sinks, a bathtub, built-in shelving, and decorative plants.
  • Modern bathroom with a toilet, glass-enclosed shower, sink, washing machine, dryer, and decorative plants.
  • Well-lit outdoor patio with a wooden table, wicker chairs, sofa, and decorative lanterns, surrounded by greenery and potted plants.
  • A well-maintained garden area with green grass, potted plants, and surrounding residential buildings with balconies and colorful facades.
  • A picturesque street lined with colorful buildings, featuring a balcony overlooking a scenic lake and distant mountains.
  • A picturesque street lined with colorful buildings, including orange, yellow, and beige facades, with balconies, shutters, and a view of a lake and mountains in the background.
  • A well-maintained garden area with a green lawn, potted plants, outdoor furniture, and a building with balconies and a Swiss flag.
  • A picturesque street view showcasing colorful multi-story buildings with balconies, green shutters, and arched storefronts. The architecture features a mix of pastel-colored facades and classic European design elements.
  • Floor plan of a ground floor showing an apartment, terrace, and private garden. Includes labeled rooms such as bathroom, doorway, atrium, kitchen, living room, bedroom, and additional spaces.
  • A long, well-lit hallway with beige walls and a polished tile floor, leading to a room with a wooden cabinet, a framed painting, and a wicker chair.
  • A narrow cobblestone alleyway flanked by yellow buildings, with ivy-covered walls and a glass storefront displaying sculptures and artwork.
1 / 17
CHF 1,595,000.– Top
3.5 rooms140m² living space
Via Borgo 44, 6612 Ascona

Un raro gioiello con giardino e vista lago nel cuore di Ascona

Nel cuore di Ascona, in una posizione privilegiata e ricercata, proponiamo uno splendido appartamento di 3.5 locali con giardino e vista lago: una soluzione rara, capace di coniugare tranquillità, eleganza e il fascino unico di una delle località più esclusive della Svizzera. Una vera rarità.L’appartamento accoglie in una luminosa e piacevole zona giorno open space, pensata come ambiente conviviale e raffinato, dove soggiorno e cucina dialogano armoniosamente e si aprono verso l’esterno.La zona notte comprende due camere da letto e due bagni, offrendo comfort e privacy sia per una coppia o una famiglia sia per chi desidera disporre di una camera per gli ospiti.Il vero valore aggiunto è però lo spazio esterno privato: un bellissimo giardino dove rilassarsi, pranzare all’aperto e godersi la suggestiva vista sul lago, a due passi dalla piazza di Ascona.L'appartamento ora ha una destinazione di residenza secondaria.Caratteristiche principali dell'appartamento: • Superficie abitativa: 140 m² • Piano: 1° piano con ascensore • Terrazza con giardino privato dotato di robot per il taglio erba • Adatto alle famiglie • Soleggiato e con vista lago Posizione e dintorni: L'appartamento si trova in una posizione privilegiata, a pochi passi dal lago Maggiore. Il pontile di Ascona è raggiungibile in soli 4 minuti a piedi, ideale per escursioni in battello. L'appartamento dispone di un posto barca nel porticciolo "Seven" in piazza. La fermata dell'autobus Borgo si trova a 5 minuti a piedi, mentre l'autosilo e il supermercato Coop distano soli 6 minuti.Un'occasione rara per vivere immersi nella bellezza di Ascona, tra lago, montagne e la vivace atmosfera del borgo ticinese. Non lasciatevi sfuggire questa opportunità!___________________________________________________________________________________________________________________________________Im Herzen von Ascona, in privilegierter und begehrter Lage, bieten wir eine wunderschöne 3.5-Zimmer-Wohnung mit Garten und Seesicht zum Verkauf an – eine seltene Gelegenheit, die Ruhe, Eleganz und den einzigartigen Charme einer der exklusivsten Ortschaften der Schweiz vereint. Eine echte Rarität.Die Wohnung empfängt Sie mit einem hellen und einladenden, offen gestalteten Wohnbereich, der als geselliger und zugleich eleganter Mittelpunkt konzipiert wurde. Wohnzimmer und Küche fügen sich harmonisch ineinander und öffnen sich zum Aussenbereich.Der Schlafbereich umfasst zwei Schlafzimmer und zwei Badezimmer und bietet damit Komfort und Privatsphäre – ideal sowohl für ein Paar oder eine Familie als auch für alle, die ein zusätzliches Gästezimmer wünschen.Der besondere Mehrwert dieser Immobilie ist jedoch der private Aussenbereich: ein wunderschöner Garten, der zum Entspannen, Essen im Freien und Geniessen der stimmungsvollen Aussicht auf den Lago Maggiore einlädt – nur wenige Schritte von der Piazza von Ascona entfernt.Die Wohnung verfügt derzeit über eine Bewilligung als Zweitwohnsitz.Hauptmerkmale der Wohnung: • Wohnfläche: 140 m² • Etage: 1. Obergeschoss mit Lift • Terrasse mit privatem Garten und Rasenmähroboter • Familienfreundlich • Sonnige Lage mit Seesicht Lage und Umgebung:Die Wohnung befindet sich in einer privilegierten Lage, nur wenige Schritte vom Lago Maggiore entfernt. Die Schiffsanlegestelle von Ascona ist in nur 4 Gehminuten erreichbar und bietet ideale Möglichkeiten für Ausflüge mit dem Schiff. Die Wohnung verfügt über einen Bootsplatz im kleinen Hafen „Seven“ direkt an der Piazza.Die Bushaltestelle Borgo liegt etwa 5 Gehminuten entfernt, während das Parkhaus und der Coop-Supermarkt in nur rund 6 Gehminuten erreichbar sind.Eine seltene Gelegenheit, die Schönheit von Ascona in vollen Zügen zu geniessen – umgeben von See und Bergen und zugleich mitten in der lebendigen und charmanten Atmosphäre des Tessiner Borgos.Lassen Sie sich diese besondere Gelegenheit nicht entgehen!
Travel time
-
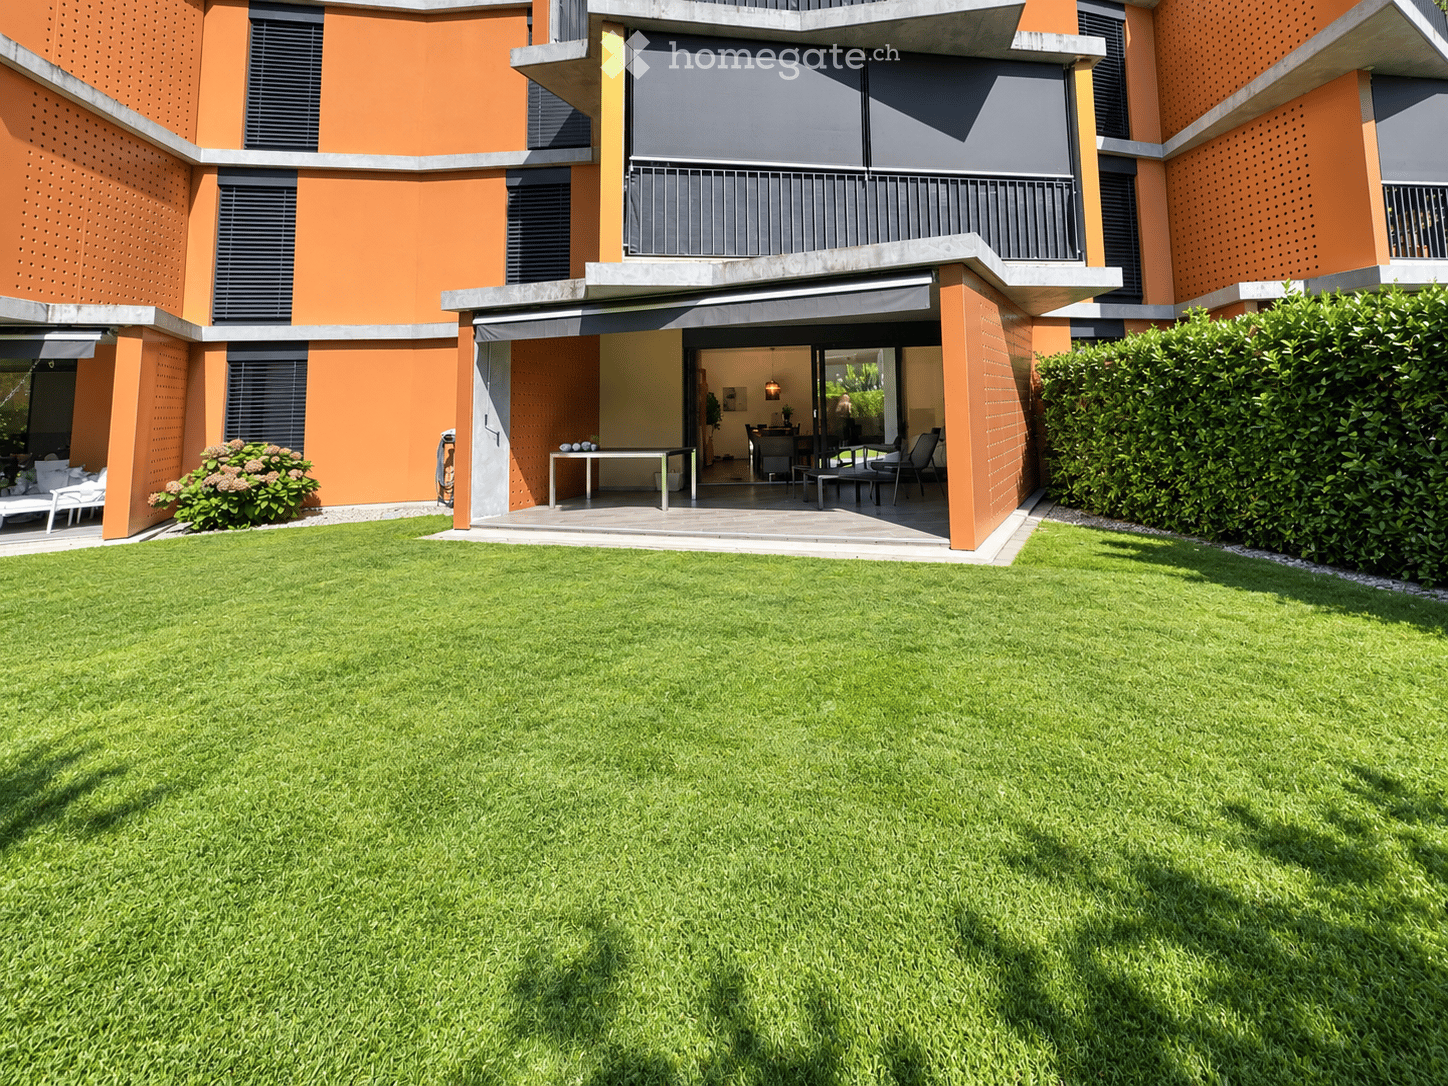
  • Modern house with orange and grey facade, large lawn, patio with outdoor furniture, and covered entrance area.
  • Modern living and dining area with a grey sectional sofa, coffee table, dining table with chairs, TV, pendant light, floor lamp, and decorative plants.
  • Floor plan of a residential unit with multiple rooms including a living area, bedroom, bathroom, and kitchen. The layout includes a hallway and a balcony.
  • Modern, compact kitchen with white cabinets, a built-in oven, a sink with a faucet, and a coffee maker on the countertop.
  • Modern living room with a grey sofa, coffee table, dining table, chairs, pendant lamp, artwork, and vases. Large sliding glass doors lead to a balcony area with a chair.
  • Modern dining and living area with a sleek black dining table, chairs, a grey sofa, a hanging lamp, and decorative vases.
  • Balcony with tiled floor, modern furniture including a table and chairs, and a grill against an orange perforated wall. The balcony has large glass doors leading inside and overlooks a well-maintained lawn and garden area.
  • Well-maintained lawn with trimmed hedges, a modern building with orange accents, and a hammock on the patio.
  • Modern hallway with tiled floor, white walls, closed door, and control panel on wall.
  • Modern dining area with a dark wooden dining table, four black chairs, a large pendant light, and decorative vases with flowers.
  • Modern bathroom with beige tiles, a glass-enclosed shower, a toilet, a sink with a mirror, and decorative items including a flower vase and a candle.
  • Modern building entrance with a red door, glass panels, and a small garden area with shrubs and a pathway.
  • Clean, modern hallway with tiled floor and white walls, featuring multiple stall doors and a small window at the far end.
  • {"type": "Garage", "objects": [], "description": "Open garage with concrete floor and walls, automated garage door, and visible parking space outside.", "localized_descriptions": {"EN": "Open garage with concrete floor and walls, automated garage door, an
  • Underground parking area with marked parking spaces, several cars, bicycles, and a motorcycle. The area is well-lit with a clean, modern design and numbered parking spots.
  • A clean, tiled bathroom with a washing machine, dishwasher, sink, and a small trash bin.
  • A well-maintained garden area with a paved pathway, green lawn, outdoor seating area with umbrellas, and a modern building labeled "RIVER" in the background. The scene is surrounded by tall trees and mountains under a clear blue sky.
  • A serene river surrounded by lush green trees and rocky cliffs, with people enjoying the water and a stone bridge in the background.
  • Modern two-story building with orange and gray facade, multiple balconies with potted plants, surrounded by greenery and a hedge.
  • A modern hallway with white walls, tiled floor, and recessed lighting. A bathroom is visible on the left, and a dining area is visible at the end of the hallway.
  • Modern bathroom with a glass-enclosed shower, toilet, sink, and mirror. Beige tiles and a white color scheme.
  • Modern bedroom with a wooden bed frame, a nightstand, and a wall-mounted lamp. The room features large windows with blinds and a sleek, contemporary design.
  • Modern living and dining area with a grey sofa, coffee table, dining table with chairs, and a large window offering a view of the garden.
  • Modern living room with large glass doors opening to a well-maintained garden, featuring a grey sofa and a sleek, perforated wooden panel wall.
1 / 24
CHF 540,000.– Top
2.5 rooms65m² living space
Via Barchee 21, 6616 Losone

Second home 2.5-room terrace apartment in Losone

Landscape and history are practically at your doorstep.Ascona with its picturesque lake promenade, restaurants, boutiques, and Mediterranean atmosphere is only a few minutes away.So you can ideally combine the quiet life in Losone with the special flair of Lago Maggiore.The highlights* Second home possible and confirmed* Ideal as a holiday apartment in Ticino, already furnished* Ground floor apartment* Approx. 110 m² private garden with automatic irrigation and robotHeaters on the terrace* Quiet and attractive residential area* Very short distances to Ascona* Close to Monte Verità* Wonderful walking and leisure opportunities* Shopping facilities easily accessible* Ideal starting point for holidays and weekends on Lago MaggioreParking and cellarA parking space and a cellar are part of the sales package and can be purchased separately from the apartment.A retreat in TicinoAn apartment for all those who are not just looking for a holiday home, but their own place in Ticino - with a garden, a high quality of life, and Ascona almost at their doorstep.Many lovingly designed extras ..... Shower toiletOven with various functions, e.g. pizza stageHeaters on the terraceElectric roller shuttersDimmed light also on the terraceFloor heatingLocking system with video sonarBuilt-in wardrobe in bedroom with TVCloakroom wardrobeVertical tilt awning electric

Travel time
-
  • A scenic outdoor view overlooking a lake with surrounding mountains, featuring lush greenery and palm trees.
  • Balcony overlooking a scenic view of a lake, mountains, and surrounding buildings with palm trees and greenery.
  • Dining room with wooden flooring, white walls, and a dining table with chairs.
  • Modern living room with white leather sofa, glass coffee table, wooden floor, fireplace, and speakers.
  • Modern living room with a fireplace, television, and decorative items on the mantel. The room features wooden flooring and white walls.
  • Modern kitchen with wooden cabinets, stainless steel appliances, and a tiled backsplash. Features an oven, microwave, sink, and refrigerator.
  • Bright bedroom with a large window offering a scenic mountain view, featuring a neatly made bed with white linens, a nightstand, and a chair.
  • Bright bedroom with wooden flooring, large window offering scenic mountain view, bed with patterned quilt, and a white wardrobe.
  • Bathroom with a sink, mirror, cabinet, and a shower area with a bathtub. The walls are tiled in brown and red, and the floor is black.
  • Bathroom with a sink, toilet, mirror, and a small cabinet. The walls are tiled with a patterned design, and the floor is dark tiled.
  • Open corridor with wooden flooring, central columns, and black metal railings leading to upper level balconies.
  • A clean, well-lit hallway with tiled flooring, beige walls, and several doors. Features include a small black doormat, a railing on one side, and a small decorative item on the wall.
  • Indoor courtyard with a raised planter bed containing rocks and small trees, surrounded by a tiled floor and walls, with a balcony visible above.
  • Indoor swimming pool area with large windows offering a scenic mountain view, featuring a modern ceiling design and a textured floor.
  • Exercise room with a stationary bike, exercise bike, two chairs, a small table with a basket, and a shelf with shoes.
  • Empty hallway with a fire extinguisher mounted on the wall and a grey electrical panel next to it. The hallway has beige walls and a concrete floor, with a yellow accent wall visible in the distance.
  • A narrow hallway with blue carpeted flooring, white walls, and two washing machines placed on either side. There is a door at the end of the hallway and windows on the left side.
  • A landscaped outdoor area with palm trees, a curved pathway, a building with a balcony, and a scenic mountain view in the background.
  • Panoramic view from a rooftop terrace overlooking a lake and distant mountains, with solar panels on the roof and a cityscape below.
  • A multi-story residential building with balconies, surrounded by greenery and a paved area with parking spaces.
  • Modern building entrance with a covered walkway, parking area, and scenic mountain view in the background.
  • A clean, well-lit hallway with beige walls, a metal floor, and red handrails. An open doorway leads to a parking area with yellow pillars and a concrete floor.
  • Empty underground parking area with concrete floors, yellow support pillars, and a few parked vehicles and bicycles in the background.
  • Floor plan of a 3.5-bedroom apartment with a living room, dining area, kitchen, bedrooms, bathrooms, and a loggia.
1 / 24
CHF 689,000.– Top
3.5 rooms90m² living space
Via al Parco 24, 6644 Orselina

3.5-room holiday apartment with spectacular panoramic views of Lake Maggiore

Enjoy Mediterranean flair in one of the most beautiful panoramic locations in Locarnese. This well-maintained 3.5-room holiday apartment in Orselina delights with an unobstructed view of Lake Maggiore, plenty of peace, a well-thought-out room layout, and a residential complex with numerous amenities. A place to arrive, relax, and enjoy – whether for holidays, extended weekends, or as a personal retreat in Ticino.The residential building Condominio Perla is an extremely well-maintained property with 26 residential units. Spacious outdoor areas, plenty of privacy, and numerous community facilities create an exclusive living and holiday experience.The apartment has a total area of around 96 m², including a 7 m² large loggia, and convinces with a well-thought-out room layout. The openly designed living and dining area forms the heart of the apartment. Two comfortable bedrooms each have a directly adjacent bathroom with shower and toilet. A large sliding window connects the living area seamlessly with the balcony and provides plenty of daylight as well as a bright, open living feeling.The property is located below the street and was built directly into the rock. This means you can enjoy an exceptionally quiet living situation without traffic noise – ideal for relaxed holidays, extended weekends, or longer stays.Both bedrooms are quietly located and offer the best conditions for restful nights. The directly adjacent bathrooms provide high comfort – both for the occupants and for guests.The property has been continuously maintained and renovated. The apartment itself was comprehensively renovated in 2013 and has since been carefully maintained. The kitchen and bathrooms are in a well-maintained condition and are functionally equipped. A modern ceiling heating system provides comfortable living comfort, whose warmth can be compared to underfloor heating and also provides a cozy atmosphere in the cooler season. A chimney perfectly rounds off the cozy ambiance.The arrival is already comfortable: via the car lift, you can reach your private parking space in the underground garage directly. From there, a passenger lift takes you comfortably and barrier-free to the floor of the apartment.The apartment offers, among other things, the following highlights: • 3.5 rooms with around 96 m² of total area including loggia • Two bathrooms with shower and toilet • Open living and dining area • Balcony with dreamy lake and panoramic view • Entrance with built-in wardrobe and separate storage room • Kitchen with new dishwasher • Built-in wardrobes with new fronts (2022) • Chimney • Private parking space in the underground garage (car lift) • Visitor parking spaces • Own cellar compartment • Indoor pool • Sauna • Communal laundry room with two washing machines and tumble dryer • Co-ownership share in a rented studio apartment • Photovoltaic system (newly created) • Numerous other extras and amenities The proportionate renovation fund will be transferred to the buyer.The complete furniture including furniture is included in the sales price. The apartment is therefore immediately ready for occupancy – arrive, move in, and enjoy the first stay in Ticino.Private sale – broker inquiries are not desired.Additional information • Year of construction: 1972 • 2nd floor (corresponds to level -4 from the street side due to the slope), lift available • Registered as a second home • Private parking space in the underground garage included in the sales price • Only about 3 km to Locarno and the Piazza Grande • Bus stop just 100 meters away

Travel time
-
1 / 6
  • Balcony / Terrace
  • Garage
  • View
  • +4
CHF 590,000.– Top
2.5 rooms60m² living space
6600 Muralto

Un piccolo gioiello tra lago e colline / Ein kleines Juwel zwischen See und Hügeln

RES. PRIMARIA - Situato in una zona tranquilla e soleggiata di Muralto, questo moderno e accogliente appartamento di 2.5 locali offre il massimo comfort. La residenza si trova a pochi passi dalla stazione ferroviaria, dal centro città e dal lungolago ma, allo stesso tempo, le aree verdi circostanti offrono privacy e pace. L’appartamento si compone di un’ampia zona giorno con cucina accessoriata, sala da pranzo e soggiorno con aria condizionata e ampie vetrate che, oltre a dare accesso alla terrazza coperta e a donare luminosità alla stanza, creano un ambiente fresco e rilassante. Nella zona notte troviamo la bella e spaziosa camera da letto e il bagno con doccia. L’appartamento dispone anche di un pratico e funzionale locale lavanderia. Completano questa imperdibile offerta una cantina, un posteggio per la moto e uno per l’auto in autorimessa, mobili e modifiche interne.Superficie: ca. 72 m2 lordi + ca. 10m2 terrazzaERSTWOHNSITZ - In einem ruhigen und sonnigen Viertel von Muralto gelegen, bietet diese moderne und gemütliche 2.5-Zimmer-Wohnung maximalen Komfort. Die Residenz ist nur wenige Gehminuten vom Bahnhof, vom Stadtzentrum und von der Seepromenade entfernt, aber gleichzeitig bieten die umliegenden Grünflächen Privatsphäre und Ruhe. Die Wohnung besteht aus einem grossen Wohnbereich mit einer voll ausgestatteten Küche, einem Esszimmer und einem Wohnzimmer mit Klimaanlage und grossen Fenstern, die nicht nur den Zugang zur überdachten Terrasse ermöglichen, sondern auch für Helligkeit und eine frische, entspannte Atmosphäre sorgen. Weiter geht es mit einem schönen und geräumigen Schlafzimmer, einem Badezimmer mit Dusche und einer praktischen und funktionellen Waschküche. Ein Keller, ein Parkplatz und ein Motorradparkplatz in der Tiefgarage sowie der Möblierung und der Innenausbau runden dieses unübersehbare Angebot ab.Wohnfläche: ca. 72 m2 Brutto + 10 m2 Terrasse

  • Balcony / Terrace
  • Garage
  • View
  • +4