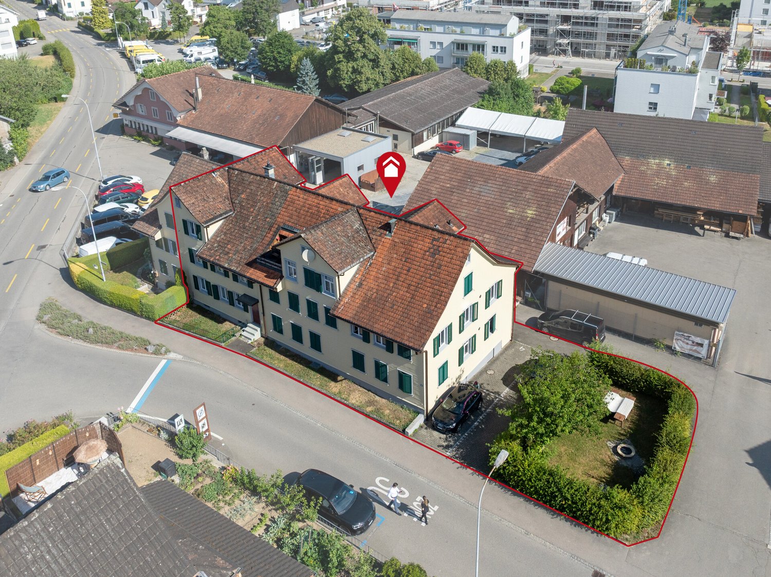
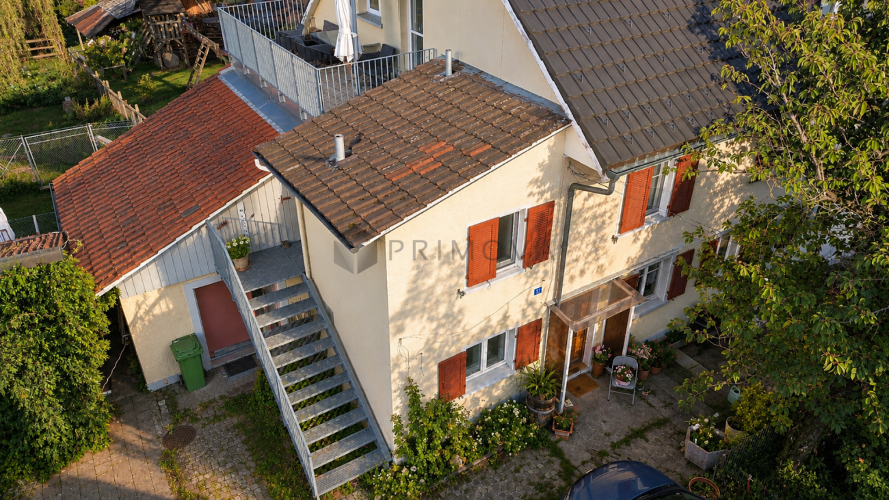

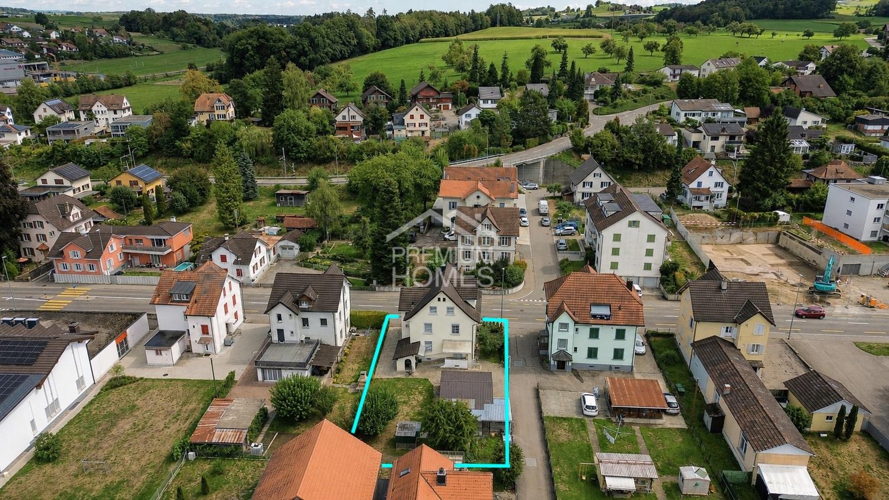
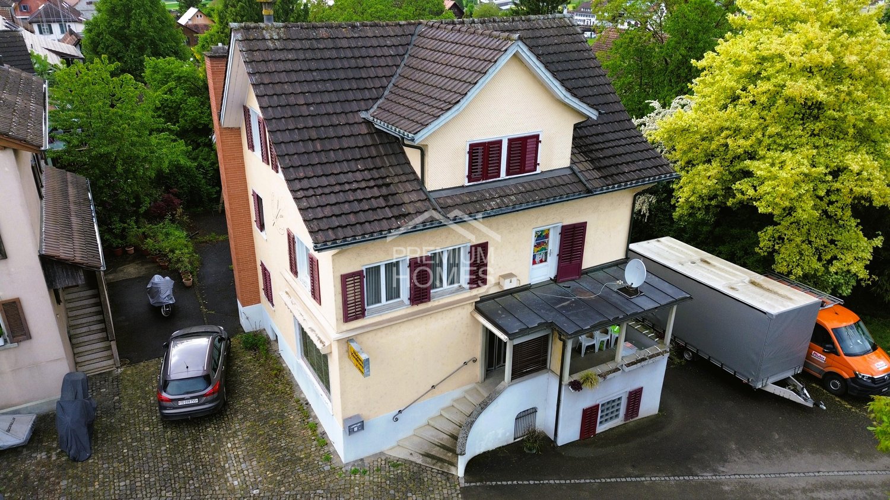
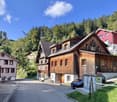
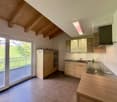
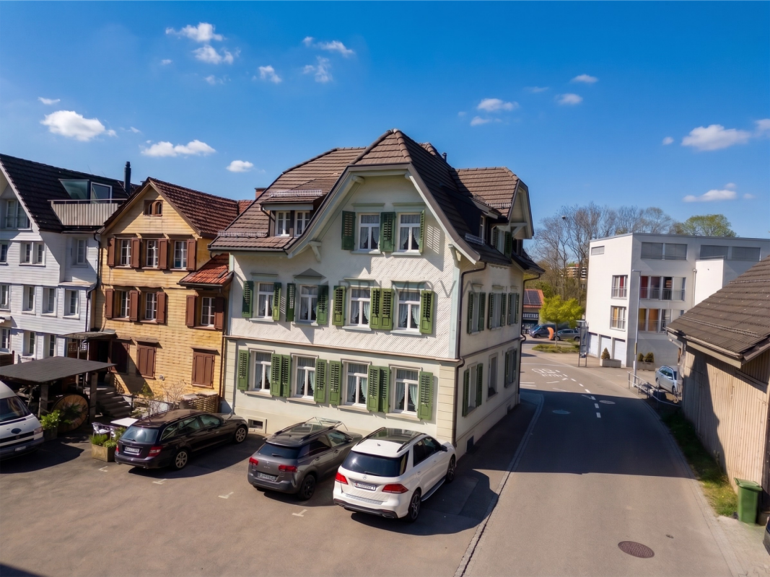
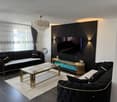
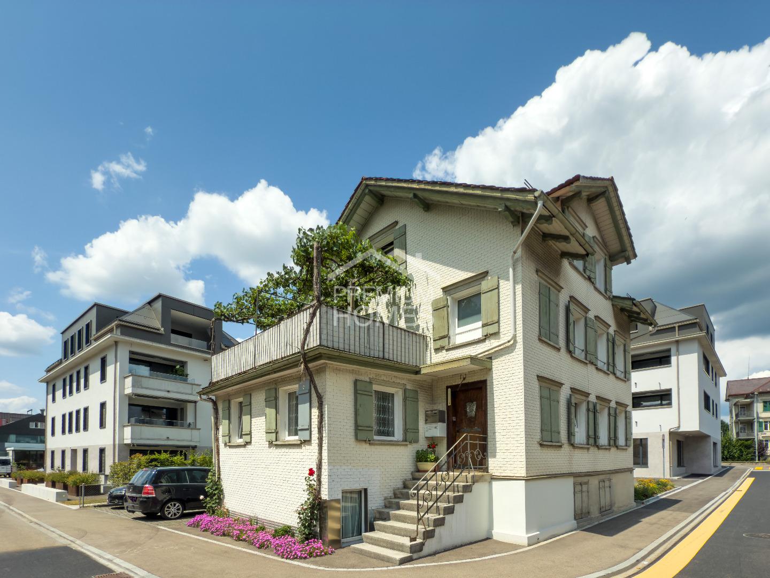
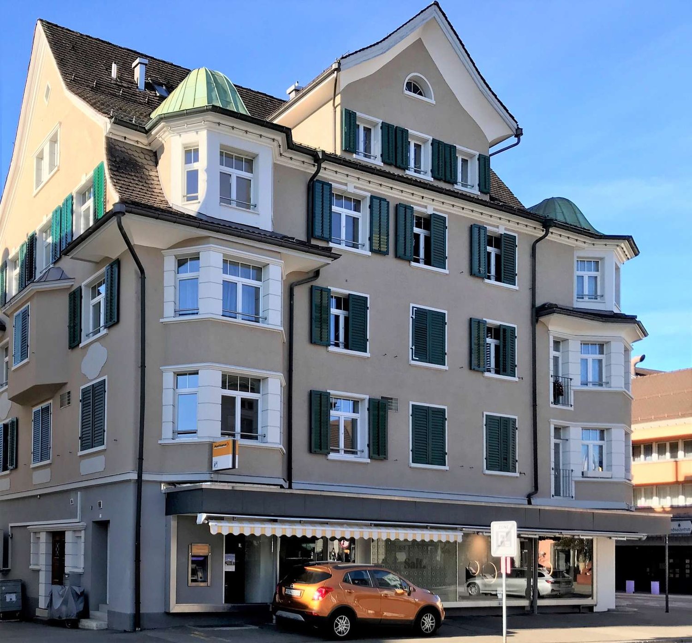
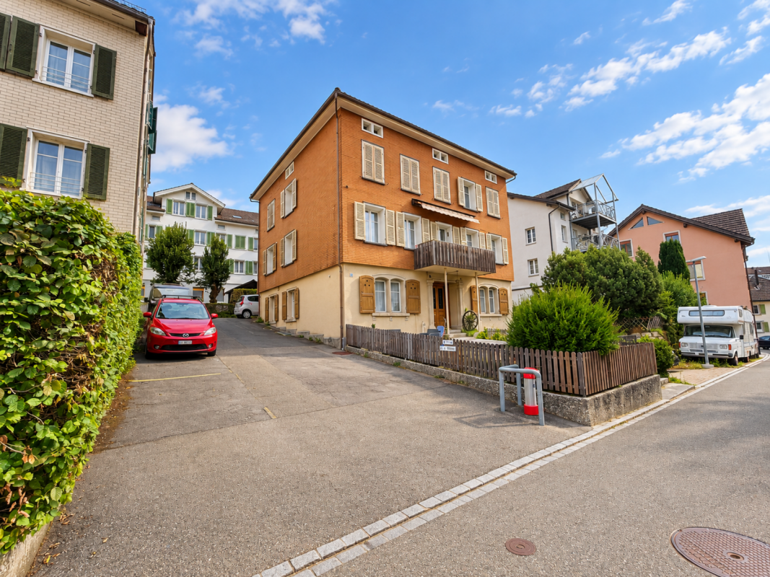
Oberbüren - Multi-family house to buy

Try expanding your search criteria so we can show you similar properties. Currently, there are no matches.

We suggest you try to:

  • increase the radius
  • change filters, such as price

You can create a search alert with the current criteria and get notified when matching properties are available.

More objects in your automatically expanded search area
23 results - Radius: + 10km
Marko Petrovic

Marko Petrovic

1 / 13
Marko Petrovic

Marko Petrovic

CHF 2,200,000.–
499m² living space
Bienenstrasse 92/94, 9244 Niederuzwil

Fully rented multi-family house with eight apartments

This fully rented multi-family house at Bienenstrasse 92 and 94 in Niederuzwil offers an attractive opportunity for investors. The property includes eight 3.5-room apartments, four outdoor parking spaces, and practical auxiliary rooms in the basement. Between 2024 and 2026, a large part of the apartments were renovated and modernized. Additionally, various investments were made in the common areas. As a result, the property presents itself today in a well-maintained and well-kept condition. A special potential lies in the existing rents. According to the assessment, there is the possibility of gradually adjusting the existing rents to the target rent level with natural fluctuation. This offers the property additional revenue potential in the existing stock, in addition to the ongoing rental income. Room program: In the basement, there are the cellar compartments, a shared laundry room, and additional storage spaces. Ground floor - 3.5-room apartment - approx. 63.00m² - 3.5-room apartment - approx. 61.00 m² - 3.5-room apartment - approx. 64.00 m² 1st upper floor - 3.5-room apartment - approx. 62.00 m² - 3.5-room apartment - approx. 61.00 m² - 3.5-room apartment - approx. 65.00 m² 2nd upper floor - 3.5-room apartment - approx. 62.00 m² - 3.5-room apartment - approx. 65.00 m² This multi-family house is ideal for investors looking for a fully rented, well-maintained, and manageable residential rental property with stable rental income and additional potential.
Travel time
-
Any Bösiger

Any Bösiger

1 / 15
Any Bösiger

Any Bösiger

  • Parking space
  • Balcony / Terrace
  • Garage
  • +2
CHF 1,240,000.–
8 rooms190m² living space
9517 Bussnang

Modernized two-family house with building land reserve

A well-maintained two-family house with plenty of space, a natural location, and versatile usage options - ideal for families, as a multi-generation house, or for combining personal use and rental.The house was converted into a two-family house in 2019 and both 4-room apartments were modernized. The ground-floor apartment has a seating area and a kitchen renovated in 2020. On the upper floor, you can expect a sunny balcony with a beautiful view of the greenery and a renovated attic with additional space.For modern and energy-efficient living comfort, the air-water heat pump installed in 2025 provides.A double garage, a natural cellar, and additional parking spaces directly in front of the house round off the offer.Note: As a special addition to the property, there is the possibility of purchasing the adjacent building land separately. The corresponding building plot is marked in the cadastre plan.Additional purchase price: CHF 645,000.-Note: Please note that we have virtually furnished the pictures. The room layout and room sizes, of course, correspond to the actual circumstances.The following highlights are offered by this property: • Renovated attic (2019) as additional usable space • Ground-floor apartment with a cozy seating area • Kitchens completely renovated (2019, 2020) • Additional parking spaces directly in front of the house • Accent Line appliances in both kitchens • New air-water heat pump (2025) • Two-family house (conversion in 2019) • Two modern 4-room apartments • Continuously modernized and maintained • Wet cells renewed in 2019 • Double garage • Natural cellar Don't hesitate and arrange a viewing appointment today to convince yourself of this unique offer!

  • Parking space
  • Balcony / Terrace
  • Garage
  • +2
1 / 15
CHF 4,800,000.–
Alpsteinstrasse 16B, 9100 Herisau

Apartment building in Herisau with 14 apartments and a large workshop for sale!

Welcome to Alpsteinstrasse 16B in Herisau (AR) – an attractiveapartment building with a total of 14 residential units on 3 floors is available for purchase. The property also includes a large workshop of approximately 400 square meters with many rooms that can be rented as a garage or for other purposes.The property impresses with the following features:- 14 apartments: The apartments are renovated and have been continuously wellmaintained. The apartments have renovated kitchens, renovatedbathrooms, large windows, etc.- Attic apartments: Charming attic apartments were newly built in2017.- Commercial share with garage approx. 400 square meters: The property includes aprofessionally equipped auto workshop with several lifts,tool walls, workbenches, and storage areas – ideal as a commercial unitwith stable rental income.- 10 parking spaces: 10 covered parking spaces for tenants and visitors- The property is fully rentedLocation and surroundings:The property benefits from good infrastructure. In the summer, thelocation is particularly sunny. In the nearby area, you will find:- Migros – just 4 minutes' walk away- Lederbach bus stop – within 4 minutes' walk- Lederbach school – within 7 minutes' walk- Wilen train station – within 9 minutes' walk- Sanitätsgeschäft zur Eiche (pharmacy/sanitary facilities) – within 13 minuteswalk.This investment property combines residential and commercial use under one roof, offering a solid and diversified source of income. A rare opportunity for investors looking for a well-positioned apartment building.

Travel time
-
1 / 19
CHF 1,530,000.–
12.5 rooms246m² living space
Ibergstrasse 12, 9220 Bischofszell

Exclusive multi-family house with 3 apartments in a quiet location in Bischofszell

Discover this impressive 3-story multi-family house at Ibergstrasse 12 in Bischofszell. The object, which was completely renovated in 2014, offers 246 m² of living space with three separate residential units and combines modern comfort with attractive rental opportunities.The property impresses with: • Generous room layout: 2x 4.5 rooms à 90 m2, 1x 3.5 rooms à 66 m2 • Modern equipment: Completely renovated in 2014, including gas heating • Practical extras: Own garage and 664 m² plot for additional comfort, basement Location and surroundings: The property is located in a quiet and sunny residential area. The excellent infrastructure is evident in the Ibergstrasse bus stop, just 2 minutes' walk away, and the Landi supermarket, 3 minutes away. Bischofszell Nord train station is within 7 minutes' walk, while the Bruggfeld secondary school is just 6 minutes' walk away. A TopPharm pharmacy is 12 minutes' walk away.This multi-family house is ideal as a capital investment or for owner-occupiers who want to generate additional rental income. The quiet location, combined with the sunny orientation and excellent transport links, makes this property an attractive investment in one of the most charming communities in the region.Experience living with quality and perspective. We will be happy to accompany you personally on your way to your new home.

Travel time
-
Katerina Ponti

Katerina Ponti

1 / 12
Katerina Ponti

Katerina Ponti

  • Parking space
  • Garage
CHF 1,150,000.–
12 rooms210m² living space
8583 Sulgen

Living for generations under one roof

In the heart of the popular municipality of Sulgen, this attractive multi-generation house with a total of 12 rooms awaits you in a sunny and central location. Shopping facilities, schools, and public transport are within walking distance, ensuring a comfortable daily life. The well-maintained property combines living quality with excellent infrastructure.The house has been continuously renovated and refurbished and presents itself in a very good condition. The thoughtful room layout offers ideal conditions for two to three families under one roof or for the combination of own use and rental. A sunny garden with a garden seating area and a double garage round off this versatile offer.Whether as a spacious home for several generations or as an attractive investment opportunity - this property offers numerous possibilities for use. Thanks to its central location and flexible living structure, it offers long-term residential and investment value. A rare opportunity for families and investors alike. So, no wishes are left unfulfilled. Take advantage and convince yourself! This PREMIUM HOMES offer includes: • Multi-generation house suitable for 2-3 families • Central sunny location • Bright renovated rooms • Well connected to public transport • Own garden with garden seating area • 1x 6.5 room apartment • 1x 5.5 room apartment • Several versatile rooms • Double garage and 2 additional storage spaces • Net living area 215 m² • Gross living area 270 m² Interested? We would be happy to take you on a non-binding tour! Do you want to sell your house or apartment worry-free? We will tell you the current market value of your property, discreetly and non-bindingly! Are you interested in a first non-binding exchange of ideas? Don't hesitate and contact us. We look forward to you.

  • Parking space
  • Garage
Julian Fay

Julian Fay

1 / 10
Julian Fay

Julian Fay

  • Parking space
  • Tumble dryer
  • Washing machine
  • +2
CHF 885,000.–
9.5 rooms276m² living space
9230 Flawil

Attractive corner house with two residential units - ideal for families or investors

Corner house with substance, space and development potential This charming corner house with two residential units in Flawil combines spacious living with versatile usage potential and is ideal for buyers who want to combine own use and rental, multi-generational living or a solid living concept with additional space offer. The house comprises two separate residential units with a total living area of approximately 240m². On the upper ground floor, there is a 3-room apartment with around 70m², while the spacious 6.5-room apartment with approximately 170m² extends over the 1st and 2nd upper floors as well as the attic. In total, the property offers 9.5 rooms on several levels, providing plenty of space for different living and usage concepts.The smaller apartment on the upper ground floor has a bathroom with shower, toilet and sink, as well as a functional kitchen with cooker, oven, extractor hood, dishwasher, refrigerator with freezer, washing machine and dryer. The larger apartment impresses with a spacious room layout, a bathroom with shower, sink and large bathtub, additional separate toilets on the 1st and 2nd upper floors, and its own laundry room in the basement. The property also offers additional value in the basement: there are three cellar rooms, one of which is already equipped with a kitchen, toilet and heating. A water softening system is also available. The offer is rounded off by two outdoor parking spaces that belong to the property.The property has been continuously maintained over the years. The roof was renewed in 1997, including roofing work. In the same year, the large apartment was extensively renovated, and the small apartment on the ground floor was renovated in 2004. The house is heated by gas heating. Currently, both residential units are rented.The following highlights are offered by this property: • Two separate residential units with a total of 9.5 rooms • Spacious total living area of approximately 240m² • Versatile usage potential (own use, rental or multi-generational living) • 3-room apartment on the upper ground floor (approximately 70m²) • 6.5-room apartment spanning three floors (approximately 170m²) • Continuously maintained property with renovated roof (1997) • Renovation of the smaller apartment in 2004 • Additional converted cellar room with kitchen and toilet • Three practical cellar rooms and own laundry room • 2 outdoor parking spaces are included in the purchase price • Currently rented - interesting perspective for investors and owner-occupiers We would be happy to invite you to discover this versatile property in person. Arrange a viewing appointment today and convince yourself on site of the possibilities of this house.Note: The images used in this exposé were partially optimized using artificial intelligence (AI). The editing serves exclusively for visual preparation and represents the actual condition of the property unchanged.

  • Parking space
  • Tumble dryer
  • Washing machine
  • +2
Dominic Fink

Dominic Fink

1 / 10
Dominic Fink

Dominic Fink

  • Parking space
  • Balcony / Terrace
CHF 920,000.–
8.5 rooms230m² living space
8583 Sulgen

When commercial and residential properties come together, your investment opportunity

This charming multi-family house from 1899 impresses with its characteristic old-building charm and versatile usage possibilities. The property offers an interesting starting point for investors, project developers, or buyers with visions who want to optimally exploit the potential of an existing building. Minor renovations were carried out in 2001 and provide a good basis for future modernizations or individual expansion concepts.On the ground floor, there is a former commercial space that offers great development potential. Through a comprehensive renovation, additional living spaces, garage parking spaces, or other attractive usage possibilities could be realized here. The existing spaces offer numerous options for creative ideas and flexible design possibilities, making the object ideal for different projects.The central location in Sulgen TG also ensures good visibility and attractive accessibility. Especially for commercial uses or public-oriented concepts, the location offers ideal conditions. At the same time, future owners benefit from a well-developed infrastructure and short distances to shopping facilities, public transport, and other daily necessities. So, no wishes are left unfulfilled here. Take advantage and convince yourself! This PREMIUM HOMES offer includes: • Central location • Good location for business & living • Practical floor plan concept • Possible commercial use • 3-4 possible residential units • Additional garage spaces possible • Additional outdoor parking spaces possible • Large terrace approx. 60 m² • Large cellar/storage rooms • Usable area approx. 400 m² • Gross living area 230 m² • Net living area 200 m² Interested? We would be happy to take you through a non-binding viewing! Do you want to sell your house or apartment worry-free? We will tell you the current market value of your property, discreetly and non-bindingly! Are you interested in a first non-binding exchange of ideas? Don't hesitate and contact us. We look forward to hearing from you.

  • Parking space
  • Balcony / Terrace
1 / 6
CHF 5,630,000.–
St. Gallerstrasse 66, 9200 Gossau

Residential and commercial building with development potential in a central location

Residential and commercial building with development potential in a central locationLocated at St. Gallerstrasse 66 in Gossau SG, this attractively situated and 2014 renovated property boasts excellent connections. The property is situated in the heart of the city center, just a few minutes from shopping facilities, service businesses, and approximately 500 m from Gossau train station, SG. Thanks to its very good public transportation links and proximity to the highway, the location is optimally accessible. Long-term commercial leases on the ground floor ensure stable returns and make the property particularly interesting for investors.Rental offer & property conditionThe multi-family house, built before 1920, with 13 apartments and two commercial spaces on the ground floor, features:3 x 1.5-room apartment3 x 2.0-room apartment3 x 2.5-room apartment3 x 3.5-room apartment1 x 4.5-room apartment2 x retail space1 x storage space2 x outdoor parking spaceThe following total renovation was carried out in 2013/2014: - Roof- Facade- Windows + window shutters- Sanitary facilities + bathrooms- Floor coverings- Wall/ceiling cladding- Kitchens- Basement, laundry room, drying room- Heating + radiators- Electrical distribution- Elevator- StairwellSome apartments have their own washing tower, but there is also a shared laundry and drying room. Each apartment has a lockable basement compartment. The property is heated by a gas heating system, and heat distribution is via radiators.Interested?We would be happy to send you further details. If you have any questions, please do not hesitate to contact us. We look forward to hearing from you.

Travel time
-
1 / 9
  • Parking space
  • Swimming pool
CHF 1,160,000.–
379m² living space
9604 Lütisburg

FLEXIBILITY MIRACLE WITH MORE THAN 500 M² OF USABLE SPACE

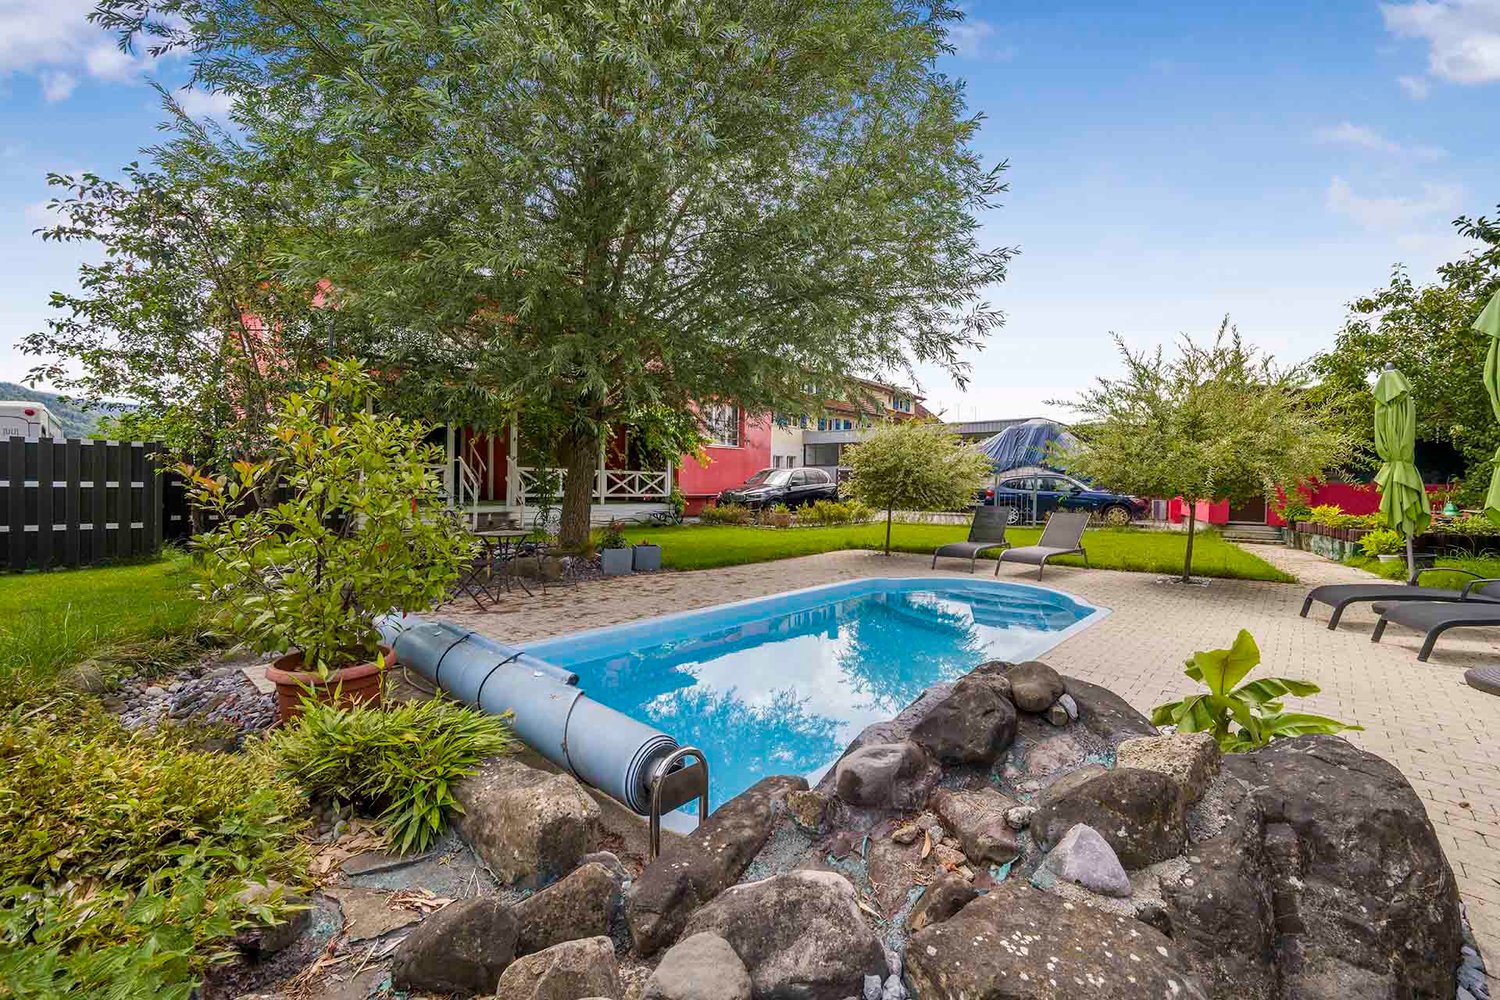
In Lütisburg Station we are selling an exciting apartment building with impressive key figures: four residential units, 379 m² living space, 508 m² total usable space and a plot area of 1'066 m². This spacious property opens up a wide range of possible uses - be it as a multi-generational home or for renting out.The four separate units are spread over three floors and therefore offer flexible living solutions. The offer is supplemented by an office with WC on the ground floor with around 25 m², which can ideally be used as a home office or small practice office.In addition there is an outbuilding with water and electricity connection in the shell available, which can be fully developed according to individual ideas and can be expanded.The outdoor area impresses with a large garden, which features a heated swimming pool and a sauna is - a highlight for relaxation and leisure activities. High-quality parquet floors on the ground and top floor and laminate on the upper floor ensure a harmonious living experience.Thanks to ongoing renovations and careful maintenance the property presents itself in a very good condition.For parking there is a garage box and several outdoor parking spaces available.This apartment building combines size, flexibility and attractive features and is therefore a rare opportunity for investors and owner-occupiers alike.In Lütisburg Station we are selling an exciting apartment building with impressive key figures: four residential units, 379 m² living space, 508 m² total usable area and a plot area of 1'066 m². This spacious property opens up a wide range of possible uses - be it as a multi-generational home or for renting out.The four separate units are spread over three floors and therefore offer flexible living solutions. The offer is supplemented by an office with WC on the ground floor with around 25 m², which can ideally be used as a home office or small practice office.In addition there is an outbuilding with water and electricity connection in the shell available, which can be fully developed according to individual ideas and can be expanded.The outdoor area impresses with a large garden, which features a heated swimming pool and a sauna is - a highlight for relaxation and leisure activities. High-quality parquet floors on the ground and top floor and laminate on the upper floor ensure a harmonious living experience.Thanks to ongoing renovations and careful maintenance the property presents itself in a very good condition.For parking there is a garage box and several outdoor parking spaces available.This apartment building combines size, flexibility and attractive features and is therefore a rare opportunity for investors and owner-occupiers alike.Interested? Further information, pictures and a virtual tour as well as viewing options can be found at: propertyowner.ch/en/real-estate/25-12280 Determine property value free of charge. See exclusive listings first. As a member of the Swiss Property Owners Association, you benefit from a free property valuation and get access to exclusive listings on propertyowner.ch before they are published publicly.

  • Parking space
  • Swimming pool
Timur Mazlar

Timur Mazlar

1 / 12
Timur Mazlar

Timur Mazlar

  • Parking space
  • Balcony / Terrace
Price on request
6 rooms145m² living space
9200 Gossau SG

Invest, rent, and profit!

This attractive property convinces with an ideal, central location and perfect infrastructure.The two separate residential units (2.5- and 3.5-room apartments) offer flexible usage options - ideal for families, multi-generational households or as a profitable investment. Light-filled rooms create a pleasant living feeling, while the large outdoor seating area invites you to relax with family and friends. A practical garden house provides additional storage space for garden tools, bicycles or hobbies.Particularly exciting: The property has great development potential, such as the installation of another apartment - a rare opportunity for creative living ideas or additional income. This property not only offers a lot of space and comfort but also diverse possibilities for individual use and further development - and that in the best location in Gossau SG.Discover the potential - and maybe your new home or investment object! Here, no wishes are left unfulfilled. Take advantage and convince yourself! This PREMIUM HOMES offer includes: • Ideal and central location • Perfect infrastructure • Great development potential • Two residential units (2.5 + 3.5 rooms) • Light-filled rooms • Flexible usage • Large outdoor seating area • Practical garden house • Two outdoor parking spaces available • Gross living area 145 m² • Net living area 126 m² • Development reserve on the third floor (W3 zone) Interested? We would be happy to take you through a non-binding viewing! Do you want to sell your house or apartment worry-free? We will tell you the current market value of your property, discreetly and non-bindingly! Are you interested in a first non-binding exchange of ideas? Don't hesitate and contact us. We look forward to hearing from you.

  • Parking space
  • Balcony / Terrace
Timur Mazlar

Timur Mazlar

1 / 7
Timur Mazlar

Timur Mazlar

  • Parking space
CHF 595,000.–
9 rooms300m² living space
9220 Bischofszell

Much space for ideas - Ideal for investors

This older three-story charming residential and commercial property offers a rare opportunity for investors who recognize potential and want to create added value. The property is in need of core renovation, but it convinces with its solid foundation, character, and diverse development opportunities. Whether as a residential and commercial property or after repositioning as a pure residential house, there is a lot of room for a value-enhancing realignment. Such properties with charm and development potential are increasingly in demand on the market.Especially for investors, this opens up the chance to secure a property with clearly recognizable upgrading potential. Through a comprehensive renovation, the property can be technically, optically, and economically elevated to a new level. Depending on the concept, attractive living and commercial spaces can be created or a pure residential concept with good demand can be realized. This offers an interesting basis for sustainable returns and long-term value appreciation.This offer is particularly exciting for buyers who want to combine existing substance with a clear vision. The charm of the existing property forms the ideal basis for creating something new with character and future. For experienced investors, developers, or entrepreneurs, this is an opportunity to transform a property with history into a modern and marketable investment product. A house with potential that waits for the right signature. Here, no wishes are left open. Take advantage and convince yourself! This PREMIUM HOMES offer includes: • Quiet residential area with charm • Nature directly in front of the door • Value-enhancing potential • Optimizable room layout • Great development potential • Varied usage possibilities • Shopping possibilities in about 6 driving minutes • Two guest toilets and one wet cell available • Gross living area 300 m² • Net living area 240 m² • 8 storage spaces available Interested? We would be happy to take you through a non-binding viewing! Do you want to sell your house or apartment worry-free? We will tell you the current market value of your property, discreetly and non-bindingly! Are you interested in a first non-binding exchange of ideas? Don't hesitate and contact us. We look forward to you.

  • Parking space
1 / 13
Price on request
12 rooms377m² living space
9230 Flawil

Comprehensively further developed residential and commercial property with significant earnings potential

The mixed-use property at St. Gallerstrasse 150 in Flawil combines fully rented residential areas with existing and newly created commercial, storage, and ancillary areas.The residential part includes four units. All apartments were renovated between 2018 and 2020 and are fully rented. The current net rental income from the apartments amounts to around CHF 79,080 per year.An existing commercial tenant uses the commercial and storage areas on the ground and lower floors.In addition, three new commercial areas with a total of around 518 m² were created between 2023 and 2025. These include a commercial and storage area of around 275 m² on the ground floor, another storage area with around 134 m² on the upper floor, and a commercial room of around 109 m² on the top floor.The areas on the ground and upper floors are suitable for storage, production, workshop, and commercial use in their current state. An additional office expansion can be realized depending on the usage concept of the future tenant.The commercial room on the top floor is in a raw state. An additional investment of around CHF 50,000 is expected for its completion. This gives the buyer the opportunity to specifically tailor the expansion to a future use or a specific tenant. Continuous development since 2012 • 2013: Expansion of the sales area with a new window front • 2015: Addition of an elevator and construction of a new staircase • 2018 to 2020: Core renovation of the four apartments according to building biology guidelines • 2023 to 2025: New construction and expansion of the commercial hall • 2024 to 2025: Renovation and redesign of the attic The property also has an interesting infrastructure in terms of energy. A thermal solar system feeds a central heat storage system and supports the provision of heat and hot water. An oil boiler serves as a supplementary or redundant heating system. The installed heat meters enable the owner to continuously monitor individual consumption areas. The installation of a heat pump is planned, but in the future, it will also be possible to connect the property to the district heating system in Flawil.With full rental and based on the specified target rents, the property has an annual net rental income potential of around CHF 277,960. Of this, around CHF 175,120 is accounted for by the commercial areas, CHF 79,080 by the apartments, and CHF 23,760 by parking spaces and ancillary rooms.The property includes eight outdoor parking spaces, five underground parking spaces, four additional parking spaces, and two separately usable basement and storage rooms. The good accessibility via the regional road network and the commercially oriented environment support different uses by craft, production, storage, and service companies.This property is aimed at investors and entrepreneurs who want to combine existing residential rental income with active rental, expansion, and value enhancement potential in the commercial sector. The most important investment arguments • Around 1,322 m² of rentable residential and commercial space • Four core-renovated and fully rented apartments • Around 943 m² of commercial, production, and storage space • Three newly created commercial areas with a total of around 518 m² • Target net rental income of around CHF 277,960 per year with full rental • Around CHF 1.31 million invested in the hall and attic • Elevator and modern staircase • Thermal solar system with central heat storage • Eight outdoor parking spaces and nine underground parking spaces • Flexible usage options and tenant-specific expansion • Clearly quantifiable value-add potential through rental and completion of the available areas We would be happy to provide you with the detailed tenant schedule, rental agreements, floor plans, construction cost statements, and further object documents.

Katerina Ponti

Katerina Ponti

1 / 5
Katerina Ponti

Katerina Ponti

  • Parking space
  • Garage
CHF 2,100,000.–
15 rooms
9500 Wil SG (Wil (SG))

Living with a view and return

This well-maintained multi-family house with four residential units represents an attractive and sustainable investment opportunity in a quiet and family-friendly residential area. The property is fully rented and benefits from a long-standing, reliable tenant base, ensuring stable and predictable rental income.The property impresses with its solid construction, functionally designed floor plans, and well-maintained overall appearance. The apartments offer a pleasant living experience and appeal to a broad target group of tenants. The offer is complemented by practical outdoor parking spaces and an adjacent green area, which further enhance the living comfort and underline the long-term attractiveness of the property.Thanks to the solid building substance, the constant return situation, and the existing development potential, this capital investment combines security, stability, and future opportunities in an ideal way. An interesting opportunity for investors with a long-term orientation. Here, no wishes are left unfulfilled. Take advantage and convince yourself! This PREMIUM HOMES offer includes: • Family-friendly neighborhood in a quiet cul-de-sac • Optimal infrastructure • 4 residential units available • Diverse usage possibilities • Return object with potential • High rent with full rental • Family-friendly garden • Ideal also as a multi-generational house • Several parking spaces • Gross living area 335 m² • Net living area 296 m² Interested? We would be happy to take you through a non-binding viewing! Do you want to sell your house or apartment worry-free? We will tell you the current market value of your property, discreetly and non-bindingly! Are you interested in a first non-binding exchange of ideas? Don't hesitate and contact us. We look forward to hearing from you.

  • Parking space
  • Garage
1 / 2
CHF 800,000.–
10 rooms190m² living space
9100 Herisau

3-family house in Herisau at central location

At a central location in Herisau lies this charming multi-family house with history, character, and solid substance - a rare opportunity for the small investor. Originally built before 1919 and comprehensively renovated in 2001, the property combines the charm of bygone times with the comfort of modern technology. In recent years, continuous investments have been made: The bathrooms were stylishly renewed between 2001 and 2011, the kitchens were replaced in several stages. Windows were modernized floor by floor, and in 2024, the house received a new gas heating system and a boiler, providing a strong foundation for the future. The result is a well-maintained building without a renovation backlog. The apartments offer an attractive mix: a spacious 4-room apartment on the ground floor/basement (87 m²), a 3-room apartment on the 1st floor (56 m²), and a 2.5-room apartment on the 2nd floor (48 m²). Each apartment also has a reduit on the house floor, on the respective floor. Two outdoor parking spaces complement the offer. A house with a soul, grown over decades - ready to continue bearing steady returns and bringing long-term joy to its owner.Herisau is located in the idyllic Appenzellerland and has around 16,000 inhabitants. As the main town of Appenzell Ausserrhoden, the municipality combines rural charm with a well-developed infrastructure. Kindergartens, primary and secondary schools, as well as a cantonal school on site, underline the family-friendliness and future security of the location. The canton of Appenzell Ausserrhoden has a cantonal tax rate of 97%. Herisau levies 4.2 units of communal tax; overall, the tax burden is at an attractive level (excluding church tax, as of 2024). With a train connection to St. Gallen and Zurich, as well as proximity to the A1 motorway, Herisau is excellently connected in terms of transport. The combination of nature, good infrastructure, and a solid tax environment makes the location particularly attractive.At a glance: - Central location in Herisau - Good rentability thanks to attractive living location - Originally built before 1919 - Comprehensive renovation/conversion: 2001 - Bathrooms renewed: 2001-2011 - Kitchens replaced in stages - Windows modernized floor by floor - New gas heating system and boiler: 2024 - Attractive mix of apartment sizes - Ground floor/basement: 4-room apartment, 87 m² - 1st floor: 3-room apartment, 56 m² - 2nd floor: 2.5-room apartment, 48 m² - Two outdoor parking spaces available - Solid capital investment with long-term return potentialGood to know: The purchase of this property is commission-free for buyers. The notary and land registry costs are shared equally by the buyer and seller. The owners reserve the right to sell to the highest bidder in the event of multiple purchase offers. If you need further information for your decision-making, we are at your disposal at any time. Best regards, Your Bocelli Team Are you a property owner yourself? Are you considering selling your property? Start with our online valuation tool and receive a first assessment in just a few steps: https://www.bocelli-immobilien.ch/fuer-eigentuemer/wertermittlung With Bocelli Immobilien AG, you opt for tailored support, transparency, professionalism, and fair conditions. Down-to-earth. Personal.