2 results - Multi-family house to buy in Reconvilier

1 / 12
CHF 1,850,000.–
2732 Reconvilier

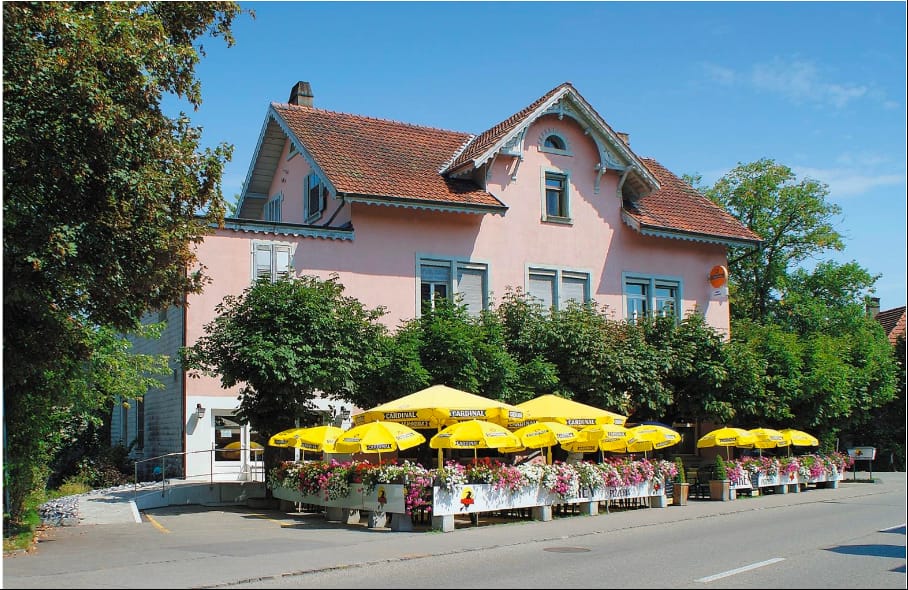
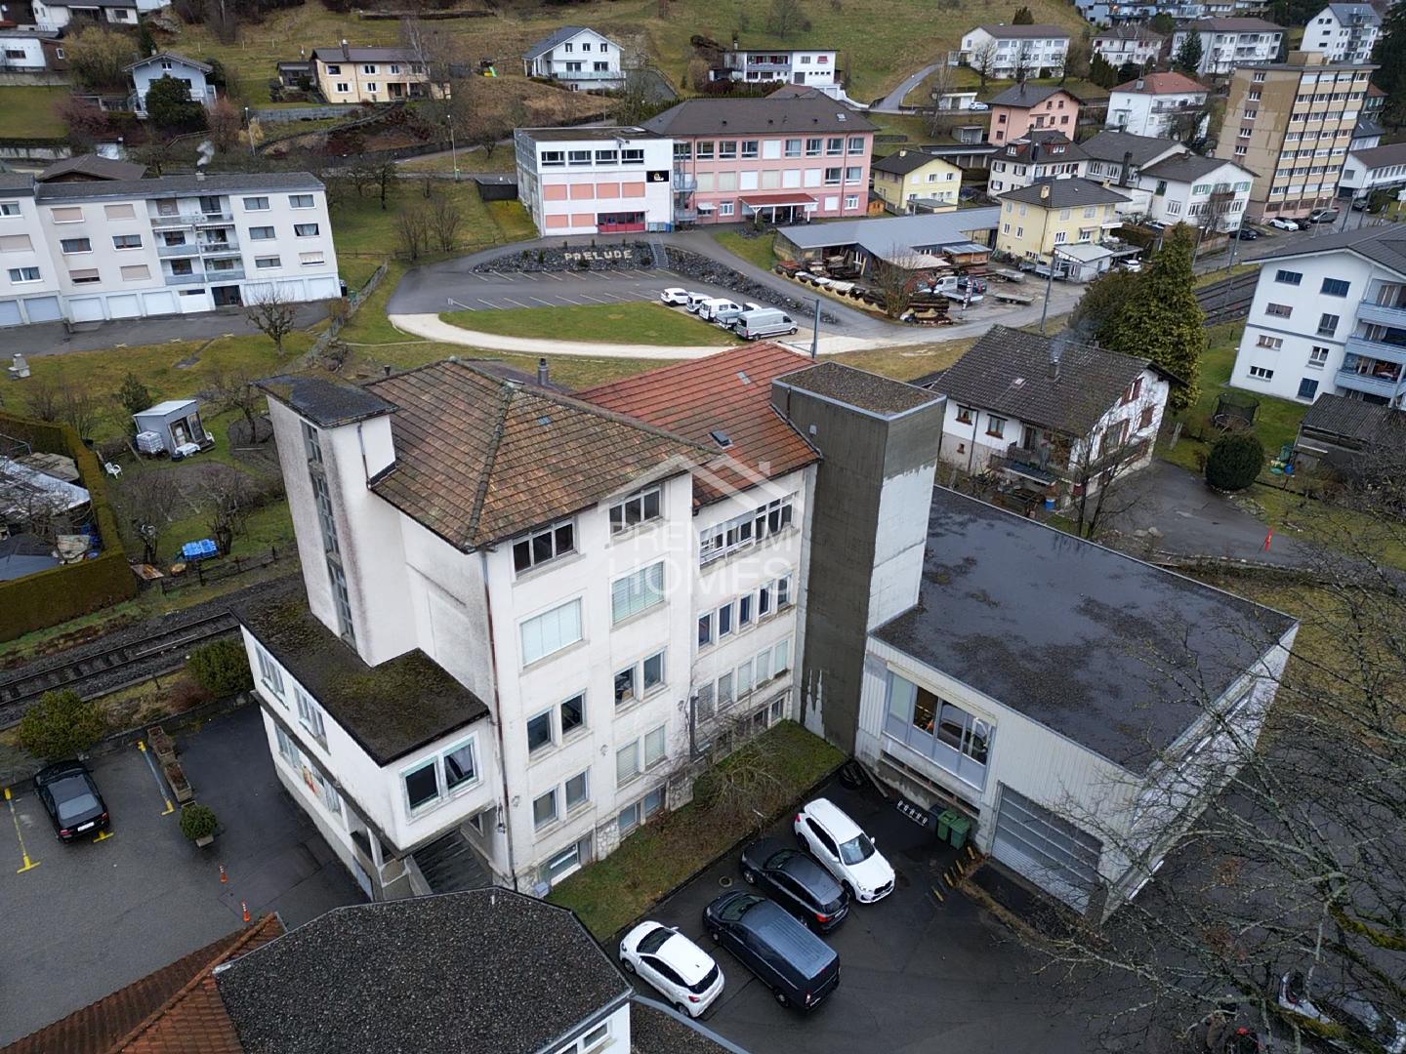
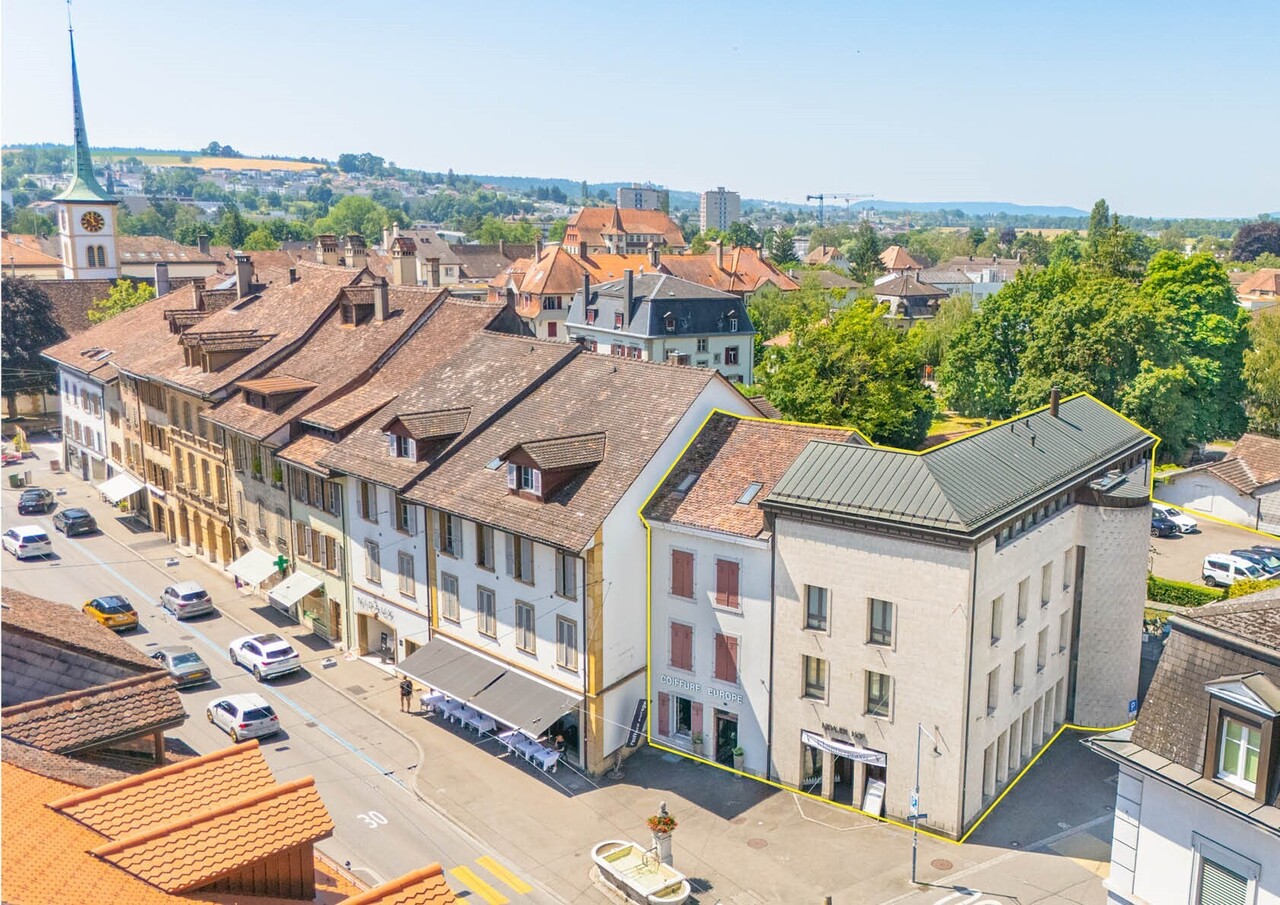
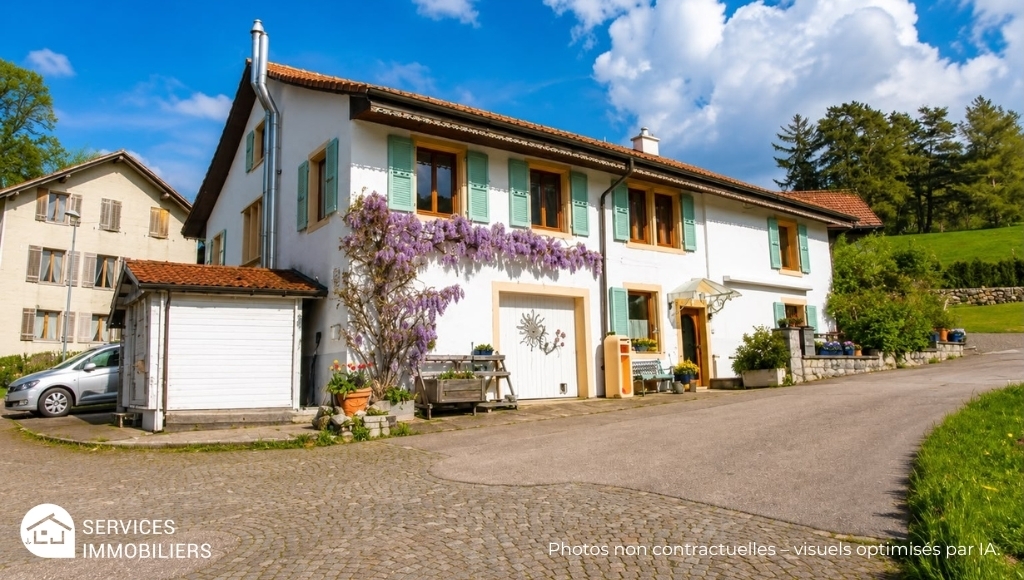
ATTRACTIVE RENTAL PROPERTY WITH RENOVATED APARTMENTS

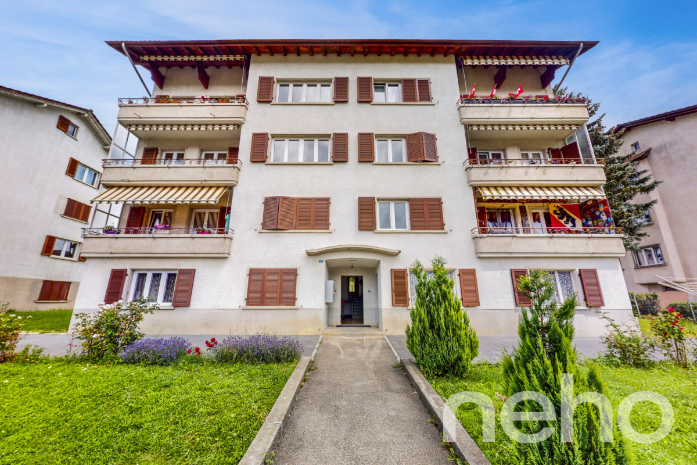
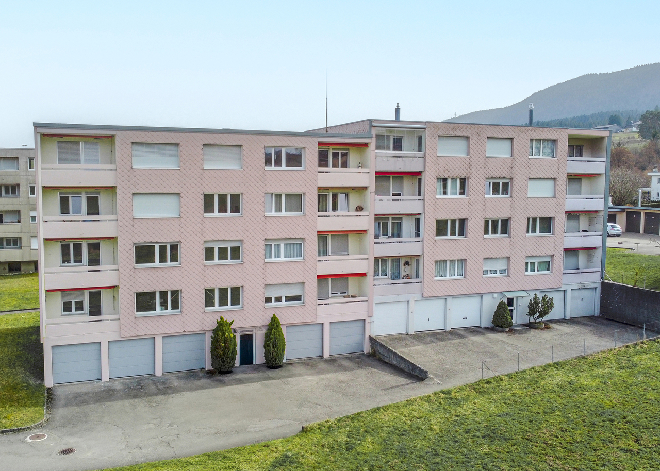
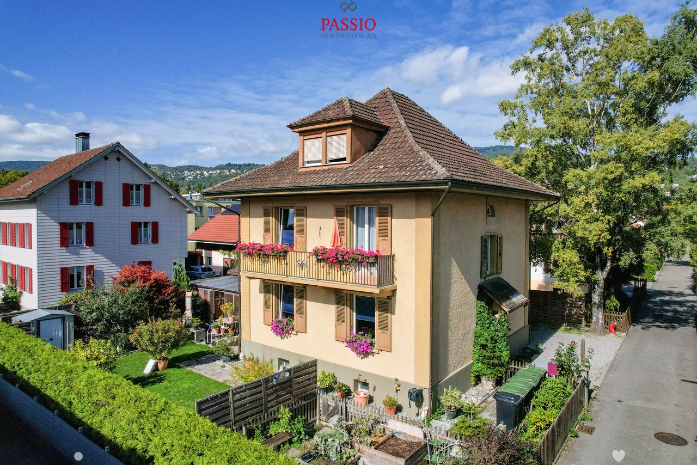
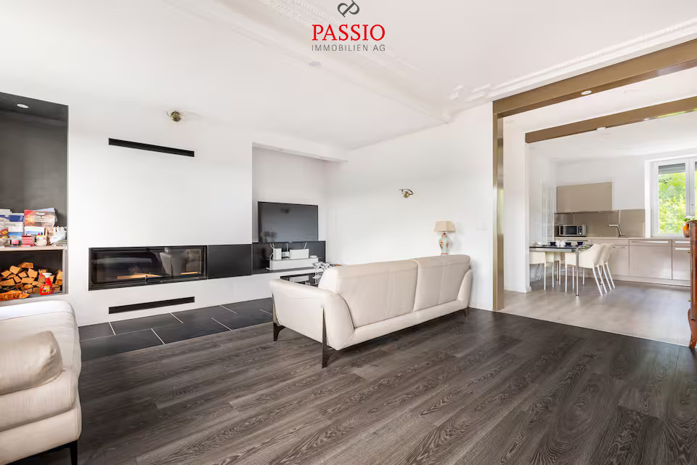
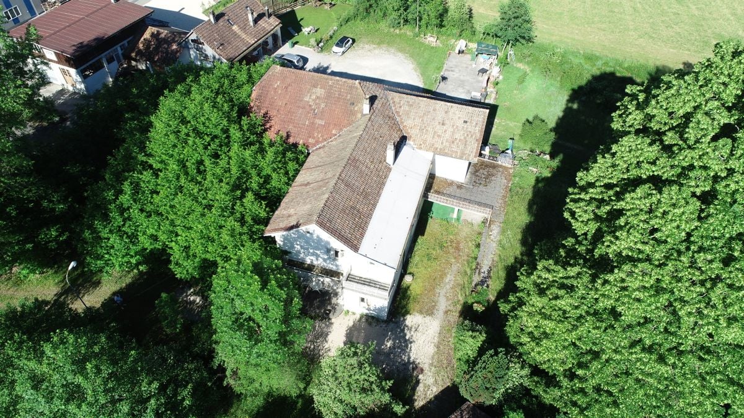
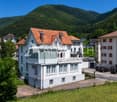
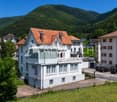
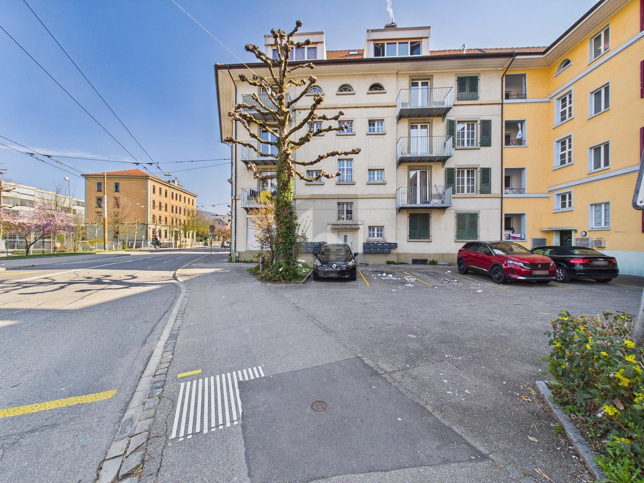
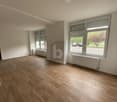
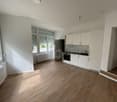
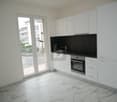
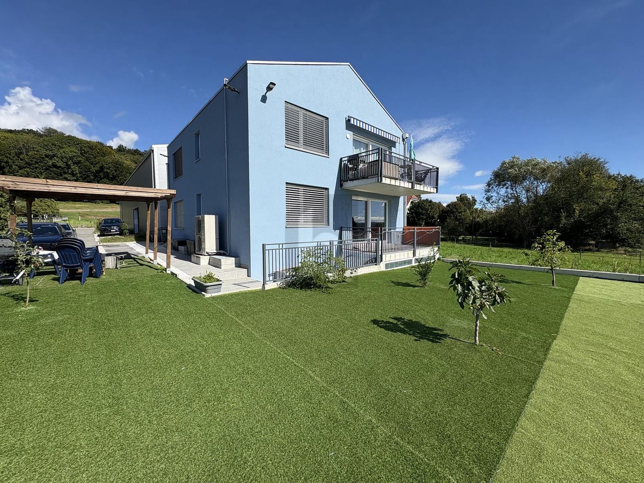
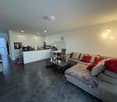
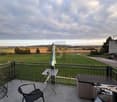
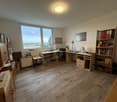
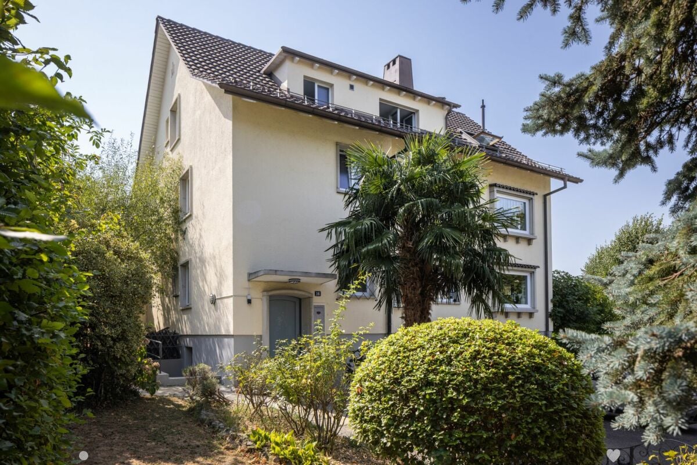
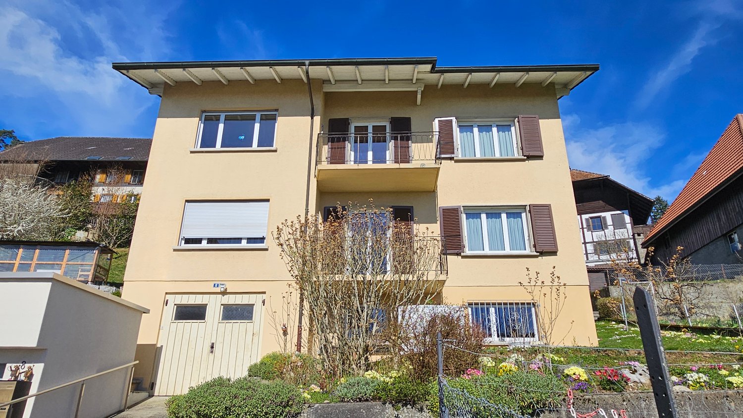
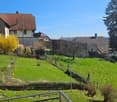
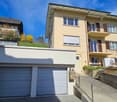
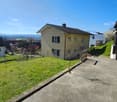
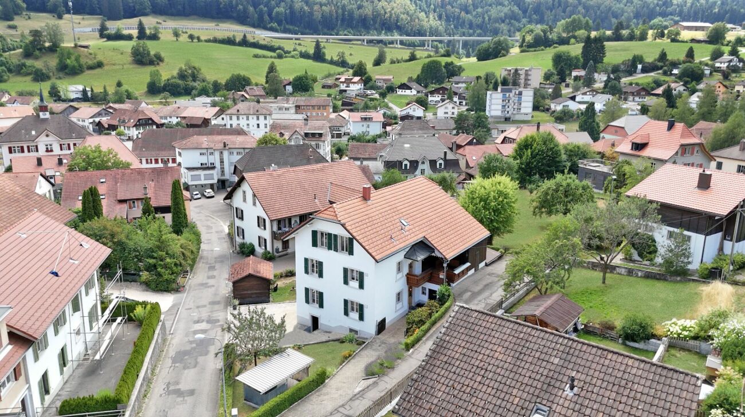
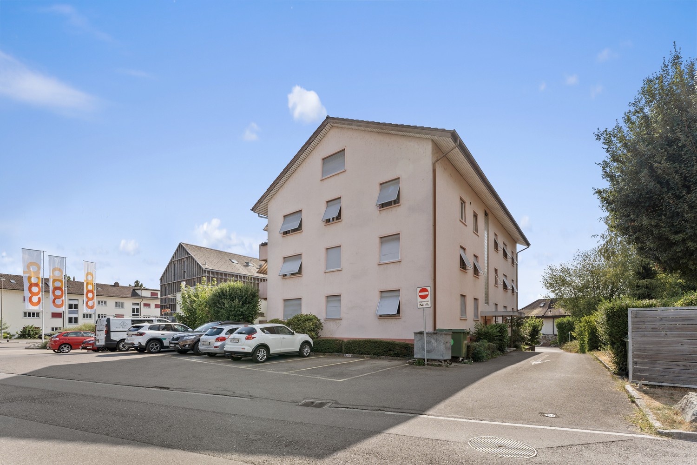
The multi-family house presents itself as an attractive, partially renovated rental property. The property has been extensively modernized indoors in recent years, so that all apartments as well as the common indoor areas are well-maintained and modernly equipped.The property spans five levels and offers spacious basement rooms, a shared laundry room, and a practical bike and stroller room on the lower level. Additionally, five garages and five outdoor parking spaces are available.The total of eight apartments - four 4.5-room and four 3.5-room apartments - have been renovated and impress with bright, spacious rooms, modern amenities, and covered balconies with unobstructed west views, which further enhance the living comfort.Particularly noteworthy is that the staircase, interior floors, and basement areas have also been renewed. The windows date back to 2011, the roof was renovated in 2015, and the balconies were renewed in 2014.Heating is provided by an oil heating system in the adjacent building No. 18. The oil tank is located in the building itself, ensuring a reliable energy supply.Thanks to the combination of renovated apartments, modernized interior areas, attractive apartment layout, and good location, this multi-family house offers a stable rental opportunity with a focus on long-term value retention.For further information or to schedule a viewing on site, we are at your disposal at any time."Your specialists for residential lifestyle"

More objects in your automatically expanded search area
18 results - Radius: + 10km
Patrick Geissbühler

Patrick Geissbühler

1 / 13
Patrick Geissbühler

Patrick Geissbühler

  • Parking space
  • Balcony / Terrace
  • Child-friendly
CHF 1,150,000.–
187m² living space
Montozweg 22, 2504 Biel/Bienne

Versatile multi-family house with potential in Biel/Bienne

Welcome to Biel/Bienne - a vibrant city that combines urban life with high quality of living. Thanks to its excellent infrastructure, proximity to Lake Biel, and bilingual culture, Biel is one of the most attractive places to live in the region. Shopping facilities, schools, restaurants, and public transport are all nearby, while numerous recreational areas and leisure activities provide an excellent quality of life.I introduce myself: a well-maintained multi-family house with versatile usage possibilities. Whether as a spacious multi-generational house, a single-family house with plenty of space, or an interesting capital investment - I adapt to your living and life plans and offer attractive perspectives for owner-occupiers and private investors.My property includes three residential units. On the ground floor, there is a cozy 3.5-room apartment with direct access to the sunny garden and garden house. The 1st floor houses another bright 3.5-room apartment, while the attic offers additional living space with a charming studio.The basement complements my space offer with a communal laundry room (two washing machines and a dryer), an insulated hobby or craft room, the heating room, and a spacious cellar and storage room.My lovingly designed garden was 2022 newly laid out and invites you to relax, play or socialize. The garden house offers additional storage space and versatile usage possibilities.I also present myself in a well-maintained condition technically. 2015 all windows - including basement and attic windows - were replaced and a new gas heating system was installed. 2020 all kitchens were completely renewed, before 2022 the garden was redesigned.Particularly interesting is my flexible usage. The apartment on the 1st floor is currently occupied by the seller and will be available after the sale. It is ideal for self-use or rental. The attic is currently rented; the tenancy can be taken over or the apartment can be used by yourself in the future. The ground floor apartment is still occupied by the owner's mother. As part of the sale, a lifetime right of residence will be registered in the land register. This makes the property ideal for buyers who already want to use part of it themselves or rent it out today and benefit from the development potential in the long term.The monthly gross rents at a glance: • Ground floor: CHF 1,000.- gross per month (apartment with lifetime right of residence) • 1st floor: According to our calculations, a realistic gross rent of around CHF 1,210.- per month (currently self-occupied and not rented) • Attic: CHF 800.- gross per month Three outdoor parking spaces are already included in the sales price and round off this attractive offer.My highlights at a glance • Well-maintained multi-family house with three residential units • Also usable as a spacious single-family or multi-generational house • Flexible usage for owner-occupiers and private investors • 1st floor available immediately • Attic studio rented or usable by yourself in the future • Ground floor apartment with registered lifetime right of residence • New gas heating system and new windows (2015) • All kitchens renewed (2020) • Newly designed garden with garden house (2022) • Insulated hobby or craft room • Three outdoor parking spaces included • Quiet and well-connected residential location in Biel/Bienne I am the ideal property for families who want to unite several generations under one roof, for buyers...

  • Parking space
  • Balcony / Terrace
  • Child-friendly
Travel time
-
Patrick Geissbühler

Patrick Geissbühler

1 / 13
Patrick Geissbühler

Patrick Geissbühler

  • Parking space
  • Balcony / Terrace
  • Child-friendly
CHF 1,495,000.–
297m² living space
Paulus-Weg 24, 2503 Biel/Bienne

Stylish one- or two-family house with garden paradise and potential

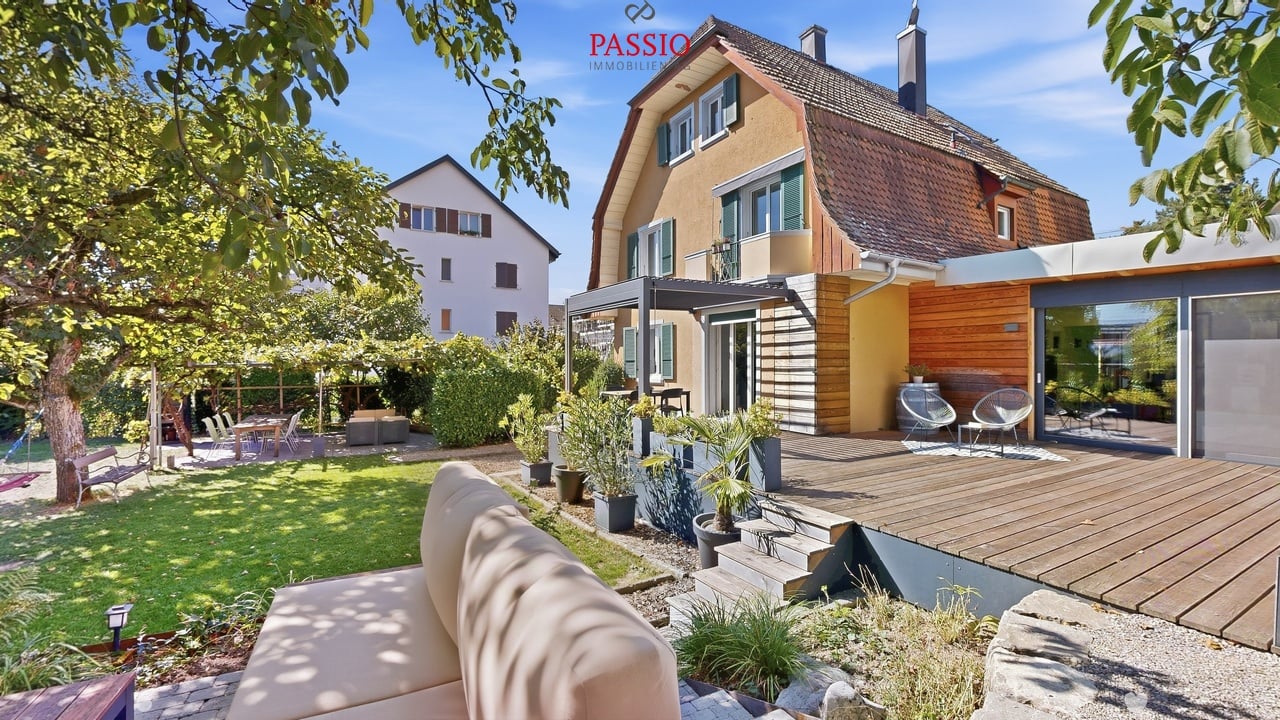
Welcome to Paulus-Weg 24 in Biel!Here, urban comfort, attractive living location, and a spacious outdoor area come together. Biel delights with its bilingualism, diverse shopping opportunities, schools, and good transport links. The nearby Lake Biel, the Jura heights, and numerous green spaces offer a variety of possibilities for relaxation.Let me introduce myself: a stylish one- or two-family house from 1928, which combines historic charm with modern living comfort. With my extension from 2023, around 297 m² of living space and a 770 m² large plot of land, I offer a lot of space and versatile usage possibilities. Today, I accommodate a 4.5-room apartment and a 3.5-room apartment: The ground-floor apartment is inhabited by the owners, while the maisonette apartment on the upper and attic floors is rented for CHF 1,600.- per month, including ancillary costs. Whether as a multi-generational house, a spacious single-family house, or with a possible third residential unit - I offer versatile perspectives for individual living ideas.My highlights at a glance • A spacious 3.5-room apartment & a 4.5-room apartment • 297 m² of living space on 770 m² of land • Stylish old building with modern extension • Well-maintained condition and numerous renovations • Sunny location with good infrastructure • Terrace with pergola, garden, and garden chimney • Cozy balcony for the upper apartment • Wood-burning stove and spacious living areas • Air heat pump, photovoltaics, and solar thermal system • Three outdoor parking spaces and small garage for bicycle/motorcycle • Building permit for a carport available • Potential for three residential units, use as a single-family house or multi-generational living My renovations • 2008: Heating and windows • 2011: Roof insulation • 2015-2017: Parking spaces, toilet, garden, and further windows • 2022: Parquet floors, extension, and bathroom • 2023: Kitchen of the upper apartment, balcony, staircase, terrace, and photovoltaics • 2024: Heating, pergola, and terrace • 2025: Bicycle parking space On the ground floor, you will find the spacious 4.5-room apartment with a welcoming entrance area and a modern kitchen. My bright living and dining area with wood-burning stove creates a cozy atmosphere and offers direct access to the terrace.An open library can be used flexibly as an office or storage room. Particularly impressive is the 42.91 m² large bedroom, which offers plenty of space for individual furnishing ideas. A bright office with private washing tower, a bathroom with shower, and a separate guest toilet complete this residential unit.On the upper floor begins my charming maisonette apartment. Here, you will find a cozy kitchen and a 31.5 m² large living and dining area with access to the balcony. A bright room and a guest toilet complete this floor.On the attic floor are a further spacious room with 27.74 m², a bathroom with bathtub, and a practical storage room.In the basement are two natural cellars, the heating room, and a communal laundry room with Secomat and decalcification system available.My special gem is the lovingly designed garden, which creates a wonderful atmosphere with trees, plants, and plenty of greenery. The spacious wooden terrace of the ground-floor apartment invites you to cozy hours. A partially covered pergola offers a protected place to relax, while the garden seating area with garden chimney promises sociable evenings.The upper apartment also has its own,...

  • Parking space
  • Balcony / Terrace
  • Child-friendly
Travel time
-
Yannis Simon

Yannis Simon

1 / 13
Yannis Simon

Yannis Simon

CHF 1,245,000.–
Rue de l'industrie 43, 2720 Tramelan

Attractive rental property with 5 apartments

Welcome to Rue de l'Industrie 43 in Tramelan - a vibrant community in the Bernese Jura that harmoniously combines nature, tranquility, and good infrastructure. Here, you benefit from a central location with short distances to shopping facilities, restaurants, public transport, and leisure activities. At the same time, the surroundings delight with green landscapes, local recreation, and a high quality of life.Let me introduce myself: a charming multi-family house with 5 apartments that combines historic character with attractive rental opportunities. Thanks to my versatile use and the combination of fixed rental and successful holiday rental, I offer an exciting and flexible investment with an attractive gross return.The property is already being used successfully today: Currently, two apartments are rented out long-term, with a new tenant being sought for one of the two apartments. Another apartment is occupied by the owners themselves, while two units are rented out as holiday apartments via platforms like Airbnb or Booking.com - with very good demand and convincing occupancy.My room layout is as follows:On the ground floor, there is a studio and a 3.5-room apartment. On the 1st floor, a spacious 4.5-room apartment awaits you. On the 2nd and 3rd floors, there are further 3.5-room apartments.Additionally, there is the possibility of realizing another studio on the ground floor - an exciting development potential with additional earning opportunities.My apartments have been continuously and mostly renovated step by step between 2015 and today, which is why I present myself in a well-maintained and good condition. Thanks to my protected facade, my characteristic charm could be preserved.My highlights at a glance • Multi-family house with 5 apartments • Attractive gross return • Combination of fixed rental and successful holiday rental • Very central location in Tramelan • Additional studio in the ground floor possible • Good condition due to ongoing renovations • Protected facade with charming character • Very sunny location • 4 outdoor parking spaces • Holiday rental via Airbnb or Booking with good demand • Flexible usage possibilities with development potential Continuously modernized and maintainedI have been continuously maintained and modernized in recent years: • 2026: Installation of a sauna for 3-4 people • 2026: Installation of a whirlpool bathtub in the ground floor apartment • 2026: Parquet floor in the living room of the apartment on the 1st floor sanded and refreshed • 2026: Installation of an outdoor whirlpool and a pergola on the terrace on the 2nd floor • 2026: Electrical installations brought up to the current standard according to expert recommendations • 2026: Renovation work on the facade • 2015: Apartments mostly renovated step by step • 2016 & 2020: Electrical work and renewal of the switchboards • 2016: Roof completely renewed including insulation • 2010: Renewal of the oil heating My surroundings make me particularly attractive: Tramelan combines natural living with good infrastructure and a stable demand for residential and holiday accommodations. The region is becoming increasingly popular with both long-term tenants and guests.I am an exciting opportunity for investors who want to combine return, flexibility, and development potential in a charming property.I look forward to getting to know you and maybe soon becoming part of your next investment.Let yourself be convinced by this unique home and experience it at...

Travel time
-
1 / 11
  • Parking space
  • Balcony / Terrace
  • Garage
  • +2
CHF 1,195,000.–
10.5 rooms210m² living space
Hauptstrasse, 2552 Orpund

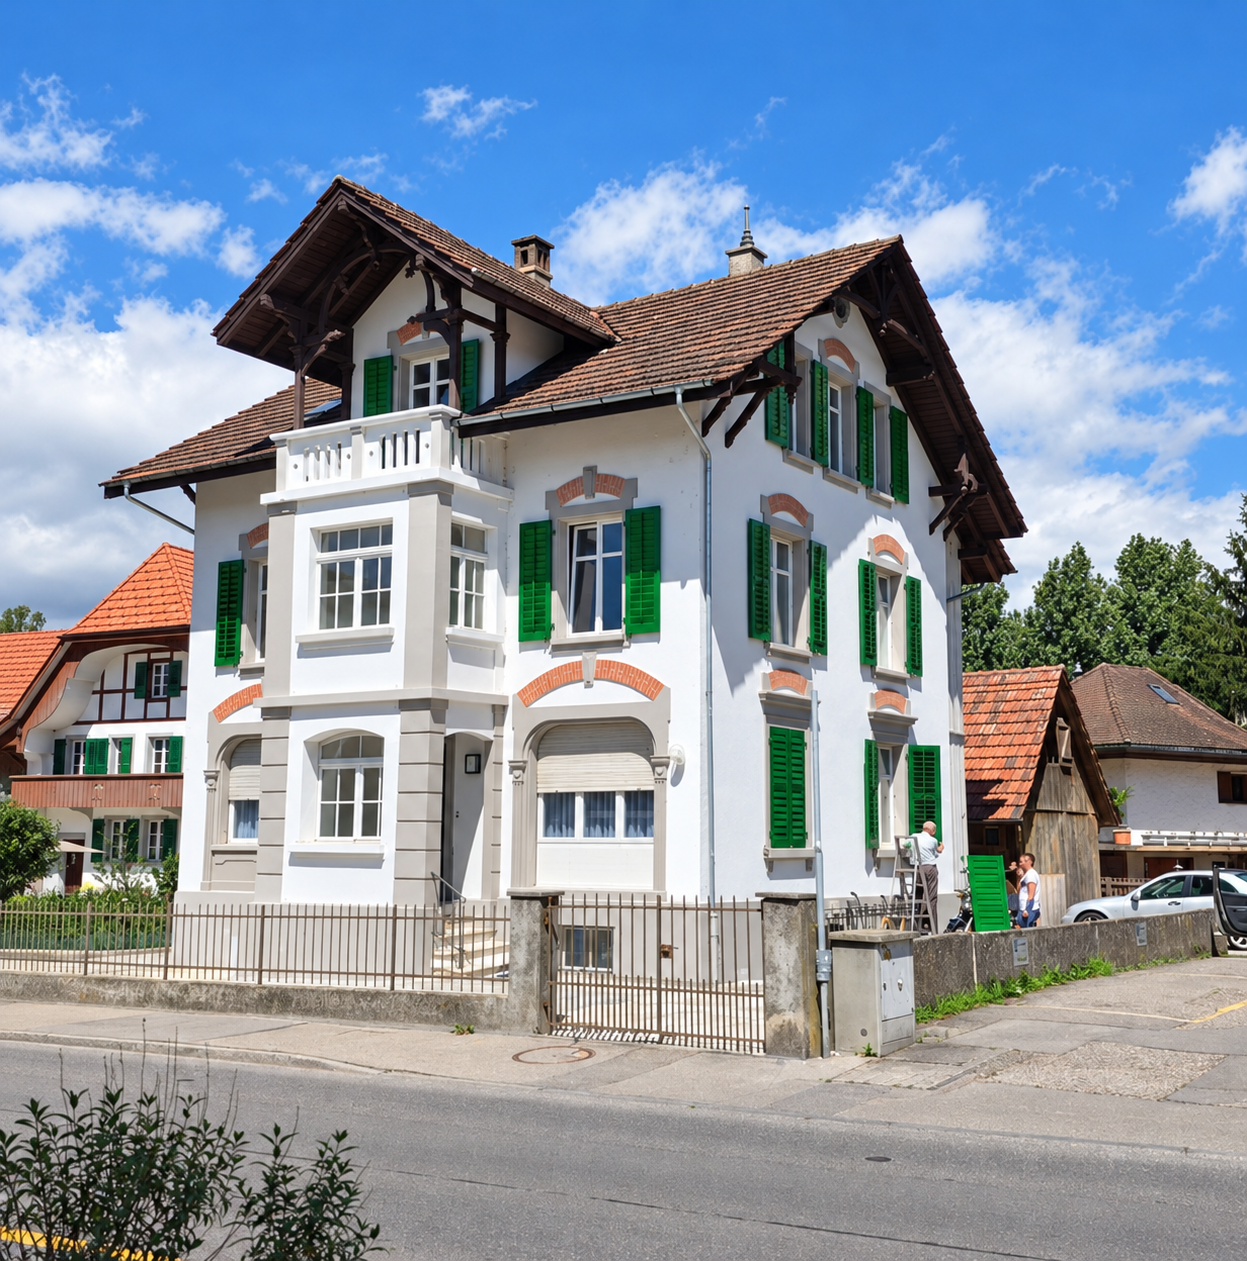
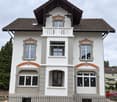
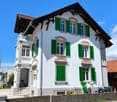
Historic multi-family house with three apartments and rental potential in Orpund

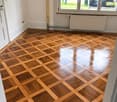
This charming, listed multi-family house on Hauptstrasse 209 in Orpund combines historic architecture with modern living comfort. The property, built in 1904 and renovated in 2025, impresses with its unique appearance: A white facade with decorative red brick accents, green shutters, and a red tile roof underline the special character of the house.The building spans four floors and comprises three 3.5-room apartments. This makes the property suitable as an investment object as well as for multi-generational living. It is available for purchase immediately.Inside, parquet floors in a herringbone pattern, large windows, and a charming wooden staircase with decorative rope railing and brass fittings create a welcoming living atmosphere. A balcony with a beautiful view complements the offer. The elevated ground floor provides additional privacy.The highlights at a glance • Listed multi-family house with a construction year of 1904 • Renovation in 2025 • Three 3.5-room apartments • Total of four floors • Characterful architecture and charming interior design • Balcony with a beautiful view • Garage and additional parking space • Dishwasher and cable TV connection available • Elevated ground floor for additional privacy • Family-friendly living environment Existing rental income and development potentialThe current rental income is CHF 3,580.– per month, or CHF 42,960.– per year, including ancillary costs. Based on the selling price, this corresponds to 3.59%.According to the owner's information, there is potential to increase the rental income to CHF 4,500.– per month, or CHF 54,000.– per year, including ancillary costs. This corresponds to 4.52% of the selling price.The possible higher rental income is a forecast. Its realization requires legally permissible and market-feasible rent adjustments. Since the mentioned amounts include ancillary costs, the percentage figures do not represent a gross rental yield based on the net rents.Sunny location with short distancesThe property is located in a sunny spot in Orpund and benefits from plenty of daylight, especially in the summer. At night, the surroundings are pleasantly quiet. Shopping facilities, public transport, and the school are easily accessible on foot: • Coop supermarket: approx. 1 walking minute • Kropf drugstore: approx. 2 walking minutes • Bürenstrasse bus stop: approx. 2 walking minutes • OSZ Orpund school: approx. 9 walking minutes A nearby river complements the attractive living environment.Selling price: CHF 1,195,000.–Discover a property with history, character, and perspective. The combination of three residential units, existing rental income, and further rental potential makes this multi-family house an interesting opportunity for investors and families.Contact us for more information or to arrange a viewing appointment.

  • Parking space
  • Balcony / Terrace
  • Garage
  • +2
Travel time
-
1 / 6
  • Parking space
  • Balcony / Terrace
  • Garage
CHF 1,500,000.–
200m² living space
Bielstrasse 4, 2558 Aegerten

Construction project with up to 8 units.

Development potential in AegertenIn Aegerten BE, this characterful multi-family house from 1905 offers an interesting combination of existing residential use, spacious areas, and versatile outdoor space. The property comprises up to 8 units on 3 floors and is available immediately. There is no elevator.The net living area of 200 m² is supplemented by 284 m² of usable space. This provides additional rooms alongside the living area, which can be used for storage, laundry, or technical purposes, for example. The plot covers 777 m²; the building has a volume of 3,997 m³. These generous dimensions provide a good basis for targeted refurbishment and individual further development of the property.The building was constructed in 1905 and partially renovated in 2005. According to the property data, the masonry and windows are intact. However, the kitchen, bathrooms, and flooring appear to be in need of renovation and offer scope for modernization. The multi-family house is heated with a gas heating system; the heat distribution is via radiators.A particular advantage is the generous parking offer: the property includes 12 outdoor parking spaces and 1 separate garage. Additionally, there is a sunny forecourt or terrace area that gives the property an inviting outdoor space.Aegerten convinces with its proximity to Biel/Bienne, bus connections, and good accessibility to the A5. Shopping facilities are located in the village and in the surrounding municipalities. The property is suitable for buyers looking for a multi-family house with an existing structure and further potential - for example, for long-term rental or modernization according to their own ideas. • 3 units on 3 floors with potential for up to 8 apartments. • 200 m² net living area and 284 m² usable space • 777 m² plot and 3,997 m³ building volume • 12 outdoor parking spaces and 1 separate garage • Year of construction 1905, partially renovated in 2005 • Available immediately

  • Parking space
  • Balcony / Terrace
  • Garage
Travel time
-
1 / 13
CHF 1,169,000.–
303m² living space
Cagreu 1B, 2742 Perrefitte

Character property with 3 apartments and building land in Perrefitte

Located in the charming village of Perrefitte, this character property built in 1890 benefits from an exceptional setting, in the heart of a wooded park and set back from the cantonal road, offering calm, nature, and intimacy.The 3 plots have a total area of almost 8,000 m2. The house is distinguished by its L-shaped architecture and generous volumes. The building develops approximately 303 m² of living space (378 m² useful) and currently consists of three apartments, as well as a large space on two levels that can be arranged according to the needs of the future owner.The apartment on the first floor offers a spacious accommodation including a living room with exposed beams and fireplace, an equipped kitchen, a bathroom, and a guest toilet. It also benefits from an independent access directly to the park located at the back of the property.On the ground floor, two other apartments complete the set: • an apartment with 4.5 rooms with an equipped kitchen, bathroom, and guest toilet. • an apartment with 3.5 rooms to be renovated. The property is surrounded by a large green area consisting of garden, fields, and pastures, offering magnificent unobstructed views of the surrounding nature and a particularly pleasant environment for families or lovers of tranquility.In addition, the sale also includes a second building plot (No 90) located on the edge of the cantonal road, offering additional development potential.With its three residential units, large volumes, and generous land, this property represents a rare opportunity for an investor or a real estate project combining housing and income.Contact us to obtain more information or organize a visit to discover the full potential of this unique property.

Travel time
-
Antonella Lüscher

Antonella Lüscher

1 / 13
Antonella Lüscher

Antonella Lüscher

  • Balcony / Terrace
CHF 799,000.–
13 rooms284m² living space
2605 Sonceboz-Sombeval

More than four walls, space for your project

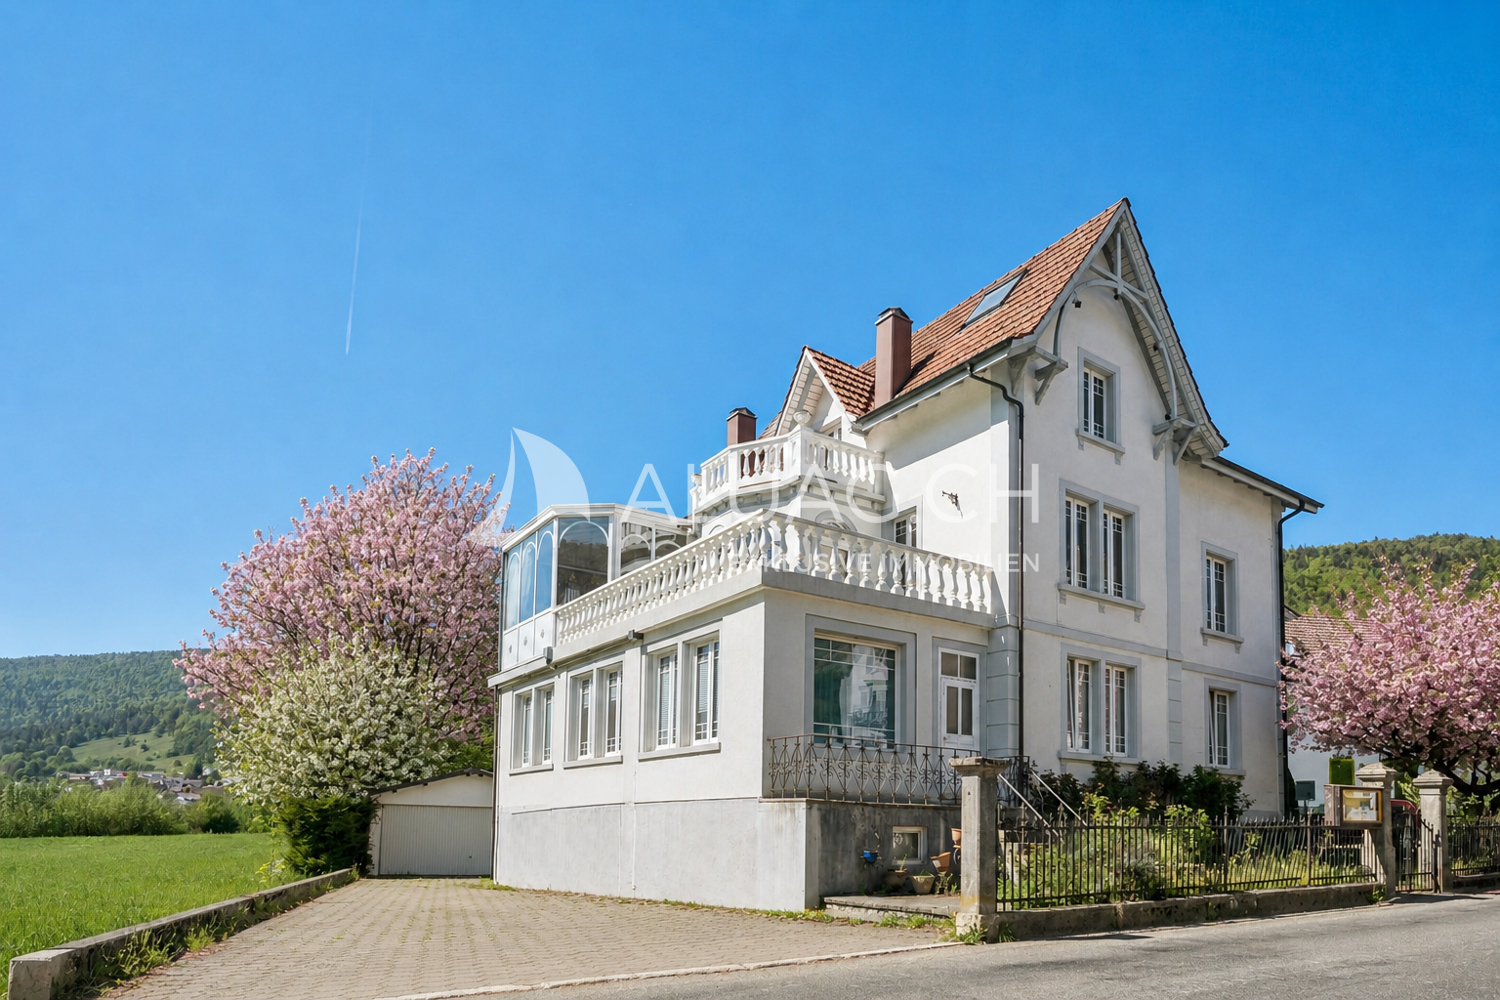
More than four walls, space for your project Single-family house in Sonceboz This versatile multi-family house in Sonceboz in the Bernese Jura offers a lot of space for ideas and development. The property combines existing living comfort with attractive renovation and expansion potential. Ideal for investors, multi-generational living or creative owner-occupiers. Highlights of the property * 934 m² large plot in a quiet, sunny location * Three floors with a total of three residential units * Two apartments renovated and habitable with modernization potential * Third floor with rooms and bathroom, currently without kitchen, flexibly expandable * Second floor with stylish chimney and large, round winter garden * Attic with additional expansion potential for further living space * Spacious basement with technical room, workshop, two rooms and party room with chimney * Several outdoor parking spaces and double garage available An exciting object with a lot of substance and development opportunities in an attractive location. Perfect for buyers who want to reinterpret existing properties and enhance them sustainably. ALUAG, your real estate agency, is your specialist for beautiful properties in the best locations. We look forward to accompanying you on your way to your dream home.

  • Balcony / Terrace
1 / 6
  • Parking space
  • Balcony / Terrace
CHF 4,280,000.–
33 rooms727m² living space
2501 Biel/Bienne

STRONG RENTAL INCOME FROM A MULTIFAMILY HOUSE IN A TOP LOCATION

This fully rented, extensively renovated multifamily house with 19 high-quality, modernized residential units offers a unique investment opportunity in a sought-after location in Biel. Thanks to the comprehensive renovation and excellent infrastructure, tenants benefit from high living comfort and investors from stable, long-term rental income.This BETTERHOMES offer is characterized by the following advantages:- Fully rented with secure rental income- Attractive net return of 4.56% - attractive capital investment- Core renovation including balconies, windows, radiators, electricity & water pipes- Shopping facilities, schools & public transport in the immediate vicinity- Investment security in the growing economic region of Biel- Long-term potential for value growth due to central location- 7× 1- to 1.5-room apartments- 7× 2-room apartments- 3× 2.5-room apartments- 2× 3- to 3.5-room apartments- and, and, and ...Interested? Contact us for a non-binding viewing!Not found anything suitable? Over 2,000 more offers at: www.betterhomes.ch - the real estate fair mediatorDo you want to market a property yourself?Benefit from our know-how: https://www.betterhomes.ch/de/profitierenDo you want to have a property valued?Find out its value now through our free valuation, immediately and without obligation!https://www.betterhomes.ch/de/knowledge/estimationMore detailsLocation: centralCondition: well-maintainedBathrooms / wet cells: 19 (19 x WC / sink / bathtub)Heating system: Radiator/GasPublic transport: Bus, 15 m / Train, 2.1 km Schools: Kindergarten / Primary school, 950 mShops: Denner / Migros MM, 650 m

  • Parking space
  • Balcony / Terrace
1 / 6
  • Parking space
  • Balcony / Terrace
  • Wheelchair access
CHF 1,500,000.–
10 rooms220m² living space
2553 Safnern

Modern in a quiet and rural location

The multi-family house in Safnern (2553) offers modern living comfort in a quiet and rural environment with its 10 rooms on a plot of 1234 m². The family-friendly property has a large garden with an unobstructed view and is ideal as a multi-generation house for own use. The well-thought-out floor plan, the bright rooms, and the wheelchair accessibility of the 3.5-room apartment make this house an ideal home for families or investors.This BETTERHOMES offer is characterized by the following advantages:- modern construction- quiet and rural location with a far-reaching view- family-friendly- large garden and balcony- unobstructed view- also suitable as a rental property- everything fully rented 3.5 and 4.5-room apartment, studio and hobby room- well-thought-out floor plan- 3.5-room apartment is wheelchair accessible- bright- and, and, and ...Interested? Contact us for a non-binding viewing!Not found anything suitable? Over 2,000 more offers at: www.betterhomes.ch - the real estate fair mediatorWant to market a property yourself?Take advantage of our know-how: https://www.betterhomes.ch/de/profitierenDo you want to have a property valued?Find out its value now through our free valuation, immediately and non-binding!https://www.betterhomes.ch/de/knowledge/estimationMore detailsLocation: very quiet and rural locationCondition: very modern and only two years oldBathrooms / wet cells: 5 (1 x bathtub / WC / sink, 1 x shower cabin / WC, 2 x shower cabin / WC / sink, 1 x sink / WC)Heating system: heat pumpPublic transport: bus stop Moosweg, 100 mSchools: primary school 700 mShops: Volg, 600 m

  • Parking space
  • Balcony / Terrace
  • Wheelchair access
1 / 21
CHF 1,980,000.–
10.5 rooms277m² living space
Krähenbergstrasse 16, 2503 Biel/Bienne

Apartment building with construction land reserve in the beautiful Linden quarter in Biel BE

Apartment building with three residential units and construction land reserve in the Linden quarter of Biel This well-maintained and lovingly preserved apartment building from 1958 presents itself today in a modernized, very good overall condition.The property includes three spacious 3.5-room apartments, all of which offer above-average room sizes, plenty of light, and a comfortable standard of construction.Thanks to continuous renovations between 2010 and 2024, the house shows itself to be technically and optically at a modern level - an object that is suitable for both owner-occupiers and investors.The property stands on a large plot of 1,054 m², of which 932 m² is garden area. The large garden is a developed construction land reserve, which opens up future expansion or additional uses. The building volume is 1,558 m³, the net living area is 277 m², and the height of the house extends over 12.3 meters.In the basement, there are two garages, the technical rooms, the laundry room, the heating system, several cellar rooms, and a shelter.The new gas heating system was installed in 2022, and the heat distribution is via radiators. The house is built in solid construction with double-shell masonry, and the concrete ceilings between the apartments provide solid sound insulation.All windows were replaced in 2014 and 2020 and are triple-glazed; the Velux roof windows were already renewed in 2008 and are still in very good condition.Each apartment is equipped with a chimney. The apartments on the ground floor and on the 1st floor have a separate toilet.The standard of construction is consistently well-maintained and is in the upper segment. A fiber optic connection is available, as is a communal laundry room with a washing machine and dryer.The three residential units at a glanceGround floor - 3.5-room apartment with winter garden and direct garden access (93.38 m²)The ground floor apartment impresses with its spaciousness and direct access to the extensive garden. The living and dining area is bright, open-plan, and is additionally upgraded by a chimney. The kitchen is functional and modern, and the adjacent winter garden/loggia with 14 m² extends the living space and creates a wonderful connection to the outside. Two bedrooms, a bathroom, and a separate toilet complete the floor plan. The apartment is ideal for people who want to live close to nature and appreciate direct garden access.1st floor - 3.5-room apartment with balcony and open living concept (93.38 m²)On the first floor, there is an equally spacious and bright apartment. The kitchen is open to the hallway and living room, creating a modern and communicative living feeling. The living room with a chimney forms the heart of the unit. Two bedrooms, a bathroom, a separate toilet, and a practical storage room provide comfort and storage space. The 6 m² large balcony offers a pleasant outdoor area with a view of the quarter. This apartment convinces with its clear room structure and well-maintained standard of construction.Attic - 3.5-room apartment with charming attic character (90 m²)The attic apartment conveys a particularly cozy atmosphere. The open kitchen blends harmoniously into the hallway, which leads to the large living room with a chimney. The sloping ceilings give the rooms character without restricting them - the apartment remains bright and easily furnished. Two bedrooms and a bathroom are part of the equipment. This unit has a French balcony, which offers a beautiful view of the garden/outdoor area.Technical condition & renovationsBetween 2010 and 2024, a large part of the property was renewed. This includes, among other things: • new gas heating system (2022) • complete renewal of the sanitary installations • modern kitchens (renewal 2002, further modernization 2016) • chimneys in all apartments • window replacement 2014 and 2020 (triple-glazed, plastic) • Velux roof windows 2008 • various floor coverings and interior constructions Well-maintained facades and solid building fabric - the house has been continuously maintained and is in a very good condition.Outdoor area & parkingThe garden is large, well-maintained, and offers plenty of space for leisure, relaxation, or gardening. A garden house is available. The property includes:2 single garages3 outdoor parking spacesspacious garden areasdeveloped construction land reserve Finances & key figuresPrice: CHF 1,980,000.-Rental income (actual): CHF 48,000.-Rental status: 100 %Building insurance value: CHF 1,770,900.-Official tax value: CHF 623,000.- ConclusionThis apartment building in the Linden quarter of Biel is an extremely well-maintained, solidly built, and modernized object with three attractive residential units, a beautiful garden, and additional construction land reserve. The combination of good building fabric, modern standard of construction, full rental, and expansion potential makes the property a rare opportunity - both for investors and for buyers who want to combine living and renting.The current rents are below the market level. This means there is potential for a rent adjustment to optimize the return, although the implementation is left to the future ownership.We are pleased to present this gem to you. Contact us!


Travel time
-
Harun Yildirim

Harun Yildirim

1 / 5
Harun Yildirim

Harun Yildirim

  • Parking space
CHF 950,000.–
9.5 rooms
2542 Pieterlen

Fully rented residential and commercial building with almost 5% return!
For sale is an interesting multi-family house with three residential units and a commercial space on the ground floor. The property is fully rented and generates a good return, making it an ideal capital investment for investors.The property includes a 4-room apartment, a 3.5-room apartment, and a studio apartment that was renovated in 2020. The other apartments are in good condition. The offer is complemented by a commercial space on the ground floor, which allows for the attractive combination of living and working.Thanks to the existing rental agreements, you benefit from ongoing rental income and an interesting return. An ideal opportunity for investors who want to invest in a versatile and fully rented property. Here, no wishes are left unfulfilled. Take advantage and convince yourself! This PREMIUM HOMES offer includes: • Attractive, fully rented multi-family house • 4 units: 3 apartments and 1 commercial unit • First-class, central location • Stable return and ongoing rental income • Convincing gross return of almost 5% • Spacious 4-room apartment • Comfortable 3.5-room apartment • Modern studio apartment, renovated in 2020 • Versatile commercial space on the ground floor • Well-maintained apartments in good condition • Ideal combination of living and working Interested? We would be happy to take you through a non-binding viewing! Do you want to sell your house or apartment worry-free? We will tell you the current market value of your property, discreetly and non-bindingly! Are you interested in a first non-binding exchange of ideas? Don't hesitate and contact us. We look forward to hearing from you.

  • Parking space
Déborah Simon

Déborah Simon

1 / 5
Déborah Simon

Déborah Simon

  • Parking space
CHF 1,175,000.–
15 rooms1,200m² living space
2735 Malleray (Valbirse)

Give this industrial building a new life

This former industrial building in Malleray represents a rare opportunity for investors, entrepreneurs, or companies looking for a site with high development potential. Located on a 2'178 m² plot, the property features large areas spread over several levels, including workshops, storage spaces, offices, and various annexes.Thanks to its generous volumes and versatile configuration, this real estate complex lends itself to numerous projects, subject to the necessary authorizations. It could particularly suit artisanal, industrial, logistical, or storage activities, specialized workshops, or even partial redevelopment according to needs and regulations.This property thus constitutes an excellent opportunity for buyers wishing to enhance an existing building and realize a project with high potential. Here, no wishes remain unfulfilled. Take advantage of it and come convince yourself!This PREMIUM HOMES offer includes: • Central location in Malleray • Plot of 2'178 m² • Existing industrial building • High potential for valorization • Large workshops and production areas • Integrated offices • Several storage areas • Independent shipping zone • Central Zone B (art. 211, 212 + 213 RCC) • Dressing rooms and social areas • Large outdoor areas • Many possibilities for renovation • Suitable for various professional activities • Several outdoor parking spaces available • Ideal for investors or companies Interested? We will be pleased to show you the property during a non-binding visit!Do you want to sell your house or apartment without worrying? We will indicate the current value of your property, discreetly and without commitment!Are you interested in a first, non-binding exchange? Do not hesitate to contact us. We look forward to your contact.

  • Parking space
1 / 13
CHF 3,950,000.–
Hauptstrasse 20 + 22, 2560 Nidau

Nachhaltige Wertanlage an zentraler Lage in Nidau

Gepflegtes Liegenschafts-Ensemble mit vielseitigem NutzungsmixDiese attraktive Liegenschaft präsentiert sich in einem gepflegten Zustand und vereint Wohn- und Gewerbeflächen an zentraler Lage in Nidau. Die beiden Gebäudeteile an der Hauptstrasse 20 und 22 profitieren von der unmittelbaren Nähe zur historischen Altstadt sowie zum Bielersee. Die gefragte Mikrolage und die vielseitige Nutzung machen die Liegenschaft zu einer attraktiven und zukunftssicheren Investition mit langfristigem Potenzial.Diese Liegenschaft überzeugt durch: • Altstadt, Einkaufsmöglichkeiten und Naherholung in Gehdistanz • Vielseitiger Wohn- und Gewerbemix • Hervorragende Anbindung an den öffentlichen Verkehr und das regionale Strassennetz • Guter Unterhaltszustand dank kontinuierlich durchgeführten Renovationen • Nahezu vollvermietete Liegenschaft mit langfristigen Erträgen Haben wir Ihr Interesse geweckt? Bestellen Sie noch heute unsere ausführliche Verkaufsdokumentation mittels Kontaktformular und Sie erhalten weitere spannende Informationen zur Immobilie. Wir freuen uns über Ihre Kontaktaufnahme!Ensemble immobilier bien entretenu offrant une grande diversité d'utilisationsCe bien immobilier attrayant se présente en excellent état et combine des espaces résidentiels et commerciaux dans un emplacement central à Nidau. Les deux parties du bâtiment situées aux numéros 20 et 22 de la Hauptstrasse bénéficient de la proximité immédiate de la vieille ville historique et du lac de Bienne. Son emplacement très prisé et sa polyvalence font de ce bien un investissement attractif et pérenne, offrant un potentiel à long terme.Ce bien séduit par : • La vieille ville, les commerces et les espaces de loisirs accessibles à pied • Une combinaison variée d'espaces résidentiels et commerciaux • Une excellente desserte par les transports en commun et le réseau routier régional • Bon état d'entretien grâce à des rénovations réalisées en continu • Bien immobilier presque entièrement loué, offrant des revenus à long terme Avons-nous éveillé votre intérêt ? Commandez dès aujourd'hui notre dossier de vente détaillé via le formulaire de contact et vous recevrez davantage d'informations intéressantes sur ce bien immobilier. Nous nous réjouissons de votre prise de contact !Well-maintained property complex with a diverse mix of usesThis attractive property is in excellent condition and combines residential and commercial space in a central location in Nidau. The two building sections at Hauptstrasse 20 and 22 benefit from their immediate proximity to the historic old town and Lake Biel. The sought-after micro-location and versatile use make the property an attractive and future-proof investment with long-term potential.This property stands out for: • Old town, shopping, and recreational areas within walking distance • Versatile mix of residential and commercial use • Excellent connections to public transportation and the regional road network • Good condition thanks to ongoing renovations • Property that is nearly fully leased with long-term income potential Have we piqued your interest? Request our detailed sales brochure today using the contact form, and you'll receive more exciting information about the property. We look forward to hearing from you!

Travel time
-
1 / 13
CHF 685,000.–
10 rooms200m² living space
Vélé 5.5, 2735 Bévilard

Rental House with 3 Apartments

In the heart of the Bernese Jura, in the charming village of Bévilard, discover a rental income property that offers an ideal balance between quality of life and sustainable investment.Composed of 3 fully rented, functional and well-cut apartments, it perfectly meets the daily needs and provides the tenants with an appreciated comfort1 Apartment with 5.5 rooms, 84 m21 Apartment with 3.5 rooms, 68 m21 Apartment with 2.5 rooms, 45 m2Thanks to its configuration, its general condition and its sought-after location, this property meets the investors who want to enhance their assets in a dynamic and attractive region.Whether you are looking for a permanent investment or a property with high potential, this property represents a unique opportunity.Located in a green and peaceful environment, this property benefits from a privileged location, appreciated for its tranquility and its proximity to the main communication axes.Apartment with 5.5 rooms on the 1st floor, ideal for a small family.Living area of 84 m² with garage included in the price.Entrance hallLiving kitchenLiving room with Swedish stoveDining room or office3 bedroomsBathroom with WC, sink, bathtubRent of CHF 1040.-/month + CHF 220.-/month charges.Apartment with 3.5 rooms on the 1st floor, ideal for a couple.Living area of 68 m² with garage included in the price.Entrance hallLiving kitchenLiving room2 bedroomsBathroom with WC, sink, showerRent of CHF 900.-/month + CHF 190.-/month charges.Apartment with 2.5 rooms on the ground floorLiving area of 45 m² with garage included in the price.Living kitchenLiving room giving onto the outdoor patio with pond and fishBathroom with sink, WC, shower and corner bathtubRent of 650,-/month + CHF 100,-/month chargesAnnexes:Laundry room, technical rooms, storage spaces for wood, and attic enrich the property's services and offer potential for its operation.Spacious attic, visible roof structure, beautiful volumeCommon, fully equipped laundry room3 GaragesWorkshop-shed and wood storageSpace for waste sortingMixed wood/oil heatingA charming spot close to nature and well located compared to the village center

1 / 13
CHF 550,000.–
7.5 rooms185m² living space
Rue des Pinsons 1, 2738 Court

House with two apartments - A potential that adapts to your desires

Nestled in a peaceful residential area of Court, this charming property dating back to around 1900 seduces with its authenticity, excellent maintenance, and the numerous possibilities it offers. Built on a 611 m² plot, it constitutes a rare opportunity, both for a family wishing to reunite several generations under the same roof and for an investor looking for a property with great potential.Upon arrival, several private parking spaces comfortably accommodate three to four vehicles. At the back of the property, the garden invites relaxation with its covered terrace and stone barbecue, a convivial space where it is pleasant to share moments with family or friends.The house develops a living area of approximately 185 m² and consists of two independent apartments, complemented by two spacious rooms arranged in the attic.The basement includes a cellar and a technical room also serving as a laundry room.On the ground floor, the former stables and the vast barn spaces offer a remarkable volume. This space, directly connected to the garden, opens the door to numerous projects, subject to the applicable authorizations, whether for storage, a workshop, or a reassignment according to future needs.On the first floor is a pleasant 3-room apartment, accessible by a bright veranda. It includes a kitchen, a living room, two bedrooms, and a bathroom with a bathtub. From this apartment, a direct access also leads to the barn.On the second floor is a second 4.5-room apartment in a duplex, including a kitchen, a bathroom with a bathtub, a large living room, and a bedroom. An interior staircase leads to the attic rooms, where two additional large bedrooms and a shower room offer an ideal space for a large family, teenagers seeking independence, or a home office.Over the years, the owners have taken care to maintain the building seriously. The facade, shutters, and fully insulated roof were renovated in 2018. The windows were replaced in 2004, and the outdoor amenities, notably the parking spaces, were realized around 2005. The oil heating installed in 1995 is functional, and the property benefits from the possibility of being connected to remote heating.This house will essentially require modernization work, allowing future owners to personalize it according to their tastes while benefiting from a healthy, solid, and perfectly maintained construction.With its two apartments, generous volumes, large barn, garden, and potential for evolution, this property represents a rare opportunity to acquire a character property capable of adapting to many life projects. A visit will allow you to appreciate all its charm and possibilities.

Travel time
-
1 / 41
CHF 1,530,000.–
Längfeldweg 17, 2504 Biel

Immeuble de trois logements | Dreifamilienhaus

FRANCAISÀ vendre : immeuble locatif bien entretenu comprenant trois unités d’habitation, situé au Längfeldweg 17 à Bienne. Le bien se trouve en périphérie de la ville. L’accès à l’autoroute, les écoles, jardins d’enfants et structures d’accueil de jour ainsi que les commerces se trouvent à proximité. Le centre-ville de Bienne est accessible en quelques minutes.Construit en 1961, l’immeuble a été régulièrement entretenu et a fait l’objet d’importantes rénovations au fil des années. Les trois appartements sont constitués en propriété par étages (PPE) et représentent ensemble une surface brute d’environ 393 m².Aperçu des appartementsAppartement de 5.5 pièces | Rez-de-chausséeSurface brute : 132 m²N° du registre foncier : 6189-1Valeur officielle : CHF 310'640.–Appartement de 4.5 pièces | 1er étageSurface brute : 132 m²N° du registre foncier : 6189-2Valeur officielle : CHF 297'070.–Appartement de 3.5 pièces | 2e étageSurface brute : 129 m²N° du registre foncier : 6189-3Valeur officielle : CHF 153'180.–Entretien et rénovationsL’immeuble a été entretenu de manière continue. Parmi les principaux travaux réalisés figurent la rénovation des combles, respectivement de l’appartement qui s’y trouve, en 1995/1996, des travaux sur la toiture, la façade, les fenêtres et les volets en 1998, ainsi que le renouvellement des cuisines et salles de bains des appartements du rez-de-chaussée et du 1er étage en 2003. Le chauffage actuel au mazout a été installé en 2008.En 2011, l’appartement du rez-de-chaussée a fait l’objet d’une rénovation complète. En 2018, le boiler a été remplacé et des panneaux solaires ont été installés sur le côté sud/est. En 2024, l’installation a été complétée par des panneaux sur le côté nord/ouest. Compte tenu des travaux d’entretien et de rénovation effectués régulièrement, aucuns travaux importants de rénovation ou d’assainissement ne sont actuellement prévus, selon les informations disponibles.La propriété comprend trois unités d’habitation indépendantes de différentes tailles, de généreux espaces extérieurs ainsi que cinq places de parc extérieures, le tout dans un emplacement facilement accessible à Bienne. Le sous-sol comprend également une pièce chauffée avec cuisine. Grâce à la constitution en propriété par étages, chaque unité est inscrite séparément au registre foncier. DEUTSCHZum Verkauf steht ein gepflegtes Mehrfamilienhaus mit drei Wohneinheiten am Längfeldweg 17 in Biel. Die Liegenschaft befindet sich am äusseren Rand des Stadtgebiets. Autobahnanschluss, Schulen, Kindergärten und Kitas sowie Einkaufsmöglichkeiten befinden sich in der näheren Umgebung. Das Stadtzentrum von Biel ist in wenigen Minuten erreichbar.Das im Jahr 1961 erstellte Mehrfamilienhaus wurde laufend unterhalten und über die Jahre umfassend renoviert. Die drei Wohnungen sind im Stockwerkeigentum begründet und verfügen zusammen über eine Bruttofläche von rund 393 m².Die Wohnungen im Überblick5.5-Zimmer-Wohnung | ErdgeschossBruttofläche: 132 m²Grundbuch-Nr.: 6189-1Amtlicher Wert: CHF 310'640.–4.5-Zimmer-Wohnung | 1. ObergeschossBruttofläche: 132 m²Grundbuch-Nr.: 6189-2Amtlicher Wert: CHF 297'070.–3.5-Zimmer-Wohnung | 2. ObergeschossBruttofläche: 129 m²Grundbuch-Nr.: 6189-3Amtlicher Wert: CHF 153'180.–Unterhalt und RenovationenDie Liegenschaft wurde fortlaufend unterhalten. Zu den wesentlichen ausgeführten Arbeiten zählen die Sanierung des Dachgeschosses bzw. der dortigen Wohnung 1995/1996, Arbeiten an Dach, Fassade, Fenstern und Fensterläden 1998, die Erneuerung der Küchen und Badezimmer der Wohnungen im Erdgeschoss und 1. Obergeschoss 2003 sowie der Einbau der heutigen Ölheizung im Jahr 2008.Im Jahr 2011 wurde die Wohnung im Erdgeschoss umfassend renoviert. 2018 erfolgten die Erneuerung des Boilers sowie die Installation von Solarpanels auf der Süd-/Ostseite; 2024 wurde die Anlage auf der Nord-/Westseite ergänzt. Aufgrund der laufend vorgenommenen Unterhalts- und Renovationsarbeiten stehen nach aktuellem Kenntnisstand keine grösseren Sanierungs- oder Renovationsarbeiten an.Die Liegenschaft bietet drei eigenständige Wohneinheiten unterschiedlicher Grösse, grosszügige Aussenbereiche und fünf Parkplätze an gut erreichbarer Lage in Biel. Im Untergeschoss befindet sich zudem ein beheizter Raum mit Küche. Durch die Begründung im Stockwerkeigentum sind die einzelnen Einheiten grundbuchlich separat ausgewiesen.

Travel time
-

Suggested properties for you based on search results