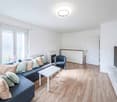
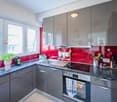
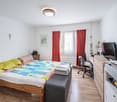
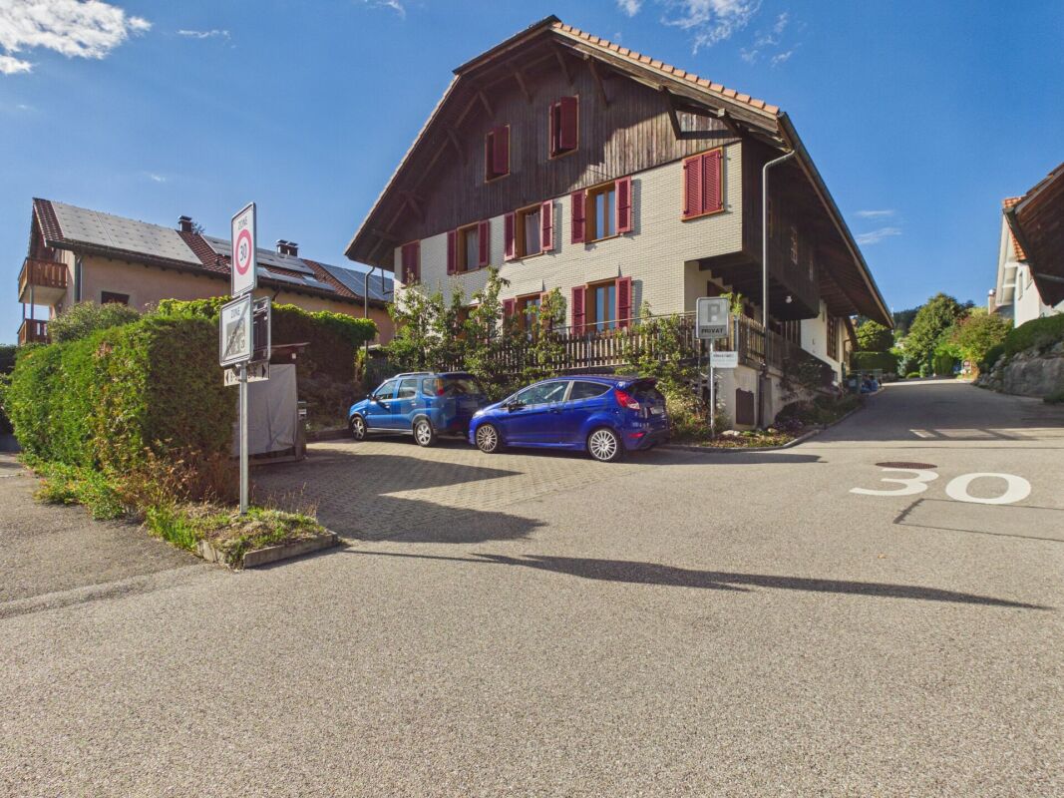
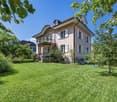
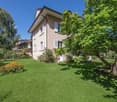
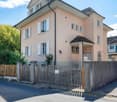
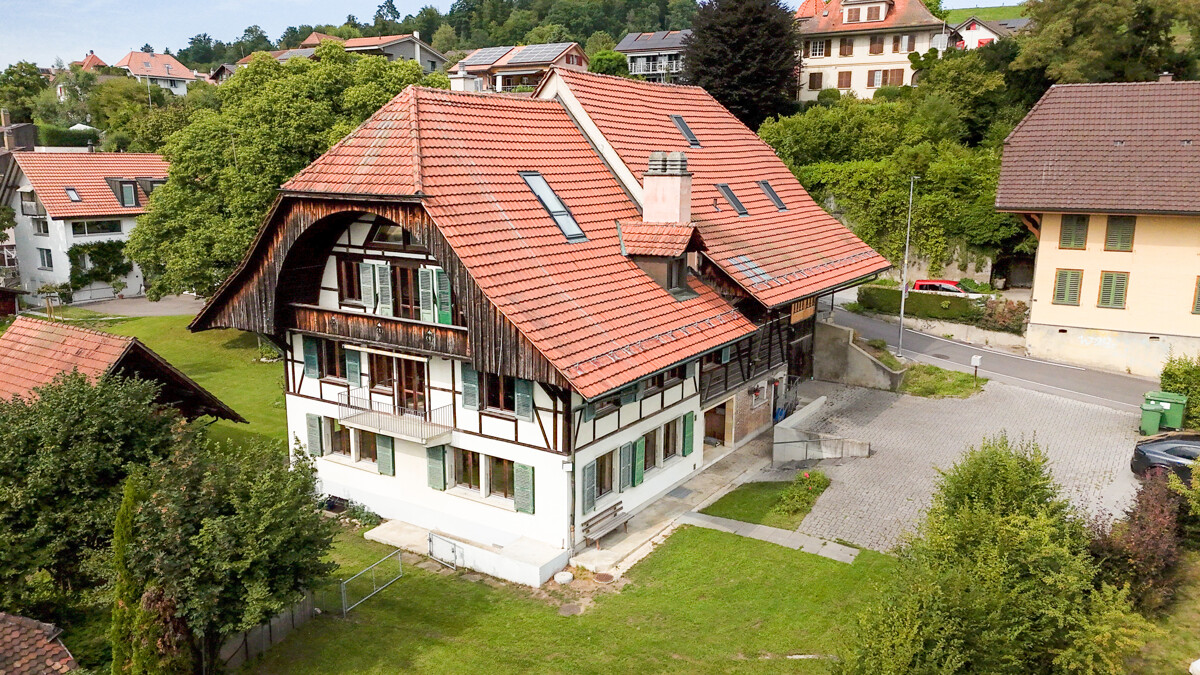
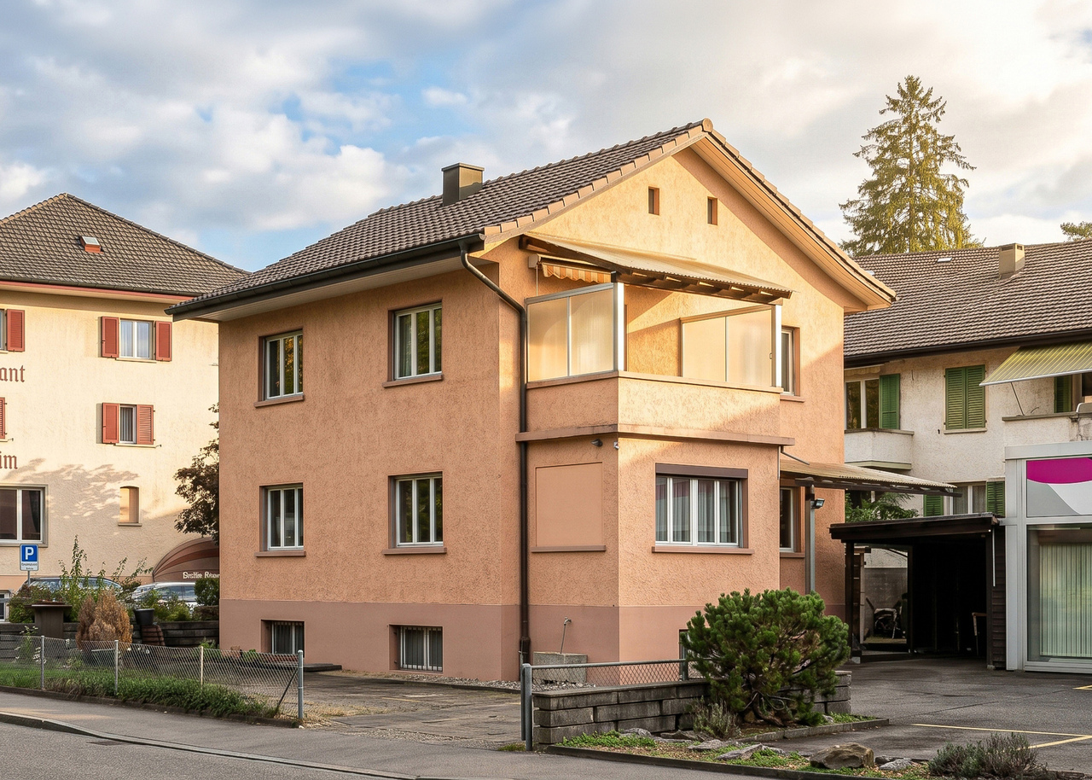
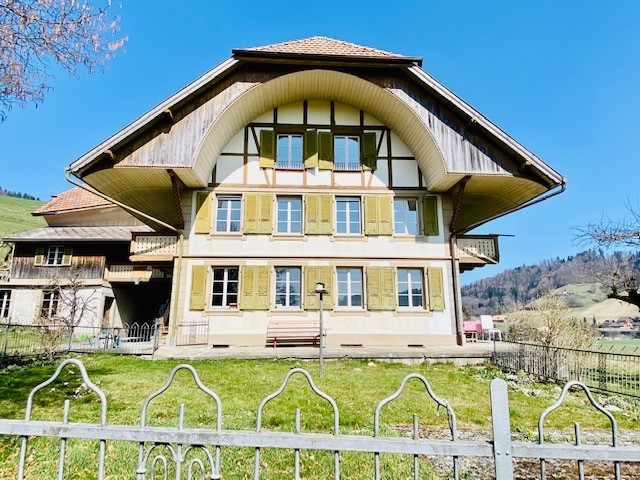
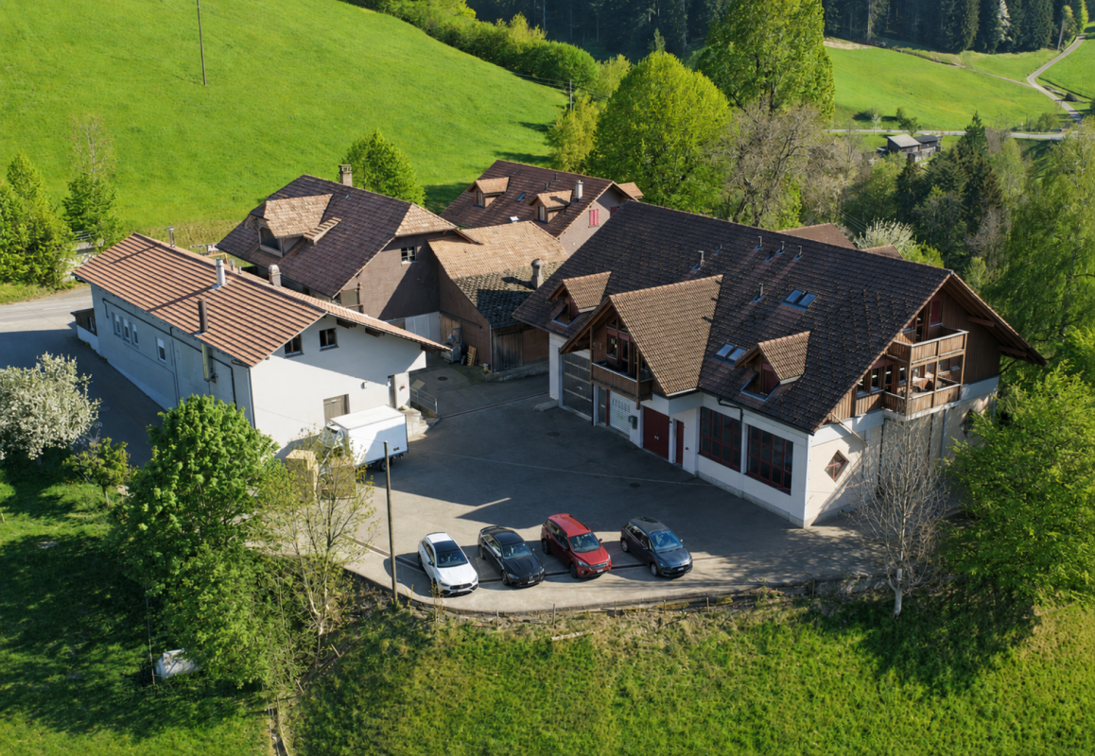
Richigen - Multi-family house to buy

Try expanding your search criteria so we can show you similar properties. Currently, there are no matches.

We suggest you try to:

  • increase the radius
  • change filters, such as price

You can create a search alert with the current criteria and get notified when matching properties are available.

More objects in your automatically expanded search area
16 results - Radius: + 10km
Patrick Geissbühler

Patrick Geissbühler

1 / 13
Patrick Geissbühler

Patrick Geissbühler

  • Garage
  • Elevator
CHF 3,650,000.–
Schulhausgasse 24, 3113 Rubigen

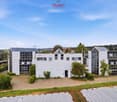
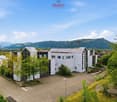
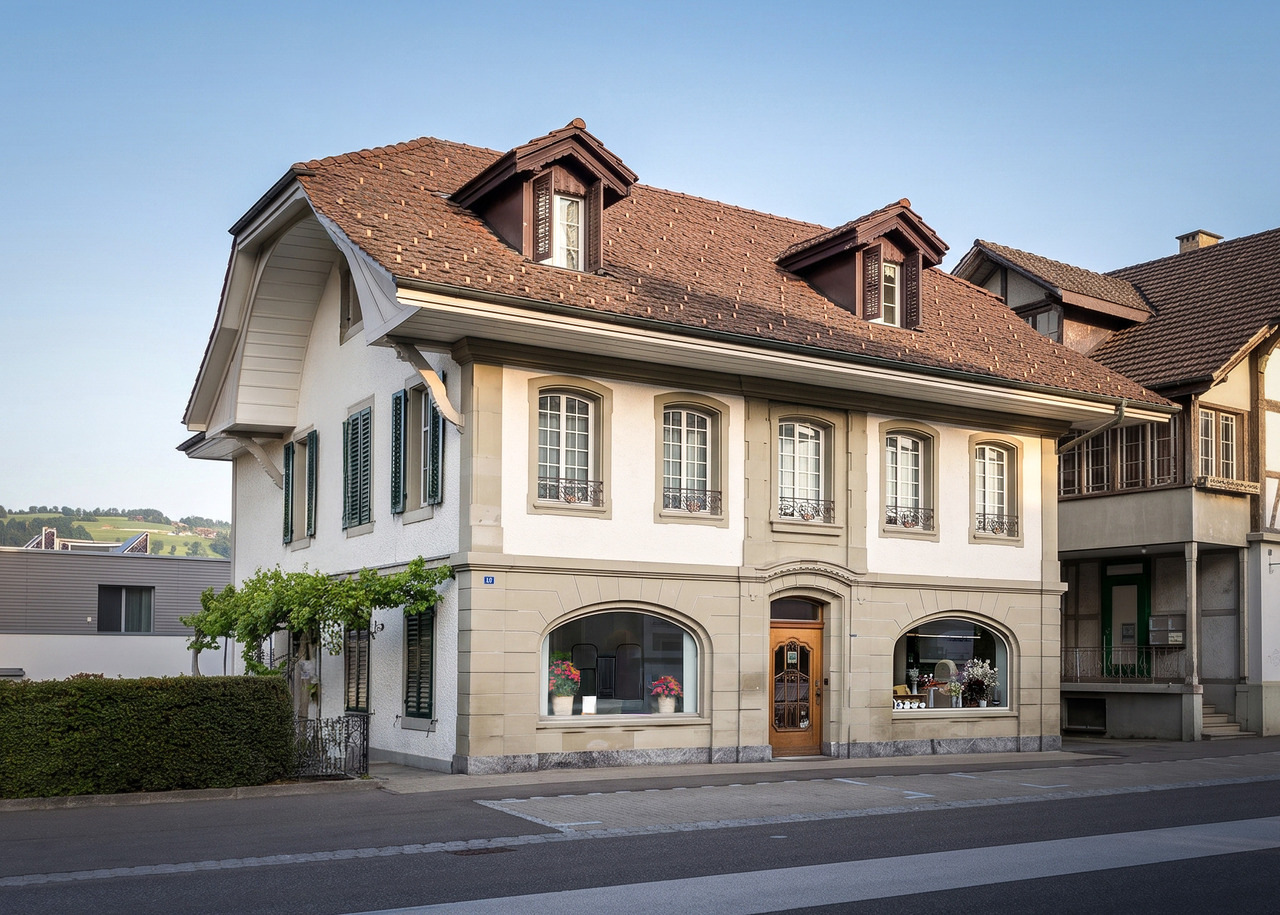
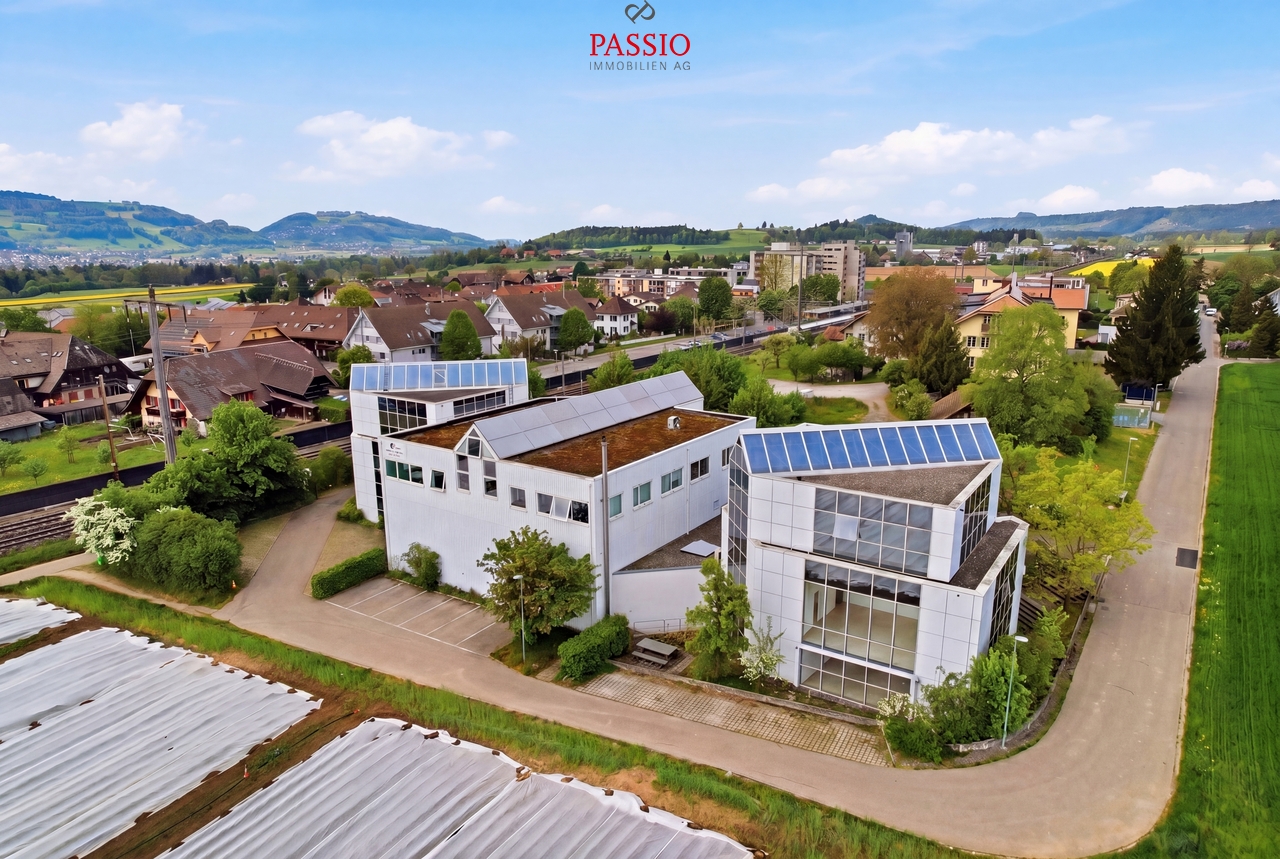
Commercial property in Rubigen - 5.875% gross return & stable cash flows

Attractive commercial property with stable returnsSolid investment property with net income of CHF 217,085.65 p.a. and a gross return of 5.875%. Ideal for investors focusing on sustainable cash flows and long-term value retention.Well-maintained and continuously investedThe property has been continuously maintained and technically modernized. Important investments - including in the Securiton system (approx. CHF 36,000), building technology, and other maintenance measures - provide planning security and reduce future investment needs.Efficient infrastructure3 passenger elevators and 1 goods/high-lift elevator. Modern building technology with cooling system, floor heating via heat pump, and additional oil heating.Attractive rental spacesNewly developed office spaces (365 m²) with 2 air conditioning systems (maintenance by tenant). Flexible usage options for different commercial operations.Well-planned floor layoutUG: Parking garage and gymEG: Cafeteria, offices, and storage roomAbove the warehouse: additional office spaces1. OG: Office spaces2. OG: Office spacesLocation - well-connected and economically viableQuiet, business-friendly location in Rubigen with quick access to the Bern economic region. Good connection to highway and public transport - an attractive location for long-term commercial tenants.In summaryA high-return investment property with stable cash flow, continuously modernized infrastructure, calculable maintenance, and long-term value potential - an investment with substance and security.Arrange your viewing appointment today.The team at PASSIO Immobilien AG looks forward to personally accompanying you.

  • Garage
  • Elevator
Travel time
-
1 / 8
CHF 2,300,000.–
390m² living space
3006 Bern

INVESTMENT OPPORTUNITY IN THE SCHOSSHALDEN NEIGHBORHOOD OF BERNE (4.76%)

Welcome to your new apartment building in the beautiful city of Bern! This charming house, built in 1953, offers a total of 390 m² of living space and is maintained by ongoing renovations . It comprises three separate residential units, which are perfect for investors or a large family .The property impresses with its quiet location, ideal for a relaxed life, yet close enough to the vibrant city life of Bern. The spacious basement offers additional storage space and the carport provides convenient parking facilities.Bern, the lively capital of Switzerland, combines historical splendor with modern flair. The Old Town with its arcades, which is a UNESCO World Heritage site, is a popular meeting place for culture and history lovers. The surrounding area offers a variety of leisure opportunities, including first-class restaurants, shopping and a rich cultural offering.This apartment building offers not just a home, but also an investment in one of the most sought-after cities in Switzerland. Don t miss this opportunity and discover your possibilities in Bern!This inviting apartment building in Bern combines a quiet location with a versatile layout and attractive return potential. The property offers approximately 390 m² of living space as well as a total of 620 m² of gross floor area, spread over four stories. Thanks to the balanced mix of units, including 2 two-room apartments, 2 3.5-room apartments, 2 4.5-room apartments, and acommercial space, the property is suitable for both investors and homeowners with foresight.The multi-family home is in solid structure and has been carefully maintained over the years. Between 2017 and 2018, the 3.5-room apartments, the two 4.5-room apartments, and thecommercial portion were renovated. The property is fully leased and has perpetual lease agreements, which indicates stable conditions and an attractive return on investment. Particularly encouraging is the very attractive yield despite moderate rents.The basement features spacious commercial spaces that further expand the further expand the range of possible uses. Another advantage is the long-term building lease agreement with the City of Bern, which runs until the year 2064. The property also offers a property offers a forward-looking solution: The existing outdoor parking spaces will be 2026 with a carport; the necessary building permit has already been granted.An exciting opportunity for anyone looking to live in Bern in a well-maintained and versatile multi-family home with solid income potential.Interested? For more information, photos, a virtual tour, and viewing options, visit: propertyowner.ch/de/immobilien/26-00039 Get a free property valuation. Be the first to see exclusive listings. As a member of the Swiss Property Owners Association, you’ll benefit from a free property appraisal and gain access to exclusive listings on propertyowner.ch before they’re made public.

Franziska Zimmermann

Franziska Zimmermann

1 / 9
Franziska Zimmermann

Franziska Zimmermann

  • Parking space
  • Pets allowed
  • Mountain view
  • +3
Price on request
9 rooms247m² living space
3065 Bolligen

Old farmhouse, new opportunities!

Historic charm meets versatile development potential This former residential part of a spacious farmhouse offers a rare opportunity for buyers with visions. The property combines the special character of a historic building with an exceptionally versatile potential for comprehensive renovation, individual reconstruction, or the realization of a modern living concept.On the approximately 371 m² large property, two separate residential units are available today. This opens up various possibilities for future use. Whether as a spacious home for a family, as a multi-generational house, for living with several generations under one roof, or as a combination of own use and rental, the existing division provides an interesting basis for different living needs and individual ideas.The smaller residential unit on the ground floor has a pleasant room layout and is ideally suited, for example, as a separate apartment for family members, guests, or for rental. The larger apartment above, which extends over two floors, offers plenty of space for the realization of a personal living dream. Especially in the context of a comprehensive renovation or core renovation, there is the possibility to reinterpret the existing rooms and adapt them to today's living standards.Particularly exciting is the existing expansion and design potential. Buyers receive the opportunity to preserve the character of the existing property and at the same time create a contemporary living concept. With thoughtful planning, individual living spaces can be designed that combine the historic charm of the former farmhouse with modern comfort.An unheated laundry room complements the space offer and provides additional possibilities for future use or design. The two residential units also have their own cellar areas. In the outdoor area, the existing pergolas and the terrace invite you to enjoy the view of the surroundings and the beautiful view of the Alps.The property is in a state of disrepair and is therefore particularly aimed at buyers who recognize the potential of a comprehensive renewal and want to realize their own ideas. The existing oil heating system was renewed in 2022 and is currently located in a separate building. This circumstance also offers interesting considerations in the context of future planning with regard to the technical and energetic further development of the property.Outdoor parking spaces complement the offer and provide a practical parking situation directly at the property.The following highlights are offered by this property: • Two residential units, ideal for multi-generational living or rental • Versatile potential for reconstruction and core renovation • Former farmhouse part with special character • Beautiful view of the Alps • Terrace, pergolas, and laundry room • Attractive potential for reconstruction, renovation, or core renovation • Own cellar areas for both residential units • Outdoor parking spaces • Quiet location with rural living character This former farmhouse is more than just a renovation object: it's an opportunity to rethink what exists. Whether comprehensive core renovation, individual multi-generational project, spacious family house, or a combination of living and renting, here is room for ideas and the possibility to give a characterful property a new future.Have we sparked your interest? Feel free to contact us, we look forward to showing you this exciting property personally and arranging a viewing appointment with you.

  • Parking space
  • Pets allowed
  • Mountain view
  • +3
1 / 13
CHF 3,500,000.–
11 rooms334m² living space
Nelkenweg 8, 3006 Bern

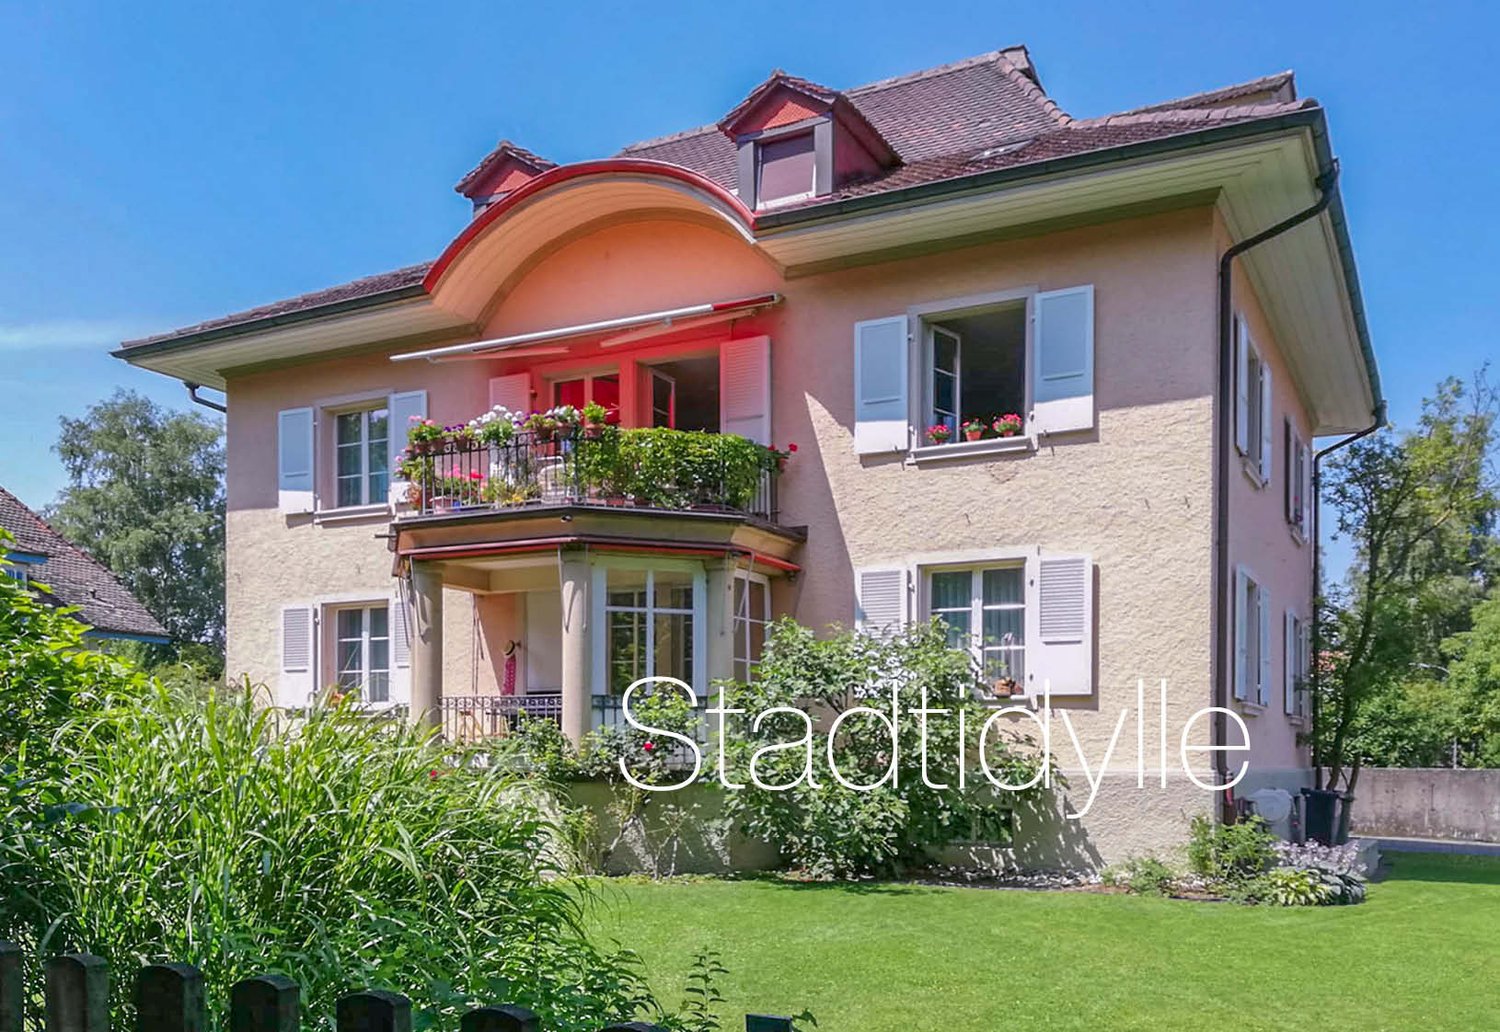
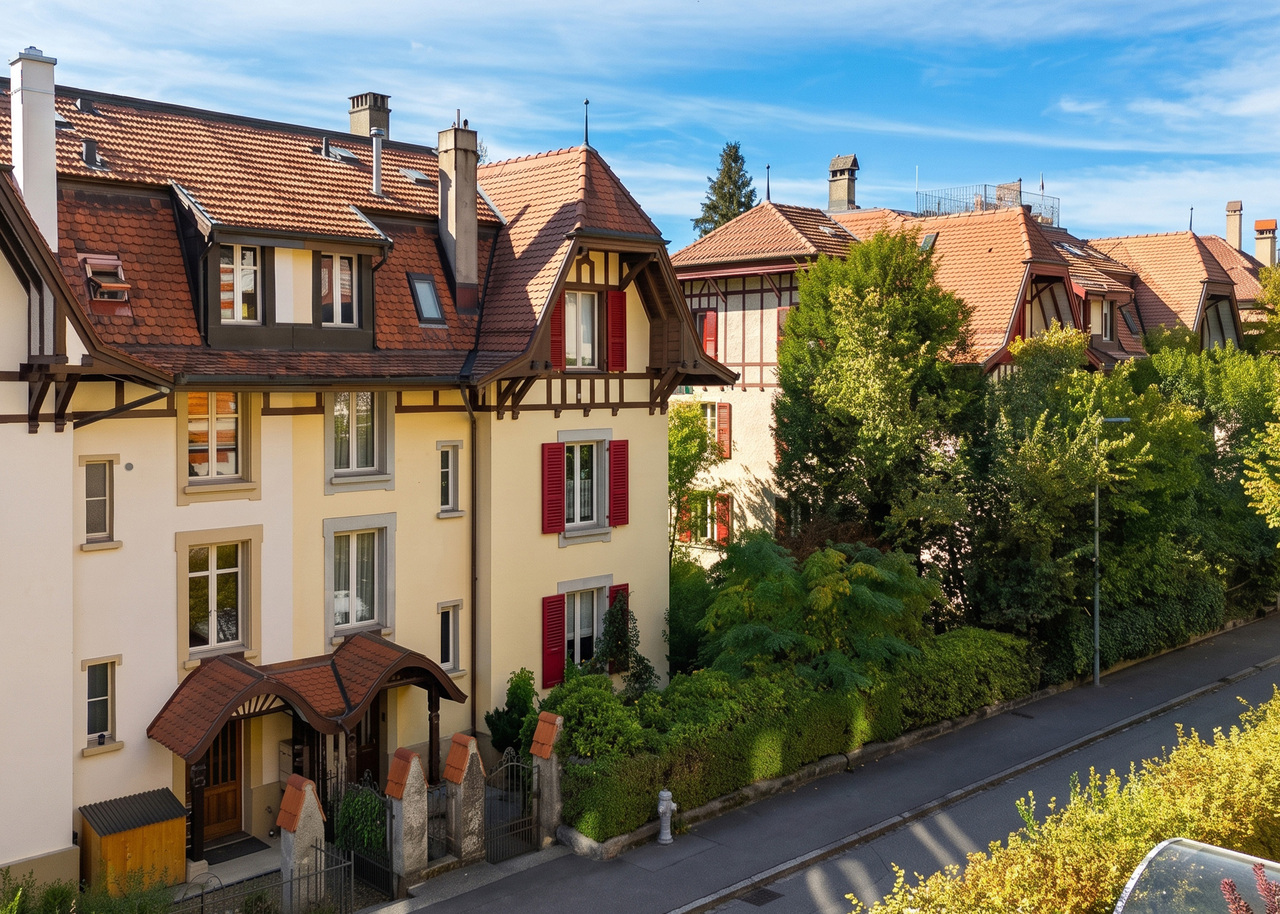
A multi-family house with character and an idyllic garden complex

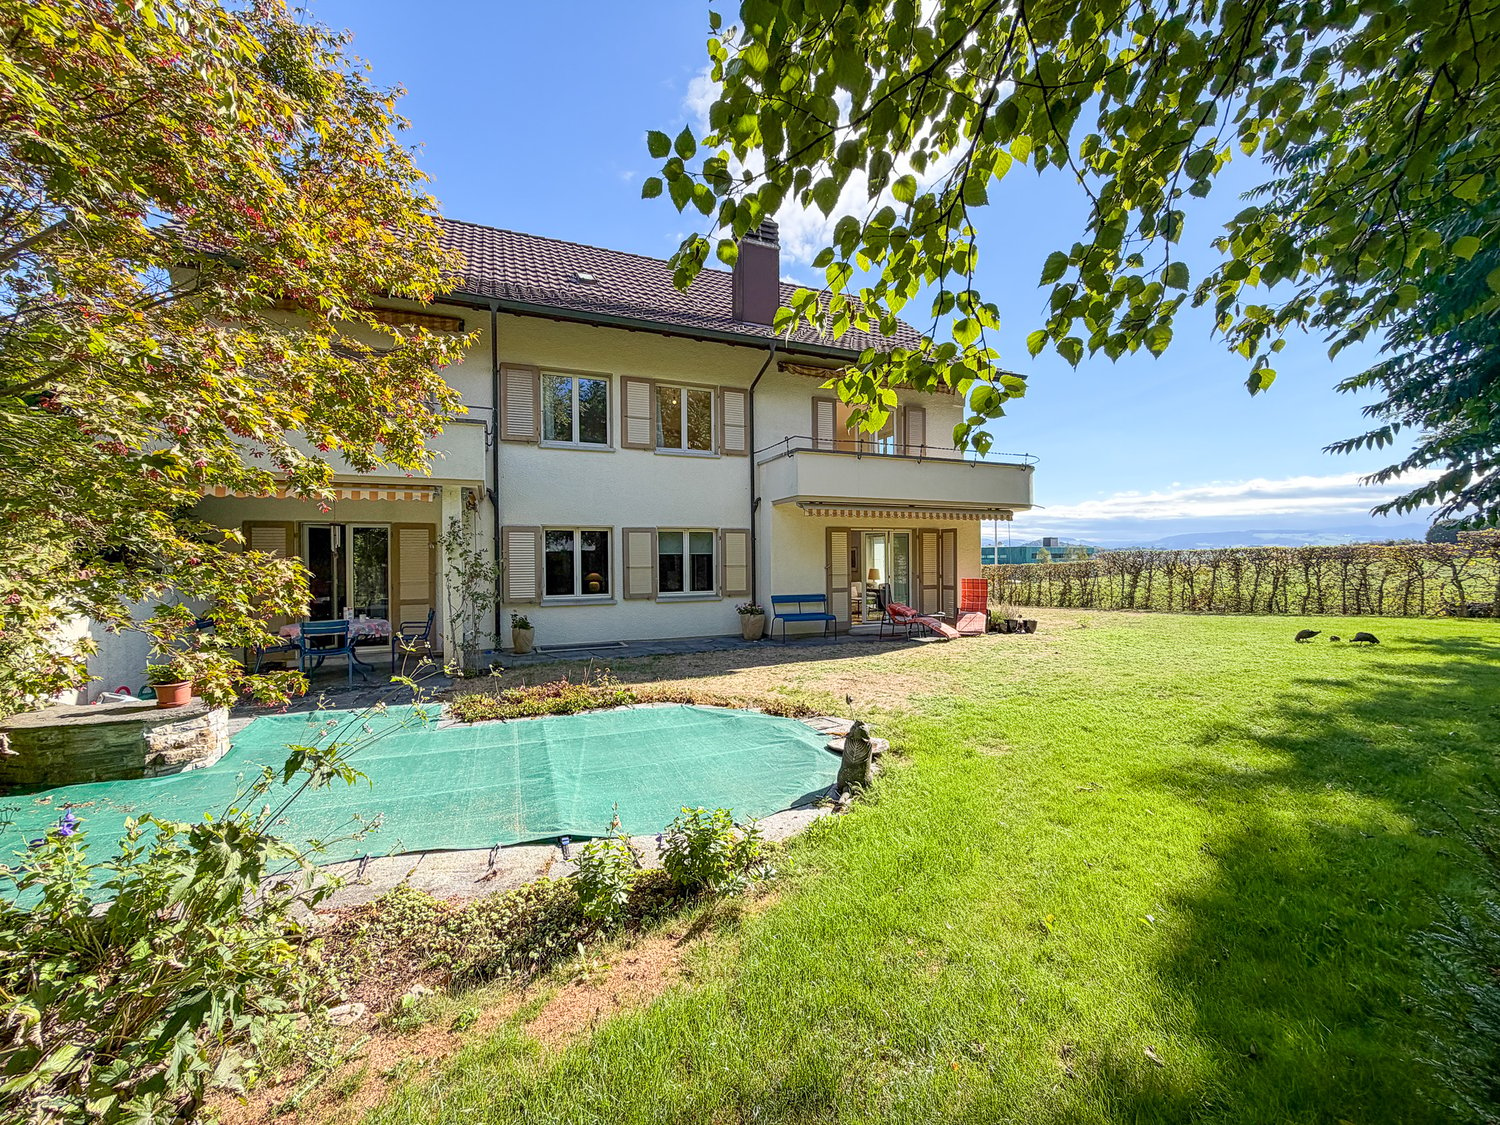
This charming property with an idyllic and very spacious garden complex is located in an attractive and quiet residential area in the popular Murifeld quarter of the city of Bern. The privileged location combines proximity to the city center with high-quality living, privacy, and a variety of leisure and recreational opportunities. The multi-family house, built in 1924, combines the charm of classic Bernese residential architecture with a well-maintained standard of upkeep. After a comprehensive renovation in 1998 and the expansion of the attic in 2005, the property now comprises four residential units. The stylish façade design, the characteristic gable element, and the tastefully integrated dormer windows give the property a representative and timeless appearance. A highlight is the garden complex, which is currently available for shared use by all parties. Fruit trees, well-maintained tree population, and extensive green spaces create a natural atmosphere and invite you to linger and relax. A utility house and a garage with two outdoor parking spaces round out the offer. The property offers a variety of uses and is suitable both as a classic multi-family house and for alternative forms of living, such as intergenerational living or communal living concepts. Thanks to the attractive apartment structure and the popular location, the property is an interesting capital investment for long-term planning.Room description High ground floor: 4-room apartment (115 m²) Upper floor: 4-room apartment (115 m²) Both apartments have an almost identical floor plan and convince with a generous room layout and high ceilings: Spacious entrance with three-part built-in wardrobe. Separate kitchen with plenty of storage space and enough space for a dining table. Bright living/dining room and a separate salon, both equipped with high-quality herringbone parquet. Direct access from the salon to the sunny balcony with a beautiful view of the greenery. Two rooms with beautiful wood plank flooring. Bathroom with bathtub, shower, and toilet, as well as a separate guest toilet. Partially stucco ceilings in bedrooms and salon Attic: 2-room attic apartment (65 m²) Generous, open living areas with visible wooden beams, which give the living area a special charm. Well-equipped kitchen with plenty of storage space. Semi-open sleeping area with built-in wardrobe. Bathroom with tub, shower, and toilet, and storage room. Attic: 1-room attic apartment (40 m²) Generous, open, and very bright living areas with versatile uses. Bright kitchen with practical réduit. Bathroom with shower and toilet. Via a retractable staircase, the insulated attic and two separate attic rooms (both with a boiler) can be reached. Basement Laundry room with washing machine and dryer Drying room 5 cellar rooms Tank room

Travel time
-
1 / 13
CHF 2,490,000.–
15 rooms555m² living space
Eggasse 5, 3076 Worb

Farmhouse with modern (commercial) extension

Are you looking for a spacious farmhouse with plenty of space, modern extension, and versatile usage options in a quiet and yet central location? Then this unique property in Worb is just right for you: The detached house is only 400 meters from Worb RBS train station and offers an ideal combination of tranquility and excellent accessibility. Schools and kindergartens are also within walking distance (400-500 meters). The property includes 1593 m2 and is surrounded by a spacious garden with building land reserve. This offers plenty of space for relaxation, play, and garden design. The farmhouse was built in 1931 and has been carefully expanded and partially renovated in recent years. Particularly noteworthy is the modern extension on the north side, which was completely renewed in 2021/2022. With a living area of 360 m2 and a commercial area of 195 m2, the farmhouse convinces with a generous space offer. The commercial area can be used for residential purposes with minor adjustments, ideal for multi-generational living, communal living, or the combination of work and living under one roof. Spacious, bright rooms, an indoor pool, and various wet cells provide a comfortable living and working environment. In the commercial part, two modern shower/WC units are available. The residential part offers a bathroom/WC, which has been partially renovated, another bathroom/WC in the raw building state, a newly created shower/WC in the attic, and a separate WC on the ground floor. Thus, the property has an exceptional number of sanitary areas, which support both families and mixed use ideally. The attic was comprehensively renovated in 2021/2022 and presents itself in a modern and bright manner. With the installation of a kitchen, an additional, independent apartment could be realized here. The house is heated by an air-water heat pump; the heat distribution is carried out in the residential part via radiators and in the commercial part via underfloor heating. The property is located in a ZPP zone with planning obligation Eggasse Worb and thus offers additional development perspectives. This exceptional farmhouse combines rural charm with modern infrastructure, offers versatile usage options, and scores with its quiet and yet central location in Worb. A rare opportunity for all those who are looking for generosity, flexibility, and quality of life. Highlights: - Property with 1593 m2 - Large garden with building land reserve - Living area 360 m2 - Commercial area 195 m2 (convertible to residential purposes) - Modernly renovated commercial extension (2021/2022) - Renovated attic (2021/2022), expandable to additional apartment - Indoor pool in the residential part - Spacious and bright rooms - Commercial part: 2x shower/WC - Residential part: 1x bathroom/WC partially renovated, 1x bathroom/WC in the raw building state, 1x shower/WC in the attic newly, 1x separate WC on the ground floor - Quiet and yet central location, only 400 m to Worb RBS train station - Schools and kindergartens within walking distance (400-500 m)

Travel time
-
1 / 13
CHF 2,490,000.–
3006 Bern

HISTORIC OLD BUILDING JEWEL - MULTI-FAMILY HOUSE IN BERN'S OBSTBERG QUARTER

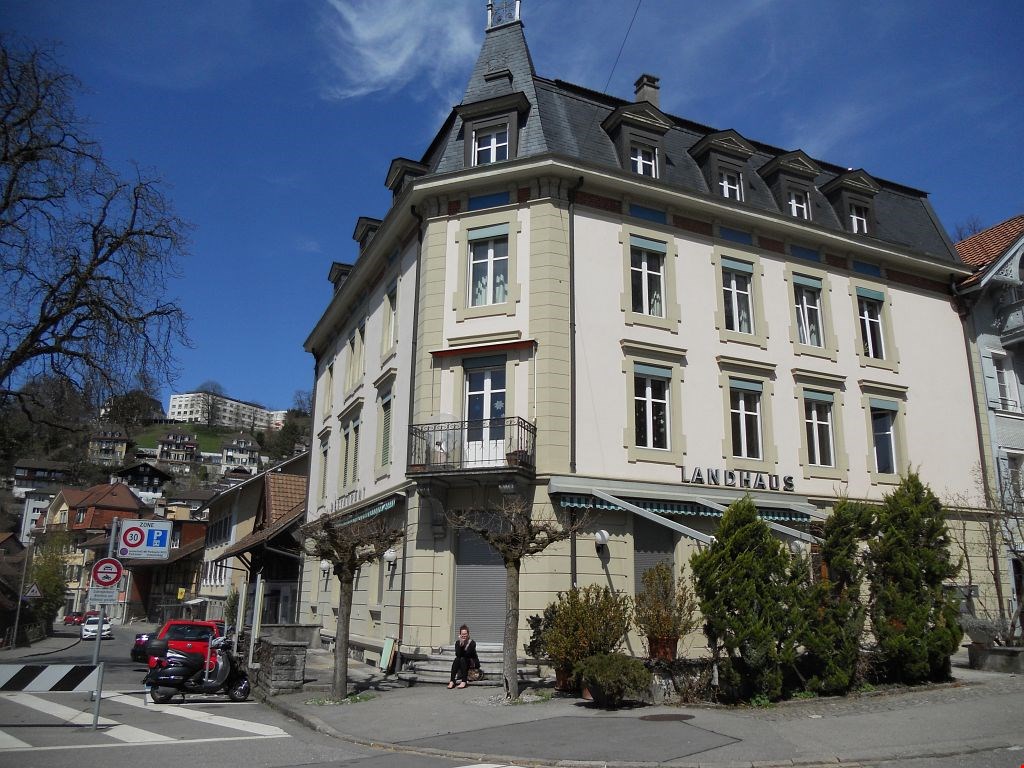
This characterful multi-family house at Wattenwylweg 24 combines historic charm with a generous space offer and versatile development potential. The building, constructed in 1908, has approximately 270 m² of gross living space and stands on a 488 m² large plot in a desirable city location.The one-sided annexed property presents itself with a classic facade, traditional window shutters, and a striking pitched roof. Its typical architecture blends harmoniously into the grown quarter and gives the house an unmistakable appearance.The special old building charm continues inside. High rooms, classic proportions, and lovingly preserved details remind of the original construction period. In particular, the original herringbone parquet flooring gives the living areas an elegant and warm appearance. Decorative ceiling elements and various natural stone coverings underline the historic character and create a valuable basis for a stylish renovation.The property is designed as a three-family house and extends over several floors. In total, three residential units with various living, sleeping, and secondary rooms are available. The existing division allows for versatile use - for example, as a multi-generation house, as an investment object, or as a spacious city house for a family. A merger or redesign of the units offers additional potential, subject to the required approvals.The kitchens and wet cells are mostly in an older construction standard and offer room for a contemporary redesign. The technical installations can also be adapted to today's requirements in the course of a comprehensive modernization. The heat distribution is via radiators, while an oil heating system provides heat generation.The attic offers further possibilities for individual uses and supplements the generous space offer with additional areas. The existing secondary and storage rooms also provide practical storage space for the various residential units.A special highlight is the extensive garden. The grown vegetation, the lawns, and various sunny areas create a private, green oasis in the middle of the city. Here, attractive opportunities arise for seating areas, play areas, or an individual garden design.The well-kept residential quarter combines a pleasant, quiet living atmosphere with short distances to the Bern city center. Shopping facilities, schools, public transport, and various leisure activities are located in the immediate vicinity and underline the high quality of life in this urban location.A property with this original building substance, the generous space offer, and a private garden is rarely available in this desirable location. The combination of historic old building charm, versatile usage possibilities, and proximity to the Bern city center makes this three-family house an exceptional opportunity on the Bern real estate market.THE MOST IMPORTANT AT A GLANCE:o Plot area 488 m²o Gross living area 270 m²o 3 apartmentso Gardeno Basemento Schosshalde quartero Old building charmFor further information or for a viewing on site, we are at your disposal at any time."Your specialists for residential lifestyle"


1 / 13
CHF 990,000.–
3063 Ittigen

Detached House with Two Apartments and Potential

Detached house with two apartments and potentialA home for your own ideas: At Worblentalstrasse 95 in Ittigen, a detached house with two separate apartments and versatile usage possibilities awaits you. The 1944 property offers around 160 m² of gross floor area on a 361 m² large plot of land - centrally located and well connected.Whether two households under one roof or the combination of own use and rental: Both apartments have a living room, a bedroom, a separate kitchen, and their own bathroom. A veranda on the ground floor and a balcony on the upper floor complement the room offer.Do you want to use the entire house for yourself? Also, merging into a single-family house is worth considering as an option. The implementation depends on the structural prerequisites and the necessary approvals.Two basement rooms and a laundry room offer practical secondary spaces. The parking is particularly generous: A garage, a carport, and four outdoor parking spaces offer a total of six storage options. Shopping facilities, services, and public transport are easily accessible.The most important things in brief- Detached house with two separate apartments- Each apartment has a living room, a bedroom, a kitchen, and a bathroom- Total around 160 m² of gross floor area- 361 m² of land area- Veranda on the ground floor and balcony on the upper floor- Two basement rooms and a laundry room- A garage, a carport, and four outdoor parking spaces- Own use and rental can be combined- Merging into a single-family house as a viable option- Central location with good traffic and public transport connectionsDiscover the possibilities of this property. We would be happy to provide you with the sales documents and arrange a personal viewing appointment."Your specialists for living lifestyle"

1 / 11
CHF 1,600,000.–
3110 Münsingen

Rental Property with Potential in Attractive Location in Münsingen

This property is an attractive residential and commercial building with versatile usage potential in a central location in Münsingen. The building was originally constructed in 1900 and has been continuously maintained, renewed, and adapted to meet current requirements over the years. As a result, the property presents itself today in a solid and well-maintained condition, combining historical charm with modern comfort in a harmonious way.The property combines living and working under one roof, offering a wide range of usage possibilities. On the ground floor, there are commercially used areas with excellent visibility along the Bernstrasse, as well as an apartment with direct access to a terrace, which is ideal for versatile use. The upper floors house spacious residential units, which convince with bright rooms, pleasant proportions, and a functional, well-thought-out floor plan.As part of comprehensive renovation measures - particularly in 2012 - the apartments on the ground and upper floors, as well as the commercial unit, were completely renovated, and the attic was newly developed. In the following years, further targeted investments were made in the property, including the renovation of the facade, the renewal of interior fittings, and the upgrading of the surroundings. Most recently, the connection to district heating was realized, among other things, which further improved the energy standard and sustainably strengthened the property's future viability.The interior spaces present themselves with a successful combination of classic building elements and modern equipment. Spacious window areas provide plenty of daylight and create a friendly, inviting atmosphere, while the flexible room structure optimally supports both different living needs and diverse commercial uses. The developed attic expands the usable area and offers additional attractive space for individual living or working.The property generates stable rental income and thus represents an interesting investment opportunity. At the same time, it offers potential for individual usage concepts or future developments, addressing both return-oriented investors and owner-occupiers with entrepreneurial aspirations.The offer is rounded off by three garage parking spaces in the immediate vicinity, which significantly increase the usage comfort for both residents and commercial tenants and further underline the property's attractiveness.This residential and commercial property convinces with its central location, its versatile usability, and its well-maintained overall condition. The excellent accessibility and strong presence in the local landscape contribute to a sustainable demand. An object with character and perspective - ideal for investors or owner-occupiers seeking a combination of stability, development potential, and long-term value consistency.THE MOST IMPORTANT AT A GLANCE:o Plot area 446m2o 1 commercial unito 3 apartmentso 3 garage parking spaceso Basemento Central locationo TerraceFor further information or for a viewing on site, we are at your disposal at any time."Your specialists for residential lifestyle"
1 / 45
CHF 2,600,000.–
13.5 rooms246m² living space
Nesslerenweg 25, 3084 Köniz

Three-party house with development potential, Wabern near Bern

The property is 899 m2 in size and is located in an idyllic location in the Maygutquartier in Wabern at the corner of Nesslerenweg / Lindenweg, both of which are little-traveled neighborhood streets. Additionally, a large agricultural area lies to the south, opening up the view towards the Alpine arc. The property is located in the residential zone W, building class IIa. Taking into account the property's shape / the sunny long side, an above-ground floor area of around 800 m2 can be realized, which corresponds to a living area of around 700 m² or 6 units of around 115 m2 living space. However, the existing building also offers versatile expansion possibilities.The existing building was built in 1951, consists of two full floors and an attic, and has two residential units with an expanded attic as well as two garages on the north side of the building. On the ground floor and on the upper floor, there is a spacious 5-room apartment of 100 m2 living space each. The attic is partially expanded (3 living rooms and two wet cells), the living space totals 246 m². The attic still has potential; either through expansion with dormers, by expanding the attic floors for residential use, or also by demolishing the attic and building a full floor; thus, another attractive residential unit of 100 m2 could be created. The building is heated with an oil heating system. The building substance is in good condition; the interior design is in need of renovation in the medium term, which opens up the possibility of expansion according to one's own needs or also a modern new building. The entire southwestern part of the property is an idyllic garden with a beautiful old tree population, many beautiful roses and shrubs, as well as a small swimming pool.The Maygutquartier is a beautifully preserved single-family house district with many carefully preserved or stylishly expanded single-family houses from the 30s to 50s. The district is located on the flat outskirts of the Gurtenhang and on the edge of the extensive recreational area on the Aare; you can quickly reach the Belpmoos, the Bodenacker ferry, or the Eichholz and Bern on foot or by bike. The Gurten with its beautiful walking and biking trails is also just a stone's throw away from the property.

Travel time
-