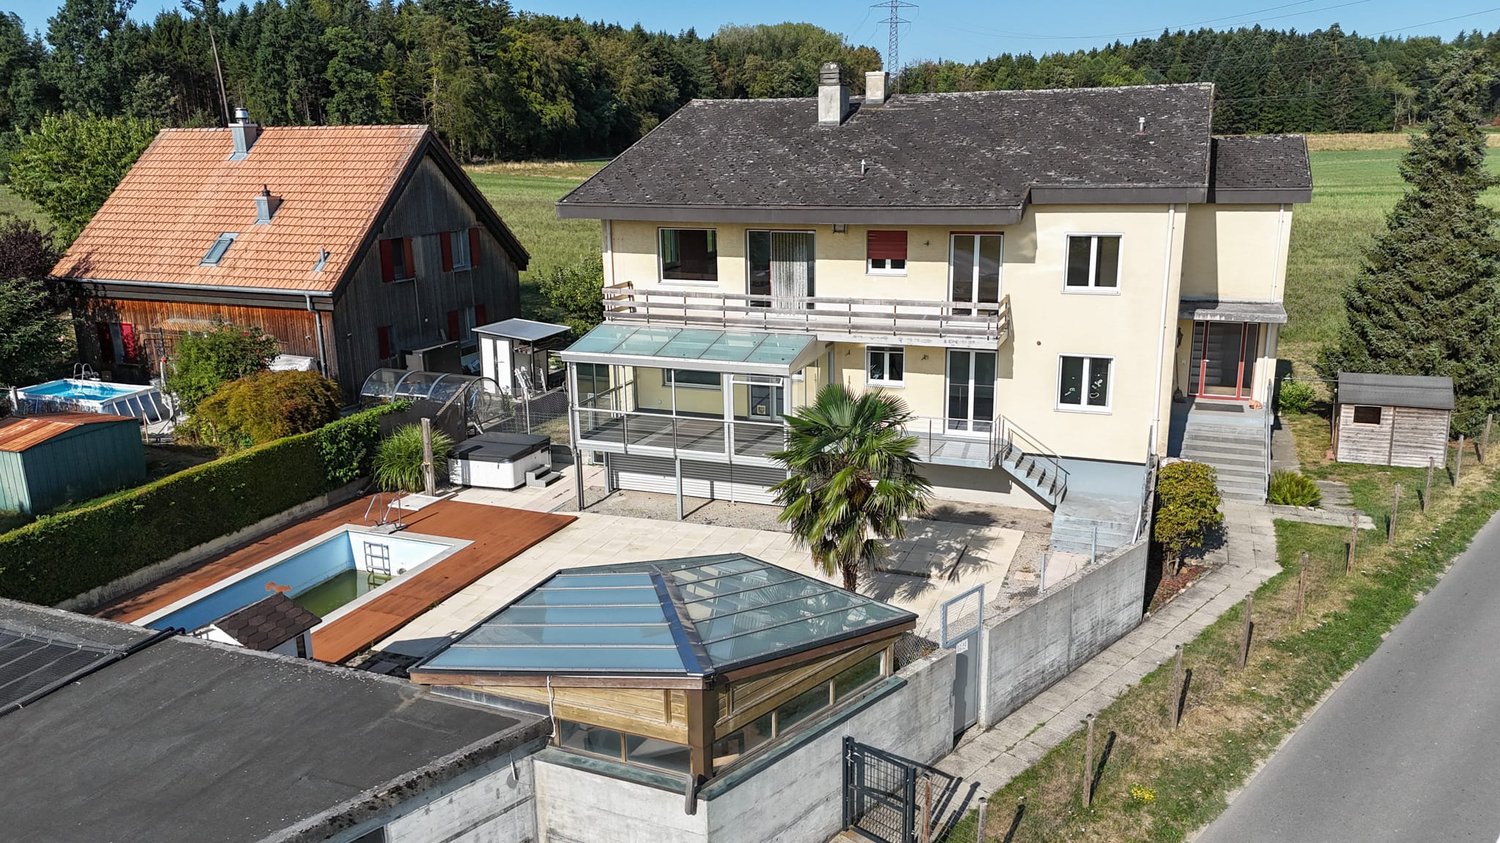
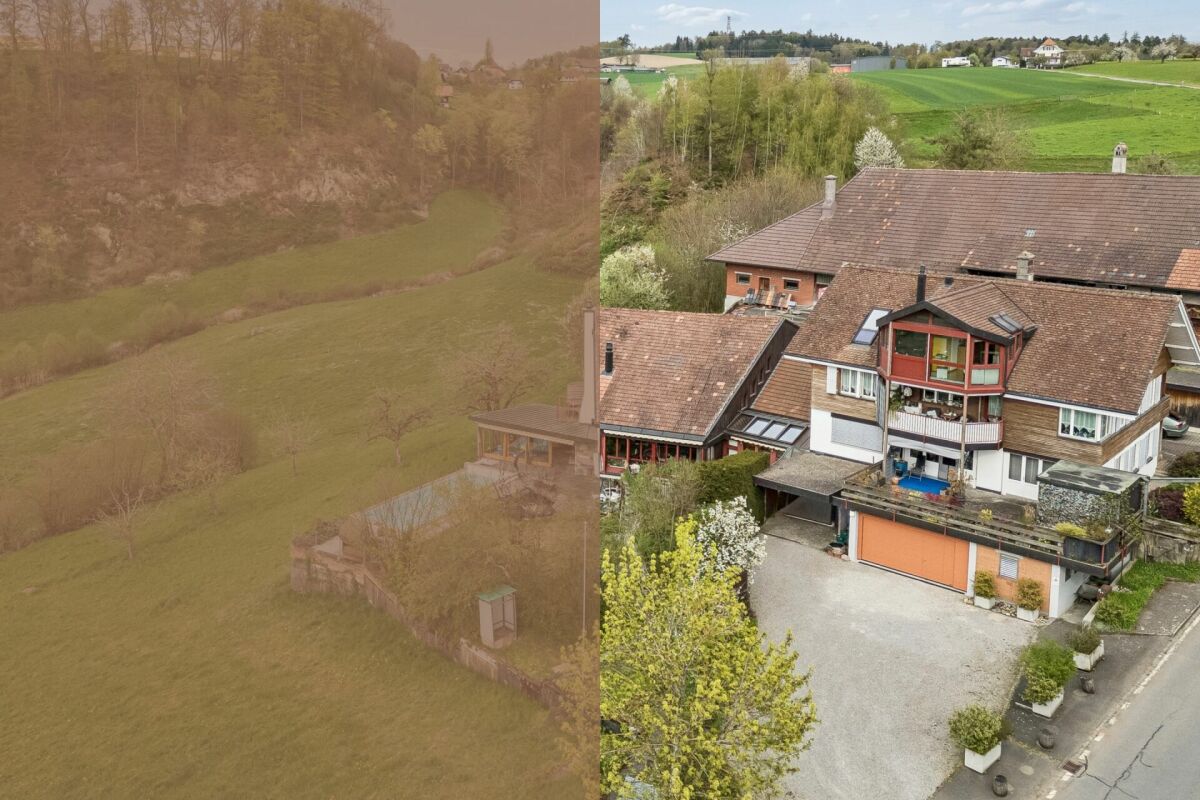
Rosshäusern - Multi-family house to buy

Try expanding your search criteria so we can show you similar properties. Currently, there are no matches.

We suggest you try to:

  • increase the radius
  • change filters, such as price

You can create a search alert with the current criteria and get notified when matching properties are available.

More objects in your automatically expanded search area
16 results - Radius: + 10km
Bastian Forster

Bastian Forster

1 / 13
Bastian Forster

Bastian Forster

  • Parking space
CHF 1,650,000.– Top
519m² floor space
Mariahilf 1, 3186 Düdingen

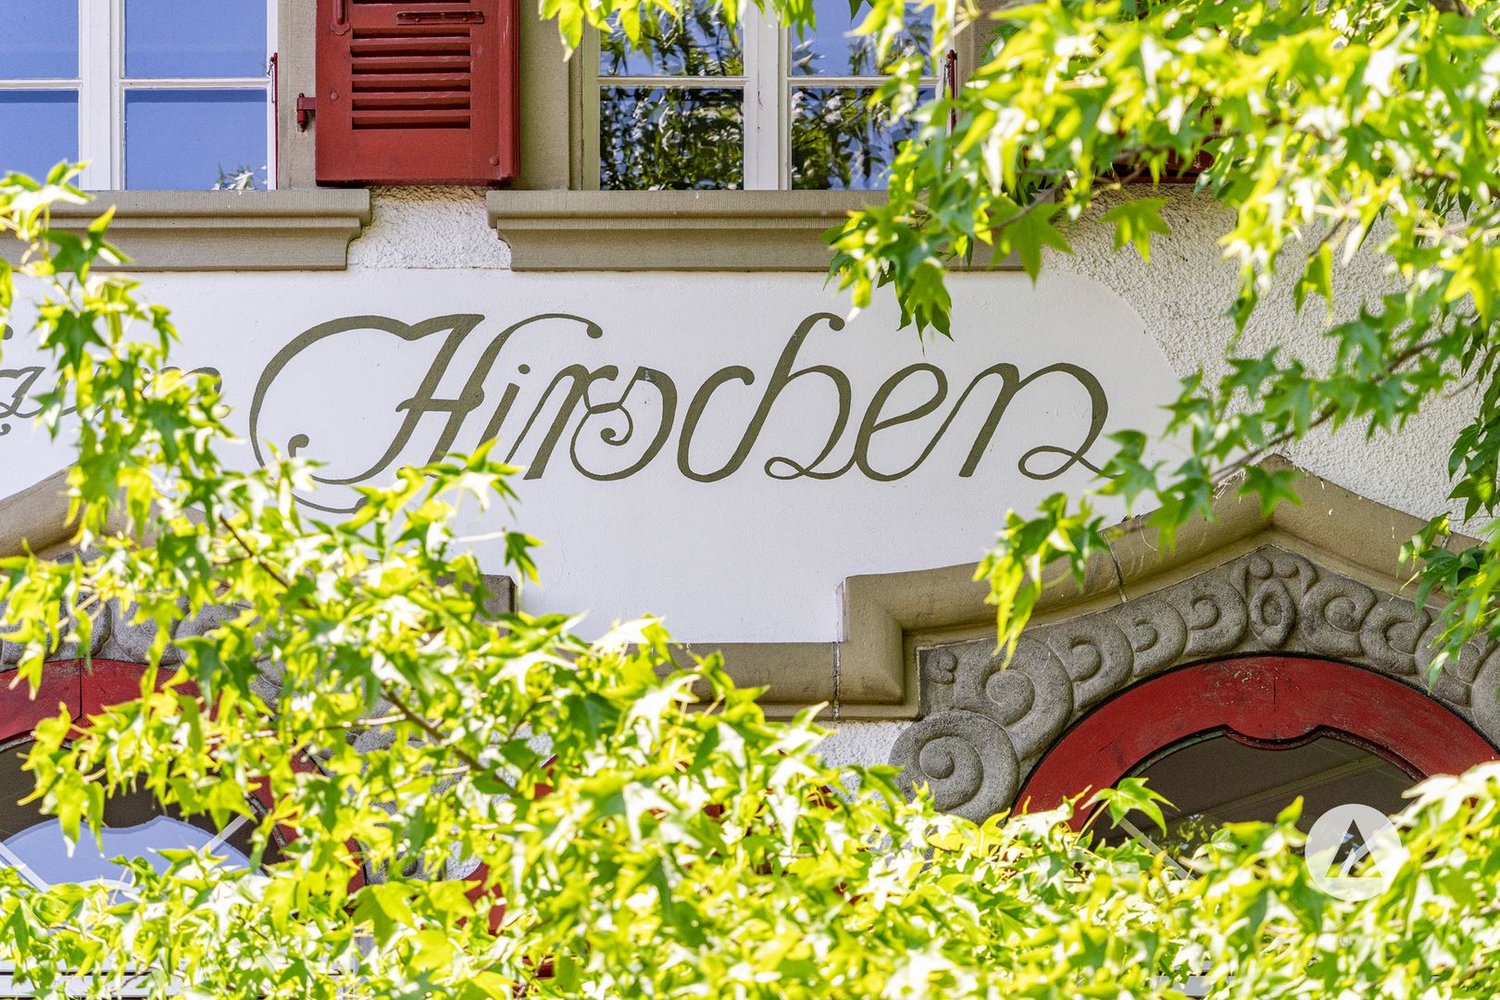
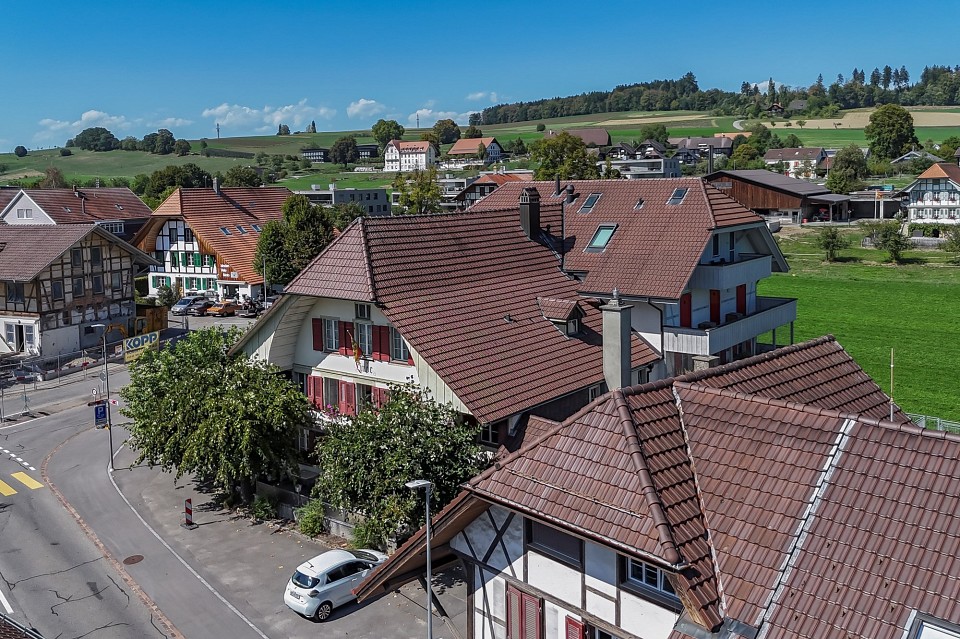
Attractive property with restaurant and large parking area

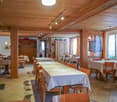
This traditional restaurant at Mariahilf 1 in Düdingen bears witness to history, craftsmanship, and consistency. The building, whose origins date back to 1720, was comprehensively renovated in the late 1990s and carefully maintained over the years. Today, the property presents itself in an overall intact condition, but offers room for refreshments to adapt it to contemporary needs and concepts.With a usable area of around 520 square meters, the house offers a wide range of usage possibilities. Currently, it is designed as a gastronomic business and has spacious rooms with cozy guest areas, a functional kitchen, and a vaulted cellar in the basement. High rooms, visible beams, and natural materials give the building character and a warm, inviting atmosphere.For investors, the property offers interesting perspectives: the generous structure allows for a possible conversion into apartments or combined residential and commercial spaces. Due to its location and size, the property is ideal for projects that want to combine historical substance with modern use.On the first floor, there is the main guest room with a bar area, while the attic above it houses a charming lounge with a gallery. This spatial division enables flexible use - whether for banquets, private parties, or changing event concepts. The high attic space with visible wooden construction gives the house a special identity and underlines its historical charm.On the ground and basement floors, you will find storage rooms, cooling cells, a technical room, as well as a characteristic vaulted cellar that is ideal for wine storage or tastings. Here, you will also find staff locker rooms and sanitary facilities, as well as a separate access to the outdoor area.The outdoor area of the property offers generous space and complements the building in a functional as well as atmospheric way. The south-facing garden with seating invites you to social moments outdoors and creates a pleasant extension of the gastronomic business. The property includes two outdoor parking spaces and a large parking area that provides numerous parking spaces and optimally complements the operation or future residential use. The area is not a building land and must be preserved in its current form.Request our detailed sales documentation for further interesting information.Haven't found the right thing yet? The IMMOSEEKER team is happy to assist you.

  • Parking space
Travel time
-
1 / 8
  • Parking space
  • Balcony / Terrace
  • Garage
CHF 1,860,000.– Top
160m² living space
3098 Köniz

PROFITABLE RESIDENTIAL AND COMMERCIAL BUILDING

Welcome to this impressive apartment building in the lively municipality of Köniz.With a living space of 160 m² and a total usable area of 350 m² this property offers ample space for a variety of uses.The 2 balconies and the spacious 80 m² terrace invite you to relax and Enjoy a - perfect place for sociable evenings or quiet moments in the fresh air. The gas heating ensures a pleasant warmth in the cooler months. Two garage boxes provide secure space for your vehicles, while 4 additional outdoor parking spaces are available for guests . Köniz itself impresses with its excellent infrastructure, cultural offerings and the proximity to nature, which opens up diverse leisure opportunities . An ideal home for families or investors, who value comfort and an attractive environment .This property in Köniz combines residential and commercial use in a central location and offers an interesting starting point for investors or for future utilization concepts with mixed character. On 160 m² living space and 350 m² usable space comprises the property on the ground floor and basement a large, well running restaurant with open-ended lease. On the 1st and 2nd floor are two inviting 4.5-room apartments each with 80 m² of living space.The property is fully let and has a long-standing tenant base with open-ended rental contracts. The solid gross yield of 4.46 % underlines the attractiveness of the property. The two apartments impress with bright rooms and four flexibly usable rooms each. Both units also have a private balcony.An additional advantage is the spacious terrace, which offers additional utility to the catering business in the summer months.The offer is complemented by two garage boxes and four outdoor parking spaces.The property also offers potential in terms of future ideas for use for example a multi-generational project with two apartments and the restaurant as a supplementary source of income.The location directly at Könizer S-Bahn station ensures very good accessibility, and also shopping can be easily done on foot.Interested? Further information, pictures and a virtual tour as well as viewing options can be found at: propertyowner.ch/en/real-estate/26-00048 Determine property value free of charge. See exclusive listings first. As a member of the Swiss Property Owners Association, you benefit from a free property valuation and gain access to exclusive listings on propertyowner.ch before they are published publicly.

  • Parking space
  • Balcony / Terrace
  • Garage
Bastian Forster

Bastian Forster

1 / 13
Bastian Forster

Bastian Forster

  • Parking space
  • Balcony / Terrace
  • Garage
  • +4
CHF 1,950,000.–
568m² living space
Alte Bernstrasse 19, 3205 Gümmenen

Versatile multi-family house with three units and attached single-family house with pool

In Gümmenen, nestled in a rural environment with good connections to Bern, Murten, and Kerzers, this versatile real estate ensemble presents itself as an exciting combination of a multi-family house and a single-family house. The proximity to the Saane, Lake Wohlensee, and hiking and cycling trails gives the location a natural character and creates a pleasant environment for living, working, and investing.Multi-family houseThe multi-family house was built in 1889 and comprises three residential units with a total of around 292 square meters of net living space. The units have well-structured floor plans, bright living areas, and a cozy atmosphere. Depending on the floor, terraces or balconies provide additional outdoor living quality and offer beautiful views of the surrounding countryside.The air-water heat pump installed in 2024 provides modern heating and complements the existing infrastructure in a meaningful way. A private water source gives the property a special character and underlines the independence of the estate. The offer is complemented by two carport parking spaces, a garage parking space, and two visitor parking spaces. The building is ideal as a rental property with existing use and long-term perspective. Both properties have been continuously maintained and are therefore in good condition.Single-family houseThe adjacent single-family house was built in 1991 and offers plenty of space for different forms of living with 5.5 rooms, several secondary rooms, and a well-thought-out floor plan. The living and dining area with a fireplace forms the center of the house and is complemented by a kitchen, several rooms, a gallery, bathrooms, and a terrace.A special plus is the intermediate building with a winter garden, office, laundry room, and Reduit. This creates further options for working from home, hobbies, or creative uses. In the basement, there are cellar rooms, a workshop, and a Klafs sauna/Sanarium.The outdoor area with garden, seating area, pond, and pool creates an attractive retreat outside. This is complemented by a garden house with a small kitchen, which offers additional usage possibilities and is ideal for social events or as a separate living area.Two garage parking spaces and two outdoor parking spaces round off the offer. A versatile home with space, privacy, and high living quality.Request our detailed sales documentation for more interesting information.Haven't found the right thing yet? The IMMOSEEKER team is happy to help.

  • Parking space
  • Balcony / Terrace
  • Garage
  • +4
Travel time
-
Noel Bigler

Noel Bigler

1 / 12
Noel Bigler

Noel Bigler

  • Parking space
  • Garage
  • View
CHF 1,195,000.–
8 rooms163m² living space
Herrenschwanden, 3037 Herrenschwanden

Two-family house in top location with large plot and panoramic view

Located in an elevated position in Herrenschwanden, this versatile two-family house awaits you with its magnificent, unobstructable panoramic view and great development potential. The quiet, sought-after location as well as the spacious plot make this property equally attractive for families, multi-generational solutions, and investors. At the same time, you benefit from an excellent connection: in just a few minutes, you can reach the Aare, the city center of Bern, and the surrounding recreational areas. The motorway access is also quickly reachable and ensures short distances in all directions. The original wooden house from 1936 was expanded in 1965 with a solid addition, resulting in two separate 4.5-room units that offer flexible usage options today. The upper house in the wooden part convinces on the ground floor with a semi-open kitchen, a spacious living room, a bedroom, and a bathroom renovated in 2017. The balcony offers a beautiful view of the surroundings. On the top floor, there are two more spacious bedrooms and practical storage space in the roof slopes and attic. In the solid addition, the ground floor forms the heart of the second residential unit: a spacious living and dining area with impressive views creates a special living feeling. This floor is complemented by a bedroom, a separate kitchen, and a bathroom. On the lower floor, there are two more bedrooms, a technical room with a new air-water heat pump from 2024, and an additional cellar compartment. A common cellar and a separate workshop offer further space for versatile usage options. The properties are in a renovation-requiring condition and thus offer the ideal basis for buyers who want to realize their own ideas and exploit the full potential of this unique location. The spacious plot on a slope also offers additional potential and appeals to buyers who consider a future new building with unobstructable views. The highlights at a glance: • Elevated location in Herrenschwanden with magnificent, unobstructable panoramic view • Spacious plot with development potential • Two separate 4.5-room units • Ideal for families, multi-generational solutions, and investors • Attractive location with quick access to Aare, city center, and motorway • Renovation-requiring condition with great design potential • Bright living areas with attractive views • Balcony with panoramic view in the upper apartment • Storage space in roof slopes and attic • New air-water heat pump (2024) • Several cellar and secondary rooms as well as separate workshop • Quiet and sought-after residential location • Carport and outdoor parking space above the house A rare opportunity to realize a property with a panoramic view, development potential, and individual design options in a prime location. Convince yourself of the qualities of this special property during a personal viewing.

  • Parking space
  • Garage
  • View
1 / 22
CHF 2,150,000.–
23.5 rooms530m² living space
Natershusstrasse 354, 3176 Neuenegg

Unique farmhouse ensemble in an idyllic location with plenty of space for your visions

Unique farmhouse ensemble in an idyllic location with plenty of space for your visions Nestled in the green landscape of Natershus in the municipality of Neuenegg, this exceptional property presents itself in a quiet and sunny location - surrounded by nature, space, and soothing tranquility. Over generations, a unique ensemble has emerged here, combining history, living quality, and versatile usage possibilities.The property includes a historic farmhouse, a three-family house, and a spacious farm building with a barn, hayloft, and versatile storage and ancillary areas. Several garages and a spacious carport complement the space offer optimally. In total, five residential units are available, offering a variety of options - from self-use to rental, multi-generational concepts, or the combination of living and working.A request for parceling and exemption from agricultural land law has already been submitted. Approval is expected. This could create a plot of around 3,800 m², providing generous open space.The historic farmhouse from 1831 includes two spacious 6.5-room apartments and was comprehensively renovated in 2000. This included, among other things, the roof, heating and electrical installations, all pipes, and the complete interior design of the two residential units being modernized. Additionally, the original wooden beam ceilings were replaced with solid concrete ceilings, interior insulation was installed, and a basement was built in solid construction. Today, the house combines its historic character with modern living comfort.The three-family house from 1960 includes three 3.5-room apartments. It has also been continuously maintained and presents itself in a well-kept condition. The long-term rental relationships create an attractive basis for sustainable returns.The spacious farm building with barn, hayloft, and additional storage and utility areas offers a variety of possibilities for hobbies, creative ideas, or individual work and usage concepts.In this idyllic location, you can enjoy peace, space, and privacy without having to sacrifice good accessibility. Shopping facilities, schools, and public transport are within comfortable distance. The A12 motorway junction is just a few minutes away, and the city of Bern is about 15 minutes' drive away.Whether as a multi-generational house, an attractive investment property, or for combining living and working - this unique ensemble combines history, generosity, and versatility. This NEWCASA offer provides you with numerous benefits: • Quiet, sunny, and idyllic location with plenty of privacy • Spacious plot with versatile usage possibilities • Historic farmhouse with two 6.5-room apartments (140 m² and 180 m²) • Three-family house with three 3.5-room apartments (each 70 m²) • Spacious farm building with barn, hayloft, and versatile storage and utility areas • Various possibilities for individual living and usage concepts • Five garage boxes and a double carport • Existing rental income with attractive return potential • Own water source • Good accessibility to schools, shopping facilities, public transport, and motorway junction A12 • And much more? Consulting and sales:Convince yourself of this attractive offer. For more information, contact Marco De Simone from NEWCASA GmbH at 031 506 00 00 and 076 381 64 59.Your new home? - Call us.


Travel time
-
1 / 13
CHF 1,900,000.–
7.5 rooms232m² living space
Dorfstrasse 5, 3032 Hinterkappelen

Historic farm ensemble with development potential

In the heart of Hinterkappelen's village center, this characteristic farm ensemble boasts exceptional development potential. The property combines historic charm with diverse usage possibilities, offering a rare opportunity to merge rural flair with a central location. Thanks to its central location, shopping facilities, public transportation, and other daily infrastructure are right on your doorstep.Room description The former farmhouse in the residential area today comprises two residential units: a spacious 5-room duplex apartment and a 2-room apartment. In the economic area, the former stable is located on the ground floor, and the barn with a hayloft is on the upper and attic floors. This results in an attractive expansion potential of approximately 850 m² of usable space. The ensemble also includes a historic granary and various outbuildings. The entire complex is under monument protection. The property opens up exciting perspectives for investors, developers, or lovers of historic building substance. According to a feasibility study, there is potential for expansion and realization of around 8 to 9 apartments. The study can be made available upon serious interest and subject to reservation. Condition The two apartments are in good condition and were renovated in the 1990s. However, from an energy-efficient perspective, renovations are pending in the areas of windows and building technology.

Travel time
-
1 / 13
CHF 1,195,000.–
10 rooms272m² living space
Grubenacher 23, 1713 Tafers

Bright 5.5 room single-family house with 4.5 room annex and a view into the green in St.Antoni

In a quiet, family-friendly neighborhood at the end of a dead-end street in St. Antoni, this detached single-family house from 1994 presents itself with impressive space, excellent building substance and versatile usage possibilities. With a net living area of approximately 181 m² in the main house (ground and upper floor) and an additional 91 m² in the separate annex in the basement, this property offers ideal conditions for families, multi-generational living or a combination of self-use and rental.Already on the ground floor, the house convinces with a spacious entrance area including built-in closets. A separate room is ideal as an office or guest room. This floor is complemented by a bathroom with shower and toilet. The kitchen offers direct access to the seating area and to the garage, ensuring short distances and practical workflows. The heart of the house is the bright and open living and dining area with fireplace. From here, you can access the winter garden, which invites you to linger with its lovely view into the green.On the upper floor, a spacious, open area awaits, which can be flexibly used as a playroom, reading corner or fitness room and offers access to a small balcony. Three large bedrooms with high ceilings provide a airy living feeling. The spacious bathroom is equipped with a bathtub, shower and toilet.The basement houses a fully developed 4.5-room annex with separate entrance. The apartment has its own kitchen as well as a bright living or dining room with large glass front, direct access to the terrace and a lovely view into the green. An additional large room with terrace access and two more bedrooms offer plenty of space. A bathroom with shower and toilet as well as a separate boiler complete the offer. Water, electricity and sewage are recorded separately. The apartment is currently rented and offers an attractive source of income.In addition, the basement has a separate cellar for each residential unit, a shared laundry and technical room, a ground-source heat pump with underfloor heating and a practical natural cellar for food.Even the outdoor area leaves nothing to be desired: A separate garage building with two electric garage doors offers comfortable parking options, with one garage already having a high-current connection for an electric charging station. A carport with two more parking spaces complements the offer. The large garden house is divided into two areas, a tool shed and an area with infrared sauna. Several seating areas, a well-kept lawn and a small vegetable garden invite you to enjoy and linger outdoors.The house has been continuously maintained and renovated since its construction. The most important investments at a glance:2003: Expansion of the annex in the basement2003: Construction of the garden house2003: Construction of the winter garden on the ground floor2011: Construction of the carport2014: New garage entrance2015: New terrace on the ground floor2019: New refrigerator, oven and stove in the ground floor2021: West facade and sub-roof painted2024: New terrace for the annex2024: Underfloor heating flushedThe location convinces with its tranquility and good connection: The bus stop is only 300 meters away and takes you to the Fribourg train station in about 24 minutes. By car, you can reach Bern via Schmitten or Flamatt in about 30 minutes. Playgroup, kindergarten and primary school are located about 500 meters away in the village, the upper school is located in Tafers. Shopping opportunities like a village shop and a bakery are reachable in about 400 meters, further offers like Coop are also located in Tafers.This property is ideal for a family, as a multi-generational house or for buyers who want to live in one part themselves and rent out the annex. A solid, well-maintained house with plenty of space, potential and a dreamy view.

Travel time
-
  • riverfront house with solar panels, multiple boats, grassy fields, mountains in the distance
  • Large house on lakefront, with solar panels on the roof, multiple boats moored on the lake, surrounded by lush green trees and grass.
  • two-story wooden house, solar panels, trees, lake with boats
  • multi-story wooden house with balconies, large windows, outdoor furniture including bench and hammock, surrounded by grass
  • gold colored number 15B on wooden background
  • large modern house, wooden exterior, solar panels, large windows, balconies
  • wooden house, balcony, green grass, water view
  • Aerial view of a river with a boat and a dock along the riverbank with greenery and a dirt path.
  • aerial view of boat dock near the lake
  • arch bridge over the river, reflecting on water, clear blue sky, trees in background
  • View of the river with mountains and forest around, kayak in the front
  • wide grassy area, surrounded by trees, boats on the water
  • grass field, some trees, some bushes, small stream, frost on the ground
  • Multi-story building floor plans with designated spaces for living rooms, bedrooms, bathrooms, and kitchens, with specific dimensions and annotations.
  • Floor plan of a two-family house with three residential units, ground floor and first floor, showing room sizes and layouts.
  • garage of size 125m3 and house of size 1620m3
  • Living room, kitchen, 2 bedrooms, 2 bathrooms, balcony
  • open plan kitchen with island, high wooden ceiling, natural light, white wall, wooden floor, fireplace, large windows
  • corridor, wooden floor, white walls, built-in wardrobes, window with outdoor view
  • kitchen island with marble top, open-plan layout, large sliding glass doors to balcony, fireplace, wooden floor
  • open plan kitchen, large marble island, modern cabinetry, stainless steel appliances, wooden floors
  • modern kitchen, white marble countertop, electric stove, large windows, balcony
  • double glass door with wooden frame and handles, metal railings on balcony, scenic lake view with trees and grassy land
  • Large empty room, fireplace, large windows, balcony, hardwood floor, modern design, sliding windows
  • empty room with hardwood floors, white walls, open fire place, glass window
  • Empty room with kitchen island, hardwood floors, large windows, open doors, sunlight.
  • Large wooden balcony with railings, wooden floor, glass doors, view of the lake
  • wooden balcony with railing, wooden floor, beautiful lake view
  • stairs in the house, wooden floor, modern handrail, white walls
  • empty attic room with wooden floor, sloping ceiling, white and gray walls
  • Attic with wooden floor, white and gray walls, small window, and staircase.
  • wooden beams ceiling, wooden walls, floor, small window
  • modern staircase with white walls, light wood floors, metal railing, smooth steps, two floors visible
  • modern bathroom with bathtub, sink, mirror, wooden cabinet, glass door
  • white sink, modern faucet, square mirror, wooden cabinet, white wall
  • shower with shower head and tiled walls
  • utility room with washing machines and sink
  • A room with built-in wardrobes, wooden floors, ceiling lights, and wall outlets.
  • Empty room with sliding glass door, balcony, white walls, wooden floor
  • sliding glass doors, metal railings, view of a bridge and river, green lawn
  • Empty room with large glass door, wooden flooring, open beam column
  • Wooden chalet, modern design, 2 story, large windows, solar panels on roof, driveway, motorcycle parked in front, surrounded by trees, green water in background
  • long room with windows, wooden floor, ceiling lamps, white walls, two couches, sofa, table, cabinet
  • Wooden porch, overlooking grassy area and river
  • modern design with wood floor, cozy sofa, wooden table, armchair, cushion, hanging hammock, cabinets, speakers, candle
  • wooden chest, wooden floor, gray walls, wooden bench
  • round wooden table, glass jug, book, armchairs, stairs, chandelier
  • Dark room, wooden desk, old decor, chandelier, lamp, decorative items
  • bathroom with large tub, view to the river and forest, white wall tile, modern sink
  • Bathroom with bathtub, white sink, mirror, marble countertop, wall-mounted lights, window with view of water
  • modern bathroom with bathtub, large mirror, and lake view
  • empty shower with white tiles and silver fixtures
  • Small bathroom with white sink, faucet, red wall, oval mirror, black tiled wall, towel hanging on metal bar
  • Bathroom with a concrete sink, large mirror, faucet, towel rack, chandelier.
  • View of a large green grassy area with benches, trees, and a body of water, and a wooden deck with ceiling beams.
  • Wooden table with two benches on a terrace with a wooden floor
  • Deck, hammock, bench, coffee table, bridge and river in the background
  • Open sliding doors to balcony, glass walls, chandelier
1 / 59
Large house on lakefront, with solar panels on the roof, multiple boats moored on the lake, surrounded by lush green trees and grass.
two-story wooden house, solar panels, trees, lake with boats
multi-story wooden house with balconies, large windows, outdoor furniture including bench and hammock, surrounded by grass
CHF 2,475,000.–
12 rooms382m² living space
Aareweg 15B, 3037 Herrenschwanden

Multi-generation house

Text in English availableThis multi-generation house is preferably sold as a unit.2 apartments at CHF 2'475'000.- eachOnly 4.5 km from Bern's main station.Please read carefully.This is still a private sale.From the end of April or mid-May, it is possible that an agency will take over.From then on, a sales documentation will also be available.Currently, it is not available.If you need further information, I will try to answer by email or phone.This section applies to the agencies among you. If you have clients who are specifically interested in my house, you are welcome to contact me and we can find an arrangement. Otherwise, I ask you to stay away, as I have already received the necessary contacts, thank you.Discover this exceptional new villa, divided into2 (or even 3) separate, very private living units on the edge of the quiet village of Herrenschwanden, directly on the Aare. Two of the living units can be connected (minor additional cost).It offers impressive 381.5 m² (361.5 m²) of living space, spread over 12-13 possible rooms.Total area: 585 m².Three separate entrances 15b/15c/15d.1. A 5.5-room family house (15b).2. A spacious 4-5 room house (15d)3. Important: (The small, open 2.5-room apartment for staff, au-pair, etc. is currently not available. It could possibly be offered for sale later. Basis for negotiation.) (15c).Units 1 and 2 (15b and 15d) differ significantly. Both are very attractive, have individual advantages and offer a lot of privacy.The value per large unit is CHF 2,475 million.The total price for both units (15b and 15d) is CHF 4,95 million.This breathtaking property combines active life, modern comfort and untouched nature in absolute tranquility.The total price applies to the two large apartments, which account for approximately 88% of the total living space and approximately 96.5% of the land (1700 m²).The smaller 2.5-room apartment with approximately 48 m² (and approximately 55 m² of land) is currently not available, but could be offered for sale.This remarkable villa offers:Very attractive living areas: ideal for family life, work or multi-generation living and invites relaxation and social gatherings.Modern equipment: new building with contemporary equipment and high-quality materials.Private terraces, loggias and balconies: ideal for enjoying the magnificent river view, year-round bathing pleasure and fresh country air.Yet it is close to the Bern city center and train station. Four bus lines take you to the main station in just 11 minutes (every 15 minutes on weekdays). The stops are only 150 m away.The entire south-facing roof is covered with solar modules (photovoltaics).A heat pump provides additional energy when needed. Underfloor heating throughout the house.The three cozy and highly efficient storage stoves (nordpeis/Norway) invite you to linger and create not only a warm and inviting atmosphere but can also serve as emergency heating (in the unlikely event of an emergency).Garage and parking:Two garages and a separate storage room/garage for bicycles, strollers, etc. Outdoor parking for two (three) cars.Dreamlike view from almost every room (except one). Enjoy the magnificent view of the Aare and the opposite forest.First-class location:On the edge of the quiet Herrenschwanden, in the middle of a bird sanctuary, this property offers the best of both worlds - peaceful living with excellent connections. The location is particularly sunny in the summer months and surprisingly sunny in the winter months.Emits a quiet atmosphere day and night. Directly on the riverbank and near the picturesque Lake Wohlen, it is ideal for nature lovers. The bus stops Halenbrücke Herrenschwanden are only 3 minutes' walk away, the school is 9 minutes' walk away.This brand new villa offers a rare opportunity to own a piece of Swiss luxury. With its spacious rooms, modern amenities and quiet location, it is ideal for families or anyone looking for an exclusive country estate. The combination of new building quality, peaceful environment and good accessibility to local infrastructure makes this property something very special.

Travel time
-
1 / 11
CHF 2,990,000.–
Vers le Pont 2, 1796 Courgevaux

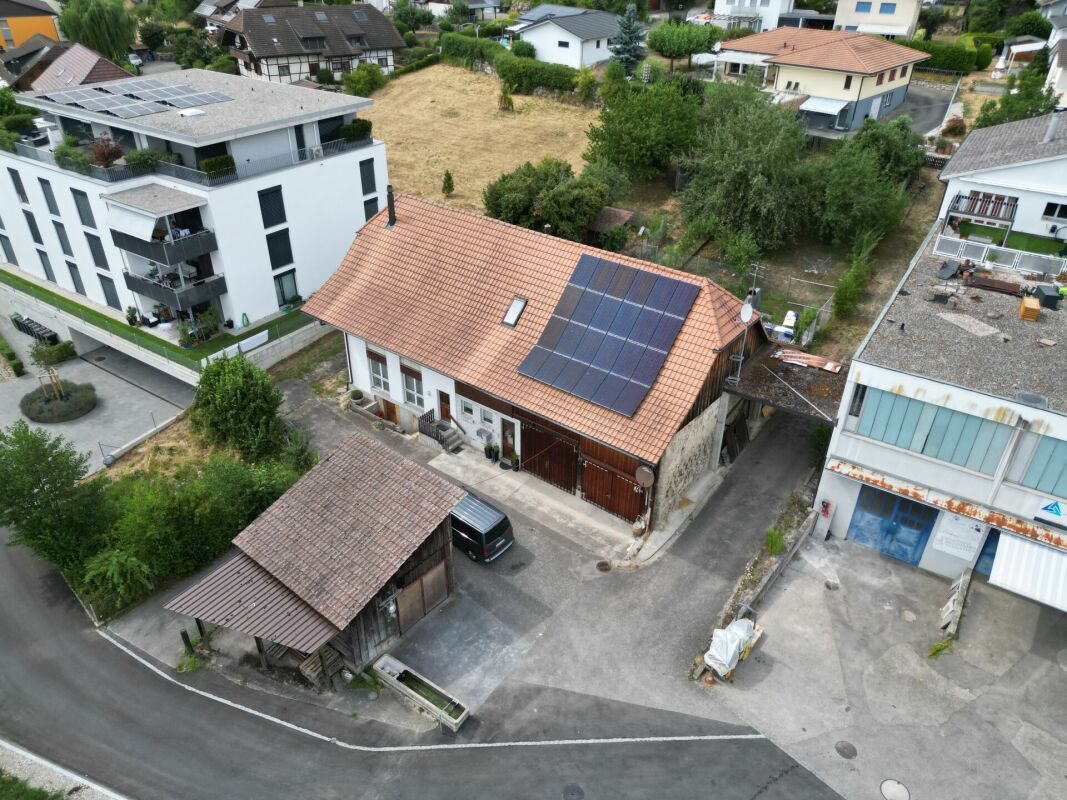
Apartment building with construction land in attractive location

Environment - Microlocation & Environment The immediate surroundings are characterized by residential uses with single and multi-family houses as well as commercial spaces, ensuring a high quality of living and good integration of a new construction project.The property itself is fully developed and has a advantageous and flat topography - ideal conditions for efficient project development. The current use as a two-family house also underlines the generous property structure and the existing development potential.Thanks to the combination of central location, attractive neighborhood structure, and high demand, the location provides an attractive basis for sustainable housing projects. Existing stock: Two-family house On the parcel, there is a detached two-family house in a well-maintained and appropriate building condition. The property is currently fully utilized and can be economically managed until the realization of a possible new construction project.The two apartments are rented and generate ongoing rental income. The existing rental agreements are to be taken over by the buyer, ensuring a continuous source of income during the transition and planning phase.The apartment on the ground floor has 3.5 rooms, while the apartment on the upper floor offers a spacious room layout with 6.5 rooms. The building stock is complemented by a detached garage and several outbuildings, including a woodshed and a former chicken or bee house.The existing building stock thus provides a solid basis for continued management until the implementation of a future development project and combines ongoing returns with long-term development potential. Potential new construction project: Vers le Pont 2 The property at Vers le Pont 2 in 1796 Courgevaux offers an attractive basis for the development of a high-quality residential project in a sought-after municipality in the Murten region. With an area of 1,666 m² in the village zone (VIL), the site has excellent conditions for economic and sustainable project development.Within the framework of the applicable zoning regulations, a gross floor area (BGF) of up to approximately 1,335 m² can be realized. The building law provisions allow for dense, multi-story development with three full stories and an attic story, creating optimal conditions for efficient use of the development potential. A current feasibility study is already available and will be made available to interested buyers upon request.The two-family house existing on the parcel is fully rented and generates ongoing rental income. This ensures a largely cost-covering return during the planning and approval phase and retains flexibility for the later project implementation.The combination of attractive microlocation in the village center, clear building law framework, existing project basis, and immediate rental income makes this development property a convincing investment opportunity with long-term value creation potential.

Travel time
-
1 / 9
  • Parking space
  • Balcony / Terrace
  • Garage
CHF 1,500,000.–
132m² living space
3270 Aarberg

RESIDENTIAL AND COMMERCIAL BUILDING WITH HISTORY - FORMER CINEMA WITH POTENTIAL

In the heart of Aarberg this extraordinary residential and commercial building awaits new ideas. The former cinema on the ground floor offers with 224 m² of commercial space numerous possibilities - be it as a studio, practice, office or event space. This offer is complemented by two well-kept apartments with well thought-out floor plans, which optimally combine living and working under one roof .One 2.5-room apartment and one 3.5-room apartment with balcony or terrace are available. One of the apartments is rented, the other currently vacant - an ideal combination of current rental income and flexible use.The main building was extensively renovated in 2017/18 and meets the Minergie standard. A garage box and two outdoor parking spaces round off the offer . Thanks to the central location residents and users benefit from short distances to shopping facilities, restaurants and public transport.This property combines history, yield and future potential - perfect for investors or owner-occupiers with creative ideas.In the heart of Aarberg this extraordinary residential and commercial building awaits new ideas. The former cinema on the ground floor offers with 224 m² of commercial space numerous possibilities - be it as a studio, practice, office or event space. This offer is complemented by two well-kept apartments with well thought-out floor plans, which optimally combine living and working under one roof .One 2.5-room apartment and one 3.5-room apartment with balcony or terrace are available. One of the apartments is rented, the other currently vacant - an ideal combination of current rental income and flexible use.The main building was extensively renovated in 2017/18 and meets the Minergie standard. A garage box and two outdoor parking spaces round off the offer . Thanks to the central location residents and users benefit from short distances to shopping facilities, restaurants and public transport.This property combines history, yield and future potential - perfect for investors or owner-occupiers with creative ideas.Interested? Further information, pictures and a virtual tour as well as viewing options can be found at: propertyowner.ch/en/real-estate/25-10904

  • Parking space
  • Balcony / Terrace
  • Garage
Egzona Kalimashi

Egzona Kalimashi

1 / 10
Egzona Kalimashi

Egzona Kalimashi

  • Parking space
  • Elevator
Price on request
30 rooms750m² living space
3043 Uettligen (Wohlen bei Bern)

Investment with a Future - Attractive Return Opportunity

This well-maintained multi-family house convinces with its quiet, sunny, and extremely sought-after location, as well as with a sustainable full rental. The property combines attractive living with rented commercial spaces, offering a exciting combination of stability, security, and long-term development potential.In total, the property includes 7 residential units and fully rented commercial spaces on the ground and lower floors. Thanks to the existing rental agreements, investors benefit from stable and ongoing income from the first day. The elevator also provides high comfort and optimal access to all floors.The solid building structure, the well-thought-out utilization concept, and the attractive micro-location make this property an interesting and profitable capital investment. A rare opportunity for investors who value sustainable returns, low vacancy risks, and long-term potential. Here, no wishes are left unfulfilled. Take advantage and convince yourself! This PREMIUM HOMES offer includes: • Attractive apartment mix with 8 units • 1x spacious 6.5-room unit • 1x popular 5.5-room unit • 2x attractive 4.5-room units • 2x versatile 3.5-room units • 1x compact 2.5-room unit • 4 x rented commercial spaces • Fully rented property • Existing tenants can be taken over • Spacious floor plans • Bright and airy rooms • 7 wet cells available • Approx. CHF 250,000 in annual rental income • Interesting capital investment Interested? We would be happy to take you through a non-binding viewing! Do you want to sell your house or apartment worry-free? We will tell you the current market value of your property, discreetly and non-bindingly! Are you interested in a first non-binding exchange of ideas? Don't hesitate and contact us. We look forward to hearing from you.
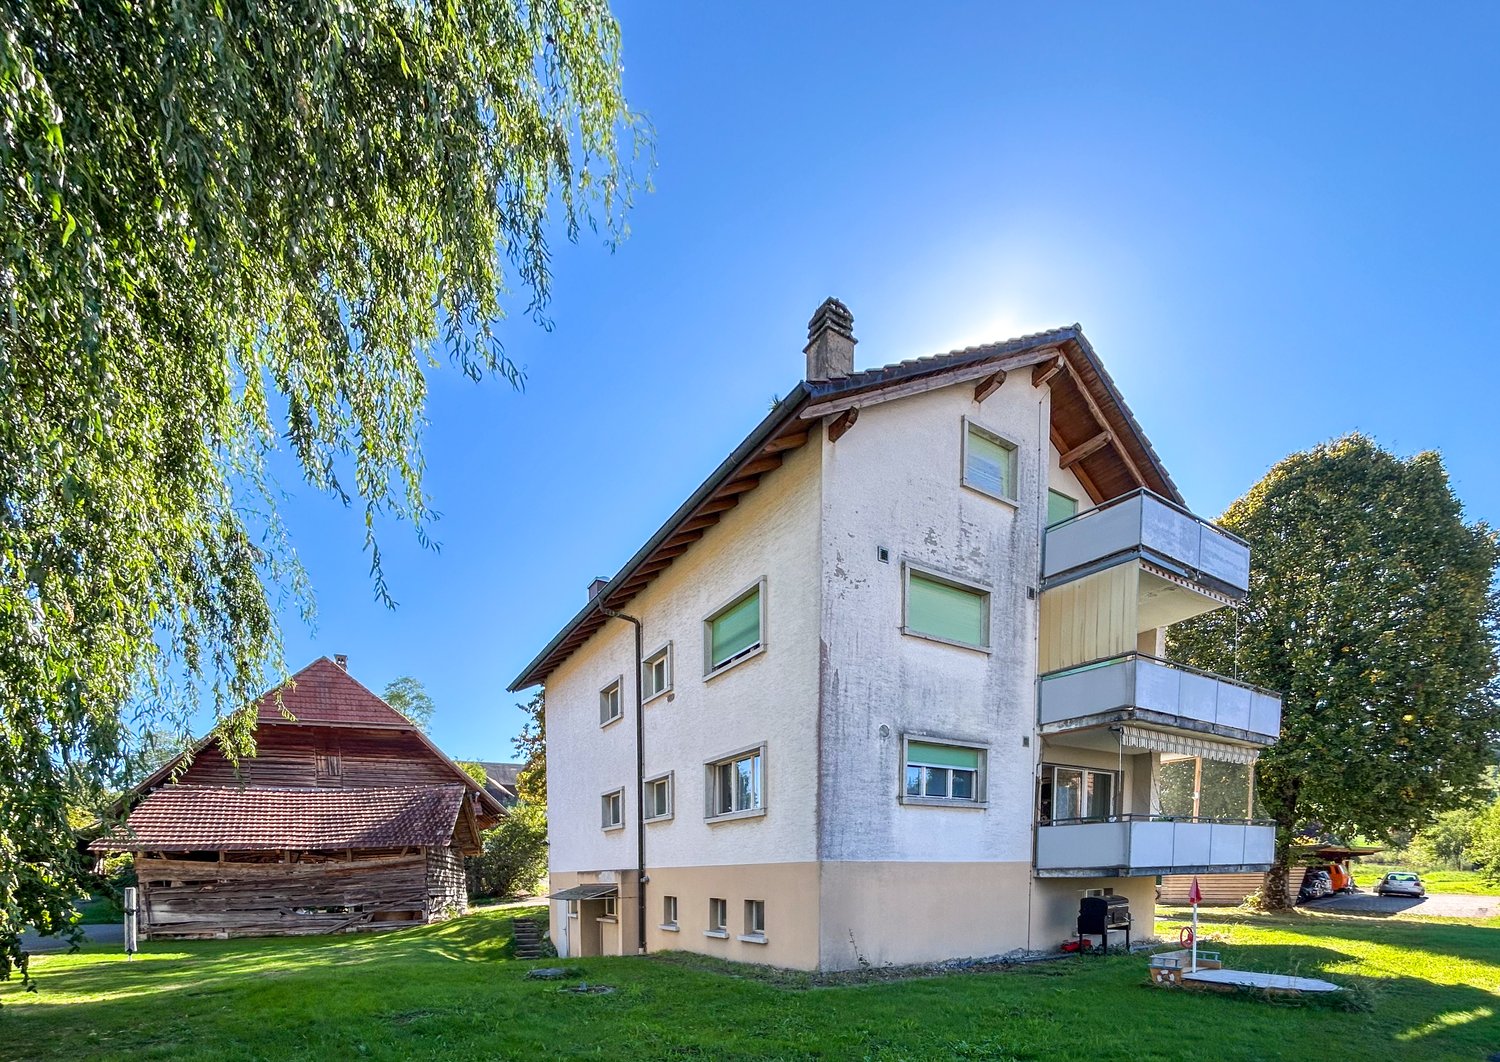
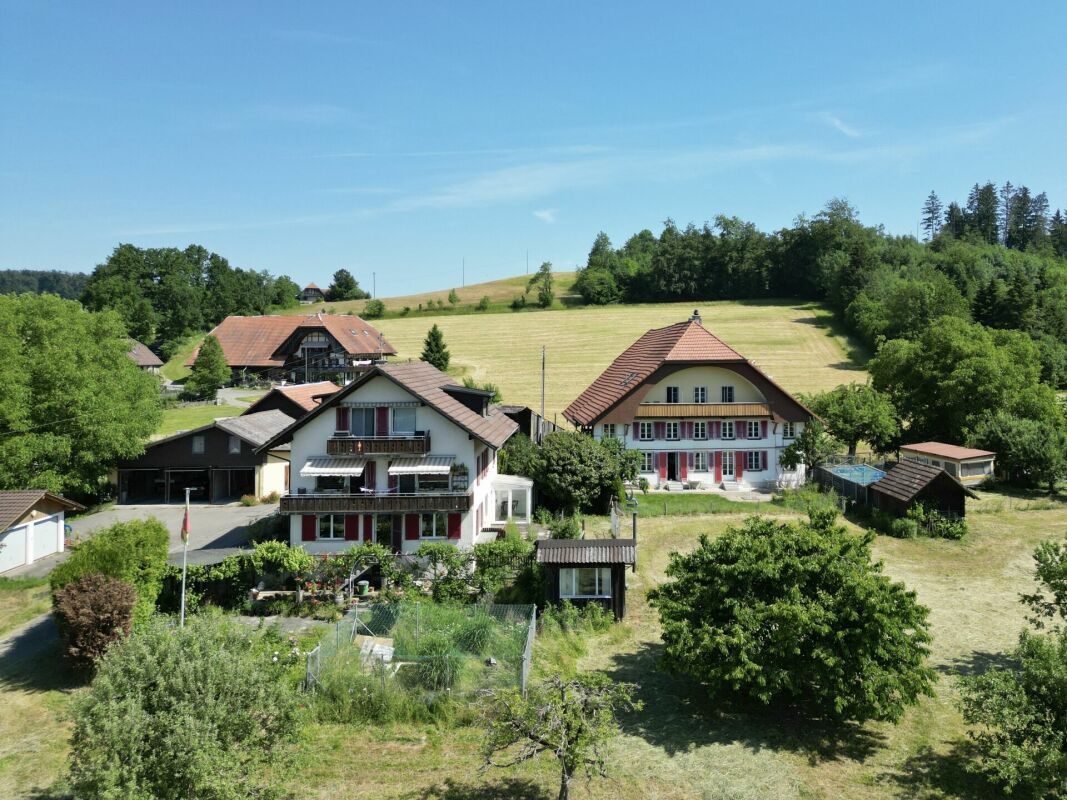
  • Parking space
  • Elevator