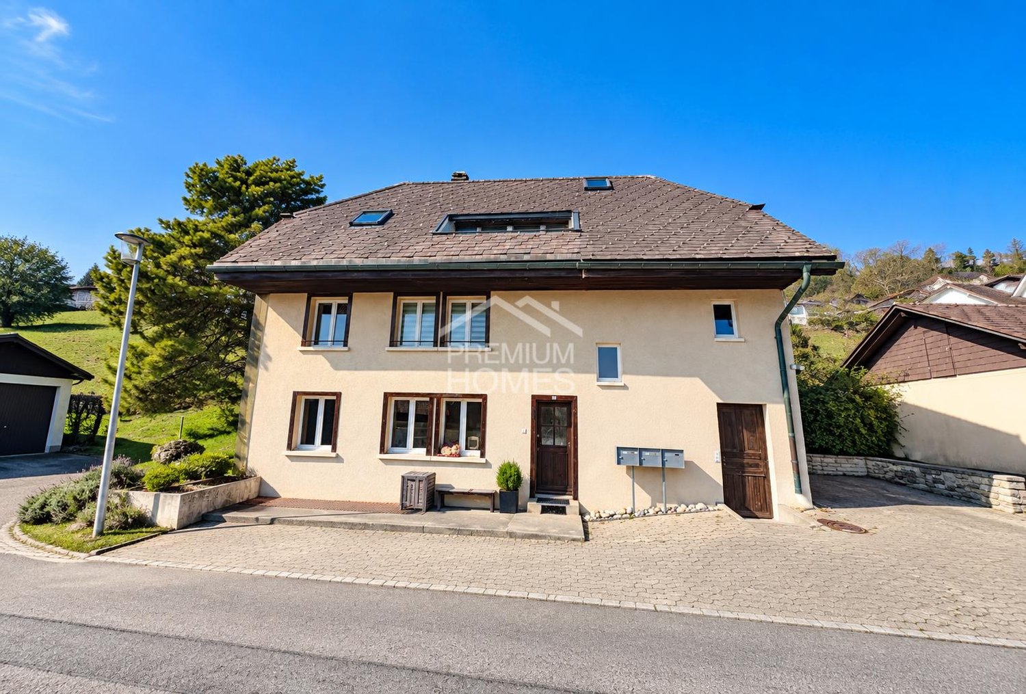
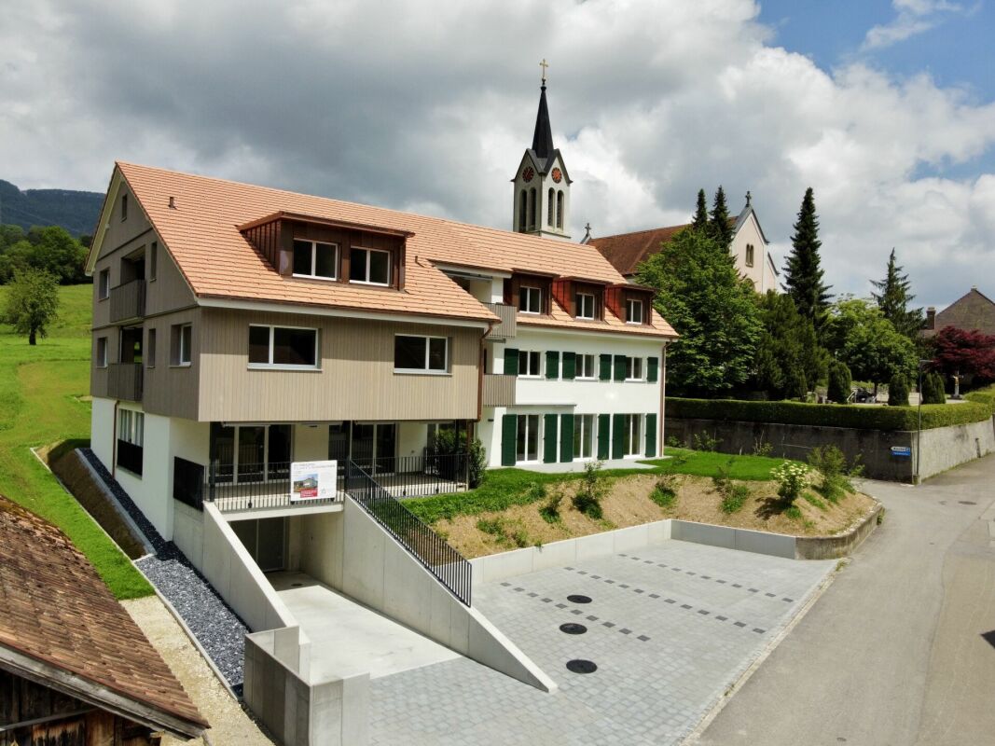
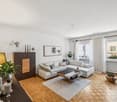
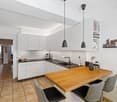
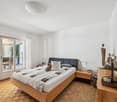
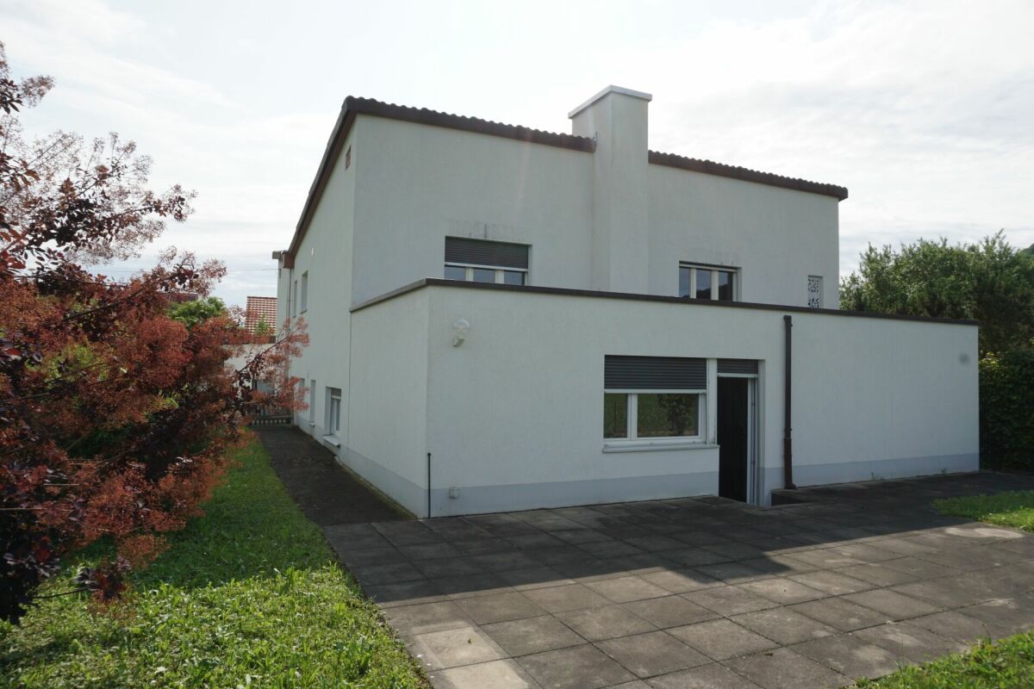
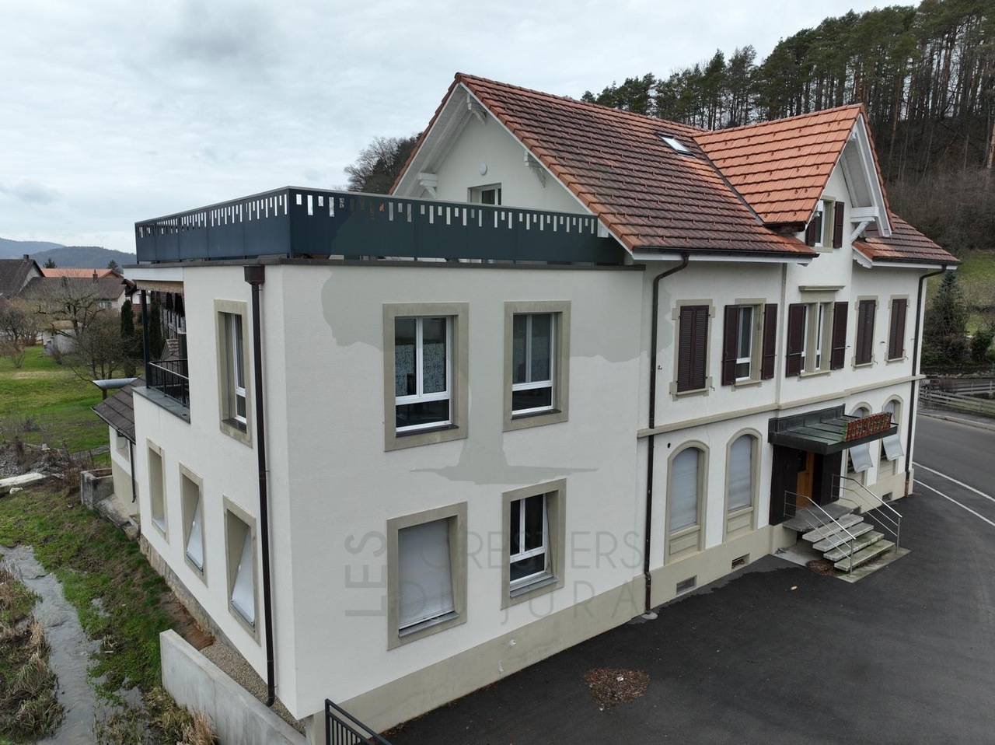
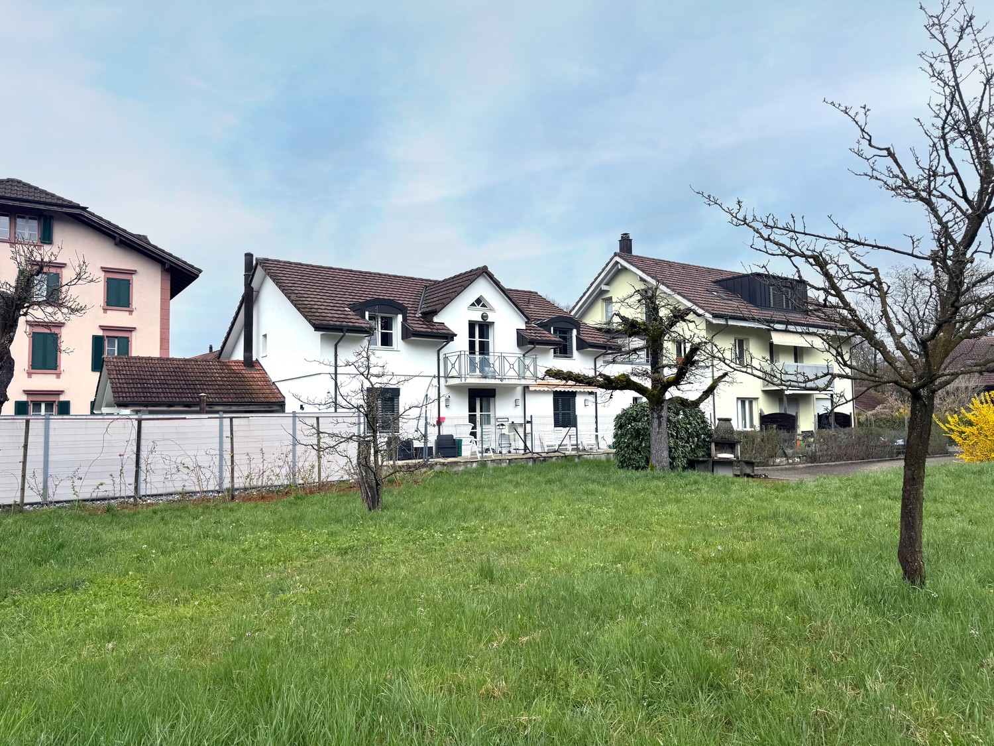
Schelten - Multi-family house to buy

Try expanding your search criteria so we can show you similar properties. Currently, there are no matches.

We suggest you try to:

  • increase the radius
  • change filters, such as price

You can create a search alert with the current criteria and get notified when matching properties are available.

More objects in your automatically expanded search area
24 results - Radius: + 10km
Jonathan Greaves

Jonathan Greaves

1 / 13
Jonathan Greaves

Jonathan Greaves

  • Parking space
  • Garage
  • Child-friendly
CHF 1,330,000.–
210m² living space
4208 Nunningen

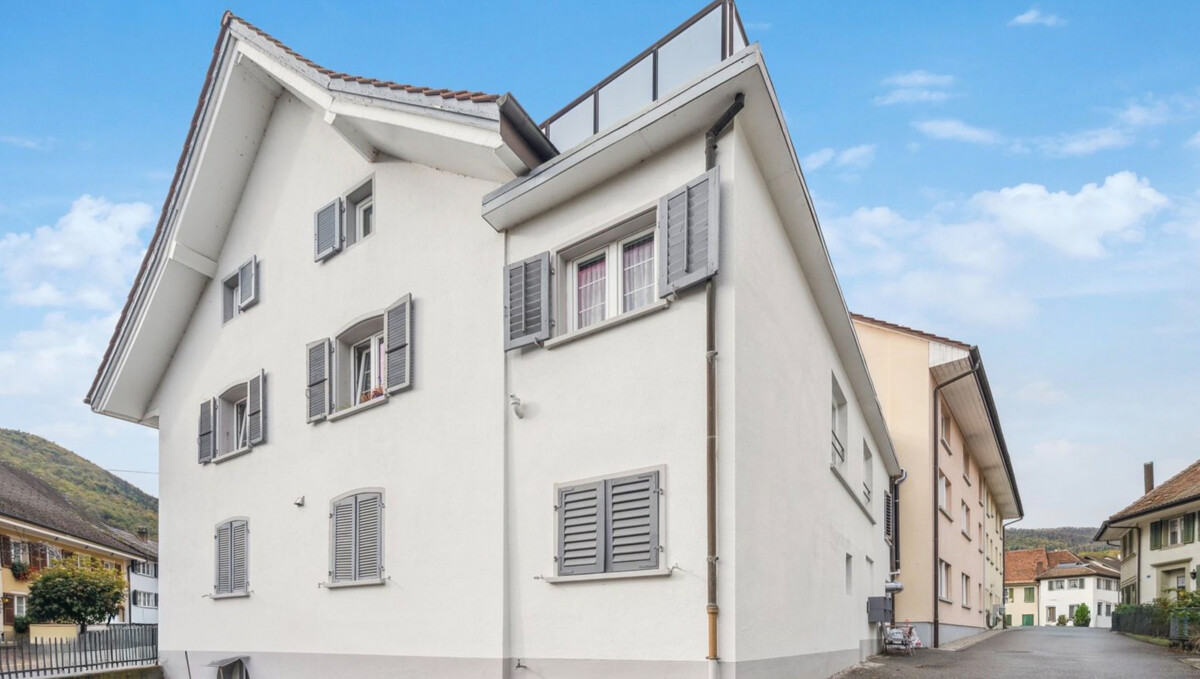
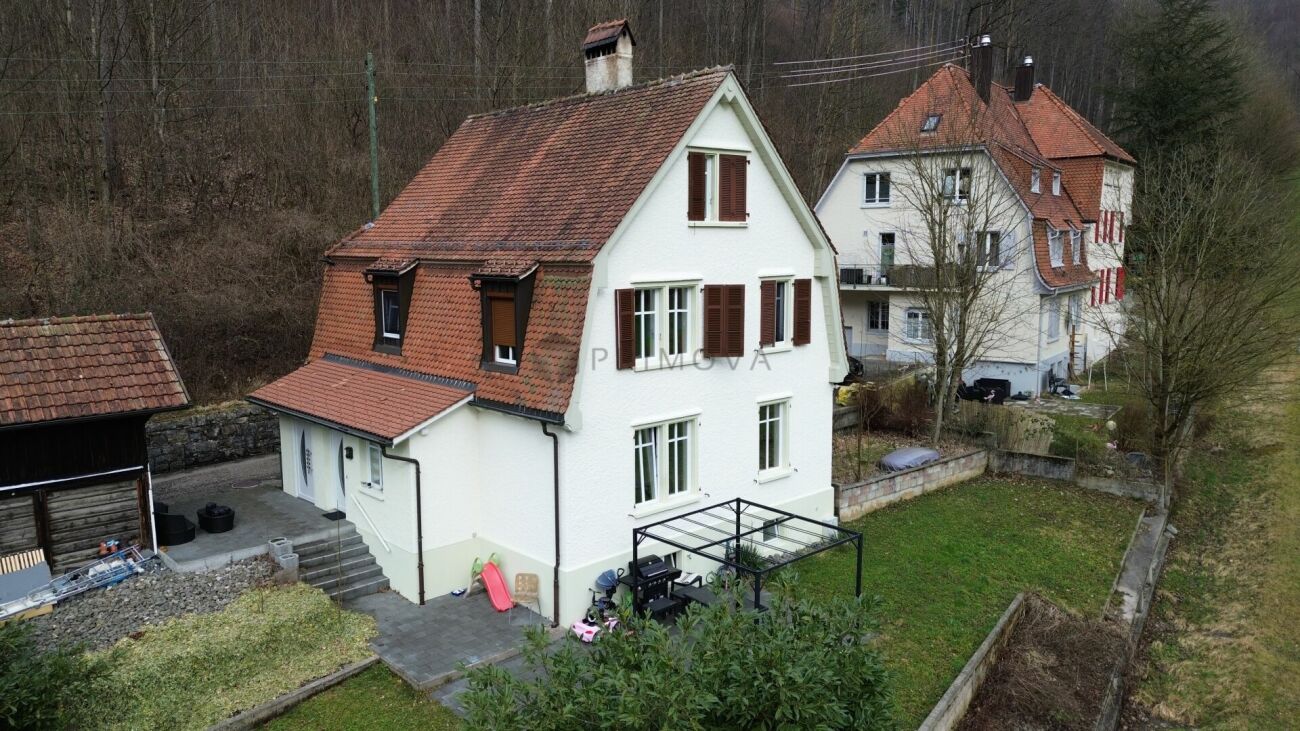
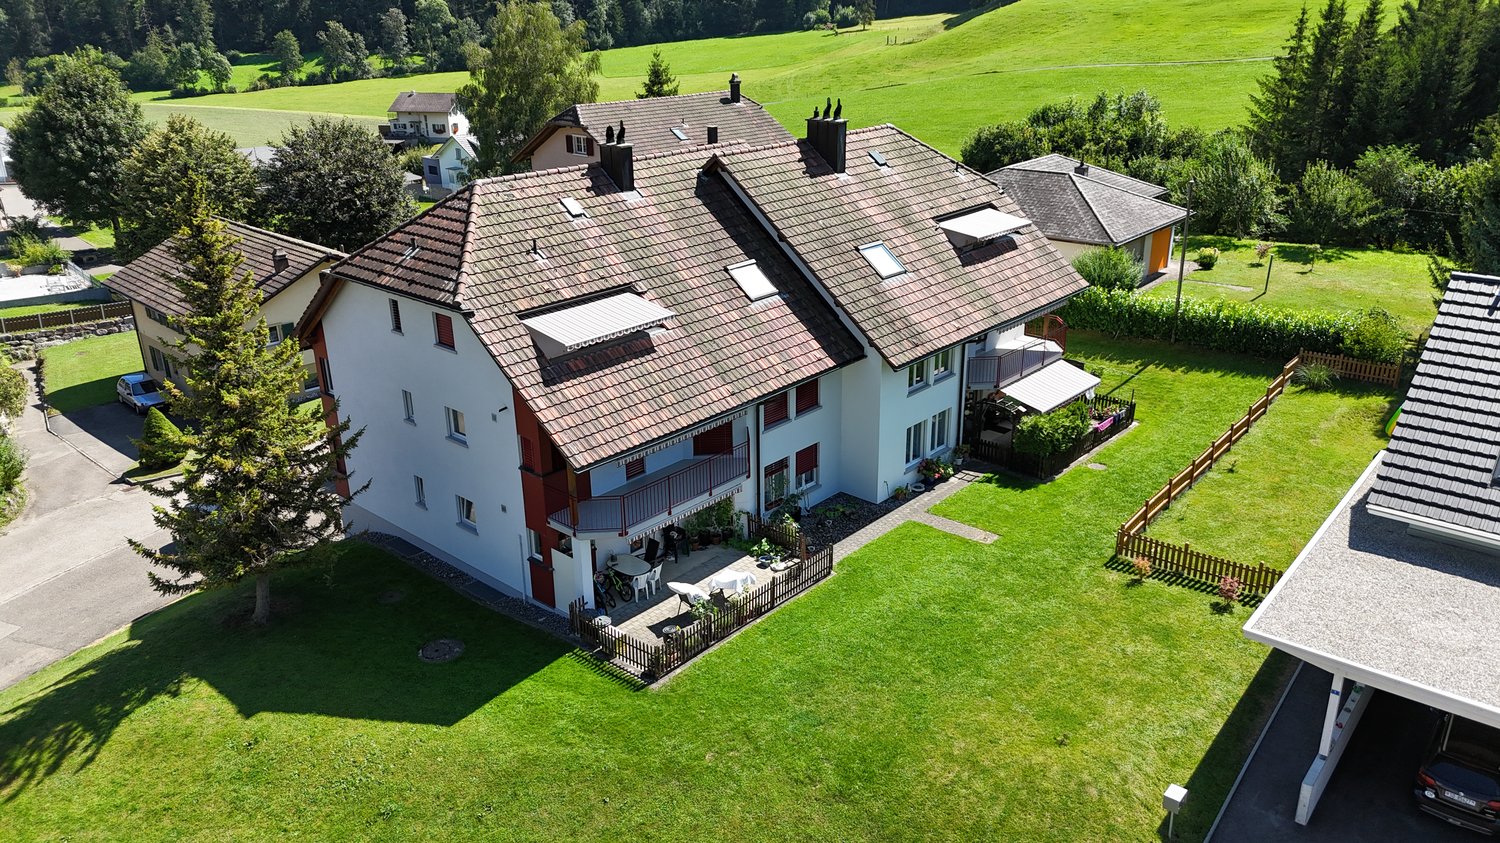
A house - three apartments - countless possibilities, ideal for families and investors

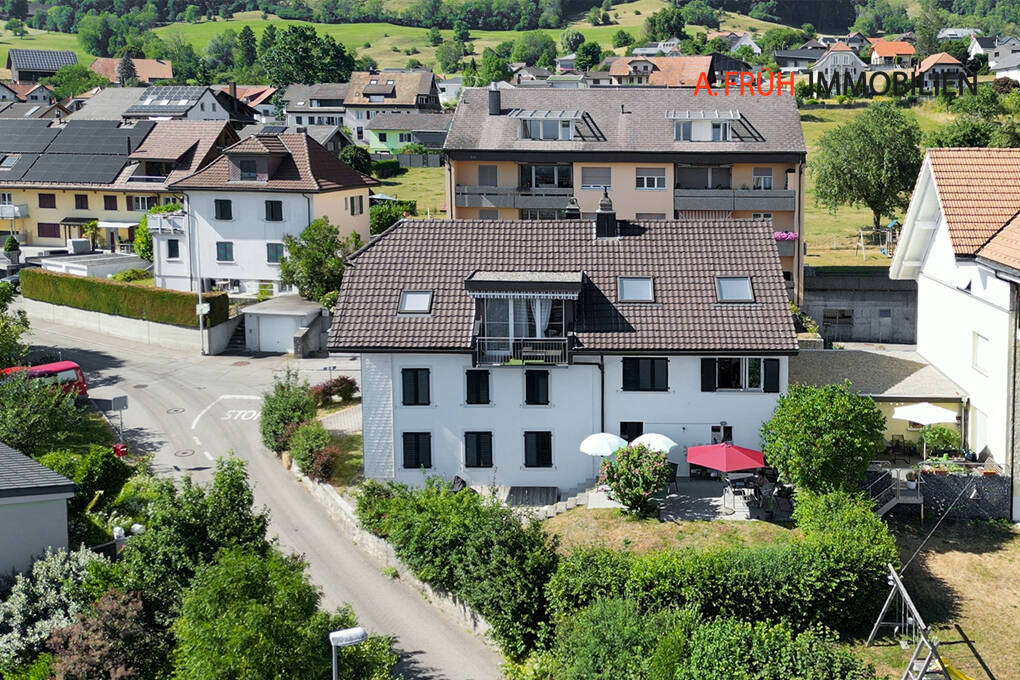
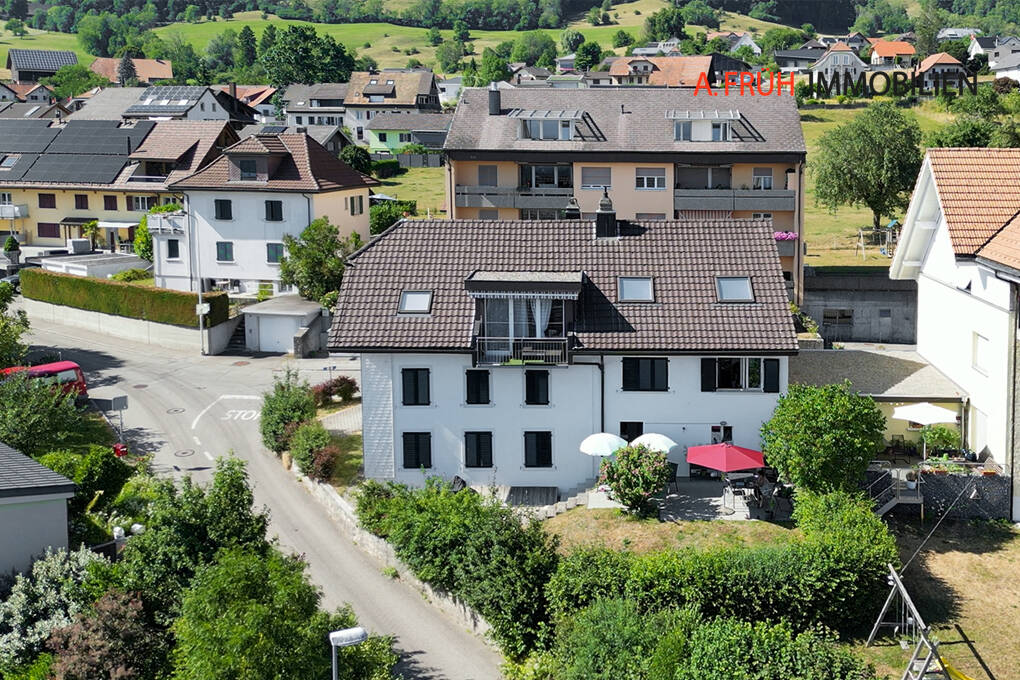
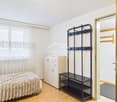
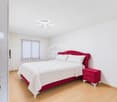
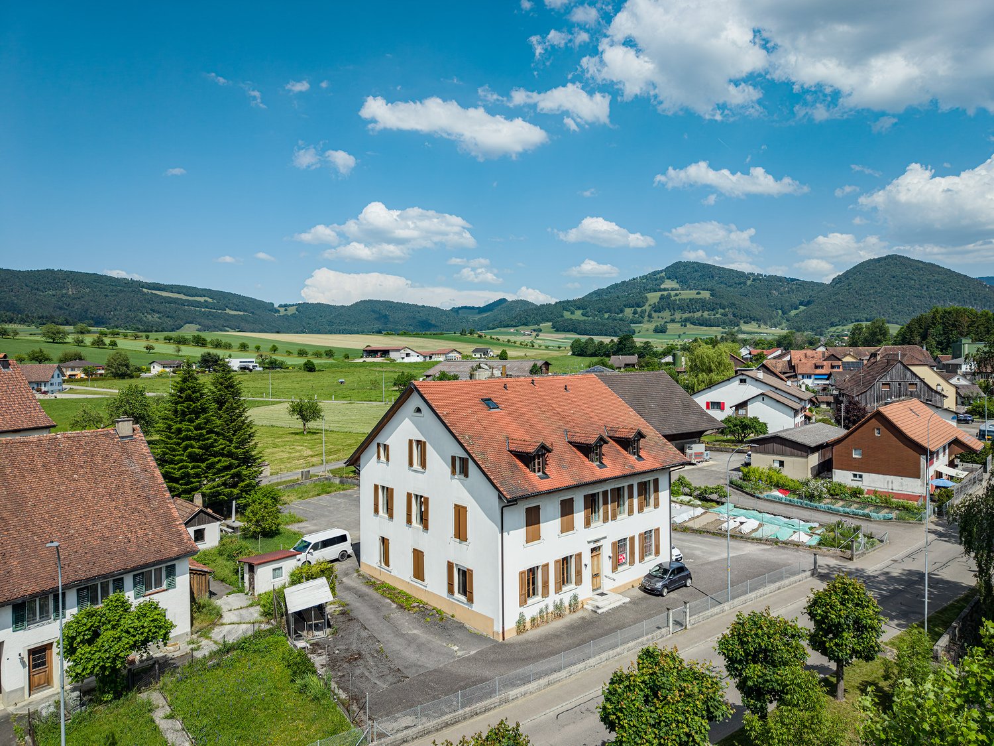
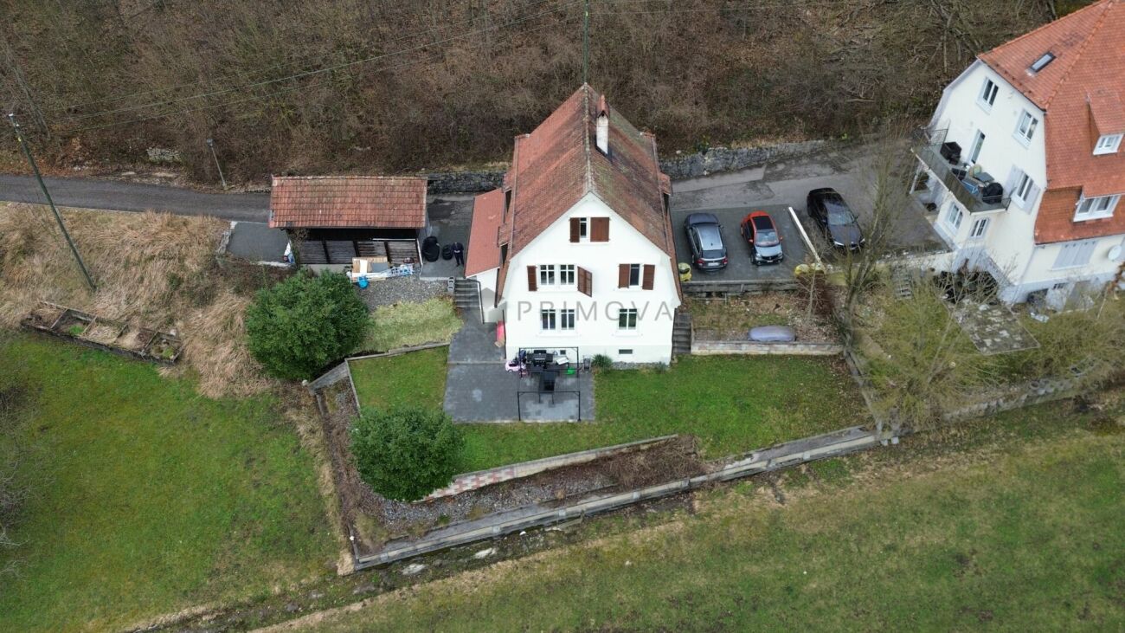
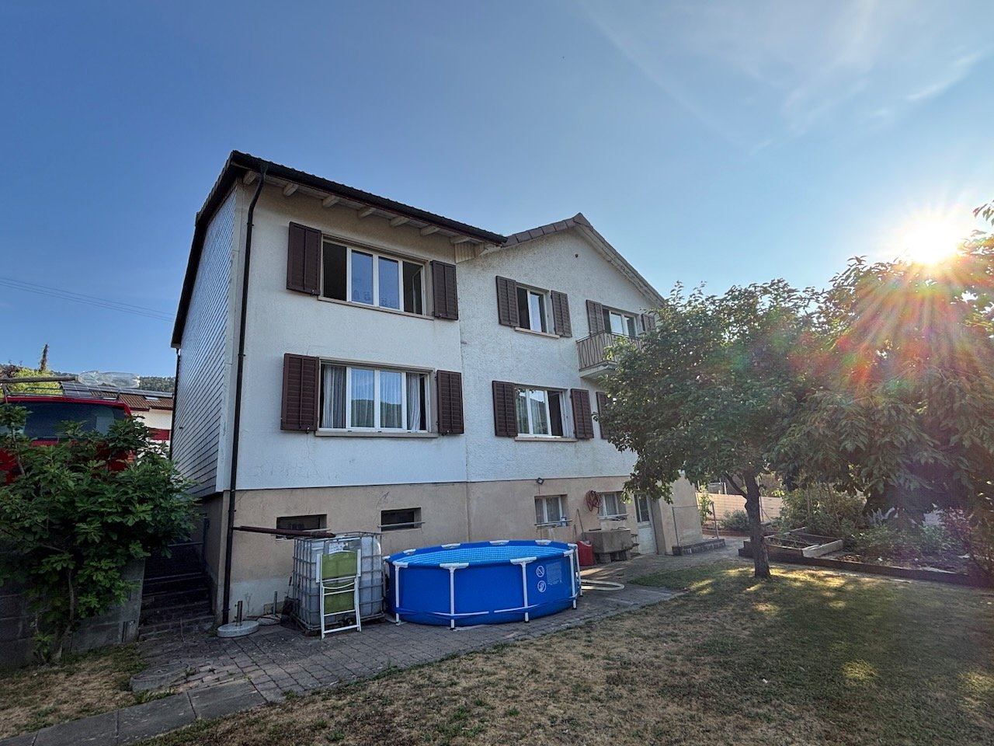
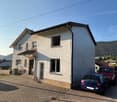
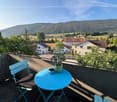
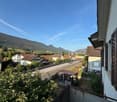
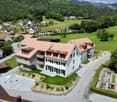
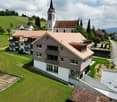
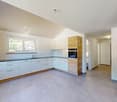
This well-maintained and versatile multi-family house in Nunningen, which is immediately ready for occupancy thanks to its good construction standard, combines attractive living space and spacious outdoor areas.The property comprises three separate apartments on three floors, offering a variety of usage possibilities. Whether as a multi-generational house, for a large family, or as an attractive investment object with rental potential.This property offers space for different living and lifestyle concepts. A special plus is the spacious and family-friendly plot with its lovingly maintained garden. This garden offers plenty of space for play and fun, relaxing hours, and social moments outdoors. For relaxed summer days and cozy evenings, two open terraces and a covered terrace are available.The existing planting with green hedges and shade-providing trees gives the outdoor area a pleasant, natural atmosphere and at the same time ensures a high level of privacy. Furthermore, the plot area offers a variety of possibilities for individual design. Whether through additional garden areas or play areas. Here, the outdoor area can be designed according to personal needs and ideas.The property is located in a quiet and natural residential area in Nunningen. The village offers a pleasant living atmosphere in a rural setting and combines natural living with good accessibility to the surrounding towns and cities. Shopping facilities, schools, and public transport are in the immediate vicinity, making the location ideal for families and professionals alike.The apartment on the ground floor has 2.5 rooms, while the upper floors have a spacious 4.5-room apartment and a 4-room apartment. All apartments are accessible via the central staircase.The property was continuously renovated between 2015 and 2023 and presents itself today as a well-maintained home with versatile design possibilities. Additionally, the existing house barn offers further expansion and utilization potential.The individual apartments impress with bright, friendly rooms and a versatile room layout. The living areas are equipped with laminate floors and offer sufficient space for an individual and cozy furnishing. A special highlight is the two upper apartments, each with a cozy Swedish stove. This provides a pleasant, cozy living atmosphere, especially in the colder months.The kitchens also set individual accents. While one apartment delights with a striking red high-gloss kitchen and warm wood worktops, the other apartments have bright wooden built-in kitchens with functional equipment and ample working and storage space.The bedrooms and additional rooms can be flexibly adapted to the individual needs of the future owners. Whether as children's rooms, offices, guest rooms, or hobby rooms. The bathrooms are functionally equipped and have modern showers and, in some cases, bathtubs.From the top apartment, there is direct access to the spacious house barn. This is currently used as storage and a home gym and also offers interesting potential for individual expansion or additional usage possibilities.In the outdoor area, there is also a separate, stable, and well-maintained barn in very good condition. The solid building substance is clearly visible. The massive wooden beams and wooden floors are still very stable and well-preserved, while the roof also makes a well-maintained and well-kept impression. The barn offers plenty of storage space, a workshop, and a material store. Thanks to its versatile usable areas, it offers numerous possibilities. Whether for handicraft projects, as an art studio, for hobbies, or for self-employed professional activities.There is also sufficient parking space. For vehicles, there is an indoor parking space and three outdoor parking spaces.This property is characterized by the following features: • Three separate apartments on three floors: 1x 4.5 rooms, 1x 4 rooms, and 1x 2.5 rooms • Continuous renovations from 2015 to 2023 • Varied usage possibilities - ideal as a multi-generational house, for a large family, or as an investment object • Two apartments with a cozy Swedish stove • Modern and functional kitchens with ample working and storage space • Bathrooms with showers and, in some cases, bathtubs • Spacious and family-friendly plot • Two open terraces and a covered terrace • Well-maintained garden with hedges and shade-providing trees • Spacious house barn with additional expansion potential • Separate barn with workshop, material store, and varied usage possibilities • One indoor parking space and three outdoor parking spaces • Triple-glazed windows • Quiet and natural residential area Have we sparked your interest? Then schedule a non-binding viewing appointment today and convince yourself personally of the varied possibilities and the special potential of this attractive property.

  • Parking space
  • Garage
  • Child-friendly
Korhan Ak

Korhan Ak

1 / 9
Korhan Ak

Korhan Ak

CHF 1,290,000.–
Dorfstrasse 2, 4717 Mümliswil

Renovated multi-family house with residential and commercial use in central location

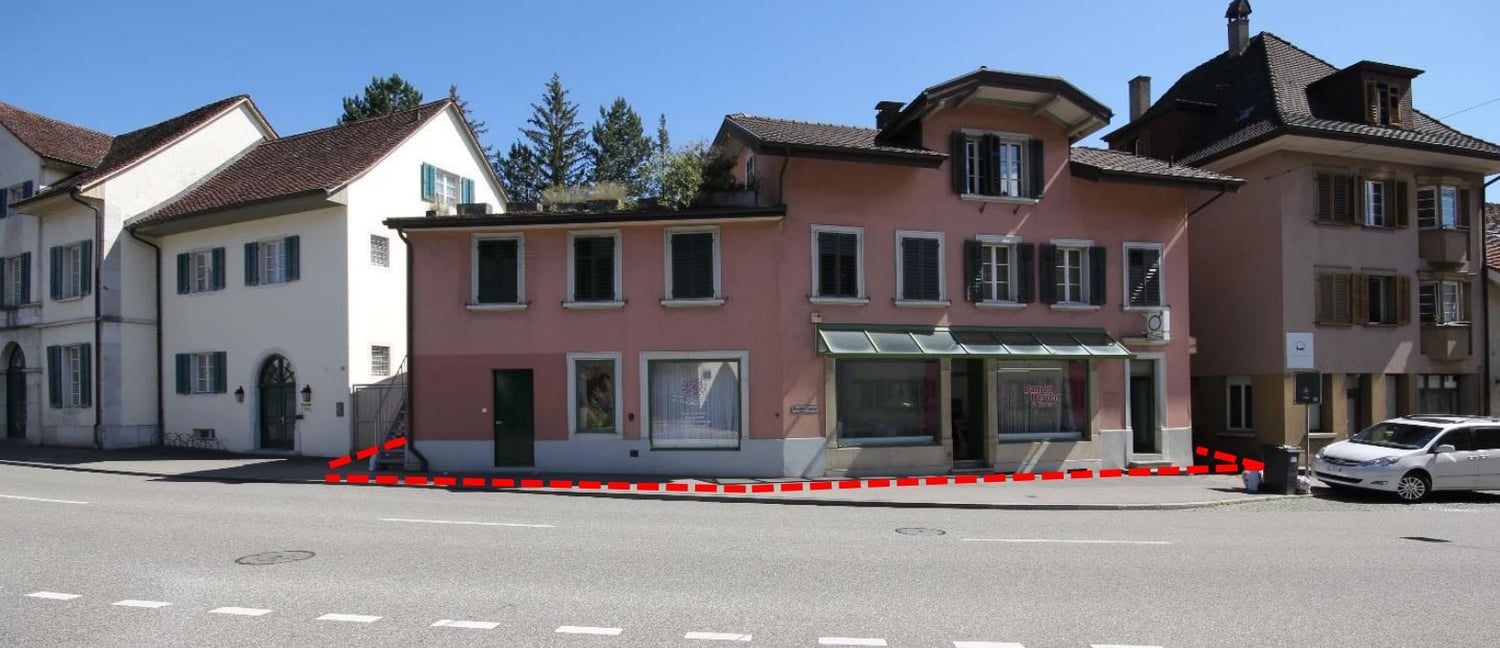
In a central location in Mümliswil, this comprehensively renovated multi-family house presents itself as an attractive investment opportunity with versatile potential for use. The property combines living and working in an ideal way and offers interesting perspectives for both capital investors and owner-occupiers. The building, constructed in 1891, was extensively renovated in 2021/2022 and technically brought up to a modern standard. This included the renewal of electrical installations, water pipes, and the heating system. The modern ground-source heat pump now provides energy-efficient and sustainable heat supply. A total of around CHF 350,000 was invested in the core renovation. The property comprises a total of four residential units and a commercial space on the ground floor. The apartments impress with bright rooms, modern kitchens, and contemporary bathrooms with stylish interior design. On the top floor, there is an additional attractive 2.5-room apartment, while the other units are designed as spacious 3.5-room apartments. The commercial space on the ground floor has been prepared for a gastronomy business with a take-away concept. The rooms already have modern installations and offer versatile usage possibilities for different business ideas. The space is supplemented by storage rooms and ancillary rooms in the basement. With annual rental income of around CHF 61,440, the property offers an attractive return on investment. Thanks to the combination of residential and commercial use, as well as the renovated condition, the property presents itself as a sustainable and value-stable investment.Mümliswil-Ramiswil is nestled in the beautiful nature of the Thal Nature Park in the canton of Solothurn and combines rural tranquility with good accessibility to the surrounding centers. The region is known for its idyllic landscape, numerous local recreation areas, and high quality of life. The municipality offers a pleasant living atmosphere with a good infrastructure for everyday life. Shopping facilities, schools, restaurants, and public transport are within comfortable distance. At the same time, the cities of Solothurn, Olten, or Balsthal can be reached in a short driving time. The connection to the A1 motorway towards Bern or Zurich is also easily accessible. The combination of natural living, good accessibility, and steady demand for housing makes Mümliswil an attractive location for tenants and investors alike.

Travel time
-
1 / 13
CHF 1,200,000.–
236m² living space
Bündtenweg 2, 4710 Balsthal

Renditeliegenschaft mitten im Dorfkern

Mehrfamilienhaus mit zwei Wohnungen und fünf GewerbeflächenDieses Mehrfamilienhaus stellt eine vielversprechende Möglichkeit für Ihrnächstes Projekt dar. Die Liegenschaft bietet Potenzial für Modernisierungenund Neuvermietungen in den Gewerberäumlichkeiten. Die zwei Wohnungensind aktuell vermietet.Diese Liegenschaft überzeugt durch: • Lage mitten im Dorfkern • in unmittelbarer Nähe zum Bahnhof Balsthal • Infrastrukturen für den täglichen Bedarf in Gehdistanz Haben wir Ihr Interesse geweckt? Bestellen Sie noch heute unsere ausführliche Verkaufsdokumentation mittels Kontaktformular und Sie erhalten weitere spannende Informationen zur Immobilie. Wir freuen uns über Ihre Kontaktaufnahme!Immeuble collectif comprenant deux appartements et cinq surfaces commercialesCet immeuble collectif représente une opportunité prometteuse pour votre prochainprojet. L'immeuble offre un potentiel de modernisationet de nouvelles locations dans les locaux commerciaux. Les deux appartementssont actuellement loués.Cet immeuble convainc par: • Situé au coeur du village • à proximité immédiate de la gare de Balsthal • Infrastructures pour les besoins quotidiens à distance de marche Sommes-nous parvenus à éveiller votre intérêt ? Commandez dès aujourd'hui notre documentation de vente détaillée au moyen du formulaire de contact et vous recevrez d'autres informations passionnantes sur le bien immobilier. Nous nous réjouissons de votre prise de contact!Multi-family house with two apartments and five commercial spacesThis multi-family house represents a promising opportunity for yournext project. The property offers potential for modernizationand new rentals in the commercial space. The two apartmentsare currently let.This property boasts: • Location in the heart of the village • In the immediate vicinity of Balsthal train station • Infrastructure for daily needs within walking distance Have we piqued your interest? Order our detailed sales documentation today using the contact form and you will receive further exciting information about the property. We look forward to hearing from you!

Travel time
-
Fat Dakaj

Fat Dakaj

1 / 13
Fat Dakaj

Fat Dakaj

  • Garage
CHF 1,150,000.–
8 rooms199m² living space
4539 Farnern

Rarity with a far-reaching view: MFH with building land reserve and mountain view

This charming, historic building from 1850 impresses with its unique architecture and the lovingly maintained charm of bygone times. On a spacious plot of 2062 m², a living area of 199 m² extends, which is divided into three separate, well-preserved apartments. The multi-family house is ideal for investors or families who value a home with multiple residential units and are looking for space for individual development.The quiet and peaceful location in Farnern guarantees a lot of privacy and invites you to relax in the extensive garden. From the garden, you can enjoy the magnificent panoramic view of the surrounding nature, while the idyllic surroundings provide relaxation and balance. The rural charm of the area makes this property a true retreat.A special highlight of this property is the building land reserve, which offers additional potential for future developments. This reserve opens up many possibilities for expanding or using the property, making the object an even more valuable investment.Here you can enjoy the peace of nature and at the same time master the practical life in everyday life without any problems.A true gem that is waiting for its new purpose ? don't miss this opportunity and discover the potential of this historic multi-family house in one of the most beautiful locations with a building land reserve for future projects. Here, no wishes are left unfulfilled. Take advantage and convince yourself! This PREMIUM HOMES offer includes: • 2.5-room apartment on the ground floor • 2.5-room apartment on the upper floor • 3-room apartment on the top floor • Large plot: 2062m² • Quiet location in Farnern • Well-maintained and well-preserved object • Charming garden seat • Air/water heat pump • Three separate garages • Additional outdoor parking spaces • and, and, and... Interested? We would be happy to take you through a non-binding viewing! Do you want to sell your house or apartment worry-free? We will tell you the current market value of your property, discreetly and non-bindingly! Are you interested in a first non-binding exchange of ideas? Don't hesitate and contact us. We look forward to you.

  • Garage
1 / 20
CHF 950,000.–
184m² living space
Chemin des Romains 4, 2824 Vicques

ARI-236 - Rental Yield - Very beautiful house with 2 apartments of 4.5 and 3.5 rooms on a plot of 1'134 m2

Apartment with 4.5 rooms (101 m2 living area) - upper ground floor • Entrance and distribution of 14.90 m2; • Living kitchen of 12.60 m2; • Living room of 27.90 m2; • Bedroom 1 of 16.50 m2; • Bedroom 2 of 12.20 m2; • Bedroom 3 of 11 m2 • Bathroom with WC, bathtub and shower of 6.80 m2; • Balcony of 9.60 m2 overlooking the living room; • Terrace of 20 m2 with south orientation. Apartment with 3.5 rooms (83 m2) - lower ground floor • Entrance with built-in wardrobes of 11.30 m2; • Distribution of 5.60 m2; • Living kitchen of 15.40 m2; • Living room on half-floor of 17 m2; • Bedroom 1 of 16 m2; • Bedroom 2 of 14.40 m2; • Bathroom with WC and shower of 3 m2; • Terrace of 30 m2 with west orientation and overlooking the living room. Lower ground floor • Common distribution/staircase of 10.60 m2; • Cellar 1 of 6 m2; • Cellar 2 of 8.90 m2; • Technical room-heating of 5 m2; • Laundry room of 5.10 m2; • Garage of 20 m2. Surfaces • The total net surface area of the house is 244 m2; • The net surface area of the apartments is 184 m2, of which • Apartment with 4.5 rooms of 101 m2; • Apartment with 3.5 rooms of 83 m2. Exterior • 2nd garage (separate with storage room) of 22.20 m2; • Parking for 3 to 4 vehicles. Renovations/Improvements • 1986: Extension of the building on the west side; • 2014: Renovation of the roof; • 2015: Complete renovation of the house (kitchens; bathrooms; floor; walls; windows; electricity...(except heating system)); • 2020: New outdoor facilities, plantings; • 2022: Installation of a heat pump (air/water); • 2022: Sanitation of the underground oil tank. Rental Yield • The 3.5-room apartment on the lower ground floor is rented for CHF 1,400.00 per month, i.e. CHF 16,800.00 per year. This offers a very interesting yield and allows to reduce the costs of the property in case of purchase. • A rental of the 4.5-room apartment on the upper ground floor is also possible, at a price of CHF 1,730.00 per month, i.e. CHF 20,760.00 per year. If both apartments are rented, the monthly rental income is CHF 3,130.00, i.e. CHF 37,560.00 per year.

Travel time
-
1 / 14
CHF 1,130,000.–
8 rooms236m² living space
4715 Herbetswil

Investment Package: 2 New-Build Apartments in Herbetswil

Attractive investment package with two new-build apartments An attractive opportunity for investors: For sale are two high-quality new-build apartments that can be purchased together as an investment package.The two residential units are located on the same floor and offer a total of 236 m² of net living space and 8 rooms. The package consists of a spacious 4.5-room attic apartment with 115 m² and a 3.5-room maisonette apartment with 121 m² and a spacious gallery.Both apartments were built in 2024 and impress with a modern, high-quality finish. Open kitchens with granite countertops, spacious living areas, balconies with a beautiful view of the surrounding countryside, private washing machines and dryers, and separate basement rooms provide a contemporary living comfort.The investment package is being sold fully rented. As soon as the purchase commitment is received, we will take over the rental of the two apartments.Overview of the investment package: • 1 × 4.5-room apartment with 115 m² • 1 × 3.5-room maisonette apartment with 121 m² • 236 m² of total net living space • 8 rooms in total • New build / year of construction 2024 • 2 balconies with a total of approximately 21 m² • 2 separate basement rooms • 2 underground parking spaces included • Elevator • Underfloor heating • District heating • E-mobility prepared Curious? We invite you to a non-binding viewing!Do you want to sell your property uncomplicated and worry-free? We determine the current market value of your property for you and show you your options - discreetly and non-bindingly! Don't hesitate to contact us for a first conversation.We look forward to hearing from you.

1 / 7
CHF 1,290,000.–
8 rooms298m² living space
Goldgasse 4, 4710 Balsthal

Residential and commercial building with development potential in a central location in Ba...

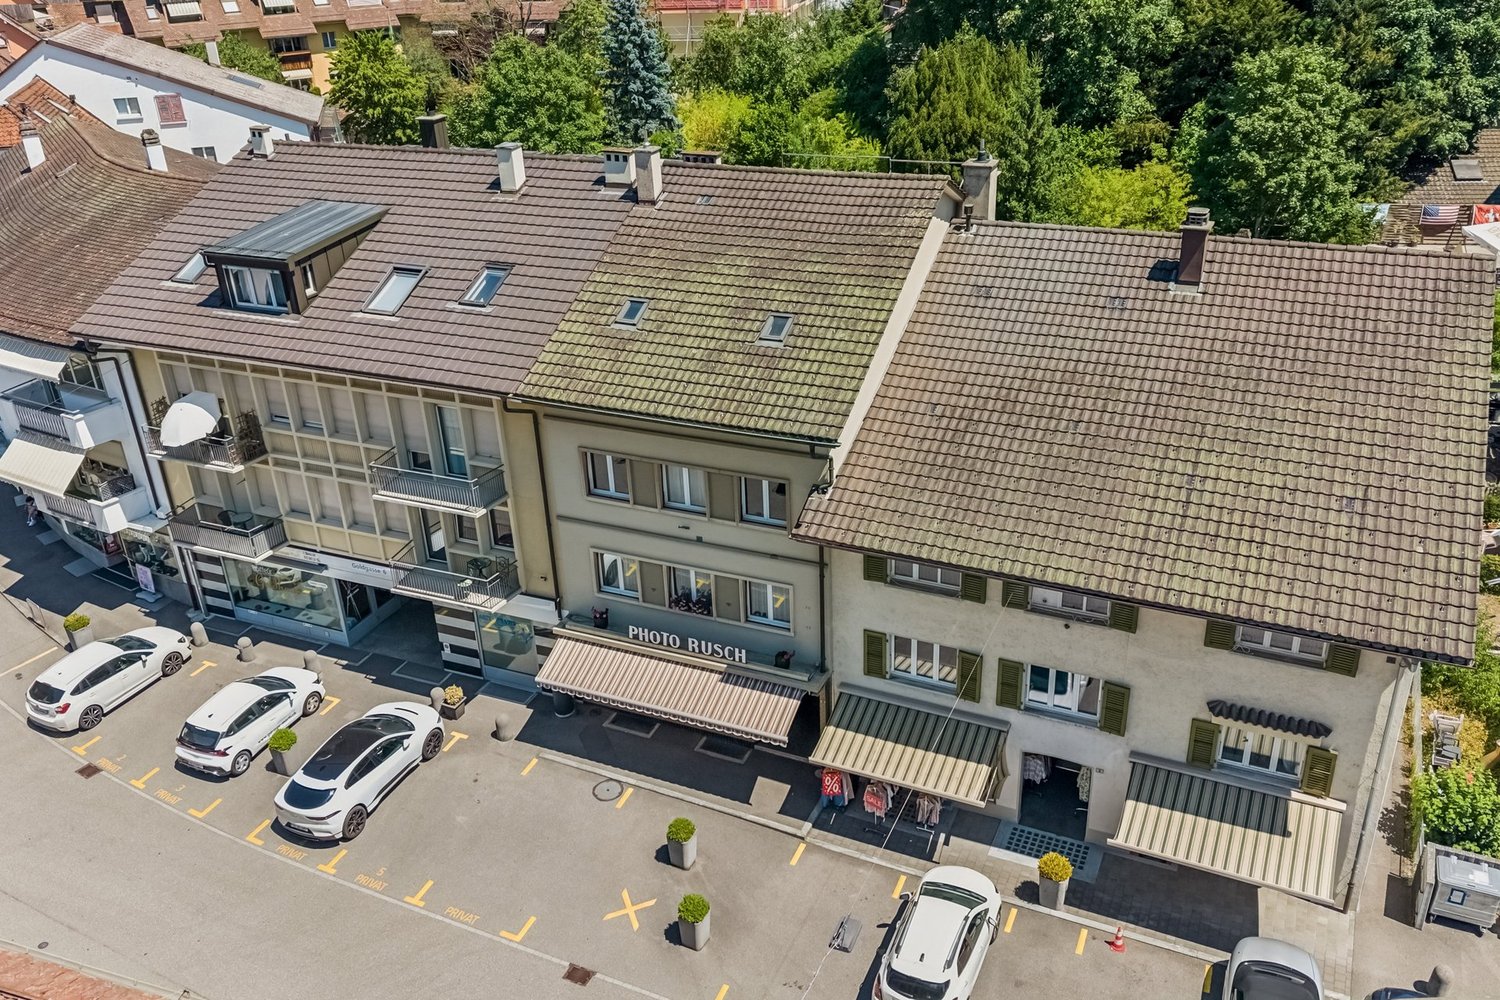
In a central location on Goldgasse 4, this interesting residential and commercial building with diverse usage possibilities is for sale. The property is suitable both as a rental object for investors and for buyers who want to combine living and working under one roof.On the ground floor, there is a shop with good visibility and attractive presence in the town center. The upper floors are occupied by two apartments, which already provide a solid basis for returns today.A special added value is the existing development potential. On the 3rd floor and in the attic, there are opportunities to create additional living space. This opens up the chance to expand the usable area and increase the return potential in the long term.The property has been continuously maintained. Thus, the oil heating was recently replaced, which means a significant investment has already been made and the short-term need for investment has been reduced.The offer is rounded off by two parking spaces belonging to the property directly in front of the building. Having one's own parking options at this central location is a valuable advantage for residents, customers, and commercial tenants.With its already existing basis for returns, the existing development potential, and the central location in the heart of Balsthal, this attractive residential and commercial property offers a unique opportunity for investors and owner-occupiers.Interested? I would be happy to show you this interesting object during a personal viewing. I look forward to your contact.

Travel time
-
1 / 13
CHF 1,345,000.–
12.5 rooms371m² living space
4524 Günsberg / Balmberg

Above the Aare Valley, multi-family house with a view of the Alps

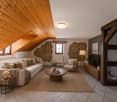
High above the Aare Valley on the sunny Günsberg plateau at the foot of the Jura Mountains, this well-maintained multi-family property presents itself in an attractive residential location with an unobstructed view over the Bernese Midlands to the Alps. The over hundred-year-old property has been continuously adapted to today's living needs and now has a total of four residential units. Thanks to the solid building substance and the versatile apartment layout, it is suitable both as a rental property and for a combination of own use and rental. A special highlight are the bright apartments with southwest orientation as well as the attic apartments with cozy expansion and impressive panoramic views. Discover the most important features: - Sunny location on the Günsberg plateau at the foot of the Jura Mountains - Beautiful view over the Bernese Midlands to the Alps - Over hundred-year-old, continuously modernized property - Four attractive residential units - Two 3.5-room apartments on the ground and upper floors - Maisonette apartment with spacious living/dining area on the top floor - 3.5-room attic apartment with floor-to-ceiling skylight and balcony - Bright living rooms with pleasant southwest orientation - Partially stylish wood paneling and cozy attic construction - South-facing garden with outdoor seating area - Solid building substance with a lot of charm and development potential - Attractive residential location in a quiet, upscale neighborhood This property combines historic character, an attractive residential location, and versatile usage possibilities. The sunny orientation, the spacious living areas, and the impressive panoramic views make it a special investment and living opportunity. Have we sparked your interest? We would be happy to provide you with the detailed sales documentation and are available for a personal viewing.

1 / 8
CHF 1,295,000.–
9.5 rooms262m² living space
Schmiedengasse 3 & 5, 4710 Balsthal

For investors: Interesting rental property with potential

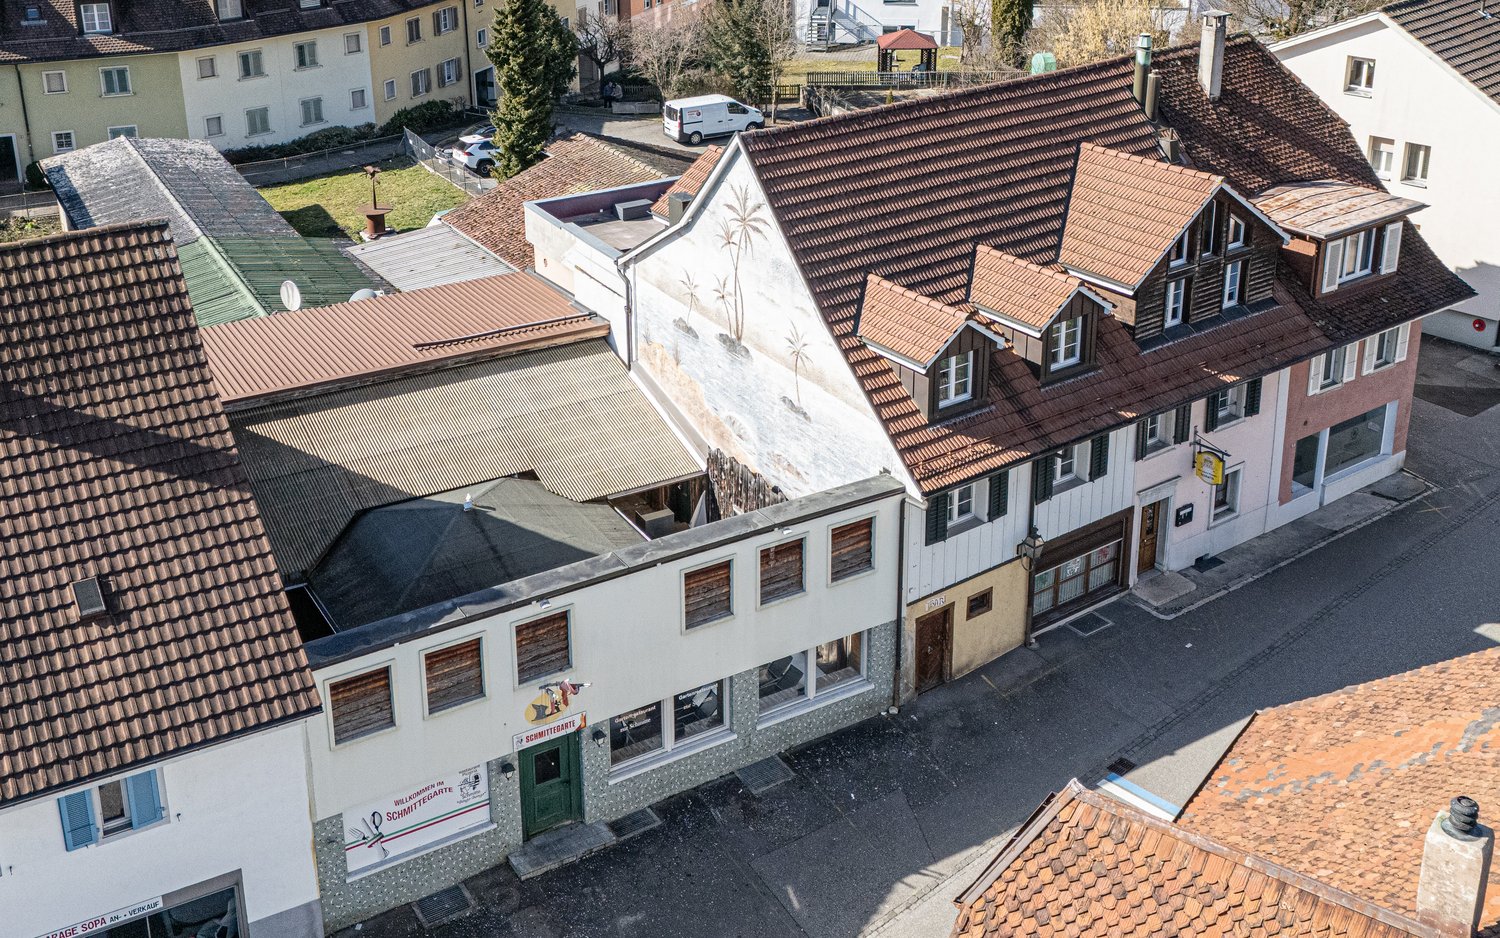
This extensive and attractive residential and commercial building presents itself in an ideal, central and yet quiet location. The bus stop and supermarket are within a two-minute walk. The two-sided building consists of a residential building with a restaurant on the ground floor, as well as a 3.5-room apartment and a 1.5-room studio on the first upper floor. The attic contains an extremely attractive 4.5-room apartment with a spacious terrace (approx. 55 m2). The residential units and the restaurant business are in good condition and are currently partially rented. Seven outdoor parking spaces and a garage provide parking opportunities. The attached part belonging to the offer includes a bar, the garden restaurant, and the former bowling alley, which is currently also used as a gastronomic business. On this area, there is the possibility of building a new multi-family house with the same volume as the existing residential building with three to four apartments, if needed. The adjacent open space with numerous parking spaces also belongs to the property and may not be built over.This interesting overall package offers many uses, whether for gastronomic entrepreneurs to work and live in the same place with additional rental income or for construction companies to create new additional living space. The property is also a possible option for investors looking for a future-proof rental property with a lucrative return.Contact us if you are interested for more information.

Travel time
-
1 / 8
  • Parking space
CHF 1,220,000.–
477m² living space
2826 Corban

A SMART INVESTMENT IN VAL TERBI (BR 5.16%)

This charming apartment building in Corban, an idyllic town in Val Terbi, offers a unique opportunity for investors.Built in 1870, the building captivates with its historic charm and a generous total living area of 477 m². The oil-fired heating system from 2024 ensures pleasant heat in the winter, while the existing basement provides additional storage space. 16 outdoor parking spaces are also available, which convenience for residents and guests. Corban itself is a quiet village, surrounded by picturesque landscape that invites you to take walks and enjoy outdoor activities. With its charming village community and proximity to nature, it is the perfect place to escape the hectic city life and enjoy a peaceful, family-friendly atmosphere.This charming multi-family home in Corban, an idyllic town in Val Terbi, offers a unique opportunity for investors.Built in 1870, the building captivates with its historic charm and a generous living area totaling 477m². The oil-fired heating system installed in 2024 ensures a pleasant heat in the winter, while the existing basement offers additional storage space. 16 outdoor parking spaces are also available, which convenience for residents and guests. Corban itself is a quiet village, surrounded by picturesque landscape that invites you to take walks and enjoy outdoor activities. With its charming village community and proximity to nature, it is the perfect place to escape the hectic city life and enjoy a peaceful, family-friendly atmosphere.Interested? For more information, photos, a virtual tour, and viewing options, visit: propertyowner.ch/de/real-estate/25-20133 As a member of the Swiss Landowners’ Association, you’ll benefit from a free real estate appraisal and gain access to exclusive listings on propertyowner.ch before they’re made public.

  • Parking space
1 / 13
CHF 1,300,000.–
11 rooms284m² living space
4426 Lauwil

Successfully rented apartments in rural and central locations

Are you looking for an investment opportunity or a rental property? Do you want a large plot of land with many plants and parking spaces? Do you value a rural area as well as a central and quiet living location? Do you welcome an investment without renovations?If you can answer these questions with YES, this rental property is the right one for you.This property was originally built in 1800 and completely replaced in 1989. It is a one-sided building and is centrally located in the municipality of Lauwil. The plot has a large garden with some fruit trees. The property is partially fenced and is sunny all day. The access is via two quarter streets. On the entrance side of the building, a common seating area was created for the tenants, which can be used individually. There is also a spacious shed with a shelter, which offers many uses. Behind the shed, there is also a prefabricated garage with space for one vehicle. The facade presents itself in a good condition, but will need a refresh soon. Investments should be expected. A heat pump supplies the property with heat, which is distributed via underfloor heating on the ground floor and upper floor, and via radiators on the top floor. A laundry room for the tenants was realized next to the entrance on the ground floor. On this floor, each tenant has a cellar of approximately 10 m2 in size at their disposal. Additionally, each apartment has its own electric boiler. Two of the three tenant parties started their rental agreements almost 20 years ago.The 2 ½-room apartment on the ground floor has a covered patio and access to the common seating area. The wooden windows were equipped with insulation glazing and the shutters are made of aluminum. Partially, roller shutters were also used for shading.Inside, the apartment presents itself in a good condition. The kitchen and bathroom are in the style of the 90s. In the kitchen, there is also a wooden stove that fuels the tile stove in the living room. In the bedroom, parquet flooring was installed and the remaining floors were tiled. A built-in wardrobe was mounted at the entrance. The tenant started the rental agreement on January 1, 2003.The approximately 63 m2 large 2 ½-room apartment offers enough space for a couple.The 5 ½-room apartment on the upper floor has a covered patio and a balcony. The wooden windows were equipped with insulation glazing and the shutters are made of aluminum. Partially, roller shutters were also used for shading.Inside, the apartment presents itself in a very good condition. The kitchen and bathrooms are in the style of the 90s. In the kitchen, there is also a wooden stove that fuels the tile stove in the living room. In the bedrooms, parquet flooring was installed and the remaining floors were tiled. Built-in wardrobes were mounted at the entrance. The apartment was recently completely painted and the parquet floors were treated. The tenant started the rental agreement on December 15, 2022.The approximately 127 m2 large 5 ½-room apartment offers space for a family with up to three children.The 4 ½-room apartment on the top floor has its own attic room. The wooden windows were equipped with insulation glazing and the shutters are made of aluminum. Partially, roller shutters were also used for shading.Inside, the apartment presents itself in a solid condition. The kitchen and bathroom are in the style of the 90s. In the cold season, a Swedish stove provides cozy hours in the living room. In the bedrooms, parquet flooring was installed and the remaining floors were tiled. Built-in wardrobes were mounted at the entrance. The tenant started the rental agreement on September 1, 2003.The approximately 94 m2 large 4 ½-room apartment offers

1 / 4
  • Parking space
  • Balcony / Terrace
  • Garage
  • +3
CHF 1,850,000.–
1 room439m² living space
4719 Mümliswil-Ramiswil

Charming multi-family house in Mümliswil-Ramiswil – rental property with 6 apartments

Invest in a 6-family house in Ramiswil (SO), ideal for buyers who want to purchase a rental property. The building (year of construction according to GV 1916; origin around 1900) comprises 3 floors with approximately 439 m2 of net living space. Six apartments, currently rented out to around 90%, secure ongoing returns; additional opportunities arise with full rental. Kitchens and bathrooms were modernized in 2025 with high-quality materials. Three lockable garages and four outdoor parking spaces provide sufficient parking spaces. The 1,881 m2 large residential building plot in the W2 zone borders the agricultural zone and is supplemented by 12,642 m2 of its own forest. Discover this well-maintained and fully renovated multi-family house in the idyllic municipality of Mümliswil-Ramiswil.Overview of the property: • 6 residential units on 3 floors – ideal as a rental property or for multi-generational living • Spacious living area of a total of 409 m² • Balcony with a beautiful view of the surrounding landscape • Garage and outdoor parking spaces available • Wheelchair accessible – barrier-free access • Dishwasher available in the residential units • Available immediately Location and surroundings: The house is located in a quiet and sunny location in the picturesque Mümliswil-Ramiswil in the canton of Solothurn. The surroundings are pleasantly quiet during the day and at night – ideal for those who appreciate relaxation and nature. In summer, the residents benefit from plenty of sunshine. The bus stop Ramiswil Dorf is just a 1-minute walk away and provides a good connection to the region.This versatile multi-family house offers a rare opportunity to acquire a fully renovated property in a natural and serene community. Whether as a capital investment or for personal use – this house convinces on all counts.

  • Parking space
  • Balcony / Terrace
  • Garage
  • +3
Tanja Schmidt

Tanja Schmidt

1 / 3
Tanja Schmidt

Tanja Schmidt

  • Parking space
  • Pets allowed
  • Tumble dryer
  • +4
CHF 780,000.–
10.5 rooms207m² living space
4710 Balsthal

Apartment building with attractive 4.7% gross return

This renovated apartment building presents itself as an attractive investment opportunity or as an ideal multi-generation house. The property impresses with its solid construction and idyllic embedding in nature.The 4.5-room maisonette apartment offers stylish living on two levels - ideal for parents or older children who appreciate their own area. In addition, a bright 3.5-room apartment provides a cozy center of family life. In the basement, there is a fully renovated studio that can be used as a guest apartment, youth area, or home office.Thanks to the comprehensive renovation, the house presents itself in a new condition and impresses with modern equipment and contemporary living comfort. A modern 3-fold glazing of the windows ensures optimal living comfort and energy efficiency. Bright living rooms, spacious kitchens, and well-thought-out floor plans create an environment in which every family member can feel comfortable.The following highlights are offered by this property: • Bright and spacious rooms • Attractive, functional floor plan • 3-fold glazing for optimal living comfort • Quiet location on the edge of the forest • Basement: A functional studio, ideal for singles or as a workspace • Ground floor: A bright 3.5-room apartment with direct access to the outdoor area • Upper floor: A spacious 4.5-room apartment that extends over the upper floors • Fully rented • Renovated • Attic for additional storage space • Several parking spaces • Spacious garden with plenty of space • Available immediately There is the advantageous possibility of taking over a long-term mortgage, which is a significant plus point in the current market situationContact us today for more information or to arrange a viewing appointment on site.
  • Parking space
  • Pets allowed
  • Tumble dryer
  • +4
Tanja Schmidt

Tanja Schmidt

1 / 4
Tanja Schmidt

Tanja Schmidt

  • Parking space
  • Mountain view
  • Tumble dryer
  • +4
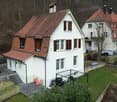
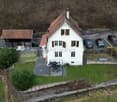
CHF 780,000.–
10.5 rooms207m² living space
4710 Balsthal

Multi-generation alert - core-renovated multi-family house in a quiet forest edge location

This core-renovated multi-family house presents itself as an attractive investment opportunity or as an ideal multi-generation house. The property impresses with its solid building substance and idyllic embedding in nature.The 4.5-room maisonette apartment offers stylish living on two levels - ideal for parents or older children who appreciate their own area. In addition, a bright 3.5-room apartment provides a cozy center of family life. In the basement, there is a fully renovated studio that can be used as a guest apartment, youth area, or home office.Thanks to the comprehensive core renovation, the house presents itself in a nearly new condition and impresses with modern equipment and contemporary living comfort. A modern 3-fold glazing of the windows ensures optimal living comfort and energy efficiency. Bright living rooms, spacious kitchens, and well-thought-out floor plans create an environment in which every family member can feel comfortable.The following highlights are offered by this property: • Light-flooded and spacious rooms • Attractive, functional floor plan • 3-fold glazing for optimal living comfort • Quiet location on the edge of the forest • Basement: A functional studio, ideal for singles or as a workspace • Ground floor: A bright 3.5-room apartment with direct access to the outdoor area • Upper floor: A spacious 4.5-room apartment that extends over the upper floors • Fully rented • Core-renovated • Attic for additional storage space • Several parking spaces • Spacious garden with plenty of space • Available immediately There is the advantageous possibility of taking over a long-term mortgage, which is a significant plus point in the current market situation.Contact us today for more information or to arrange a viewing appointment on site.
  • Parking space
  • Mountain view
  • Tumble dryer
  • +4