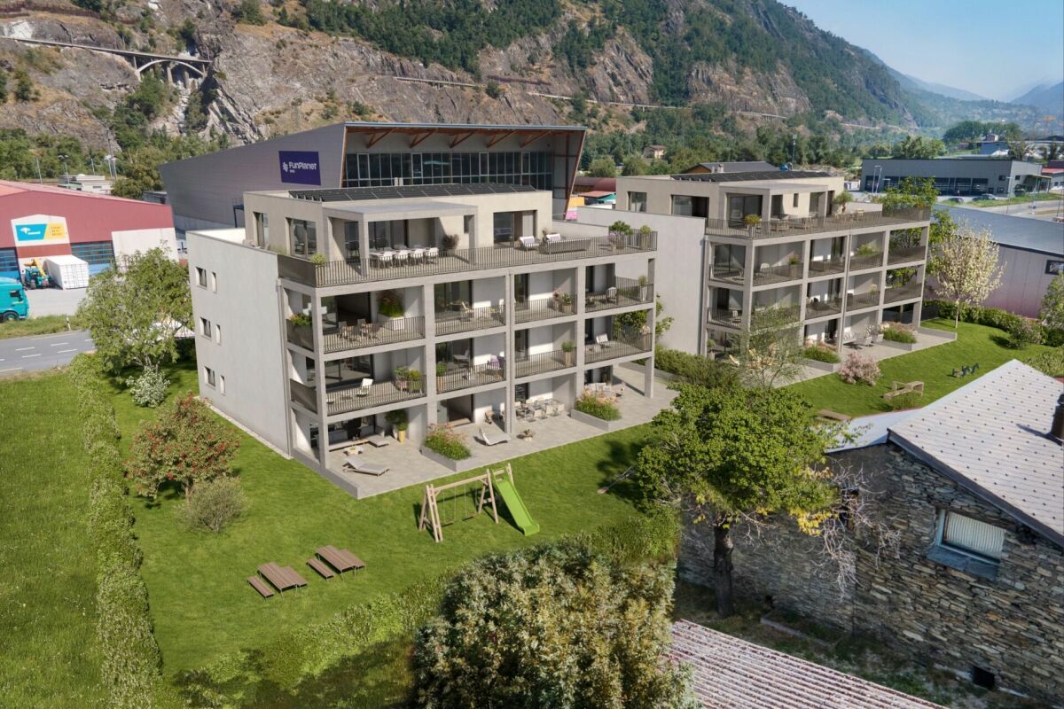
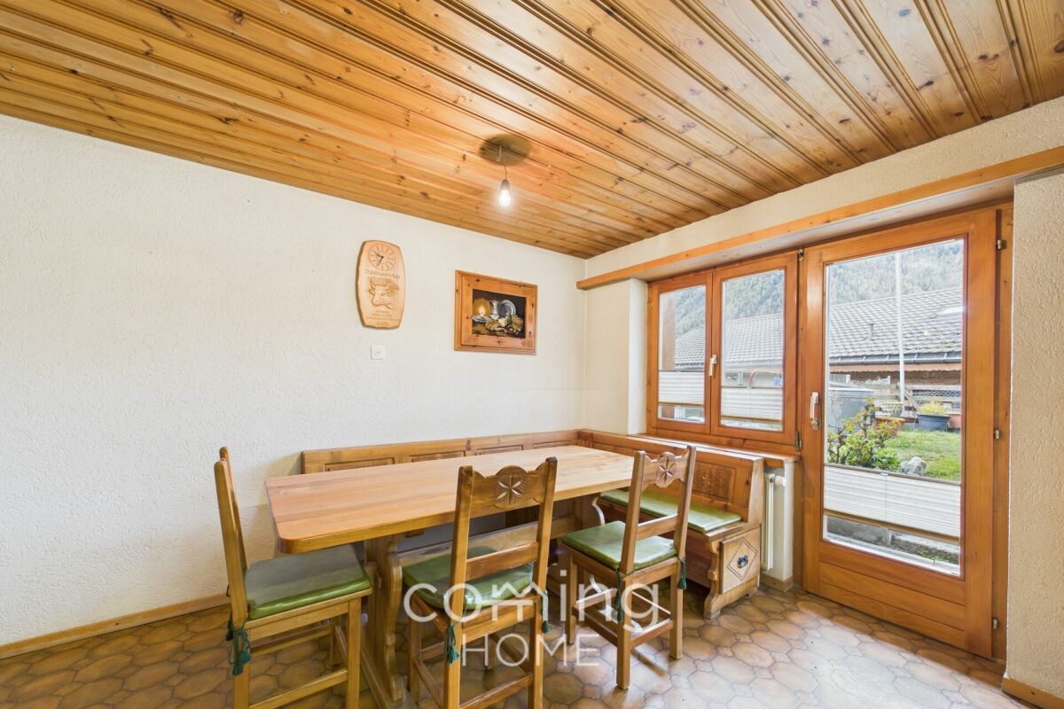
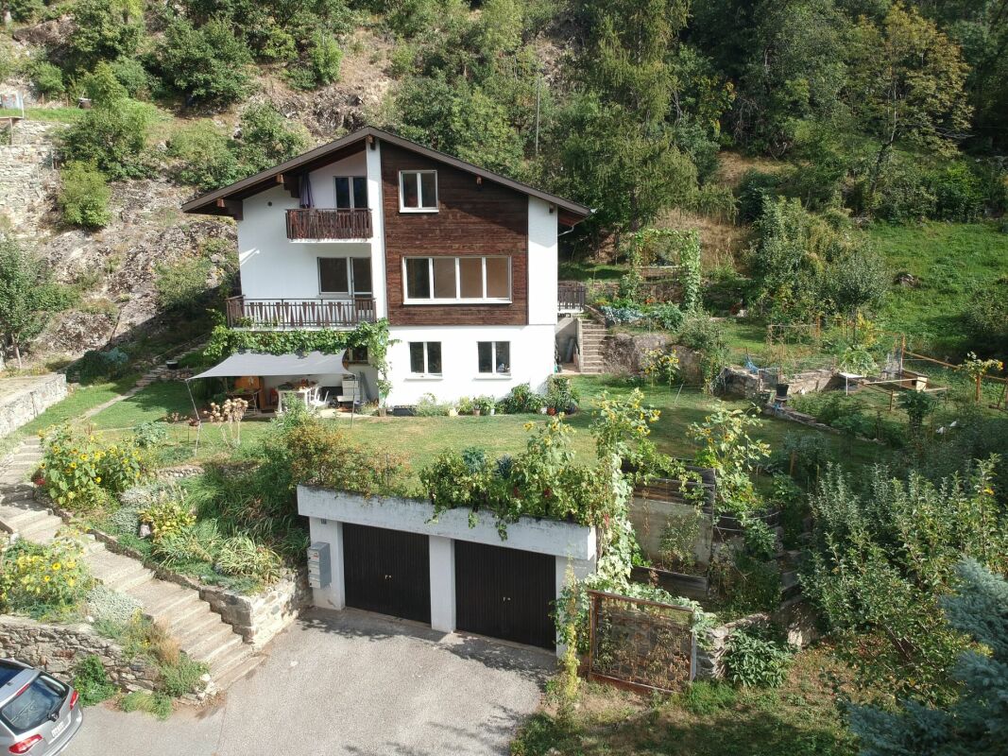
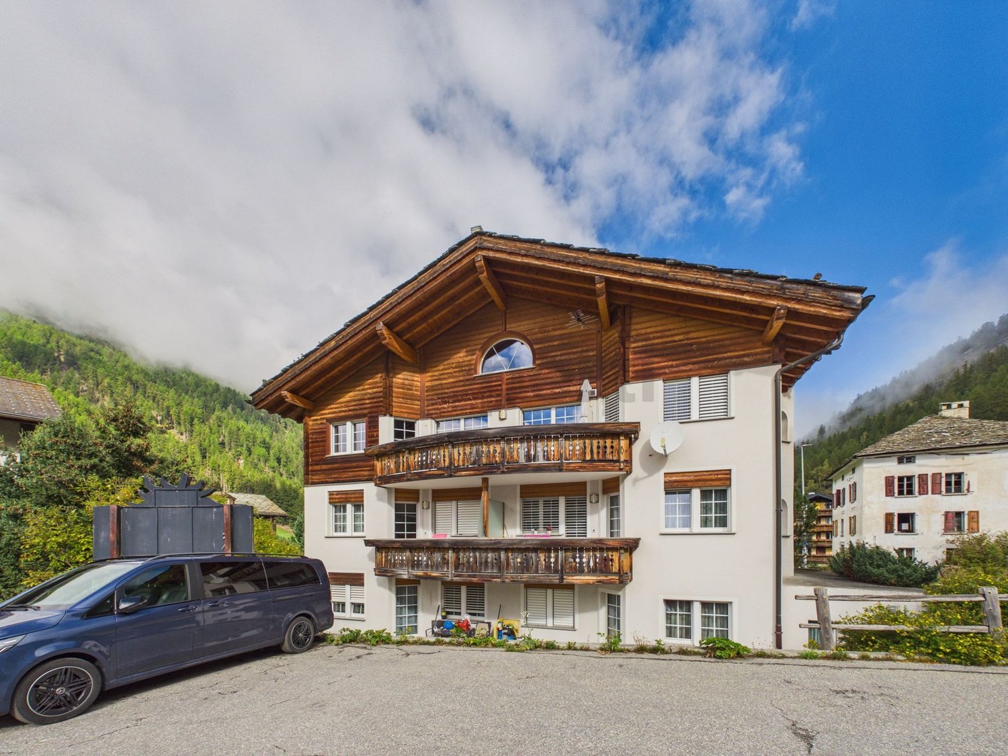
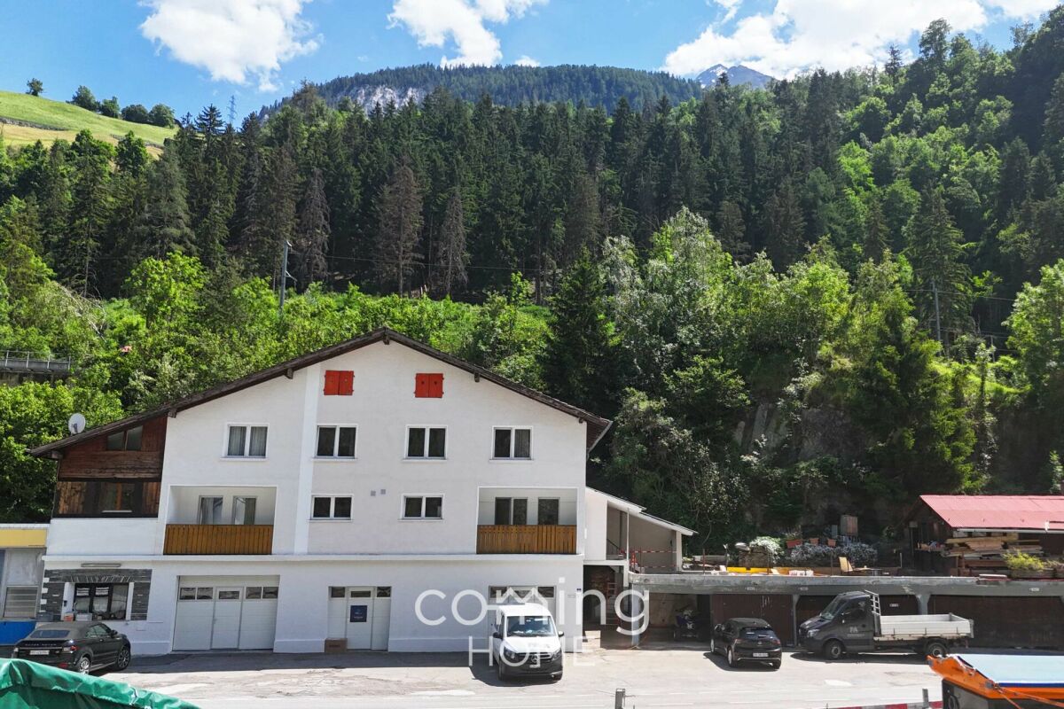
Simplon Dorf - Multi-family house to buy

Try expanding your search criteria so we can show you similar properties. Currently, there are no matches.

We suggest you try to:

  • increase the radius
  • change filters, such as price

You can create a search alert with the current criteria and get notified when matching properties are available.

More objects in your automatically expanded search area
12 results - Radius: + 10km
1 / 23
Price on request
179m² living space
Saastalstrasse 367, 3910 Saas-Grund

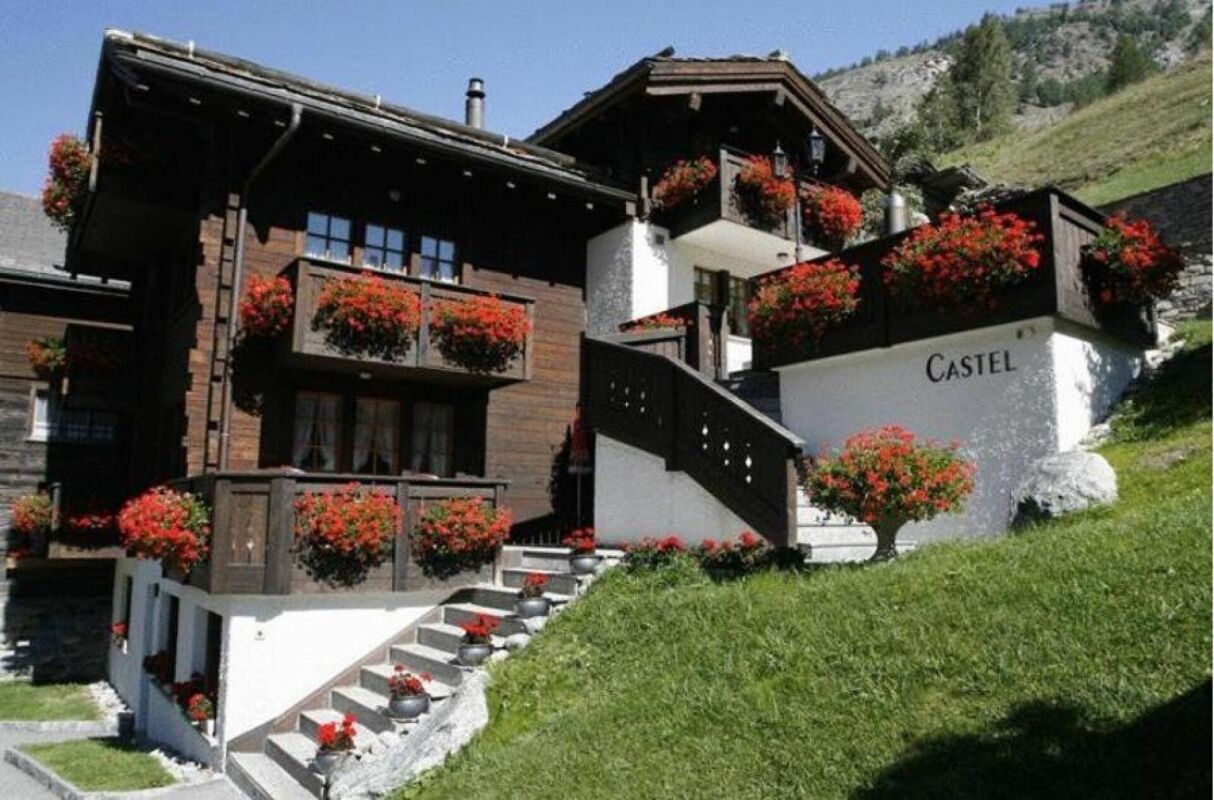
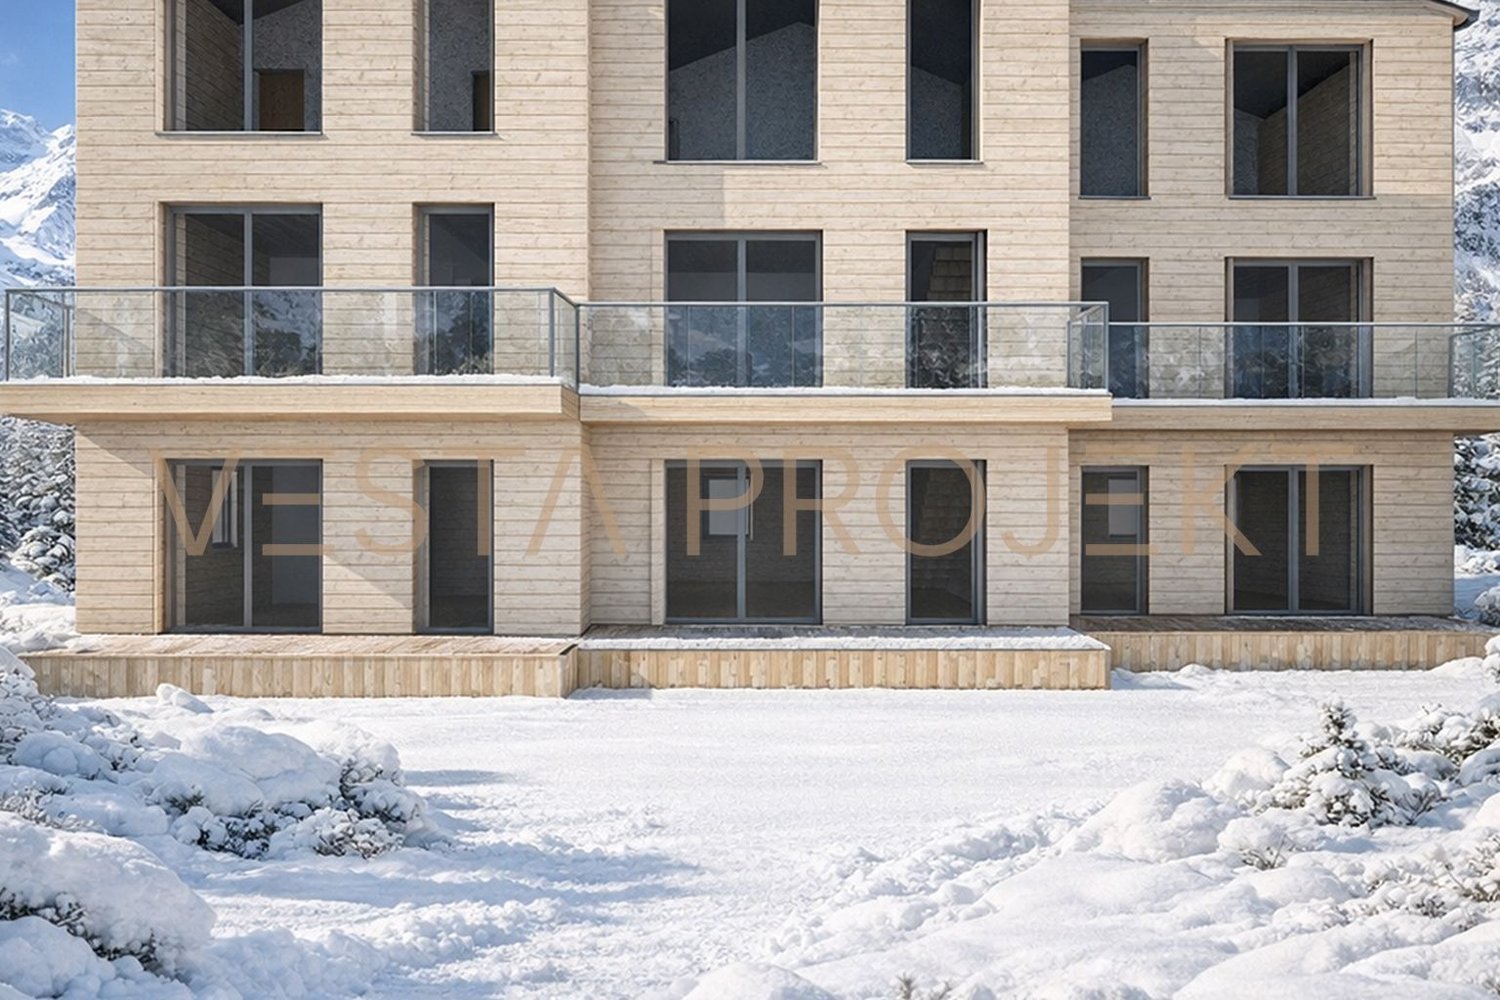
Exclusive Holiday Apartments with Panoramic Views - Apartment Building in Saas-Grund

Exclusive Holiday Apartments with Panoramic Views - Apartment Building in Saas-Grund In a prime location in the heart of Saas-Grund and just minutes from the world-class resort of Saas-Fee, a rare opportunity awaits: The Castel apartment building features three high-end 3.5-room apartments, all officially approved for use as second homes - a true rarity in a top alpine location. The unobstructed views of the majestic 4,000-metre peaks, glaciers and forests of the Saas Valley make this a tranquil retreat in the mountains - and a secure long-term investment.The building extends over three floors, with one attractive 3.5-room apartment on each level. Generous layouts, bright interiors, and open valley views underscore the premium character of this property. Whether for personal use or as a high-yield investment, the second-home designation is legally secured and officially confirmed - a key advantage in light of strict second-home legislation in tourist regions.The ground floor, currently in shell construction, presents exciting development potential. With an impressive ceiling height of 3.25 metres and a gross floor area of 136 m², this level is ideal for custom finishing. Whether as a luxurious living area, studio, wine cellar or private wellness and spa retreat - the structural conditions are ideal. A natural spring, discovered during construction in 1994, remains unused and could be integrated into a unique expansion concept.The location of the apartment house impresses with its tranquillity, convenience and stunning views: bus stop, shopping, banks, the Kreuzboden/Hohsaas lift station, as well as many leisure and service facilities, are all nearby. The world-famous spa and ski resort of Saas-Fee is only four kilometres away and easily reachable by ski bus.Virtual tours:3.5-room apartment - 1st floor3.5-room apartment - 2nd floor3.5-room apartment - top floorThe Castel Apartment House **** stands for discreet exclusivity, sustainable usage potential and a location that uniquely combines tranquillity, mountain scenery and infrastructure. We would be delighted to show you the special qualities of this offer on site and to advise you personally.

Travel time
-
1 / 16
CHF 11,200,000.–
1,323m² living space
Kantonsstrasse 409, 3900 Gamsen

Gamsgarten: Fully Rented New Building Investment Object with 20 Apartments

Two houses, one garden - fully rented The Gamsgarten in Gamsen (Brig-Glis) is for sale: twenty new apartments in two identical multi-family houses with a shared entrance hall, air-water heat pump, and photovoltaic system. The initial rental is completed; the property will be handed over fully rented in November 2026 - as a complete package or per house individually.The Investment at a Glance • Purchase price for both houses: CHF 11'200'000.- (alternatively CHF 5'600'000.- per house) • Gross rental income (including NK allowances): CHF 442'320.- per year • Gross return: 3.95% • Rental status at handover: 100% • Gross living area 1'597.8 m², net living area 1'322.60 m² • Land 2'203 m², parcel number 5743 • Acquisition as an asset deal The Property • House A (East): Kantonsstrasse 409, House B (West): Kantonsstrasse 411, 3900 Gamsen • Each house has 10 apartments: six 3.5-room and four 2.5-room apartments, including one attic apartment • Apartment sizes 58 - 123 m² gross living area, terrace/loggia 19 - 168 m² • Attic apartments: 3.5 rooms, 123 m², 168 m² roof terrace with pergola, elevator to the apartment • Shared entrance hall with 21 spaces, 20 basement compartments, bike rooms • Air-water heat pump, photovoltaics on the roof, underfloor heating • Open living/dining areas, modern built-in kitchens, wood optic floor, washing machine connection in each apartment • Green spaces with playground and seating areas Market-based RentsThe net rents are at the level that IAZI indicates for new apartments in 3900 Gamsen - high enough that no profit is given away, and low enough that full rental is sustainably secured.Management from One HandVAL Group AG has carried out the initial rental and manages the entire property. The buyer takes over existing contracts - without interruption, without familiarization, with the same contact person. Rental agreements, tenant files, and all management documents are handed over in full at the time of transfer. The choice of management lies with the buyer.Data Room and Sales ProcessThe password-protected investor page investoren.gamsgarten.ch contains all documents for review: tenant mirror with each individual apartment, floor plans, an interactive 3D building model of both houses, a financing example, and the complete data room. You will receive the personal access code upon request. We conduct the sale directly and discreetly - without a bidding process: inquiry and access, viewing, indicative offer, due diligence, purchase agreement, handover.

Travel time
-
1 / 16
CHF 559,000.–
8.5 rooms184m² living space
3922 Stalden VS

A Home with a View - Your Retreat Above the Vispertal Valley

A Home with a View - Your Retreat Above the Vispertal Valley This characterful single-family home on the outskirts of Stalden captivates with its sunny, quiet location, magnificent views, and numerous design possibilities. With a plot of 855 m², it offers plenty of space, character, and potential - ideal for personalized living or as an investment property.Living Highlights • Plenty of room for ideas: 184 m² of living space across three levels, with versatile usage options • Flexible use: possibility of creating up to three separate residential unitsModernized infrastructure: renovated in 2023, including a new drinking water pump system (2016) • Ground floor: two bedrooms, two bathrooms, a large living room with a new stove (2020), and a spacious eat-in kitchen with access to a covered patio • Attic floor: three additional rooms, one bathroom, and a large expandable area with prepared kitchen connections - ideal for an additional living unit • Basement: storage and air-raid shelter, boiler room with three oil tanks (approx. 6,000 l), high-voltage connections, workshop, storage room, and a prepared bathroom • Special extras: fireplace, covered balcony, well-maintained lawn, spacious garden, and approved outdoor parking spaces • Versatile use: as a primary, secondary, or vacation residence - tailored to your needs • Convenient parking: three outdoor parking spaces included in the purchase price SurroundingsStalden is located about 7 km south of Visp in the picturesque Vispertal valley - the gateway to the Saas Valley and Mattertal. The municipality is among the sunniest and driest places in Switzerland and boasts a pleasant, mild climate. Stalden is known for its 29 bridges, which connect roads, railway lines, and hiking trails. Shops, schools, restaurants, and good infrastructure ensure a high quality of life with short distances to everyday amenities.LocationThe house sits in a quiet, sunny position on the outskirts, with breathtaking views of the surrounding mountain landscape. Thanks to its central position, both the Saas Valley and Mattertal are quickly accessible, while Visp - the economic center of Upper Valais - is also just a few minutes away. This combination of nature, tranquility, and excellent connectivity makes this property the perfect place for permanent living or as an attractive vacation home.Interested?Contact us for more information or arrange a viewing directly.You can find more attractive properties in Valais at: www.coming-home.ch
1 / 13
CHF 2,650,000.–
14 rooms568m² living space
3910 Saas-Grund

Double garage plus 3 outdoor parking spaces, cozy fireplace and fantastic mountain panorama

Welcome to this well-maintained typical multi-family house, in the picturesque Saastal. The object convinces with its alpine charm and a generous living space. On 440 m², the apartments are generously cut and leave no wishes open. United in modern living comfort. The quiet and sunny location offers pure relaxation, far from noise and hustle and bustle - ideal as a year-round residence, holiday home or rental property.The house convinces through sunny balconies with breathtaking panoramic views of the Valais Alps as well as a cozy fireplace for warm comfort on cool mountain days. A double garage and three outdoor parking spaces offer ample space for your vehicles. The object and its quiet surroundings are also extremely child-friendly. The region attracts in summer and winter with untouched nature, plenty of sunshine and excellent leisure opportunities right on the doorstep.This property offer is characterized by: • Well-maintained multi-family house on 440 m² of living space • Beautiful, unobstructed panoramic view of the Valais mountain world • Cozy fireplace for atmospheric evenings in the living area • Sunny balconies for relaxation in the fresh mountain air • Double garage plus three additional outdoor parking spaces included • Child-friendly, quiet location in a natural environment • Perfectly suitable as a first home, holiday home or investment/rental property Interested? Contact us for a non-binding viewing!

1 / 18
CHF 1,949,000.–
400m² living space
3993 Grengiols

Apartment building with 11 units in a sunny location in Grengiols

Apartment building with 11 units in a sunny location in Grengiols This partially renovated apartment building in Grengiols, with a total of 11 residential units, offers an attractive opportunity for investors or as a versatile property for both residential and vacation use. The quiet and sunny location, the magnificent mountain views, and the spacious outdoor areas highlight the special charm of this investment property.Property Highlights • 11 residential units: An attractive size for a sustainable investment • Net living area: Approximately 400 m² of versatile living space • Lot: Generous plot of approximately 2,000 m² • Terrace areas: A total of approximately 220 m² for added living comfort • Parking: 11 outdoor parking spaces and 3 garage parking spaces available • View: Sunny location with a beautiful mountain panorama • Condition: Partially renovated property with solid maintenance • Use: Ideal for residential living, vacation use, or as an investment property Property DescriptionBuilt in 1959, this multi-family home spans three floors and impresses with its well-maintained structure and versatile usage options. Balconies and spacious terraces add value for residents and make this property an attractive opportunity for anyone looking to buy a multi-family home in Grengiols.Location and SurroundingsGrengiols is located in the heart of the Upper Valais and captivates visitors with its natural surroundings, abundant sunshine, and high quality of life. The region offers a wide range of leisure and recreational activities and is extremely popular both as a place to live and as a vacation destination.Interested?Contact us for more information or schedule a viewing appointment right away.Find more attractive properties in Switzerland at: www.coming-home.ch

1 / 10
CHF 3,200,000.–
8 rooms420m² living space
3906 Saas-Fee

Outstanding 3 Chalet Complex Project

Welcome to paradise - where the silence of the mountains tells stories, 18 majestic four-thousanders surround you, and over 300 sunny days a year at 1800 m above sea level provide unparalleled quality of life. The exclusive new construction project "Estelle" (construction year 2026) with certified Minergie standard offers an exceptional opportunity for investors who want to combine the alpine lifestyle with first-class economy. On a plot of 445 m² and a planned living area of 420 m², a flexibly designable project is being created here, which combines modern living comfort with the popular, warm chalet style.The fully developed project is characterized by its enormous versatility. Depending on the investment goal, it can be realized in different variants: • Chalet Complex Variant: Three high-quality chalets with living areas of 84 m², 103 m², and 133 m², each with two balconies and a private garden seat (prices from CHF 846,020.- to CHF 1,268,290.-). • Rental Property Variant: The division into 8 modern studios for tourist use (e.g., as Airbnb, hotel apartment expansion, or staff house for local businesses) promises an above-average return of 16 to 19%. The property can be purchased optionally as pure building land for CHF 350,000.- or including the fully developed and individually adaptable project for CHF 380,000.-. A purchase is also possible for people abroad (foreigners) without any problems. Please note that the project does not have a second-home permit; however, tourist or commercial use is possible without any restrictions.This property offer is characterized by: • Outstanding Return: Up to 16 to 19% return potential when realizing 12 accommodation studios. • Maximum Flexibility: Can be used as a three-part chalet complex, as a B&B/Airbnb, hotel expansion, or as a staff house. • Future-Proof Construction: Modern new building (construction year 2026) according to sustainable Minergie standard. • Attractive Purchase Options: Acquisition of pure building land (CHF 350,000.-) or the turnkey project (CHF 380,000.-) possible. • No Acquisition Restrictions: The purchase is also open to foreign investors. • Comfortable Equipment: Planned with a cozy chimney, balconies, garden seats, own cellar, as well as modern fiber optic and cable TV connections. • Dreamlike Location: Quiet and sun-kissed Alpine environment at 1800 m above sea level. Interested? Contact us for a non-binding consultation and request the detailed return calculation and project brochure!

  • The image shows a picturesque alpine village nestled in a mountainous landscape. The buildings have traditional Swiss architectural styles, with wooden balconies and sloped roofs. There are several multi-story buildings, including a large white building w
  • 2-story wooden chalet-style house with dark wooden exterior, multiple windows with wooden frames, and a balcony or terrace visible on the upper level. The house is situated in a mountainous, forested area with other buildings and structures visible in the
  • 2-story wooden cabin with a white chimney, wooden exterior walls, and large windows. The cabin is situated in a mountainous, forested area with power lines visible in the background.
  • A multi-story building with a mix of traditional wooden and modern stucco construction, featuring balconies and surrounded by lush greenery in a mountainous setting.
  • This image shows an interior room with a rustic, unfinished appearance. The room has a wooden ceiling with exposed beams, and the walls are made of rough, whitewashed plaster. The floor is a bare, concrete surface. There is a small window with a wooden fr
  • Wooden porch with railing, concrete floor, wooden walls and ceiling, large window on the side
  • Empty room, wooden walls, wooden flooring, wooden door, white walls, two open doors leading to another room, visible windows, wooden ceiling with beams
  • The image shows the interior of an old, rustic building. The walls are made of exposed wooden beams and boards, creating a warm and natural aesthetic. The floor is also made of wooden planks, adding to the overall rustic feel. There is a doorway visible i
  • Narrow, winding staircase made of concrete or stone, leading up to a window that provides natural light.
  • wooden door, concrete stairs, wooden ceiling, white walls
  • white plaster wall, wooden framed window, arch window with tree outside
  • Stone wall, wooden ceiling, small window, cement flooring
1 / 12
Price on request
8 rooms220m² living space
Kirchweg 12, 3922 Stalden

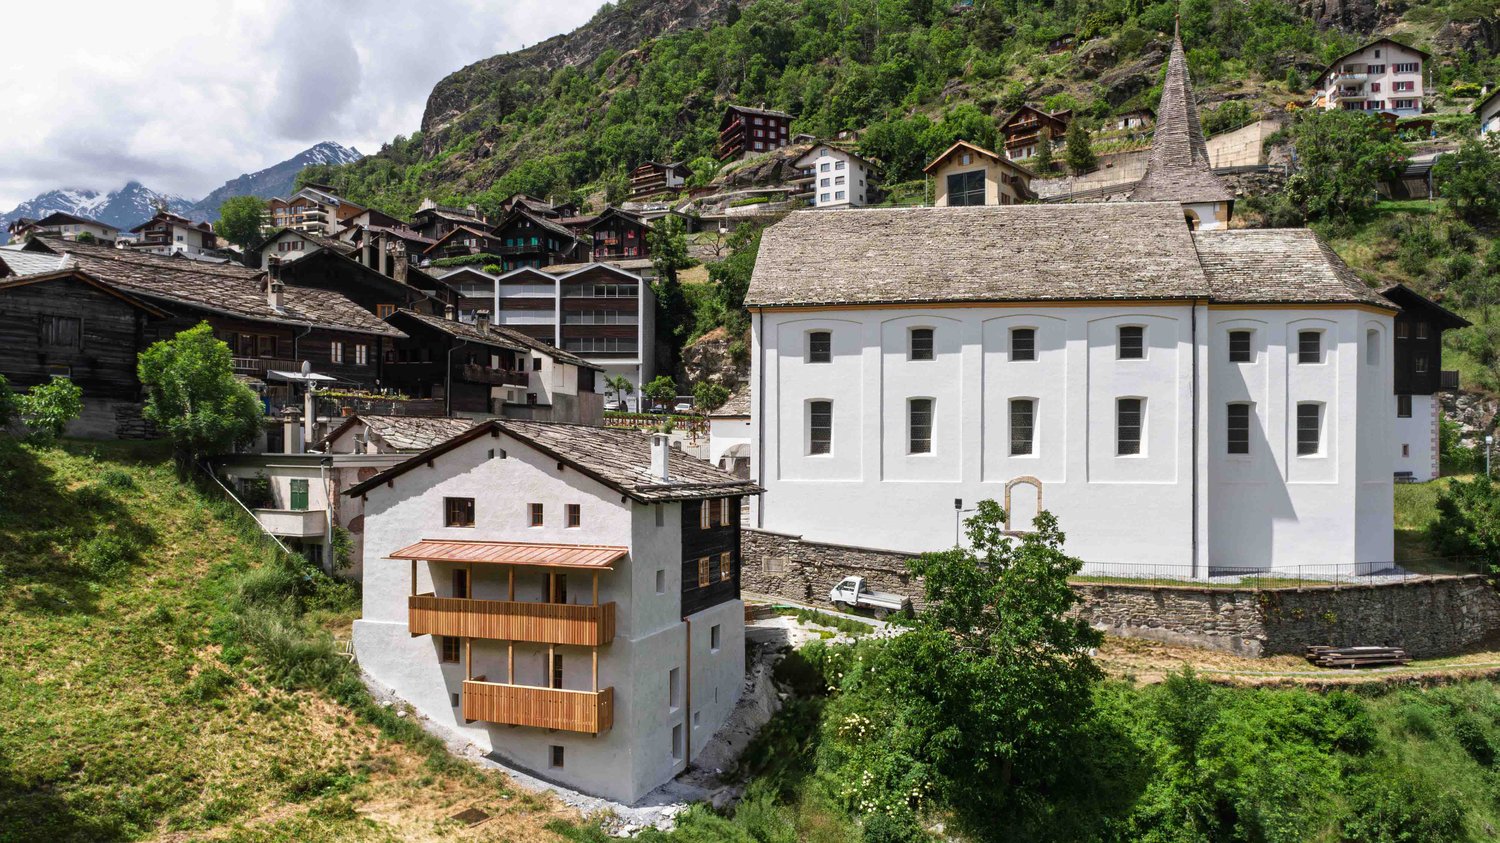
Historic Chalet Multi-Family House in Idyllic Location

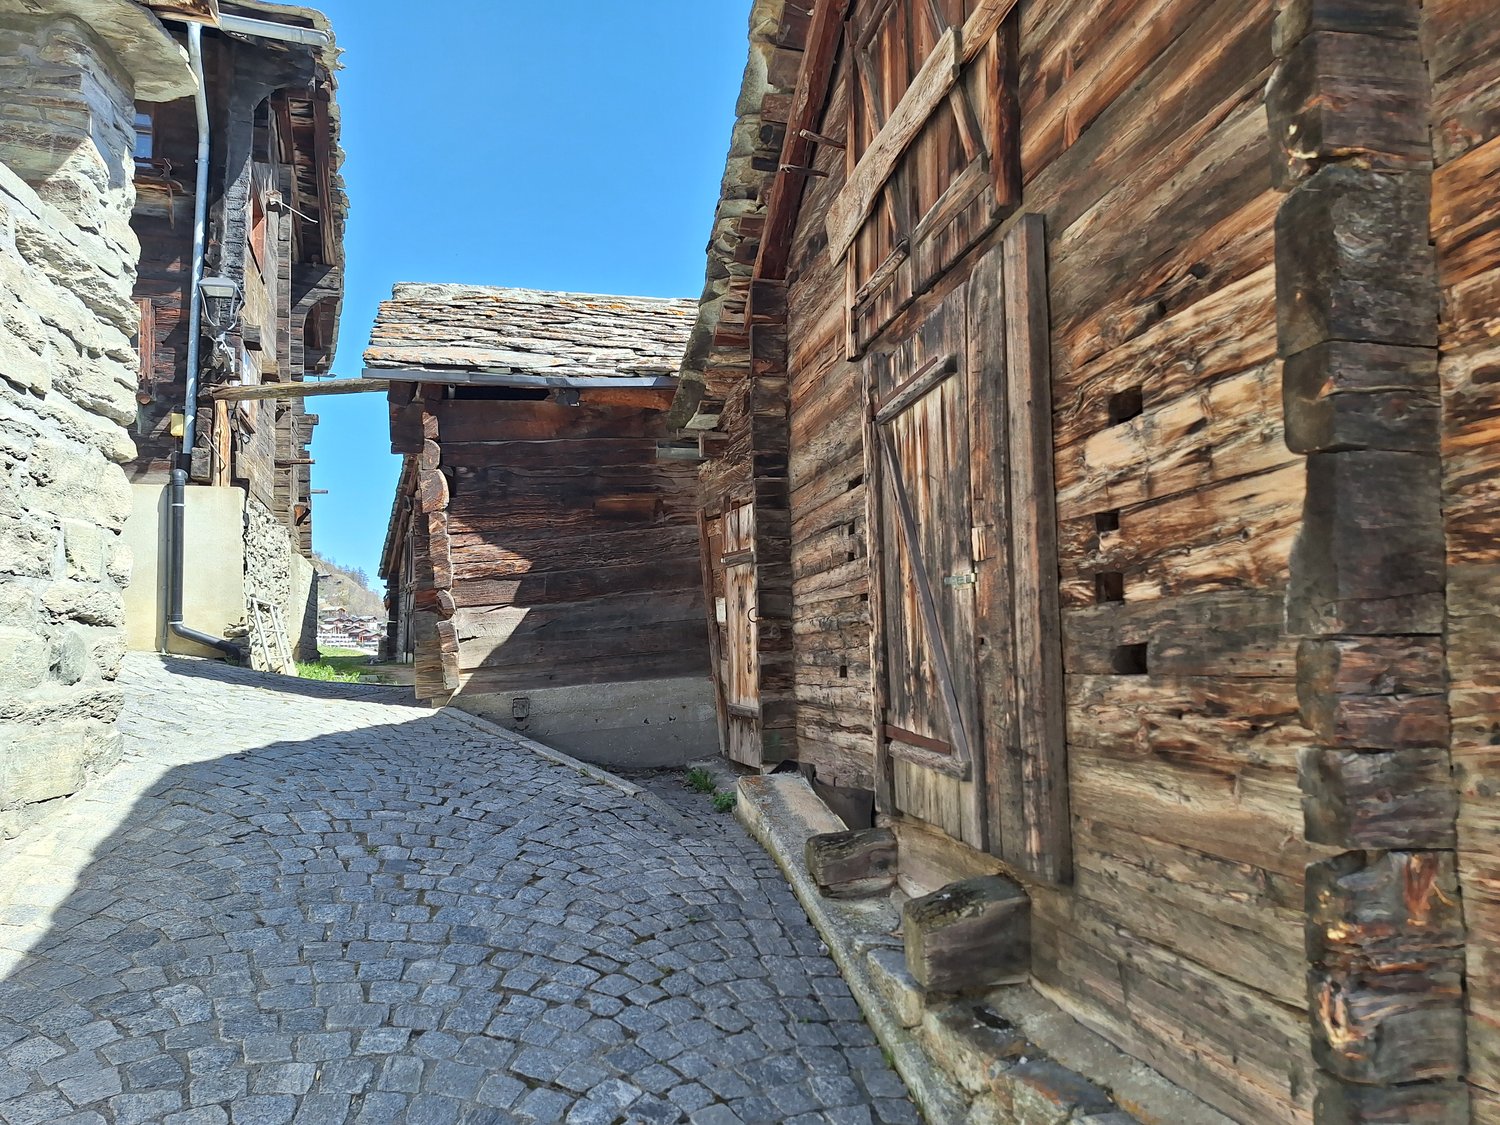
Historic Vicarage House with Far-Reaching Views – Living with History and Character Discover this carefully restored multi-family house from 1701 in the historic village center of Stalden. The protected monument has been renovated by hûs Architektur & Handwerk since 2022 with great manual finesse and construction-biological claim – with completion in spring 2026. The building combines original building fabric with modern living comfort and offers two independent maisonette apartments (5.5 and 2.5 rooms) on four floors – ideal as a family or multi-generational house, retreat, or combination of living and working. The property offers: Two separate maisonette apartments with a total of 220 m² living space Original cast-iron stoves, a chimney, and restored historic parlors Custom-made solid wood kitchens, lime floors with underfloor heating, natural insulation Individually developed box windows in historic style with modern insulation Balcony and terrace with unobstructed views into the valley Quiet, sunny location in the old village center – within walking distance to train station, bus, Migros, and pharmacy Quick connection to Zermatt, Saas-Fee, Visp, and the Aletsch Arena Can be used as a primary or secondary residence The photos show the building during the construction phase. A viewing is possible on request. A special house for people who want to feel history, appreciate quality, and shape the future.

Travel time
-
1 / 44
CHF 590,000.–
13 rooms
3922 Stalden VS

Multifunctional property with 540 m2 of usable space. Top price-performance ratio

Located about 15 minutes from Stalden, in the idyllic mountain village of Embd above the Mattertal, the versatile property «Morgenrot» is for sale.The robust building is situated on a sunny slope with unobstructed views of the impressive Alpine mountain world.The property was originally built and operated as a restaurant-hotel family business and consists of a 5.5-room apartment, 6 hotel rooms, multi-bed rooms, and a spacious restaurant area with a terrace and well-equipped kitchen, buffet, cold storage, etc.Thanks to the existing floor units and the spacious usable space of around 544 m², the property offers a variety of usage possibilities.The special building spans four independently accessible floors and is in a good, usable condition.Currently, the property consists ofIn recent years, various renovations have been carried out, including work on windows, facades, and the installation of a solar system for hot water.Highlights • sunny slope location at 1,350 m above sea level • unobstructed views • 544 m² of usable space • plot of 800 m² • 13 rooms (including former guest rooms) • several independently accessible floors • floor ownership units already available (1000/1000 for sale) • versatile redevelopment and utilization potential Usage possibilitiesThe property is ideal for various concepts: • multi-family house • staff accommodation/personal house • very large single-family house • rental property with multiple apartments • conversion into 3-4 condominiums • group or community house • restaurant and hotel operation • partial use as a gastronomy and/or accommodation business • combination with partial use as residential and other commercial • combination with other properties in the village • home office hub • etc. Interested?We look forward to your contact and will be happy to provide you with further information and arrange a viewing.

1 / 13
CHF 1,270,000.–
260m² living space
3931 Lalden

Completely renovated multi-family house with 3 residential units, garage and

In the attractive Valais municipality of Lalden, directly next to Visp, this completely renovated multi-family house with three residential units is for sale. The property convinces with its well-kept condition, spacious outdoor areas, and attractive usage possibilities - be it as a rental property, multi-generation house, or for partial self-use.The house has the following residential units:- 2-room apartment on the ground floor with sunny terrace- 4-room apartment on the 1st floor with large balcony- 4-room apartment on the 2nd floor with spacious balconyIn recent years, the entire property has been extensively renovated and presents itself today in a very good condition. The apartments offer large living rooms, practical floor plans, and a pleasant living feeling.The offer is complemented by a garage and threeoutdoor parking spaces directly in front of the house, which further increases the living comfort.The key data at a glance:- Multi-family house with 3 separate apartments- Extensively renovated and well-maintained- 1 × 2-room apartment with terrace- 2 × 4-room apartments with large balconies- 1 garage- 3 outdoor parking spaces- Bright and well-cut apartments- Attractive location with good accessibility from Visp- Ideal as a capital investment or multi-generation houseThe quiet and yet central location in Lalden offers aLalden is an attractive residential community in Upper Valais, just a few minutes from Visp - the economic center of the region. The quiet, rural atmosphere combined with the immediate proximity to important workplaces and educational institutions makes Lalden a sought-after place to live.Thanks to the proximity to Visp, residents benefit from an excellent infrastructure. With companies like Lonza as a significant employer, the hospital center, and numerous other companies, the region offers a wide range of job opportunities. Lalden itself convinces with its grown village structure, an active club life, and a high quality of life.The transport connection is excellent: The nearby Visp train station serves as an international railway hub of Valais. Through the new Alpine Transversal Railway (NEAT), the travel time to Bern is significantly reduced - the route between Visp and Bern is only about 54 minutes. This makes commuting for work or study extremely attractive and further expands the location advantages of Lalden.Shopping facilities, schools, medical care, gastronomy, and a wide range of cultural and sports activities are located in the immediate vicinity. At the same time, Lalden is nestled in an impressive natural landscape. The mountains, hiking trails, ski areas, and local recreation areas of Upper Valais are reachable in a short time and offer a variety of leisure activities throughout the year.

1 / 4
CHF 650,000.–
12 rooms233m² living space
3910 Saas-Grund

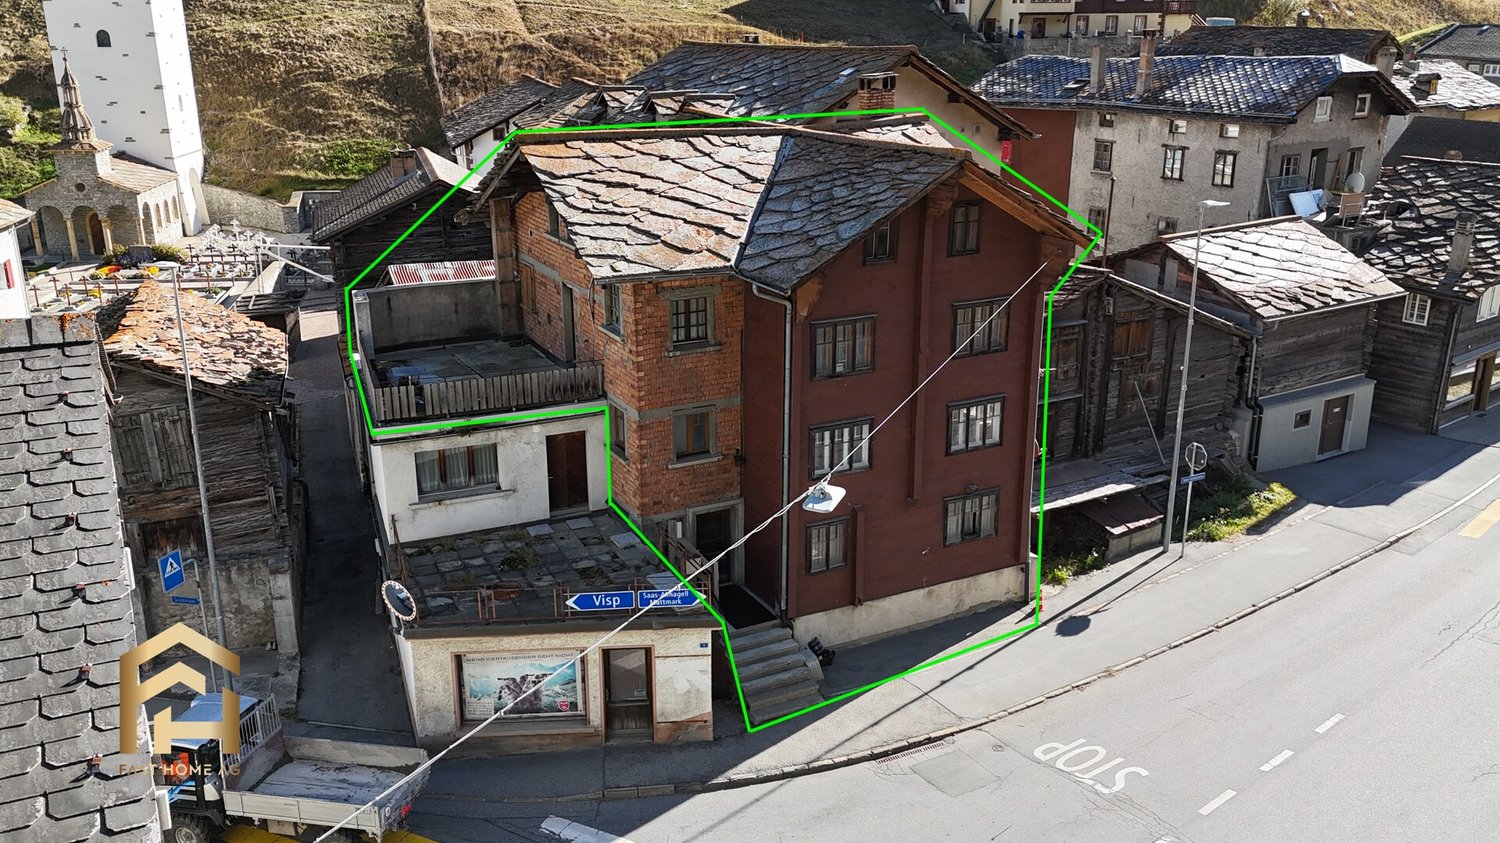
Renovation object with rental potential: MFH with 4 residential units

For sale is a multi-family house with four apartments and approximately 233 m² of living space in the village center of Saas-Grund. The house is in need of comprehensive renovation and is being offered as a complete package. It is suitable for investors, construction companies that renovate and resell, as well as hotel and tourism businesses that want to provide housing for their staff. Building: The house consists of a main building with a wooden facade, a rear part made of brick, and an annex with a flat roof. The pitched roof is traditionally covered with stone slabs. The four apartments are located on top of each other and are accessed via a shared staircase. The terrace on the 2nd floor is approximately 30 m² in size and offers a view of the village center, the church, and the mountains. It can be reached from all apartments via the staircase. Condition: In the 2nd floor and the attic, the demolition has already begun. In particular, kitchens, bathrooms, electrical and sanitary installations, windows, as well as the roof and facade need to be renewed. The heating system is available but has not been tested yet. Potential: The floor plans are suitable for four modern 3.5-room apartments or two larger duplex apartments. Visible wooden beams, exposed brick walls in the attic, and a stone oven can be deliberately highlighted during renovation. It is possible to use it as staff apartments, as starter homes for locals, as a rental property, or as second homes for resale, provided the second home status allows it. We would be happy to send you the detailed sales dossier with floor plans, photos, cost framework, and rental potential. Please contact us by email.The multi-family house is located in the heart of the village of Saas-Grund, directly on the cantonal road at the junction towards Visp, Saas-Fee, and Saas-Almagell. Immediately behind the house are the church and village square, and next to it, old Valais barns and granaries shape the traditional village landscape. Saas-Grund is located in the heart of the Saas Valley, surrounded by over a dozen four-thousanders, and is a lively mountain village all year round. Shopping facilities, restaurants, and the bus stop are within a few minutes' walk. With the post bus, you can easily reach Saas-Fee and the valley. The valley station of the Saas-Grund Kreuzboden Hohsaas cable car is about 600 meters away and opens up a diverse ski area in winter and a wide network of hiking and biking trails in summer. Cross-country ski trails, winter hiking trails, and snowshoe trails throughout the valley complement the offer. The Visp train station with connections to the Lötschberg and Simplon lines is about 22 kilometers away. For holiday guests as well as for locals, Saas-Grund is a price-attractive alternative to Saas-Fee with short distances to all offers in the valley. At the same time, affordable living space in the Saas Valley is in demand, especially for employees from the hotel, gastronomy, and mountain railway industries, as well as for young families and working professionals. The location on the cantonal road provides visibility and excellent accessibility, but also traffic noise, especially in the lower floors. There are no private parking spaces available. Those who want to live centrally, in the midst of village life, and with short distances to the mountain railway, bus, and shopping will find an ideal starting point here.