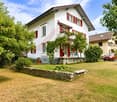
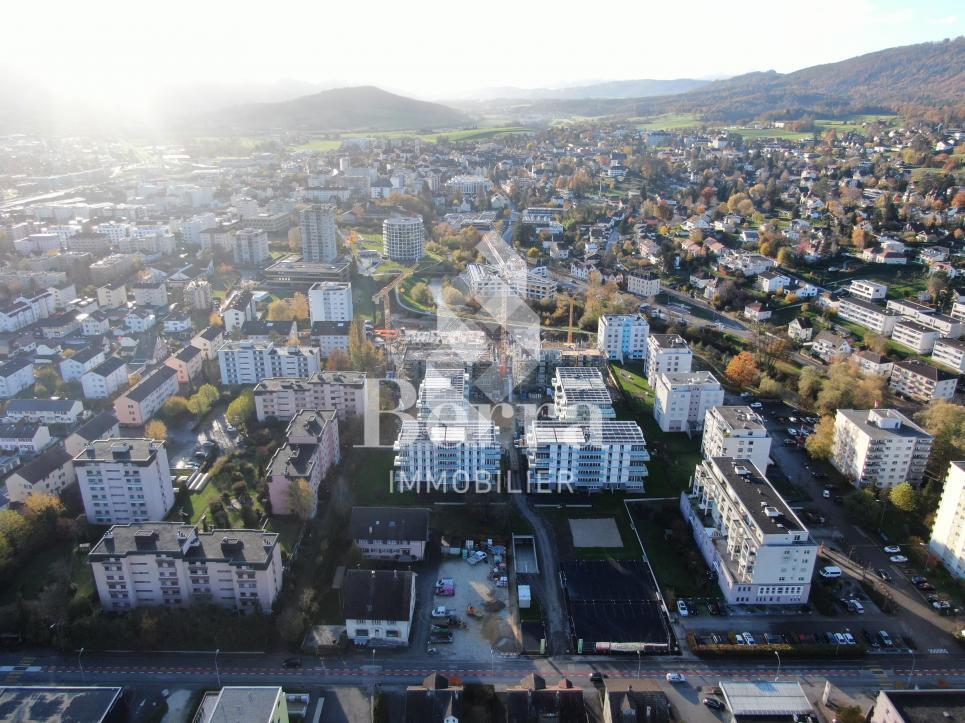
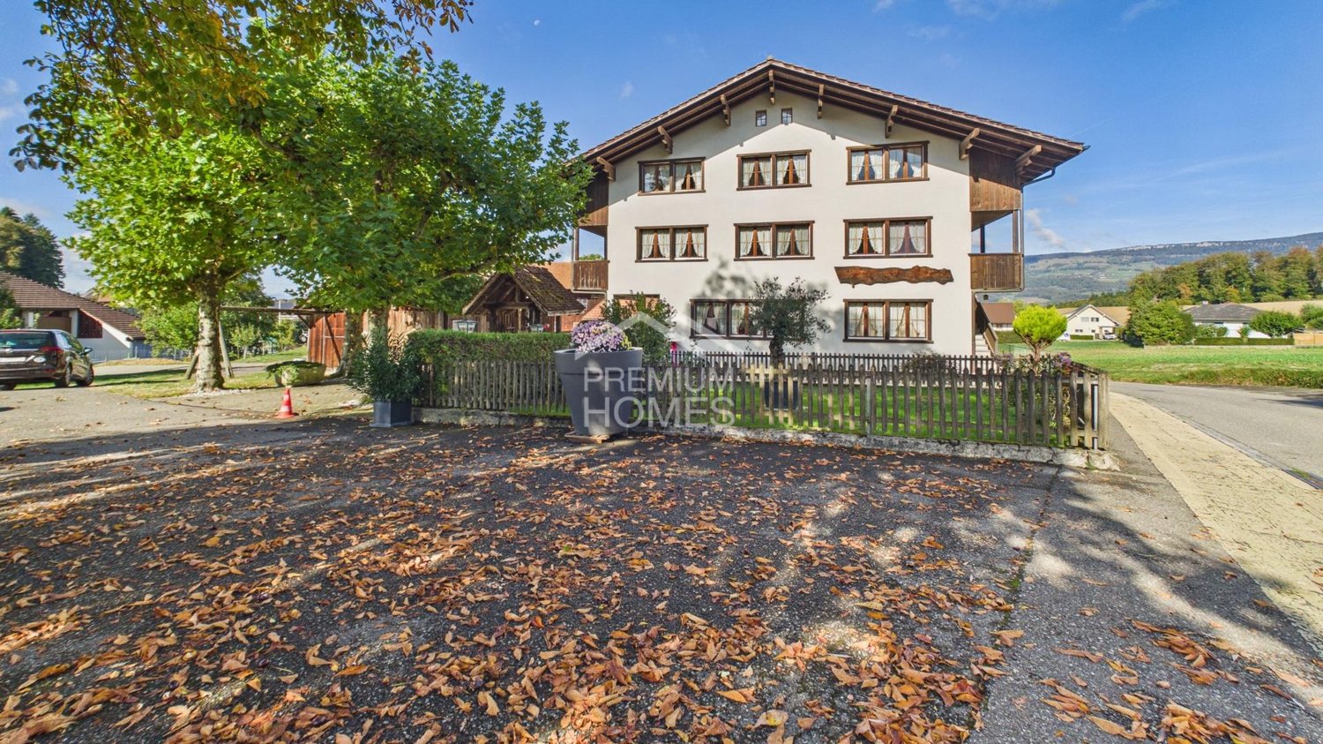
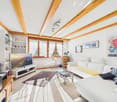
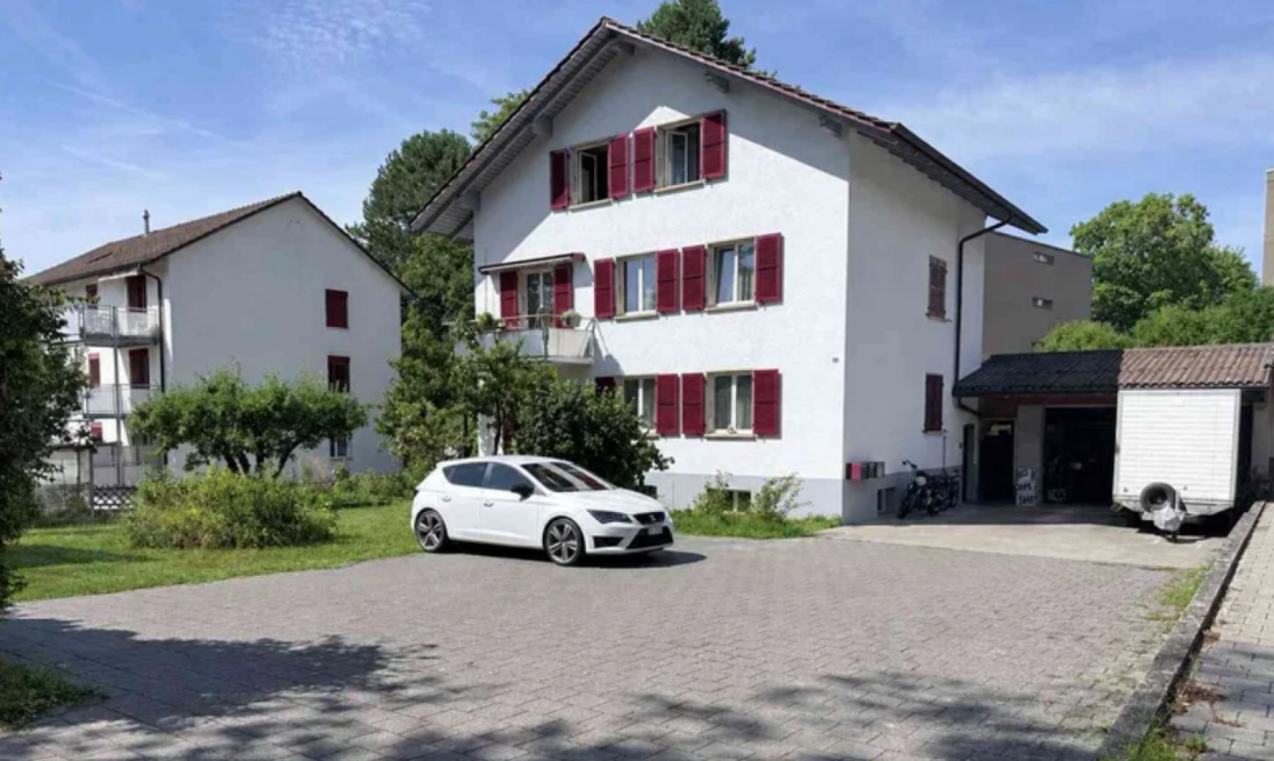
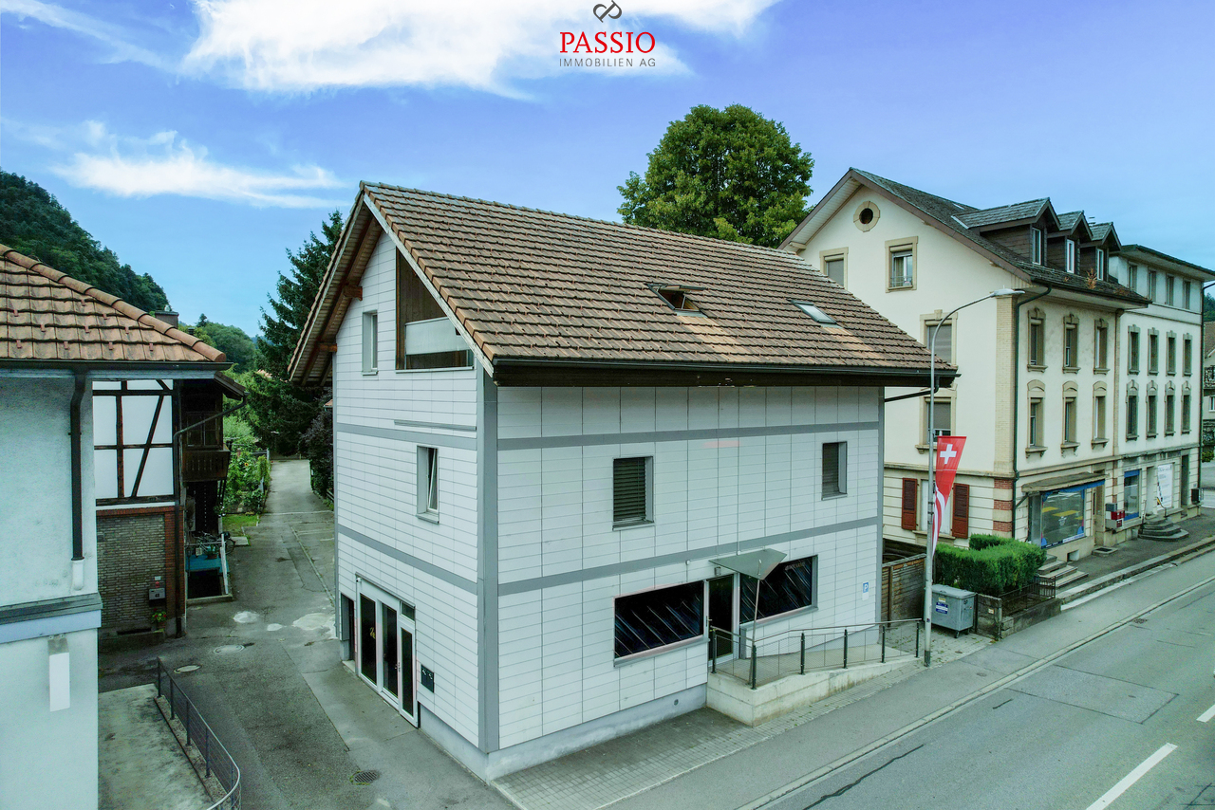
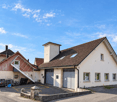
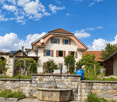
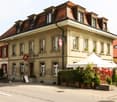
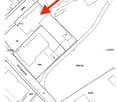
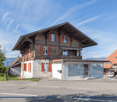
Utzenstorf - Multi-family house to buy

Try expanding your search criteria so we can show you similar properties. Currently, there are no matches.

We suggest you try to:

  • increase the radius
  • change filters, such as price

You can create a search alert with the current criteria and get notified when matching properties are available.

More objects in your automatically expanded search area
36 results - Radius: + 10km
Remo Wyss

Remo Wyss

1 / 16
Remo Wyss

Remo Wyss

  • Parking space
  • Balcony / Terrace
  • Pets allowed
  • +1
CHF 765,000.–
10.5 rooms236m² living space
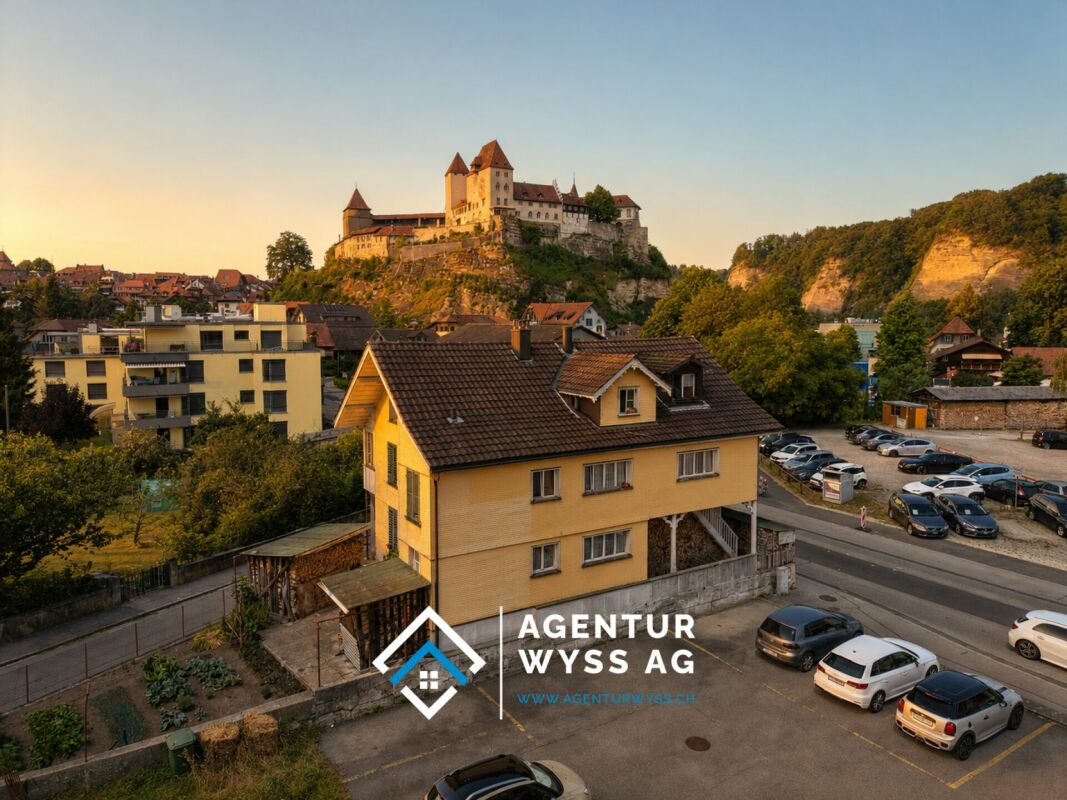
Heimiswilstrasse 14, 3400 Burgdorf

Living with a castle view in Burgdorf

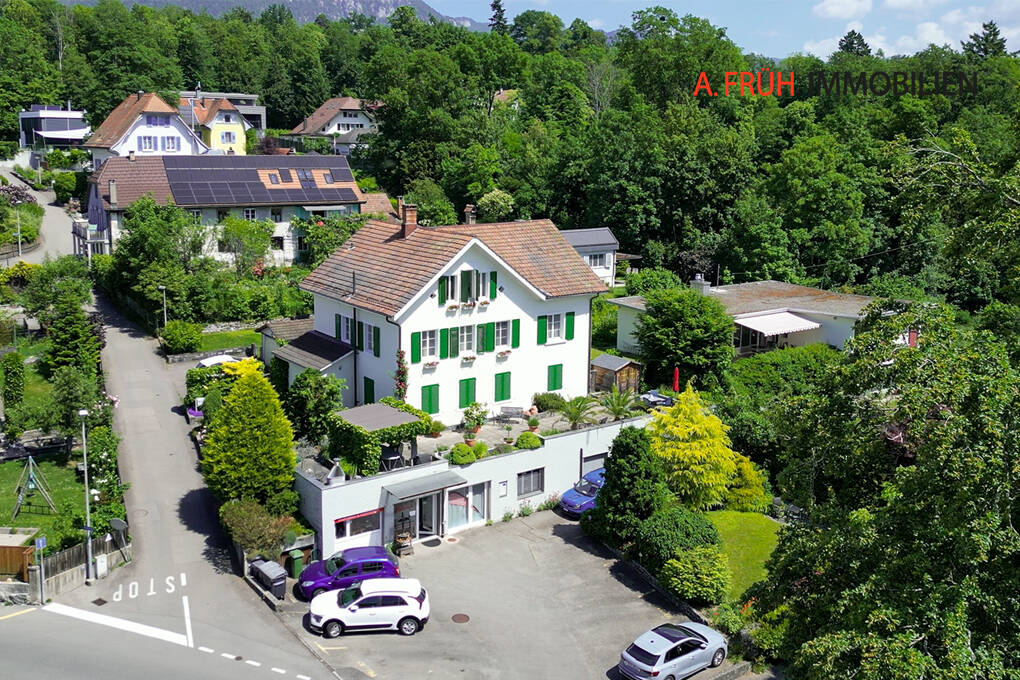
Residential house with three residential units in the heart of Burgdorf In a central and well-connected location in Burgdorf, this spacious residential house on Heimiswilstrasse 14 presents itself with an exceptional range of rooms and diverse usage possibilities. The property, built in 1900, combines the characteristic charm of an older residential house with a generous layout over several floors. With a net living area of around 236 m², a total of 10.5 rooms, and a building volume of 994 m³, it offers plenty of space for different living and usage concepts. The plot comprises a total of 295 m², of which around 200 m² are designated as a garden area. The year of construction, 1900, and the volume of 994 m³ are also confirmed by the building insurance.A particular strength of the property lies in its division into three separate residential units. This opens up interesting possibilities for both owner-occupiers and investors. For example, use as a multi-generation house, a combination of owner-occupation and rental, or use as a pure investment property are conceivable. The existing kitchens and bathrooms on the different floors support this flexible use. Several generations or parties can live under one roof and still have their own, largely independent living areas.The various floors have spacious living, sleeping, and ancillary rooms. In total, three bathrooms with toilets are available. The range of rooms is supplemented by a complete basement with extensive storage spaces and further practical ancillary rooms. This provides plenty of space for supplies, hobbies, workshops, or personal items, in addition to the actual living space. The heat distribution is via radiators.Another added value is the various outdoor areas. Balcony, veranda, and patio extend the living space outdoors and create attractive retreats for the residents. Together with the garden area, the property has a pleasant outdoor space despite its central location. The various areas offer space to linger, for cozy hours with friends and family, or for individual design by the future owners.The location is also convincing: The property is located in Burgdorf and thus in a city with comprehensive infrastructure, shopping facilities, schools, gastronomy, and a very good connection to public transport. The direct bus connection enables quick access to Burgdorf station and thus a comfortable connection to the regional and national rail network. At the same time, numerous facilities for daily needs are within easy reach. The property is fully located in the mixed zone 3a.The combination of generous space, three residential units, diverse usability, and central location makes this property particularly interesting. The existing room structure also offers potential for long-term adaptation to changing housing needs. Whether as a spacious multi-generation house, for combining living and renting, or as a pure investment property - the residential house on Heimiswilstrasse 14 offers plenty of space for individual ideas and future usage concepts.

  • Parking space
  • Balcony / Terrace
  • Pets allowed
  • +1
Travel time
-
1 / 22
  • Balcony / Terrace
  • View
  • Child-friendly
CHF 2,350,000.–
13 rooms445m² living space
Rütschelengasse 17, 3400 Burgdorf

A dignified old town property with a lot of potential and a beautifully designed garden area

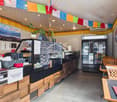
A property where everyone knows each other Majestic, magnificent, and unmistakable, our property on Rütschelengasse forms the portal to Burgdorf's old town. Originally, it was two houses that were merged into one building in 1930. Over the last ten years, significant investments have been made, including the renovation of the 1st floor into a modern 4.5-room apartment, replacement of the heating system, electrical installations, most windows, and the gastro-kitchen. Meanwhile, only the roof, a few windows, and the attic conversion date back to 1981. Until now, it has been a fine guest house, but it could also be a fantastic home The pizzeria Da Gino on the ground floor and the China restaurant on the 1st floor have catered to countless guests over the years. This gastronomic area is in excellent condition and could be revived without significant investment. However, the spaces could also be converted into brilliant apartments that combine old-building charm with modern comfort. The 4.5-room apartment on the 2nd floor is a prime example. Both the ground floor and 1st floor offer a uniquely sunny and spacious outdoor area - right in the heart of the old town. The garden is not the only highlight. When the weather outside doesn't permit a celebration, you have alternatives that many would envy. In the basement, a picturesque vaulted cellar awaits. Alternatively, even larger groups can find a unique location in the grotto, which extends deep under the castle hill. Back to the building: there is optimization and expansion potential in the attic. The existing conversion dates back to 1981 and could now be transformed into a modern apartment like the one on the 2nd floor. The current screed should also be included in the planning. The sloping roof, the old beam combined with original masonry, will give these living spaces an irresistible old-building charm. Parking spaces nearby Unfortunately, parking is not possible on the property. However, the "Oberstadt" parking garage, with parking spaces for rent or purchase, is just a few steps away. Are you interested? Does this modern living in historic walls with a beautiful outdoor area in the picturesque old town appeal to you? We would be happy to send you our detailed sales documentation. Of course, viewings are also possible. Please contact us so we can send you the documents or arrange a viewing.

  • Balcony / Terrace
  • View
  • Child-friendly
Travel time
-
1 / 13
CHF 1,000,000.–
12 rooms
Zuchwilerstrasse 2, 4500 Solothurn

Apartment building on Zuchwilerstrasse in Solothurn

Welcome to Zuchwilerstrasse 2 in the picturesque city of Solothurn! This spacious apartment building with impressive approx. 12 rooms offers a unique opportunity for investors or large families looking for a versatile residential property.The property convinces with: • Spacious room layout: With a total of 12 rooms, the house offers ample space for different living concepts and uses. • Sunny location: The house benefits from plenty of sunlight, especially in summer, and thus provides a bright and pleasant living climate. • Quiet surroundings: Despite its central location, the surroundings are pleasantly quiet both during the day and at night – ideal for relaxing living. Location and infrastructure: • Public transport: The Solothurn West stop is just a 3-minute walk away, and the Solothurn train station is a 15-minute walk away. • Shopping: A Denner supermarket is just a 3-minute walk away – daily errands are thus easily possible. • Health: The Ambassador pharmacy is also just a 3-minute walk away. • Education: The Hermesbühlschulhaus is a 5-minute walk away – ideal for families with children. • Leisure: The Landisteg ferry terminal is just a 6-minute walk away and invites you to take trips along the Aare. • Bus stop: The Zentralbibliothek stop is just a 4-minute walk away. This apartment building combines a quiet, sunny living location with excellent infrastructure in the heart of Solothurn. A rare purchase opportunity that leaves no wishes unfulfilled – whether as a rental property or as a home for several generations under one roof.This property is being auctioned. The official estimated value is Fr. xxxxx, whereas the award price may be lower or higher depending on the offer at the auction.For more information about this auction and all other auctions in Switzerland, including location, date, time, photos, land register information, official publication, and sometimes market estimates for the property, please visit our daily updated platform Immo-Robinhood.ch, the most modern platform in Switzerland for forced auctions. You will also receive the latest available issue of the ISV (Immobilien-Steigerungs-Verzeichnis) free of charge as a PDF. It contains over 100 properties that will be auctioned soon. Issue Fr. 22.--/without subscription.Now order the ISV (Immobilien-Steigerungs-Verzeichnis) with access to Immo-Robinhood.ch with all the information: www.isv-verlag.chSince 2012, the leading magazine for all current auctions in Switzerland, editorially reviewed, up-to-date, and independent.Tipp: Scroll all the way down, click: "All objects from this provider".

Travel time
-
1 / 16
CHF 1,585,000.–
20 rooms450m² living space
Hauptstrasse 12, 4583 Aetigkofen

Farmhouse as a multi-family house in an idyllic location in Aetigkofen

The property in Bucheggberg, which is fully rented and includes five apartments, offers an attractive investment opportunity. The farmhouse, classified as worthy of preservation, was extensively renovated in 1987 as part of a comprehensive renovation. It combines the charm of a historic building with modern living comfort. The property scores with a balanced mix of apartments and sustainable rentability in a quiet residential area, ensuring good accessibility to regional centers. On the ground floor, there is a 2.5-room and a 3.5-room apartment, both of which have their own garden seating area or outdoor spaces and have largely maintained the condition of the comprehensive renovation. Some components have been restored over the years. The upper floor includes a 3.5-room and a 4.5-room apartment, both of which require renovation. They offer potential for modern upgrading after a change of tenant. The 4.5-room apartment is accessible via an external staircase, while the 3.5-room apartment can be reached both via the staircase in the utility area and conveniently with the passenger elevator. On the top floor, there is a modern, bright 4.5-room apartment with a south-facing balcony, which impresses with its spacious floor plan and modern construction standard, offering good daylight conditions. It can be reached both with the passenger elevator and via a stairway. The communal laundry room and house technology are located in the eastern part of the ground floor. The parking spaces are located west of the building and are not assigned to individual apartments, although each apartment has at least one parking space. Additionally, a parking space on GB No. 43 with space for two more vehicles is included in the sale. The property has partially long-term rental agreements and is fully rented. Thanks to the attractive location, balanced mix of apartments, and market-compliant rents, vacancies in the past have been minimized. With moderately set rents, the property offers additional revenue potential. Future adjustments to rents should be made within the framework of legal requirements and taking into account the market situation. The combination of historic character, full rental, balanced apartment mix, and ideal micro-location creates a solid foundation for sustainable residential use and makes the property an interesting investment object.Have we sparked your interest? Then we would be happy to show you this gem on site.
Travel time
-
1 / 13
CHF 1,150,000.–
9.5 rooms215m² living space
Krempelgasse 2, 4552 Derendingen

Derendingen: 2-family house with large garden, 9.5 rooms

On Krempelgasse 2 in Derendingen, a well-maintained 2-family house with versatile usage options awaits you. The property from 1876 was extensively renovated in 2009 and combines the character of an older house with modern living comfort. The two independent apartments are ideal as a multi-generational house, for the combination of living and working, or as an attractive investment with rental potential.The total net living area of 215 m² is spread over 9.5 rooms and 3 bathrooms. On the ground floor, there is a practical 4-room apartment with a separate kitchen and bathroom/WC. The apartment on the upper and attic floor presents itself as a spacious 5.5-room maisonette with a bright living kitchen and an additional bathroom. An attic or loft provides additional storage space.The kitchens, bathrooms, floors, and windows were renewed during the renovation. A central gas heating system with underfloor heating ensures a pleasant living climate; the hot water preparation is also done via gas. The traditional facade with shutters and the pitched roof with skylights give the building a special character. The building volume is approximately 889 m³.The outdoor area is particularly attractive: the 689 m² large plot includes around 541 m² of garden area. The fenced, green garden on the corner plot offers a lot of privacy, a spacious seating area or terrace, and space for grill and dining areas. Four outdoor parking spaces complement the offer. The quiet location in a 20 km/h zone and the existing mountain view create a pleasant environment.Derendingen convinces with short distances in everyday life. Shopping facilities, schools, and bus stops are quickly accessible. The Luterbach-Attisholz train station is approximately 1.6 km away, and the Zuchwil motorway access is approximately 1.0 km away. This multi-family house combines quiet living, spacious outdoor areas, and good transport connections in the canton of Solothurn. The selling price is CHF 1'150'000.

Travel time
-
1 / 13
CHF 1,475,000.–
11.5 rooms310m² living space
4562 Biberist

Massive Architecture meets Loft Design: Multi-family house with a far-reaching view

In a quiet residential area in Biberist, a multi-family house awaits you, impressing with its versatility and solid architecture. On a plot of approximately 840 m², the property offers three residential units over four floors, including a loft apartment on the ground floor and a spacious gallery apartment in the attic. Thanks to the core renovation and sunny southwest orientation, the residents enjoy a bright and modern living experience amidst a green garden landscape. - Multi-family house with 3 units on 840 m² of land - Loft apartment (ground floor) in industrial style - 4.5-room apartments on the upper floors - Top apartment with gallery in the attic - Southwest balconies for maximum sunshine - Massive construction & core renovation (90s) - Flooded with light thanks to large window fronts - Spacious garden with garden house - Exposed concrete ceilings & modern design on the ground floor - Traffic-calmed location near public transport - Shopping opportunities within walking distance - 3 practical outdoor parking spaces included This rental property or multi-generational house offers the rare opportunity for high-quality living space with a far-reaching view and plenty of privacy. Are you interested in a viewing or an initial non-binding exchange of ideas? Don't hesitate to contact us. We look forward to hearing from you.

Özgür Bünül

Özgür Bünül

1 / 11
CHF 1,742,000.–
12.5 rooms305m² living space
Neugasse 14, 4552 Derendingen

Characterful property with two apartments, attached single-family house, large garden and pool

In the heart of Derendingen, at Neugasse 14/14a, awaits an exceptionally versatile property on a spacious plot of 781 m². The ensemble combines the character of the historic old building with an attached single-family house, offering interesting possibilities for owner-occupiers, multi-generational living, or a combination of living and renting.The original old building dates back to 1919 and has been extensively renewed and modernized over the years. It comprises two separate apartments. The building is complemented by the 1994-built attached single-family house, which spans three floors.A special feature of the property is the generous outdoor space, considering its central village location. According to official land information, around 410 m² are designated as garden area. Additionally, there is a 32 m² large swimming pool. Various garden areas and covered seating areas create attractive retreat and stay options.The property at a glance • Plot with 781 m² • Old building from 1919 with two separate apartments • Attached single-family house over three floors • Spacious living and stay areas • Various renovations and modernizations • Separate garden areas • Several covered seating areas • Swimming pool with approx. 32 m² • 2 garages • 7 outdoor parking spaces • Overall, a versatile space offer for different living and usage concepts The attached single-family houseThe attached single-family house convinces with its spacious and open room design.On the ground floor, the extensive living and dining area with kitchen forms the center of the house. A separate toilet complements this level. From the living area, there is a direct connection to the covered seating area and the outdoor area.The upper floor offers several rooms and an exceptionally spacious vestibule. This is suitable, for example, as a lounge, home office, or additional stay area. The spacious bathroom has, among other things, a corner bathtub.In the basement, there is an additional studio. This level is complemented by its own shower and wash and auxiliary rooms.The single-family house has its own outdoor area and access to the pool.The apartments in the old buildingThe historic building part also offers spacious and individually usable living spaces.The apartment on the high ground floor has direct access to its own, separate garden area from the single-family house. A spacious covered seating area extends the living space outward and creates a small green oasis in the middle of the village.The second apartment is located on the upper floor of the old building and complements the versatile usage concept of the entire property.Living centrally and still enjoying a lot of green spaceNeugasse 14/14a is located in the heart of Derendingen. Shopping opportunities, schools, services, and public transport are easily accessible. At the same time, the property behind and around the buildings offers surprisingly much green space and privacy.The proximity to Solothurn and the good traffic connections make the location interesting for both families and commuters.Here, a central location combines with a space and outdoor offer that is rarely found in the middle of the village.A property with many possibilitiesWhether as a spacious home for several generations, as a combination of owner-occupation and rental, for a family with additional space requirements, or as an investment object: the division into several independent living areas opens up versatile usage possibilities.The spacious garden, the pool, the covered seating areas, and a total of nine parking spaces, including two garages, underline the special character of this property. Interested?We would be happy to provide you with the detailed sales documentation with further information, floor plans, and details about the property.Contact us for further information or to arrange a personal viewing appointment. We look forward to showing you this special property on site.We look forward to your contact.

Travel time
-
Tolga Belgindag

Tolga Belgindag

1 / 13
Tolga Belgindag

Tolga Belgindag

  • Parking space
  • Balcony / Terrace
CHF 995,000.–
9 rooms411m² living space
4542 Luterbach

Future-oriented combination of living and commerce

This attractive property convinces with its absolutely central location and offers spacious, bright rooms with versatile usage potential. Thanks to the immediate proximity to public transport and various shopping facilities, you enjoy the highest everyday comfort.The object is ideal as a generation house and impresses with a flexible and individually expandable floor plan, which can be optimally adapted to different life and usage concepts. Particular emphasis is placed on the suitability for a business: The first-class location and the spacious commercial area offer the best conditions for successful commercial use.The space offer is complemented by a commercial local in the ground floor, which opens up additional possibilities for working and living under one roof. Several spacious terraces invite you to linger and offer additional free space in everyday life. A garage and several outdoor parking spaces round off this versatile offer perfectly. So, no wishes are left unfulfilled. Take advantage and convince yourself! This PREMIUM HOMES offer includes: • In the most central location • Spacious, bright rooms • Public transport and shopping facilities immediately nearby • Optimal as a generation house • Individually expandable floor plan • Net living area 224 m² • Gross living area 258 m² • Net commercial area 133 m² • Gross commercial area 153 m² • 2x Spacious terraces • 1x Commercial local on the ground floor • 1x Garage • 5x Outdoor parking spaces Interested? We would be happy to take you through a non-binding viewing! Do you want to sell your house or apartment worry-free? We will tell you the current market value of your property, discreetly and non-bindingly! Are you interested in a first non-binding exchange of ideas? Don't hesitate and contact us. We look forward to you.

  • Parking space
  • Balcony / Terrace
Harun Yildirim

Harun Yildirim

1 / 13
Harun Yildirim

Harun Yildirim

  • Parking space
CHF 1,065,000.–
14.5 rooms306m² living space
2545 Selzach

Fully rented investment property in a preferred location

This fully rented multi-family house offers a rare opportunity for investors looking for a high-yielding and developable property in a preferred location. The property is located in a quiet, family-friendly residential area with ideal connections to the city center and surrounding towns. The spacious surroundings with extensive garden and numerous parking spaces create an attractive overall picture and offer room for expansion or redesign possibilities. Thanks to the solid building substance and the existing expansion potential, the yield can be increased in the long term. Schools, shopping facilities, and public transport are easily accessible on foot, a location that perfectly combines stability, attractiveness, and future prospects. So, no wishes are left unfulfilled. Take advantage and convince yourself! This PREMIUM HOMES offer includes: • Fully rented rental property • Popular and quiet location • Pleasant and secure living environment • Additional expansion possibilities • Adequate parking spaces • Extensive garden • 4 units with approximately 306 m² • 1 × 5.5-room apartment approximately 106 m² • 1 × 2.5-room apartment approximately 50 m² • 1 × 3.5-room apartment approximately 96 m² • 1 × 3.5-room apartment approximately 54 m² • Good public transport and traffic connections • School and shops within walking distance Interested? We would be happy to take you through a non-binding viewing! Do you want to sell your house or apartment worry-free? We will tell you the current market value of your property, discreetly and non-bindingly! Are you interested in a first non-binding exchange of ideas? Don't hesitate and contact us. We look forward to you.

  • Parking space
Harun Yildirim

Harun Yildirim

1 / 13
Harun Yildirim

Harun Yildirim

  • Parking space
  • Garage
CHF 1,100,000.–
8 rooms265m² living space
3297 Leuzigen

Versatile multi-family house with development potential and approved expansion

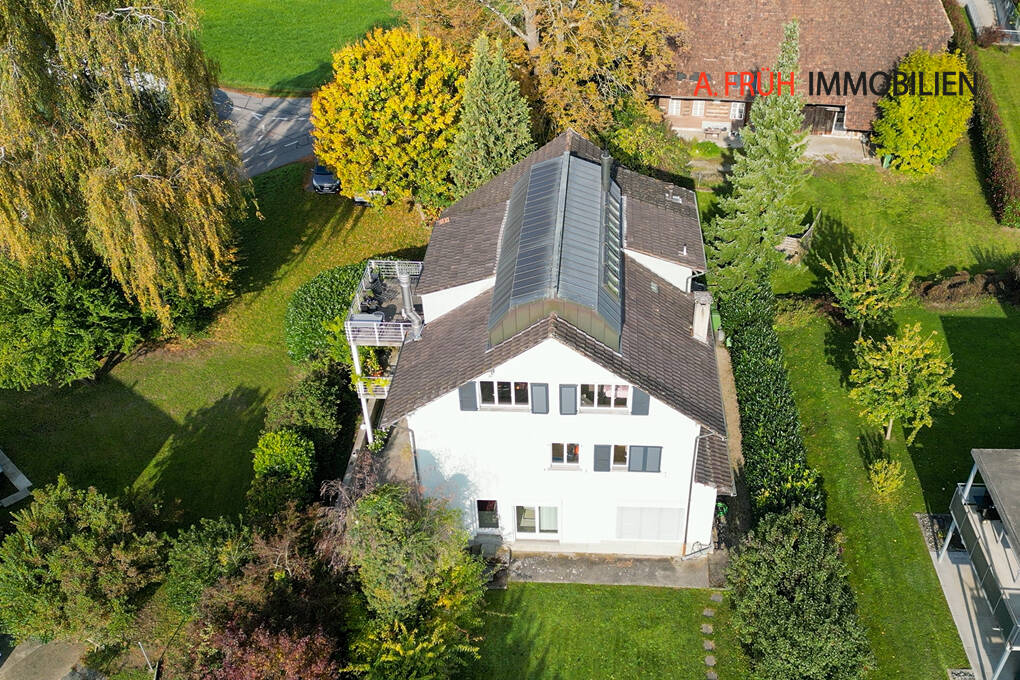
This charming multi-family house is currently in the renovation phase and offers ideal conditions for an individual residential or investment project thanks to its clear structure and existing building permits for expansion and conversion.In the 1st upper floor, the renovation work has already begun. The newly covered roof with a modern solar system guarantees sustainable energy efficiency and low operating costs.A total of four bright, stylish apartments are planned, which can be developed into comfortable living spaces through a well-thought-out room layout and modern expansion - perfect for renting, own use, or as a multi-generational house.The ground floor offers additional possibilities: a small shop or a cozy café with attractive outdoor spaces could be created here. The location directly opposite the primary school and near the bus stop ensures high frequency and excellent visibility.A special highlight is the historic vaulted cellar. With its unique atmosphere, it is perfectly suited as a wine cellar, event room, or atmospheric storage space.The offer is rounded off by a garage, a separate workshop, and four outdoor parking spaces, a significant added value in terms of comfort and flexibility.So, no wishes are left unfulfilled. Take advantage and convince yourself! This PREMIUM HOMES offer includes: • Building & development potential • Building permit available • Space for 4 spacious, stylish apartments • Additional commercial space on the ground floor possible - e.g. small café, studio, or shop • Historic vaulted cellar • New, energy-efficient roof with solar system • Central, well-visible location • Near the bus stop • Attractive, quiet community • Beautiful surroundings in a rural atmosphere • Garage and separate workshop Interested? We would be happy to take you on a non-binding tour! Do you want to sell your house or apartment worry-free? We will tell you the current market value of your property, discreetly and non-bindingly! Are you interested in a first non-binding exchange of ideas? Don't hesitate and contact us. We look forward to you.

  • Parking space
  • Garage
Simon Schweizerhof

Simon Schweizerhof

1 / 6
Simon Schweizerhof

Simon Schweizerhof

  • Parking space
  • Balcony / Terrace
CHF 1,795,000.–
235m² living space
3414 Oberburg

Lucrative contact bar with versatile use in top location

This attractive 8.5-room multi-family house with an additional studio/bar convinces with its central location in the heart of Oberburg (Emmental), a solid return and a well-maintained overall condition. The property was completely renovated in 2012-2013, has been continuously maintained since then, and presents itself today in excellent condition.Room layout: • Ground floor: Commercial space with attractive usage possibilities and a stable tenant structure - ongoing operation with good earnings potential • Upper floor: Spacious 3.5-room apartment with bright room design • Attic: Charming 3.5-room apartment with cozy attic slopes • Additional: Separate studio/bar for flexible use Parking: • 2 outdoor parking spaces included in the sales price Return potential: • Current gross return: 5.01% • Potential for increase to around 7.5% possible! Location highlights: • In the heart of Oberburg in the Emmental • Train station, shopping facilities, gastronomy, and services easily accessible on foot • Good connection to the regional centers of Burgdorf, Bern, and Thun • Rural charm combined with optimal infrastructure This property offers a rare combination of stable earnings, versatile usage possibilities, and an excellent location - a top opportunity for investors.Convince yourself and arrange your viewing appointment today.We look forward to your contact!

  • Parking space
  • Balcony / Terrace
Tanja Schmidt

Tanja Schmidt

1 / 10
Tanja Schmidt

Tanja Schmidt

  • Parking space
  • Pets allowed
  • Mountain view
  • +4
CHF 1,345,000.–
4.5 rooms98m² living space
3365 Seeberg

Wonderful property in Grasswil with 4.5 rooms and an additional 160 m² of prepared attic space

In the idyllic community of Grasswil, an exceptional real estate jewel awaits you, combining the historical glamour of the 19th century with the most modern living comfort of today. This spacious family house was completely renovated with great attention to detail until 2023 and presents itself on an impressive plot of 1,729m² as a true oasis of peace.The reception in the house takes place through a practical entrance hall, which serves as a functional entrance. Here you will already find a washing machine and sufficient space for a tumble dryer, so that household chores can be done discreetly and comfortably on one level. From here, you can enter the actual living area with its 4.5 bright rooms, where light and space harmonize perfectly. The open, cozy living and dining area invites you to social hours, while the spacious bathroom with shower and bathtub leaves no wellness wishes unfulfilled.But the real secret of this property lies above the heads of its inhabitants. The newly built attic offers a already prepared expansion reserve of 160m², making this house a real wonder of space. Whether as a separate apartment for a multi-generation project or as an additional floor for a growing large family - here you can realize your individual living dreams. Together with the remarkable 333m² of living space, including the garage and numerous parking spaces, the property offers a flexibility that is rarely found. The location underlines the feeling of freedom and security. Embedded in a sunny and absolutely quiet environment, you can enjoy a soothing silence and an unobstructed view of nature at any time of day. Thanks to the child-friendly equipment, the property is the ideal nest for families who value safety and quality of life. This unique object combines historic charm with forward-looking potential and is available for viewing immediately.The following highlights are offered by this property: • Renovation to new building standard • Enormous expansion potential • Spacious plot with 1729m² • Well-thought-out living concept • Open living ambiance • Modern large bathroom • Excellent parking situation • Idyllic family location • Available for immediate occupancy Don't miss this rare opportunity and schedule a viewing appointment today - your new chapter in the green is already waiting for you!Please note that we have virtually furnished the pictures. The room layout and room sizes, of course, correspond to the actual conditions.

  • Parking space
  • Pets allowed
  • Mountain view
  • +4
Fat Dakaj

Fat Dakaj

1 / 9
Fat Dakaj

Fat Dakaj

  • Parking space
CHF 830,000.–
7.5 rooms205m² living space
4562 Biberist

Versatile multi-generation house with potential in top location

In the midst of the vibrant community of Biberist, this attractive generation house awaits you in a sunny, central location. Shopping facilities, public transport, schools, and recreational areas along the Emme are all in close proximity, ensuring the highest level of comfort in everyday life.The property impresses with bright, friendly, and extensively renovated rooms. Thanks to the well-thought-out layout, the house is ideal for several generations under one roof or as an interesting investment opportunity. The combination of traditional character and good construction standard creates a warm and inviting living atmosphere.Currently, the property is fully rented and thus offers an immediate return on investment. The offer is complemented by practical outdoor parking spaces and the possibility of taking over an attractive existing financing arrangement.A versatile home with potential in a prime location in an up-and-coming and nature-friendly community near Solothurn. Here, no wishes are left unfulfilled. Take advantage and convince yourself! This PREMIUM HOMES offer includes: • Central, sunny location • Public transport and shopping facilities in the immediate vicinity • Bright, renovated rooms • Ideal as a generation house • Currently fully rented • Internally renovated in 2005 • Facade and roof renovated in 2020 • Net living area approx. 170 m² • Gross living area approx. 205 m² • 1 × 3.5-room apartment • 1 × 2-room apartment • 1 × 2-room freestanding studio (built in 1924) • 2 outdoor parking spaces • Attractive mortgage can be taken over Interested? We would be happy to take you through a non-binding viewing! Do you want to sell your house or apartment worry-free? We will tell you the current market value of your property, discreetly and non-bindingly! Are you interested in a first non-binding exchange of ideas? Don't hesitate and contact us. We look forward to hearing from you.

  • Parking space
1 / 7
CHF 2,585,000.–
11 rooms466m² living space
Auf Anfrage 1, 3305 Iffwil

More space. More possibilities. More home.

In the midst of the idyllic and quiet surroundings of Iffwil, this exceptional two-generation house awaits you with impressive space and versatile usage options. On this generous plot of land, a living concept unfolds that harmoniously combines comfort, privacy, and communal living.The two separate living units create ideal conditions for multi-generational living, living and working under one roof, or attractive rental opportunities. Already when entering, a feeling of width, calmness, and security arises. Light-flooded rooms, spacious living areas, and the pleasant atmosphere immediately convey a feeling of home.The well-maintained interior convinces with a well-thought-out room layout and versatile design options. The existing preparations also open up the attractive possibility of converting the house into a three-generation house with manageable effort. This creates even more flexibility for individual living concepts and future needs.The extensive outdoor area invites you to relaxed hours in the green, social gatherings, and varied leisure moments. The quiet location combines relaxation, quality of life, and a pleasant living environment in a special way.This ImmoSky offer provides you with the following *additional performance*:+ Private garden idyll for relaxed hours in the green+ Photovoltaic system available+ Sufficient parking options+ Winter garden with chimney+ Expansion to a three-generation house possible with little effort+ Spacious living areas with chimney for social hours ... and much more!This home combines space, charm, and development potential into a rare opportunity with a special character. Ideal for people with visions and the desire for versatile living.(The sales dossier will be sent to you within a maximum of 24 hours, please also check your SPAM folder.)

1 / 19
CHF 1,500,000.–
17 rooms469m² living space
4512 Bellach

Apartment building with 4 residential units in central location in Bellach

Apartment building with 4 residential units in central location in Bellach In a central location in Bellach, this rented apartment building with four residential units is for sale. The characteristic mansion from 1908 has been continuously renovated and offers an attractive opportunity for investors.The property includes three 4.5-room apartments and one 3.5-room apartment with spacious floor plans and well-dimensioned rooms. A large garden and a spacious terrace complement the attractive living offer. Due to the central location, good infrastructure, and proximity to schools, public transport, and recreational areas, the property offers a high quality of living.The property has an area of around 726 m². The property also includes six outdoor parking spaces and a garage. The building is heated by an oil central heating system.This Nova Casa offer includes: • Top location • approx. 5% gross return • Total 4 residential units • 3 x 4.5 room apartments • 1 x 3.5 room apartment • 6 x outdoor parking spaces • 1 x garage • Public transport nearby • Schools nearby • Laundry room • Central oil heating Curious? We invite you to a non-binding viewing and would be happy to show you this exceptional property in person.Do you want to sell your property uncomplicated and worry-free? We determine the current market value of your property for you and show you your options - discreetly and non-bindingly. Don't hesitate to contact us for a first conversation.We look forward to hearing from you.

  • A two-story commercial building with a yellow exterior, a tiled roof, and several windows. The building has a grocery store called 'Swissco' on the ground floor. There is a crosswalk in front of the building and the surrounding area appears to be a reside
  • 2-story commercial building with a grocery store on the ground floor, parking lot in front, and residential units on the upper floor
  • Two-story commercial building with a grocery store and other shops, parking spaces in front, residential buildings in the background, cloudy sky
  • 2-story building with a balcony, beige exterior, red tile roof, commercial space on the ground floor, and residential units above
  • Large open commercial space with tiled flooring, white walls, and suspended ceiling with fluorescent lighting. The space appears to be a warehouse or storage facility, with some equipment and materials visible.
  • Empty hallway with brick floor, white walls, fire extinguisher, windows, sink, radiator, doors, couch
  • The image shows a basement or storage area with a concrete floor, exposed brick walls, and various items and boxes scattered around. The space appears to be unfinished and in need of renovation or cleaning.
  • Spacious living room with hardwood floors, white walls, large windows, floral curtains, a disco ball, a wooden table with pink stools, a cabinet with decorative items, and a fireplace. The room also has a bar area with liquor bottles and a wine rack.
  • The image shows a bathroom with a glass shower cabin, a toilet, a vanity unit with a sink, and various bathroom accessories and decorations such as plants and figurines. The walls are decorated with dolphin-themed artwork.
  • Bedroom with white walls, hardwood floor, dresser, TV, and purple curtains. There is a balcony or terrace visible and a private washing machine in the room.
  • Wooden beams, wooden flooring, staircase, wall mounted lamp, empty room, small window
  • Attic living room with exposed wooden beams, purple curtains, TV stand, coffee table, and a fireplace
1 / 12
CHF 1,190,000.–
4.5 rooms215m² living space
Landshutstrasse 12, 3315 Bätterkinden

Residential and commercial building in a good location

Discover this attractive residential and commercial building in the heart of Bätterkinden. The 2007 renovated building offers you the chance to combine living and working, perfect for investors or families looking for a unique property.Ample parking and excellent visibility.Highlights of the property: • Spacious 4.5-room apartment with 215 m² living space like in a single-family home • Two modern bathrooms • Inviting balcony, approx. 40 m2, for relaxed moments outdoors • Practical built-in kitchen with dishwasher • Cozy fireplace for cozy winter evenings • Ample parking in front of the house • Commercial space on the ground floor, ideal for a business or office • 586 m² plot area with 555 m² total usable area Location and surroundings:The property is located in a quiet and sunny area. In the immediate vicinity you will find: • Swidro Drogerie Elmer directly next door • Coop supermarket within 5 minutes' walk • Bus stop "Kreuz" just 2 minutes' walk away • Bätterkinden train station within 9 minutes' walk • School on Zähringerstrasse within 10 minutes' walk • A nearby river invites you to take walks This property offers a rare opportunity to combine living and working under one roof. With its central location, spacious rooms, and potential for additional income through the commercial space, it is an excellent choice for forward-thinking buyers. Arrange a viewing today and be convinced by the diverse possibilities of this unique property!

Travel time
-
1 / 6
  • Parking space
  • Balcony / Terrace
  • Garage
CHF 1,500,000.–
17 rooms347m² living space
4528 Zuchwil

Good return on investment in a central location

This multi-family house in Zuchwil offers everything that investors desire. The central location in the heart of the town makes it particularly attractive. The apartments were extensively renovated in 2022, providing modern and appealing living comfort. With a total of 17 rooms, a living area of 347 m², and a plot area of 362 m², this house offers ample space for tenants. The spacious terrace and seating area invite you to linger. Additionally, four outdoor parking spaces and a garage box are available. With solid rental income, this multi-family house is a worthwhile investment.This BETTERHOMES offer is characterized by the following advantages:- central location in the heart- last major renovations of the apartments in 2022- fully rented- large terrace and seating area for shared use- four outdoor parking spaces and a garage box- a commercial room with 40 m²- solid rental income of 4.8 % (net)- 3 x 4.5-room and 1 x 3.5-room- and, and, and ...Interested? Contact us for a non-binding viewing!Not found anything suitable? Over 1,900 more offers at: www.betterhomes.ch - the real estate fair mediatorWant to market a property yourself?Benefit from our know-how: https://www.betterhomes.ch/de/profitierenDo you want to have a property valued?Find out its value now through our free valuation, immediately and non-binding!https://www.betterhomes.ch/de/knowledge/estimationMore detailsLocation: centralCondition: renovated 2022 as describedBathrooms / wet cells: 4 (4 x bathtub / sink / toilet)Heating system: gas heating with radiatorsPublic transport: bus (Rainstrasse), 97 m / main station (Solothurn), 1.3 kmSchools: schoolhouse (Pisoni), 400 m Shops: Coop, 350 m / Mirgros, 450 m / Birchizenter, 1.2 km

  • Parking space
  • Balcony / Terrace
  • Garage